71374
results
Refine Search

Your Search Results

r=4801-4825
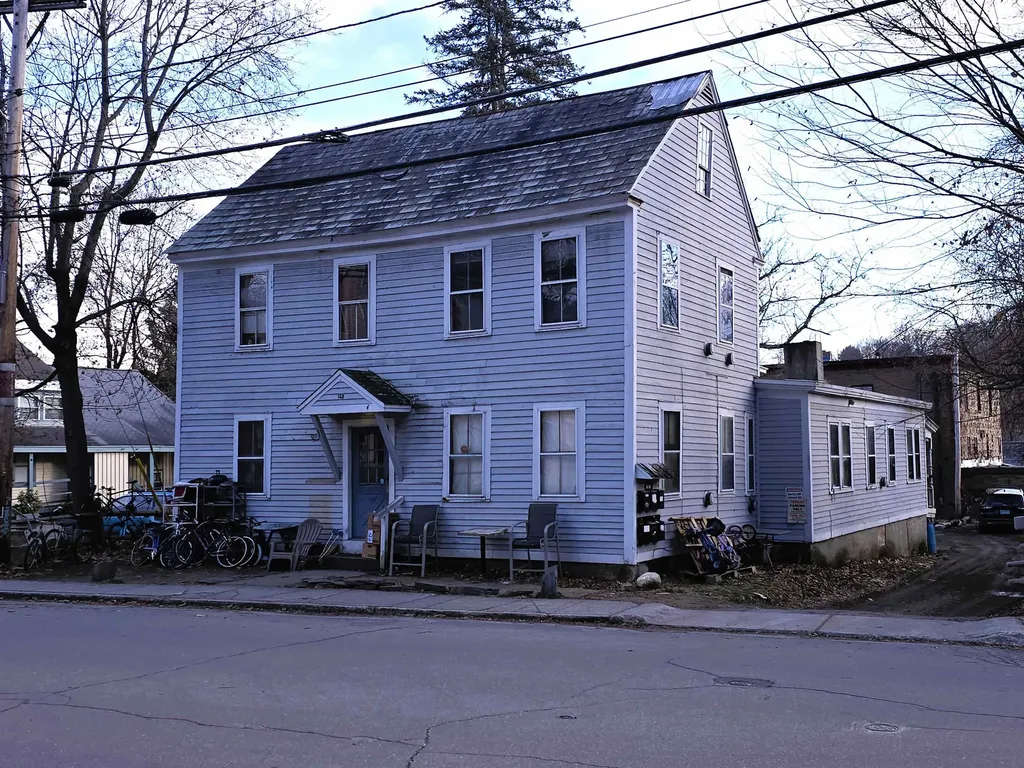
148 Elliot Street Brattleboro VT 05301
Sold

MLS Number 5025706

  • Multifamily
  • Address 148 Elliot Street
  • Units 7
  • Bathroom 3
  • Acreage 0.2

Spring Price Reduction! 3 One bedroom units and 4 single room occupancy units (SROs) w a shared bathroom and dishwashing area. Newer shingle roof on rear addition. The unfinished basement is spray foam insulated with a vapor barrier. Recent fire and safety inspection. Building needs a hands-on owner willing to take on some maintenance and improvements. Solid returns with opportunity to enhance with some improvements and separately metering heating to individual units. Fully rented. Low turnover with mostly longer term tenants in place.

Listed by Steve Schoppmeyer of BHG Masiello Brattleboro

Listing Sold by BHG Masiello Brattleboro

$
$
%
$/month over payments
Federal 30-year interest rate: 6.51% last updated on May 21, 2026
* All Figures are estimates. Check with your bank or proposed mortgage company for actual interest rates.
This product uses the FRED® API but is not endorsed or certified by the Federal Reserve Bank of St. Louis.

Virtual TourAsk A QuestionMore Details

3400 Healdville Road Mount Holly VT 05730
Sold

MLS Number 5055711

  • Residential Single Family
  • Full Bath 2
  • Address 3400 Healdville Road
  • Construction Existing
  • Bedrooms 3

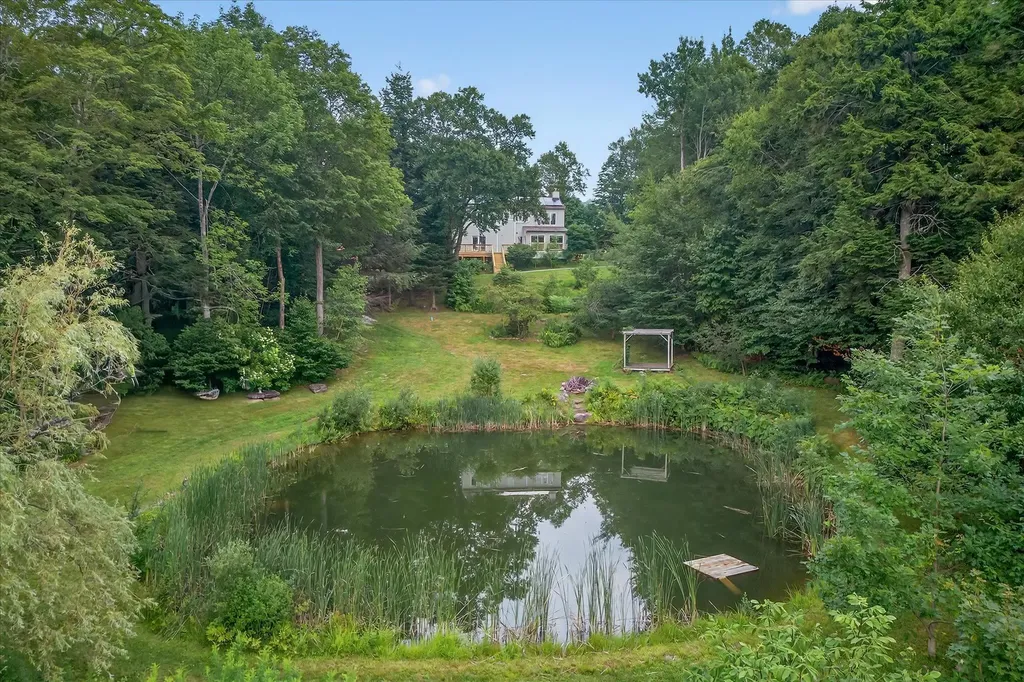
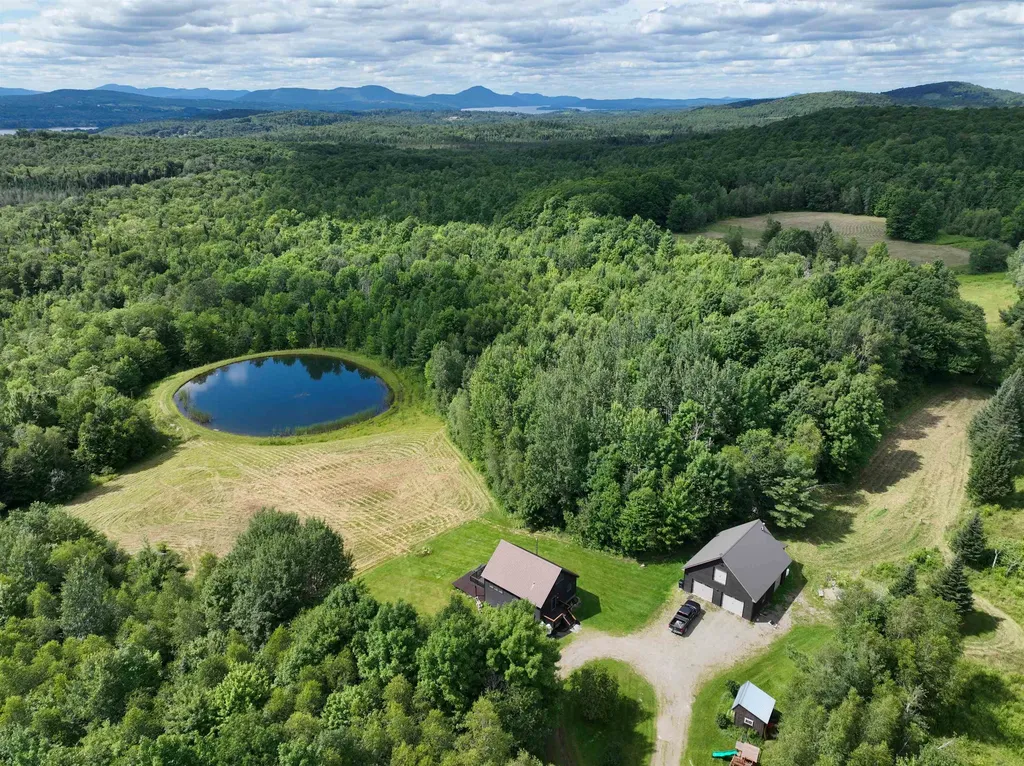
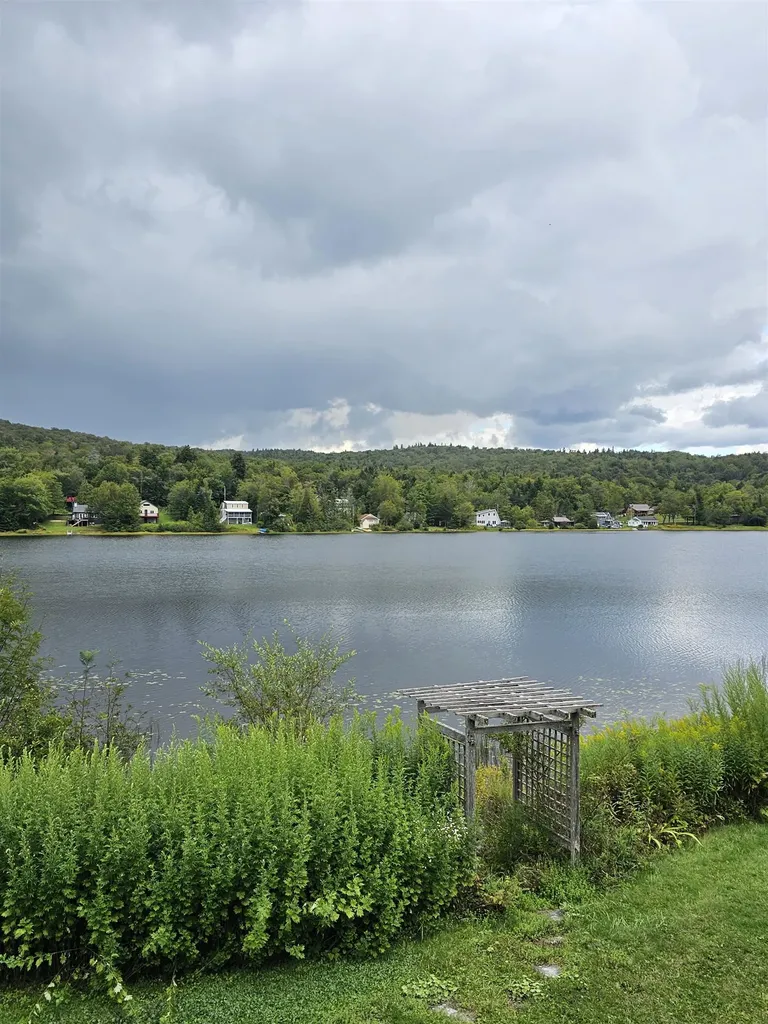
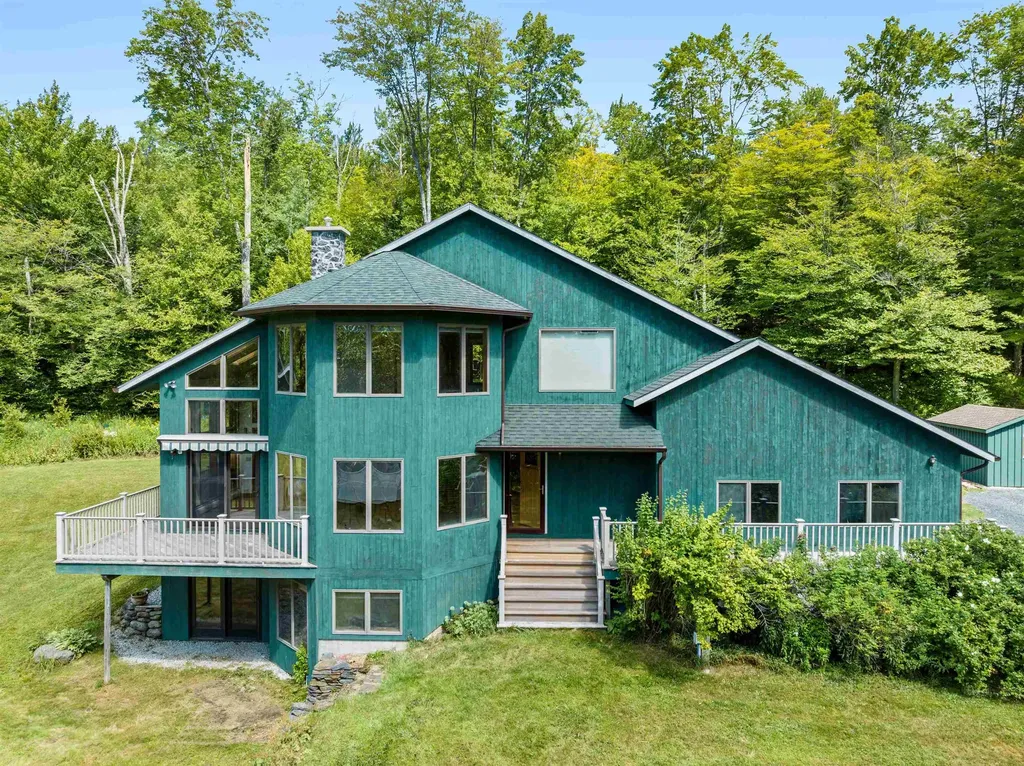
Escape to your own sanctuary on 20 acres of pristine woodland, complete with private Star Lake access and a peaceful pond teeming with wildlife. This 3-bedroom, 2-bath contemporary home has been thoughtfully updated for sustainable, comfortable living with total privacy in every direction. Enjoy the stunning new kitchen, energy-efficient mini-splits, solar panels, EV charger and much more. The bright sunroom offers year-round connection to nature, and a large new deck is ideal for entertaining or quiet reflection. The main level primary bedroom suite offers its own access to the deck. Upstairs, there are two additional bedrooms with lake views, and a full bathroom. Step outside into beautifully maintained gardens that add color and calm to the landscape. A rustic cabin offers flexible guest space or creative retreat, while a spacious workshop is ready for your tools, hobbies, or storage. With no neighbors in sight, the only sounds are birdsong and the breeze. Whether you're seeking a year round residence or a peaceful getaway, this rare property offers a lifestyle of privacy, beauty, and modern ease.

Listed by Mendi Michael of Engel & Volkers Okemo

Listing Sold by Cummings & Co

$
$
%
$/month over payments
Federal 30-year interest rate: 6.51% last updated on May 21, 2026
* All Figures are estimates. Check with your bank or proposed mortgage company for actual interest rates.
This product uses the FRED® API but is not endorsed or certified by the Federal Reserve Bank of St. Louis.

Ask A QuestionMore Details

398 Vt Route 30 Newfane VT 05345

Newfane, VT398 Vt Route 30

Sale Price$400,000

Sold

MLS Number 5058806

  • Residential Single Family
  • Address 398 Vt Route 30
  • Construction Existing
  • Bedrooms 3
  • Bathroom 3

3BD/3BA true log home on 2 acres with a grand main level that is open and light-filled. Soaring ceilings, wood floors, a country kitchen with farmhouse sink and gas range, dining area, pellet stove, and a half bath with laundry. The main floor also features a spacious primary suite with large closet space and a luxurious bath highlighted by a slate walk-in rain shower. Upstairs are two spacious bedrooms, ample closets, built-ins, and a ¾ bath. The full poured concrete walkout basement offers a generous sized family room, office, storage, workshop with sink double doors to the exterior, and potential for more finished space. Propane heat, smart home features and lighting, central A/C-a rare feature in a VT home, metal roof, extensive decking, and a paver fire-pit patio add to the appeal. Set directly across from the Newfane Greenhouse and Dutton's year round farm stand, fresh produce, herbs and flowers, baked goods and other VT staples are just next door. Newfane Village with dining and a country store, minutes up the road, while the West River offers popular nearby swimming holes and recreation. Tucked-away, elevated from the road for a more private feel but conveniently off a paved main road only 12 miles to Brattleboro, and roughly equidistant, 25 miles-to both Mount Snow and Stratton Resorts for year round recreation and world class skiing. OPEN HOUSE MONDAY SEPT 1st 10am to 12PM. Private Showings starting Sunday Aug 31st.

Listed by Jacki Murano of Southern Vermont Realty Group

Listing Sold by Flex Realty

$
$
%
$/month over payments
Federal 30-year interest rate: 6.51% last updated on May 21, 2026
* All Figures are estimates. Check with your bank or proposed mortgage company for actual interest rates.
This product uses the FRED® API but is not endorsed or certified by the Federal Reserve Bank of St. Louis.

Virtual TourAsk A QuestionMore Details

0 Cambridge Road Westford VT 05494
Sold

MLS Number 5060359

  • Land
  • Address 0 Cambridge Road
  • Acreage 10.35
  • Area VT-Chittenden
  • Utilities None

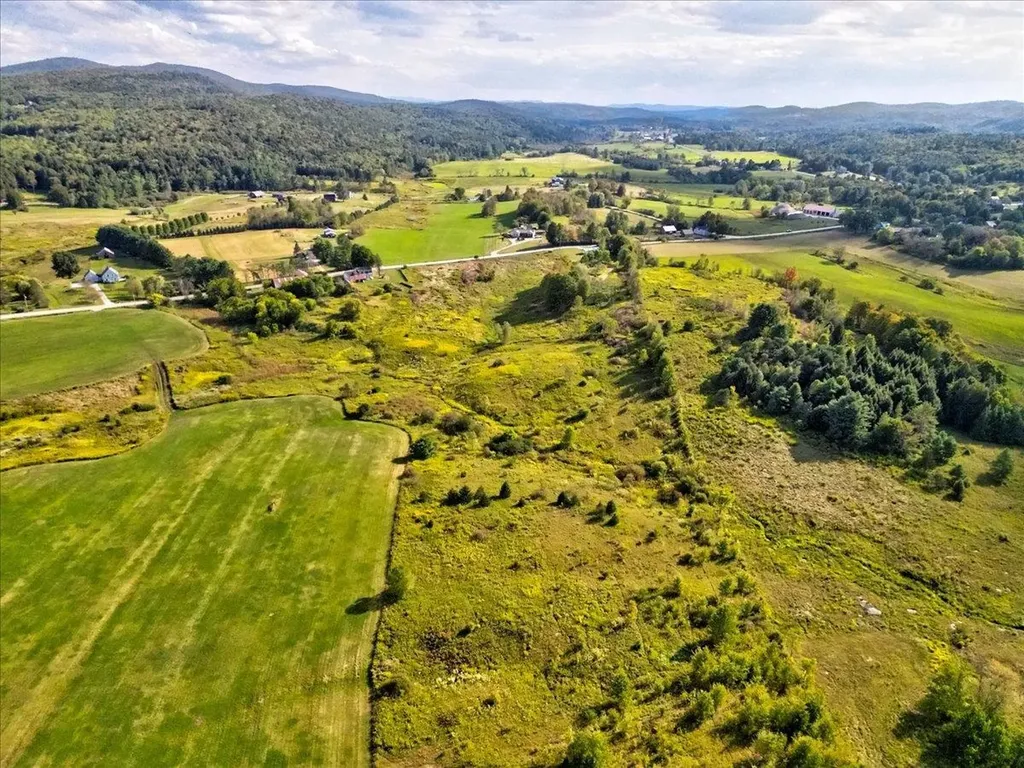
Discover the beauty of Vermont from this 10-acre parcel in the peaceful town of Westford. Gently rolling hills create a landscape full of character, with open and wooded areas offering flexibility for your vision. A small brook meanders through the property, adding a touch of serenity and year-round charm. From several vantage points, you'll find glimpses of the surrounding hills and distant mountain views, making this a picturesque setting for your dream home or getaway. Whether you're seeking privacy, room for gardens and animals, or simply a quiet retreat in nature, this land provides a wonderful foundation to bring your ideas to life. Conveniently located within easy reach of Essex, Milton, and Burlington, you'll enjoy the balance of country living with nearby amenities.

Listed by Geri Reilly of Geri Reilly Real Estate

Listing Sold by Coldwell Banker Hickok and Boardman

$
$
%
$/month over payments
Federal 30-year interest rate: 6.51% last updated on May 21, 2026
* All Figures are estimates. Check with your bank or proposed mortgage company for actual interest rates.
This product uses the FRED® API but is not endorsed or certified by the Federal Reserve Bank of St. Louis.

Ask A QuestionMore Details

97 Buck Hill Road Shaftsbury VT 05262
Sold

MLS Number 5045388

  • Residential Single Family
  • Full Bath 1
  • Address 97 Buck Hill Road
  • Construction Existing
  • Bedrooms 3


Two homes on 4.67 acres in Shaftsbury, VT! This village home offers a rare opportunity indeed by including a separate 2 bedroom ranch home as well. The main home is a charming New England farmhouse with 3 bedrooms and 2 bathrooms, living room, formal dining room, kitchen, main level laundry and so much more. The accessory dwelling unit offers 2 bedrooms, 1 bathroom, eat-in kitchen and living room. The large yard has great garden space, fruit trees and privacy. The 3 car barn has a lot of storage space and the shed has shop space as well. A truly rare find.

Listed by Brenda Jones of KW Vermont - Brenda Jones Real Estate Group

Listing Sold by McChesney RE, Inc.

$
$
%
$/month over payments
Federal 30-year interest rate: 6.51% last updated on May 21, 2026
* All Figures are estimates. Check with your bank or proposed mortgage company for actual interest rates.
This product uses the FRED® API but is not endorsed or certified by the Federal Reserve Bank of St. Louis.

Virtual TourAsk A QuestionMore Details

29 Beverly Court St. Albans City VT 05478
Sold

MLS Number 5055631

  • Residential Single Family
  • Full Bath 1
  • Address 29 Beverly Court
  • Construction Existing
  • Bedrooms 3

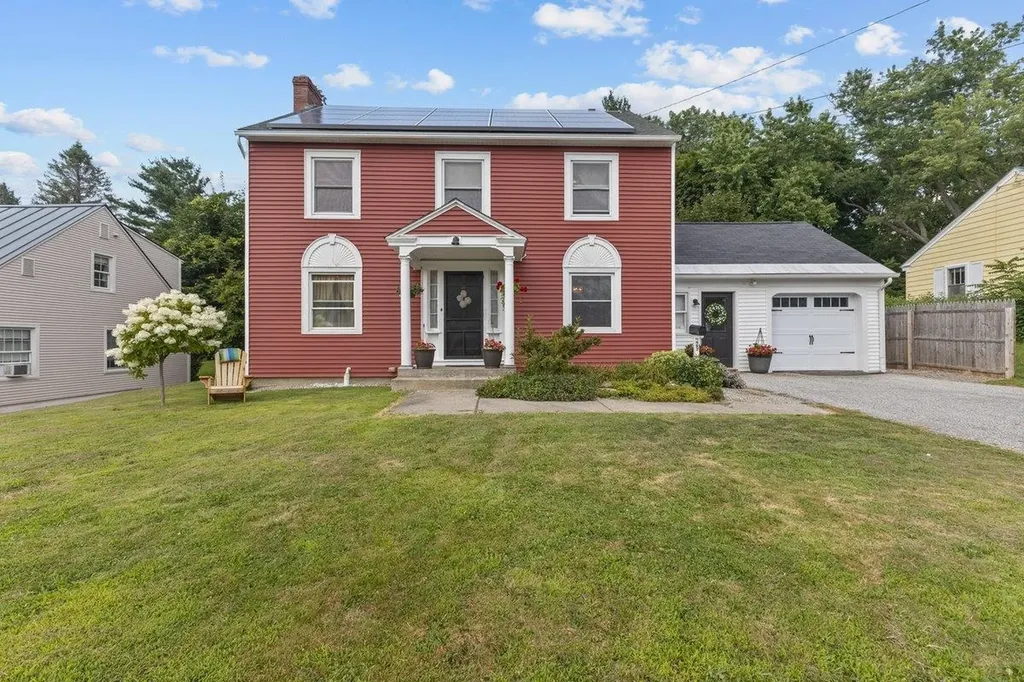
Welcome to this spacious Colonial in a desirable St. Albans neighborhood that blends timeless charm with modern updates. With over 3,000 finished square feet, this 3-bedroom, 2-bath home offers room to spread out and make it your own. The main level features hardwood floors, a sun-filled den, a formal dining area, a cozy living room, and a kitchen ready for your culinary adventures. Upstairs, you'll find 3 spacious bedrooms and a full bathroom. A finished attic provides even more flexible space for a home office, playroom, or creative studio. The list of recent improvements is impressive: a brand-new roof on the back addition, first-floor bathroom, and the garage, a new garage door, and an updated roof on the portico. The home received a major exterior refresh in 2022 with new red vinyl siding, trim, soffits, vents, and insulation, plus white siding on the garage. Inside, you'll find radiant heat in the downstairs bathroom floor, a freshly painted third floor, updated mudroom and dining room finishes, and stylish new lighting throughout key rooms. Outside, you'll love the landscaped yard complete with a front porch for morning coffee, a back deck for summer BBQs, and even a basketball court. The one-car garage and paved driveway make parking easy, while the partial fence adds a sense of privacy. Enjoy the convenience of being near walking paths, shopping, schools, and the hospital - all while being just minutes to I-89 for an easy commute.

Listed by Kimberly Hart of Real Broker LLC

Listing Sold by M Realty
$
$
%
$/month over payments
Federal 30-year interest rate: 6.51% last updated on May 21, 2026
* All Figures are estimates. Check with your bank or proposed mortgage company for actual interest rates.
This product uses the FRED® API but is not endorsed or certified by the Federal Reserve Bank of St. Louis.

Virtual TourAsk A QuestionMore Details

4088 Hinman Settler Road Derby VT 05829
Sold

MLS Number 5053061

  • Residential Single Family
  • Full Bath 2
  • Construction Existing
  • Bedrooms 2
  • Bathroom 2

Private Derby Retreat with Stunning Jay Peak Views, Pond, and Dream Garage! Welcome to 4088 Hinman Settler Road-an exceptional property offering privacy, panoramic mountain views, and thoughtful upgrades throughout. Built in 2004, this home sits on a scenic mix of pasture and woods with trails, abundant wildlife, and a peaceful private pond perfect for summer dips. Inside, you'll find an open-concept living area with expansive Andersen windows framing views of Jay Peak. The kitchen features new stone countertops and tile flooring, while maple hardwood floors and solid wood doors add warmth throughout. The walkout basement now hosts the spacious primary suite with a walk-in closet and full bath with laundry. A Vermont Castings wood stove on a stone hearth, radiant propane heat, and a hardwood front entry enhance the home's Vermont charm. A loft offers flexible space for an office, art studio, or craft space. The 32x36 heated and insulated garage fits 3-4 cars and offers a full second level for storage, a workshop, or potential living space. A lean-to off the back includes two insulated horse stalls with direct access to the heated garage to store you tack. Enjoy sunsets from the deck, trails through the woods, and peaceful privacy-all just minutes from Derby amenities.

Listed by Nicholas Maclure of Century 21 Farm & Forest

Listing Sold by Century 21 Farm & Forest

$
$
%
$/month over payments
Federal 30-year interest rate: 6.51% last updated on May 21, 2026
* All Figures are estimates. Check with your bank or proposed mortgage company for actual interest rates.
This product uses the FRED® API but is not endorsed or certified by the Federal Reserve Bank of St. Louis.

Virtual TourAsk A QuestionMore Details

242 Main Street Sheldon VT 05483-9705

Sheldon, VT242 Main Street

Sale Price$332,500

Sold

MLS Number 5053903

  • Residential Single Family
  • Full Bath 1
  • Address 242 Main Street
  • Construction Existing
  • Bedrooms 3

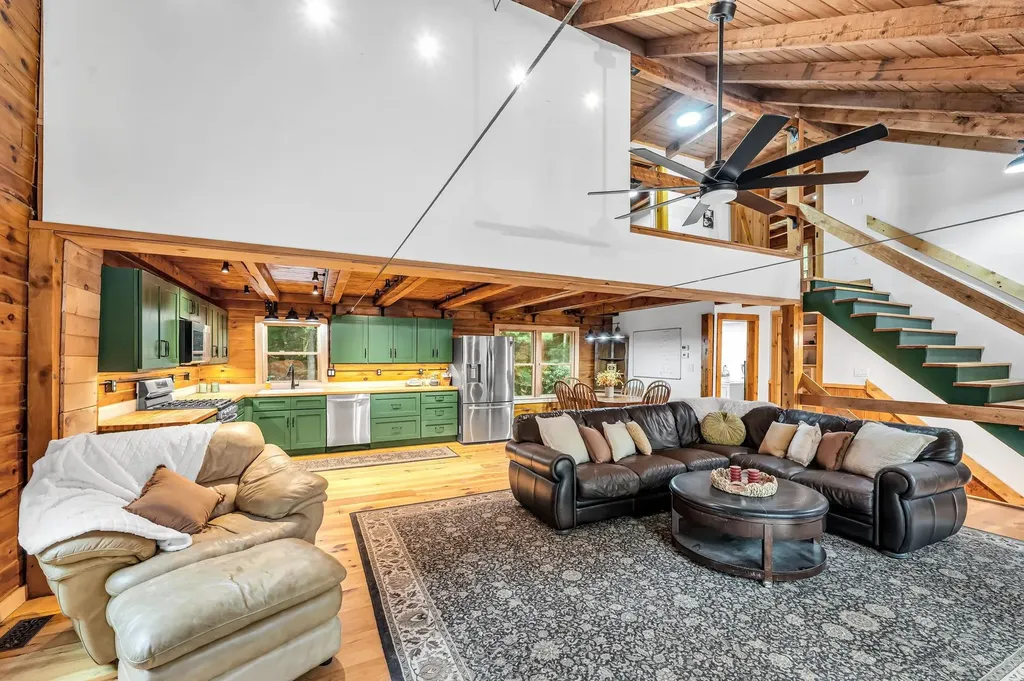
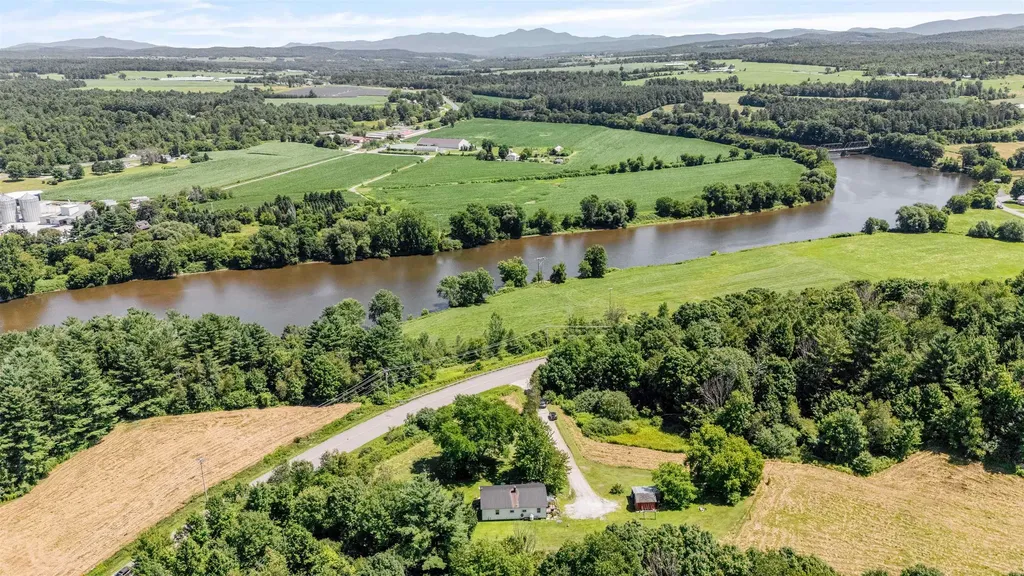
Set against the stunning backdrop of the Missisquoi River Valley and framed by views of Jay Peak, this Sheldon property offers a lifestyle steeped in beauty, privacy, and potential. With over an acre of open land, mature trees, and forested surroundings, the setting is as serene as it is striking. Inside, the home has been thoughtfully refreshed, blending warmth with practicality. The kitchen is a standout-painted cabinetry in deep green tones, new hardware, and updated lighting all lend a modern farmhouse feel. Exposed wood and a striking repurposed barn beam-sourced from an 1800s structure-beautifully frame the transition into the cozy living room. Three spacious bedrooms on the main level are complemented by a fully updated full bath, featuring new vanity, fixtures, and a tiled tub/shower. A bonus finished sunroom adds flexible space for lounging, dining, or play-bathed in natural light and perfect year-round. Downstairs, a partially finished basement includes a second bathroom and room for storage, a workshop, or future finished living space. The exterior invites connection with the land. The home sits quietly off the road on a private, tree-lined driveway. An open backyard flows into field and forest-ideal for gardening, homesteading, or simply enjoying nature's peace. Just minutes from local schools and a short drive to Enosburg and Jay Peak, this is the kind of place where you can truly slow down and stay awhile. *New Propane Furnace being installed.

Listed by Tamithy Howrigan of RE/MAX North Professionals

Listing Sold by Real Broker LLC

$
$
%
$/month over payments
Federal 30-year interest rate: 6.51% last updated on May 21, 2026
* All Figures are estimates. Check with your bank or proposed mortgage company for actual interest rates.
This product uses the FRED® API but is not endorsed or certified by the Federal Reserve Bank of St. Louis.

Ask A QuestionMore Details

19 Prospect Street Woodstock VT 05091
Sold

MLS Number 5058710

  • Residential Single Family
  • Full Bath 2
  • Address 19 Prospect Street
  • Construction Existing
  • Bedrooms 2

Welcome to this charming New England–style home nestled in the heart of picturesque Woodstock, Vermont. Brimming with character, this two-level residence offers a warm blend of timeless design and modern comfort. Inside, yellow birch floors flow throughout sun-filled rooms, while windows invite in an abundance of natural light. The main level features a cozy living/dining area, a well-appointed kitchen, bedroom, updated bathroom and an additional room perfect for a home office or creative studio. On the lower lever, you’ll find a spacious living area, 2nd bedroom, full bath & laundry, all offering comfort and privacy. Step outside into your own backyard sanctuary a peaceful retreat with lush gardens, mature plantings, and space to relax or entertain. Situated on a city lot, this home is just a short stroll to Woodstock’s charming shops, cafs, and village green. Come see for yourself why this gem blends Vermont charm with everyday convenience.

Listed by Katie McFadden of RE/MAX North Professionals

Listing Sold by Wetmore Real Estate

$
$
%
$/month over payments
Federal 30-year interest rate: 6.51% last updated on May 21, 2026
* All Figures are estimates. Check with your bank or proposed mortgage company for actual interest rates.
This product uses the FRED® API but is not endorsed or certified by the Federal Reserve Bank of St. Louis.

Virtual TourAsk A QuestionMore Details

14 Crescent Lane Woodford VT 05201
Sold

MLS Number 5058939

  • Residential Single Family
  • Full Bath 1
  • Address 14 Crescent Lane
  • Construction Existing
  • Bedrooms 2

An Idyllic Ranch Retreat with 235 Feet of beautiful shoreline totaling 1.3 Acres . This 2 bedroom ranch home has great water views from every room. . The large, bright primary bedroom is a sanctuary unto itself. Imagine waking each morning to the tranquil sight of lake waters stretching beyond the window, or slipping into the adjoining hot tub room for a restorative soak. This unique space leads directly to the wraparound deck, an architectural feature that promises endless moments of peace-the perfect place for morning coffee, yoga, or simply gazing at the changing sky as you're enjoying the foliage and watching the eagles fish. If It's snowmobiling your looking for in the winter you will love the direct access to the VAST trails. There is also a large 4 bay garage with 2 garage doors that has enough room for all the toys with space to work on them if you need to. Here, every day brings a new horizon of natural beauty, adventure, and relaxation. All offers due by end of day Saturday 9/6/2025 with a response date of Sunday 9/7/2025 @11:59 pm please.

Listed by Dan Mason of Perrott Realty

Listing Sold by Perrott Realty

$
$
%
$/month over payments
Federal 30-year interest rate: 6.51% last updated on May 21, 2026
* All Figures are estimates. Check with your bank or proposed mortgage company for actual interest rates.
This product uses the FRED® API but is not endorsed or certified by the Federal Reserve Bank of St. Louis.

Virtual TourAsk A QuestionMore Details

74 Elmore Mountain Road Stowe VT 05672
Sold

MLS Number 5059135

  • Residential Single Family
  • Full Bath 3
  • Construction Existing
  • Bedrooms 5
  • Bathroom 3

Valley floor to big sky views. Southern exposure. All day sun. A short stroll to access the almost 15,000 acre Putnam State Forest, VAST trail system, and Moss Glen Falls (said to be the most scenic waterfalls in the state of VT). Obsessed with keeping a clean car? Less than 30 seconds on a town gravel road to reach your newly paved level driveway and heated 3-car garage (with wash-down capability). Gather in the big open kitchen/dining/living space and spill out onto the deck, or find a quiet corner in the TV room or lower level den. All new kitchen with: quartz countertops, all stainless appliances, and Franke undermount sink. Walk-in closets everywhere you look. 3-car finished and heated garage with separate gear room and mudroom space. New: standby electrical generator, split system A/C throughout, roofing, decks and railings. Everyone's gonna want to be here. Hiking and back-country skiing out the backdoor. Feasts and adventures will be had. Sunny snoozes indulged. Dogs curled up fireside. Kids somehow staying awake for a movie after a full day on the slopes. Bonfires in the gentle snowfall. Maybe even a long soak in your strategically positioned new hot tub on the deck. (An irresistible house-warming gift to yourself.) THIS . . . all of this . . . makes for a very sweet spot to land.

Listed by Geoffrey Wolcott of Four Seasons Sotheby's Int'l Realty

Listing Sold by Four Seasons Sotheby's Int'l Realty

$
$
%
$/month over payments
Federal 30-year interest rate: 6.51% last updated on May 21, 2026
* All Figures are estimates. Check with your bank or proposed mortgage company for actual interest rates.
This product uses the FRED® API but is not endorsed or certified by the Federal Reserve Bank of St. Louis.

Ask A QuestionMore Details

400 Macey Road Middlesex VT 05602

Middlesex, VT400 Macey Road

Sale Price$695,000

Sold

MLS Number 5059456

  • Residential Single Family
  • Address 400 Macey Road
  • Construction Existing
  • Bedrooms 2
  • Bathroom 3

This spacious and modern mountain retreat offers over 2400 square feet of updated and inviting living space, set on over 12 acres against the spectacular backdrop of Hunger Mountain. Enjoy the privacy and beauty of a rural setting, while still being under an hour from the airport, close to the amenities of the capital city and even closer to hiking and water recreation opportunities. Inside, the stylish and modern kitchen, complete with an island, double wall oven, hardwood flooring, quartz countertops and cherry cabinetry opens to a living area featuring a stone fireplace with wood burning insert and abundant windows. Adjacent to the kitchen/living area is a gorgeous dining room with a cathedral ceiling and floor-to-ceiling windows, providing unparalleled views of Mount Hunger. Upstairs, you'll find two large bedrooms and an updated en suite 3/4 bath (also accessible from the hallway) with tile walk in shower and quartz double vanity. The finished walkout basement features new luxury vinyl plank flooring, a large family room, an updated 3/4 bath with walk-in tile shower and two bonus rooms, providing endless option for use. A two-car attached garage with overhead storage, an oversized shed, greenhouse, newer outdoor sauna and an open and beautiful landscape only sweeten the property. A new furnace, solar panels that drive down bills, whole-home backup generator and new baseboard heat are only the start of the upgrades. OPEN HOUSE SATURDAY, 9/6 from 12-2!

Listed by Lauren Gould of Green Light Real Estate

Listing Sold by Dome Real Estate Group LLC

$
$
%
$/month over payments
Federal 30-year interest rate: 6.51% last updated on May 21, 2026
* All Figures are estimates. Check with your bank or proposed mortgage company for actual interest rates.
This product uses the FRED® API but is not endorsed or certified by the Federal Reserve Bank of St. Louis.

Ask A QuestionMore Details

55 Bayview Drive Colchester VT 05446
Sold

MLS Number 5057242

  • Residential Single Family
  • Full Bath 2
  • Address 55 Bayview Drive
  • Construction Existing
  • Bedrooms 3

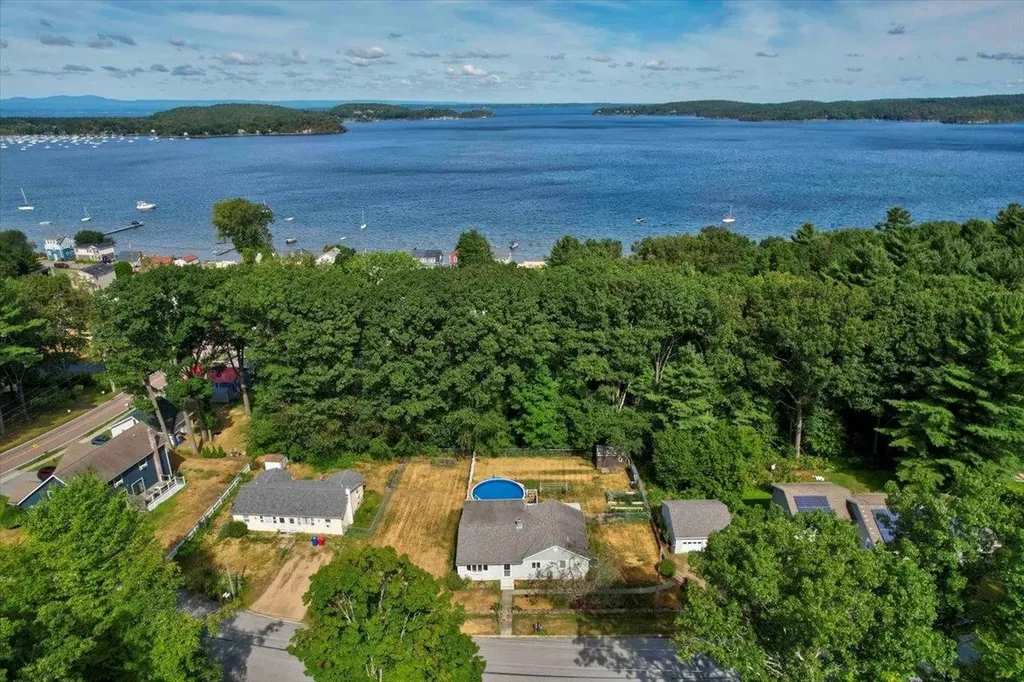
Don't miss out on this beautifully maintained 3-bedroom, 2-bath ranch in move-in condition! The bright, spacious kitchen features a breakfast bar, generous counter space, plenty of cabinets, opening seamlessly to the family room and den. Perfect for entertaining, the formal dining and living rooms offer a welcoming bay window, while the 3-season porch provides easy access to both the living and family rooms. Step outside to enjoy the deck, above-ground pool, and tree-lined privacy. The main level offers three sun-filled bedrooms with ample closet space and an updated full bath. The finished lower level boasts a versatile rec room with woodstove, second full bath with jetted tub, and abundant storage. A detached 2-car garage and beautifully landscaped yard with flowers,raised beds, stone walls and walkways complete the package. Located just minutes from Malletts Bay, Lake Champlain, Bayside Park, the new rec center, trails, bike path, and schools, with convenient access to I-89, Burlington, and UVM Medical Center.

Listed by Geri Reilly of Geri Reilly Real Estate

Listing Sold by BHHS Vermont Realty Group/S Burlington

$
$
%
$/month over payments
Federal 30-year interest rate: 6.51% last updated on May 21, 2026
* All Figures are estimates. Check with your bank or proposed mortgage company for actual interest rates.
This product uses the FRED® API but is not endorsed or certified by the Federal Reserve Bank of St. Louis.

Ask A QuestionMore Details

1355 New Boston Road St. Johnsbury VT 05819
Sold

MLS Number 5051548

  • Residential Single Family
  • Full Bath 2
  • Address 1355 New Boston Road
  • Construction Existing
  • Bedrooms 3

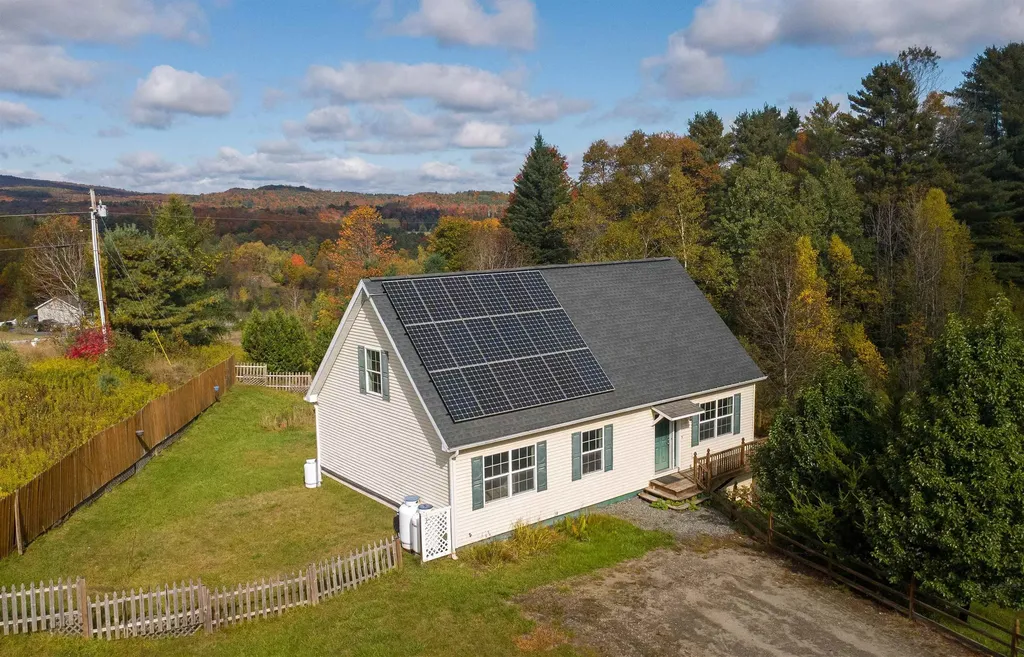
This cape-style home offers a peaceful neighborhood setting just minutes from the heart of St. Johnsbury. With a welcoming layout, thoughtful features, and solar panels for added energy efficiency, it's a comfortable place to settle in and enjoy Vermont living. The main level features an open-concept kitchen, dining, and living area complete with a handy kitchen island and a pellet stove that adds cozy character. Sliding doors from the dining nook lead to a wraparound deck, perfect for relaxing or entertaining while overlooking the fenced-in backyard. Also on the main floor is the spacious primary bedroom suite, complete with a large walk-in closet and private bath. A bonus room makes a great home office, and the 3/4 bath includes laundry for added convenience. Upstairs you'll find two generously sized bedrooms and a full bath. The walk-out lower level offers even more room to spread out, with a finished family room, utility space, and direct access to the attached garage. A detached shed/garage provides additional storage or workshop potential. Set on .73+/- acres, the open backyard is ideal for pets, play, or garden plans. Located just a few miles from schools, shops, restaurants, and all the community events that make St. Johnsbury such a special place plus easy access to I-91 and I-93 for commuting. Enjoy the balance of small-town charm, outdoor recreation, and in-town convenience all in one spot.

Listed by Timothy Scott of Tim Scott Real Estate

Listing Sold by Tim Scott Real Estate

$
$
%
$/month over payments
Federal 30-year interest rate: 6.51% last updated on May 21, 2026
* All Figures are estimates. Check with your bank or proposed mortgage company for actual interest rates.
This product uses the FRED® API but is not endorsed or certified by the Federal Reserve Bank of St. Louis.

Ask A QuestionMore Details

938 Vt Route 114 East Haven VT 05837
Sold

MLS Number 5058501

  • Residential Single Family
  • Full Bath 2
  • Address 938 Vt Route 114
  • Construction Existing
  • Bedrooms 2

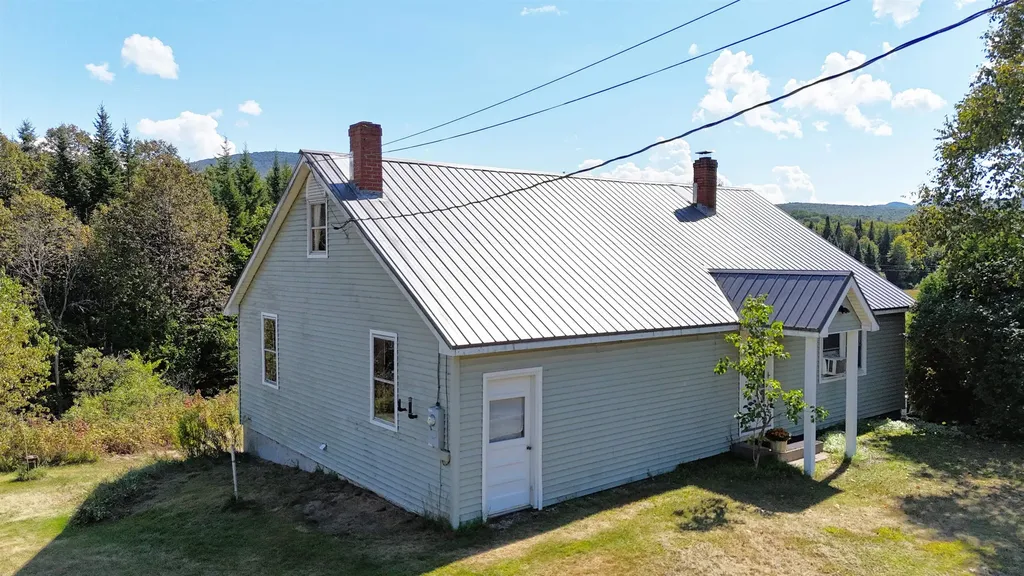
Affordable home within riding distance to Kingdom Trails and only 5 minutes to Burke Mtn and E Burke village. East Haven is a full, school choice town to boot! This well cared for home offers an open concept living room, dining and kitchen area as well as a full bath with laundry on the first floor. The 2nd floor offers two bedrooms, a full bath and a large utility space with attic access for storage. Situated on over 10 acres with over 1200' of frontage on the E Branch of the Passumpsic River. The detached shed is great for housing gardening and lawn tools and equipment. Come see this great home!

Listed by Kelly Deth of StoneCrest Properties,LLC2

Listing Sold by Berkshire Hathaway HomeServices Stratton Home

$
$
%
$/month over payments
Federal 30-year interest rate: 6.51% last updated on May 21, 2026
* All Figures are estimates. Check with your bank or proposed mortgage company for actual interest rates.
This product uses the FRED® API but is not endorsed or certified by the Federal Reserve Bank of St. Louis.

Virtual TourAsk A QuestionMore Details

220 Painter Hills Road Middlebury VT 05753
Sold

MLS Number 5060126

  • Residential Single Family
  • Full Bath 1
  • Construction Existing
  • Bedrooms 3
  • Bathroom 2

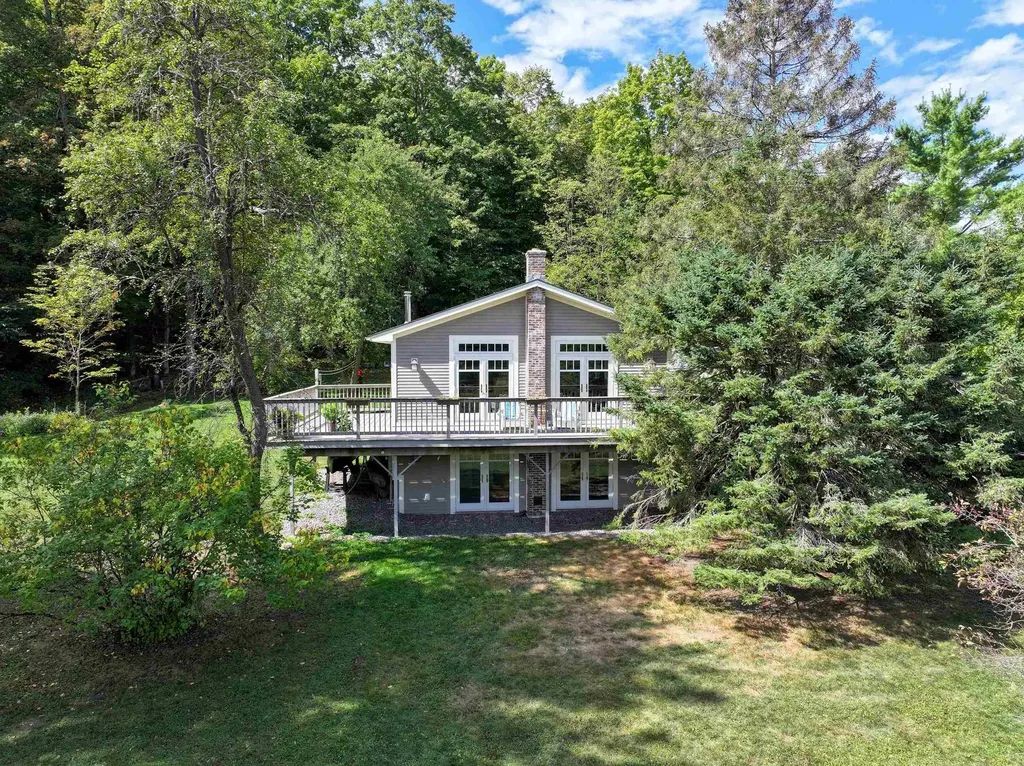
This is such a great location! Located close to town, this home is in a private setting with over one and a half acres of open yard and trees. Huge windows in the living room face the view of the mountains. A large deck with that same view is the perfect spot for morning coffee. The open concept living/dining/kitchen has a wood stove to keep things cozy in the colder months. The kitchen has beautiful built-ins for all your storage needs. This space faces east to enjoy views of your beautiful front yard and the mountains beyond. Down the hall you will find the primary suite and a 3/4 en suite bath. Just off the primary bedroom is an amazing sunroom, perfect for all four seasons! There is also first floor laundry and plenty of closets. Two additional bedrooms and a full bath are located in the lower level, which is walk-out. The lower level also includes an office with doors to the outside and a separate den/family room with doors to the outside. A separate two car garage is right next to the house for your vehicles and equipment. This house was completely rebuilt in 2015 with single level living in mind, as well as all the bonus space on the lower level. Just minutes from town, with space to run around, play games or plant gardens and take in the view. All this plus town water & sewer! Offers due by 9/9/25 at 9am.

Listed by Beth Stanway of IPJ Real Estate

Listing Sold by KW Vermont

$
$
%
$/month over payments
Federal 30-year interest rate: 6.51% last updated on May 21, 2026
* All Figures are estimates. Check with your bank or proposed mortgage company for actual interest rates.
This product uses the FRED® API but is not endorsed or certified by the Federal Reserve Bank of St. Louis.

Virtual TourAsk A QuestionMore Details

1 Saybrook Road Essex Junction VT 05452
Sold

MLS Number 5055981

  • Condo
  • Square Feet 964
  • Bedrooms 2
  • New Contruction Existing
  • Complex Saybrook

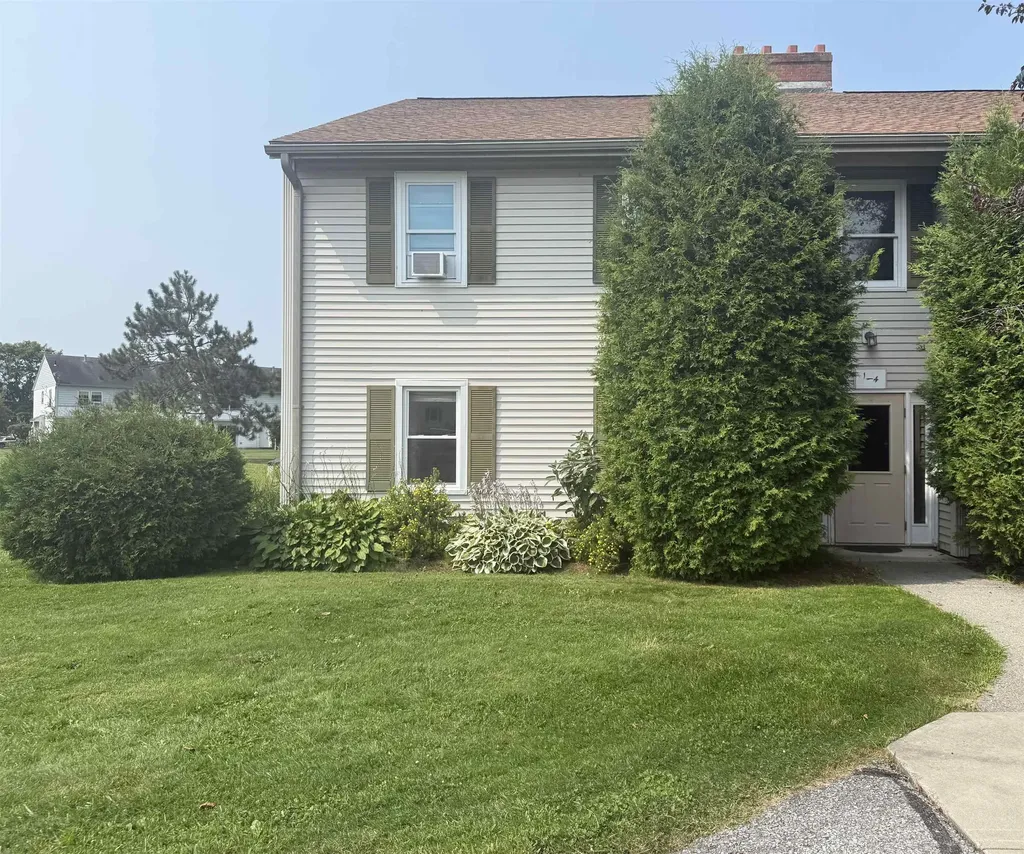
Own a slice of real estate for well under market value. This property needs renovations, but the average sales price for these units in in the last year was $310,000. Cute neighborhood, super convenient location, and wonderful HOA amenities. Includes a community in-ground pool, basketball courts, tennis, and walking trails. In walking distance to shops, restaurants, movie theater, post office and CVS. This is a ground floor unit with 2 bedrooms and a full bathroom. Large living room and nice back yard. There is a designated dining room with slider to your private yard space. There is assigned parking and a carport, as well as multiple visitor spots. HOA is $245/month and includes plowing, mowing, and trash. This unit is being sold AS IS. Pets allowed, rentals allowed with Board approval. Come build some sweat equity in this cute little place!

Listed by Sara Vizvarie of KW Vermont

Listing Sold by Coldwell Banker Hickok and Boardman

$
$
%
$/month over payments
Federal 30-year interest rate: 6.51% last updated on May 21, 2026
* All Figures are estimates. Check with your bank or proposed mortgage company for actual interest rates.
This product uses the FRED® API but is not endorsed or certified by the Federal Reserve Bank of St. Louis.

Ask A QuestionMore Details

228 East Mountain Road Killington VT 05751
Sold

MLS Number 5062412

  • Condo
  • Square Feet 345
  • New Contruction Existing
  • Year Built 1998
  • Construction Wood Frame

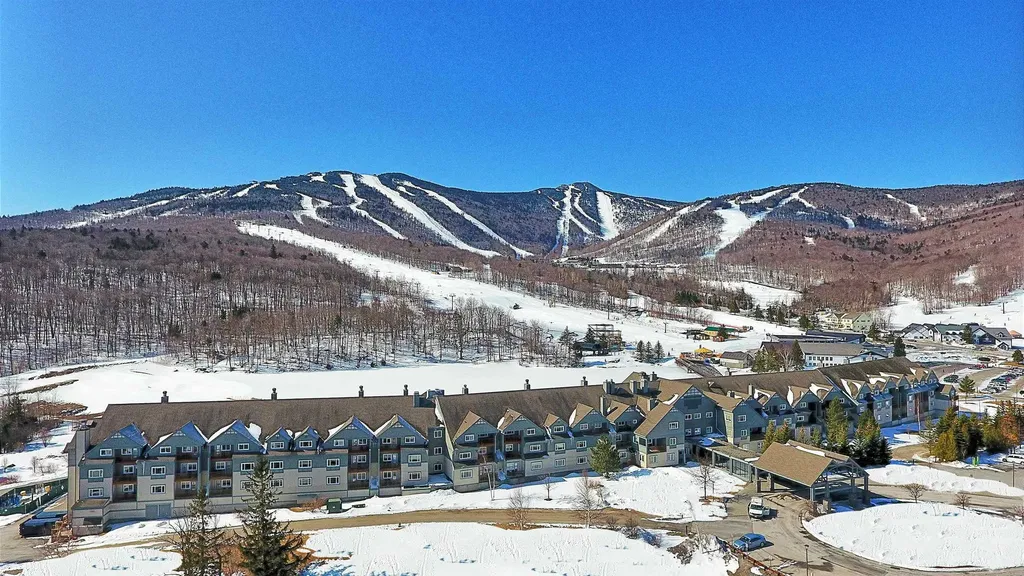
Just Listed: The LOWEST PRICED unit at the Killington Grand Resort Hotel, Killington's premeire slope-side fractional ownership property! Unit 255 Interval Use Period I is a studio unit that sleeps 2 guests on a Murphy-bed. The perfect pied--terre - with a balcony over looking the 18th fairway of the Killington Golf Course! Ownership entitles the owner to 13 weeks of use per year. Studio units are in very high demand! A full kitchen with fridge, stove, dishwasher and microwave makes dining in a possibility. Or if you would rather dine out, the in-house Preston's Restaurant (open seasonally) is highly regarded. Heated outdoor pool and hot tubs, state of the art gymnasium, an in-house spa, beautiful Owners Lounge, Owners Locker Room, on site laundry, game room and valet are all available to owners. Optional membership in RCI or Interval International allows owners to trade weeks at over 7,000 resorts worldwide when you choose to join. This is as convenient as second homeownership gets! Subject to a ROFR.

Listed by Doug Quatchak of Killington Valley Real Estate

Listing Sold by Killington Valley Real Estate

$
$
%
$/month over payments
Federal 30-year interest rate: 6.51% last updated on May 21, 2026
* All Figures are estimates. Check with your bank or proposed mortgage company for actual interest rates.
This product uses the FRED® API but is not endorsed or certified by the Federal Reserve Bank of St. Louis.

Virtual TourAsk A QuestionMore Details

80 Carroll Road Waitsfield VT 05673
Sold

MLS Number 5028258

  • Land
  • Address 80 Carroll Road
  • Acreage 38.59
  • Area VT-Washington
  • Utilities Telephone Available

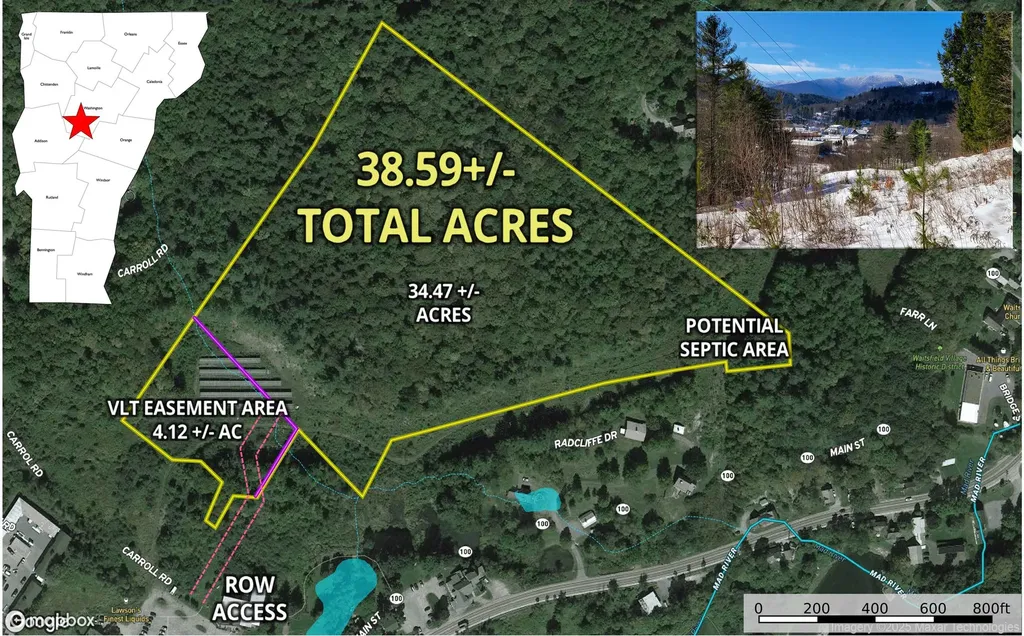
A wonderful recreational opportunity right in the heart of Waitsfield VT. Waitsfield is known for its wonderful shopping, restaurants, & proximity to Sugarbush & Mad River Glen ski resorts, snowmobiling, hiking trail heads & amazing river activities! The property consists of 38.59+/- total acres. Of this acreage, approx. 4.12+/- acres of wetland are under Vermont Land Trust conservation, and 2+/- acres are used for a Community Solar Project, this offers no income, and the solar lease ends in 2050. The remaining 32.47+/- acres are yours to enjoy. These consist primarily of Northern Hardwood Forest that overlooks the town, valley, and mountains, with stunning views of Mt. Ellen. There is a woods road that meanders through the property and the owner has given permission for the snowmobile club to use this trail in the winter, this can be revoked anytime. Although it is best used for recreation such as camping, hiking, hunting and riding, a single-family residence is permitted. Septic soils for a home have been identified in the SE corner, but a driveway and utilities would need cover over 2000' and cross some wetlands, a very expensive endeavor. It appears that the existing woods road would allow one to bring in a camper or RV for seasonal recreational use, but we have not seen it in the summer months.

Listed by Curtis Trousdale of Preferred Properties

Listing Sold by Maple Sweet Real Estate

$
$
%
$/month over payments
Federal 30-year interest rate: 6.51% last updated on May 21, 2026
* All Figures are estimates. Check with your bank or proposed mortgage company for actual interest rates.
This product uses the FRED® API but is not endorsed or certified by the Federal Reserve Bank of St. Louis.

Virtual TourAsk A QuestionMore Details

0 Stratton Hill Road Marlboro VT 05344
Sold

MLS Number 5055936

  • Land
  • Address 0 Stratton Hill Road
  • Acreage 10
  • Area VT-Windham
  • Utilities None

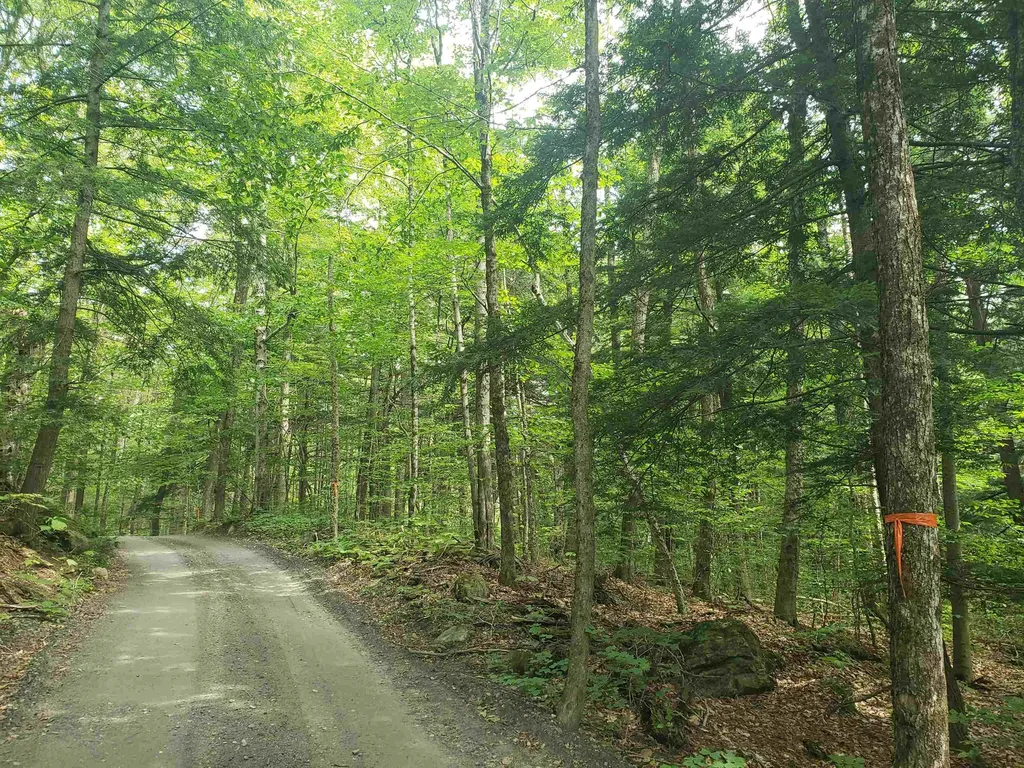
Located on picturesque and remote Stratton Hill Road (accessible from Lower Dover Road in Marlboro or Adams Brook Road in Newfane), this lot is bordered by Worden stream and offers potential south-facing views. A perc test and application for an on-site septic system in a Conservation District was filed with the town of Marlboro in 1985.

Listed by Victoria Woods of Brattleboro Area Realty

Listing Sold by Berkley & Veller Greenwood Country

$
$
%
$/month over payments
Federal 30-year interest rate: 6.51% last updated on May 21, 2026
* All Figures are estimates. Check with your bank or proposed mortgage company for actual interest rates.
This product uses the FRED® API but is not endorsed or certified by the Federal Reserve Bank of St. Louis.

Ask A QuestionMore Details

339 Chester Knoll Drive Bennington VT 05201
Sold

MLS Number 5045348

  • Residential Single Family
  • Full Bath 1
  • Construction Existing
  • Bedrooms 3
  • Bathroom 2

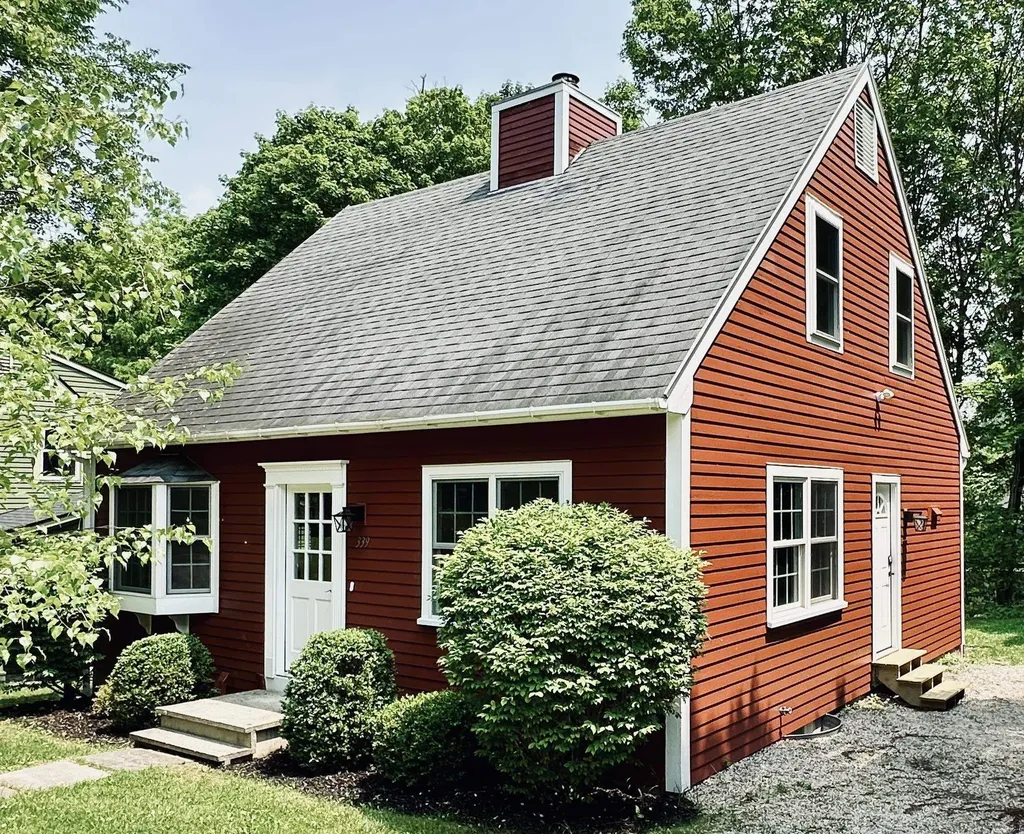
A completely renovated gem in a fantastic location awaits its new owner. This beautifully restored cape-style home in Bennington's desirable Chester Knoll community offers a stunning and worry-free living experience. Adhering to the newest Vermont energy codes, this energy-efficient home boasts an Energy Star propane heating system for optimal comfort and savings. Chester Knoll provides an established, welcoming neighborhood where you can embrace a truly low-maintenance lifestyle. A low HOA fee covers essential services including plowing, landscaping, and trash removal. Residents also benefit from convenient access to a network of picturesque trails winding throughout the property, perfect for leisurely strolls or invigorating outdoor activity. Enjoy the serene ambiance from the enclosed porch, where the gentle flow of a nearby tributary provides a soothing soundtrack. Tucked away from bustling roads yet remarkably close to downtown Bennington and the hospital, this treasured spot offers the ideal blend of tranquility and accessibility.

Listed by Lori Hurley of Four Corner Properties LLC

Listing Sold by Mahar McCarthy Real Estate

$
$
%
$/month over payments
Federal 30-year interest rate: 6.51% last updated on May 21, 2026
* All Figures are estimates. Check with your bank or proposed mortgage company for actual interest rates.
This product uses the FRED® API but is not endorsed or certified by the Federal Reserve Bank of St. Louis.

Virtual TourAsk A QuestionMore Details

416 Corley Road Wolcott VT 05680

Wolcott, VT416 Corley Road

Sale Price$299,900

Sold

MLS Number 5046366

  • Residential Single Family
  • Full Bath 2
  • Address 416 Corley Road
  • Construction Existing
  • Bedrooms 3

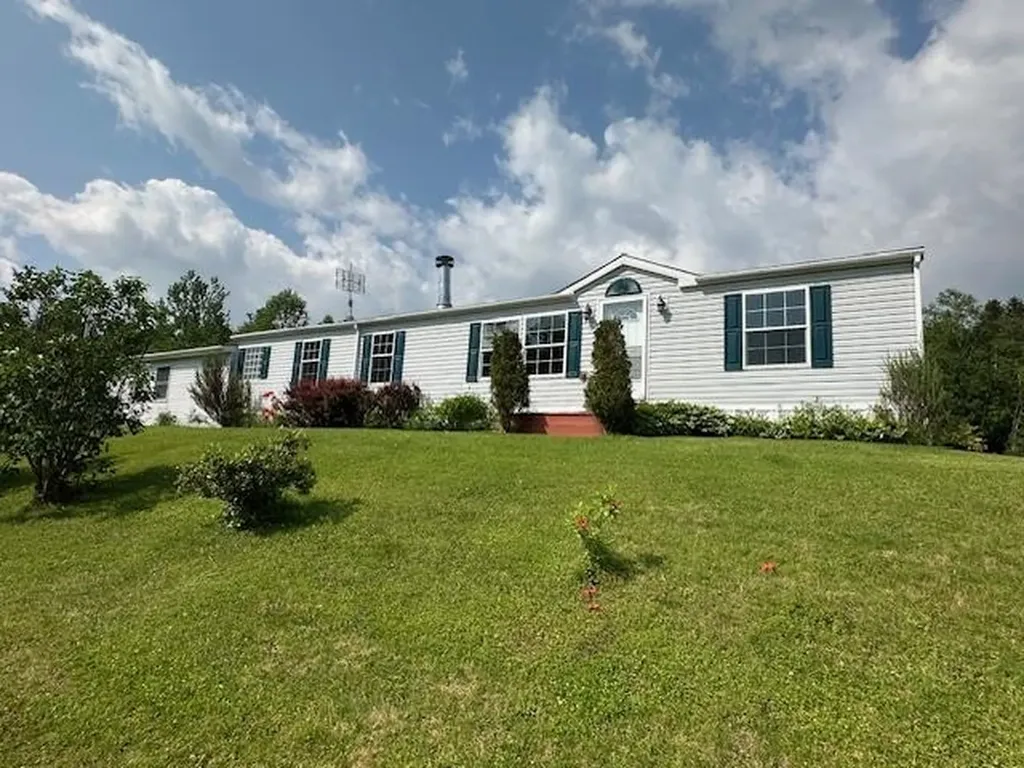
Enjoy peaceful country living just minutes from town in this lovingly maintained three-bedroom two bathroom manufactured home set on 4.1 acres of beautifully landscape land. located just six miles from Morrisville and 7 miles from Hardwick this property offers the perfect balance of privacy and convenience. Step inside to find a warm welcoming layout with lots of windows and an abundance of natural light throughout the home. You'll stay cozy all year round with a charming wood burning fireplace and an efficient wood stove ideal for Vermont winters. The spacious kitchen complete with all appliances make this home truly move in ready. Outside you'll find not one but two garages, a 24x28 attached 2 car garage with direct access to the home and a separate detached garage with its own workshop, perfect for hobbyist, extra storage or even a small business. Outdoor enthusiasts will love the easy access to vast trails and the Rail trail making this property a four-season paradise.

Listed by Tammy Thomas of Beeman Real Estate,LLC

Listing Sold by

$
$
%
$/month over payments
Federal 30-year interest rate: 6.51% last updated on May 21, 2026
* All Figures are estimates. Check with your bank or proposed mortgage company for actual interest rates.
This product uses the FRED® API but is not endorsed or certified by the Federal Reserve Bank of St. Louis.

Ask A QuestionMore Details

144 Scallop Drive Danby VT 05251

Danby, VT144 Scallop Drive

Sale Price$320,000

Sold

MLS Number 5014675

  • Residential Single Family
  • Full Bath 1
  • Address 144 Scallop Drive
  • Construction Existing
  • Bedrooms 2

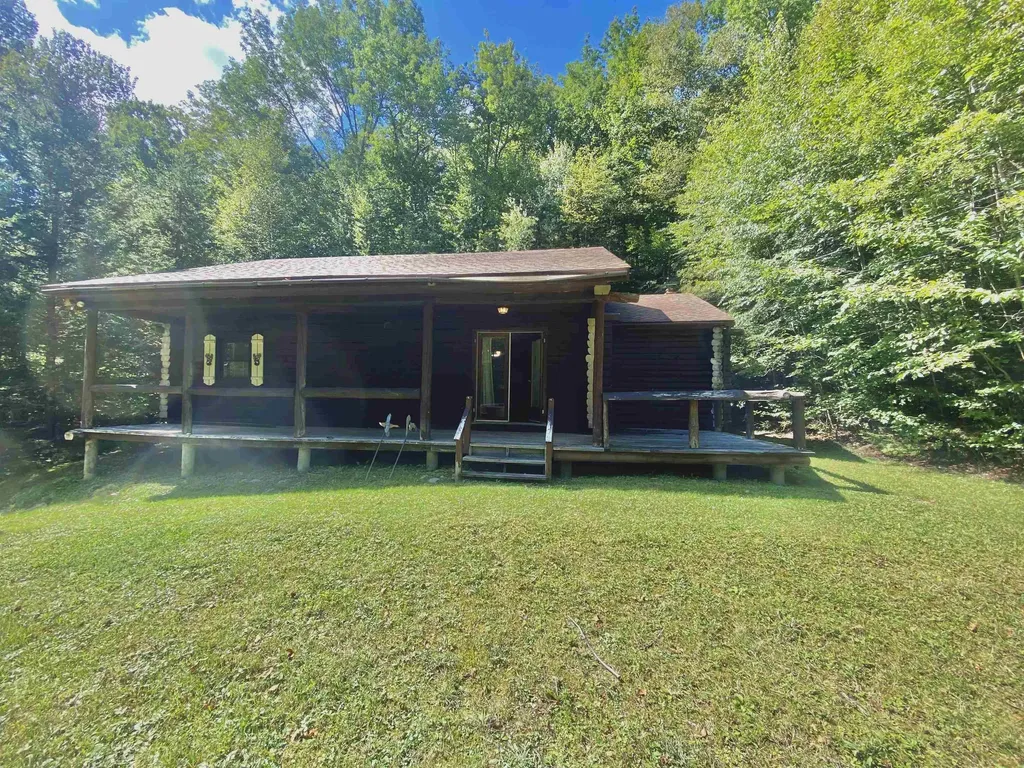
Escape to your very own slice of rustic paradise with this charming log cabin nestled on just over 35 acres. This two-bedroom, one-bath home offers the perfect blend of cozy character and open-concept living along with the convenience of first floor living. Enjoy all the beauty of nature that this 35 acre lot has to offer, the possibilities are endless for outdoor activities like hiking, snowshoeing, or just relaxing in the tranquil surroundings. With its rustic appeal and prime location, this property is just waiting for the right owner to bring it to its full potential. Just 30 minutes to Bromley Mountain and 45 to Okemo and Magic Mountain make this cozy home your ski getaway. Showings to begin on 9/27

Listed by Hughes Group Team of Casella Real Estate

Listing Sold by TPW Real Estate

$
$
%
$/month over payments
Federal 30-year interest rate: 6.51% last updated on May 21, 2026
* All Figures are estimates. Check with your bank or proposed mortgage company for actual interest rates.
This product uses the FRED® API but is not endorsed or certified by the Federal Reserve Bank of St. Louis.

Virtual TourAsk A QuestionMore Details

10 Grape Street Fair Haven VT 05743
Sold

MLS Number 5028139

  • Residential Single Family
  • Full Bath 1
  • Address 10 Grape Street
  • Construction Existing
  • Bedrooms 3

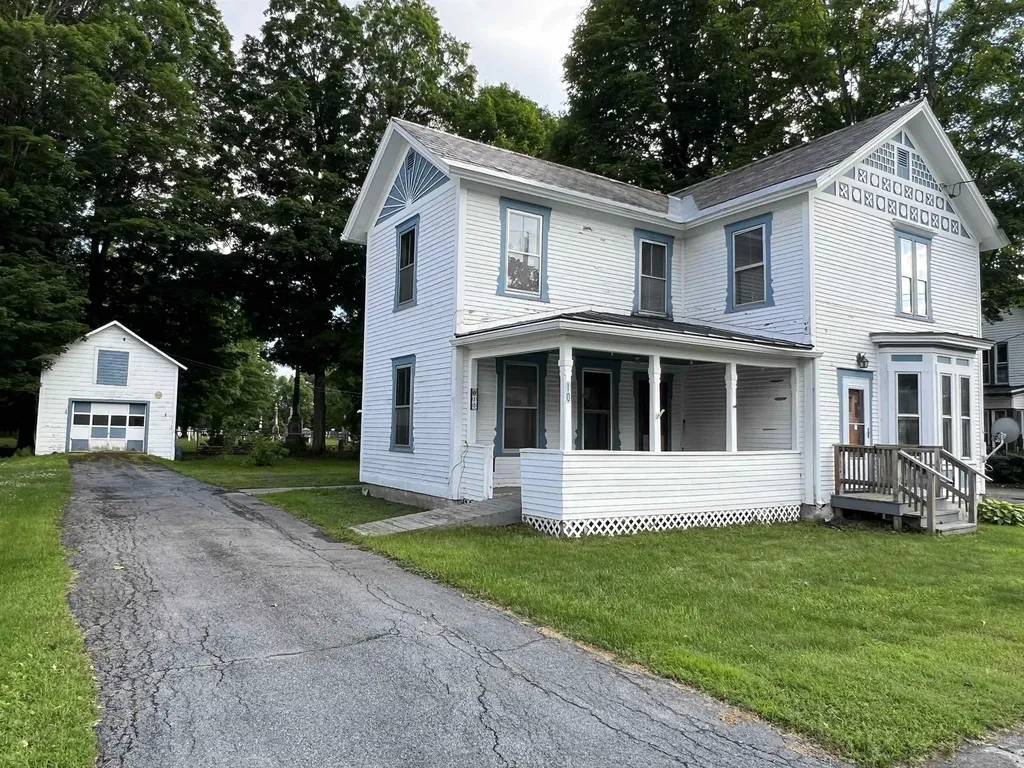
3 Bedrooms, 1 & 1/2 bath home on a .21 acre lot. 1 Car, workshop barn or storage. Fertile area in the back yard for your very own garden. All bedrooms and one full bath are on the 2nd floor. Bonus rooms to transform to your liking. 1/2 bath on the 1st floor near the living space. Laundry hookup is on the first floor. Large rooms and space to transform to be just the way you would like your home to be. Stove and refrigerator are in place. Quiet location near the grocery store and other amenities. Centrally located a short drive to many beautiful destinations in the Green Mountain State.

Listed by Cynthia Hollister of NY and VT Real Estate Company

Listing Sold by Evergreen Realty of Vermont

$
$
%
$/month over payments
Federal 30-year interest rate: 6.51% last updated on May 21, 2026
* All Figures are estimates. Check with your bank or proposed mortgage company for actual interest rates.
This product uses the FRED® API but is not endorsed or certified by the Federal Reserve Bank of St. Louis.

Ask A QuestionMore Details

435 South Bay Circle Colchester VT 05446
Sold

MLS Number 5049843

  • Residential Single Family
  • Full Bath 1
  • Address 435 South Bay Circle
  • Construction Existing
  • Bedrooms 4

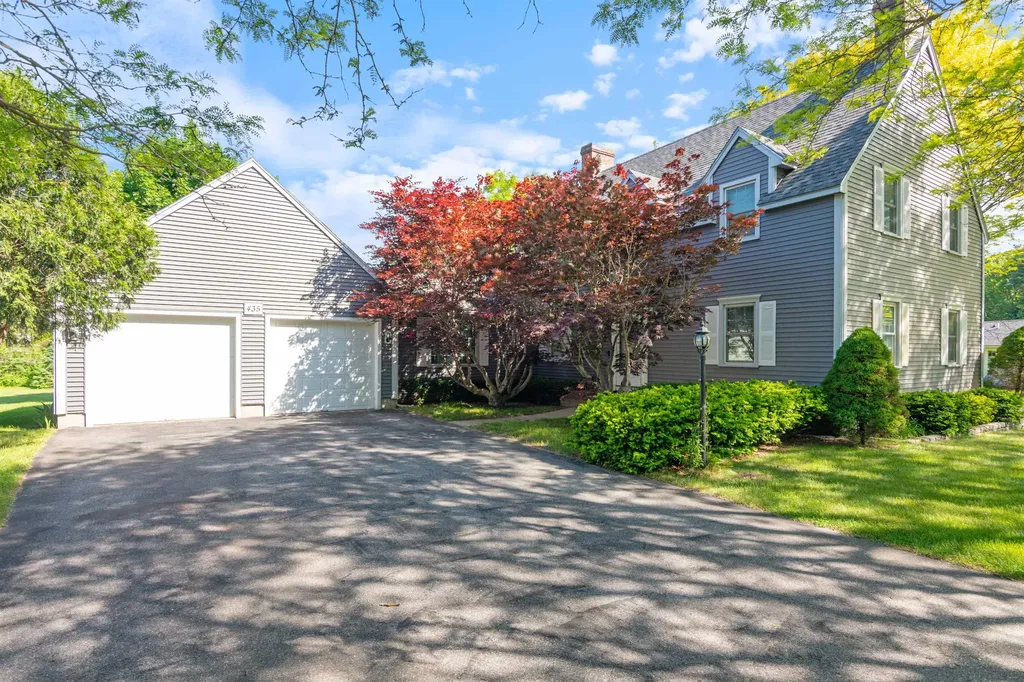
Located in the desirable Smith Estates neighborhood of Colchester, this spacious 4-bed, 2.5-bath home offers tremendous potential and access to the best of lake life. Enjoy shared private beach/lake access on Malletts Bay, including mooring rights, perfect for boating, paddling, and soaking in lake views. With newly rebuilt stairs in 2024, summer fun is just steps away! Venture inside the home to be greeted by a large, welcoming foyer. Off the foyer sits the front sitting room with large windows and a classic brick fireplace, as well as a home office. Around the corner, find another living area, which opens to a formal dining room with hardwood floors and a generous eat-in kitchen- complete with a window seat and backyard views. A convenient 1/2 bath and attached 2-car garage complete the 1st floor. Upstairs, the spacious primary suite features an updated ¾ ensuite with tiled flooring and a glass-enclosed shower. Down the hall sit an additional 3 bedrooms and a full bath. The basement provides ample unfinished space for storage and includes laundry. New carpet throughout in 2025! Outside, enjoy a large backyard complete with mature trees for privacy and a massive wrap-around deck. With unbeatable proximity to schools, bike paths, Bayside Park, the new Colchester Rec Center, marinas, the public boat launch, and just 10 minutes to I-89, this rare gem is ready for its next chapter. Be the second owner of this wonderful home and make it your own!

Listed by Elise Polli of Polli Properties

Listing Sold by Dusty Trail Realty LLC

$
$
%
$/month over payments
Federal 30-year interest rate: 6.51% last updated on May 21, 2026
* All Figures are estimates. Check with your bank or proposed mortgage company for actual interest rates.
This product uses the FRED® API but is not endorsed or certified by the Federal Reserve Bank of St. Louis.

Ask A QuestionMore Details

Broker Reciprocity 

Copyright 2026 PrimeMLS, Inc. All rights reserved. This information is deemed reliable, but not guaranteed. The data relating to real estate displayed on this display comes in part from the IDX Program of PrimeMLS. The information being provided is for consumers’ personal, non-commercial use and may not be used for any purpose other than to identify prospective properties consumers may be interested in purchasing. Data last updated May 27, 2026 12:23 AM EDT