71374
results
Refine Search

Your Search Results

r=4776-4800
2439 Rood Pond Road Williamstown VT 05679
Sold

MLS Number 5054926

  • Land
  • Address 2439 Rood Pond Road
  • Acreage 10.04
  • Area VT-Orange
  • Utilities Telephone Available

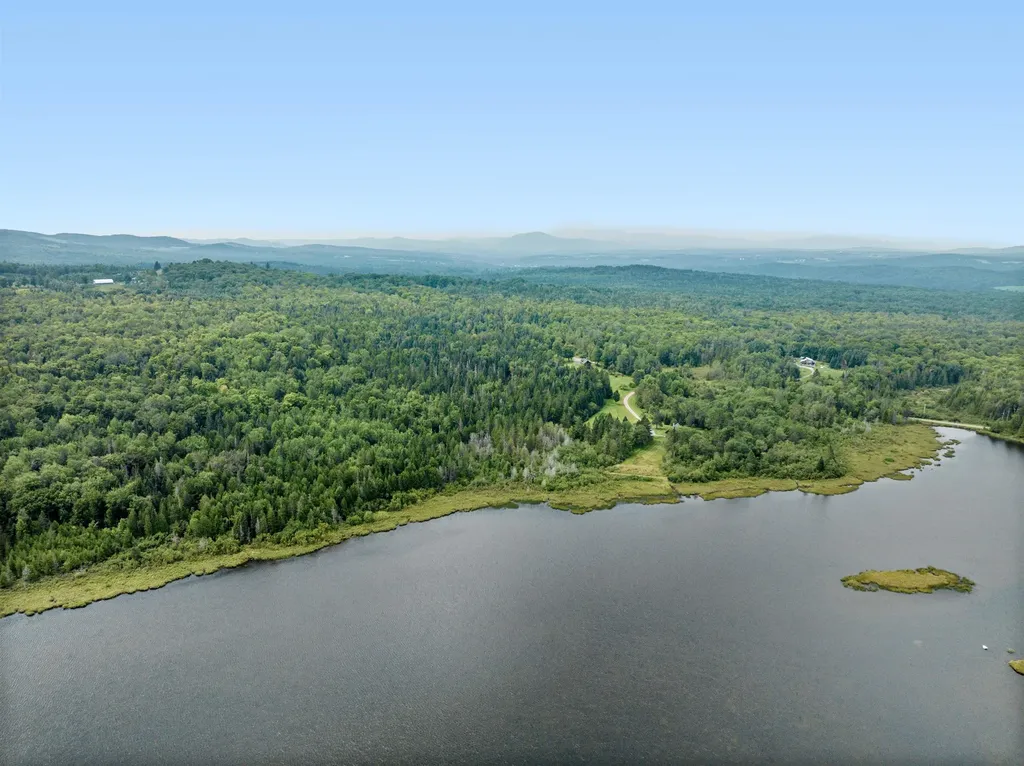
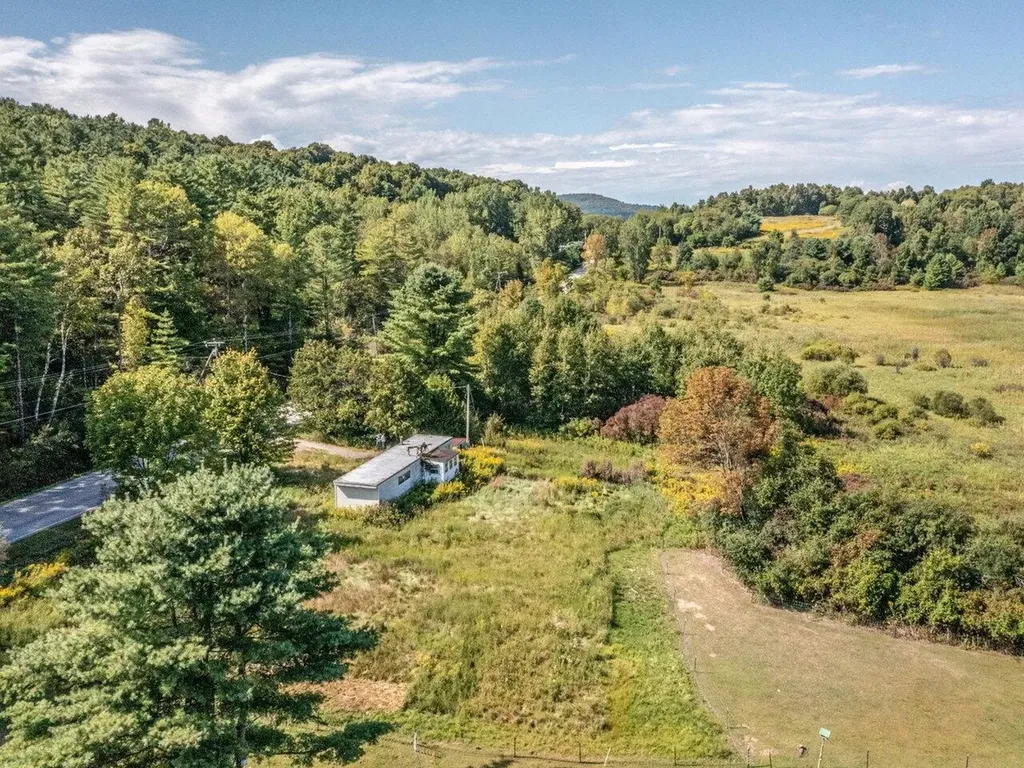
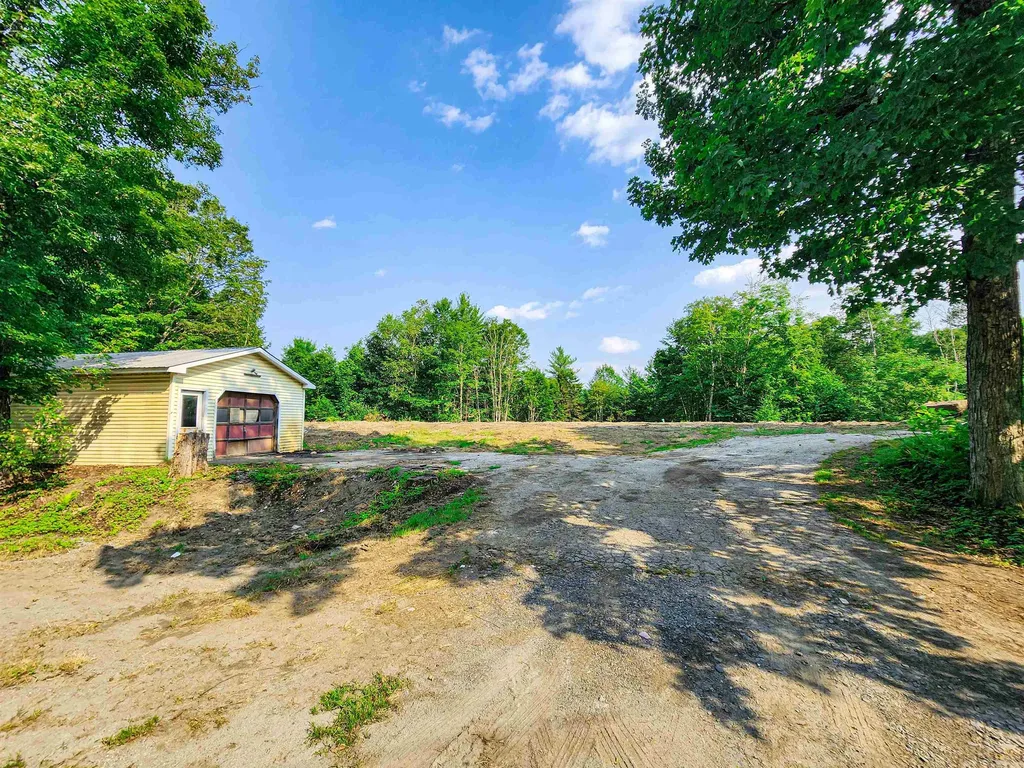
Set on 10.04 acres in Williamstown, this property on Rood Pond Road offers a head start for your next home or getaway. The former mobile home has been removed, leaving behind a cleared building site with essential infrastructure already in place-including a drilled well, septic system, and 200 amp power service. There's also a one-car garage on-site that could be brought back to life with a little TLC. The land offers a mix of open space and woods, providing privacy, flexibility, and potential for future development or recreational use. Located just a short drive to town and I-89, this spot balances rural quiet with convenient access to amenities. A great opportunity for someone looking to build without starting from scratch.

Listed by Jacob Barnes of EXP Realty

Listing Sold by Central Vermont Real Estate
$
$
%
$/month over payments
Federal 30-year interest rate: 6.51% last updated on May 21, 2026
* All Figures are estimates. Check with your bank or proposed mortgage company for actual interest rates.
This product uses the FRED® API but is not endorsed or certified by the Federal Reserve Bank of St. Louis.

Ask A QuestionMore Details

210 Parsonage Road Eden VT 05652

Eden, VT210 Parsonage Road

Sale Price$629,000

Sold

MLS Number 5044130

  • Residential Single Family
  • Address 210 Parsonage Road
  • Construction Existing
  • Bedrooms 3
  • Bathroom 2

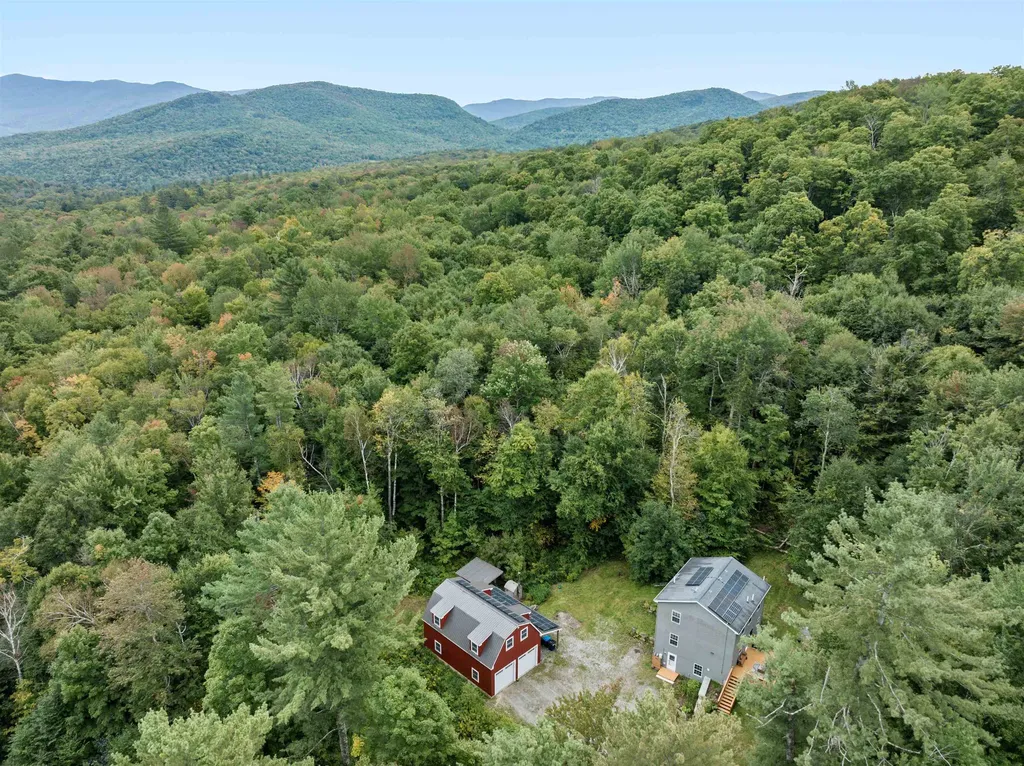
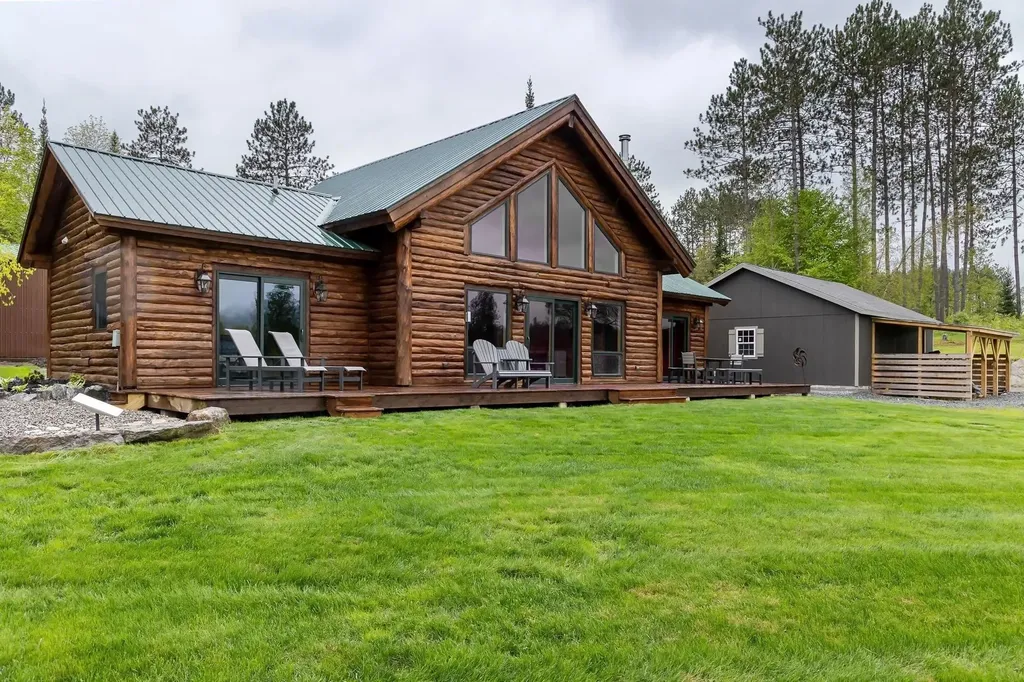
Comfort, adventure and raw beauty await at this gorgeous new custom home on 10+ idyllic acres in Eden, VT. Built from the ground up in 2024, this stunning log home is one of a renowned builder's final projects - the culmination of an expert craftsman's decades-long career. Painstakingly designed, no detail was overlooked bringing this 'forever home' to life. The heart of the 2000SF main house is the Architectural-Digest-worthy living space with separate but open dining/living areas. Dream kitchen has every bell & whistle: high-end appliances/counters, thoughtful cabinetry/storage and massive island. A dramatic wall of windows ensures awe-inspiring views from every room. Flaking the living area, both bedrooms enjoy privacy and sliders to the expansive rear deck. Additional features: lofted den/family room, primary suite w. walk-in closet & opulent bath, wood-burning stove, Pella windows/doors, radiant heat floors, LG washer/dryer and custom mudroom. Also on the property: brand new 1400+ SF barn/workshop, 2-car garage, RV hook-ups and brand new septic/well. Designed as a full time residence, with a loft that can be converted into a third bedroom if desired, this level of quality also offers peace of mind to those looking for a manageable 2nd home or vacation retreat. As the adage goes: 'they just don't make 'em like this anymore. The 1400 square foot barn is an enormous benefit for your Toys, ATV's and even your RV and the 10+ acres of mostly meadow is enticing!

Listed by Lea Van Winkle of Four Seasons Sotheby's Int'l Realty

Listing Sold by Four Seasons Sotheby's Int'l Realty

$
$
%
$/month over payments
Federal 30-year interest rate: 6.51% last updated on May 21, 2026
* All Figures are estimates. Check with your bank or proposed mortgage company for actual interest rates.
This product uses the FRED® API but is not endorsed or certified by the Federal Reserve Bank of St. Louis.

Virtual TourAsk A QuestionMore Details

77 Flagg Pond Road Wheelock VT 05851
Sold

MLS Number 5044314

  • Residential Single Family
  • Full Bath 2
  • Address 77 Flagg Pond Road
  • Construction Existing
  • Bedrooms 4

Flagg pond private frontage of 2,300 feet! Welcome to "Tranquility." Serenity & solitude await you in Wheelock, VT! Just 9 miles from Caspian Lake, 35 miles to Stowe & 20 miles to Burke Mt. At the base of Wheelock Mt. Mature blueberry bushes and countless apple trees abound.This 35 +- acre nicely appointed property boasts sweeping lawns and landscaping.The spacious log home with wide pine floors provide a cozy comfort from the minute you arrive. Relax on one of several balconies or porches and watch the loons, bald eagles & osprey, deer and moose too, no loud motor boats permitted on this pond, board your Kayak or SUP, Canoe & float time away! Spend evenings at the fire pit, watching fireflies, and loons settling in for the night. Privacy is maintained by a private driveway to the main house, the guest house sits a bit away with road frontage to allow more homes to be built if one should desire. The barn garage is an amazing post and beam space that could be a meeting spot for gatherings, a sturdy wood shed stores wood for those cool winter nights by the woodstove. Outside floral gardens are aplenty, established spaces for vegetable gardens too. Bring the whole family, and Fido too.This homestead was lovingly established from the wooded lot up to what it is today and has served this one family, their children and grandchildren for several decades.Two homes and frontage available for $1,3000 see MLS # 5044313. Come to "Tranqulity" for your private tour.

Listed by Penny Mason-Anderson of Pall Spera Company Realtors-Morrisville

Listing Sold by Better Real Estate LLP

$
$
%
$/month over payments
Federal 30-year interest rate: 6.51% last updated on May 21, 2026
* All Figures are estimates. Check with your bank or proposed mortgage company for actual interest rates.
This product uses the FRED® API but is not endorsed or certified by the Federal Reserve Bank of St. Louis.

Virtual TourAsk A QuestionMore Details

19 Church Street Woodstock VT 05091
Sold

MLS Number 5045415

  • Residential Single Family
  • Full Bath 3
  • Address 19 Church Street
  • Construction Existing
  • Bedrooms 5

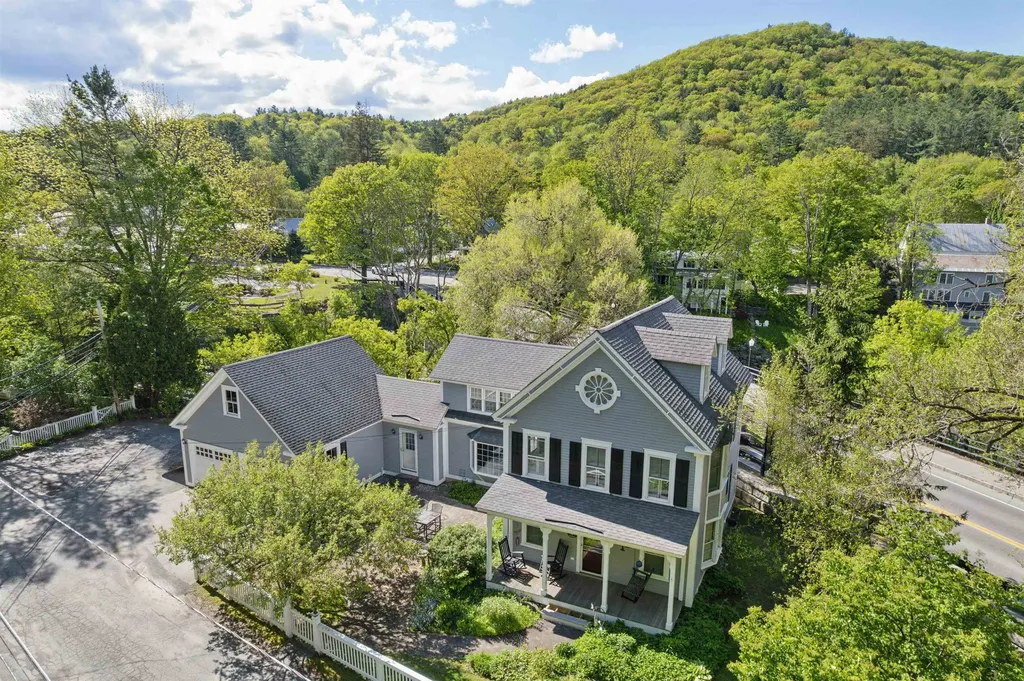
Bright and spacious five bedroom, five bath in-village residence with Ottauquechee River frontage and less than 1-minute walk to the Woodstock Green. 2-car attached garage enters into the kitchen via a mud-laundry room. Eat-in kitchen with stainless appliances, granite countertops and a large sunny bay window leads to the formal dining room, and also opens to the patio, perfect for entertaining and relaxing in the sun. A corner hang-out room has propane fireplace, and connects to the family room. Upstairs on the 2nd floor is the primary bedroom with vaulted ceiling and ensuite bath, plus two other bedrooms and a hall bath. The third floor has two bedrooms and a shared hall bath. The lower level features a finished studio that is bright and open with it's own exterior door and a path up to the two additional parking spaces next to the garage, so the lower level is perfect as an in-law suite or a single/couple tenant. Nicely updated and move-in-ready.

Listed by John Snyder of Snyder Donegan Real Estate Group

Listing Sold by Bassette Real Estate Group

$
$
%
$/month over payments
Federal 30-year interest rate: 6.51% last updated on May 21, 2026
* All Figures are estimates. Check with your bank or proposed mortgage company for actual interest rates.
This product uses the FRED® API but is not endorsed or certified by the Federal Reserve Bank of St. Louis.

Virtual TourAsk A QuestionMore Details

410 Tudor Road Sandgate VT 05250

Sandgate, VT410 Tudor Road

Sale Price$360,000

Sold

MLS Number 5046043

  • Residential Single Family
  • Address 410 Tudor Road
  • Construction Existing
  • Bedrooms 3
  • Bathroom 3

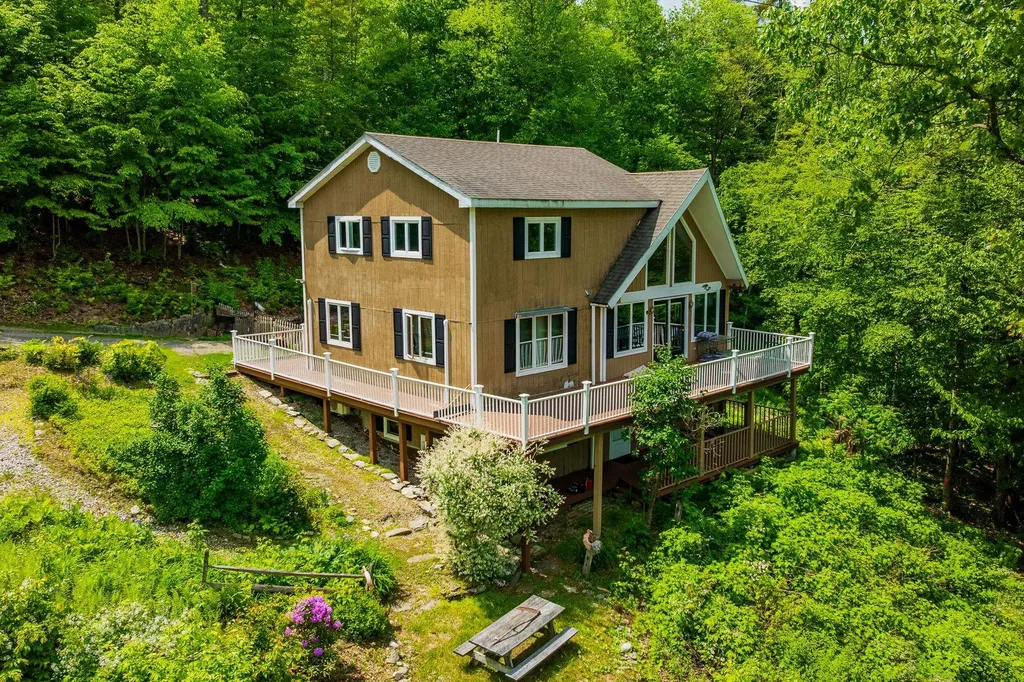
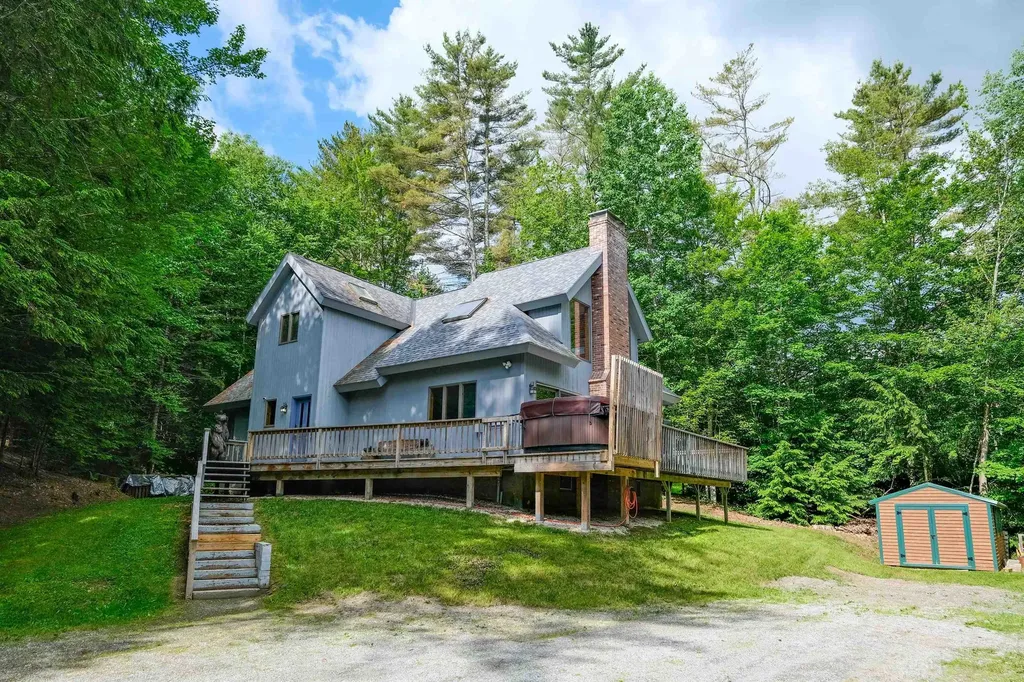
Triple Mountain Views! The wrap-around decks and expansive views will impress any nature lover. This home offers hardwood floors, Vermont marble countertops, and an abundance of windows and light paired with interesting architectural design. Around every turn, you will be surprised by space and contemporary architecture. Re-built in 2011, offering two bedrooms and three baths with a walk-out finished lower level. Two huge bonus spaces plus a large loft. Not only is there a full wrap-around deck on the main level the finished lower level also has a walk-out deck with a mountain view perfect for a hot tub. Tudor Road is a town-maintained road. Sweet fenced-in front yard with a nice shed. There is a babbling brook on the edge of the property. 20 minutes to Manchester, Bromley and Strattom Ski mountains and Saratoga are under an hour. Don't miss this view, privacy, and peace of Vermont heaven.

Listed by Margretta Fischer of Wohler Realty Group

Listing Sold by Wohler Realty Group

$
$
%
$/month over payments
Federal 30-year interest rate: 6.51% last updated on May 21, 2026
* All Figures are estimates. Check with your bank or proposed mortgage company for actual interest rates.
This product uses the FRED® API but is not endorsed or certified by the Federal Reserve Bank of St. Louis.

Ask A QuestionMore Details

11 Dudley Street Randolph VT 05660
Sold

MLS Number 5046548

  • Residential Single Family
  • Full Bath 1
  • Address 11 Dudley Street
  • Construction Existing
  • Bedrooms 4

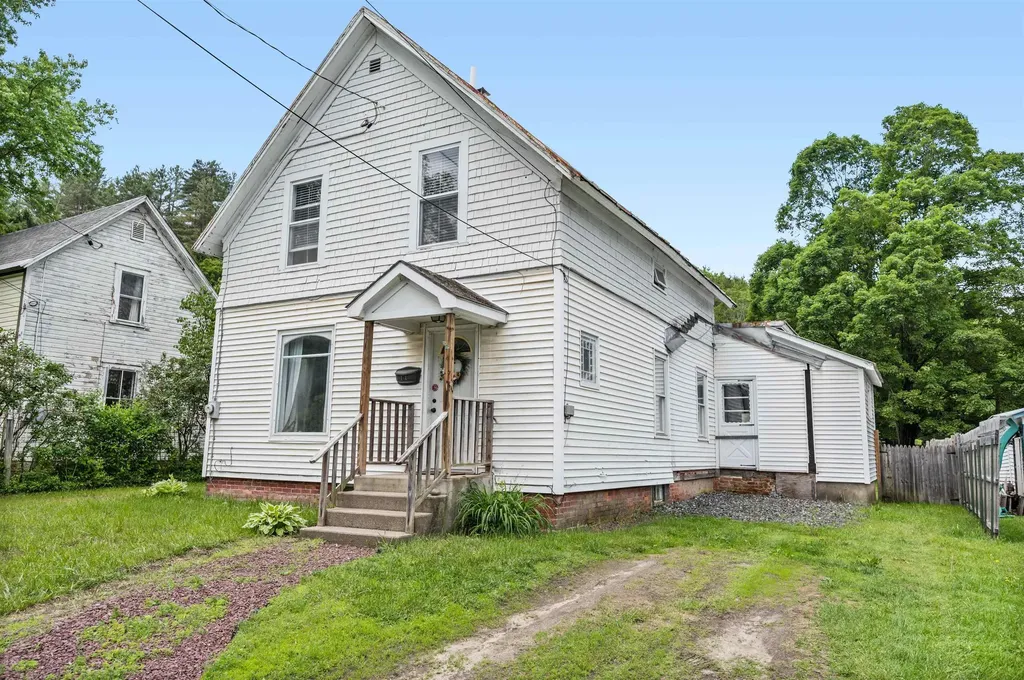
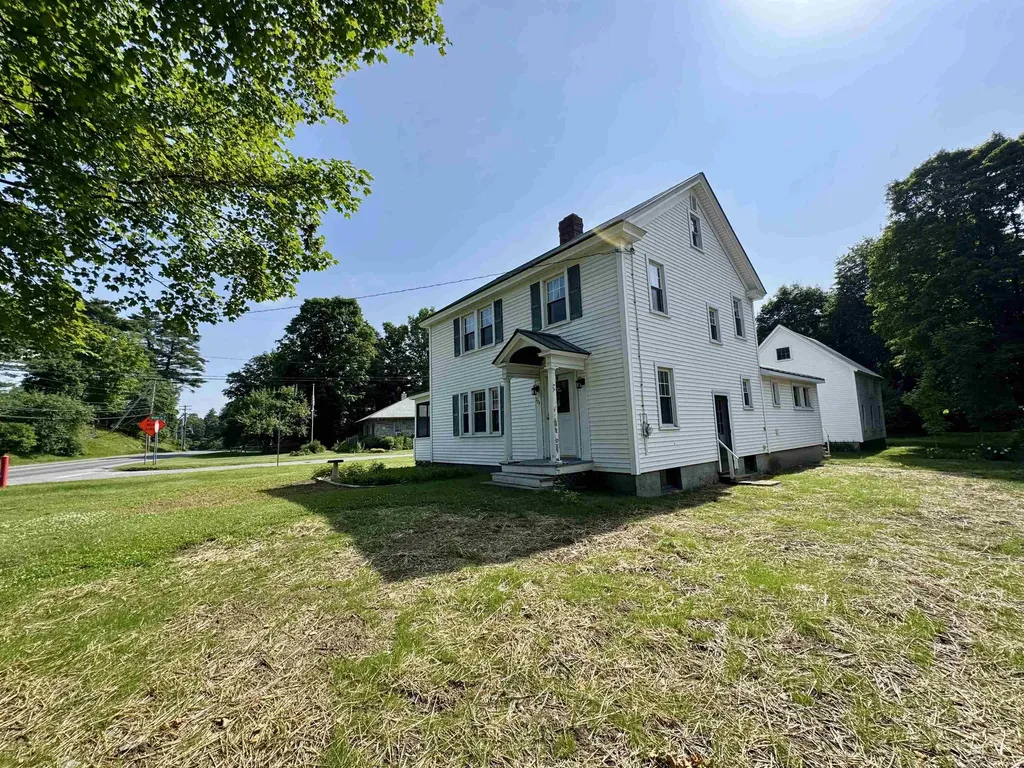
Charming 4 bedroom, one bath, home in the heart of Randolph. From the front entrance, you will find stairs that lead to 3 bedrooms upstairs. Stay downstairs and you will find, the living room, dining room, and the 4th bedroom, all with hardwood floors. The kitchen and an updated bathroom are also on the first floor. The backyard of this home is pretty level and fenced in. Great for privacy, entertaining, and room any pets you may have, that you may want to be able to roam free and not worry about taking off. Both chimneys were rebuilt, from the roof line up, a few years ago. Seller has started to work on a mudroom and converting the old bathroom to a new laundry room. Finish those projects yourself, or decide you may want to do something different. This home has lots of potential and charm, and is one you may want to check out for yourself, and may even decide to make it your own.

Listed by Christopher King of King Real Estate

Listing Sold by Signature Properties of Vermont

$
$
%
$/month over payments
Federal 30-year interest rate: 6.51% last updated on May 21, 2026
* All Figures are estimates. Check with your bank or proposed mortgage company for actual interest rates.
This product uses the FRED® API but is not endorsed or certified by the Federal Reserve Bank of St. Louis.

Ask A QuestionMore Details

26 Country Crossing Ludlow VT 05149
Sold

MLS Number 5047563

  • Residential Single Family
  • Full Bath 1
  • Address 26 Country Crossing
  • Construction Existing
  • Bedrooms 3

I'm excited to share details about a truly special property that I believe you'll find incredibly appealing. This tastefully appointed home offers multi-level entertainment spaces, three plus comfortable bedrooms, and three baths, making it perfectly suited for both relaxation and entertaining. The location is truly ideal for anyone looking to embrace the Okemo Valley lifestyle. Situated just minutes from Okemo Mountain, the picturesque Lakes Region, the Okemo Golf Course, and countless other adventure opportunities, this home provides unparalleled access to everything the area has to offer. Inside, the open-concept living space features a large and bright living room with a cozy wood-burning fireplace, a spacious dining area, and a well-appointed kitchen with a breakfast bar and stainless steel appliances. A door from this area leads directly to the deck, where you'll find a hot tub, perfect for unwinding after a day of activities. The master suite is a true retreat, boasting cathedral ceilings and skylights, along with a private and updated bathroom. Additionally, the family room offers the perfect spot for a lively game of pool or a relaxing movie night. This house is completely move-in ready and could very well be your next dream ski home! Visit the Okemo real estate community today. Taxes are based on current town assessment.

Listed by Kevin Barnes of William Raveis Real Estate Vermont Properties

Listing Sold by William Raveis Real Estate Vermont Properties

$
$
%
$/month over payments
Federal 30-year interest rate: 6.51% last updated on May 21, 2026
* All Figures are estimates. Check with your bank or proposed mortgage company for actual interest rates.
This product uses the FRED® API but is not endorsed or certified by the Federal Reserve Bank of St. Louis.

Ask A QuestionMore Details

779 South Main Street Northfield VT 05663
Sold

MLS Number 5048005

  • Residential Single Family
  • Construction Existing
  • Bedrooms 3
  • Bathroom 2
  • Square Feet 1,624

Conveniently located for commuting off I89 or for its proximity to Northfield Village's restaurants and shops as well as Shaw outdoor Center, this lovingly cared for and updated home is ready for its next chapter. The detached two car garage provides ample storage or work space and is conveniently located off the entrance of the home. The dwelling enters into a charming entryway with a large coat closet, sitting space, as well as a 3/4 bathroom. The kitchen has been updated and welcomes home-cooked meals or entertaining, especially with an adjacent dining room with natural light and a view into the screened porch. The formal living room of the home has a fireplace and access to the screened porch, as well as natural late-day light from the west and plenty of space for work/play. The screened porch has been renovated and brought back to functionality, and provides a comfortable space for enjoying nature's beauty. The second floor of the home contains the three bedrooms and another 3/4 bathroom that serves them. Each bedroom has ample storage space, with one of the three having the access to the attic, opening up a number of possibilities for future development of play space or possibly additional living space as needed. The basement for the home can be accessed from the interior of the home as well as the exterior through a specific door, allowing professionals and workers access to the utilities of the home without needing to come through the dwelling.

Listed by Darren Sherburne of Four Seasons Sotheby's Int'l Realty

Listing Sold by

$
$
%
$/month over payments
Federal 30-year interest rate: 6.51% last updated on May 21, 2026
* All Figures are estimates. Check with your bank or proposed mortgage company for actual interest rates.
This product uses the FRED® API but is not endorsed or certified by the Federal Reserve Bank of St. Louis.

Virtual TourAsk A QuestionMore Details

67 Cottage Road Hinesburg VT 05461
Sold

MLS Number 4916103

  • Residential Single Family
  • Full Bath 2
  • Address 67 Cottage Road
  • Construction New Construction
  • Bedrooms 3

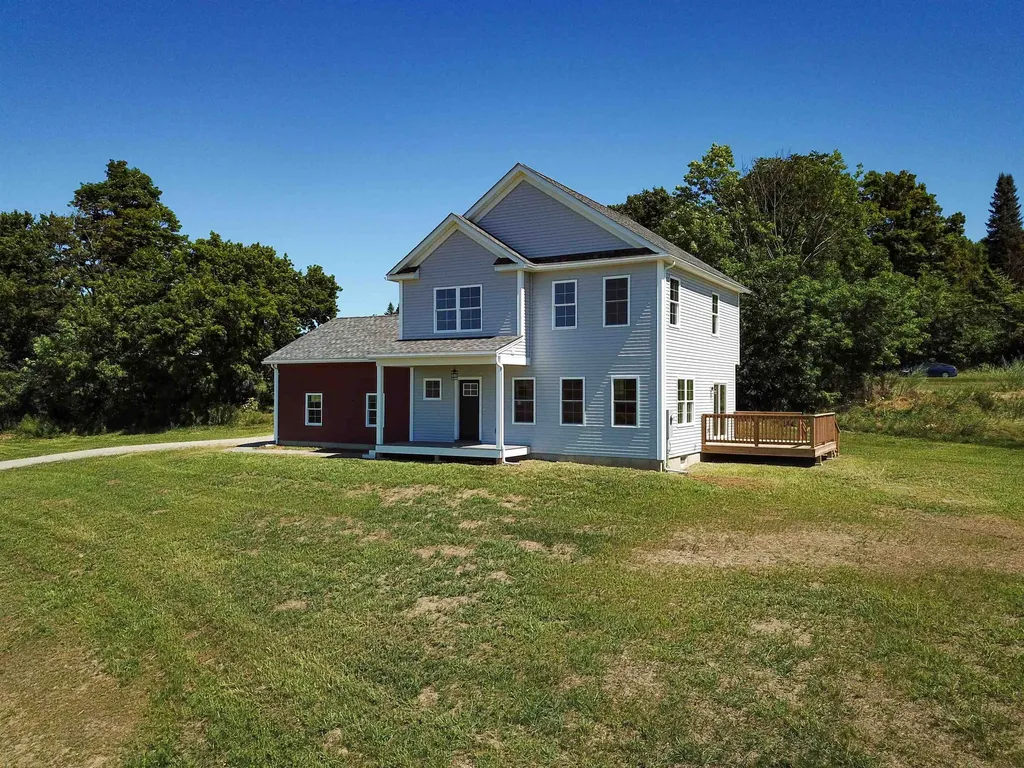
OPEN HOUSE SATURDAY 8/23 11am-2pm ***Original list date & price was for Pre-build, Pre-development estimate based on a different house plan. This is a 100% completed custom home and back on the market due to buyer financing-- ready for immediate occupancy*** This is a wonderful opportunity to purchase the last available custom home in the well-planned, desirable Cottage Hill neighborhood. This home sits high on the hill and includes 31 acres of prime common land (connected to nearby trails and Geprag Park) with room to roam and unparalleled views of the Adirondacks! This 3-bedroom home features an open concept layout, 9' ceilings, with a spacious Great room loaded with windows and views. The kitchen includes 42" cabinets w/easy glide drawers/doors, custom quartz tops, SS appliances, and a sizable pantry with sliding barn door. Come through the oversized 24'x24' garage into a large mudroom with coat closet and nearby entrance to the basement. The second floor includes an expansive primary suite with a large walk-in closet, and a convenient laundry area for the family. Enjoy the sun and views off the deck located on the south end of the house. This home is certified energy efficient and solar ready, with maintenance free exterior. This location is perfect---Beautiful country setting, yet close to everything! Easy drive to nearby schools and shopping- Williston, Burlington, Richmond & Shelburne- all less than 15 minutes away. Seller is a licensed realtor.

Listed by Jeff Godbout of Preferred Properties

Listing Sold by RE/MAX North Professionals - Burlington

$
$
%
$/month over payments
Federal 30-year interest rate: 6.51% last updated on May 21, 2026
* All Figures are estimates. Check with your bank or proposed mortgage company for actual interest rates.
This product uses the FRED® API but is not endorsed or certified by the Federal Reserve Bank of St. Louis.

Ask A QuestionMore Details

176 Pioneer Road Hinesburg VT 05461
Sold

MLS Number 5014184

  • Residential Single Family
  • Full Bath 1
  • Address 176 Pioneer Road
  • Construction Existing
  • Bedrooms 3

Nestled in the Green Mountains, this 3-acre property offers tranquility and convenience. Built in 2008 by the current owners, this spacious colonial home has been meticulously maintained and thoughtfully updated. The main residence features 3 bedrooms, a flexible office space, and a fully equipped kitchen with an island, open to the dining area and living room. A large glass slider leads to the back deck, perfect for entertaining or relaxing. Rich flooring and natural light create a warm, inviting atmosphere. The main level also includes a 1/2 bathroom, separate laundry room and ample closet space. The walkout lower level offers storage and so much potential for more living space. The property includes a 36 x 24 detached garage with a car lift and finished bonus space above, currently set up as a pub with a bar area (included in the sale). This versatile space could also serve as a media room, studio, or workshop. Enjoy privacy and tranquility while being close to Chittenden County's amenities. The surrounding land is privately owned but donated for town use, featuring a mountain biking trail that's part of a larger trail system. With hiking and biking trails nearby, you're only 25 minutes from Williston and 30 minutes from Burlington. This property offers a peaceful mountain retreat with easy access to everything you need.

Listed by Andrea Hossley of Ridgeline Real Estate

Listing Sold by RE/MAX North Professionals

$
$
%
$/month over payments
Federal 30-year interest rate: 6.51% last updated on May 21, 2026
* All Figures are estimates. Check with your bank or proposed mortgage company for actual interest rates.
This product uses the FRED® API but is not endorsed or certified by the Federal Reserve Bank of St. Louis.

Virtual TourAsk A QuestionMore Details

7 Railroad Street South Hero VT 05486
Sold

MLS Number 5015967

  • Residential Single Family
  • Full Bath 1
  • Address 7 Railroad Street
  • Construction Existing
  • Bedrooms 5

Move right into this home with deeded lake access! This home has been lovingly cared for by the same family for over 30 years. With FIVE large bedrooms to hold all of your guests, a large living room, and spacious screened front porch, it's a great place to entertain. Right out the back door is the Island Line bike path to enjoy. Island living at its best.

Listed by Ivy Naef McEntee of The Next Chapter Real Estate LLC

Listing Sold by Ridgeline Real Estate

$
$
%
$/month over payments
Federal 30-year interest rate: 6.51% last updated on May 21, 2026
* All Figures are estimates. Check with your bank or proposed mortgage company for actual interest rates.
This product uses the FRED® API but is not endorsed or certified by the Federal Reserve Bank of St. Louis.

Virtual TourAsk A QuestionMore Details

598 Shady Rill Road Middlesex VT 05602
Sold

MLS Number 5025088

  • Residential Single Family
  • Full Bath 2
  • Address 598 Shady Rill Road
  • Construction Existing
  • Bedrooms 3

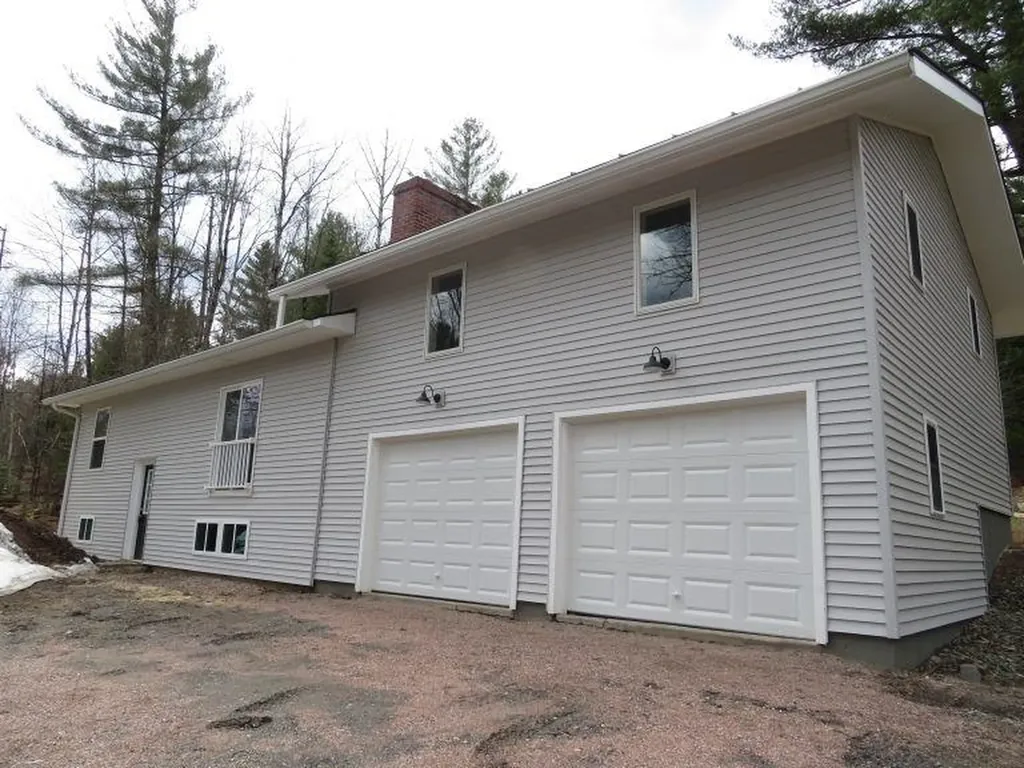
Split level home features 6 rooms, 3 bedrooms and 2 full bathrooms. House has undergone extensive work inside and out with new interior, new vinyl siding. 2 car garage in the basement. Move in ready house. Located on a 3.7 acre lot.

Listed by Steve Grone of RE/MAX Northern Edge Realty LLC

Listing Sold by KW Vermont-Stowe

$
$
%
$/month over payments
Federal 30-year interest rate: 6.51% last updated on May 21, 2026
* All Figures are estimates. Check with your bank or proposed mortgage company for actual interest rates.
This product uses the FRED® API but is not endorsed or certified by the Federal Reserve Bank of St. Louis.

Ask A QuestionMore Details

14 Pace Road Pownal VT 05201

Pownal, VT14 Pace Road

Sale Price$171,000

Sold

MLS Number 5029804

  • Residential Single Family
  • Full Bath 1
  • Address 14 Pace Road
  • Construction Existing
  • Bedrooms 3

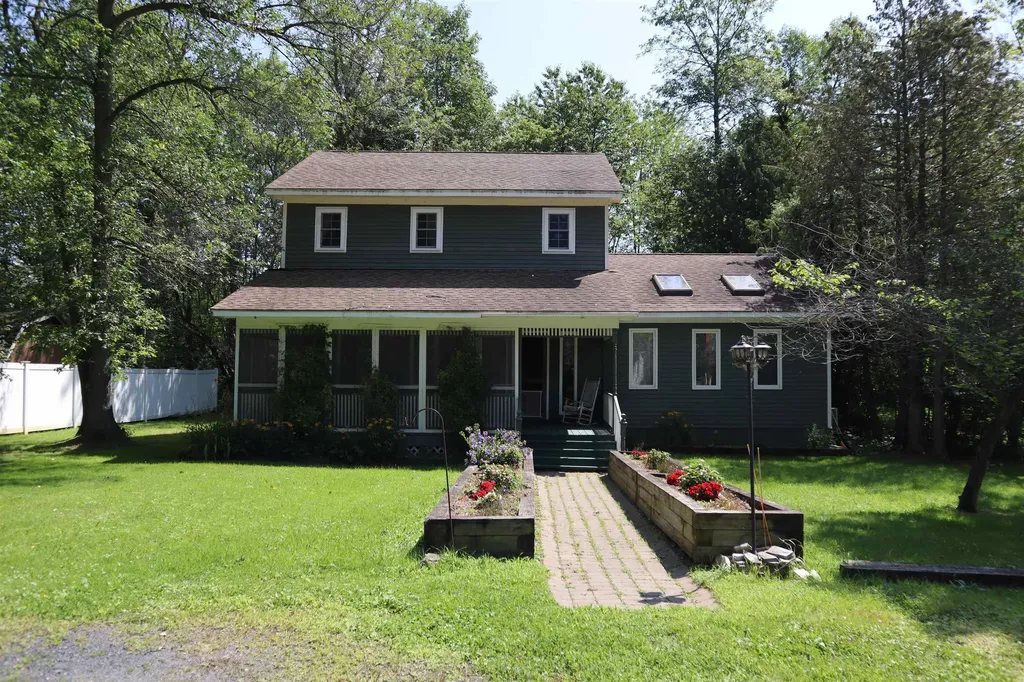
One level living on a 1.1 acre level lot. Adequately sized with functional layout, this ranch style home features 3 bedrooms, 1 full bathroom, spacious living area and a full basement! The seller does not accept blind offers or escalation clauses. Cash offers require 10% EMD or $1,000 minimum, whichever is greater, and all financed offers require 1% EMD or $1,000 minimum, whichever is greater.

Listed by Dick Thackston of R.H. Thackston & Company

Listing Sold by eXp Realty

$
$
%
$/month over payments
Federal 30-year interest rate: 6.51% last updated on May 21, 2026
* All Figures are estimates. Check with your bank or proposed mortgage company for actual interest rates.
This product uses the FRED® API but is not endorsed or certified by the Federal Reserve Bank of St. Louis.

Ask A QuestionMore Details

107 Spruce Grove Lane Waterbury VT 05677
Sold

MLS Number 5048372

  • Residential Single Family
  • Full Bath 3
  • Construction Existing
  • Bedrooms 3
  • Bathroom 3

Hidden away in the highlands of Waterbury Center on 3.1+/- acres, this bespoke Cape is as magical as it is meticulously maintained. Twin brooks babble through woodlands and embrace an enchanting heart-shaped pond. The setting alone feels lifted from the pages of a fairy tale, but step inside and the enchantment continues-where thoughtful design meets high-end craftsmanship in every room. The home welcomes you with warm wood floors, abundant natural light, and a layout that balances openness and intimacy. A custom kitchen anchors the space with exquisite cabinetry, premium appliances, and details that are as functional as they are beautiful. Whether hosting a crowd or preparing a quiet dinner, this kitchen is a showstopper. If you prefer a main floor bedroom over an upper level primary, the choice is yours. Two decks and a covered porch offer ideal spaces for morning coffee, sunset cocktails, or stargazing over the peaceful pond. An airy ADU above the attached garage is perfect for guests, rentals, or creative pursuits. A new septic system and leachfield completed in 2023 adds to your peace of mind. It's a true sanctuary-private, yet not remote-with the perfect balance of nature and convenience. If you've been searching for a home that's more than just move-in ready, this is it. Welcome to your secluded hideaway, where life slows down and beauty greets you at every turn. No drivebys please! Showings by appointment only!

Listed by Trish Sawyer of New England Landmark Realty LTD

Listing Sold by KW Vermont-Stowe

$
$
%
$/month over payments
Federal 30-year interest rate: 6.51% last updated on May 21, 2026
* All Figures are estimates. Check with your bank or proposed mortgage company for actual interest rates.
This product uses the FRED® API but is not endorsed or certified by the Federal Reserve Bank of St. Louis.

Virtual TourAsk A QuestionMore Details

1679 Sampsonville Road Enosburg VT 05450
Sold

MLS Number 5048465

  • Residential Single Family
  • Full Bath 1
  • Construction Existing
  • Bedrooms 3
  • Bathroom 1

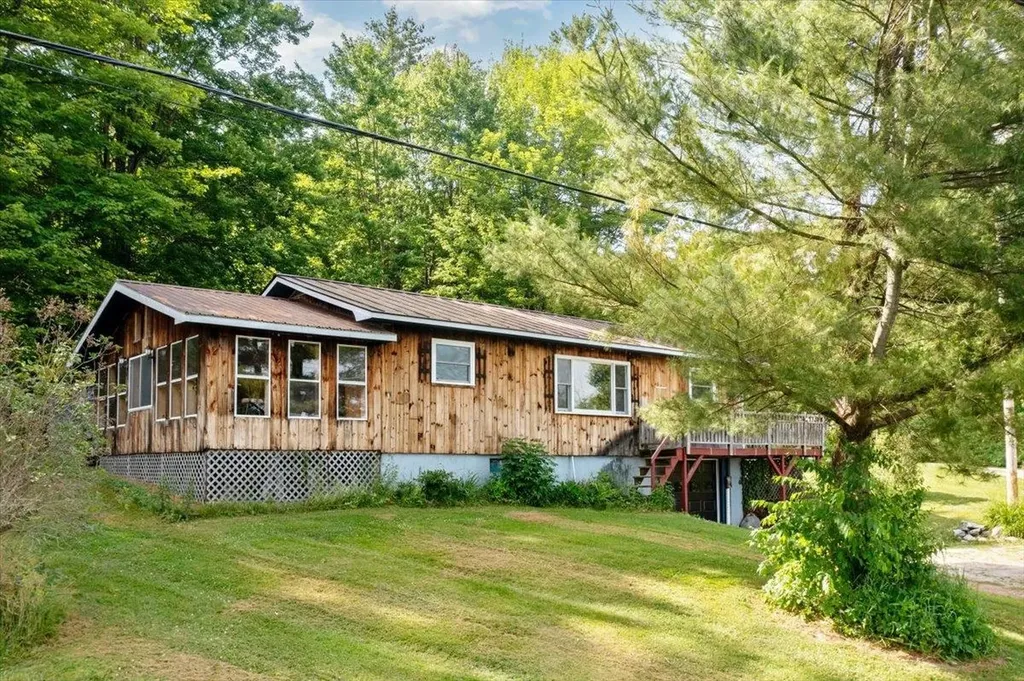
Magnificent views of the mountains and the Missisquoi Valley River await you! This residence is perched on a hill, conveniently located just off the main road outside the village. This home offers nicely updated kitchen & bath, ample natural light & woodwork throughout. Standing seam roof, new flooring & windows offer easy maintenance and increased efficiency. Enjoy the tranquility & rustic charm of 3 season porch. If you have a passion for hiking, skiing, or golfing, you'll appreciate the proximity of Jay Peak and Smugglers' Notch. Even closer, the country clubs and golf courses in Enosburg, Bakersfield, and Richford offer excellent recreational options. Enosburg village also hosts a variety of dining establishments for your enjoyment. For those who relish long walks or cycling, this property is mere steps from the 26.4-mile Missisquoi Valley Rail Trail. Pre inspected to identify and address potential issues upfront and provide full disclosure to potential buyers.

Listed by Dianna Benoit-Kittell of KW Vermont- Enosburg

Listing Sold by M Realty

$
$
%
$/month over payments
Federal 30-year interest rate: 6.51% last updated on May 21, 2026
* All Figures are estimates. Check with your bank or proposed mortgage company for actual interest rates.
This product uses the FRED® API but is not endorsed or certified by the Federal Reserve Bank of St. Louis.

Virtual TourAsk A QuestionMore Details

2367 Elmore Mountain Road Elmore VT 05661
Sold

MLS Number 5050264

  • Residential Single Family
  • Full Bath 1
  • Construction Existing
  • Bedrooms 4
  • Bathroom 3

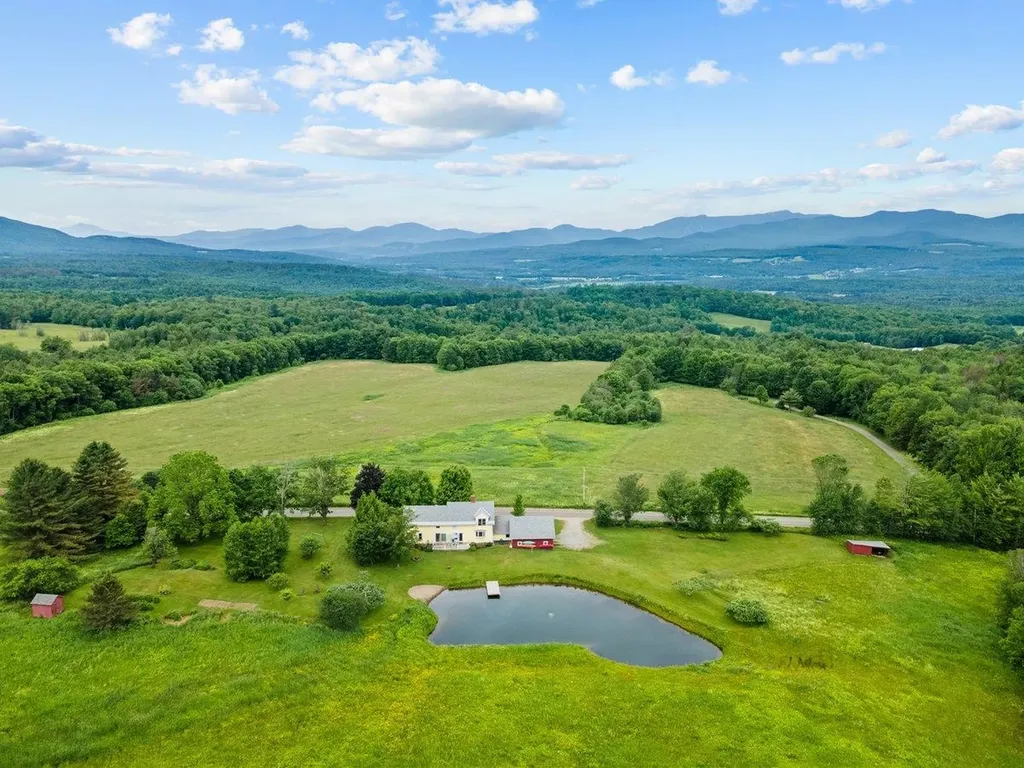
Enjoy panoramic mountain views and peaceful country living at 2367 Elmore Mountain Road, a beautifully updated 4-bedroom, 3-bath farmhouse set on over 37 acres. Perched to capture breathtaking views of both Mount Mansfield and Elmore Mountain, this property blends classic Vermont charm with thoughtful modern updates. Inside, the home features a warm, inviting layout with spacious living areas, hardwood floors, and natural light throughout. The farmhouse kitchen opens to a dining area and a cozy living room-perfect for gatherings both large or small. There is also an additional living space on the first floor that can be used as an office, a space for a home business, or a private study. The primary suite offers a quiet retreat with an en suite bath, a large walk-in closet, and privacy overlooking the pond. Three additional bedrooms provide flexibility for family and guests. Cozy up on the second-level day beds for an afternoon read. Outside, enjoy the expansive setting, most of the acreage is enrolled in Current Use, helping to keep taxes low and maintaining a scenic rural landscape. A large, spring-fed swimming pond with a beach invites summer swims and relaxing views, while a two-car garage provides ample storage. Enjoy mature gardens, fruit trees, and berry bushes in the summer months. Whether you're seeking a full-time home, a weekend getaway, or a legacy property, this special spot combines privacy, beauty, and convenience-just a short drive from Morrisville and Stowe.

Listed by Smith Macdonald Group of Coldwell Banker Carlson Real Estate

Listing Sold by RE/MAX All Seasons Realty - Lyndonville

$
$
%
$/month over payments
Federal 30-year interest rate: 6.51% last updated on May 21, 2026
* All Figures are estimates. Check with your bank or proposed mortgage company for actual interest rates.
This product uses the FRED® API but is not endorsed or certified by the Federal Reserve Bank of St. Louis.

Virtual TourAsk A QuestionMore Details

162 Smugglers View Road Cambridge VT 05464
Sold

MLS Number 5060292

  • Residential Single Family
  • Full Bath 1
  • Construction Existing
  • Bedrooms 4
  • Bathroom 3

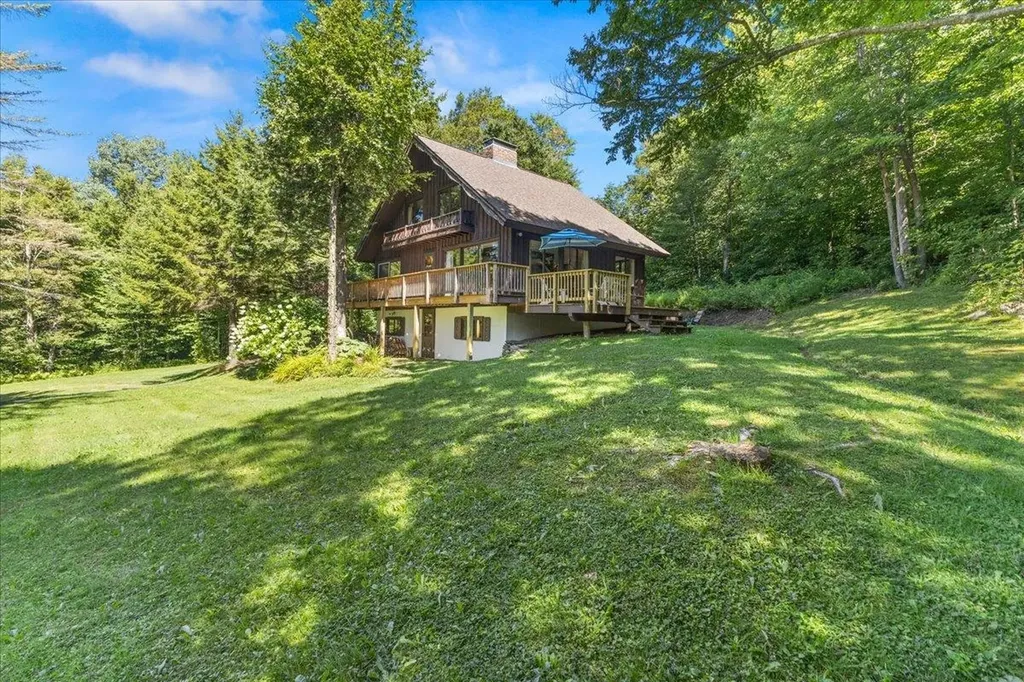
One of the original Smugglers' View chalets nestled on two separately deeded acres overlooking Smugglers' Notch. Single family owned since 1976, this Swiss style chalet boasts rustic charm and unique character on all three levels. The basement entryway opens to the living area, which includes a wood burning stove and pool table. A powder room, small bedroom/office and separate storage/utility room complete the ground floor. The main living level includes two bedrooms, full bath, kitchen, dining area, living room, and a cozy sunken fireplace with built-in benches and a coffee table-perfect for relaxing after a long day on the mountain! An expansive wraparound deck provides plenty of space to gather, entertain, or simply soak in the view. The upstairs primary bedroom offers stunning views of Smugglers' Notch. An additional bedroom and full bath complete the upper level. Stucco walls adorn the entire home. The chimney was rebuilt in 2015. The roof was redone in 2022. The deck was updated and repaired in 2023. A new stainless steel liner for the basement wood-burning stove was installed in 2024. A detached shed offers additional storage. This house could come furnished completely! All the area's best outdoor activities are right on your doorstep: minutes away from Smugglers' Notch Resort, as well as miles of hiking, mountain biking, cross-country skiing, and backcountry skiing in Mount Mansfield State Forest. Just ¼ mile to the back entrance of Smugglers Notch NorthHillCommunity

Listed by Jill Richardson of RE/MAX North Professionals,Jeffersonville

Listing Sold by KW Vermont

$
$
%
$/month over payments
Federal 30-year interest rate: 6.51% last updated on May 21, 2026
* All Figures are estimates. Check with your bank or proposed mortgage company for actual interest rates.
This product uses the FRED® API but is not endorsed or certified by the Federal Reserve Bank of St. Louis.

Virtual TourAsk A QuestionMore Details

908 Stickney Brook Road Dummerston VT 05301
Sold

MLS Number 5060563

  • Residential Single Family
  • Full Bath 1
  • Construction Existing
  • Bedrooms 2
  • Bathroom 1

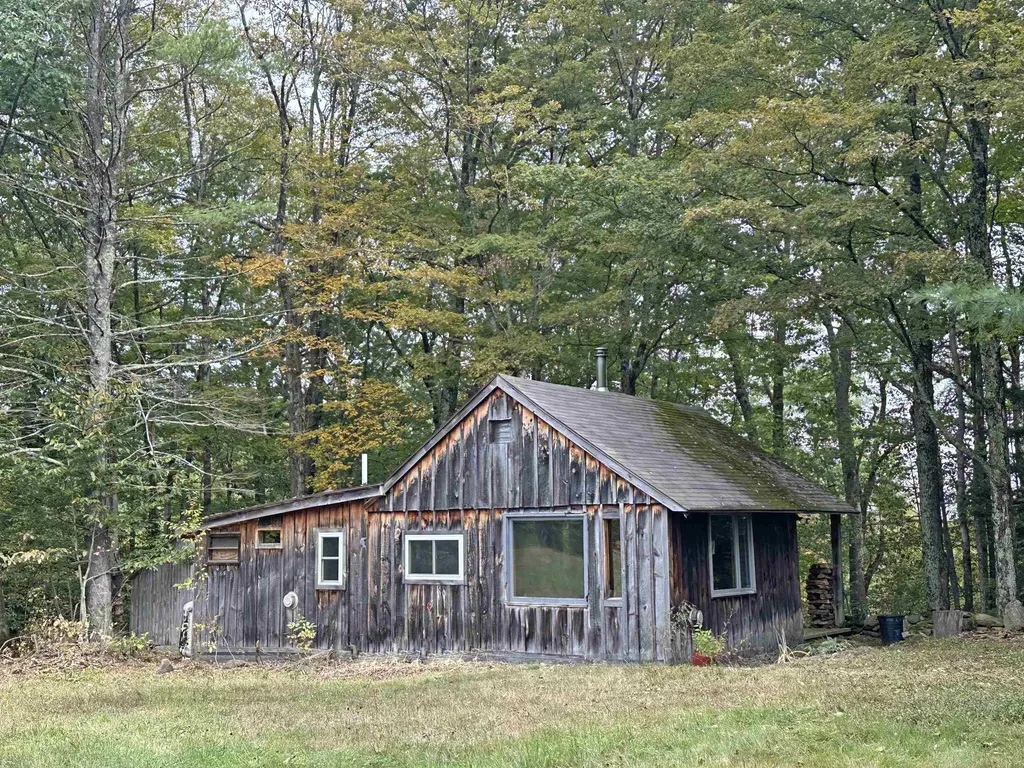
Escape to peace and quiet with this rare 37.7-acre property, offering the perfect blend of a large open field and wooded privacy. Nestled in a serene natural setting, this charming cabin is ideal for those seeking a retreat from the everyday hustle. The land features a spacious level field excellent for gardening, hobby farming, or simply soaking up the wide-open views, balanced by mature woods that invite hiking, exploring, and wildlife watching. Whether you're dreaming of a recreational getaway, a private homestead, or a future build site, the possibilities here are endless. Set well back from the road, the cabin provides a cozy base with rustic charm and all the seclusion you could ask for. The property's natural beauty and tranquility make it a rare opportunity for outdoor enthusiasts, or anyone in search of a peaceful sanctuary. Property is in Current Use. Delayed showings begin 9/13/25.

Listed by Wilma Skovinski of Berkley & Veller Greenwood Country

Listing Sold by Berkley & Veller Greenwood Country

$
$
%
$/month over payments
Federal 30-year interest rate: 6.51% last updated on May 21, 2026
* All Figures are estimates. Check with your bank or proposed mortgage company for actual interest rates.
This product uses the FRED® API but is not endorsed or certified by the Federal Reserve Bank of St. Louis.

Virtual TourAsk A QuestionMore Details

1892 Hollow Road Monkton VT 05473
Sold

MLS Number 5063201

  • Mobile
  • Area VT-Addison
  • Listing Agent Name Elizabeth Hogan
  • Address 1892 Hollow Road
  • Year Built 1968

1-acre lot in beautiful Monkton, Vermont - a rare opportunity! Here's your chance to own a piece of Vermont's countryside charm - a full acre of land nestled in the rolling hills of picturesque Addison County. Monkton offers a unique blend of rural tranquility and convenience, with easy access to local amenities, schools, and outdoor recreation. This lot provides the space to create your own sanctuary while staying connected to nearby towns and community life. Property includes a two-bedroom, one-bath mobile home that with some attention, could be a sweet little place to call home. Priced to sell!

Listed by Elizabeth Hogan of Coldwell Banker Hickok and Boardman

Listing Sold by Coldwell Banker Hickok and Boardman

$
$
%
$/month over payments
Federal 30-year interest rate: 6.51% last updated on May 21, 2026
* All Figures are estimates. Check with your bank or proposed mortgage company for actual interest rates.
This product uses the FRED® API but is not endorsed or certified by the Federal Reserve Bank of St. Louis.

Ask A QuestionMore Details

66 Valley Street Springfield VT 05156
Sold

MLS Number 5023148

  • Multifamily
  • Address 66 Valley Street
  • Units 3
  • Bathroom 3
  • Acreage 0.25

INVESTMENT PROPERTY, with two 4 BR's apts. and one 1 BR's apt. Walk to town locations. Gross rent, $43,140.00, total expenses $19,992.00, net $23,140.00. Current cap rate is 13.6%. Requires a minimum of 48-hour notice to show.

Listed by Don Chabot of Town and Country Realty

Listing Sold by Town and Country Realty

$
$
%
$/month over payments
Federal 30-year interest rate: 6.51% last updated on May 21, 2026
* All Figures are estimates. Check with your bank or proposed mortgage company for actual interest rates.
This product uses the FRED® API but is not endorsed or certified by the Federal Reserve Bank of St. Louis.

Virtual TourAsk A QuestionMore Details

71 Prospect Street Barre City VT 05641
Sold

MLS Number 5058343

  • Multifamily
  • Address 71 Prospect Street
  • Units 2
  • Bathroom 2
  • Acreage 0.08

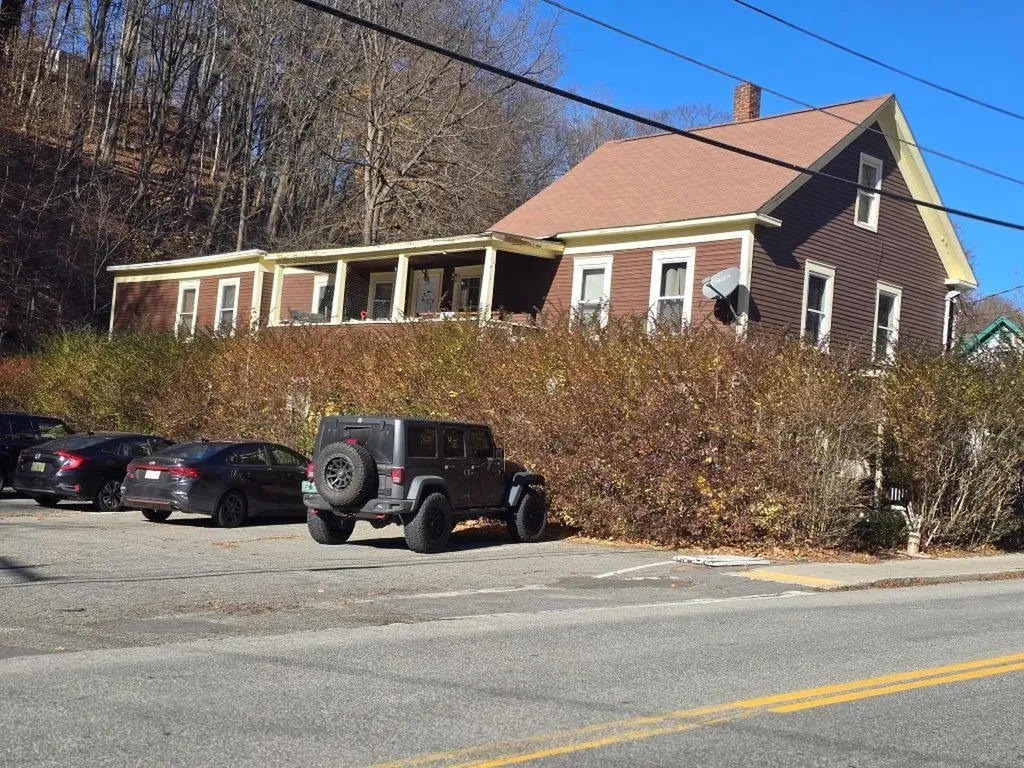
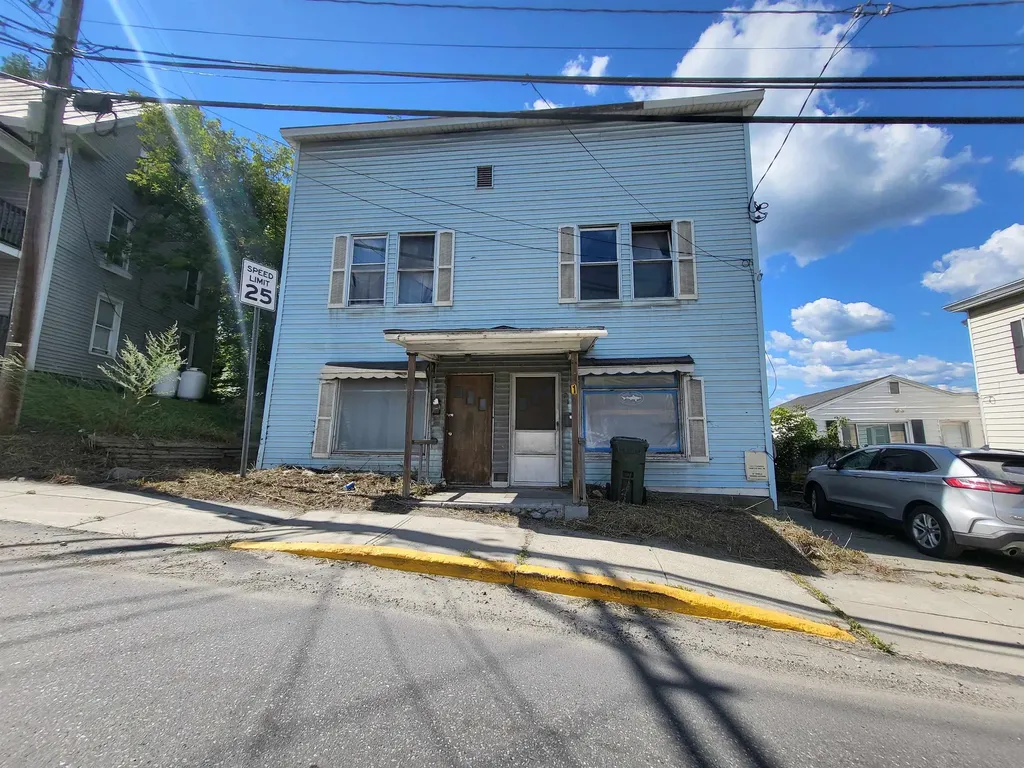
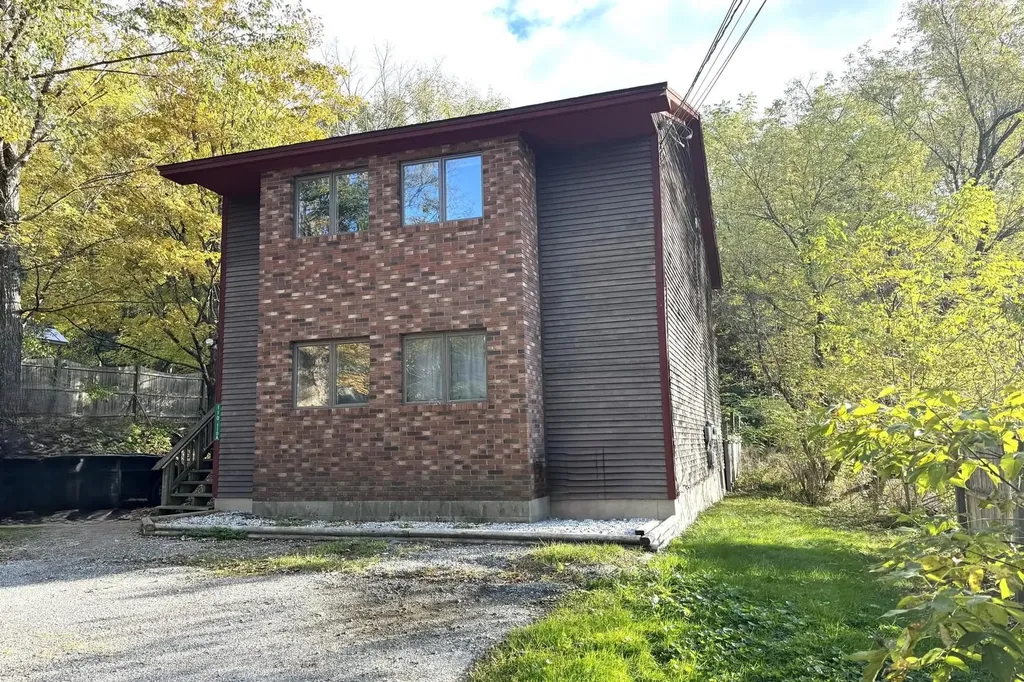
Side by side duplex. Needs all cosmetic interior upgrades. 3 bedrooms and 1 bath each unit. New oil tanks in basement. As-Is.

Listed by Tina Golon of BHHS Vermont Realty Group/Waterbury

Listing Sold by Green Light Real Estate

$
$
%
$/month over payments
Federal 30-year interest rate: 6.51% last updated on May 21, 2026
* All Figures are estimates. Check with your bank or proposed mortgage company for actual interest rates.
This product uses the FRED® API but is not endorsed or certified by the Federal Reserve Bank of St. Louis.

Virtual TourAsk A QuestionMore Details

437 Lapan Road St. Albans Town VT 05478
Sold

MLS Number 5027764

  • Multifamily
  • Address 437 Lapan Road
  • Units 2
  • Bathroom 4
  • Acreage 0.52

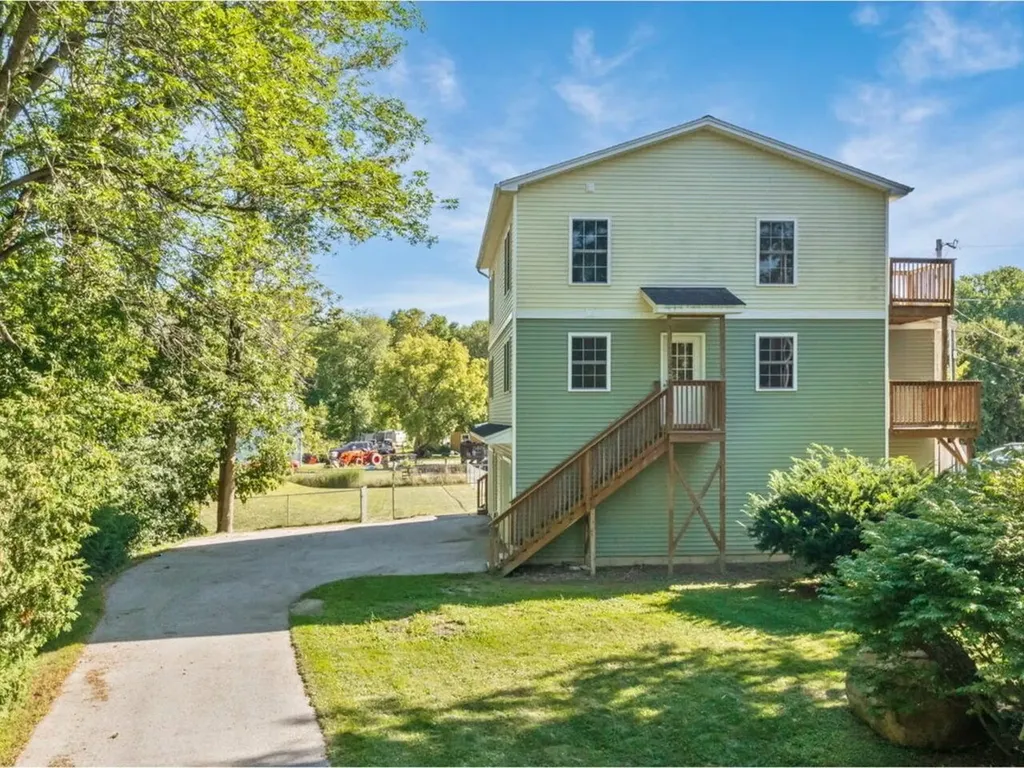
Newly vacant, freshly painted and ready for YOU! If you have been seeking an opportunity to invest in Franklin County & maintain the allure of St. Albans Town, now is the perfect time to take the leap. This beautiful newly-constructed duplex is situated on a spacious corner lot with deeded lake access & dock rights. The tri-level design allows for convenient, covered parking for each unit, and multiple viewing decks make it possible to capture the year-round beauty of Lake Champlain. Consisting of 2 units, each side directly mirrors the other - offering a fluid floor plan with plenty of space to live, work, & play. Each unit has a kitchen area, dining room, living space, & half bath on the 1st floor, w/bedrooms & a full bathroom upstairs. Unit 101 is zoned as a 1-bedroom, 2-bathroom & also provides a flexible bonus room . Unit 102 is comprised of 2 bedrooms, 2 bathrooms & an identical floor plan. With private laundry & parking directly underneath each unit, the setup is optimal to say the least. Paired with private deck space, dual entries, two driveways, & just a few hundred feet from the shore, this property is one-of-a-kind. Constructed in 2018, including a fresh septic/mound system, this duplex is in fantastic condition & has many years of income-producing activity ahead. Choose to invest or owner-occupy, either way it's a compelling avenue toward building wealth & putting your stamp on Franklin County. Moments to town, the lake, & all amenities!

Listed by Nicole Broderick of Coldwell Banker Hickok and Boardman

Listing Sold by Northern Vermont Realty Group

$
$
%
$/month over payments
Federal 30-year interest rate: 6.51% last updated on May 21, 2026
* All Figures are estimates. Check with your bank or proposed mortgage company for actual interest rates.
This product uses the FRED® API but is not endorsed or certified by the Federal Reserve Bank of St. Louis.

Ask A QuestionMore Details

335-337 Pearl Street Burlington VT 05401
Sold

MLS Number 5053727

  • Multifamily
  • Address 335-337 Pearl Street
  • Units 7
  • Bathroom 7
  • Acreage 0.24

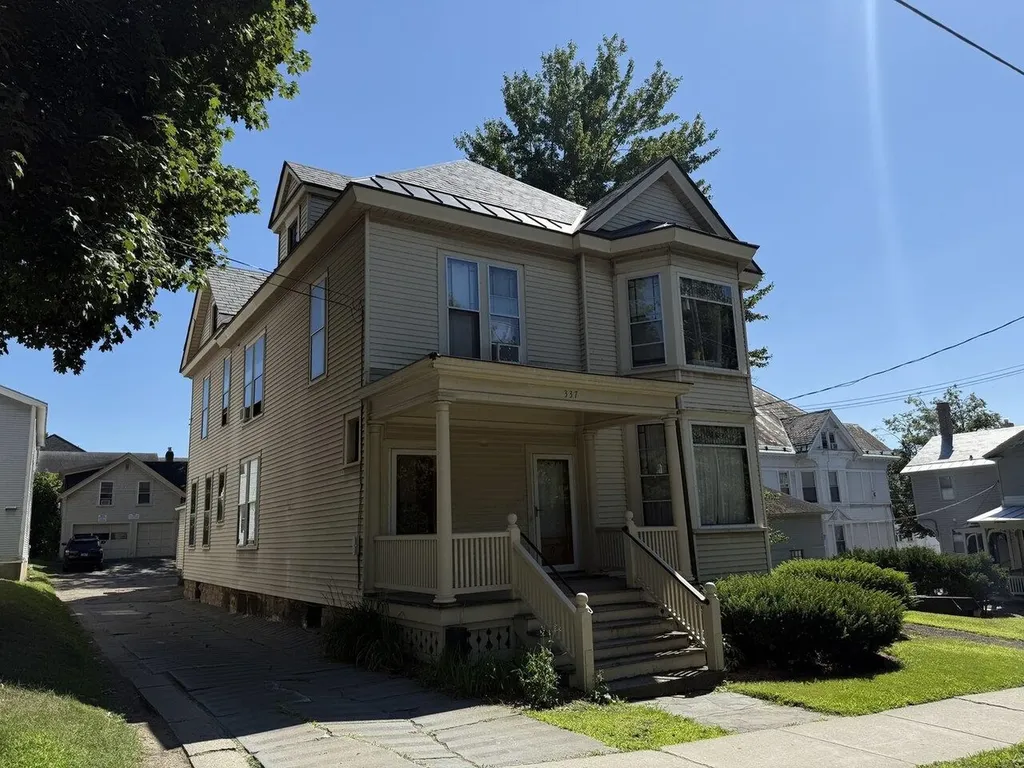
335-337 Pearl Street offers a well-maintained 7-unit multi-family property with a desirable mix of unit types: 3-bedroom, 2-bedroom, 1-bedroom, and studio apartments. Built in 1883 (with new slate roof in 2012) the property includes a carriage house with garage and a spacious 2-bedroom unit above. Several apartments feature gorgeous hardwood floors, detailed fireplace mantels, built-ins, and original woodwork, blending historic character with solid rental appeal. With ample off-street parking for tenants in an excellent location near UVM and downtown. Recent zoning changes allow for possible additional units. Strong opportunity for value - add improvements and rent growth. A rare opportunity to acquire a historically significant 7-unit multi-family property in one of Burlington's most sought-after rental areas.

Listed by Lipkin Audette Team of Coldwell Banker Hickok and Boardman

Listing Sold by BHHS Vermont Realty Group/S Burlington

$
$
%
$/month over payments
Federal 30-year interest rate: 6.51% last updated on May 21, 2026
* All Figures are estimates. Check with your bank or proposed mortgage company for actual interest rates.
This product uses the FRED® API but is not endorsed or certified by the Federal Reserve Bank of St. Louis.

Ask A QuestionMore Details

200 Applewood Lane Manchester VT 05255
Sold

MLS Number 5055579

  • Multifamily
  • Address 200 Applewood Lane
  • Units 2
  • Acreage 0.92
  • Square Feet 2,746

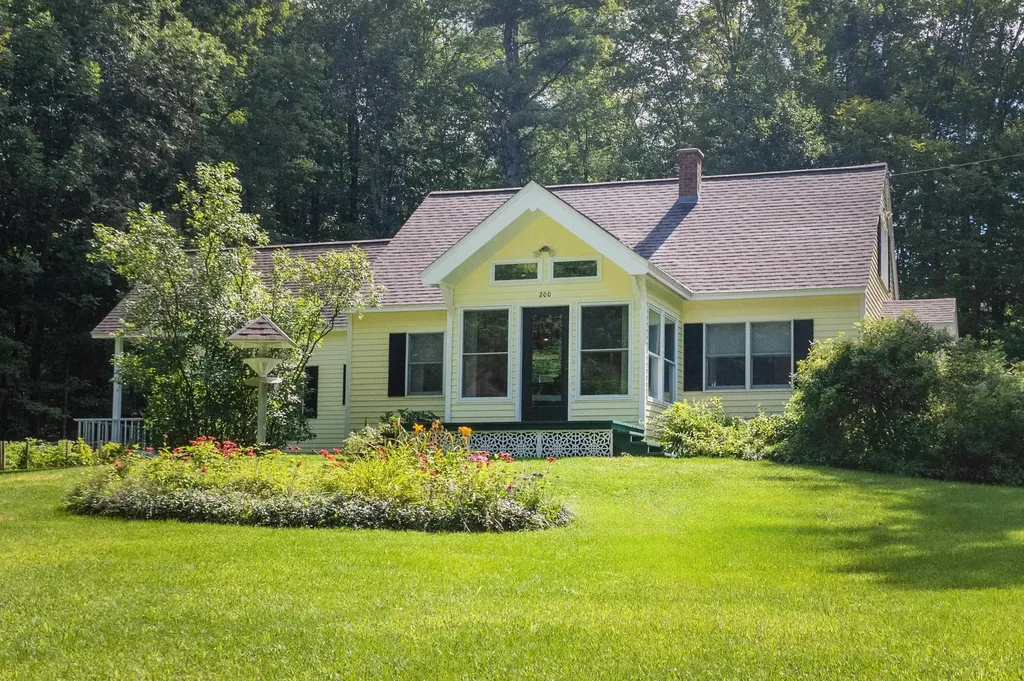
TWO UNITS: ESTIMATED GROSS REVENUE: $60,000! Live in this sweet and tidy Manchester home and let the private duplex apartment with its own private porch pay your mortgage. Enjoy this carefree living in the main body of the house, with a beautiful peaked ceiling parlor with light on three sides, opening onto the garden deck. Enjoy the adjoining living room and nicely proportioned dining room off the kitchen with bathroom and washer/dryer handy. The peaceful second floor has a master bedroom, second bedroom, and bath. The duplex apartment contains a full kitchen, living room, full bath and bedroom, and private porch downstairs, and a bedroom/living area and large closet upstairs. The four sheds, tidy garage, and vegetable garden complete the high-value picture on this neighborly and peaceful yet fully accessible part of the Great Town. The apartment could also be perfect as an in-law apartment, or for returning children given its privacy yet interior access. Should you wish to use the full 4-bedroom 3-bath space for your family, it can wonderfully serve as a complete single-family home.

Listed by Zachary Zupan and Lawrence Zupan of EXP Realty

Listing Sold by Four Seasons Sotheby's Int'l Realty

$
$
%
$/month over payments
Federal 30-year interest rate: 6.51% last updated on May 21, 2026
* All Figures are estimates. Check with your bank or proposed mortgage company for actual interest rates.
This product uses the FRED® API but is not endorsed or certified by the Federal Reserve Bank of St. Louis.

Virtual TourAsk A QuestionMore Details

110 Church Street Wallingford VT 05773
Sold

MLS Number 5034539

  • Multifamily
  • Address 110 Church Street
  • Units 2
  • Bathroom 2
  • Acreage 0.31

New Price & Incredible Value! Just Reduced - Don't Miss This Turn-Key Gem Near Top Ski Resorts! Discover exceptional value at 110 Church Street, Wallingford - two beautifully updated 2-bedroom, 1 bath units offering comfort, convenience, and adventure in every direction. Fully fenced in yard- perfect for gardens with all day sunshine and for dogs to run free. With a recent price reduction, now is the perfect time to make your move! Step into stylish interiors featuring a spacious open-concept living/dining area, a well-appointed kitchen, and full-size washer and dryer for added convenience. This move-in ready property is ideal for full-time living, a weekend escape, or a smart investment. Located just 26 minutes from Okemo and 36 minutes from Killington, you'll be perfectly situated for ski season and year-round recreation. Nearby treasures like White Rocks and Elfin Lake offer hiking, swimming, and nature-filled escapes. Don't forget about the annual HITS Vermont Summer Festival less than 30 minutes away in Dorset! Enjoy the best of Wallingford Village right outside your door - stroll to the Wallingford Market, Sweet Birch Coffee Roasters (gluten-free goodies included!), the Gilbert Library, and more. Relax in your fully fenced yard with mountain views, and enjoy the ease of paved off-street parking. The Right Price. The Right Location. The Right Time. Schedule your showing today and explore the unmatched value of 110 Church Street!

Listed by Susan Bishop of Four Seasons Sotheby's Int'l Realty

Listing Sold by 802 For you Realty, LLC

$
$
%
$/month over payments
Federal 30-year interest rate: 6.51% last updated on May 21, 2026
* All Figures are estimates. Check with your bank or proposed mortgage company for actual interest rates.
This product uses the FRED® API but is not endorsed or certified by the Federal Reserve Bank of St. Louis.

Virtual TourAsk A QuestionMore Details

Broker Reciprocity 

Copyright 2026 PrimeMLS, Inc. All rights reserved. This information is deemed reliable, but not guaranteed. The data relating to real estate displayed on this display comes in part from the IDX Program of PrimeMLS. The information being provided is for consumers’ personal, non-commercial use and may not be used for any purpose other than to identify prospective properties consumers may be interested in purchasing. Data last updated May 27, 2026 1:22 AM EDT