71374
results
Refine Search

Your Search Results

r=4751-4775
78 East Shore South Grand Isle VT 05458
Sold

MLS Number 5060088

  • Residential Single Family
  • Address 78 East Shore South
  • Construction Existing
  • Bedrooms 2
  • Bathroom 2

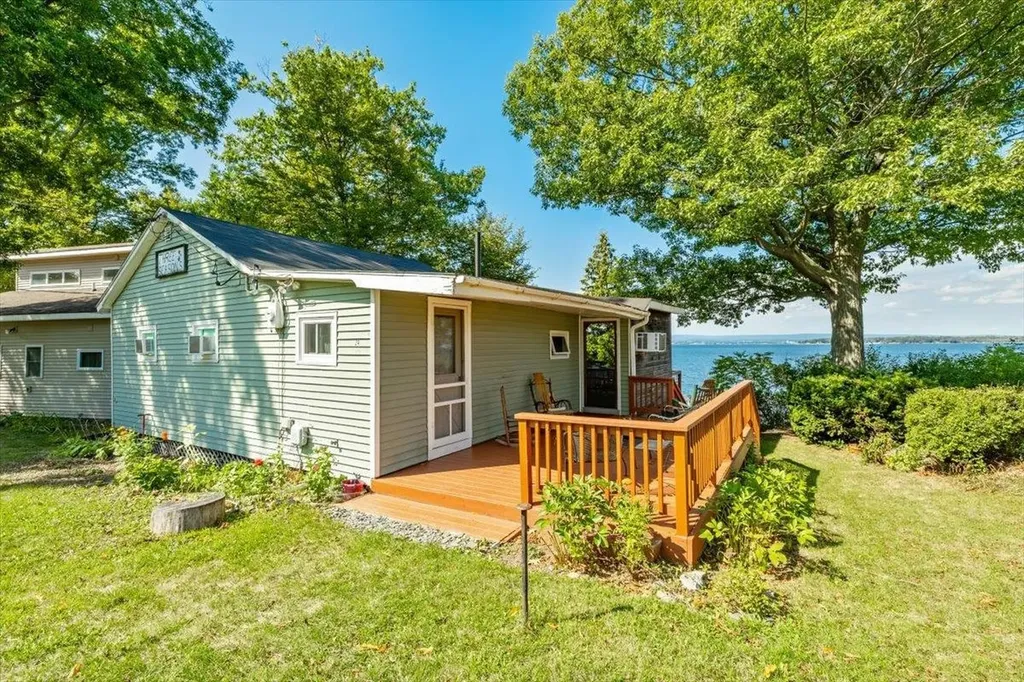
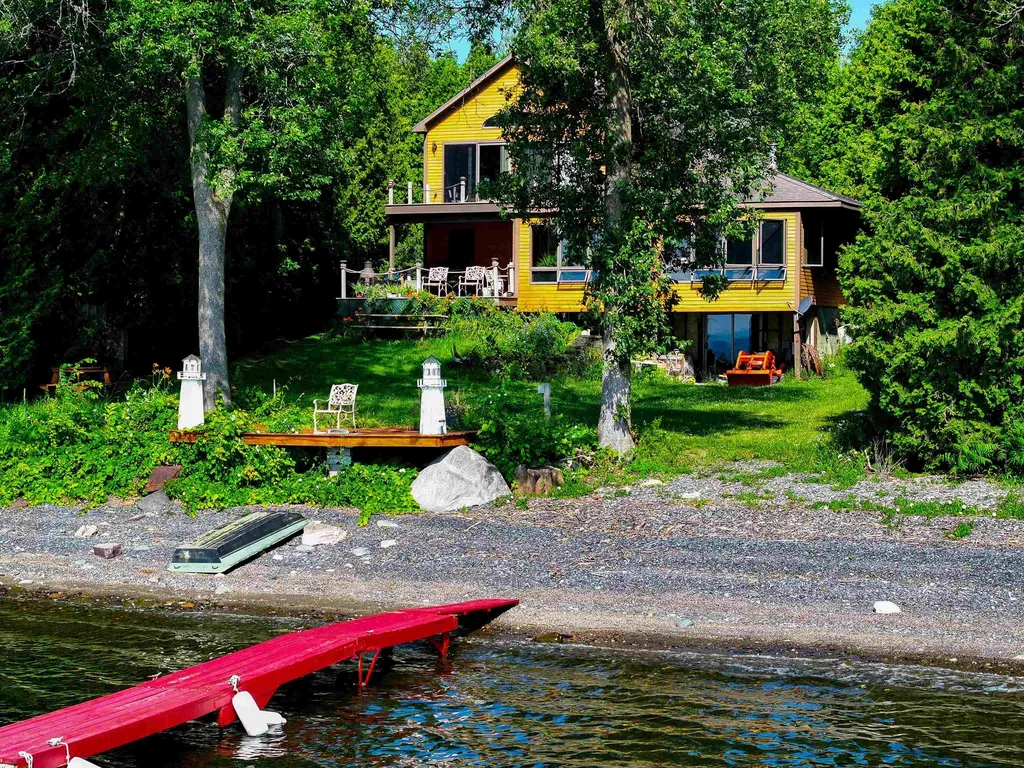
Discover serene lakefront living on beautiful Lake Champlain with this stunning east-facing home boasting breathtaking views of the Green Mountains and Savage Island. Set on a private lot with 100 feet of direct, gradual frontage, enjoy effortless access to the water and deep-water boating on the picturesque "Inland Sea." A major addition completed in 2004 expands your living space, featuring expansive views from the living and dining areas as well as the primary bedroom. The spacious kitchen highlights granite countertops, an inviting eat-in island, and a large pantry. The main level offers a bedroom with a three-quarter bath and convenient laundry facilities, while the upper level features a primary bedroom with a private bath and dedicated office space. A walk-out unfinished basement presents excellent potential for additional square footage. Located just a scenic 25-mile drive from Burlington, this exceptional property combines tranquility, comfort, and convenience in one perfect lakefront retreat.

Listed by Andrea Champagne of Champagne Real Estate

Listing Sold by Coldwell Banker Islands Realty
$
$
%
$/month over payments
Federal 30-year interest rate: 6.51% last updated on May 21, 2026
* All Figures are estimates. Check with your bank or proposed mortgage company for actual interest rates.
This product uses the FRED® API but is not endorsed or certified by the Federal Reserve Bank of St. Louis.

Virtual TourAsk A QuestionMore Details

29 Catherine Drive Rutland City VT 05701
Sold

MLS Number 5060132

  • Residential Single Family
  • Full Bath 2
  • Address 29 Catherine Drive
  • Construction Existing
  • Bedrooms 4

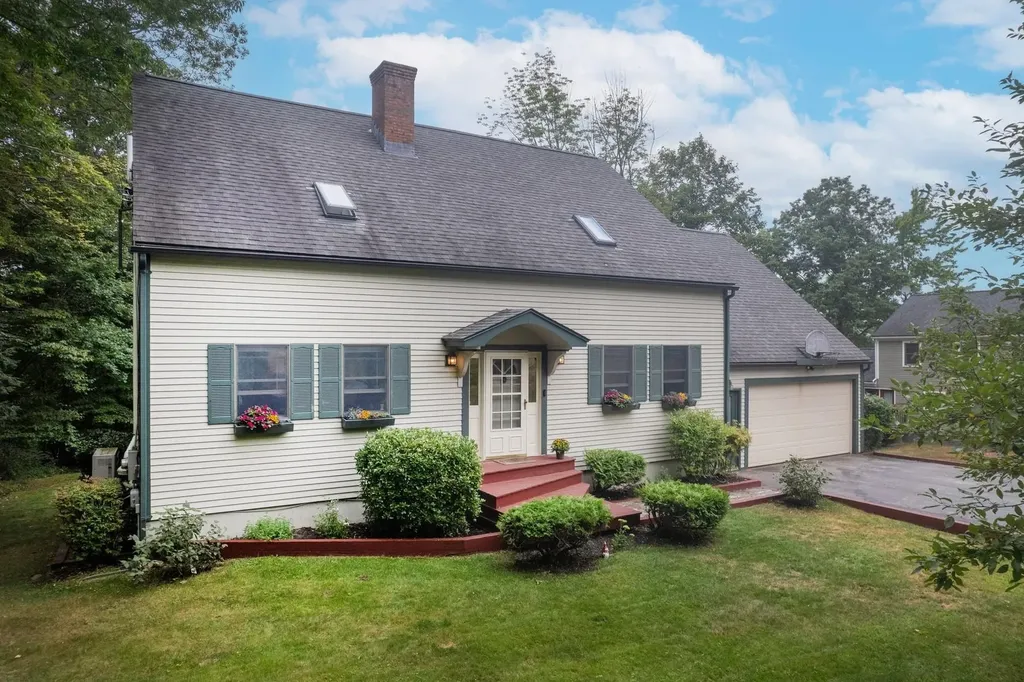
Spacious four bedroom Cape Cod style home with four bathrooms in a desirable location. An open floor plan, a wood burning fireplace and a screened porch makes this a perfect home for entertaining. The centrally located kitchen has new granite counter tops, an eating area plus an eating counter. Attached you will find the wonderful 12'x20' screened porch and deck to extend your living space to the outdoors. The formal dining room, laundry, mudroom and half bath complete the first floor. Attached two car garage has access straight to the mudroom. The second floor has the primary bedroom with attached full bathroom, three more bedrooms and another full bathroom. If this is not enough space for you, head to the mostly finished walk-out basement with a three-quarter bathroom, access to the 12'x30' covered deck and the back yard. The basement area is ideal for a family playroom, exercise equipment or space for in-laws or guests. There is an attached two car garage with storage and a work bench. Located on a quiet loop close to RRMC, down town shopping, skiing and all outside recreation opportunities. A much bigger home than it looks so make an appointment to see it today.

Listed by Sandi Reiber of Four Seasons Sotheby's Int'l Realty

Listing Sold by Four Corner Properties LLC

$
$
%
$/month over payments
Federal 30-year interest rate: 6.51% last updated on May 21, 2026
* All Figures are estimates. Check with your bank or proposed mortgage company for actual interest rates.
This product uses the FRED® API but is not endorsed or certified by the Federal Reserve Bank of St. Louis.

Virtual TourAsk A QuestionMore Details

19 Bear Ridge Road Ludlow VT 05149
Sold

MLS Number 5054902

  • Residential Single Family
  • Full Bath 2
  • Address 19 Bear Ridge Road
  • Construction Existing
  • Bedrooms 3

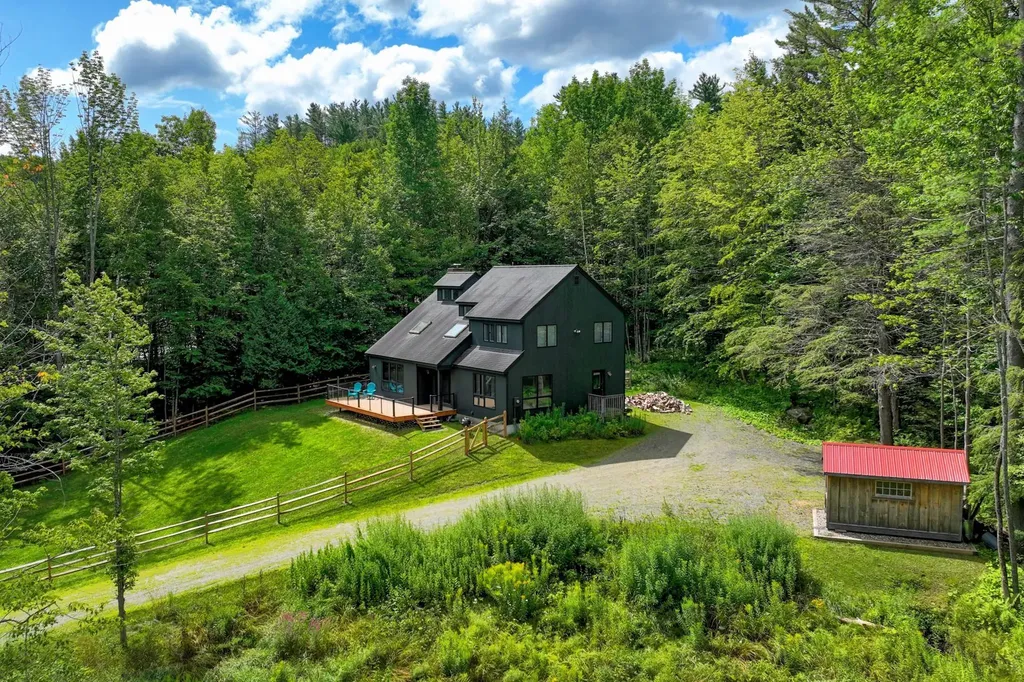
Located in Ludlow's desirable South Hill area, this contemporary Saltbox home offers comfort, a great layout and convenience. Set in a quiet Bear Ridge neighborhood, it's about 1 mile from Okemo Mountain and all the year-round activities the area has to offer. Recent updates include new flooring, baths, trim, interior and exterior paint making this home move-in ready. Not too big, not too small; this is an ideal Vermont getaway or year-round residence. The open-concept layout features a cozy stone fireplace and allows for easy entertaining; prepare a meal while your guests relax fireside in the winter, or step out to the new Trex deck to enjoy summer evenings after a day of golf, hiking, or exploring. The new fenced-in yard provides a safe space for kids and pets, and the home is offered fully furnished for your convenience. Whether you're looking for a weekend escape or a full-time home base in the mountains, this property checks all the boxes. Deadline for offers is Sunday, August 10, 2025 at 5pm. Offers should have an expiry date of no earlier than Monday, August 11 at 5pm.

Listed by Teresa DiNapoli of Four Seasons Sotheby's Int'l Realty

Listing Sold by William Raveis Real Estate Vermont Properties

$
$
%
$/month over payments
Federal 30-year interest rate: 6.51% last updated on May 21, 2026
* All Figures are estimates. Check with your bank or proposed mortgage company for actual interest rates.
This product uses the FRED® API but is not endorsed or certified by the Federal Reserve Bank of St. Louis.

Virtual TourAsk A QuestionMore Details

19 Third Street Colchester VT 05446
Sold

MLS Number 5066475

  • Mobile
  • Area VT-Chittenden
  • Lister Office Name KW Vermont
  • Address 19 Third Street
  • Year Built 1977

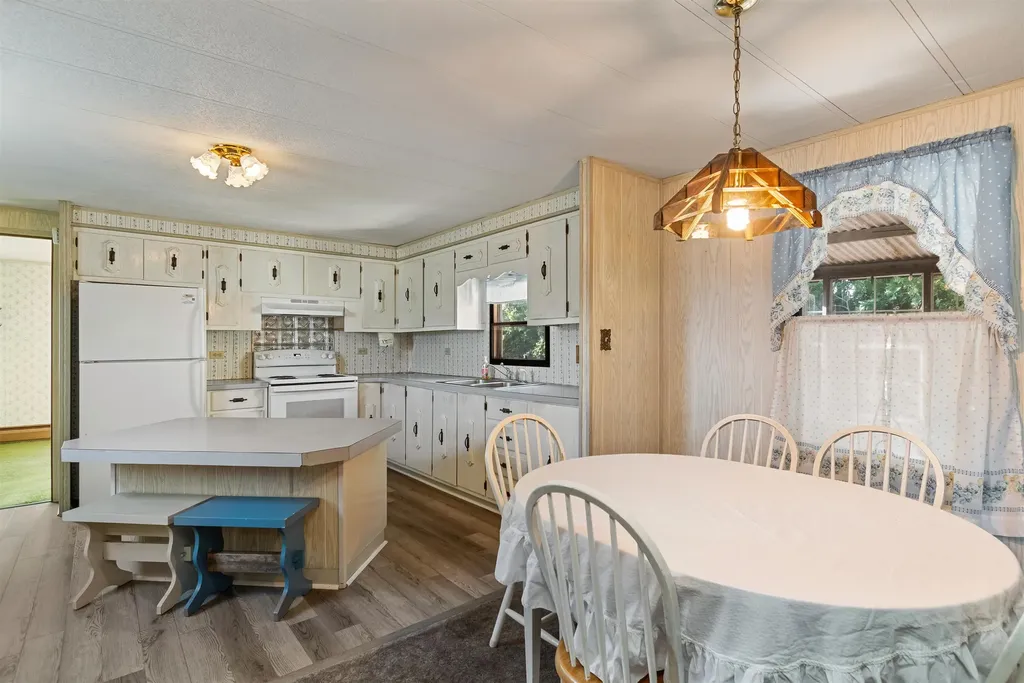
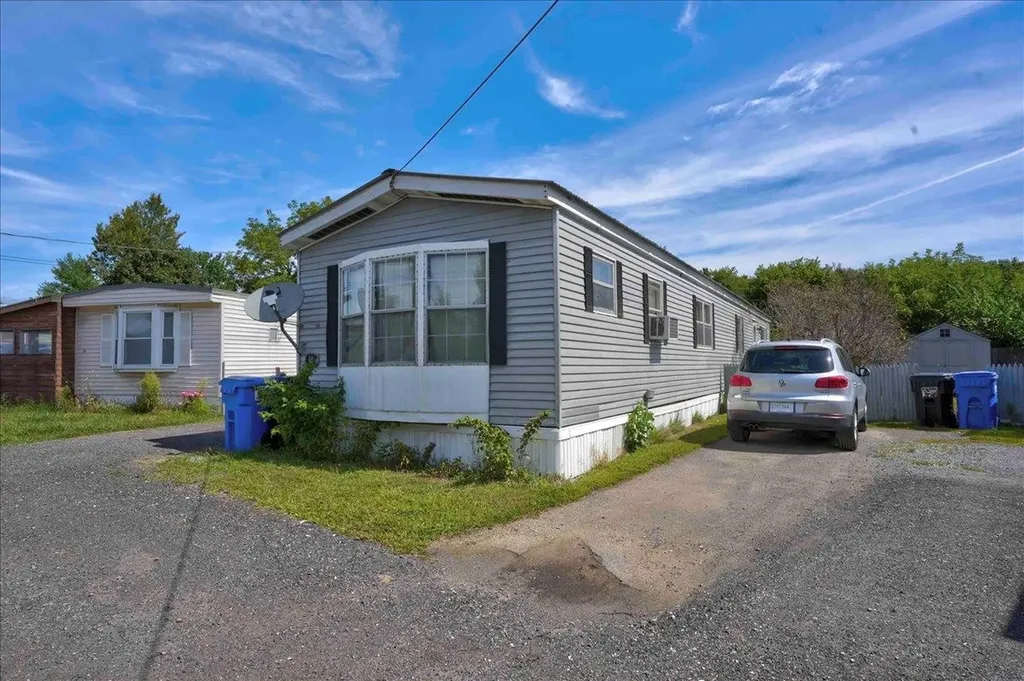
This 14' x 70' single-wide mobile home sits in the Breezy Acres Cooperative community in the village of Colchester. It has been well-maintained and offers many upgrades, including baseboard heat with a new boiler installed in 2013, a new roof in 2023 and new vinyl plank flooring in 2024. From the 3-season porch, you'll step into a nice, open layout, where the spacious living room flows into the dining area with built-in cabinetry, and the kitchen offers an island with seating for two and plenty of counter space. Off the kitchen, you'll find the front bedroom with its own half bath. On the opposite end of the home are the laundry area, a full bathroom with tub, and a second bedroom featuring a built-in dresser and generous closet space. Outside, two storage sheds provide ample space for tools, equipment, and seasonal items. Just a short drive to I-89, Essex, and Milton, this Colchester mobile home offers a convenient location with easy commuting and is minutes from local spots like the Village Scoop, Claussen's, and the Spanked Puppy. Breezy Acres is an owner-occupied park that allows up to two dogs and two cats with prior approval, and all buyers must be park-approved.

Listed by Templeton Real Estate Group of KW Vermont

Listing Sold by KW Vermont

$
$
%
$/month over payments
Federal 30-year interest rate: 6.51% last updated on May 21, 2026
* All Figures are estimates. Check with your bank or proposed mortgage company for actual interest rates.
This product uses the FRED® API but is not endorsed or certified by the Federal Reserve Bank of St. Louis.

Virtual TourAsk A QuestionMore Details

25 Baycrest Drive South Burlington VT 05403
Sold

MLS Number 5050988

  • Condo
  • Square Feet 968
  • Bedrooms 2
  • New Contruction Existing
  • Address 25 Baycrest Drive

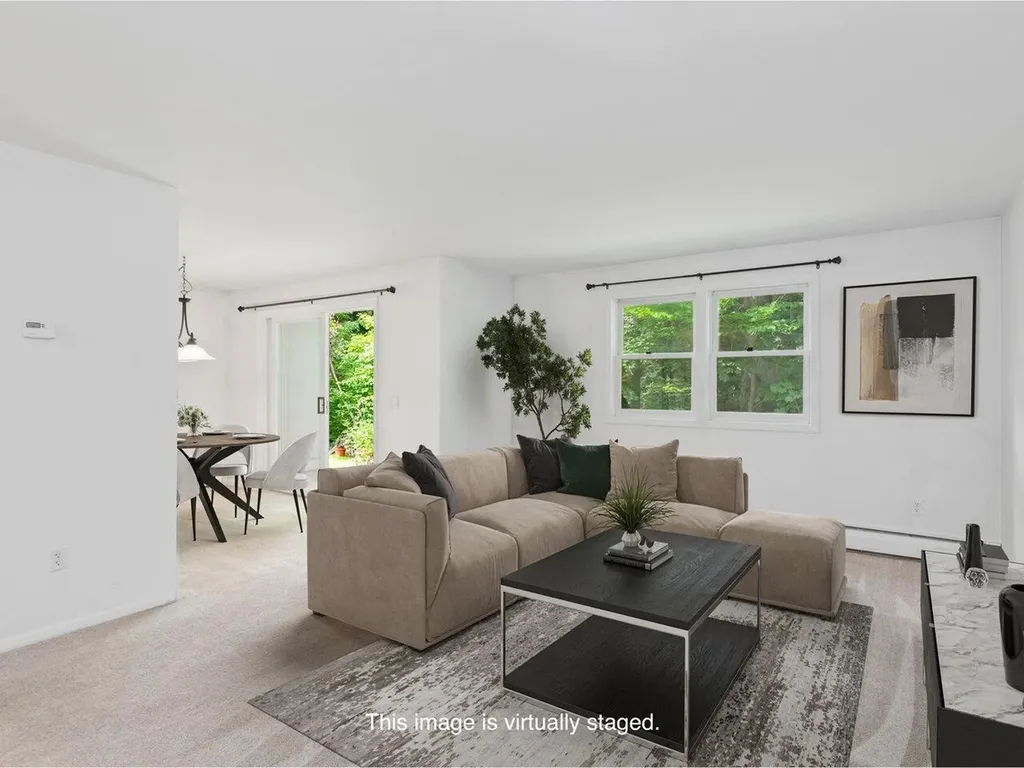
Welcome to this bright and well-maintained 2-bedroom, 1-bathroom first-floor condo located in the desirable Bay Court Condominiums in the heart of South Burlington. This move-in-ready condo features a beautifully updated kitchen, a functional open-concept layout, and private deck overlooking peaceful wooded surroundings. Additional highlights include a carport with a locked storage unit, spacious bedrooms, and convenient access to shopping, dining, parks, and I-89. Whether you're looking to owner-occupy or invest, this condo offers flexibility, comfort, and unbeatable value in a sought-after location.

Listed by Brian M. Boardman of Coldwell Banker Hickok and Boardman

Listing Sold by RE/MAX Innovative Bayside

$
$
%
$/month over payments
Federal 30-year interest rate: 6.51% last updated on May 21, 2026
* All Figures are estimates. Check with your bank or proposed mortgage company for actual interest rates.
This product uses the FRED® API but is not endorsed or certified by the Federal Reserve Bank of St. Louis.

Ask A QuestionMore Details

44 Stoweflake Meadows Loop Stowe VT 05672
Sold

MLS Number 5056214

  • Condo
  • Square Feet 1,816
  • Bedrooms 3
  • New Contruction Existing
  • Year Built 1981

Wait no longer for your fully renovated condo in Stowe's prized Mid-Mountain Road corridor! Delightfully cool central air conditioning greets you upon entry after which it becomes immediately evident that nearly every surface has been stylishly updated. The coveted first floor primary suite has been overhauled including a new kitchenette which provides lock off rental flexibility. The primary's en suite bath features radiant heat below the new tile, vanity and deep soaking tub with tile surround. Back in the living space, the kitchen features all new appliances, granite countertops, bar seating and an open dining area. The great room is flooded with light by day and cozy by night with a new gas fireplace and minibar. Large sliding glass doors seamless connect you to the outdoors on the new Trex deck. Rounding out the first floor, is perhaps the cutest ¾ bath you've ever seen and a laundry room with new washer and dryer. Two bedrooms upstairs share a Jack and Jill bathroom with new double vanity, radiant heat beneath the new tile and a separate bathing area. The larger bedroom can accommodate a king bed and has its own deck. While the third bedroom is ideal as a bunk room. Living is easy here with the HOA handling the shoveling right to your door, garbage collection, mowing, plowing and access to resort amenities. The Alchemist, Piecasso, Idyltime and Commodites are all within walking distance. Schedule a showing today or attend the Open House Saturday from 11-1!

Listed by Kc Chambers of KW Vermont-Stowe

Listing Sold by KW Vermont-Stowe

$
$
%
$/month over payments
Federal 30-year interest rate: 6.51% last updated on May 21, 2026
* All Figures are estimates. Check with your bank or proposed mortgage company for actual interest rates.
This product uses the FRED® API but is not endorsed or certified by the Federal Reserve Bank of St. Louis.

Virtual TourAsk A QuestionMore Details

4742 Route 14 Sharon VT 05065

Sharon, VT4742 Route 14

Sale Price$180,000

Sold

MLS Number 5054968

  • Commercial
  • Selling Agent Name Terry Boone
  • Address 4742 Route 14
  • Acreage 1
  • Area VT-Windsor

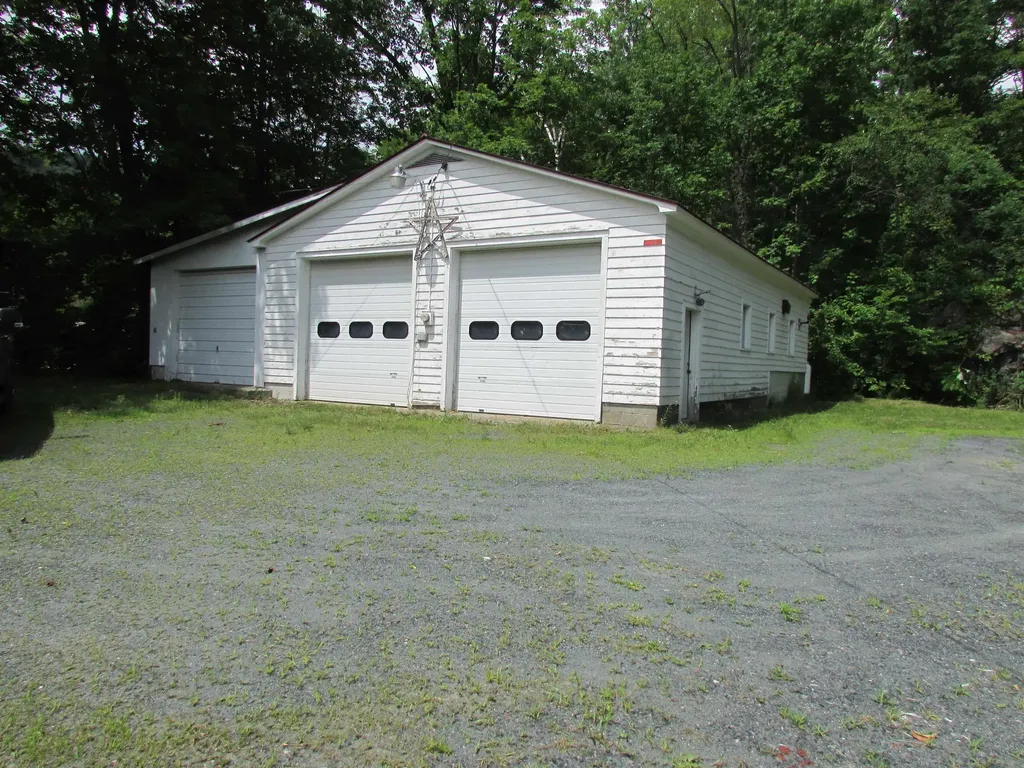
This is a 1,350 sq ft, three-bay building on a one-acre lot. Originally used as the town fire station, it currently serves as fabricating and storage for a roofing contractor (see photos). TURNKEY business opportunity - with materials, equipment, customer list, and short-term consulting - is another option. Detailed information for the business, NOT part of the land/building listing, can be available with a signed Confidentiality Agreement.

Listed by Terry Boone of Bassette Real Estate Group

Listing Sold by Bassette Real Estate Group

$
$
%
$/month over payments
Federal 30-year interest rate: 6.51% last updated on May 21, 2026
* All Figures are estimates. Check with your bank or proposed mortgage company for actual interest rates.
This product uses the FRED® API but is not endorsed or certified by the Federal Reserve Bank of St. Louis.

Ask A QuestionMore Details

58 Case Parkway Burlington VT 05401
Sold

MLS Number 5062322

  • Residential Single Family
  • Full Bath 1
  • Address 58 Case Parkway
  • Construction Existing
  • Bedrooms 4

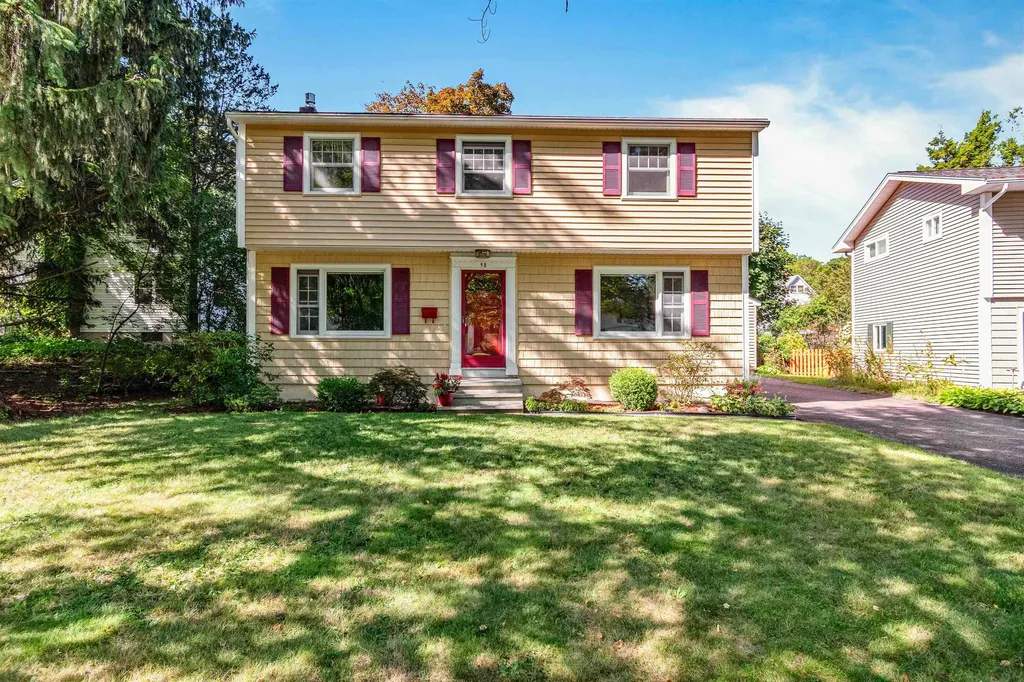
Nestled in a sought-after enclave just steps from the University of Vermont and UVM Medical Center, this beautifully maintained four-bedroom home offers unmatched convenience. Walk or bike easily to downtown Burlington, downtown Winooski, Champlain College, and several nearby public and private schools. The GMT bus hub at the medical center and access to I-89 and Burlington International Airport are just minutes away. This close-knit neighborhood welcomes young families, medical and university professionals, retirees, and remote workers. Situated on a quiet, circular court with no through traffic, it's perfect for children to play outdoors-whether shooting hoops, riding bikes, or skateboarding in the street. Enjoy strolls through Centennial Woods or walk to Centennial Field to catch the Lake Monsters game. Inside, the sunlit home features charming wood floors, natural woodwork, an inviting enclosed porch, and numerous updates throughout, including newer windows and siding. A spacious detached garage and private backyard add to the appeal, making this a true urban oasis near Burlington's best amenities.

Listed by David Raphael of Artisan Realty of Vermont

Listing Sold by Flex Realty

$
$
%
$/month over payments
Federal 30-year interest rate: 6.51% last updated on May 21, 2026
* All Figures are estimates. Check with your bank or proposed mortgage company for actual interest rates.
This product uses the FRED® API but is not endorsed or certified by the Federal Reserve Bank of St. Louis.

Ask A QuestionMore Details

9B Snow Mountain Village Dover VT 05356
Sold

MLS Number 5047680

  • Condo
  • Square Feet 640
  • Bedrooms 1
  • New Contruction Existing
  • Year Built 1982

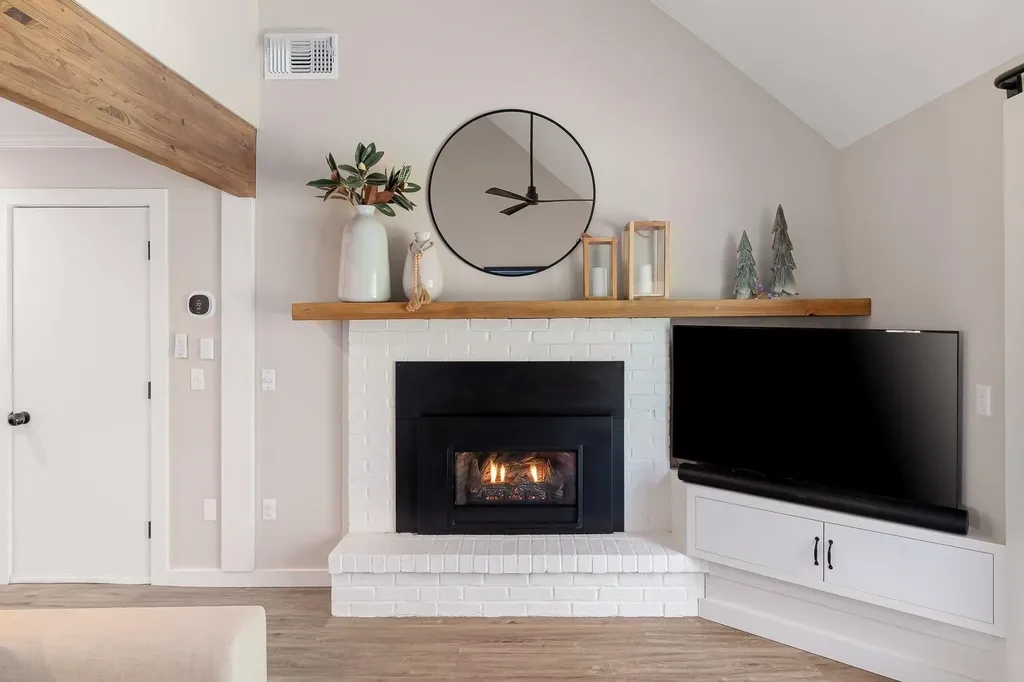
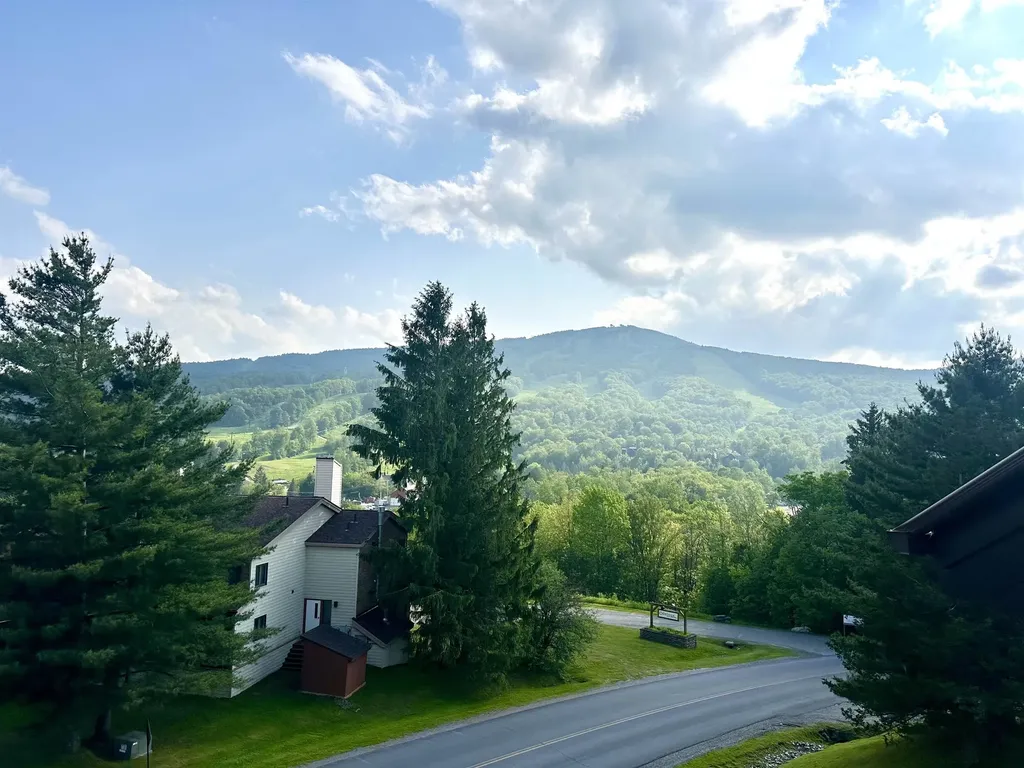
GORGEOUS VIEWS OF MOUNT SNOW from this bright, airy one-bedroom, top-floor, corner condo in Snow Mountain Village, just minutes to the base area! Recent updates to the building include a new roof and new skylights. The interior has been tastefully updated with wood-tone vinyl flooring, plush bedroom carpet, all new LG appliances, quartz countertop and kitchen cabinets, new bathroom vanity, new water heater, WiFi thermostat, and so much more! Sit by the cozy fireplace and watch the sun set on Mount Snow after a day on the mountain, or enjoy the outdoor deck in the warmer months! Snow Mountain Village offers individual owner lockers, shuttle service to and from Mount Snow, and an amenity center with an indoor pool, hot tub, and sauna. Move-in ready, this condo is a must-see!

Listed by Patricia Fitzpatrick of Skihome Realty

Listing Sold by Deerfield Valley Real Estate

$
$
%
$/month over payments
Federal 30-year interest rate: 6.51% last updated on May 21, 2026
* All Figures are estimates. Check with your bank or proposed mortgage company for actual interest rates.
This product uses the FRED® API but is not endorsed or certified by the Federal Reserve Bank of St. Louis.

Virtual TourAsk A QuestionMore Details

133 Covington Lane Shelburne VT 05482
Sold

MLS Number 5047780

  • Condo
  • Square Feet 2,393
  • Bedrooms 3
  • New Contruction Existing
  • Complex The Gables

Situated in The Gables with effortless access to Shelburne's best offerings, this 3-bedroom, 3-bathroom condo places you near everything - from your favorite morning coffee shop to golden hour strolls at Shelburne Farms. Inside, the home has been thoughtfully and beautifully improved over time. The kitchen has a natural flow into the living room, where a gas fireplace adds warmth and charm. Step outside to a peaceful back deck - the ideal area for grilling, peaceful mornings spent reading or simply enjoying the surroundings. The first-floor primary bedroom features an en suite ¾ bathroom with accessibility features in the shower including a grab bar and seat. The mudroom offers a practical transition space and opens to a private courtyard - an inviting spot for outdoor dining, morning stretches, or your daily meditation practice. A half bathroom is also located on the main level. Upstairs are two additional bedrooms and a full bathroom with a skylight that brings in warm natural light. The home also includes a 1-car garage with storage above and an additional parking space in the driveway. Adding to the appeal, the residents of The Gables enjoy access to a beautifully maintained in-ground pool - an ideal place to relax on warm afternoons or connect with neighbors. With its calm setting and proximity to local attractions, shops, and restaurants, this home offers a lifestyle that's both relaxed and well-connected!

Listed by Sarah Harrington of Coldwell Banker Hickok and Boardman

Listing Sold by Four Seasons Sotheby's Int'l Realty

$
$
%
$/month over payments
Federal 30-year interest rate: 6.51% last updated on May 21, 2026
* All Figures are estimates. Check with your bank or proposed mortgage company for actual interest rates.
This product uses the FRED® API but is not endorsed or certified by the Federal Reserve Bank of St. Louis.

Ask A QuestionMore Details

81 White Loop Ludlow VT 05149
Sold

MLS Number 5049621

  • Condo
  • Square Feet 1,292
  • Bedrooms 3
  • New Contruction Existing
  • Complex Winterplace

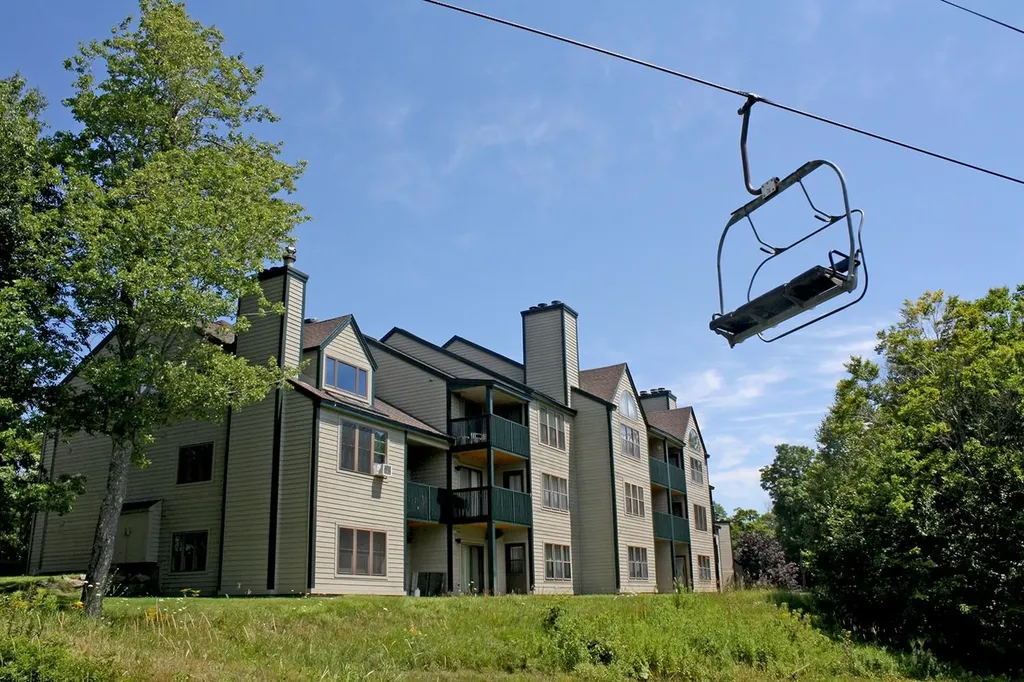
Enjoy effortless escapes in this inviting 3-bedroom, 2-bathroom slopeside condo at Winterplace. Located on the ground floor with southern exposure, this unit boasts abundant natural light and stunning winter views. You will love the ski-in/ski-out convenience for hassle-free winter adventures. The spacious living area is perfect for cozy evenings by the fire after a long day on the slopes. Enjoy the gourmet kitchen with stainless steel appliances, granite countertops, and elegant cherry cabinets. Relax in the spa-like bathrooms, which also feature cherry vanities and granite countertops. The convenient mudroom is equipped with ski racks, bench and cubbies for easy gear storage. Winterplace has wonderful amenities with an indoor pool, hot tub, and locker rooms. In warmer months, enjoy the tennis courts, a barbeque area and basketball hoop.

Listed by Boris Lavanovich of Mary W. Davis Realtor & Assoc.,Inc.

Listing Sold by Mary W. Davis Realtor & Assoc.,Inc.

$
$
%
$/month over payments
Federal 30-year interest rate: 6.51% last updated on May 21, 2026
* All Figures are estimates. Check with your bank or proposed mortgage company for actual interest rates.
This product uses the FRED® API but is not endorsed or certified by the Federal Reserve Bank of St. Louis.

Ask A QuestionMore Details

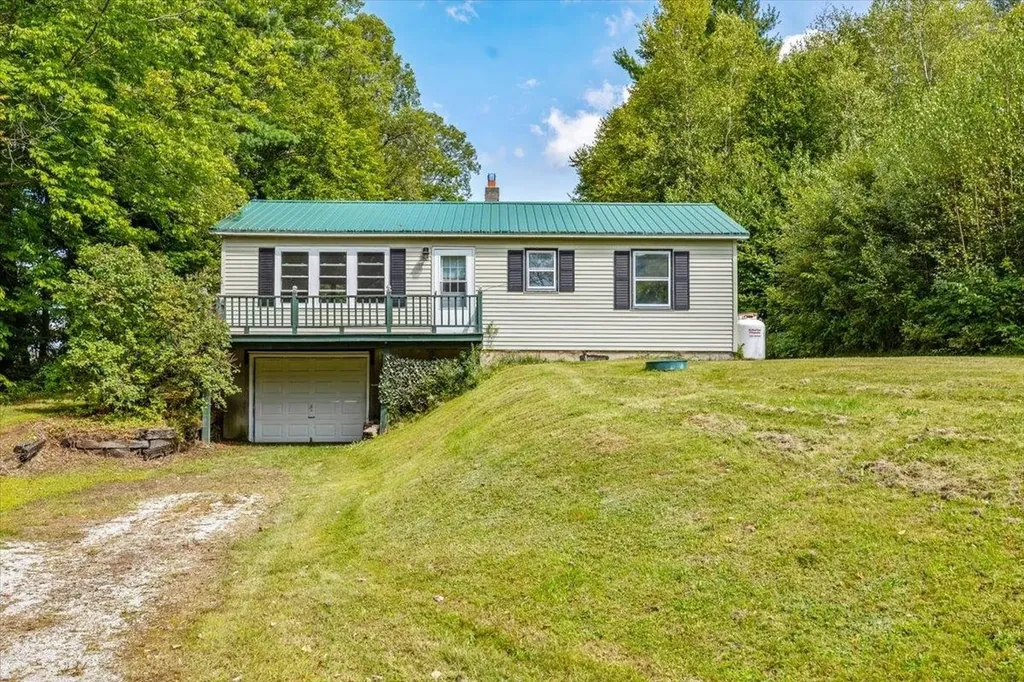
291 Tall Timbers Drive Hartford VT 05001
Sold

MLS Number 5040080

  • Mobile
  • Area VT-Windsor
  • Listing Agent Name Julie Davis
  • Lister Office Name KW Vermont Woodstock
  • Year Built 1985

Discover a peaceful place to call your own in the Tall Timbers community. Nestled near the end of a quiet street, this home offers a serene atmosphere in a prime location. The desirable split-bedroom floor plan provides maximum privacy, with each bedroom and full bath located on opposite ends of the home. An open-concept living area seamlessly connects to a well-appointed kitchen, complete with a convenient laundry/pantry room just steps away. Enjoy outdoor dining and relaxation on the spacious rear deck, or make use of the oversized carport and handy storage shed for all your extras. The home is located in a well-kept community that requires park approval for residency and adheres to established rules and regulations. Community amenities include an in-ground pool, a clubhouse with cooking facilities, a library, recreation room, and gathering spaces-perfect for socializing and unwinding. Just off Route 4, this location offers quick access to shopping, hospitals, and a variety of restaurants. Don't miss the opportunity to live in comfort, convenience, and tranquility!

Listed by Julie Davis of KW Vermont Woodstock

Listing Sold by The Clerkin Agency, P.C.

$
$
%
$/month over payments
Federal 30-year interest rate: 6.51% last updated on May 21, 2026
* All Figures are estimates. Check with your bank or proposed mortgage company for actual interest rates.
This product uses the FRED® API but is not endorsed or certified by the Federal Reserve Bank of St. Louis.

Ask A QuestionMore Details

49 Kapica Lane Milton VT 05468

Milton, VT49 Kapica Lane

Sale Price$60,000

Sold

MLS Number 5057712

  • Mobile
  • Area VT-Chittenden
  • Listing Agent Name Jordan Lafond
  • Lister Office Name KW Vermont
  • Address 49 Kapica Lane

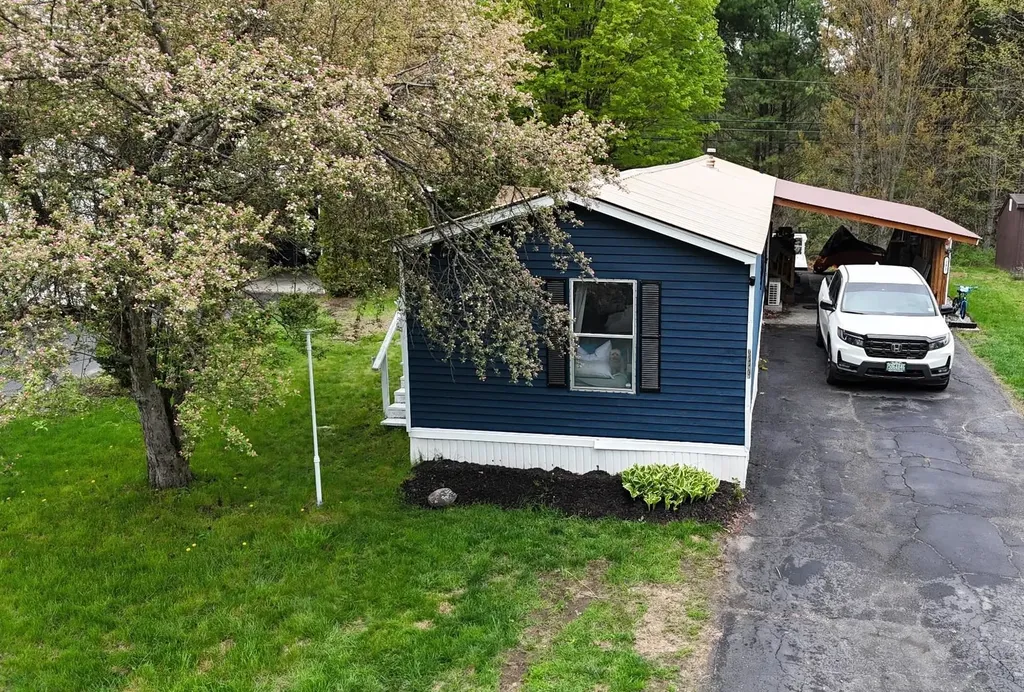
Welcome to this updated 2-bedroom, 1-bath mobile home in the heart of Milton! Step inside to find a spacious living room filled with natural light and stylish laminate flooring that flows throughout. The large kitchen is a standout feature, complete with a center island, ample cabinet space, and room to gather and cook with ease. Two well-sized bedrooms and a full bathroom provide comfortable living, while in-unit laundry adds everyday convenience. Outside, enjoy a fully fenced yard that's perfect for relaxing, gardening, or entertaining, plus a shed for extra storage. With updates made around the home, this property is move-in ready and offers both comfort and practicality. A great opportunity to own in Milton at an affordable price-come see it today!

Listed by Jordan Lafond of KW Vermont

Listing Sold by KW Vermont

$
$
%
$/month over payments
Federal 30-year interest rate: 6.51% last updated on May 21, 2026
* All Figures are estimates. Check with your bank or proposed mortgage company for actual interest rates.
This product uses the FRED® API but is not endorsed or certified by the Federal Reserve Bank of St. Louis.

Ask A QuestionMore Details

30 Pond Street Ludlow VT 05149
Sold

MLS Number 5058459

  • Condo
  • Square Feet 780
  • Bedrooms 2
  • New Contruction Existing
  • Village Ludlow

Make the slopes your backyard and Ludlow your home base. This fully furnished two en-suite bedroom condominium offers private sleeping separation and cozy living. A rare opportunity to own in the heart of Ludlow, one of Vermont’s favorite ski towns. From your front door, stroll to restaurants, aprs-ski spots, and everything Main Street has to offer. When winter arrives, hop on the Okemo shuttle just steps away and be on the mountain in minutes. Inside, you’ll find a bright and stylish retreat designed for comfort and convenience. The kitchen is complete with full size appliances, and custom cabinetryperfect for cooking up meals after a day on the trails. Architectural touches, including a graceful curved wall, add interest and character you won’t find in a typical condo. Large windows and a private deck fill the space with natural light, while the thoughtful furnishings make this home truly turn-key. Low-maintenance living means more time for the things you loveskiing, golf at Fox Run, summer days at the lakes, and exploring Vermont’s four-season playground. Whether you’re looking for a personal getaway or a smart rental investment, this condo checks every box.

Listed by Frank Provance of Diamond Realty

Listing Sold by Four Seasons Sotheby's Int'l Realty

$
$
%
$/month over payments
Federal 30-year interest rate: 6.51% last updated on May 21, 2026
* All Figures are estimates. Check with your bank or proposed mortgage company for actual interest rates.
This product uses the FRED® API but is not endorsed or certified by the Federal Reserve Bank of St. Louis.

Virtual TourAsk A QuestionMore Details

59 Brookside Drive Brattleboro VT 05301
Sold

MLS Number 5059638

  • Condo
  • Square Feet 700
  • Bedrooms 1
  • New Contruction Existing
  • Complex Brookside

Low maintenance, affordable and desirable ground floor unit. Perched up high in Brookside development sits this cute efficient one bedroom condo. Inviting flow with a pass thru from the kitchen into the dining and the spacious living room has a great brand new slider out to your spacious level yard. Get creative and build a terrace to enjoy your summer evenings. The large bedroom with double closet has direct access to the newly renovated full bath. This condo is located in a prime location with quick, easy access to I91 and a stones throw to the Whetstone Brook, Farmers Market and Living Memorial Park. Association fees include heat, water/sewer, landscaping and more. Come visit this sweet home with an attractive price.

Listed by Angela Sherman of Brattleboro Area Realty

Listing Sold by Flex Realty

$
$
%
$/month over payments
Federal 30-year interest rate: 6.51% last updated on May 21, 2026
* All Figures are estimates. Check with your bank or proposed mortgage company for actual interest rates.
This product uses the FRED® API but is not endorsed or certified by the Federal Reserve Bank of St. Louis.

Virtual TourAsk A QuestionMore Details

17 Twin Oaks Terrace South Burlington VT 05403
Sold

MLS Number 5060007

  • Condo
  • Square Feet 984
  • Bedrooms 2
  • New Contruction Existing
  • Complex Twin Oaks

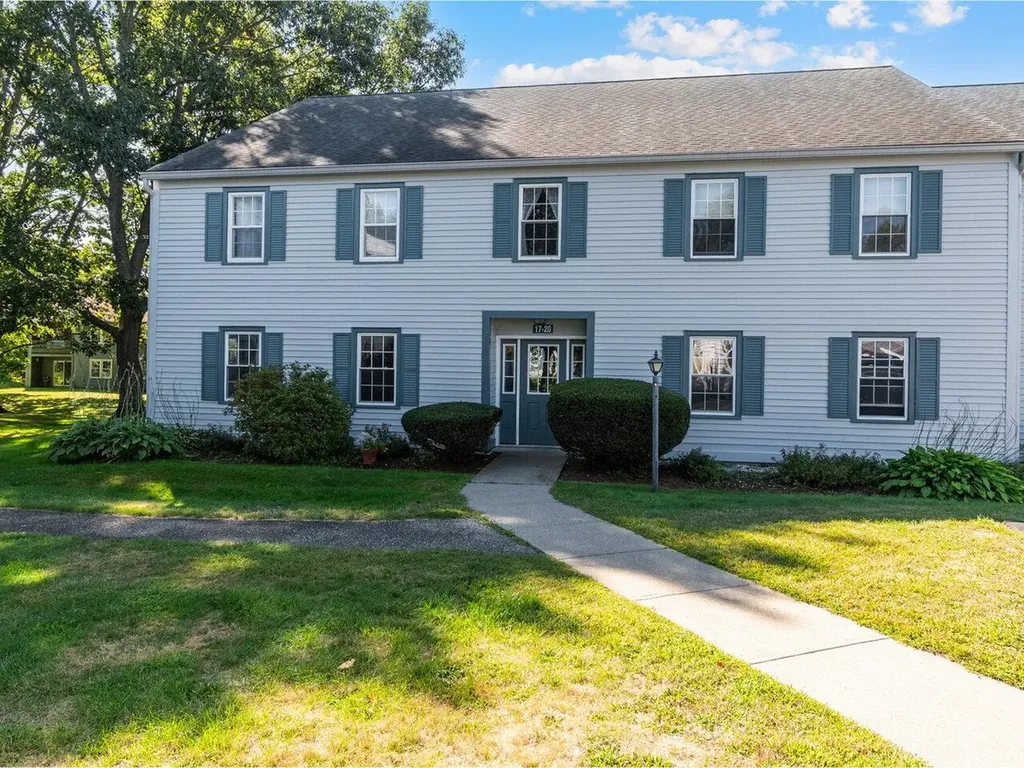
Enjoy the turn-key benefits of this first-floor end-unit condo in The Twin Oaks Development. Features include a spacious and bright open floor plan, two bedrooms, a natural gas heater, dining room with a sliding glass door that leads to a lovely patio overlooking beautiful common acreage. 17 Twin Oaks Terrace offers a large carport with storage and additional parking with a designated parking spot right next to the path to the home. Close to the association swimming pool, the bus line, shopping and trails. Washer and dryer are included. This convenient location is close to numerous amenities, all colleges and universities, The University of Vermont Medical Center, I-89, and The Burlington International Airport.

Listed by Edie Brodsky of Coldwell Banker Hickok and Boardman

Listing Sold by RE/MAX North Professionals

$
$
%
$/month over payments
Federal 30-year interest rate: 6.51% last updated on May 21, 2026
* All Figures are estimates. Check with your bank or proposed mortgage company for actual interest rates.
This product uses the FRED® API but is not endorsed or certified by the Federal Reserve Bank of St. Louis.

Ask A QuestionMore Details

125 Grey Birch Drive Colchester VT 05446
Sold

MLS Number 5060794

  • Condo
  • Square Feet 1,114
  • Bedrooms 2
  • New Contruction Existing
  • Address 125 Grey Birch Drive

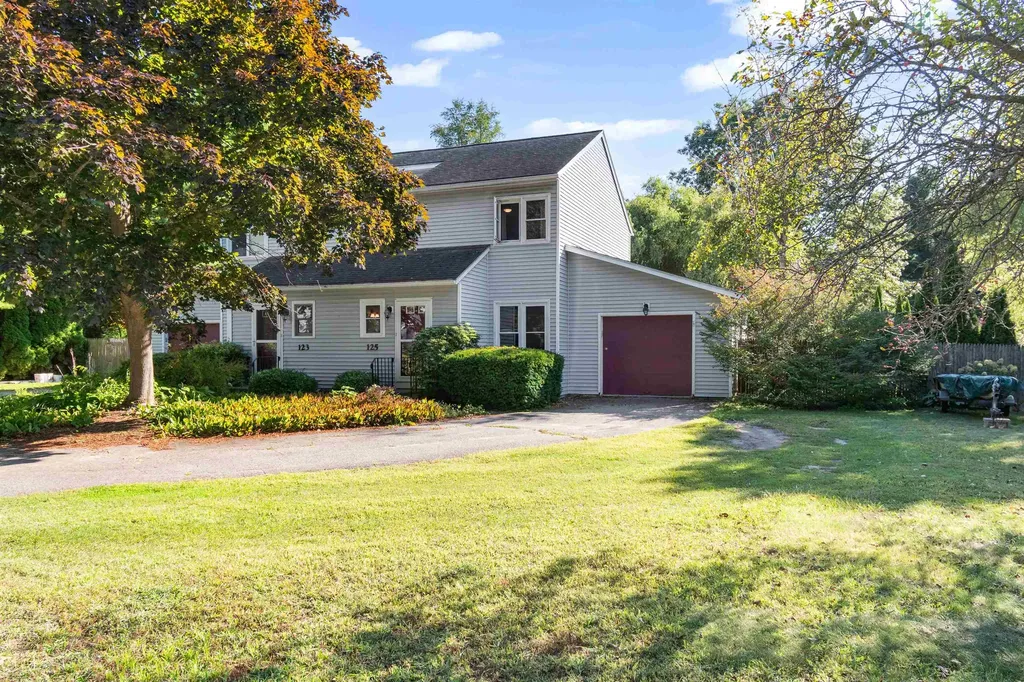
Affordable and updated, this 2-bedroom, 1.5-bath condominium in Colchester is move-in ready with space to enjoy indoors and out. The kitchen has been recently updated with crisp white quartz countertops and a large single-bay black sink that makes both cooking and cleanup easy. From there, step into a fully screened-in porch-a versatile spot for coffee, reading, remote work, or just unwinding at the end of the day. The backyard is fully fenced, making it ideal for pets, BBQs, and evenings around a firepit. Upstairs, two bedrooms and a full bath keep living areas separate from sleeping spaces. Efficient living is built in with a 3-year-old on-demand furnace and hot water system. Between its modern updates, functional layout, and private outdoor living space, this home delivers excellent value in a market where affordability is hard to find.

Listed by Kristen Mills of Ridgeline Real Estate

Listing Sold by Pursuit Real Estate

$
$
%
$/month over payments
Federal 30-year interest rate: 6.51% last updated on May 21, 2026
* All Figures are estimates. Check with your bank or proposed mortgage company for actual interest rates.
This product uses the FRED® API but is not endorsed or certified by the Federal Reserve Bank of St. Louis.

Ask A QuestionMore Details

206 Stoney Path Road Jay VT 05859
Sold

MLS Number 5061532

  • Condo
  • Square Feet 1,476
  • Bedrooms 2
  • New Contruction Existing
  • Address 206 Stoney Path Road

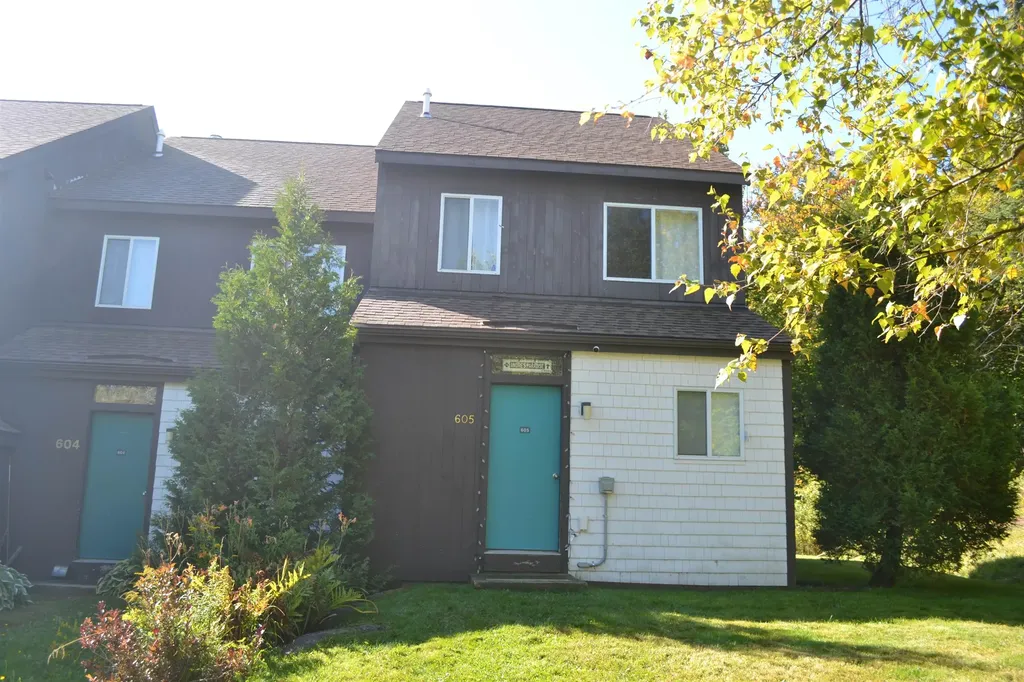
605 Stoney Path - A Quiet Corner of Jay Peak Living Nestled in a wooded pocket, 605 Stoney Path offers a peaceful retreat with effortless access to Jay Peak Resort's year-round energy. This multi-level townhome is designed for those who want proximity without the bustle. Whether you're carving turns or skiing the tree, hiking the ridgeline, or simply enjoying the rhythm of mountain life, this home offers a calm, comfortable base with room to breathe. Close enough to feel connected-far enough to truly relax. From this quiet perch, you're just minutes from Jay Peak's full suite of amenities: the Pump House Indoor Waterpark, Ice Haus skating rink, Clips & Reels recreation center, Taiga Spa, Nordic trails, and championship golf. Whether it's powder days, summer hikes, or family weekends, the resort's four-season offerings are always within reach.

Listed by Mark English of Jim Campbell Real Estate @ Jay

Listing Sold by Jim Campbell Real Estate @ Jay

$
$
%
$/month over payments
Federal 30-year interest rate: 6.51% last updated on May 21, 2026
* All Figures are estimates. Check with your bank or proposed mortgage company for actual interest rates.
This product uses the FRED® API but is not endorsed or certified by the Federal Reserve Bank of St. Louis.

Ask A QuestionMore Details

32 Old Farm Road Jericho VT 05465

Jericho, VT32 Old Farm Road

Sale Price$705,000

Sold

MLS Number 5061063

  • Residential Single Family
  • Full Bath 2
  • Address 32 Old Farm Road
  • Construction Existing
  • Bedrooms 4

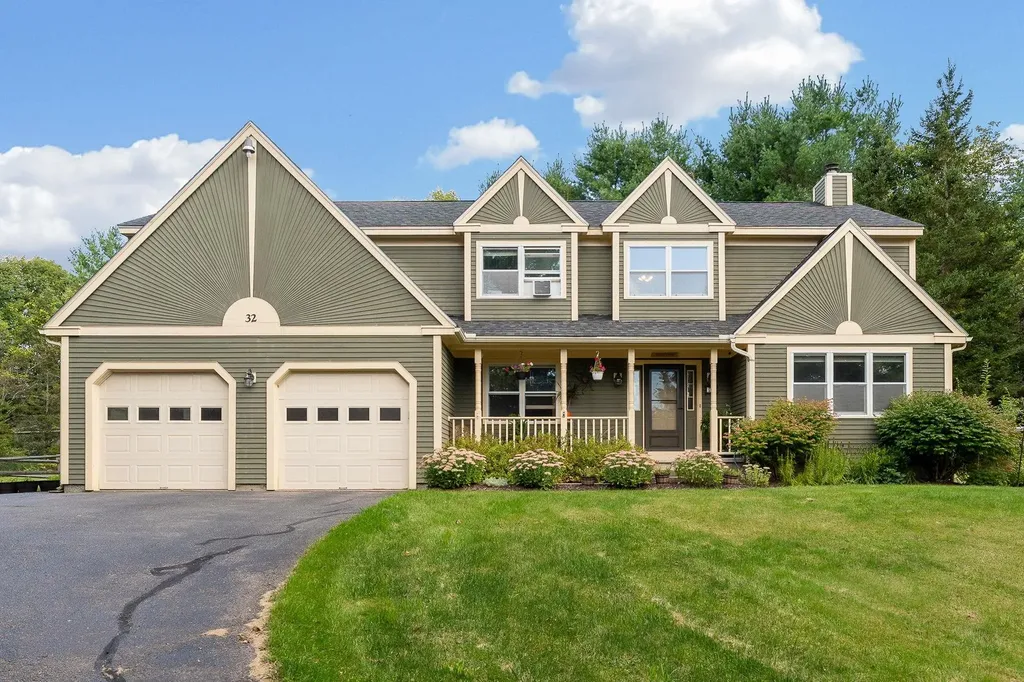
Best of both worlds in this 4 bedroom home - feelings of seclusion near the end of the cul de sac, yet simultaneously part of a great neighborhood. Close to mountains, schools and only 25 minutes to Burlington. Formal dining room and a fully renovated kitchen with new appliances, natural light and bar seating. Step down from the kitchen area into a cozy living space with a wood burning fireplace for those cool nights. Adjacent to this room is a den or family room - a perfect space to be close to the action, but quiet and tucked away. First floor half bathroom and laundry room with updated washer & dryer. Step inside from the garage to a mudroom. Head upstairs from the mudroom or from the front entrance where you'll find 4 dedicated bedrooms including a primary with a full bathroom. In addition there is a large finished bonus room above the garage; Use this space for guests, hobbies or studio. Take in the fresh air from the front porch or back patio. Host family and friends for a bonfire with your custom brick fire pit. Fenced in portion of the yard for pets, space for gardens and frolicking. A two car garage with extra room for tools, toys, gear etc., and already wired for adding a car charger. An upgraded efficient boiler and mini splits makes this home efficient. Showings start Friday afternoon.

Listed by Paul Hayes of Vermont Real Estate Company

Listing Sold by Coldwell Banker Hickok and Boardman

$
$
%
$/month over payments
Federal 30-year interest rate: 6.51% last updated on May 21, 2026
* All Figures are estimates. Check with your bank or proposed mortgage company for actual interest rates.
This product uses the FRED® API but is not endorsed or certified by the Federal Reserve Bank of St. Louis.

Ask A QuestionMore Details

86 Glen Sutton Road Richford VT 05476
Sold

MLS Number 5061113

  • Residential Single Family
  • Full Bath 1
  • Address 86 Glen Sutton Road
  • Construction Existing
  • Bedrooms 3

Escape to the country in this 3 bedroom, 1 bathroom single-family home, nestled on 3 acres of private land in Richford. Enjoy the serenity of one-level living, surrounded by nature's beauty. This peaceful retreat offers a perfect blend of seclusion and convenience, making it an ideal haven for those seeking a rural lifestyle. With plenty of space to roam and unwind, this property is a rare find in the country. Come make it your own and start living the country life you've always dreamed of!

Listed by Sherry Corbeil of M Realty

Listing Sold by Northern Vermont Realty Group

$
$
%
$/month over payments
Federal 30-year interest rate: 6.51% last updated on May 21, 2026
* All Figures are estimates. Check with your bank or proposed mortgage company for actual interest rates.
This product uses the FRED® API but is not endorsed or certified by the Federal Reserve Bank of St. Louis.

Ask A QuestionMore Details

24 Harrington Lane South Hero VT 05486
Sold

MLS Number 5061325

  • Residential Single Family
  • Address 24 Harrington Lane
  • Construction Existing
  • Bedrooms 3
  • Bathroom 1

PLEASE NO DRIVE BY'S! Welcome to "Three Seasons" your perfect lakeside escape in South Hero! Perched approximately 30 feet above the Lake Champlain shoreline, this charming 3-bedroom seasonal home offers breathtaking west-facing views of the Adirondack Mountains and unforgettable sunsets. This home has three comfortable bedrooms with plenty of space for family and friends. There is one full, updated bathroom which was recently renovated for modern comfort. Outside, there is deep water access which is ideal for boating, swimming, and lakeside relaxation. The property faces west with expansive views and panoramic vistas of the lake and the mountains. This home is elevated well above the shoreline which ensures privacy and incredible scenery. This property is turnkey; being sold as completely furnished, and has a proven track record of Airbnb income. Whether you're seeking a private retreat, a seasonal getaway, or a short-term rental investment, this South Hero gem offers it all. The combination of rustic charm, modern updates, and unmatched views makes this a rare opportunity in the Champlain Islands. PLEASE FOLLOW ARROWS FOR SCHEDULED SHOWINGS. PLEASE DO NOT PARK ON NEIGHBORS PROPERTY. PARKING FOR THREE SEASONS IS IN FRONT OF THE COLDWELL BANKER SIGN.

Listed by Paul Habersang of Coldwell Banker Islands Realty
Listing Sold by Flex Realty

$
$
%
$/month over payments
Federal 30-year interest rate: 6.51% last updated on May 21, 2026
* All Figures are estimates. Check with your bank or proposed mortgage company for actual interest rates.
This product uses the FRED® API but is not endorsed or certified by the Federal Reserve Bank of St. Louis.

Ask A QuestionMore Details

00 Columbia Drive Hubbardton VT 05735
Sold

MLS Number 5027087

  • Land
  • Address 00 Columbia Drive
  • Acreage 13.38
  • Area VT-Rutland
  • Utilities None

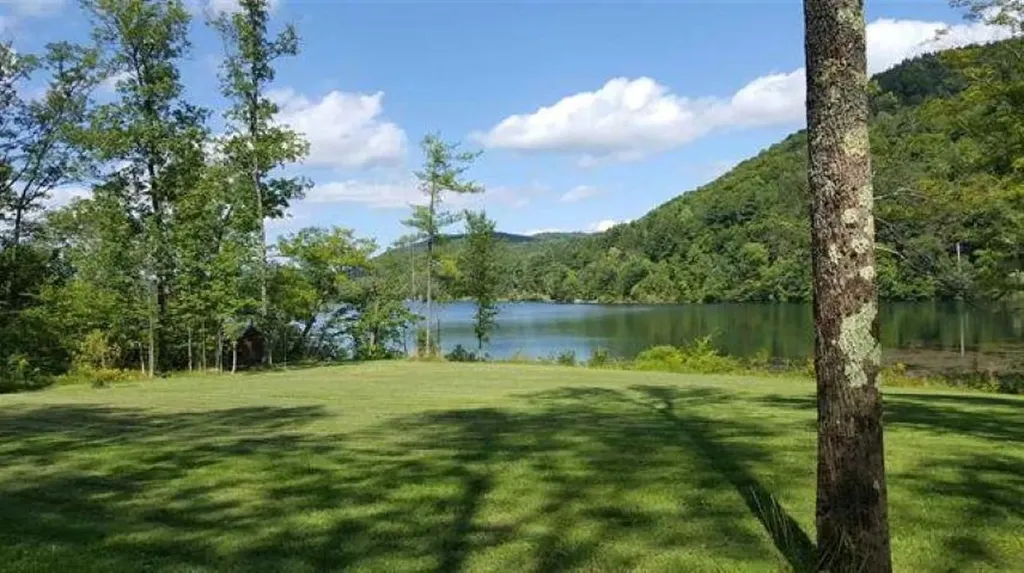
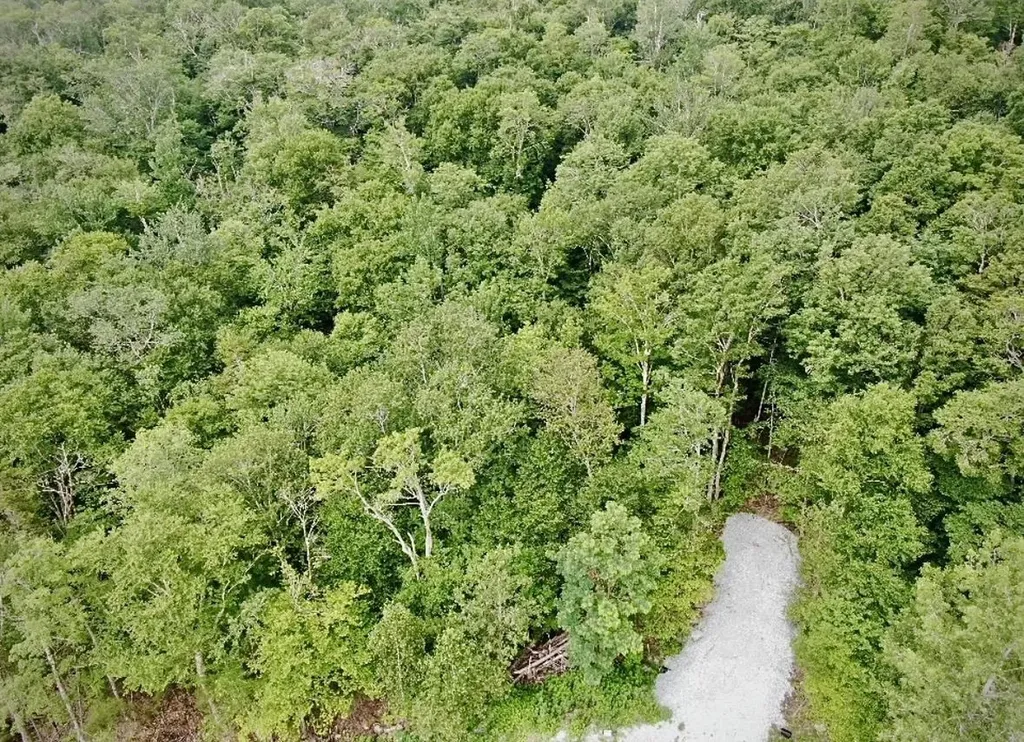
Lake Beebe 13.38 Acre Lot with an additional .19 at the waters edge for your lake enjoyment.

Listed by Nancy Liberatore of Lakes & Homes Real Estate

Listing Sold by Lakes & Homes Real Estate

$
$
%
$/month over payments
Federal 30-year interest rate: 6.51% last updated on May 21, 2026
* All Figures are estimates. Check with your bank or proposed mortgage company for actual interest rates.
This product uses the FRED® API but is not endorsed or certified by the Federal Reserve Bank of St. Louis.

Ask A QuestionMore Details

00 Columbia Drive Hubbardton VT 05735
Sold

MLS Number 5027088

  • Land
  • Address 00 Columbia Drive
  • Acreage 2.34
  • Area VT-Rutland
  • PricePerSqFt 27777.78

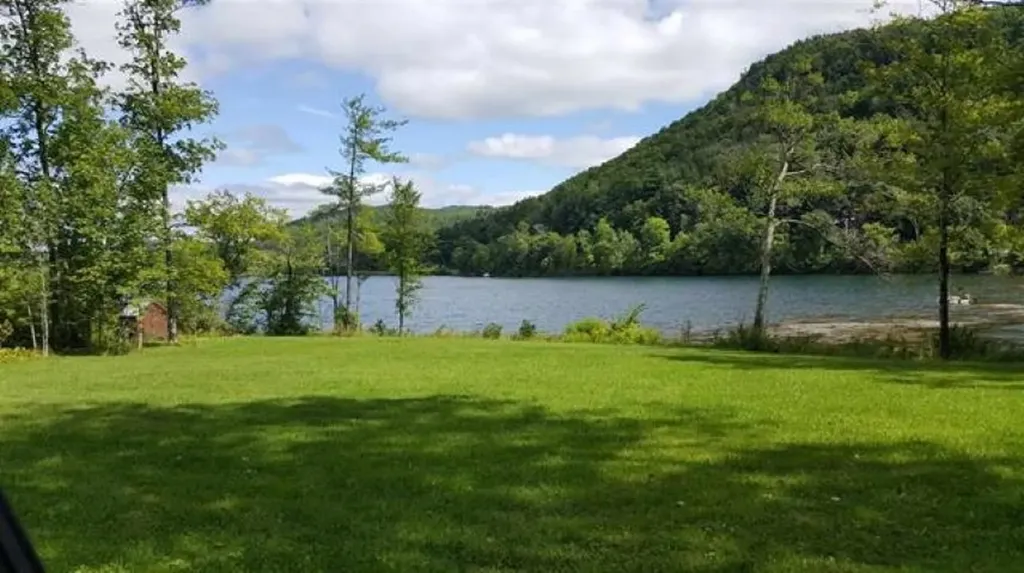
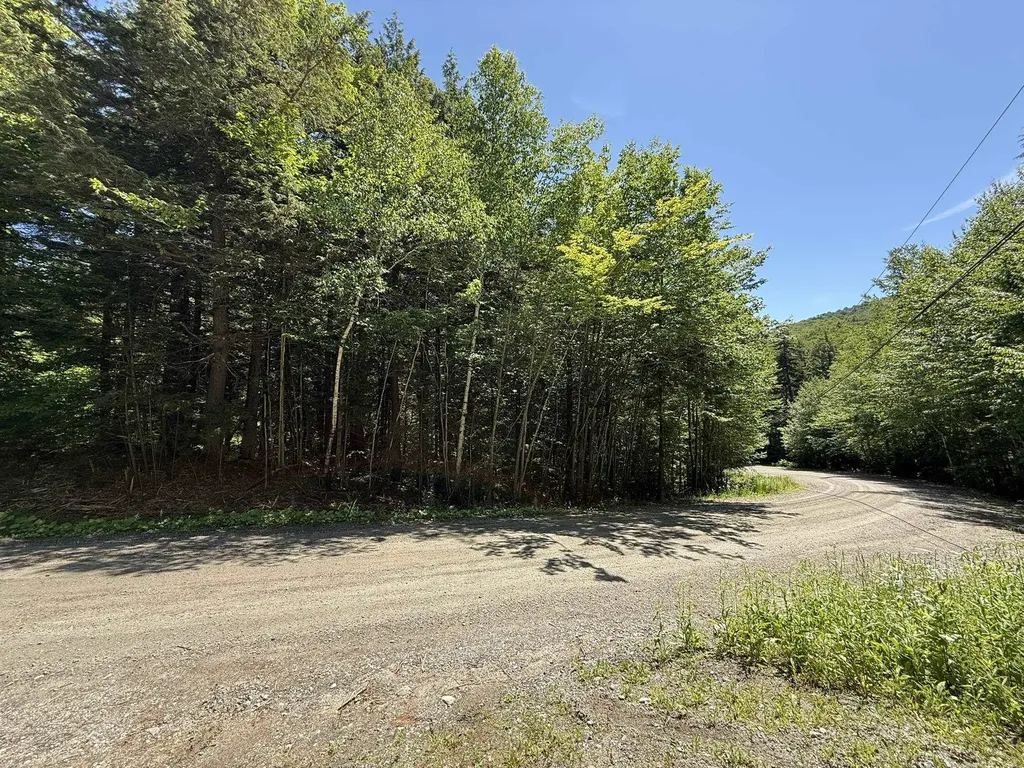
Lake Beebe 2.34 acres lot with a .011 acre deeded access at the waters edge for your lake enjoyment. Enjoy this quiet pristine environment.

Listed by Nancy Liberatore of Lakes & Homes Real Estate

Listing Sold by Lakes & Homes Real Estate

$
$
%
$/month over payments
Federal 30-year interest rate: 6.51% last updated on May 21, 2026
* All Figures are estimates. Check with your bank or proposed mortgage company for actual interest rates.
This product uses the FRED® API but is not endorsed or certified by the Federal Reserve Bank of St. Louis.

Virtual TourAsk A QuestionMore Details

9 Cortina Country Road Mendon VT 05701
Sold

MLS Number 5049962

  • Land
  • Acreage 3.88
  • Area VT-Rutland
  • PricePerSqFt 24458.76
  • Zoning Residential

Plug and play land parcel boasting nearly 4 acres on Cortina Road (Private)in Mendon with Connection to the Alpine Pipeline readily available (Sewer Hookup), electric at site. Permit in place for a three-bedroom home. Two Minutes to Pico Ski Resort. 10 Minutes to The Killington World Class Ski resort Skyeship base lodge and 10 minutes to downtown Rutland, Vermont for shopping schools, hospitals and dining.

Listed by Tucker Adirondack Lange of Vermont Real Estate Company

Listing Sold by RE/MAX North Professionals

$
$
%
$/month over payments
Federal 30-year interest rate: 6.51% last updated on May 21, 2026
* All Figures are estimates. Check with your bank or proposed mortgage company for actual interest rates.
This product uses the FRED® API but is not endorsed or certified by the Federal Reserve Bank of St. Louis.

Ask A QuestionMore Details

58 Boardman Loop Wardsboro VT 05360
Sold

MLS Number 5050688

  • Land
  • Address 58 Boardman Loop
  • Acreage 1
  • Area VT-Windham
  • Utilities Telephone Available

Nestled in the heart of ski country, this property is perfectly situated near the slopes of Mount Snow and Stratton Ski areas. With snowmobile trails, hiking, kayaking, and the stunning Green Mountain National Forest just minutes away, the small community of Snow Mountain Farms West invites you to embrace the natural beauty of Vermont. This 1-acre lot already has a wastewater permit for a 3-bedroom home (WW-2-2680), providing a head start on your dream. The sloping terrain is ideal for a design featuring a full walk-out basement, offering the perfect canvas for your vision. If you haven't found your dream home yet, now is the time to bring your plans and create your own sanctuary. Take the leap and turn your dreams into reality!

Listed by Michelle O'Neil of Deerfield Valley Real Estate

Listing Sold by Deerfield Valley Real Estate

$
$
%
$/month over payments
Federal 30-year interest rate: 6.51% last updated on May 21, 2026
* All Figures are estimates. Check with your bank or proposed mortgage company for actual interest rates.
This product uses the FRED® API but is not endorsed or certified by the Federal Reserve Bank of St. Louis.

Virtual TourAsk A QuestionMore Details

Broker Reciprocity 

Copyright 2026 PrimeMLS, Inc. All rights reserved. This information is deemed reliable, but not guaranteed. The data relating to real estate displayed on this display comes in part from the IDX Program of PrimeMLS. The information being provided is for consumers’ personal, non-commercial use and may not be used for any purpose other than to identify prospective properties consumers may be interested in purchasing. Data last updated May 27, 2026 2:22 AM EDT