71374
results
Refine Search

Your Search Results

r=4726-4750
21 Moonlight Drive Barre Town VT 05641
Sold

MLS Number 5055625

  • Residential Single Family
  • Full Bath 1
  • Address 21 Moonlight Drive
  • Construction Existing
  • Bedrooms 4

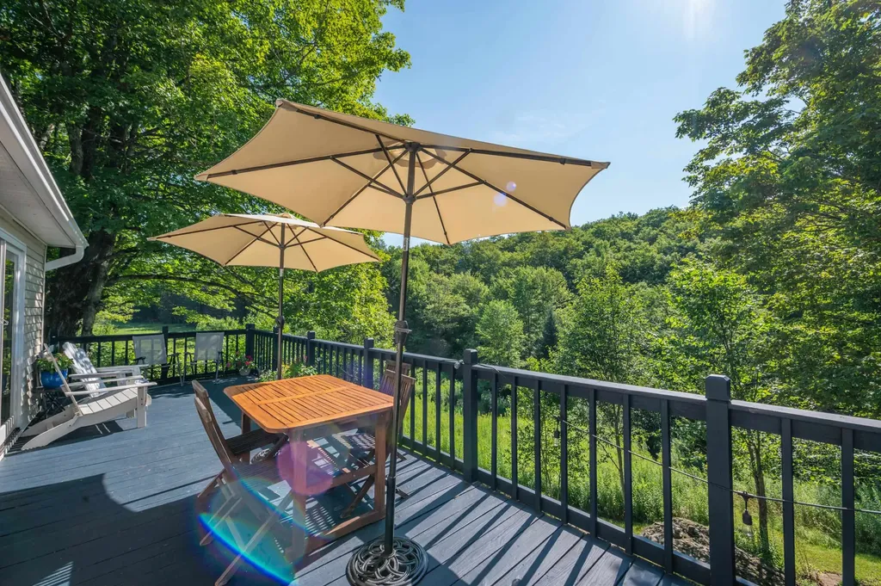
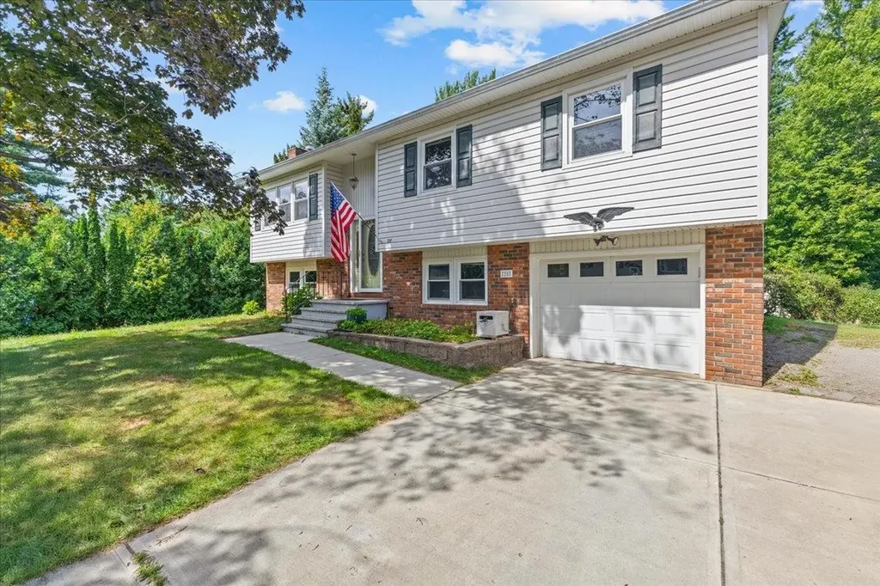
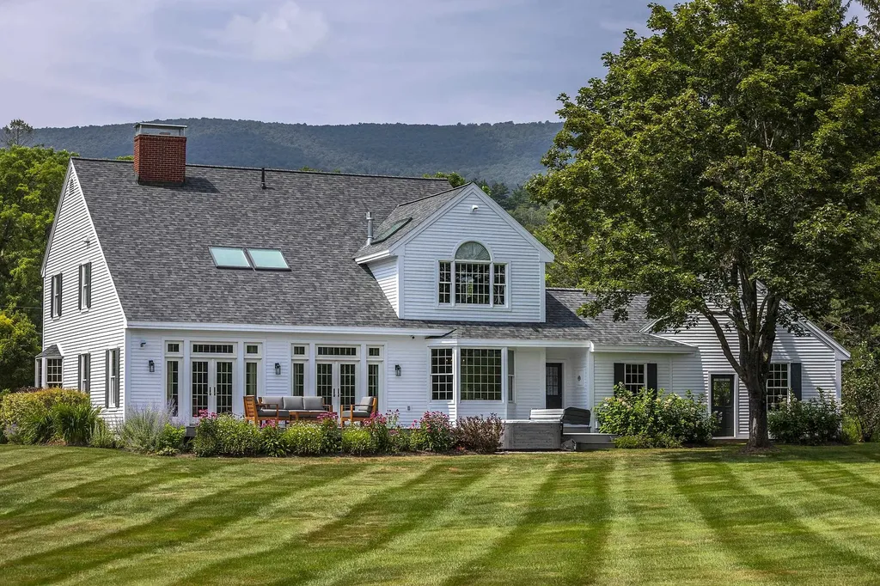
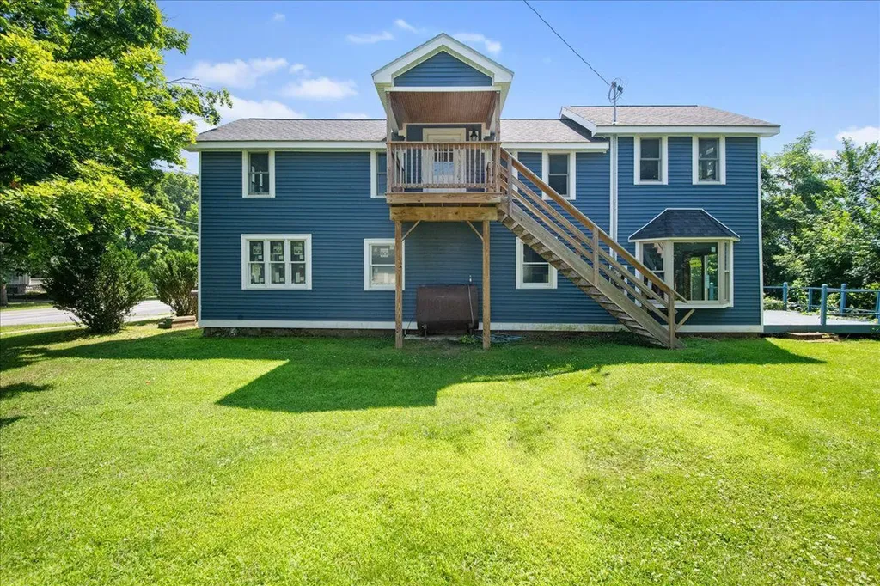
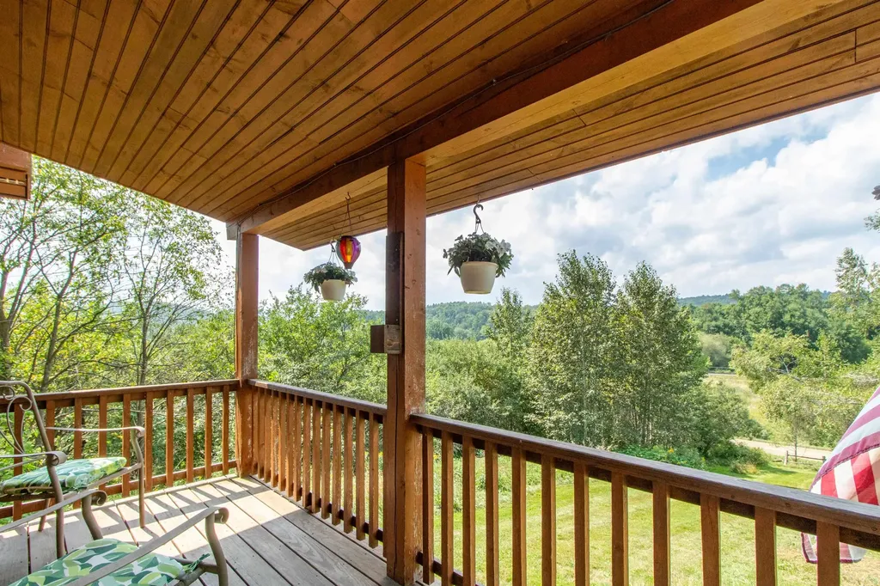
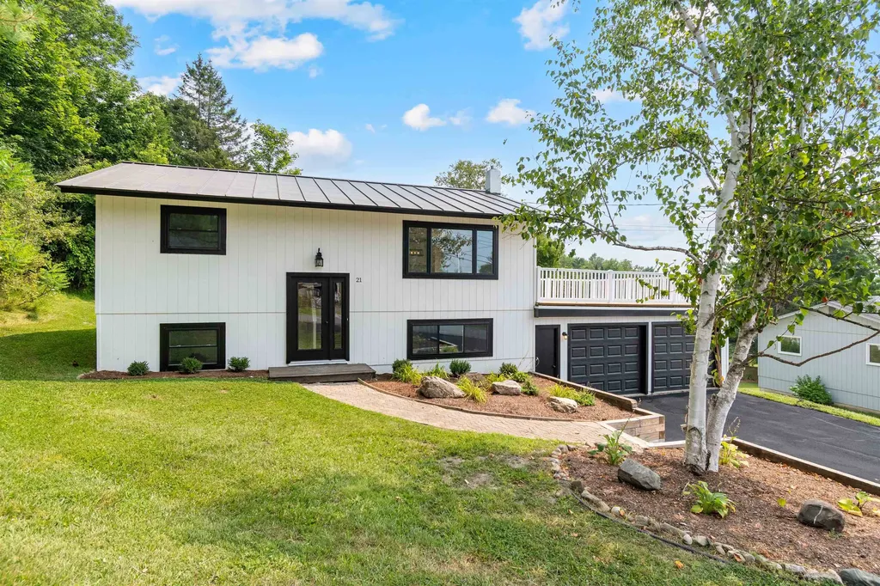
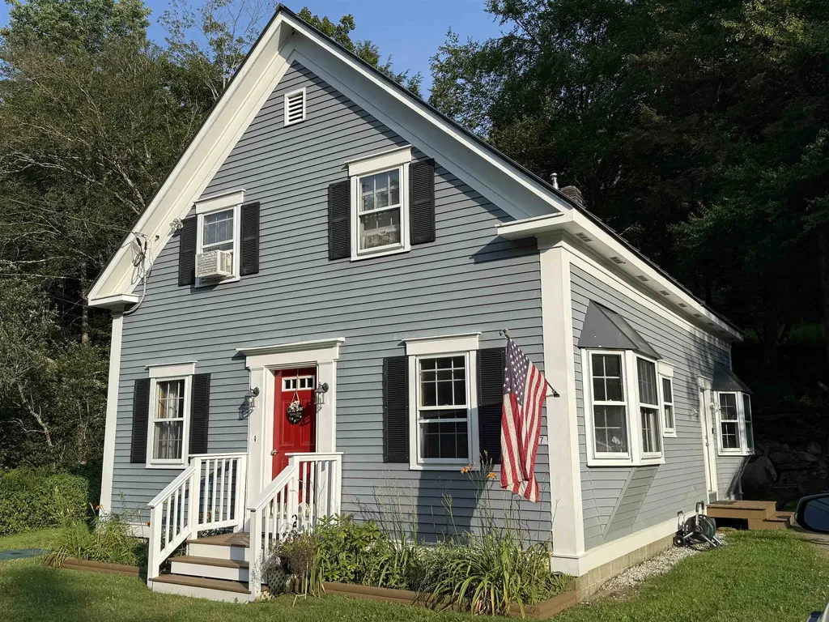
Newly renovated and ready to go, this beautiful Barre Town home has been thoughtfully updated from top to bottom to offer easy, move-in-ready living in a quiet, established neighborhood. Freshly painted siding, new windows and doors, a low-maintenance standing seam roof, and a beautifully landscaped yard add instant curb appeal the moment you arrive! Step inside to the bright and open layout, featuring a spacious living room with a large front window and a gorgeous kitchen with stainless steel appliances, quartz countertops, an island with seating for four, and plenty of storage space! Off the kitchen, the expansive and newly redone rooftop deck with vinyl railings provides the perfect spot to relax or entertain while soaking in scenic ridgeline views. The main level features two bedrooms and a full bath, while the lower level offers a sunny second living area, two additional bedrooms with large walk-in closets, a lovely ¾ bathroom with a glass shower, and the utility room complete with laundry hookups and a brand new heating system, water heater and electrical panel. Other perks include an attached two-car garage and a private backyard with plenty of room to relax, garden, or play, plus a large storage shed with new roof for all your outdoor gear. This home is the total package, blending comfort, style, and a convenient Central Vermont location. And best of all, you'll have peace of mind knowing everything has already been done for you, so all that's left is to move in!

Listed by Templeton Real Estate Group of KW Vermont

Listing Sold by Heney Realtors - Element Real Estate (Barre)
$
$
%
$/month over payments
Federal 30-year interest rate: 6.51% last updated on May 21, 2026
* All Figures are estimates. Check with your bank or proposed mortgage company for actual interest rates.
This product uses the FRED® API but is not endorsed or certified by the Federal Reserve Bank of St. Louis.

Virtual TourAsk A QuestionMore Details

110 Stone Hill Road Bolton VT 05464
Sold

MLS Number 5055905

  • Residential Single Family
  • Full Bath 2
  • Address 110 Stone Hill Road
  • Construction Existing
  • Bedrooms 3

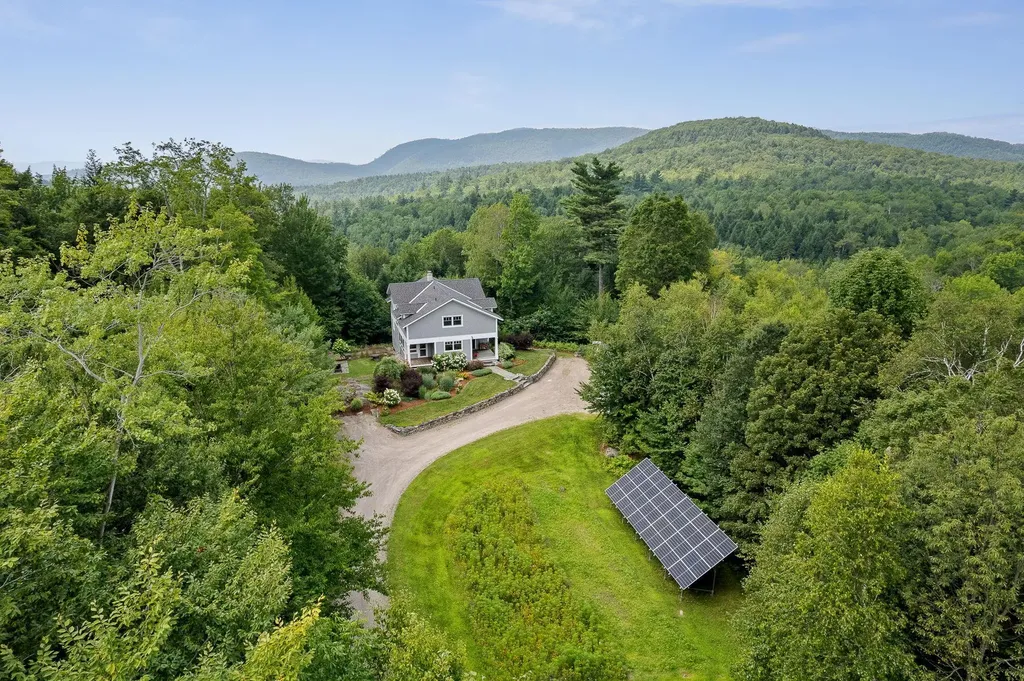
Nestled on 3.77 professionally landscaped acres, this contemporary 3BR/3BA home offers the perfect blend of beauty, comfort, and premium enhancements. The open main level features maple hardwood floors, radiant heat, and expansive European tilt-turn windows that flood the space with light. A striking stone fireplace with wood stove insert provides cozy winter warmth, while the kitchen impresses with Verde granite counters, cherry cabinetry, tiled backsplash, wine fridge, and stainless appliances. A powder room, 3-season porch, and guest bedroom complete the first floor. Upstairs, the primary suite is a true retreat with mountain views, huge custom walk-in closet, and en suite bath with tiled shower, double vanity, and air-jet chromotherapy tub. A second bedroom, and bathroom with a clawfoot tub, tiled shower, and generous storage complete the second level. The walkout lower level includes flexible finished spaces and a sizable laundry room with radiant floors throughout. With heat pumps, foam insulation, a 14kW whole-house generator powered by a 1000-gal propane tank, and solar panels that produce all needed electricity, this home is built for comfort, efficiency & peace of mind. extra highlights: programmable irrigation system, in-ground dog fence, stone patio, mahogany porches, raised garden beds, wildflower and pollinator gardens, heated oversized 2-car carriage garage with versatile loft space, and direct trail access to Libby's Look, Preston Pond, and the Old Long Trail.

Listed by Claire Kavanagh of EXP Realty

Listing Sold by RE/MAX North Professionals - Burlington

$
$
%
$/month over payments
Federal 30-year interest rate: 6.51% last updated on May 21, 2026
* All Figures are estimates. Check with your bank or proposed mortgage company for actual interest rates.
This product uses the FRED® API but is not endorsed or certified by the Federal Reserve Bank of St. Louis.

Virtual TourAsk A QuestionMore Details

1497 Route 100a Plymouth VT 05056

Plymouth, VT1497 Route 100a

Sale Price$340,000

Sold

MLS Number 5054358

  • Residential Single Family
  • Full Bath 1
  • Address 1497 Route 100a
  • Construction Existing
  • Bedrooms 3

Talk about a convenient location! Central to Killington, Woodstock, and Ludlow. This home is absolutely suitable for full time living or vacation usage. Once upon a time, this was an old schoolhouse. Since then, it was reborn as a home. The floorplan is tremendously flexible with a den/office/TV room upstairs and down along with bedrooms both upstairs and down. Add to that, a small sauna for end of the day relaxation. A plus will be that it is being sold partially furnished. You will have a good head start to being ready for you right from day one. A couple of really nice bay windows bring the outside in. Lots of natural woodwork. Two baths on each floor...no waiting lines in this house! There is a woodstove insert which makes for cozy nights by the fire. The mechanicals are all up to date...200 amp electric, modern boiler, 1 ear old septic system, standing seam roof...you will be headache free. There is just enough land for your relaxation and a garden if you wish. Large outside patio/deck is very neat. Two sheds for tools and gear. Direct access to the snowmobile trails if you enjoy riding. Killington, Okemo and Pico all nearby along with the lakes in Plymouth and Ludlow. 1100 feet down the road is the Calvin Coolidge State Forest for outdoor adventures. Across the road is a very special swimming hole and 'beach'. This home is ready for you.

Listed by Betty McEnaney of Diamond Realty

Listing Sold by Four Corner Properties LLC

$
$
%
$/month over payments
Federal 30-year interest rate: 6.51% last updated on May 21, 2026
* All Figures are estimates. Check with your bank or proposed mortgage company for actual interest rates.
This product uses the FRED® API but is not endorsed or certified by the Federal Reserve Bank of St. Louis.

Virtual TourAsk A QuestionMore Details

19 Titus Farm Road Wilmington VT 05363
Sold

MLS Number 5054370

  • Residential Single Family
  • Full Bath 2
  • Address 19 Titus Farm Road
  • Construction Existing
  • Bedrooms 3

The epitome of a Vermont country home, yet just outside the village of Wilmington, down the road from Lake Raponda, and a short drive the Mount Snow ski resort. This lovely 5+ acre property has a beautiful gurgling brook running through it, gorgeous stone work including old walls and an old stone bridge, trails through the pastoral setting, fire pit area, perennial gardens, and utter privacy. There are beautiful pastoral views from nearly every window in the house overlooking the property. The home itself was built in 2005 and features a large open concept floorplan with cozy living room with pellet stove, bright dining area leading out to the expansive entertaining deck, a fully updated kitchen with custom cabinets, counters, and stainless appliances, a main floor primary suite with walk in closet and tiled bath, two main floor guest bedrooms with an additional full bath, a finished walkout lower level family room, bonus offer or overflow sleeping room, and full workshop or storage unfinished area with a second walkout door for easy access to the yard. There is also a covered front porch for those breezy Vermont nights, a 3 car detached garage, and a private drive with ample parking. As this is a dead end street, you can experience all the privacy and serenity of Vermont.

Listed by Adam Palmiter of Berkley & Veller Greenwood/Dover

Listing Sold by Buffum Realty

$
$
%
$/month over payments
Federal 30-year interest rate: 6.51% last updated on May 21, 2026
* All Figures are estimates. Check with your bank or proposed mortgage company for actual interest rates.
This product uses the FRED® API but is not endorsed or certified by the Federal Reserve Bank of St. Louis.

Ask A QuestionMore Details

1125 Ring Road Waterbury VT 05677

Waterbury, VT1125 Ring Road

Sale Price$500,000

Sold

MLS Number 5054724

  • Residential Single Family
  • Address 1125 Ring Road
  • Construction Existing
  • Bedrooms 1
  • Bathroom 1

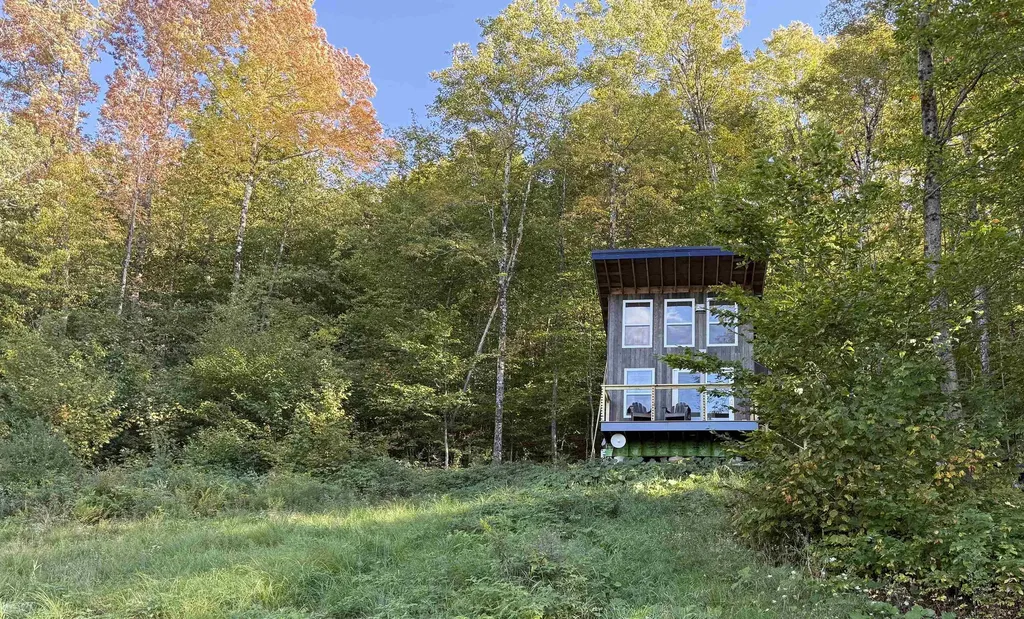
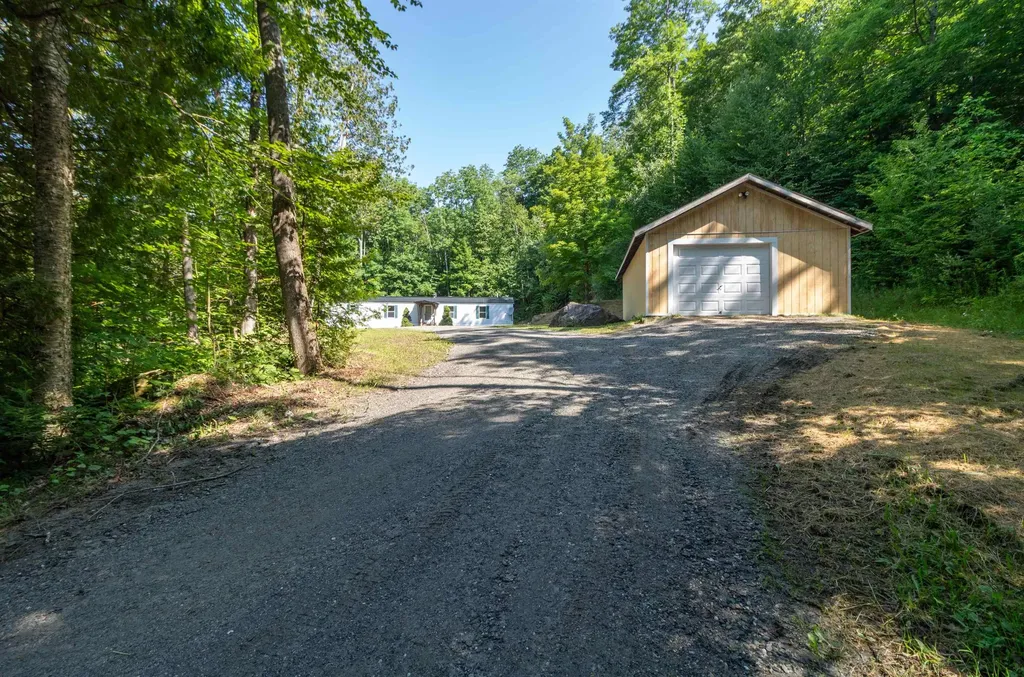
Rare opportunity to own a large land parcel, ready for development, with all of the costly infrastructure already in place. An existing, high quality tiny home, 4 bedroom septic system, drilled well and underground power to the site are all completed. Located in the sought after Ring Road area of Waterbury Center where neighboring properties consist of multi million dollar homes and charming sugar shack style structures that perfectly capture the idyllic charm of Vermont. A country road meanders toward the property, which is set upon a hillside with a sweeping, jaw dropping mountain view. The scarcity of land available in the Waterbury area coupled with this special location and expansive view create a rare opportunity for a very lucky buyer. This very private spot is not driveby friendly. Please contact Realtor for appointment.

Listed by Nancy duMont of Pall Spera Company Realtors-Stowe Village

Listing Sold by KW Vermont-Stowe

$
$
%
$/month over payments
Federal 30-year interest rate: 6.51% last updated on May 21, 2026
* All Figures are estimates. Check with your bank or proposed mortgage company for actual interest rates.
This product uses the FRED® API but is not endorsed or certified by the Federal Reserve Bank of St. Louis.

Virtual TourAsk A QuestionMore Details

4756 Maquam Shore Road St. Albans Town VT 05478
Sold

MLS Number 5059413

  • Residential Single Family
  • Full Bath 1
  • Construction Existing
  • Bedrooms 3
  • Bathroom 2

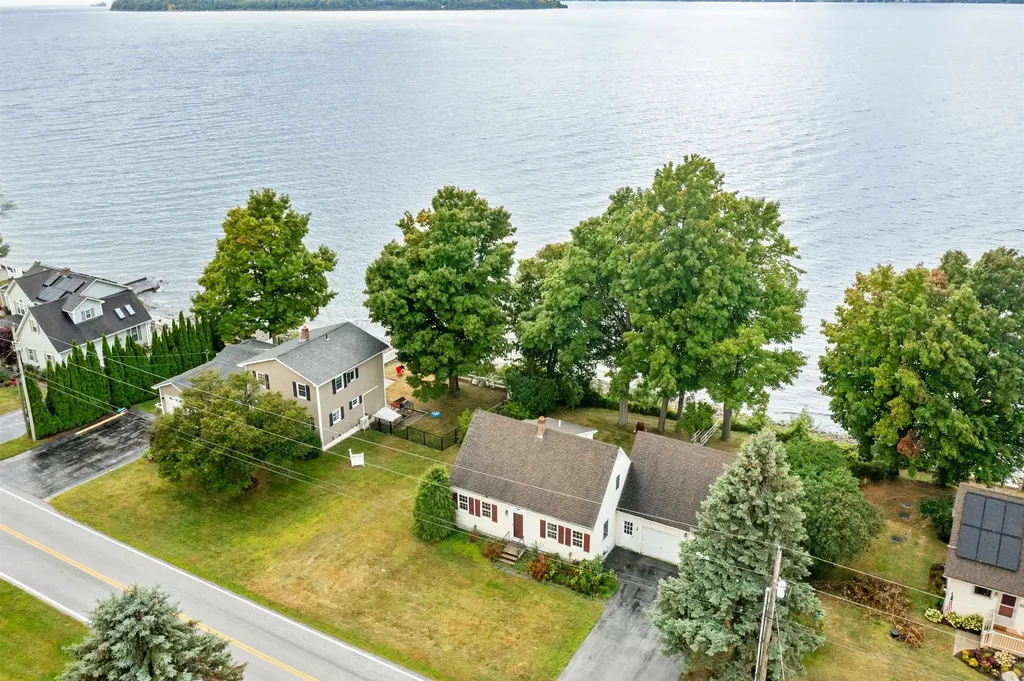
Have you been dreaming about owning your own lakefront retreat? Do not miss this opportunity to own a piece of the highly desirable Maquam Shore of Lake Champlain waterfront! This year-round home offers the perfect blend of comfort, space, and stunning natural beauty. The spacious kitchen flows into a bright sunroom, which opens onto a spacious deck with sweeping views of Lake Champlain, the Adirondacks and unforgettable westerly sunsets. With 100 feet of direct, private, owned lakefront, you'll enjoy year-round fun-swimming, boating, kayaking, ice fishing, and snowmobiling are all just steps from your door. This home features a main floor bedroom and office and full bathroom, with 2 additional bedrooms and full bathroom on the 2nd floor. Relax and entertain with family and friends-barbeques on the deck, evenings sipping wine as the sun dips below the mountains, and peaceful mornings with coffee overlooking the lake. An unfinished bonus space above the garage, perfect for storage or ready to be finished into additional living space. A full, dry basement with both interior and garage access adds even more potential. Conveniently located just minutes to downtown St. Albans for shopping, dining, schools, and recreation. I-89 makes commuting simple, with Burlington International Airport only 40 minutes away and Montreal just over an hour. Whether as a year-round residence or vacation escape, this property offers a rare opportunity to own a slice of Lake Champlain paradise.

Listed by Keri Lombardi-Poquette of Poquette Realty

Listing Sold by CENTURY 21 North East

$
$
%
$/month over payments
Federal 30-year interest rate: 6.51% last updated on May 21, 2026
* All Figures are estimates. Check with your bank or proposed mortgage company for actual interest rates.
This product uses the FRED® API but is not endorsed or certified by the Federal Reserve Bank of St. Louis.

Virtual TourAsk A QuestionMore Details

52 County Turnpike Tunbridge VT 05077
Sold

MLS Number 5056429

  • Residential Single Family
  • Address 52 County Turnpike
  • Construction Existing
  • Bedrooms 1
  • Bathroom 1

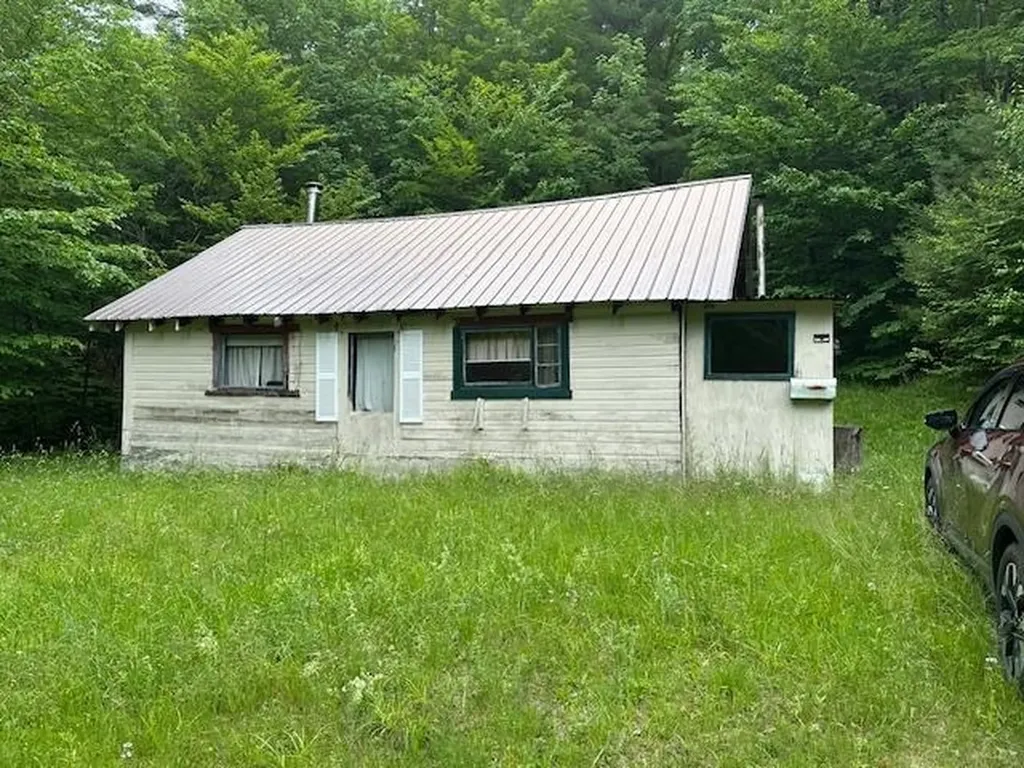
Calling all hunters and snowmobilers! Beautiful, unique parcel of land away from the hustle and bustle! Situated off a town road. 19.8-acre lot with a cabin is perfect for a seasonal getaway or hunting camp. Vast trails nearby for easy access. Many types of wildlife are seen in the vicinity of the 1/4 acre of open land around the camp, which is surrounded by wooded areas. The camp is equipped with gas lights, along with some solar-powered LED lights. The kitchen has a combo gas/wood cook stove, a gas refrigerator, and a spring-fed sink. Rustic 1/2 bath also with spring-fed indoor plumbing. Sleeping area on the main floor, as well as a loft for an additional sleeping area.

Listed by Pattie Dupuis of Green Light Real Estate

Listing Sold by Dennis Brown Realty

$
$
%
$/month over payments
Federal 30-year interest rate: 6.51% last updated on May 21, 2026
* All Figures are estimates. Check with your bank or proposed mortgage company for actual interest rates.
This product uses the FRED® API but is not endorsed or certified by the Federal Reserve Bank of St. Louis.

Virtual TourAsk A QuestionMore Details

322 Bartlett Road Plainfield VT 05667
Sold

MLS Number 5056586

  • Residential Single Family
  • Full Bath 3
  • Address 322 Bartlett Road
  • Construction Existing
  • Bedrooms 5

Quintessential Vermont setting with sweeping mountain views, privacy, and room to spread out. This unique property offers not one but two thoughtfully designed dwellings under one roof-perfect for multi-generational living, guests, or creative use. The main home features three bedrooms, two baths, an eat-in kitchen, dining room, living room, and a family room for gathering. The attached contemporary-style wing offers two bedrooms, a den, a 3/4 bath, and an airy open-concept kitchen, dining, and living space with hand-hewn beams and timeless post-and-beam charm. Set on 17+ acres, the property is a nature lover's dream with perennial gardens, walking trails, and peaceful outdoor spaces. An impressive detached barn, a 4-stall pole barn, and plenty of open land offer endless possibilities. A rare gem in a true Vermont landscape-come see it for yourself and start imagining the life you could create here.

Listed by Michelle Gosselin of Heney Realtors - Element Real Estate (Barre)
Listing Sold by Ridgeline Real Estate

$
$
%
$/month over payments
Federal 30-year interest rate: 6.51% last updated on May 21, 2026
* All Figures are estimates. Check with your bank or proposed mortgage company for actual interest rates.
This product uses the FRED® API but is not endorsed or certified by the Federal Reserve Bank of St. Louis.

Ask A QuestionMore Details

28 Renkin Drive Colchester VT 05446
Sold

MLS Number 5057268

  • Residential Single Family
  • Full Bath 1
  • Address 28 Renkin Drive
  • Construction Existing
  • Bedrooms 3

Nestled in a quiet Colchester neighborhood, this charming 3-bedroom, 1.5-bath home offers comfort, style, and convenience. The heart of the home is the upgraded kitchen, featuring stainless steel appliances, a chic tiled backsplash, and ample storage-perfect for creating meals and gathering with family and friends. The flowing layout leads to the open living and dining area with lots of natural light and gas fireplace. Just off the living area you will find a light-filled four-season enclosed porch, ideal for morning coffee or evening relaxation, overlooking the private backyard where you can garden, entertain, or simply unwind in peace. The lower level features additional living space including a large living room with a brick hearth fireplace as well as an additional room which is perfect for a home office or studio. The lower level features a large laundry room and direct access to the home's attached garage. Modern comforts include central air conditioning, keeping the home cool on warm summer days. With its thoughtful updates, inviting spaces, and tranquil setting, this property blends everyday practicality with the charm of neighborhood living.

Listed by Flat Fee Real Estate

Listing Sold by RE/MAX North Professionals - Burlington

$
$
%
$/month over payments
Federal 30-year interest rate: 6.51% last updated on May 21, 2026
* All Figures are estimates. Check with your bank or proposed mortgage company for actual interest rates.
This product uses the FRED® API but is not endorsed or certified by the Federal Reserve Bank of St. Louis.

Ask A QuestionMore Details

2981 North Derby Road Derby VT 05829
Sold

MLS Number 5035710

  • Residential Single Family
  • Full Bath 2
  • Construction Existing
  • Bedrooms 4
  • Bathroom 3

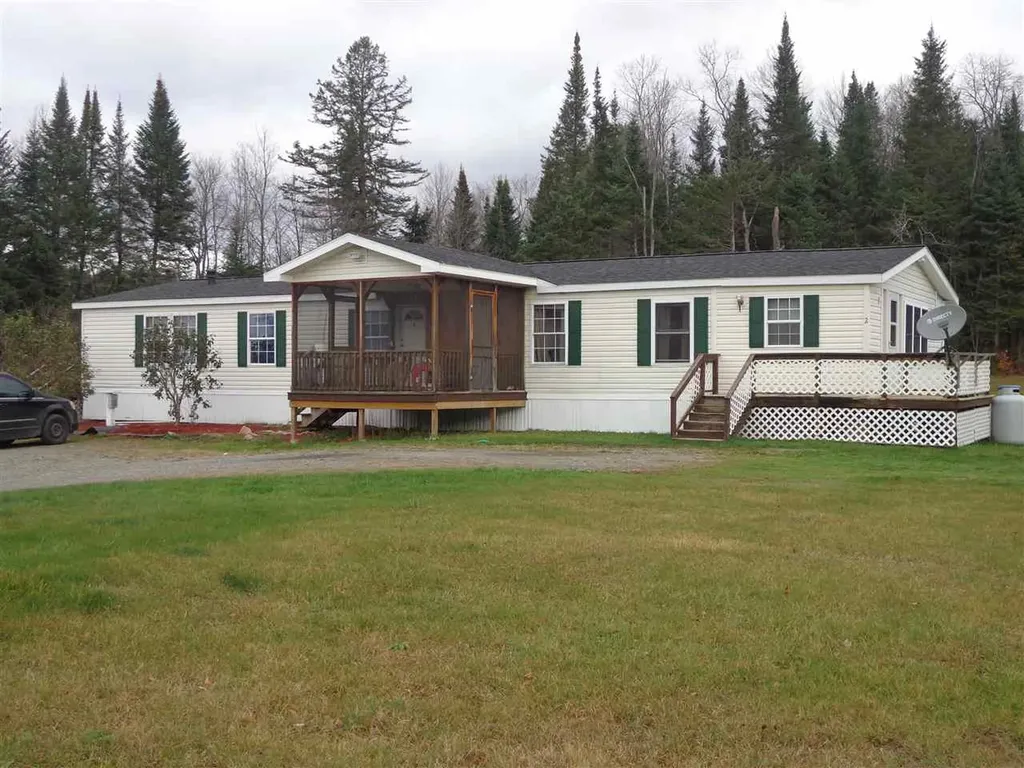
Opportunity Knocks In Derby!! 2 unit manufactured home with small barn with water has multiple uses for an at home occupation. The 2 unit home is non owner occupied with tenants. Such potential , make money before you leave to go to your regular job!!All town and state permitted with lovely frontage on the John's River with walking paths throughout. Detached 2 car garage and borders Canada. FHA compliant tie downs and skirting. On slab This home could also be single family home. Multiple Dog Kennel included. Large field area for horses or livestock. The well is shallow and property may need a new one.

Listed by Joan Poutre of RE/MAX All Seasons Realty

Listing Sold by

$
$
%
$/month over payments
Federal 30-year interest rate: 6.51% last updated on May 21, 2026
* All Figures are estimates. Check with your bank or proposed mortgage company for actual interest rates.
This product uses the FRED® API but is not endorsed or certified by the Federal Reserve Bank of St. Louis.

Virtual TourAsk A QuestionMore Details

1220 Vt Route 12 Elmore VT 05657

Elmore, VT1220 Vt Route 12

Sale Price$850,000

Sold

MLS Number 5041374

  • Residential Single Family
  • Address 1220 Vt Route 12
  • Construction Existing
  • Bedrooms 4
  • Bathroom 4

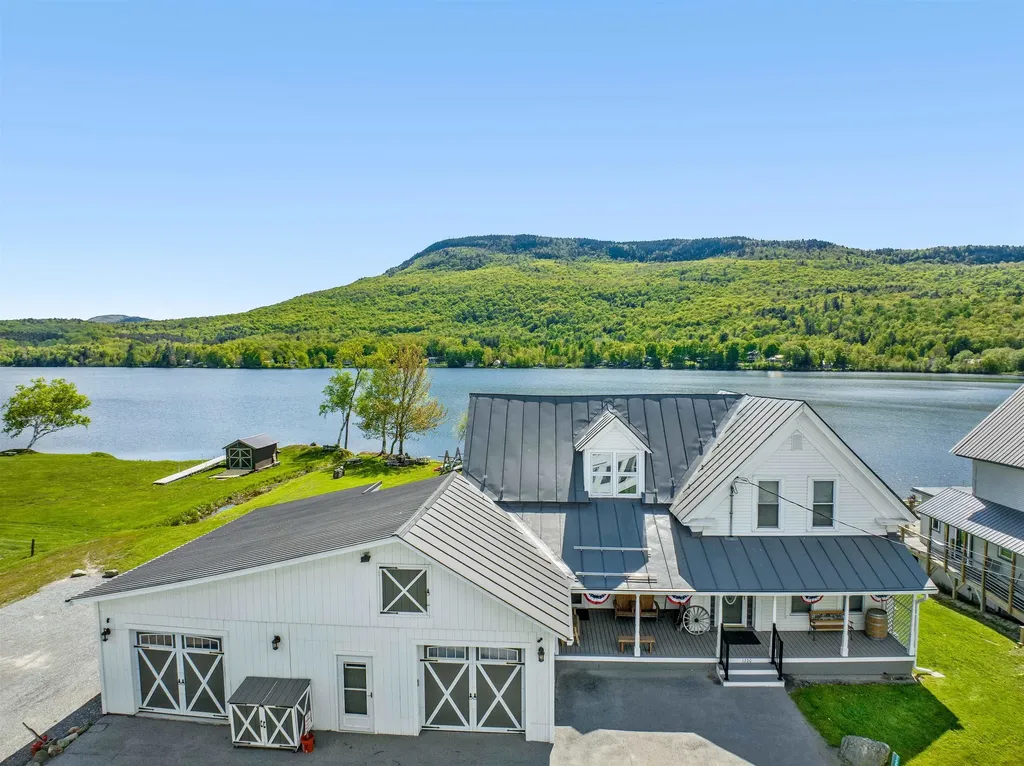
Welcome to "Lake Escape" - a meticulously maintained fully furnished property (including boat, docks and wave runner) offering a unique opportunity for year-round lakefront living in the heart of Elmore. The home is thoughtfully designed with spacious bedrooms, fully equipped kitchen, and comfortable, well-appointed living areas. Additional highlights include a game room for added entertainment and a fully insulated, dry basement offering lower-level storage with exterior access-perfect for kayaks, paddleboards, floats, and other lake gear. Located just steps from the pristine waters of Lake Elmore and next door to the cherished Elmore Store, this property offers the perfect balance of relaxation and convenience. Whether you're seeking a peaceful retreat, a savvy investment, or a blend of both, "Lake Escape" is a rare gem in an unbeatable location.

Listed by Pall Spera of Pall Spera Company Realtors-Stowe

Listing Sold by CENTURY 21 North East

$
$
%
$/month over payments
Federal 30-year interest rate: 6.51% last updated on May 21, 2026
* All Figures are estimates. Check with your bank or proposed mortgage company for actual interest rates.
This product uses the FRED® API but is not endorsed or certified by the Federal Reserve Bank of St. Louis.

Virtual TourAsk A QuestionMore Details

17 Farwell Lane Dorset VT 05251

Dorset, VT17 Farwell Lane

Sale Price$1,450,000

Sold

MLS Number 5066506

  • Residential Single Family
  • Full Bath 2
  • Address 17 Farwell Lane
  • Construction Existing
  • Bedrooms 3

Listed by Charles Mauro of Josiah Allen Real Estate,Inc.

Listing Sold by Josiah Allen Real Estate,Inc.

$
$
%
$/month over payments
Federal 30-year interest rate: 6.51% last updated on May 21, 2026
* All Figures are estimates. Check with your bank or proposed mortgage company for actual interest rates.
This product uses the FRED® API but is not endorsed or certified by the Federal Reserve Bank of St. Louis.

Ask A QuestionMore Details

2461 Scott Highway Ryegate VT 05069
Sold

MLS Number 5051022

  • Residential Single Family
  • Full Bath 1
  • Address 2461 Scott Highway
  • Construction Existing
  • Bedrooms 3

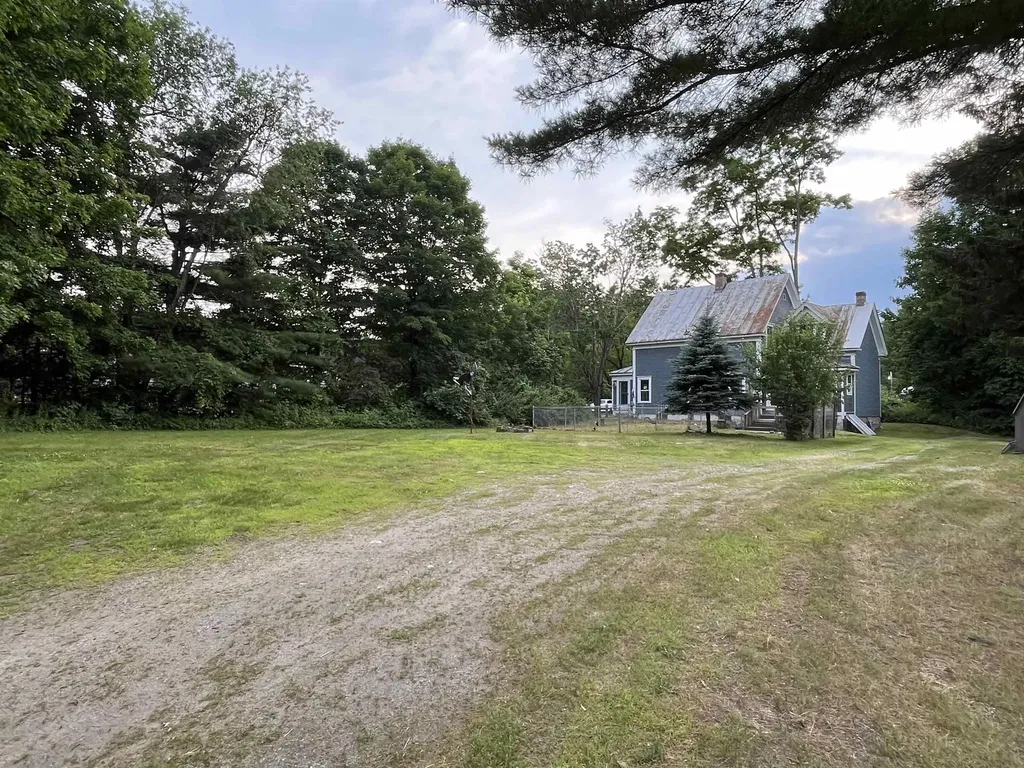
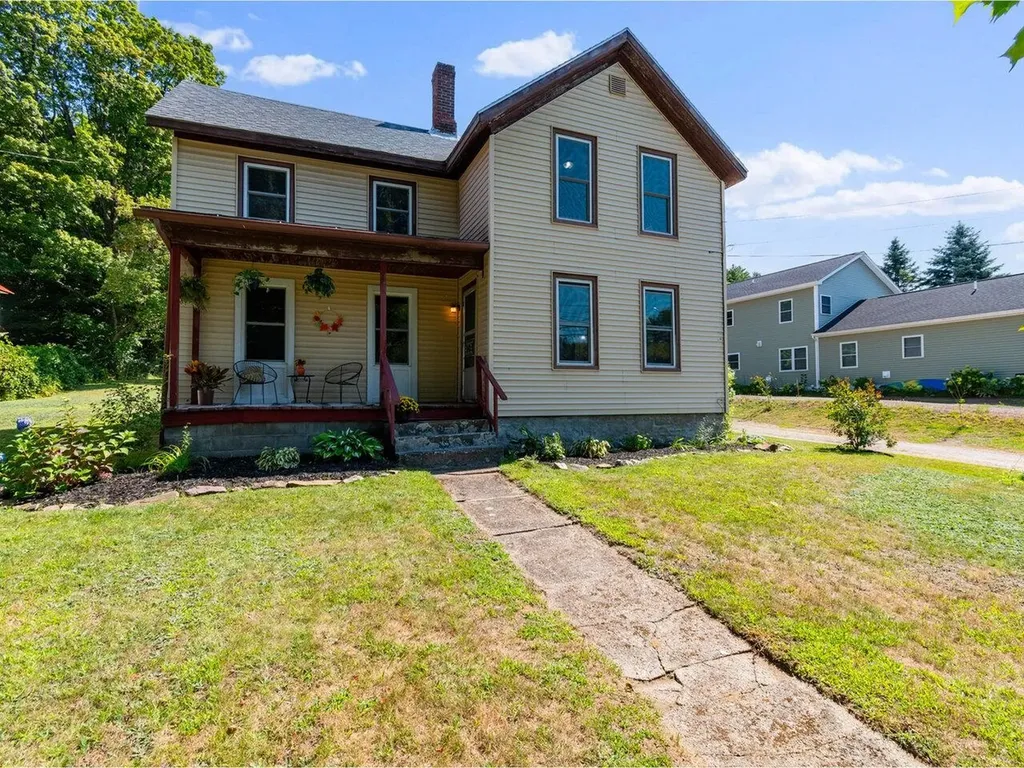
Charming 155 Year Old Victorian rich in History. Historic home is waiting for someone who appreciates its charm and legacy. Sets on a secluded lot 1/3 acre lot and offers 3 bedrooms, one bath, brimming with character and offers an incredible opportunity for restoration and renewal. Lovely woodwork, original hardwood floors, cozy den with a gas heater creating the perfect gathering space. Full basement offers ample storage and includes potato cellar room, flat yard spaces. a fenced front yard area and abundance of mature trees that enhance the property in a peaceful atmosphere. Ideally located, just 5 miles to I-91, 15 minutes to Groton State Forest, 20 minutes to Kancamagus Highway, ski resorts, and 30-40 minutes to Dartmouth Hitchcock Hospital. A full house inspection was completed in 2024, offering Valuable insights into this home's potential. This home has lots of potential and is rich in history.

Listed by June Griswold of Placey Associates

Listing Sold by

$
$
%
$/month over payments
Federal 30-year interest rate: 6.51% last updated on May 21, 2026
* All Figures are estimates. Check with your bank or proposed mortgage company for actual interest rates.
This product uses the FRED® API but is not endorsed or certified by the Federal Reserve Bank of St. Louis.

Virtual TourAsk A QuestionMore Details

37 Coolidge Road Springfield VT 05156
Sold

MLS Number 5051964

  • Residential Single Family
  • Full Bath 1
  • Address 37 Coolidge Road
  • Construction Existing
  • Bedrooms 2

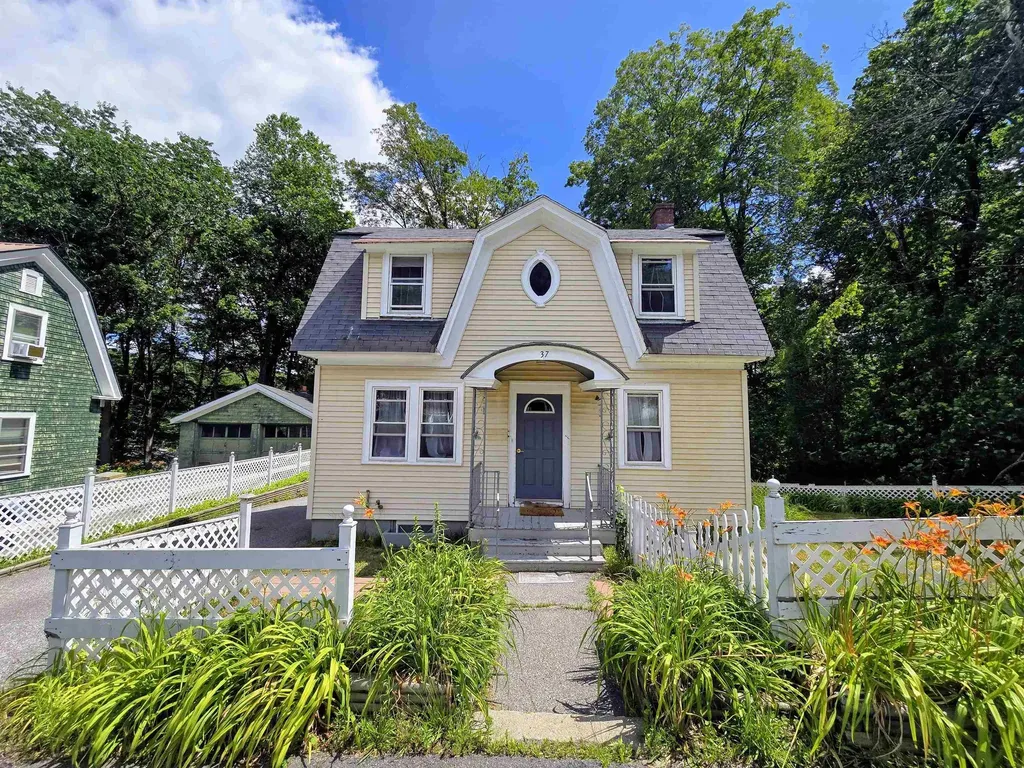
Back on Market and now listed BELOW appraised value! Charming Dutch Colonial just moments from the hospital! This adorable 2-bedroom, 1-bath home is perfect for first-time buyers or those looking to downsize. Located on a quiet side street, you'll enjoy the peaceful setting with the convenience of nearby amenities. The main level offers a cozy living room and a combined kitchen/dining area, while both bedrooms and the full bath are tucked upstairs. A heated back porch lets you enjoy the outdoors year-round-ideal for morning coffee, a reading nook, or extra flex space. A one-car garage adds convenience and additional storage, and furnishings are negotiable, making your move even easier. Low-maintenance and move-in ready, this home is a must-see!

Listed by Betsy Adamovich of Real Broker LLC

Listing Sold by Barrett and Valley Associates Inc.

$
$
%
$/month over payments
Federal 30-year interest rate: 6.51% last updated on May 21, 2026
* All Figures are estimates. Check with your bank or proposed mortgage company for actual interest rates.
This product uses the FRED® API but is not endorsed or certified by the Federal Reserve Bank of St. Louis.

Ask A QuestionMore Details

402 Daniels Pond Road Glover VT 05875
Sold

MLS Number 5052228

  • Residential Single Family
  • Full Bath 2
  • Construction Existing
  • Bedrooms 2
  • Bathroom 2

This well maintained 2 bedroom, 2 full bath home sits on 3+ open and wooded acres, located just cross the road from Daniels Pond; "the quietest of Glover's three lakes", where you can swim, kayak, boat, fish and take in the serene views. The detached 18x32 garage has power, plus front and back doors for easy access. Enjoy the bright and spacious layout with a fully equipped kitchen, a full-width balcony off the dining area, a large back deck overlooking the yard for added entertainment space and a primary suite. With ATV and snowmobile trails nearby, it's a great spot for outdoor lovers. Conveniently located less than 10 miles to I-91, gas, groceries, restaurants, hardware stores, post office, etc. and only 5 miles from Shadow Lake's public beach. Whether you're looking for a getaway or a low-maintenance full-time home, this one checks all the boxes!

Listed by Whitney Poginy of Century 21 Farm & Forest

Listing Sold by KW Vermont - Montpelier

$
$
%
$/month over payments
Federal 30-year interest rate: 6.51% last updated on May 21, 2026
* All Figures are estimates. Check with your bank or proposed mortgage company for actual interest rates.
This product uses the FRED® API but is not endorsed or certified by the Federal Reserve Bank of St. Louis.

Virtual TourAsk A QuestionMore Details

31 West Street Bristol VT 05443

Bristol, VT31 West Street

Sale Price$320,000

Sold

MLS Number 5052232

  • Residential Single Family
  • Full Bath 1
  • Address 31 West Street
  • Construction Existing
  • Bedrooms 1

Incredible Opportunity in Bristol Village! This location is zoned for multiple possibilities with residential, office and commercial options to consider. The exterior of this home had a complete remodel in 2022 and the large lot includes a detached two car garage with paved driveway. In addition to new vinyl siding and windows, a 2nd floor apartment was beautifully renovated at the same time and features: a spacious bedroom - a living room with vaulted ceilings and so many windows - a kitchen with stainless steel appliances, ample counter space and a pantry closet - and a large full bathroom with tiled flooring, double vanity and washer/dryer hookups. The apartment was thoughtfully designed with its own electrical service, an independent water heater tank, and mini split for efficient temperature control. Downstairs on the first floor the sky is the limit for your renovation ideas! The first floor is currently serviced by an oil boiler and has a separate electrical meter. This property could easily be a duplex, an office, a commercial property, or made back into a single family home! The home is served by a municipal water supply and has a private septic system on site. This is a great opportunity to live or rent out the upstairs while you remodel the first floor, and is within walking distance to all the village amenities Bristol has to offer!

Listed by Katrina Roberts of Vermont Real Estate Company

Listing Sold by Carl Cole Realty

$
$
%
$/month over payments
Federal 30-year interest rate: 6.51% last updated on May 21, 2026
* All Figures are estimates. Check with your bank or proposed mortgage company for actual interest rates.
This product uses the FRED® API but is not endorsed or certified by the Federal Reserve Bank of St. Louis.

Ask A QuestionMore Details

31 Staniford Farms Road Burlington VT 05401
Sold

MLS Number 5058156

  • Residential Single Family
  • Full Bath 1
  • Construction Existing
  • Bedrooms 2
  • Bathroom 3

From the street, the home's curb appeal impresses - but it's even more spacious and stunning inside. Ideally located near the Burlington Bike Path and Lake Champlain, it offers easy access to outdoor recreation and downtown. The first floor boasts an open layout with hardwood floors, 9' ceilings, and a gourmet kitchen anchored by a 12' granite island. The original owner chose premium counters, cabinets, appliances, and numerous other upgrades throughout. A luxurious first-floor primary suite features a tiled shower, separate soaking tub, and a large walk-in closet. Work from home or unwind in the private study with pocket doors. A spacious tiled mudroom connects directly to the garage, while large windows throughout fill the home with natural light. Step onto the TimberTech deck to enjoy the private backyard - a perfect spot to relax and take in the surroundings. The finished lower level, also with 9' ceilings, includes a bedroom, 3/4 tiled shower, and spacious family room, plus abundant storage - providing plenty of space for guests to feel right at home!

Listed by Lipkin Audette Team of Coldwell Banker Hickok and Boardman

Listing Sold by KW Vermont

$
$
%
$/month over payments
Federal 30-year interest rate: 6.51% last updated on May 21, 2026
* All Figures are estimates. Check with your bank or proposed mortgage company for actual interest rates.
This product uses the FRED® API but is not endorsed or certified by the Federal Reserve Bank of St. Louis.

Ask A QuestionMore Details

192 Fernwood Circle Newport City VT 05855
Sold

MLS Number 5058412

  • Residential Single Family
  • Full Bath 1
  • Address 192 Fernwood Circle
  • Construction Existing
  • Bedrooms 3

This lovingly maintained cape-style home offers timeless charm and comfort in a prime East-side Newport City location. Set on a beautifully landscaped .31-acre lot, this 3-bedroom, 2.5-bath home features 2,088 sq.ft. of finished living space across two levels. Rich hardwood floors, original character, and spacious rooms create a warm and inviting atmosphere. The main floor includes a generous living room, cozy den with wood-burning fireplace, large eat-in kitchen, formal dining room, half bath, and a serene sunroom, once home to a hot tub. Upstairs, you'll find a large primary suite with ¾ bath, two additional bedrooms, and another full bath. Enjoy the convenience of a 2-car attached garage, full dry basement, front and back decks, and a 10'x14' storage shed. The home is energy efficient with oil and wood furnace options and central AC on the main level. Recent updates include a newer shingled roof (2018) and two retractable SunSetter retractable awnings. The yard is filled with lilacs, mature crab apple trees, and thoughtful landscaping. Located on a quiet street within walking distance to schools, hospital, Lake Memphremagog, and the bike path, this home has been lovingly cared for by the same owners for over 20 years and is ready for its next chapter.

Listed by Ryan Pronto of Jim Campbell Real Estate

Listing Sold by Century 21 Farm & Forest

$
$
%
$/month over payments
Federal 30-year interest rate: 6.51% last updated on May 21, 2026
* All Figures are estimates. Check with your bank or proposed mortgage company for actual interest rates.
This product uses the FRED® API but is not endorsed or certified by the Federal Reserve Bank of St. Louis.

Virtual TourAsk A QuestionMore Details

882 East Road Bennington VT 05201

Bennington, VT882 East Road

Sale Price$410,000

Sold

MLS Number 5057558

  • Residential Single Family
  • Full Bath 1
  • Address 882 East Road
  • Construction Existing
  • Bedrooms 3

Welcome to 882 East Road! This spacious first-floor ranch, set on 1.97 acres, offers comfort, convenience, and room to grow. Built in 2002, the home features three bedrooms and two and half baths, all thoughtfully designed for easy single level living. The open kitchen provides plenty of working space, a beautiful pantry, and excellent flow into a large living room, perfect for gathering and entertaining. Throughout the home you'll find ample storage and generous closets, making it easy to stay organized. The primary suite is a retreat of its own, complete with a walk-in closet, a gorgeous tiled walk-in shower, and a luxurious whirlpool tub. A highlight of the property is the heated three car garage, offering plenty of room for vehicles, hobbies, or storage. Outside, you'll find also an additional shed and RV parking with charging hookup. This home is energy-friendly with solar panels, and the lease will transfer to the new owners, making green living both simple and affordable. Inside, you'll stay comfortable year round with multiple mini-splits providing efficient heating and cooling. With many upgrades already complete, this property is truly move in ready. The full basement is ready to be finished, giving you even more potential to customize your living space. And with a little landscaping, you can open up beautiful views of Mt. Anthony and the Monument, making this home even more special. Single level living at its best with laundry, bedrooms, and baths on first floor!

Listed by Brooke Thomson Drew of Mahar McCarthy Real Estate

Listing Sold by Maple Leaf Real Estate

$
$
%
$/month over payments
Federal 30-year interest rate: 6.51% last updated on May 21, 2026
* All Figures are estimates. Check with your bank or proposed mortgage company for actual interest rates.
This product uses the FRED® API but is not endorsed or certified by the Federal Reserve Bank of St. Louis.

Virtual TourAsk A QuestionMore Details

533 Pratt Bridge Road Jamaica VT 05343
Sold

MLS Number 5057617

  • Residential Single Family
  • Full Bath 2
  • Construction Existing
  • Bedrooms 3
  • Bathroom 2

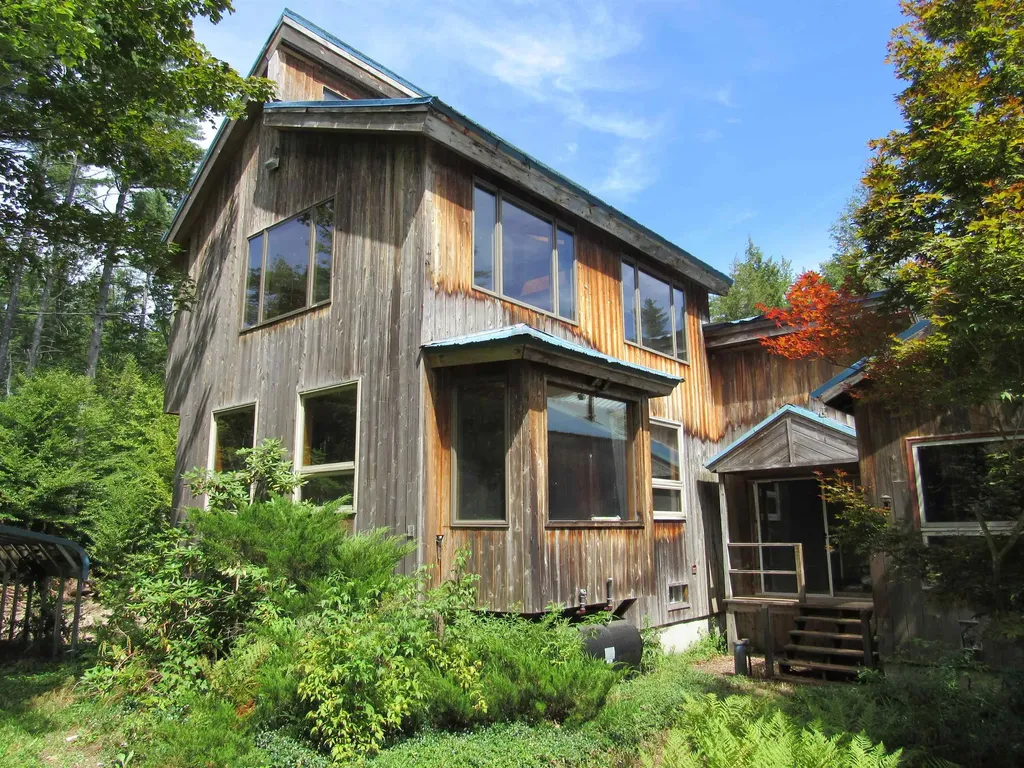
Nestled in the peaceful and desirable Cole Pond neighborhood, while being merely minutes away from: Stratton Mountain Resort, renowned for its skiing and year-round recreational activities The picturesque landscapes of Southern Vermont - offering hiking, fishing, and various outdoor pursuits Seclusion and serenity on your own 1.6-acre sanctuary. This contemporary 3 bedroom with loft 2 bath, shed-roof treasure is situated on an impressive 1.6-acre plot in the highly sought-after Cole Pond area of Jamaica. THE OPPORTUNITY This handyman's dream is attractively priced for the contractor or investor willing to get their hands dirty. The structure is robust; the location is exceptional. All buyers should be pre-qualified. This property is being offered "AS IS" for the buyer who recognizes opportunity.

Listed by Michael England of Michael England Real Estate

Listing Sold by Cummings & Co

$
$
%
$/month over payments
Federal 30-year interest rate: 6.51% last updated on May 21, 2026
* All Figures are estimates. Check with your bank or proposed mortgage company for actual interest rates.
This product uses the FRED® API but is not endorsed or certified by the Federal Reserve Bank of St. Louis.

Virtual TourAsk A QuestionMore Details

75 Bluebird Road Williamstown VT 05679
Sold

MLS Number 5057688

  • Residential Single Family
  • Full Bath 1
  • Address 75 Bluebird Road
  • Construction Existing
  • Bedrooms 3

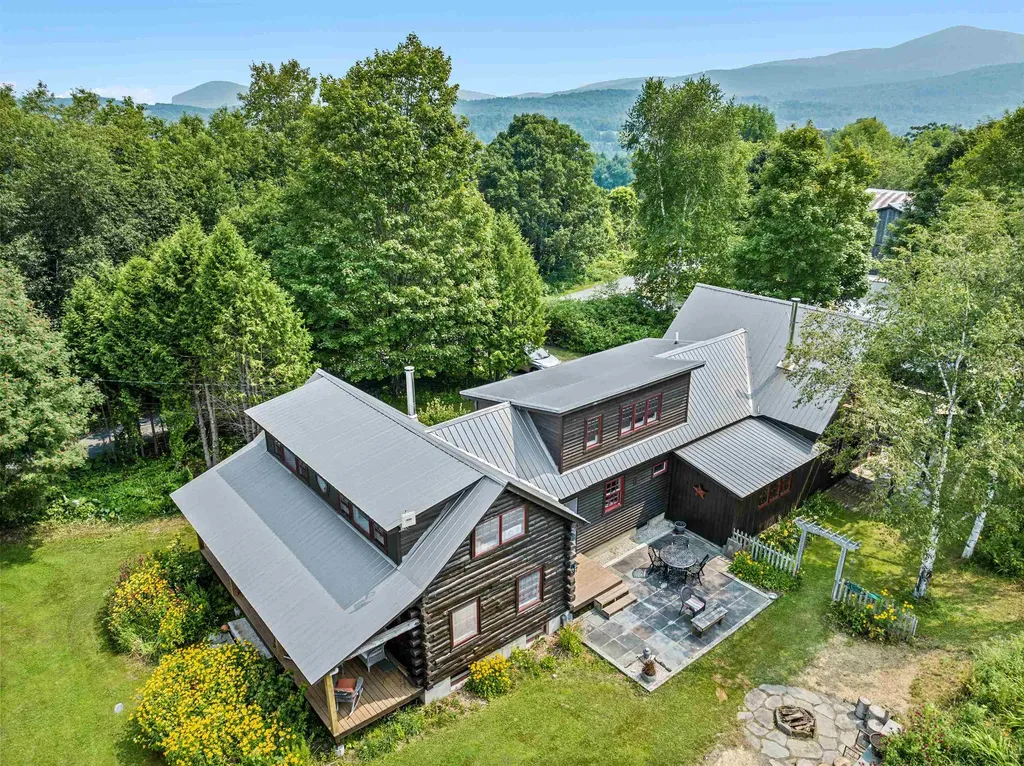
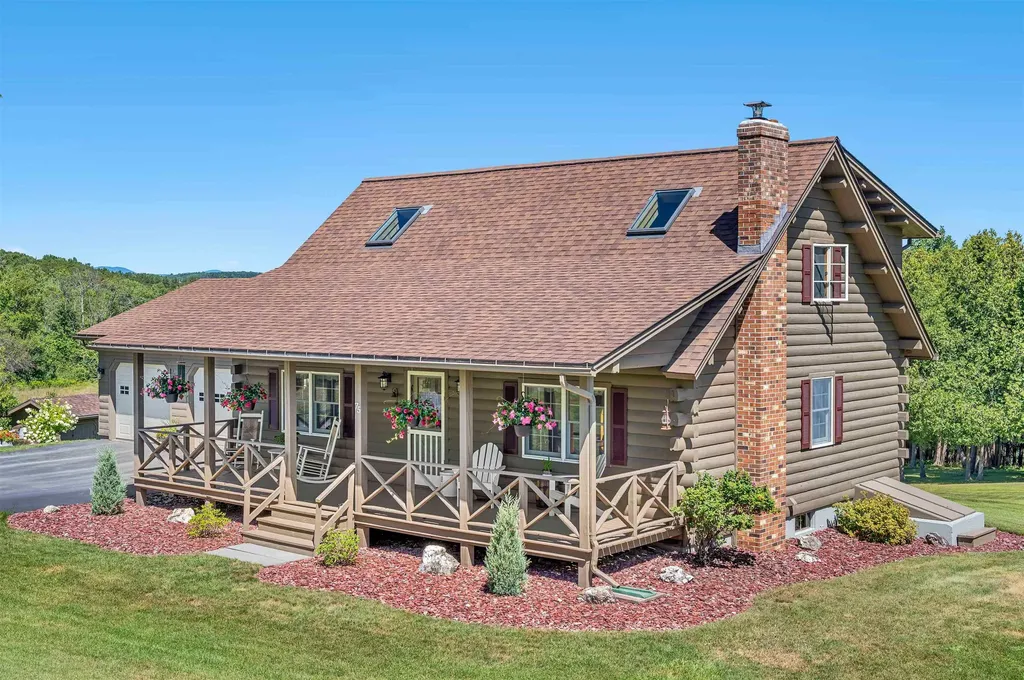
Set in a sunny clearing and embraced by a mature cedar grove, this inviting log home feels like a true Vermont retreat. A fenced garden, flourishing perennials, and multiple outbuildings-including a two-car garage with workshop-offer room to garden, create, and store all your essentials. Inside, the kitchen and dining area flow together easily, making everyday meals and gatherings feel effortless. The living room's charming architectural details and stone hearth with wood stove invite you to settle in on snowy evenings, while the front and back porches extend your living space into the warmer months. A first-floor bedroom and full bath add comfort and flexibility, with two additional bedrooms, clever knee-wall storage, and a half bath upstairs. The finished lower level provides bonus space for a den, home office, or media room, along with a laundry area, extra storage, and a workspace. Just minutes from I-89 and amenities, yet tucked away in a peaceful setting, this home offers the perfect blend of privacy, convenience, and warmth.

Listed by Monique Payne of Heney Realtors - Element Real Estate (Montpelier)

Listing Sold by Ridgeline Real Estate

$
$
%
$/month over payments
Federal 30-year interest rate: 6.51% last updated on May 21, 2026
* All Figures are estimates. Check with your bank or proposed mortgage company for actual interest rates.
This product uses the FRED® API but is not endorsed or certified by the Federal Reserve Bank of St. Louis.

Ask A QuestionMore Details

460 Stratton Gate Road Jamaica VT 05343
Sold

MLS Number 5057731

  • Residential Single Family
  • Full Bath 2
  • Construction Existing
  • Bedrooms 4
  • Bathroom 3

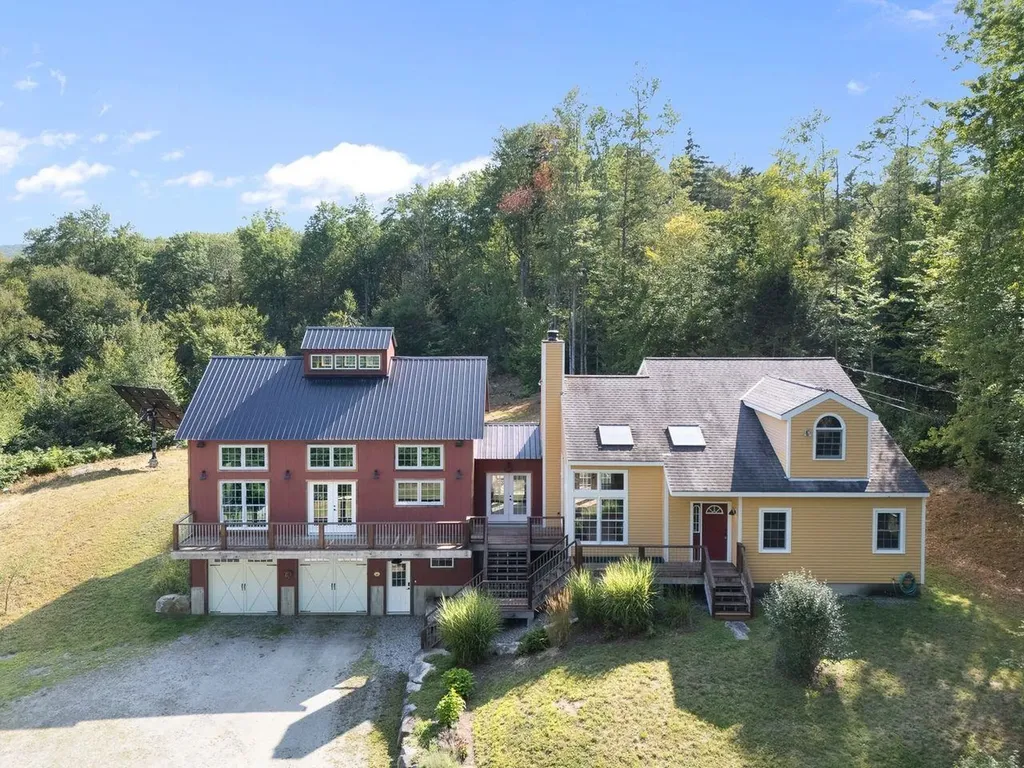
This exceptional property blends classic post-and-beam farmhouse design with modern craftsmanship. The stunning barn addition is an architectural masterpiece, admired from every angle and flooded with natural light through expansive windows that frame the serene surroundings. Soaring ceilings, rich hardwood floors, and custom finishes create an atmosphere of timeless elegance. An expansive loft offers limitless possibilities-office, art studio, fitness haven, or guest retreat-while a thoughtfully designed utility kitchen and cozy propane stove make everyday living and entertaining a delight. The open-concept main living area features a custom kitchen flowing effortlessly into a great room anchored by a dramatic floor-to-ceiling stone fireplace, cathedral ceilings, and a wall of windows. Four bedrooms across two levels provide comfort and privacy, complemented by abundant storage throughout. Practical luxuries include an impressive mudroom designed for post-adventure convenience, an oversized two-car garage with Tesla charger, energy-efficient solar panels, and a pristine basement for safe storage. Set on two peaceful acres at the end of a quiet cul-de-sac, offers a private landscaped retreat. Meticulously maintained by its current owners, it is ideally located just minutes from local amenities, attractions, and the region's premier ski resorts.

Listed by Helen Nault of The Haven Group

Listing Sold by Cummings & Co

$
$
%
$/month over payments
Federal 30-year interest rate: 6.51% last updated on May 21, 2026
* All Figures are estimates. Check with your bank or proposed mortgage company for actual interest rates.
This product uses the FRED® API but is not endorsed or certified by the Federal Reserve Bank of St. Louis.

Ask A QuestionMore Details

503 Fairfield Road Bakersfield VT 05448
Sold

MLS Number 5057849

  • Residential Single Family
  • Full Bath 1
  • Address 503 Fairfield Road
  • Construction Existing
  • Bedrooms 3

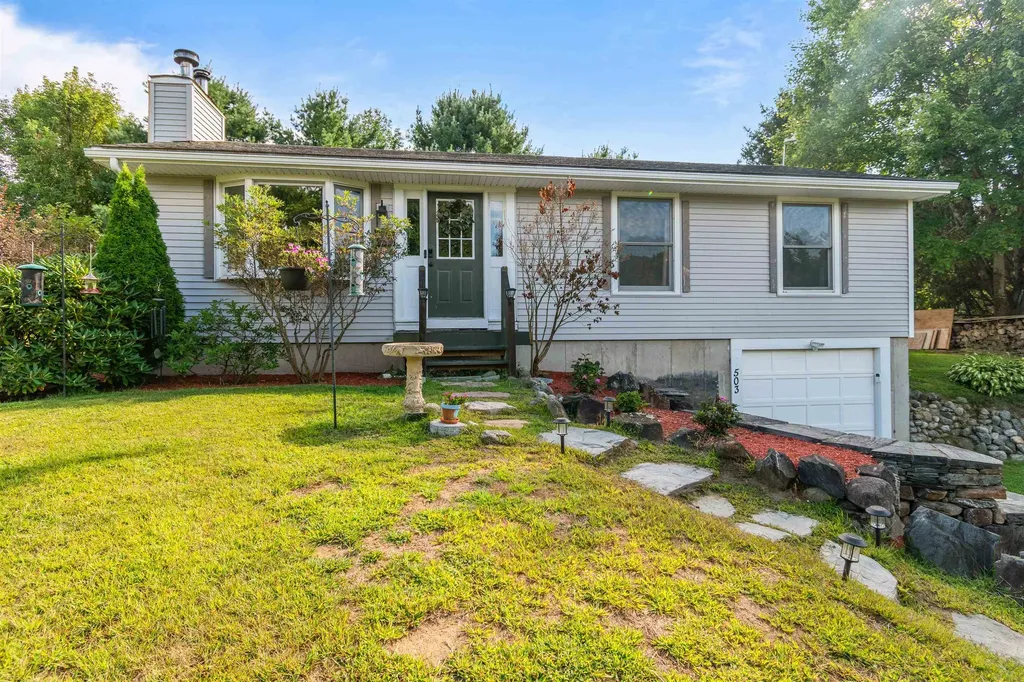
Brimming with stylish updates and set on a beautifully maintained private lot, this Bakersfield ranch is easy to love! Enter into the inviting living room with a new in-style ceiling fan, featuring a brick hearth wood stove, and bay windows fill both the living room and adjacent dining room with ample of natural light. Bead-board accents and an updated light fixture enhance the open dining area, while a breakfast bar provides added seating, storage, and a subtle division from the kitchen. The modern kitchen offers stainless steel appliances and a large glass door that opens to the back deck and yard. Off the living room, a hallway leads to three good sized bedrooms, a full bath, and a linen closet. The spacious primary bedroom includes double closets for abundant storage. Two additional bedrooms overlook the front landscaping for serene and peaceful ambiance. The partially finished basement, with access to the 1 car garage, is used for storage, laundry, and a workout room. It's a perfect opportunity to expand your living space! Outdoors, enjoy over an acre of level land with mature trees creating shade and privacy. A shed extends the storage space for hobbies. Set back from the road, this home offers peace, privacy, and room for extensive landscaping. The front yard showcases stonework with a waterfall, plantings, and mature trees. For move-in ready, single-level living in Bakersfield, this ranch is the perfect fit. Book your showing today and call Bakersfield home!

Listed by Taylor White of KW Vermont - Cambridge

Listing Sold by Ridgeline Real Estate

$
$
%
$/month over payments
Federal 30-year interest rate: 6.51% last updated on May 21, 2026
* All Figures are estimates. Check with your bank or proposed mortgage company for actual interest rates.
This product uses the FRED® API but is not endorsed or certified by the Federal Reserve Bank of St. Louis.

Ask A QuestionMore Details

1853 River Road Coventry VT 05825

Coventry, VT1853 River Road

Sale Price$285,000

Sold

MLS Number 5058075

  • Residential Single Family
  • Full Bath 1
  • Address 1853 River Road
  • Construction Existing
  • Bedrooms 2

Retreat to the hills of Coventry Vt,. perched up away from the road with its own dreamy view of the country side. Cozy and peaceful are only two words that best describe this property. 10.71 acres of wooded land to roam or hunt. This log home is cozy in all the right ways, but can accommodate guests with its treehouse like loft. All the amenities needed with a full kitchen and huge cathedral ceilings! Coventry has many benefits with NO municipal town taxes and access to The Coventry Foundation! No zoning lets your minds imagination free to dream. Comes with what every log home needs, a hearth and wood burning stove to make every winter day delightful and warm. Private back deck helps expand entertaining areas and could possibly be the future family room! Several fruit tress already established and space for more! Several sheds help with all the equipment storage needs and one even has power. This is not your typical log home and this certainly is not your typical Vermont town. Location is between two ideal ski areas, Jay Peak Resort as well as Burke Mountain and just off from Interstate 91!!! All comes together right here for the perfect Vermont retreat or home.

Listed by Lyell Reed of Century 21 Farm & Forest

Listing Sold by Century 21 Farm & Forest/Burke

$
$
%
$/month over payments
Federal 30-year interest rate: 6.51% last updated on May 21, 2026
* All Figures are estimates. Check with your bank or proposed mortgage company for actual interest rates.
This product uses the FRED® API but is not endorsed or certified by the Federal Reserve Bank of St. Louis.

Virtual TourAsk A QuestionMore Details

22 Railroad Street Milton VT 05468
Sold

MLS Number 5059943

  • Residential Single Family
  • Full Bath 1
  • Address 22 Railroad Street
  • Construction Existing
  • Bedrooms 3

This charming Farmhouse is teaming with vintage vibes and details. From the wood floors, built-in cabinets, pocket doors that function, claw-foot tub, vintage sink and original doors and knobs (skeleton keys included!), you'll find touches of country charm throughout. Enter through the side of this home into the bright and freshly painted first floor. The dining room, which flows through pocket doors to the living room, flows to another large room. Great flexible space on the first floor with wood flooring and lots of natural light! The kitchen includes a beautiful and unique custom island, with access to the garage and side covered porch. The first floor also includes a laundry room, pantry and convenient quarter bathroom. Upstairs will lead you to 2 bright, good-sized bedrooms, a third smaller bedroom, and large closet. The full bathroom is charm-filled with a claw-foot tub, vintage sink and linen closet tucked away. The upstairs also has access to additional unfinished space above the attached garage. An additional large outbuilding with power for use as another garage, workshop or storage. Plenty of green space, with a nice-sized yard and newly landscaped perennial beds. Roof, water heater, furnace and energy-efficient vinyl windows all less than 10 years old, and new electrical panel installed in 2024. Enjoy this great town setting with sidewalks close to all town amenities!

Listed by Krista Lacroix of Coldwell Banker Hickok and Boardman

Listing Sold by CENTURY 21 North East

$
$
%
$/month over payments
Federal 30-year interest rate: 6.51% last updated on May 21, 2026
* All Figures are estimates. Check with your bank or proposed mortgage company for actual interest rates.
This product uses the FRED® API but is not endorsed or certified by the Federal Reserve Bank of St. Louis.

Ask A QuestionMore Details

Broker Reciprocity 

Copyright 2026 PrimeMLS, Inc. All rights reserved. This information is deemed reliable, but not guaranteed. The data relating to real estate displayed on this display comes in part from the IDX Program of PrimeMLS. The information being provided is for consumers’ personal, non-commercial use and may not be used for any purpose other than to identify prospective properties consumers may be interested in purchasing. Data last updated May 27, 2026 3:22 AM EDT