71374
results
Refine Search

Your Search Results

r=4701-4725
76 Sugarbush Village Drive Warren VT 05674
Sold

MLS Number 5051747

  • Condo
  • Square Feet 1,140
  • Bedrooms 2
  • New Contruction Existing
  • Complex Village Edge

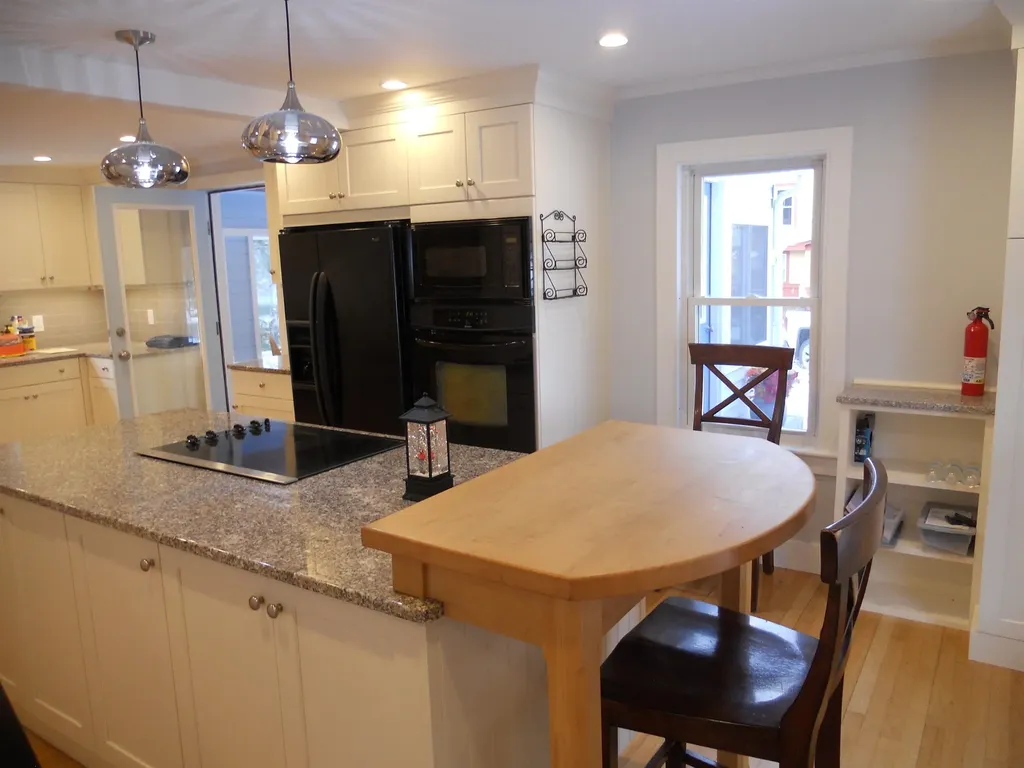
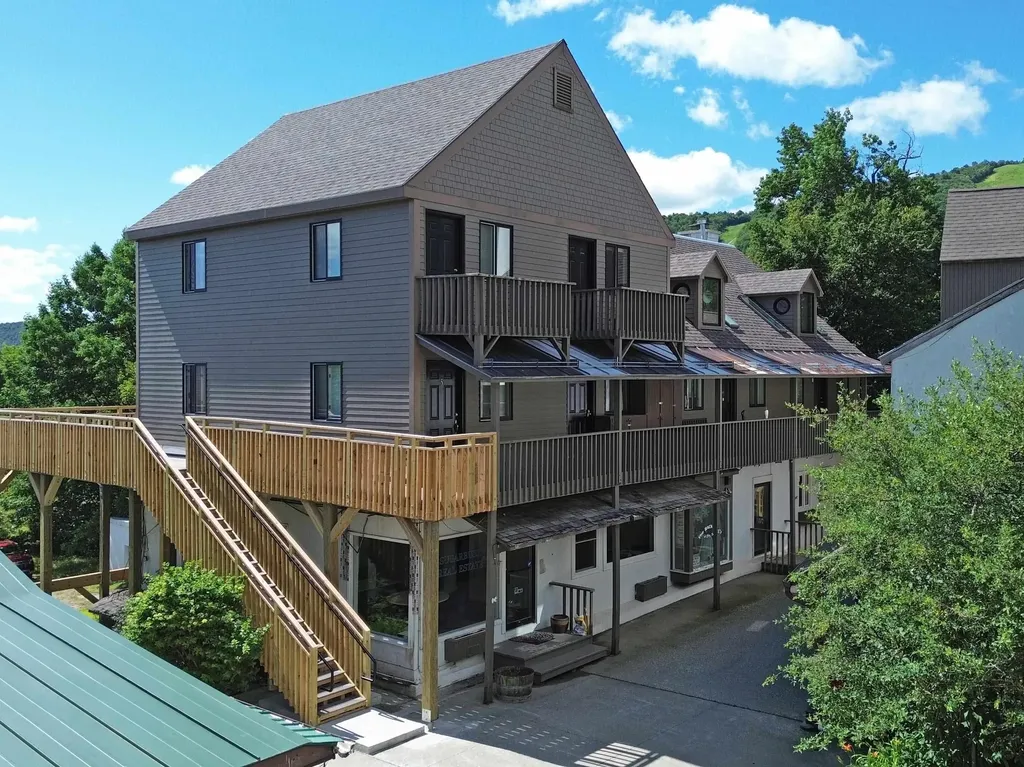
Village Edge -a True SKI IN /SKI OUT ! Cross the covered bridge spanning Rice Brook click into your skis and head down to the double to start your day and then ski home for lunch. Just north of Sugarbush Resort is where it all began and this updated 2 bedroom condo is right in the heart of history. Trail views on the west, and the valley to the east, you'll be greeted by the morning sun on one side, and fresh powder on the other. View the Fireworks from the privacy and comfort of your deck! Why waste time looking for parking when you have a deeded parking space whatever the hour, and you're at the slopes and ready to ski. At the end of along day of skiing enjoy walking down to Chez Henri for an amazing meal. It doesn't get much more convenient than this. Kitchen features include granite counters, an oversized sink, stainless appliances and well planned cabinetry with abundant space and custom built features for maximum efficiency. Sold furnished and includes as infrared full spectrum sauna & a Bosch washer & dryer on second floor. Ski, Bike, Hike and enjoy all that this coveted location has to offer high above the Mad River Valley!

Listed by Lisa Jenison of Sugarbush Real Estate

Listing Sold by Sugarbush Real Estate
$
$
%
$/month over payments
Federal 30-year interest rate: 6.51% last updated on May 21, 2026
* All Figures are estimates. Check with your bank or proposed mortgage company for actual interest rates.
This product uses the FRED® API but is not endorsed or certified by the Federal Reserve Bank of St. Louis.

Virtual TourAsk A QuestionMore Details

135 Woodhaven Drive Hartford VT 05001
Sold

MLS Number 5055612

  • Condo
  • Square Feet 1,008
  • Bedrooms 2
  • New Contruction Existing
  • Complex Woodhaven Manor

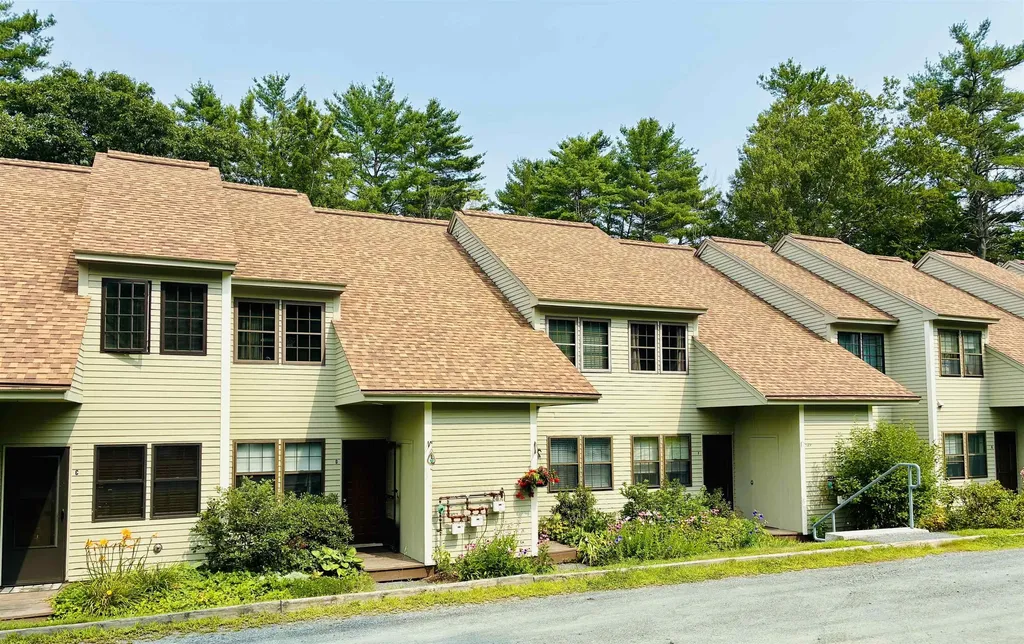
Woodhaven Manor is a highly sought-after condominium complex. The location is outstanding with a short drive to Dartmouth College, easy access to DHMC and the shops and restaurants of the Upper Valley. Features include: Main level with eating area, convenient kitchen boasts a new dishwasher, half bath completely renovated, and spacious living room leads out to privately sited deck. 2 bedrooms on 2nd level with full bath and laundry and newer machines with ventless dryer. Many rooms are freshly painted and stairs re-treaded. The roof was replaced in 2024, exteriors with decks repainted 2023. The covered entrance has a storage closet and the carport also has additional storage. Sellers family has outgrown the condo and it is ready for the next owners!

Listed by Mary Paino of Coldwell Banker LIFESTYLES - Quechee

Listing Sold by Roger Clarkson Realtor

$
$
%
$/month over payments
Federal 30-year interest rate: 6.51% last updated on May 21, 2026
* All Figures are estimates. Check with your bank or proposed mortgage company for actual interest rates.
This product uses the FRED® API but is not endorsed or certified by the Federal Reserve Bank of St. Louis.

Ask A QuestionMore Details

23 Twin Court St. Albans Town VT 05478
Sold

MLS Number 5049286

  • Condo
  • Square Feet 1,515
  • Bedrooms 2
  • New Contruction Existing
  • Address 23 Twin Court

This 3-level townhouse located at the end of a quite dead-end road features a covered front porch, back deck, 2 bedrooms, 1 1/2 baths, a mostly finished walkout basement, and detached garage! This wonderful home offers a country setting, yet is minutes to downtown, schools, and Interstate 89. The efficient kitchen has plenty of cabinets, stainless steel appliances, quartz countertops and a tiled backsplash. The open dining/living room has beautiful hardwood flooring, with natural light, and a sliding patio door that leads to the back deck. Upstairs, you'll find 2 large bedrooms with lots of closet space, a full bath, and laundry area. Another half bath is on the first level. In the walkout basement is a large finished bonus room with separate office/study and unfinished storage area. Enjoy the natural private setting of this lovely home which offers great amenities: natural gas, affordable association fees, public water & sewer, 1-car garage and is pet friendly! These units don't come on the market often so schedule your showing Today. Listing agent is related to the seller.

Listed by Keane Yandow of CENTURY 21 North East

Listing Sold by CENTURY 21 North East

$
$
%
$/month over payments
Federal 30-year interest rate: 6.51% last updated on May 21, 2026
* All Figures are estimates. Check with your bank or proposed mortgage company for actual interest rates.
This product uses the FRED® API but is not endorsed or certified by the Federal Reserve Bank of St. Louis.

Ask A QuestionMore Details

132 Landgrove Road Landgrove VT 05148
Sold

MLS Number 5007077

  • Commercial
  • Seller Office Name Winhall Real Estate
  • Selling Agent Name Carrie Mathews
  • Address 132 Landgrove Road
  • Year Built 1810

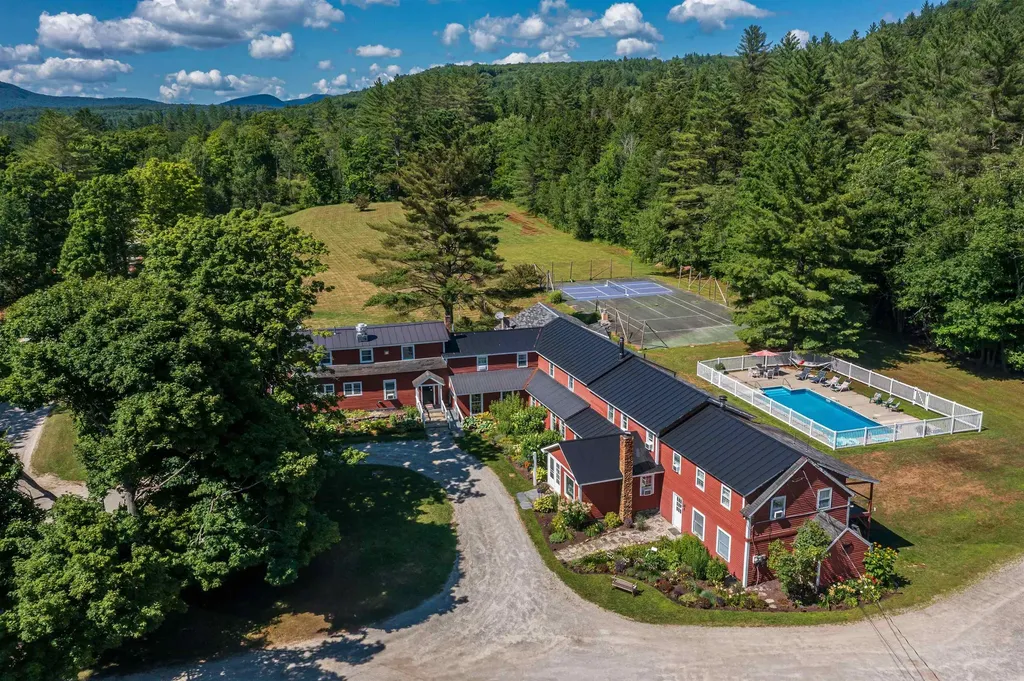
The Landgrove Inn and InView Center for the Arts is an historic, quintessential, full service country Inn set in the picturesque town of Landgrove, surrounded by the majestic Green Mountains. With over 23 acres which include the Inn, Restaurant and Tavern, Arts Center buidling, beautiful pond, and inground pool, there are numerous opportunities. Within minutes of Okemo, Bromely, Stratton and Magic ski areas as well as local cross country skiing. Summer draws guests for the beautifully lanscaped property with pool, pond, pickleball court and proximity to the Weston Theater Company and numerous lakes. The InView Center for the Arts draws over 35 groups per year with up to 15 rooms, for 5 nights with 3 meals daily, providing tremendous base business. The Arts Center building is key to this revenue stream and with over 1800 sq ft, it has potential for numerous other uses. The Inn offers 16 rooms and suites and owners quarters consisting of 3 rooms. The property has been well cared for by the current owner for over 21 years and they have increased revenues streams while reinvesting in the business including the addition of the Arts center building in 2009, new generator in 2023 and replacing the roof on half the Inn in 2022. A country gem with a solid group base revenue stream and so much potential for additional revenue growth.

Listed by Brian Gehlich and David Citron of RE/MAX Four Seasons

Listing Sold by Winhall Real Estate

$
$
%
$/month over payments
Federal 30-year interest rate: 6.51% last updated on May 21, 2026
* All Figures are estimates. Check with your bank or proposed mortgage company for actual interest rates.
This product uses the FRED® API but is not endorsed or certified by the Federal Reserve Bank of St. Louis.

Virtual TourAsk A QuestionMore Details

188 Wilmington Road Colchester VT 05446
Sold

MLS Number 5057409

  • Mobile
  • Area VT-Chittenden
  • Listing Agent Name Flex Realty Group
  • Lister Office Name Flex Realty
  • Address 188 Wilmington Road

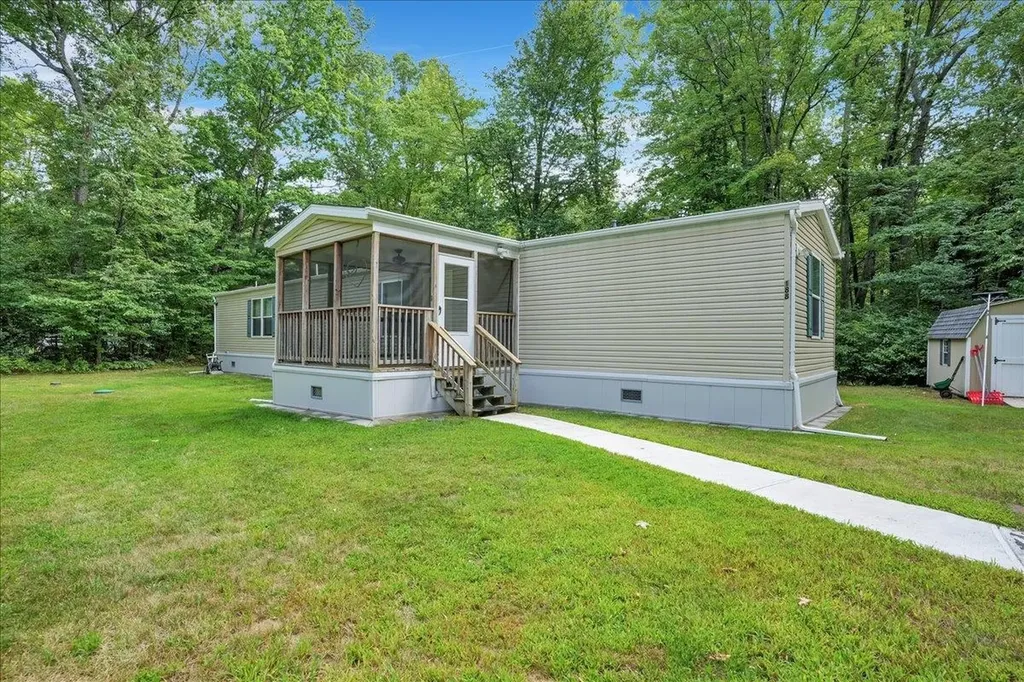
This is the extremely well maintained home in a great location you have been looking for! This home offers immediate comfort and is ready to move into. Walking up to the screened in front porch you can tell the level of care put in. Outside you will notice upgraded weather resistant skirting, new gutters with guards and heated cord for winter and a roof that is two years young. Entering the home you have a large living area that is attached to the kitchen that offers plenty of counter space and storage. Tucked away is the laundry room that is behind the cabinets. The primary bedroom provide plenty of room with its own on suite bath and walk-in closet. Down the hall are the other two bedrooms that are a comfortable size with an additional full bathroom. There is also an addition that is insulated to provide additional living space and leads to the back yard. The home has a generator hook up, new flooring throughout, double pane windows and is situated on a corner lot. The outside storage shed is convenient for all of your yard equipment storage. This is a must see property to appreciate the great condition it has been cared for. Located in a desirable area of Colchester this is one to check out! Westbury Park approval is required for all residents. Sorry, dogs are not permitted with the exception of service or emotional support dogs with documentation.

Listed by Flex Realty Group of Flex Realty

Listing Sold by Flex Realty

$
$
%
$/month over payments
Federal 30-year interest rate: 6.51% last updated on May 21, 2026
* All Figures are estimates. Check with your bank or proposed mortgage company for actual interest rates.
This product uses the FRED® API but is not endorsed or certified by the Federal Reserve Bank of St. Louis.

Ask A QuestionMore Details

400 Annas Court Colchester VT 05446
Sold

MLS Number 5059192

  • Condo
  • Square Feet 2,040
  • Bedrooms 2
  • New Contruction Existing
  • Complex Brigante Woods

Welcome to Brigante Woods, a thoughtfully designed community nestled in the heart of Malletts Bay, just minutes from Lake Champlain, Bayside Park, and Colchester's scenic bike path. This beautifully upgraded model home is located on desirable Annas Court, offering single-level living with refined finishes and a layout built for comfort, style, and ease. Step inside to discover a bright, open floor plan featuring a sunroom, gas fireplace, and a chef-inspired kitchen with granite countertops, stainless steel appliances, and a dual fuel oven - perfect for everyday cooking or entertaining. The luxurious primary suite includes a spa-like bathroom with a soaking tub and walk-in, tiled Roman shower. Additional upgrades throughout the home elevate both function and form, making this property a rare find in one of Colchester's most desirable neighborhoods. Outside, enjoy acres of private wooded common land and trails, all maintained by the community association. Just 5 minutes from I-89 and 10 minutes to downtown Burlington, Brigante Woods offers the perfect balance of rural charm and modern convenience. Local farm stands, sandy Bayside Beach, and recreational amenities are all just around the corner.

Listed by Diane Armstrong of Coldwell Banker Hickok and Boardman

Listing Sold by Geri Reilly Real Estate

$
$
%
$/month over payments
Federal 30-year interest rate: 6.51% last updated on May 21, 2026
* All Figures are estimates. Check with your bank or proposed mortgage company for actual interest rates.
This product uses the FRED® API but is not endorsed or certified by the Federal Reserve Bank of St. Louis.

Ask A QuestionMore Details

38 Kendall Avenue Rutland City VT 05701
Sold

MLS Number 5061080

  • Residential Single Family
  • Full Bath 1
  • Address 38 Kendall Avenue
  • Construction Existing
  • Bedrooms 4

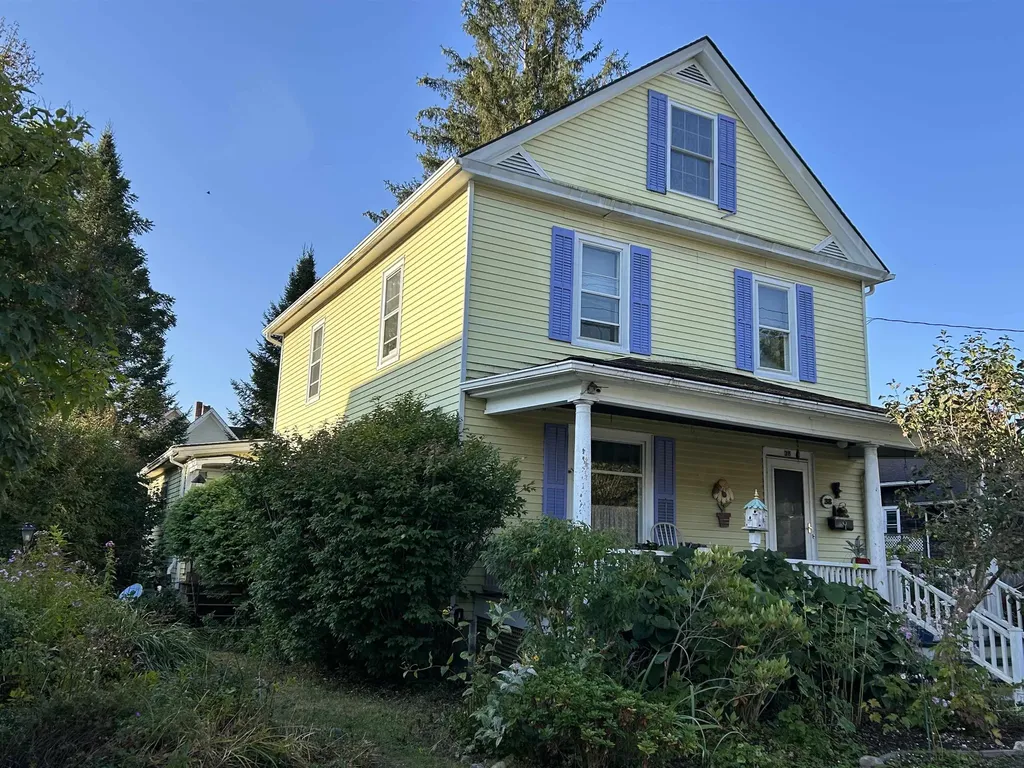
Spacious family home featuring a paint finish called Lazure throughout.You'll love the updated kitchen with maple cabinetry, granite c-tops wood topped island cork flooring,Most floors are Birdseye Maple with unique tile floors in both the 1st floor bath with jetted tub & the laundry room.The huge (family room/work office/bedroom on 1st fl) special side entry in case you have an in house business, has a slate tile area with patio door opening to the deck.The generous dining room boasts a built in china cabinet.Upstairs are 4bedrooms, a family bath, and a walk-up attic.Buderus heating system, updated wiring.Sit back on the front porch, or entertain on the back deck overlooking a beautiful perennial garden with minimal lawn mowing.There are several varieties of berries in the garden.You can even make your own wine & store it in the wine cellar!A two car garage completes the picture.It's just a short walk from this very special home to schools, parks, and shopping.

Listed by Mike Kalil of Watson Realty & Associates

Listing Sold by Watson Realty & Associates

$
$
%
$/month over payments
Federal 30-year interest rate: 6.51% last updated on May 21, 2026
* All Figures are estimates. Check with your bank or proposed mortgage company for actual interest rates.
This product uses the FRED® API but is not endorsed or certified by the Federal Reserve Bank of St. Louis.

Virtual TourAsk A QuestionMore Details

3606 Kent Hollow Road Rupert VT 05778
Sold

MLS Number 5061400

  • Residential Single Family
  • Construction Existing
  • Bedrooms 2
  • Bathroom 1
  • Square Feet 890

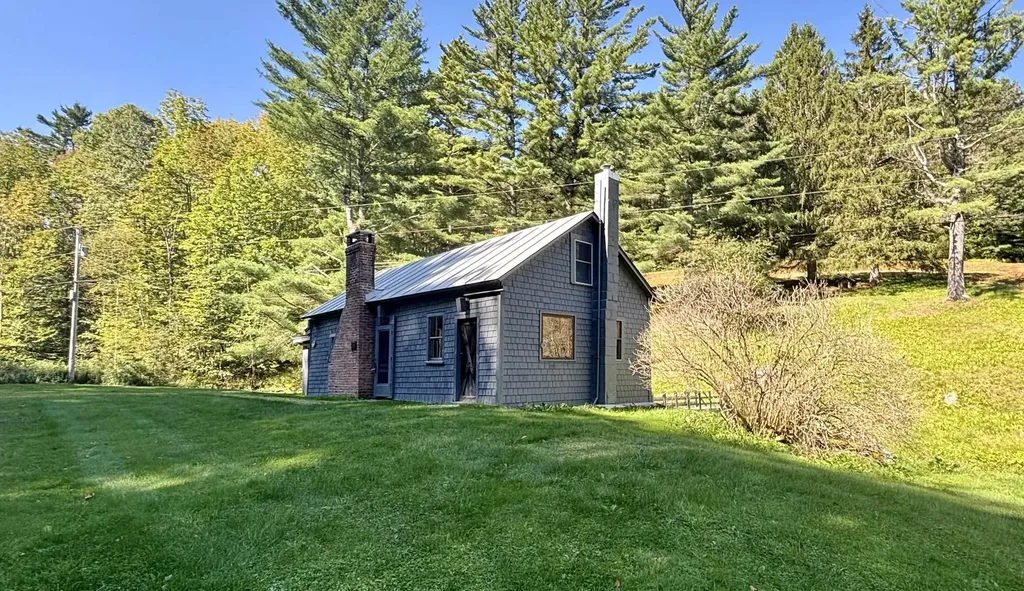
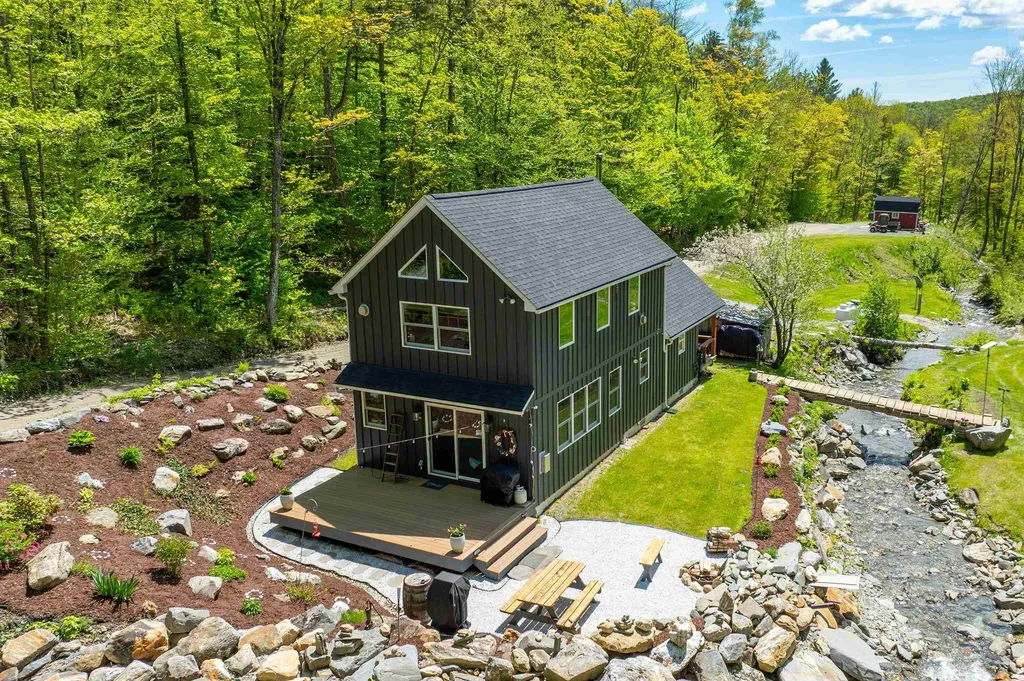
The details, craftsmanship and enchanting +/-9 surveyed acre setting is right out of a fairy tale. A perfect Vermont getaway retreat with the sounds of Oven Brook at your door- complete with foot bridge to your own back meadow where you can take in the views overlooking the gorgeous Kent Hollow setting. The c1865 antique cabin is loaded with character - wide-plank “bow-tie” floors, log doors and stairs, and stone fireplace/wood stove… Simple but perfect with generous living/dining room (FP and sliding door to deck/brook), ample kitchen, bath and two low ceilinged cozy bedrooms upstairs. Amenities include 2007 installed septic, (Artesian) drilled well, oil hot air heat, 100 amp electric, etc

Listed by Scott Mcchesney and Robin Chesnut-Tangerman of McChesney RE,Inc.

Listing Sold by BHG Masiello Brattleboro

$
$
%
$/month over payments
Federal 30-year interest rate: 6.51% last updated on May 21, 2026
* All Figures are estimates. Check with your bank or proposed mortgage company for actual interest rates.
This product uses the FRED® API but is not endorsed or certified by the Federal Reserve Bank of St. Louis.

Virtual TourAsk A QuestionMore Details

76 Wimble Road Fairfax VT 05454

Fairfax, VT76 Wimble Road

Sale Price$85,000

Sold

MLS Number 5049488

  • Land
  • Address 76 Wimble Road
  • Acreage 4.7
  • Area VT-Franklin
  • Utilities None

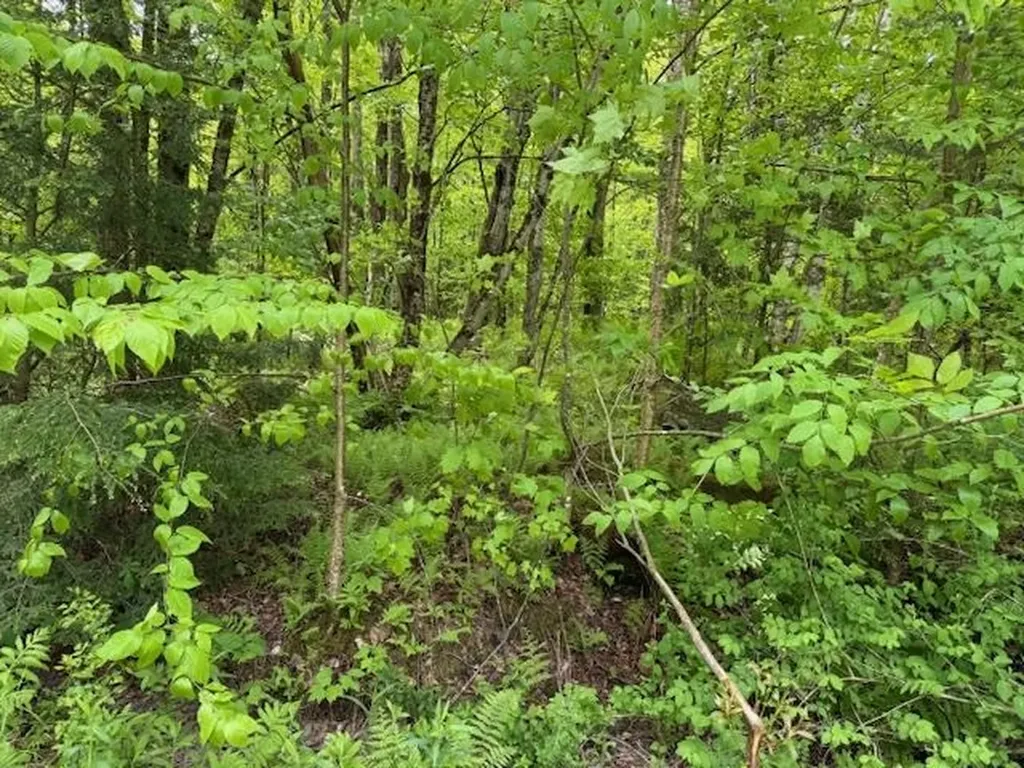
Owners have paid for soil investigations from APEX Engineering. Soils support two, septic areas (to be deeded with lot), each proposed for a 3-bedroom home. Permits are not completed...look under "D" icon for soil information/test pit results. Boundary survey is complete. Secluded 4.7 acres being sold as is. Country lot close to skiing, and all conveniences... Like to recreate...nice lot for snowshoeing, hiking, and viewing the abundant wildlife. Call today for a viewing.

Listed by Rachel Smith of S. R. Smith Real Estate

Listing Sold by S. R. Smith Real Estate

$
$
%
$/month over payments
Federal 30-year interest rate: 6.51% last updated on May 21, 2026
* All Figures are estimates. Check with your bank or proposed mortgage company for actual interest rates.
This product uses the FRED® API but is not endorsed or certified by the Federal Reserve Bank of St. Louis.

Virtual TourAsk A QuestionMore Details

199 Depot Road Newfane VT 05362

Newfane, VT199 Depot Road

Sale Price$265,000

Sold

MLS Number 5047037

  • Residential Single Family
  • Full Bath 1
  • Address 199 Depot Road
  • Construction Existing
  • Bedrooms 2

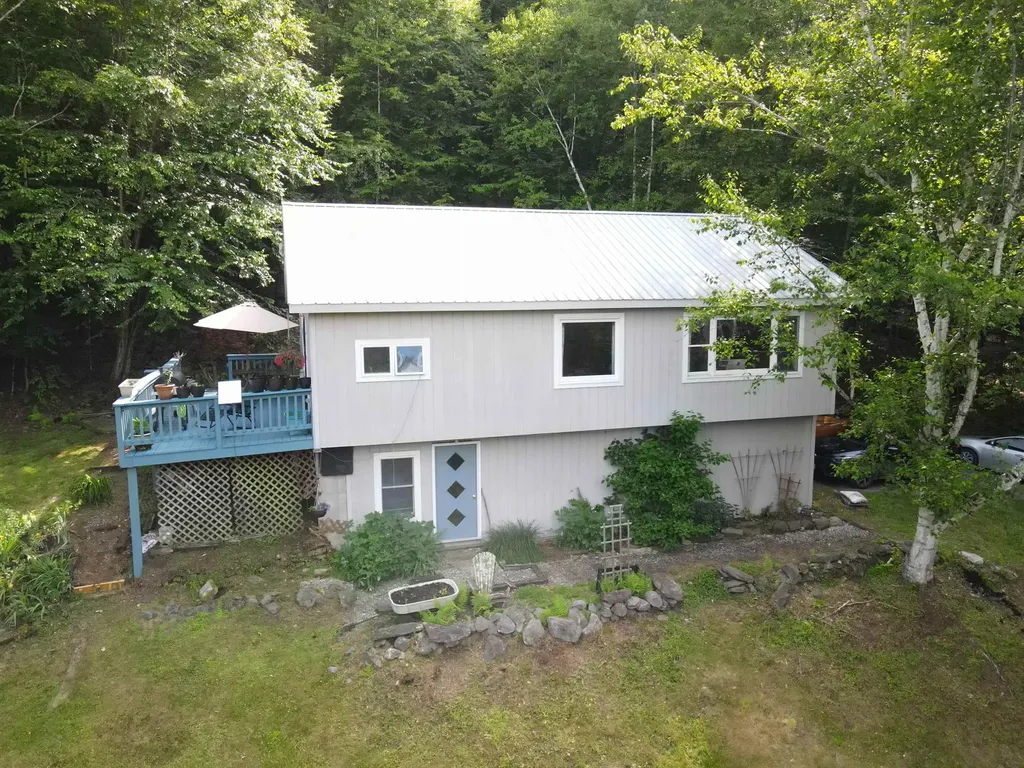
Nestled on 12.4 acres of wooded privacy, this raised ranch at 199 Depot Road offers the best of Vermont living-peaceful, scenic, and just minutes from the village of Newfane. With 2 bedrooms and 1 full bath across 1,137 square feet, this well-maintained home features warm wood accents, abundant natural light, and an open-concept living and dining area that feels bright and inviting. Large windows and glass doors bring the outdoors in, leading to a generous deck where you can relax, grill, or soak in the surrounding forest views. The walk-out lower level includes a two-car garage with plenty of room for storage or a workshop. Wine cellar in the lower level for wine lovers! Gently sloping land, mature trees, and native plantings surround the home, creating a serene, private retreat ideal for year-round living or a weekend getaway. Classic Vermont charm, modern comfort, and a coveted location in Windham County-this property checks all the boxes. Open House July 20th 12-2pm

Listed by Kate Barry of EXP Realty

Listing Sold by Evergreen Realty of Vermont

$
$
%
$/month over payments
Federal 30-year interest rate: 6.51% last updated on May 21, 2026
* All Figures are estimates. Check with your bank or proposed mortgage company for actual interest rates.
This product uses the FRED® API but is not endorsed or certified by the Federal Reserve Bank of St. Louis.

Virtual TourAsk A QuestionMore Details

14 Pondview Road Chittenden VT 05737
Sold

MLS Number 5047985

  • Residential Single Family
  • Full Bath 2
  • Address 14 Pondview Road
  • Construction Existing
  • Bedrooms 3

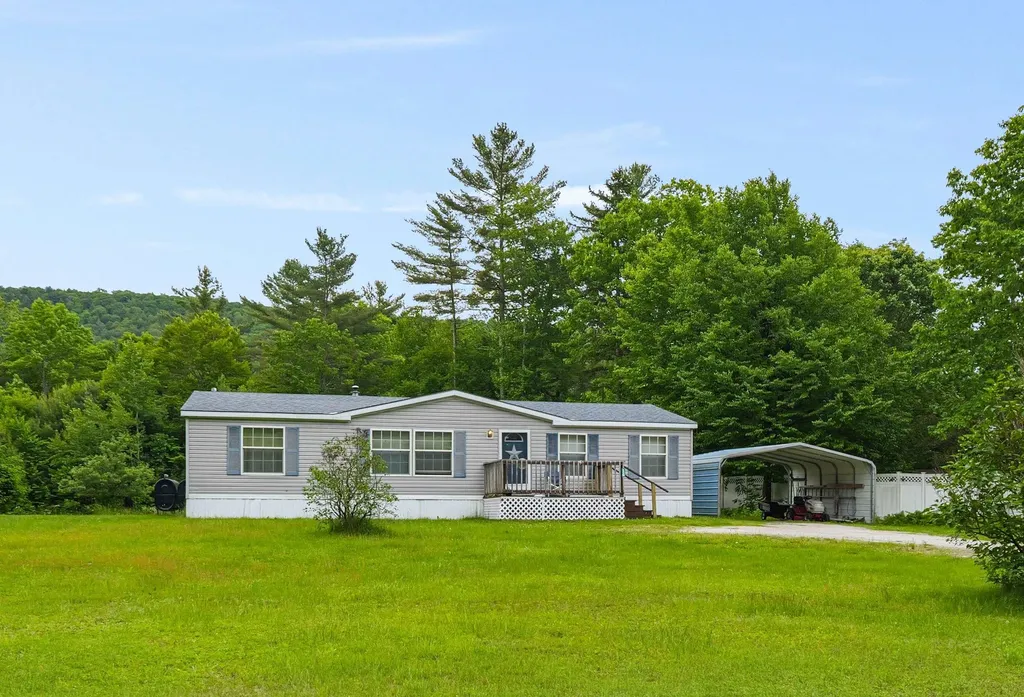
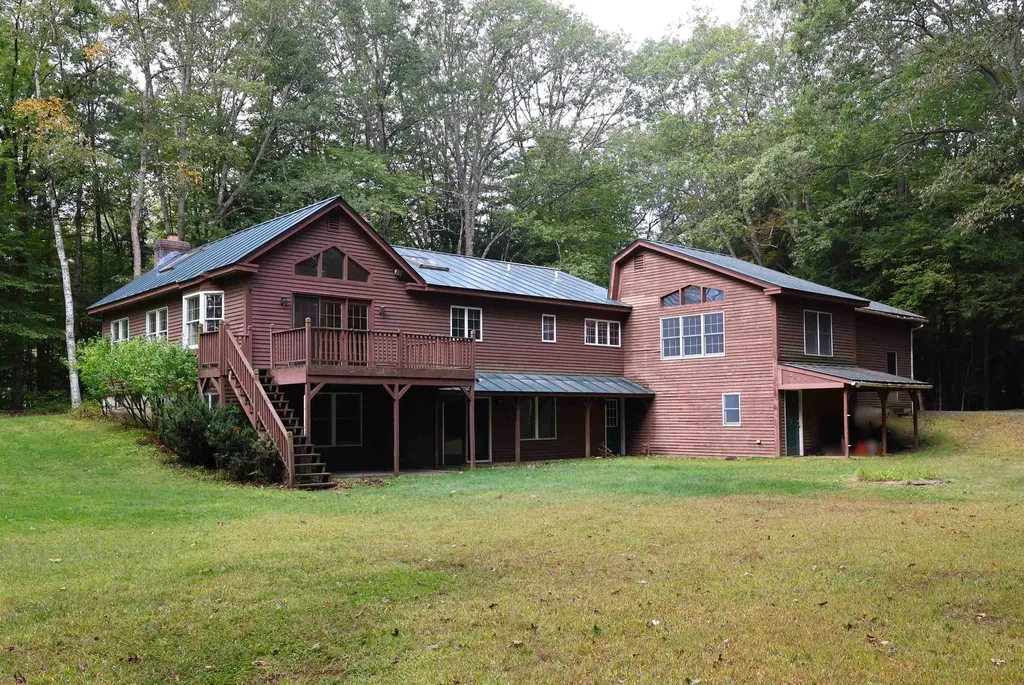
Discover this beautifully maintained double-wide home nestled on just over an acre of scenic surroundings. Located on a peaceful private road, this property offers a perfect retreat with many desirable features. Enjoy the tranquil setting with East Creek flowing behind the property, complemented by a large, level front yard ideal for outdoor activities and gardening. The home features a convenient carport for parking and easy access. Enter into an inviting open-concept living room and kitchen, perfect for modern living and entertaining. The layout creates a warm, welcoming atmosphere, enhanced by updated kitchen flooring. Relax or entertain on the front and back decks, ideal for outdoor gatherings or simply soaking in the serene surroundings. The fenced-in area on one side provides a secure space. Additional amenities include a shed for storage, an on-demand generator that has recently been serviced for peace of mind, and a new roof installed five years ago. Inside, the primary bathroom has been updated, adding a modern touch to this already charming home. Don't miss the opportunity to own this move-in-ready property that combines comfort, privacy, and natural beauty. Schedule your viewing today!

Listed by Shannon Handrahan of Elevations Team - Real Broker LLC

Listing Sold by Flex Realty

$
$
%
$/month over payments
Federal 30-year interest rate: 6.51% last updated on May 21, 2026
* All Figures are estimates. Check with your bank or proposed mortgage company for actual interest rates.
This product uses the FRED® API but is not endorsed or certified by the Federal Reserve Bank of St. Louis.

Ask A QuestionMore Details

123 Commonwealth Avenue Springfield VT 05156
Sold

MLS Number 5023954

  • Residential Single Family
  • Construction Existing
  • Bedrooms 3
  • Bathroom 2
  • Square Feet 2,113

This Totally Renovated 3 BR 2 Bath Cape On a Quiet Dead End Street Has Everything You Want. Newly Modernized Kitchen with Granite Counters and Tons of Cabinets, Awesome Dining Room With Lots of Windows and Spacious Living Room with Electric Fireplace and Beautiful Hardwood Floors Throughout Most of the Home. Plus Both Gorgeous Bathrooms were Just Redone. Spacious Lower Level Family Room with Woodstove for Heating Efficiency and Charm and Slider to Walk Out to Your Level Back Yard With Frontage On and View of the Black River. Nothing Needed Here Except For You!!

Listed by Brian Whipple of Coldwell Banker Homes Unlimited

Listing Sold by Coldwell Banker LIFESTYLES - Quechee

$
$
%
$/month over payments
Federal 30-year interest rate: 6.51% last updated on May 21, 2026
* All Figures are estimates. Check with your bank or proposed mortgage company for actual interest rates.
This product uses the FRED® API but is not endorsed or certified by the Federal Reserve Bank of St. Louis.

Ask A QuestionMore Details

679 Little Sherburne Road Killington VT 05751
Sold

MLS Number 5026618

  • Residential Single Family
  • Construction Existing
  • Bedrooms 2
  • Bathroom 2
  • Square Feet 1,500

Something rare! A home that offers off-grid living, remote and peaceful stream setting, and every modern convenience that we're used to. Beautiful post-and-beam 2 bedroom plus sleeping loft with two baths has a light-filled open concept on both floors. The thoughtfully designed home's main floor has an eat-in kitchen with woodstove and vaulted ceiling that opens into a separate dining area, sunny living area, and ¾ bath. There are also nooks for both office and laundry. Upstairs, find a generous master bedroom with vaulted ceiling, a ¾ bath, a guest room, and a spacious sleeping loft above the guest room. The grounds also include beautiful perennial beds, white stone patio, fire pit, gas grill amid hand built stone features. The 17+/- acres include apple orchards, room for more gardens, 1400 feet of frontage on the headwaters of the Ottauquechee River, outbuildings to store toys, direct access to extensive trail system - ATV, Snowmobile, Mtn Bike, Hike & more). Listen to the babbling stream through the open windows, or watch it while relaxing on the new deck. (Speaking of new deck, the original home was completely renovated and expanded in 2021, so it's fresh, clean, and 100% turn-key.) The systems include 4.6kW solar array, automatic backup Kohler generator, a wood stove, supplemental direct-vent propane heaters, all new efficient windows, super-fast Star Link internet, and much more. Get some peace and quiet; truly a magical spot!

Listed by Geoff Eckler of Real Broker LLC

Listing Sold by EXP Realty

$
$
%
$/month over payments
Federal 30-year interest rate: 6.51% last updated on May 21, 2026
* All Figures are estimates. Check with your bank or proposed mortgage company for actual interest rates.
This product uses the FRED® API but is not endorsed or certified by the Federal Reserve Bank of St. Louis.

Ask A QuestionMore Details

72 Colonial Ridge Road Dover VT 05356
Sold

MLS Number 5048240

  • Residential Single Family
  • Full Bath 1
  • Construction Existing
  • Bedrooms 4
  • Bathroom 2


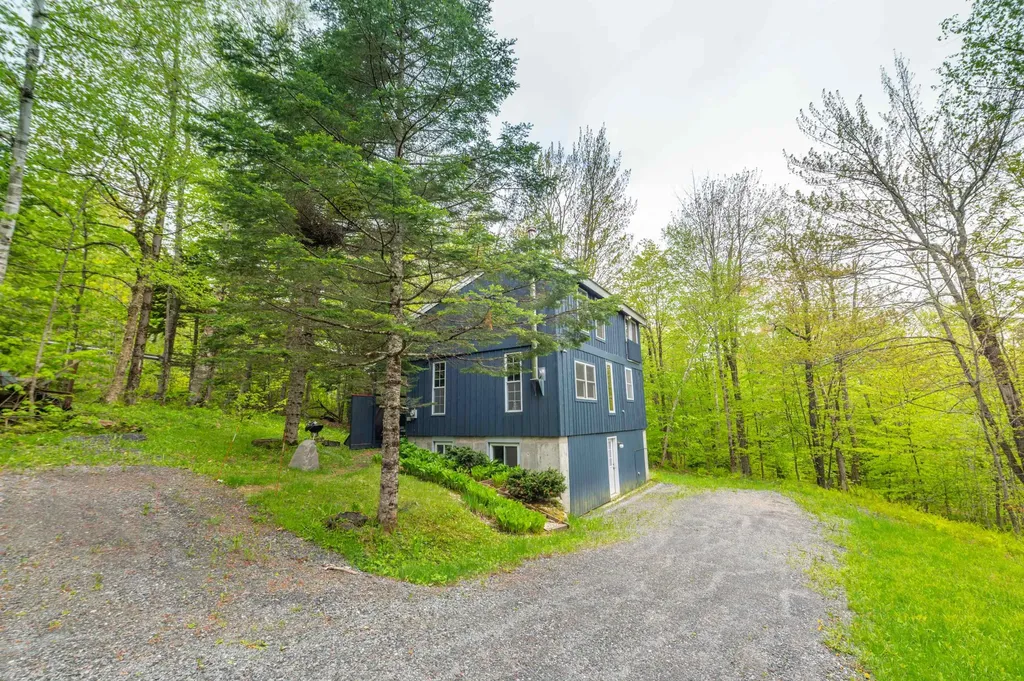
This turnkey mountain retreat is ready for you to enjoy! Nestled in the serene Dover Hills, this home is ideally located near Mount Snow, snowmobile trails, shopping, and dining. Featuring four inviting bedrooms and a game room on the lower level, there's plenty of space for everyone to relax. Cozy up in front of the wood-burning fireplace or breathe in the fresh mountain air while soaking in the hot tub on the deck. The great room boasts vaulted ceilings, large windows, and natural wood finishes that add warmth throughout. The eat-in kitchen shines with granite countertops, cherry cabinets, and stainless steel appliances. Recently renovated, the bathrooms are crisp and clean, featuring newly tiled showers and a deep soaking tub that invites relaxation. New plank flooring and carpet have been installed throughout the home. Enjoy a mudroom entry with ample space to keep everyone's gear organized. No more worrying about clearing snow off your car with the oversized garage with room for all of your toys. Plus, the unfinished bonus space above the garage and additional area in the basement are perfect for your creative vision, allowing you to truly personalize this retreat. Don't miss the chance to make this mountain escape your own!

Listed by Michelle O'Neil of Deerfield Valley Real Estate

Listing Sold by Real Broker LLC

$
$
%
$/month over payments
Federal 30-year interest rate: 6.51% last updated on May 21, 2026
* All Figures are estimates. Check with your bank or proposed mortgage company for actual interest rates.
This product uses the FRED® API but is not endorsed or certified by the Federal Reserve Bank of St. Louis.

Virtual TourAsk A QuestionMore Details

108 Heritage Heights Stockbridge VT 05772
Sold

MLS Number 5049179

  • Residential Single Family
  • Full Bath 2
  • Address 108 Heritage Heights
  • Construction Existing
  • Bedrooms 3

Welcome to your dream home in the heart of Vermont! ONLY MINUTES TO KILLINGTON MOUNTAIN RESORT. This stunning 3 bedroom, 2 bath home offers breathtaking views from many of the rooms of the house and the expansive deck allowing you to soak up the beauty of every season. The bright and airy open floor plan is perfect for both relaxing and entertaining. Walk into the spacious tiled mudroom, ideal for storing your outdoor gear. Continue into your open concept kitchen/dining area with gleaming hardwood flooring. The kitchen is a chef's delight, featuring top-of-the-line stainless steel appliances including a Thermador gas range with hood, Maytag refrigerator and Thermador dishwasher. The charming farmhouse sink and seating for 8 complete this space. A few steps down you'll unwind into a cozy sunken living room where you can warm by the woodstove after a long day on the slopes. All 3 bedrooms are filled with natural light and large closets. The walkout basement is ready for your personal touch, whether you envision a game room or home gym. Outside a shed provides plenty of storage for bikes, kayaks, tools and more. Situated on a dead-end road with an additional lot for added privacy, this property offer direct access to hiking; while skiing, snowmobile trails, serene lakes and local tavern are all just a short drive away. Come experience Vermont living at its best. Schedule your private tour today.

Listed by Katie McFadden of RE/MAX North Professionals

Listing Sold by Killington Pico Realty

$
$
%
$/month over payments
Federal 30-year interest rate: 6.51% last updated on May 21, 2026
* All Figures are estimates. Check with your bank or proposed mortgage company for actual interest rates.
This product uses the FRED® API but is not endorsed or certified by the Federal Reserve Bank of St. Louis.

Virtual TourAsk A QuestionMore Details

73 Cliff Street St. Johnsbury VT 05819
Sold

MLS Number 5060558

  • Residential Single Family
  • Full Bath 1
  • Address 73 Cliff Street
  • Construction Existing
  • Bedrooms 3

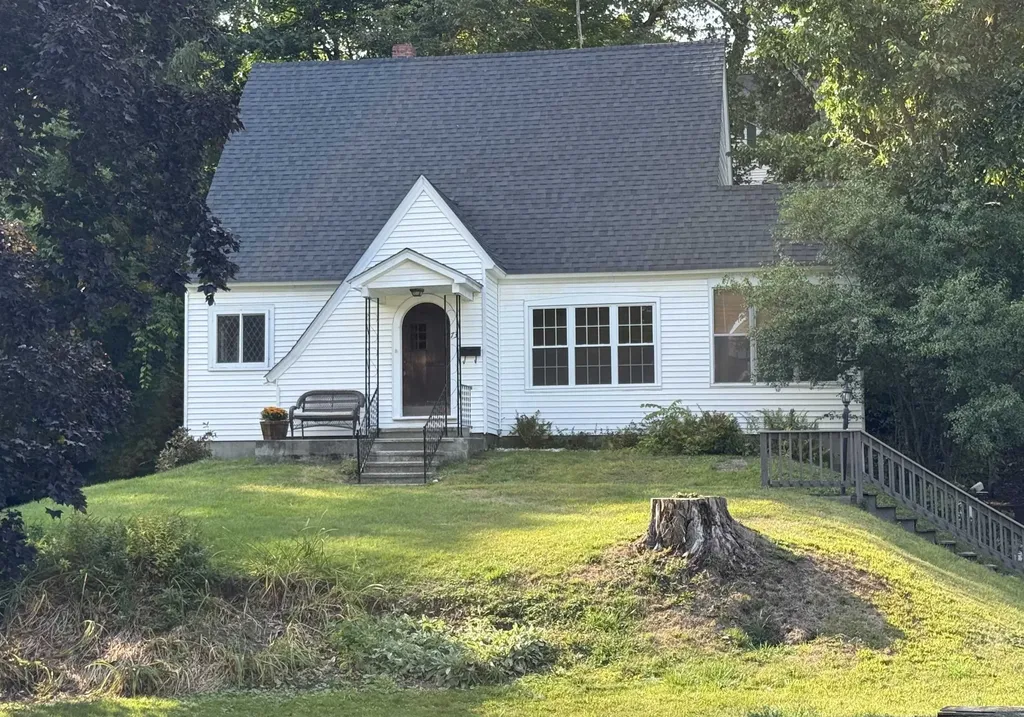
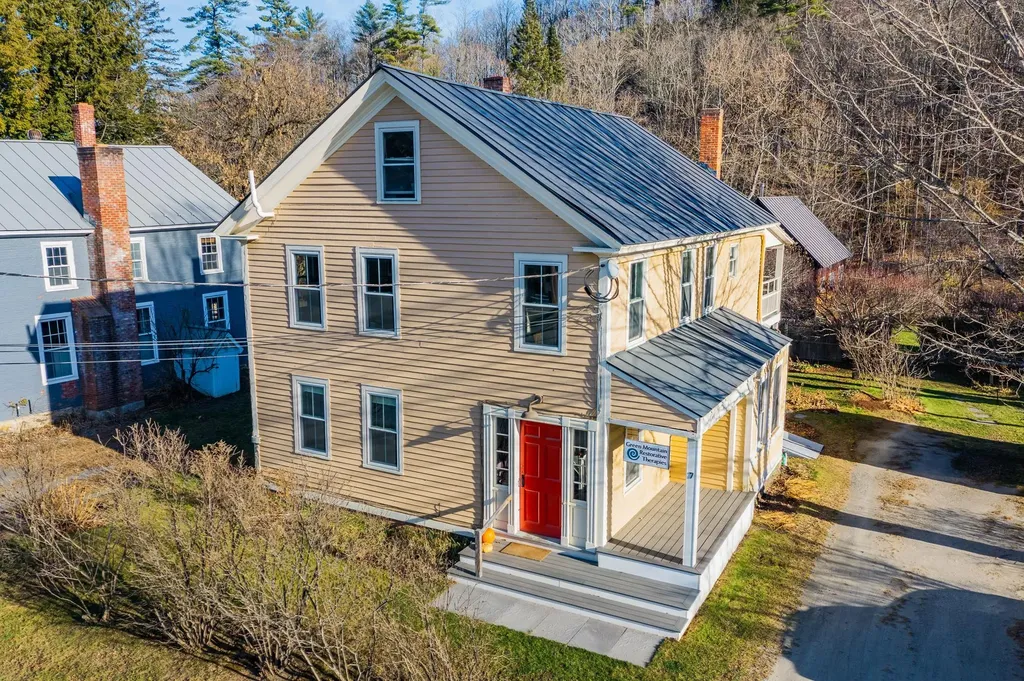
The sellers have done a lovely job creating a turn-key, 3 bedroom/2 bath, home for the next owners. The roof has been replaced and the whole interior of the home has been painted with a fresh cream color that accentuates the beautiful original woodwork and built in cabinetry. Continue to enjoy this Indian summer weather on the newly constructed deck and beautiful outdoor living space. "On the hill" in St. Johnsbury is where everyone wants to be. The location is perfect. Enjoy a quiet neighborhood, and still have the convenience of being near Main Street, the library, post office, restaurants and the local schools. St. Johnsbury offers school choice for high school.

Listed by Cheryl Kerr and Robin Migdelany of Four Seasons Sotheby's Int'l Realty

Listing Sold by Begin Realty Associates

$
$
%
$/month over payments
Federal 30-year interest rate: 6.51% last updated on May 21, 2026
* All Figures are estimates. Check with your bank or proposed mortgage company for actual interest rates.
This product uses the FRED® API but is not endorsed or certified by the Federal Reserve Bank of St. Louis.

Ask A QuestionMore Details

41 Woodlawn Drive Hartford VT 05001
Sold

MLS Number 5061146

  • Residential Single Family
  • Full Bath 3
  • Address 41 Woodlawn Drive
  • Construction Existing
  • Bedrooms 2

Wonderful New England ranch style home situated on 3.93+/- acres. This 2 bedroom / possible 4 bedroom, 3 bath home radiates warmth and hospitality throughout and could be perfect for buyers looking for single level living. Step through the front door into a tastefully updated mudroom entry and 19' x 14' bonus room / guest room / den. A very generously sized, upscale living room / dining room combo featuring handsome hardwood floors, cathedral ceilings, wood fire place and skylights allowing for lots of natural light . A spacious kitchen with cherry cabinets and a cozy woodstove for those cold winter days. A primary bedroom suite with full size shower, guest bedroom / office, laundry and more is all on one level to allow for easy living for years to come! Downstairs you'll find additional finished space for an in-law suite, game room, media center or posssibly a rental unit. Outside enjoy a mostly level lawn area, tasteful landscaping, natural shade, large back yard and deck for family cookouts, entertaining friends or just to sit back, relax and watch the birds and wildlife. Conveniently located just minutes to I89 & I91, Route 4 east and west, Dartmouth Hitchcock Medical Center, Dartmouth College, V.A. Hospital, downtown White River Junction Arts and Theatre district, restaurants, shopping and all that the Upper Valley has to offer. This property has way more than meets eye and is a perfect opportunity to own a quality home in Hartford! "OPEN HOUSE" Sat. 9/13 from 11-1pm.

Listed by Alex DeFelice of The Clerkin Agency,P.C.

Listing Sold by Casella Real Estate

$
$
%
$/month over payments
Federal 30-year interest rate: 6.51% last updated on May 21, 2026
* All Figures are estimates. Check with your bank or proposed mortgage company for actual interest rates.
This product uses the FRED® API but is not endorsed or certified by the Federal Reserve Bank of St. Louis.

Ask A QuestionMore Details

7 And 7a Brownsville Road Hartland VT 05048
Sold

MLS Number 5066498

  • Multifamily
  • Units 4
  • Acreage 0.39
  • Square Feet 2,525
  • Area VT-Windsor

Listed by Jane Darrach of Martha E. Diebold/Hanover

Listing Sold by Snyder Donegan Real Estate Group

$
$
%
$/month over payments
Federal 30-year interest rate: 6.51% last updated on May 21, 2026
* All Figures are estimates. Check with your bank or proposed mortgage company for actual interest rates.
This product uses the FRED® API but is not endorsed or certified by the Federal Reserve Bank of St. Louis.

Ask A QuestionMore Details

455 Settlers Way Derby VT 05829

Derby, VT455 Settlers Way

Sale Price$185,000

Sold

MLS Number 5058868

  • Mobile
  • Area VT-Orleans
  • Listing Agent Name Jenna Flynn
  • Address 455 Settlers Way
  • Year Built 1999

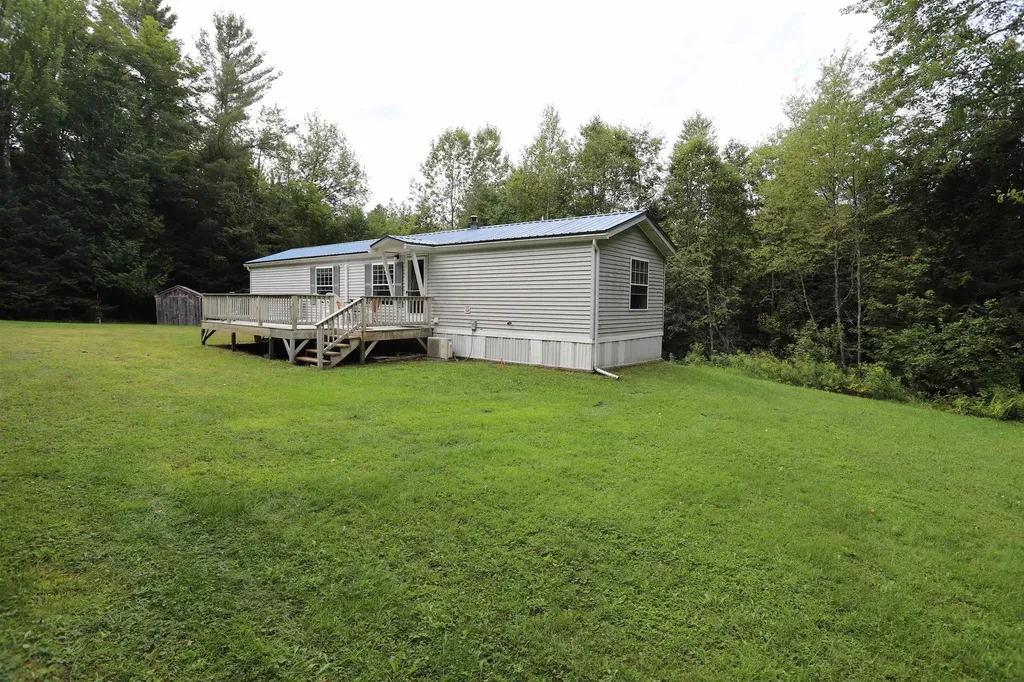
Move in ready, nearly 19 acres of land, (VAST trail runs through the property), located in a private Derby setting and affordable! This 1999 2 bedroom home sits on a concrete slab and has been exceptionally well kept by the original family for 25+ years. The 18.9 acres is mostly wooded with cleared paths, brooks and streams throughout. The home will convey substantially furnished and features an open living area, 2 decently sized bedrooms, a full bath and laundry space. The large front deck offers a great space for summertime entertaining or relaxing. The metal roof and vinyl siding provide minimal exterior maintenance. The mini split provides heat and a/c, kerosene furnace for a secondary heat source. Drilled well and private septic. There is a shed for additional storage. Just minutes to Derby shopping and restaurants, I91.

Listed by Jenna Flynn of Jim Campbell Real Estate

Listing Sold by Badger Peabody & Smith Realty/Littleton

$
$
%
$/month over payments
Federal 30-year interest rate: 6.51% last updated on May 21, 2026
* All Figures are estimates. Check with your bank or proposed mortgage company for actual interest rates.
This product uses the FRED® API but is not endorsed or certified by the Federal Reserve Bank of St. Louis.

Virtual TourAsk A QuestionMore Details

2026 Stagecoach Road Grafton VT 05146
Sold

MLS Number 5055387

  • Residential Single Family
  • Full Bath 1
  • Address 2026 Stagecoach Road
  • Construction Existing
  • Bedrooms 3

Welcome to Silver Birches - a serene Vermont retreat nestled on 27 acres along a quiet country road, perfectly situated Grafton and Chester villages. Sprawling ranch-style home offers a fantastic floor plan with generously sized rooms and a natural flow, making it ideal as a year-round homestead or a peaceful getaway. The open-concept kitchen and dining area, complete with a cozy fireplace and access to the screened porch, is ready for your dream renovation and connects seamlessly to the spacious living room. Enjoy relaxing by the propane-insert hearth in the living room while taking in sweeping views of the acreage stretching out behind the home. At the opposite end of the house, you'll find three large bedrooms, a full bathroom, and a sweet office just off the formal front entryway-perfect for remote work or creative pursuits. Beautiful hardwood floors run throughout, and the walls offer a canvas for your personal style. Whether you choose to keep some of the tasteful vintage wallpaper or start fresh, the potential is here! Full, dry basement with finished living space and a bathroom. Convenient mudroom/laundry area with a half bath connecting the attached two-car garage. Fresh exterior paint and clean results from recent water, radon, and septic inspections are available. 15 minutes from both Grafton and Chester villages, offering access to the best of Vermont: outdoor recreation, quaint shops, dining and more. A truly lovely home among the trees, come experience it!

Listed by Jessica Landers of Barrett and Valley Associates Inc.

Listing Sold by Barrett and Valley Associates Inc.

$
$
%
$/month over payments
Federal 30-year interest rate: 6.51% last updated on May 21, 2026
* All Figures are estimates. Check with your bank or proposed mortgage company for actual interest rates.
This product uses the FRED® API but is not endorsed or certified by the Federal Reserve Bank of St. Louis.

Virtual TourAsk A QuestionMore Details

1900 Old County Road Halifax VT 05368
Sold

MLS Number 5066290

  • Land
  • Address 1900 Old County Road
  • Acreage 173.3
  • Area VT-Windham
  • Utilities None

Listed by Chris Long of BHG Masiello Brattleboro

Listing Sold by BHG Masiello Brattleboro

$
$
%
$/month over payments
Federal 30-year interest rate: 6.51% last updated on May 21, 2026
* All Figures are estimates. Check with your bank or proposed mortgage company for actual interest rates.
This product uses the FRED® API but is not endorsed or certified by the Federal Reserve Bank of St. Louis.

Ask A QuestionMore Details

11 Spruce Lane Barre Town VT 05641
Sold

MLS Number 5062142

  • Residential Single Family
  • Full Bath 1
  • Address 11 Spruce Lane
  • Construction Existing
  • Bedrooms 2

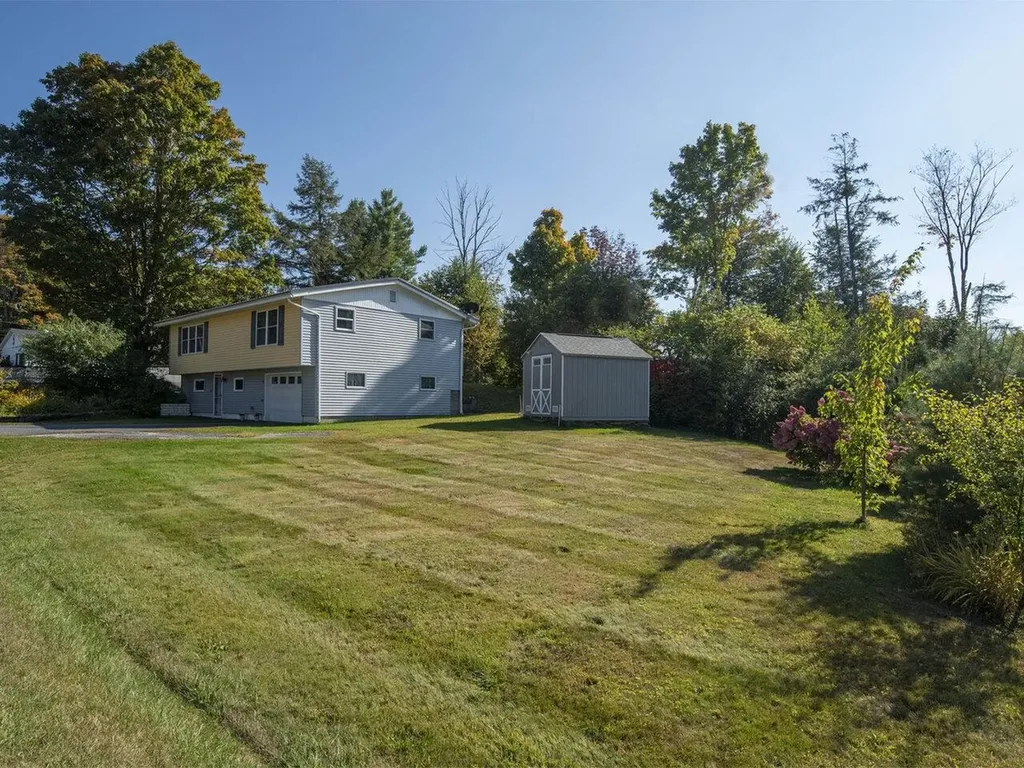
Well-kept home on a low-traffic street in desirable Trow Hill neighborhood. The inviting living room boasts plenty of windows providing lots of natural light and warmth. The galley style kitchen has ample counter and cabinet space with a large stainless sink overlooking the backyard. The kitchen opens to the dining area with sliding doors to the private back patio providing a nice flow to the outside for relaxing and entertaining inside and out. Down the hallway from the living room, find two well-proportioned bedrooms with spacious closets along with a light-filled full bath. Discover a renovated family room on the lower level highlighted by a propane stove to keep you extra cozy and comfortable. Home improvements also include updated 200 amp electric, upgraded insulation and exterior drainage. Direct entry garage will keep your car nice and clean in the wintertime. The landscaped yard boasts an abundance of established perennials and a shed for your tools and toys. Easy care exterior with replacement vinyl siding, newer metal roof, and level paved driveway.

Listed by Janel Johnson of Coldwell Banker Hickok & Boardman / E. Montpelier

Listing Sold by BCK Real Estate

$
$
%
$/month over payments
Federal 30-year interest rate: 6.51% last updated on May 21, 2026
* All Figures are estimates. Check with your bank or proposed mortgage company for actual interest rates.
This product uses the FRED® API but is not endorsed or certified by the Federal Reserve Bank of St. Louis.

Ask A QuestionMore Details

20 Sikorsky Lane Waitsfield VT 05660
Sold

MLS Number 5066204

  • Condo
  • Square Feet 1,874
  • Bedrooms 3
  • New Contruction New Construction
  • Complex Estes Landing

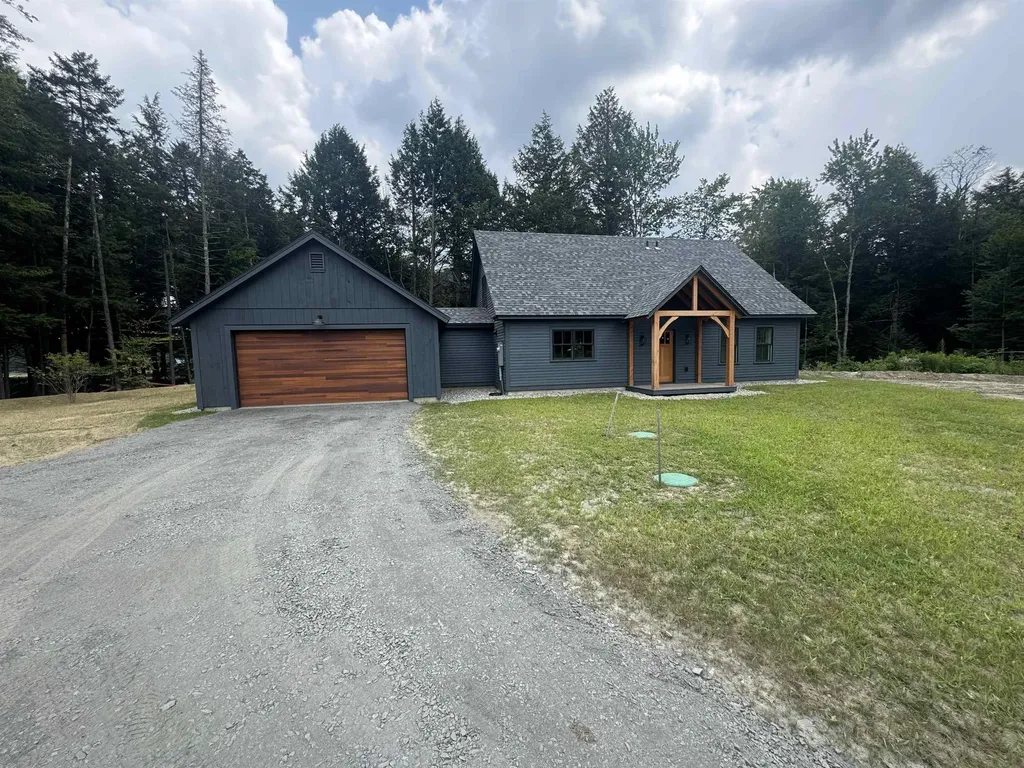
Welcome to Estes Landing! This brand new cape style home with a 5+ Star energy rating is ready for you to move in. You will find great attention to detail and high quality finishes throughout. The open floor plan is ideal for family gatherings or entertaining guests. This home features a first floor primary bedroom suite with a walk-in closet and separate linen closet. The spacious mudroom off the attached 2-car garage has a built in bench and large closet. The first floor also includes a powder room and laundry room. Upstairs you will find two more bedrooms and another full bath. The entire home is equipped with a multi-zone heat pump and air recovery system to keep you warm in the winter and cool in the summer. The living room also has an efficient pellet stove for additional warmth and ambiance. Estes Landing combines desirable single family home living with the convenience of condominium-style exterior grounds maintenance and services. The best of both worlds!

Listed by Erik Reisner of Mad River Valley Real Estate

Listing Sold by Mad River Valley Real Estate

$
$
%
$/month over payments
Federal 30-year interest rate: 6.51% last updated on May 21, 2026
* All Figures are estimates. Check with your bank or proposed mortgage company for actual interest rates.
This product uses the FRED® API but is not endorsed or certified by the Federal Reserve Bank of St. Louis.

Ask A QuestionMore Details

7224 Route 100 Wardsboro VT 05355

Wardsboro, VT7224 Route 100

Sale Price$300,000

Sold

MLS Number 5025947

  • Residential Single Family
  • Full Bath 1
  • Address 7224 Route 100
  • Construction Existing
  • Bedrooms 3

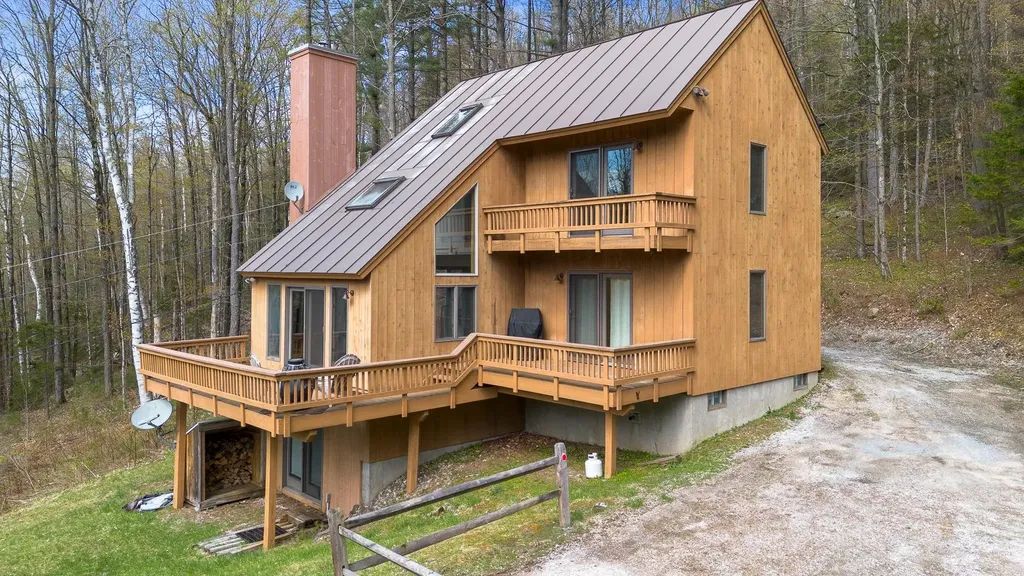
Owners will consider offers. Lovely updated efficient chalet on 10 acres just up from the main entrance to Mount Snow. This cute home has great functional space without being overly large to maintain. The current owners have recently updated the heating system, roof, kitchen, bath, etc, to afford turn key enjoyment. Enter to a large great room with updated kitchen and breakfast bar, living room with wood stove, propane heating system, main floor bedroom, full bath, and dual mudroom entry. Go up the spiral staircase to a small loft area, two spacious bedrooms, a bonus sleeping area, and large owners closet. The lower level is accessible from the exterior of the home, and is a full basement with additional bonus bedroom space partially finished, great additional storage or finishable space, and a toilet with plumbing for a full bath. New window wall in 2021, all windows updated in past 20 years, new roof in 2010. This is a great price point for your home away from home without breaking the bank, and ample acreage to really explore the land.

Listed by Adam Palmiter of Berkley & Veller Greenwood/Dover

Listing Sold by Deerfield Valley Real Estate

$
$
%
$/month over payments
Federal 30-year interest rate: 6.51% last updated on May 21, 2026
* All Figures are estimates. Check with your bank or proposed mortgage company for actual interest rates.
This product uses the FRED® API but is not endorsed or certified by the Federal Reserve Bank of St. Louis.

Ask A QuestionMore Details

16 Brierbrook Lane Springfield VT 05156
Sold

MLS Number 5048793

  • Residential Single Family
  • Full Bath 1
  • Address 16 Brierbrook Lane
  • Construction Existing
  • Bedrooms 3

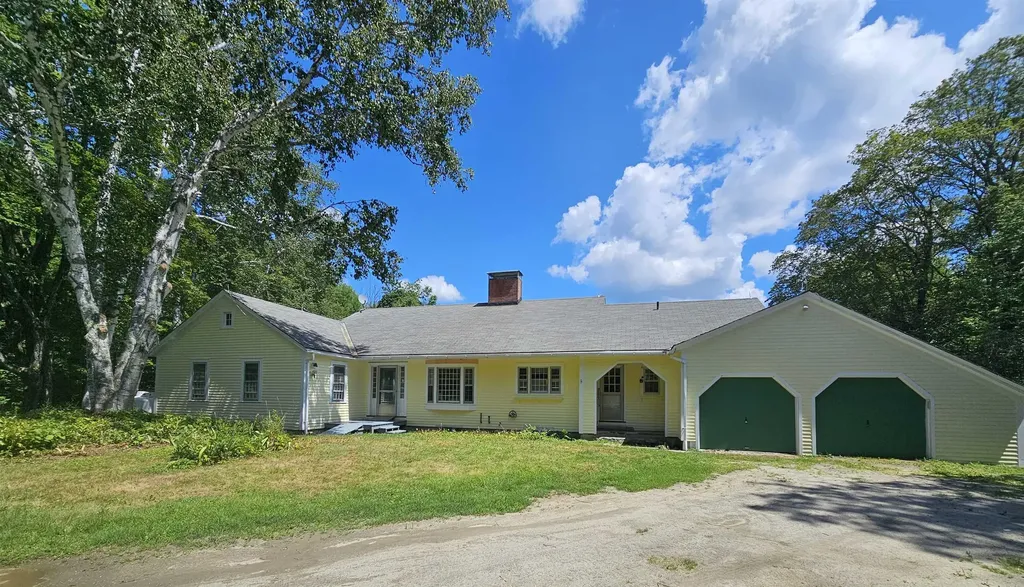
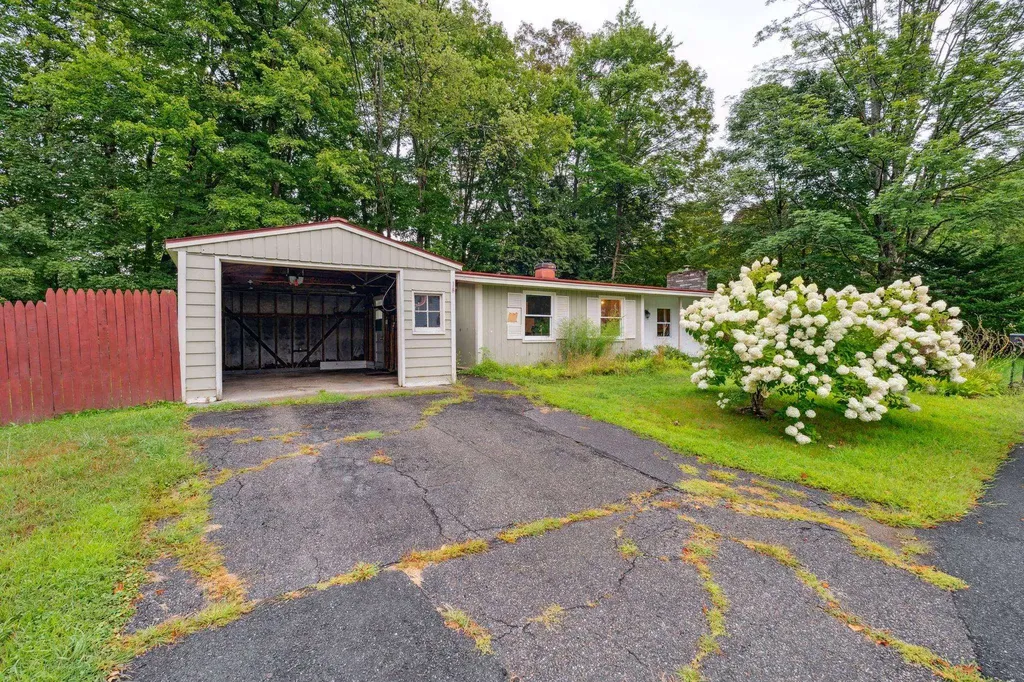
Built in 1954, this classic ranch offers timeless character with modern updates. Nestled beside a tranquil brook in one of the area's most respected neighborhoods, the home combines peaceful surroundings with convenience. Over the past five years, numerous improvements have enhanced comfort and functionality, while leaving room for your personal finishing touches. Features include a one-car garage connected by a covered breezeway-perfect for all seasons. Whether you're looking for a forever home or a smart investment, this property offers exceptional potential in a prime location.

Listed by Chelsea Bevis of KW Vermont Woodstock

Listing Sold by Barrett and Valley Associates Inc.

$
$
%
$/month over payments
Federal 30-year interest rate: 6.51% last updated on May 21, 2026
* All Figures are estimates. Check with your bank or proposed mortgage company for actual interest rates.
This product uses the FRED® API but is not endorsed or certified by the Federal Reserve Bank of St. Louis.

Ask A QuestionMore Details

Broker Reciprocity 

Copyright 2026 PrimeMLS, Inc. All rights reserved. This information is deemed reliable, but not guaranteed. The data relating to real estate displayed on this display comes in part from the IDX Program of PrimeMLS. The information being provided is for consumers’ personal, non-commercial use and may not be used for any purpose other than to identify prospective properties consumers may be interested in purchasing. Data last updated May 27, 2026 4:22 AM EDT