71374
results
Refine Search

Your Search Results

r=276-300
00 North Hill Pent Road Ludlow VT 05149
Sold

MLS Number 5044960

  • Land
  • Acreage 13.4
  • Area VT-Windsor
  • Utilities Telephone Available
  • PricePerSqFt 12313.43

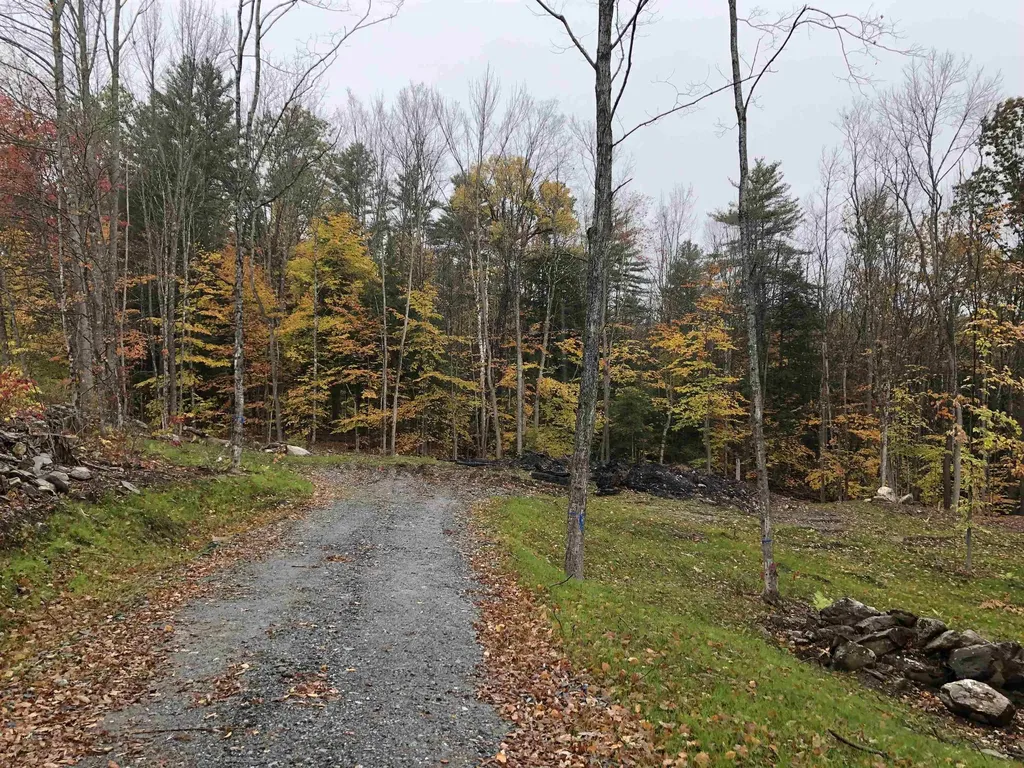
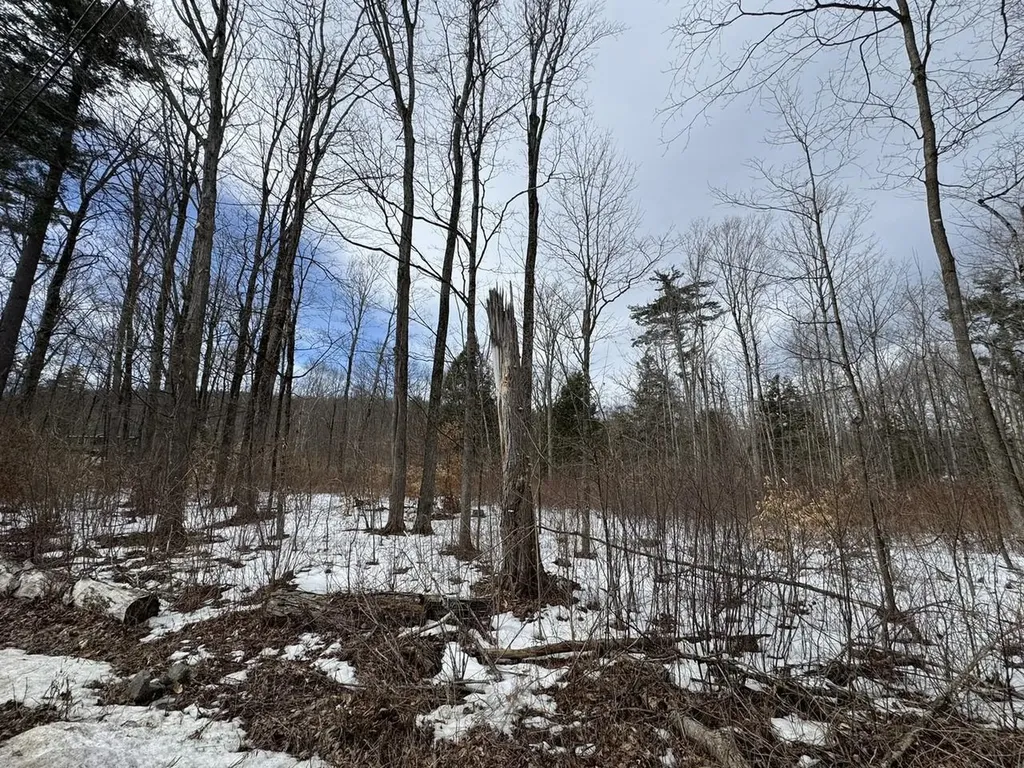
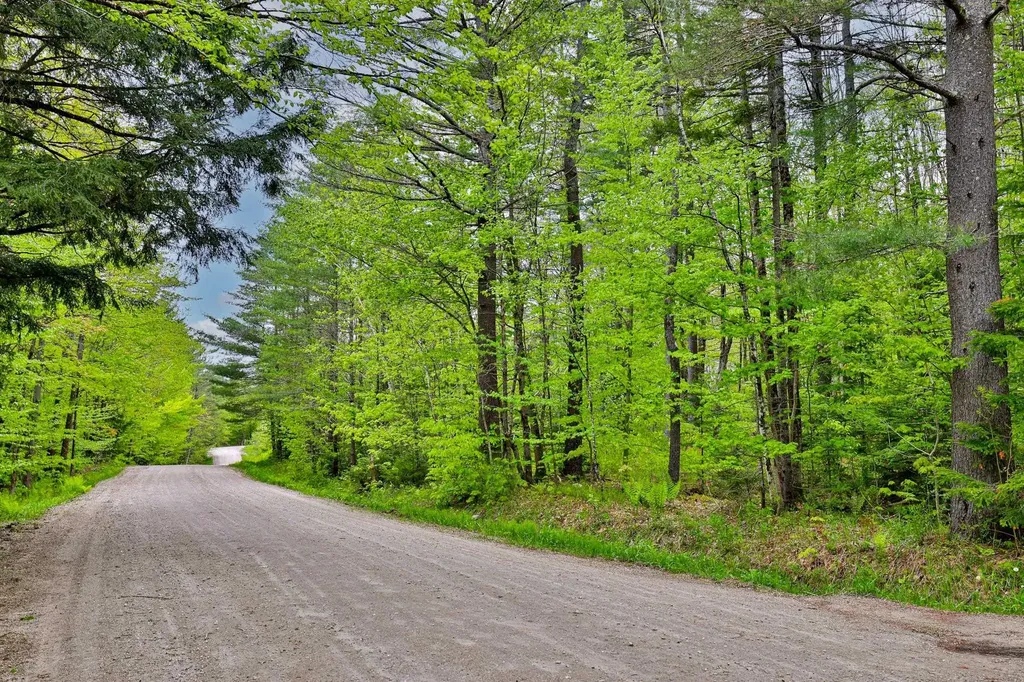
Opportunity awaits with these two connected wooded building lots totaling 13.44 acres, offering easy access to the VAST snowmobile trail network. Located on a quiet, dead-end country road, this peaceful setting is ideal for those seeking a private getaway with four-season recreational opportunities right at your doorstep. Lot A is 4.67 acres and lot B is 8.77 acres. Both parcels include state-issued wastewater permits for 4-bedroom homes, giving you a head start on development. Enjoy the convenience of being just a short drive to Killington and Okemo Mountain Resorts, as well as Lake Rescue and other beautiful lakes in the area. Whether you're dreaming of a full-time residence, vacation retreat, or investment opportunity, this is a prime location to make it a reality. Come build your dream home and explore all that Vermont has to offer - year-round!

Listed by Teresa DiNapoli of Four Seasons Sotheby's Int'l Realty

Listing Sold by Four Seasons Sotheby's Int'l Realty
$
$
%
$/month over payments
Federal 30-year interest rate: 6.51% last updated on May 21, 2026
* All Figures are estimates. Check with your bank or proposed mortgage company for actual interest rates.
This product uses the FRED® API but is not endorsed or certified by the Federal Reserve Bank of St. Louis.

Virtual TourAsk A QuestionMore Details

134 Monument Avenue Bennington VT 05201
Sold

MLS Number 5065403

  • Residential Single Family
  • Full Bath 1
  • Address 134 Monument Avenue
  • Construction Existing
  • Bedrooms 3

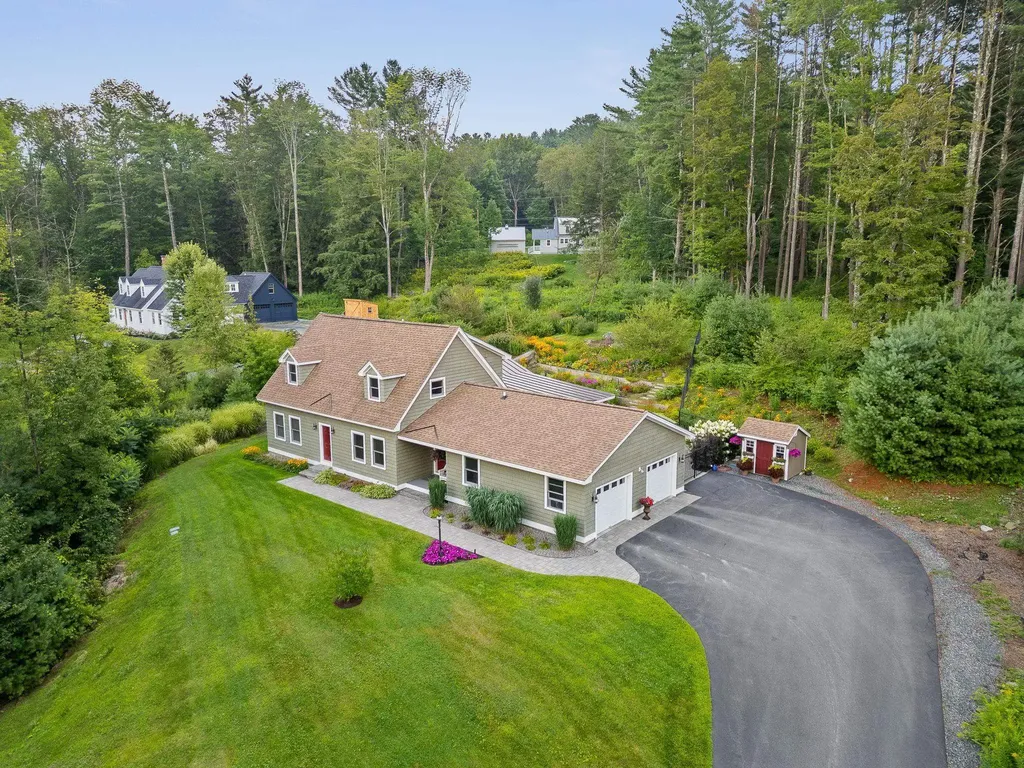
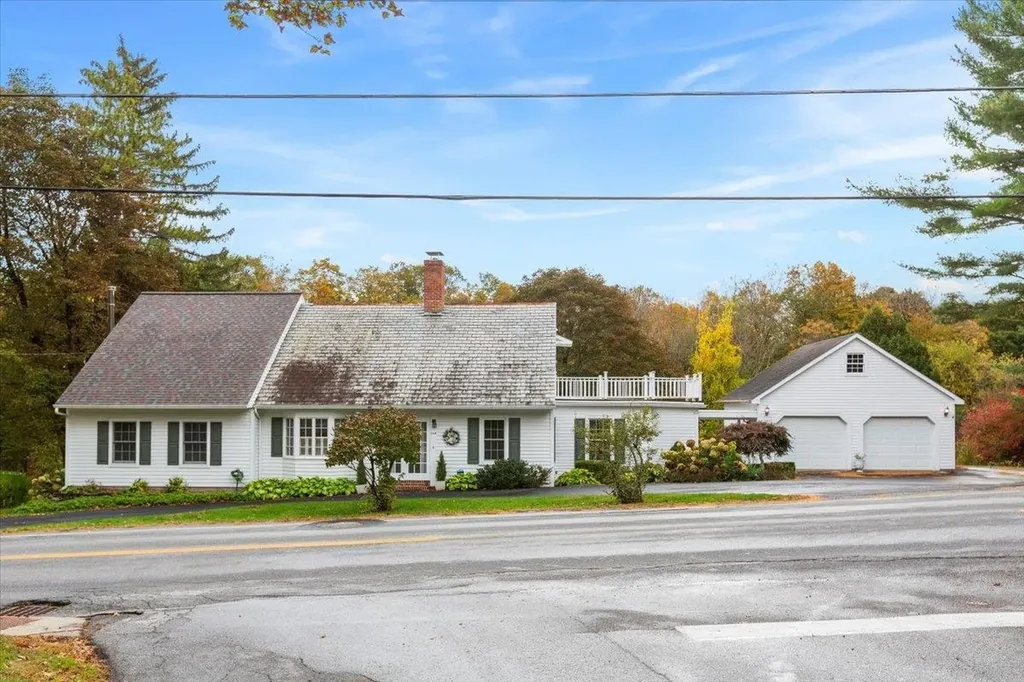
Sprawling Cape on the Edge of Historic Old Bennington. Welcome to this beautiful and spacious Cape-style home offering warmth, character, and comfort in a highly desirable location. The inviting main level features a large kitchen, a sun-filled living room with a fireplace, and an expansive family room with a dining area-deal for entertaining or relaxing. A private office and a serene primary suite on the main level provide convenience and flexibility. Upstairs, you'll find two generous bedrooms, a full bath, and a cozy den area perfect for reading or quiet work. Step outside to enjoy the large slate patio framed by handsome stacked stone walls or unwind on the private Trex deck overlooking the .75-acre lot. A rare blend of charm and space just minutes from the historic village of Old Bennington.

Listed by Kelley McCarthy of Mahar McCarthy Real Estate

Listing Sold by Maple Leaf Real Estate

$
$
%
$/month over payments
Federal 30-year interest rate: 6.51% last updated on May 21, 2026
* All Figures are estimates. Check with your bank or proposed mortgage company for actual interest rates.
This product uses the FRED® API but is not endorsed or certified by the Federal Reserve Bank of St. Louis.

Virtual TourAsk A QuestionMore Details

111 Gib Lockerby Road Grafton VT 05146
Sold

MLS Number 5062513

  • Land
  • Acreage 2.84
  • Area VT-Windham
  • Utilities Cable Available
  • PricePerSqFt 37852.11

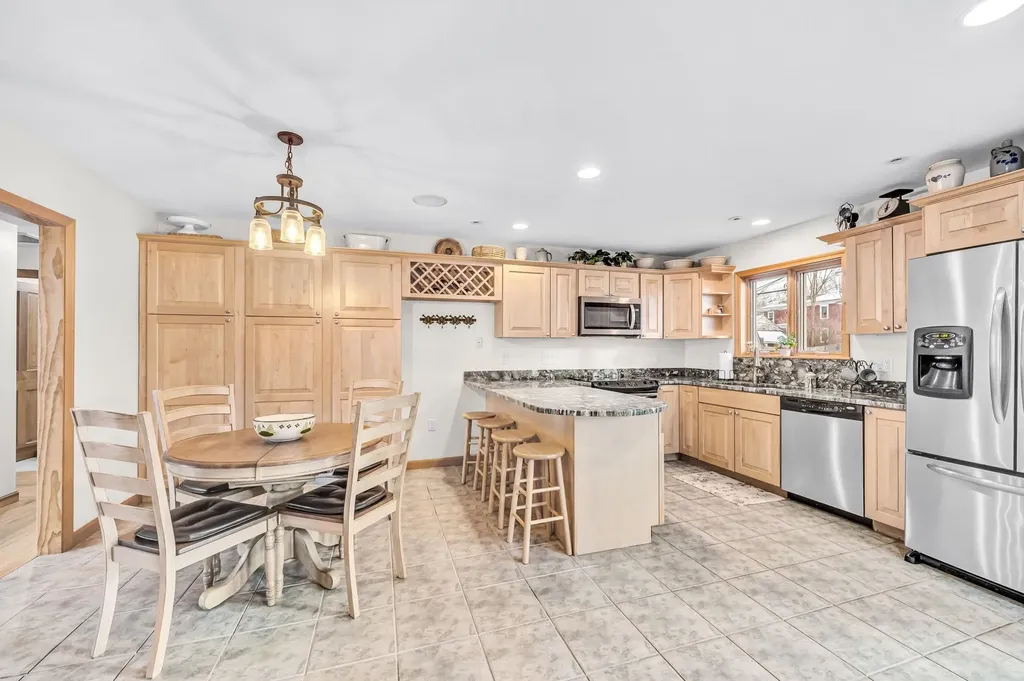
Nestled in the rolling hills of southern Vermont, just minutes above the charming center of Grafton, this professionally developed parcel of land beckons you to build your Vermont dream home. This open and sunny lot, complete with its own small apple orchard is surrounded by timeless stone walls and lovely woodlands. Choose the best building site for you; the cleared front acre, formerly a sunny orchard, or the cleared and graded private main house site designed for optimum solar gain and run off. This location is perfect for enjoying a myriad of recreational opportunities. Explore the scenic VAST trails that are literally right outside your door. Checkout the pristine landscapes of Grafton Ponds, or hit the slopes at one of the nearby ski areas, catering to both winter and summer adventures. Utilities and Permits in Place! Save time and effort with a drilled, high yield well, as well as approved septic plan, a state wastewater permit and extensive professional site work. The groundwork has already been laid with a crushed gravel driveway in place and cleared homesite ready to accommodate your construction plans. Seize the opportunity to realize your Vermont dream home in this idyllic and convenient location. Schedule a viewing today!

Listed by Christopher Cummings of Cummings & Co

Listing Sold by Southern Vermont Realty Group

$
$
%
$/month over payments
Federal 30-year interest rate: 6.51% last updated on May 21, 2026
* All Figures are estimates. Check with your bank or proposed mortgage company for actual interest rates.
This product uses the FRED® API but is not endorsed or certified by the Federal Reserve Bank of St. Louis.

Ask A QuestionMore Details

125 Shurtleff Lane Woodstock VT 05091
Sold

MLS Number 5069230

  • Residential Single Family
  • Full Bath 1
  • Address 125 Shurtleff Lane
  • Construction Existing
  • Bedrooms 4

Beautifully sited just a short walk from Woodstock Village, this 2015 custom-built home blends modern comfort with timeless Vermont charm. Thoughtfully designed for everyday living and entertaining, the main level features an open, light-filled layout, a well-appointed kitchen, and seamless access to a sunny three-season room overlooking the landscaped grounds. The sought-after first-floor primary suite offers ease and convenience, with generous closet space and a private bath. With three additional bedrooms plus a dedicated office, the home offers plenty of room to spread out. The large finished basement provides flexible bonus space-perfect for a playroom, media room, fitness area, or hobbies. Central air conditioning ensures year-round comfort, while an oversized, heated garage and an in-ground irrigation system make this home convenient in every season. Step outside to a private patio, surrounded by terraced gardens and stonework that add character and curb appeal. Located in a quiet setting yet within easy reach of restaurants, shops, and the village green, this property offers modern convenience in one of Woodstock's most desirable walk-to-town locations. A rare opportunity to enjoy newer construction in the heart of Vermont's most charming village.

Listed by Keri Cole of Williamson Group Sothebys Intl. Realty

Listing Sold by Williamson Group Sothebys Intl. Realty

$
$
%
$/month over payments
Federal 30-year interest rate: 6.51% last updated on May 21, 2026
* All Figures are estimates. Check with your bank or proposed mortgage company for actual interest rates.
This product uses the FRED® API but is not endorsed or certified by the Federal Reserve Bank of St. Louis.

Virtual TourAsk A QuestionMore Details

24 Laurel Street Brattleboro VT 05301
Sold

MLS Number 5073849

  • Residential Single Family
  • Full Bath 1
  • Address 24 Laurel Street
  • Construction Existing
  • Bedrooms 3

This well-maintained three-bedroom, two-bath single-family home is set on a level, fenced-in lot in a coveted neighborhood close to downtown, with convenient access to major highways. The home features radiant flooring, central air, and a finished basement offering flexible living or recreational space. A spacious kitchen provides ample cabinetry and storage, ideal for everyday living and entertaining. Two bedrooms are located on the main level, while the second-floor primary suite offers vaulted ceilings and added privacy. Outdoor highlights include a 16' x 20' Trex deck, a bluestone walkway, and a large driveway bordered by a stone wall. A detached one-car garage with a carport adds functionality. Enjoy proximity to the Retreat Trails and Harris Hill Ski Jump, combining comfort, convenience, and an exceptional location.

Listed by Kelly Agrillo of Southern Vermont Realty Group

Listing Sold by Bellville Realty

$
$
%
$/month over payments
Federal 30-year interest rate: 6.51% last updated on May 21, 2026
* All Figures are estimates. Check with your bank or proposed mortgage company for actual interest rates.
This product uses the FRED® API but is not endorsed or certified by the Federal Reserve Bank of St. Louis.

Virtual TourAsk A QuestionMore Details

422 Us Route 2 Middlesex VT 05602

Middlesex, VT422 Us Route 2

Sale Price$310,000

Sold

MLS Number 5077195

  • Residential Single Family
  • Address 422 Us Route 2
  • Construction Existing
  • Bedrooms 3
  • Bathroom 1

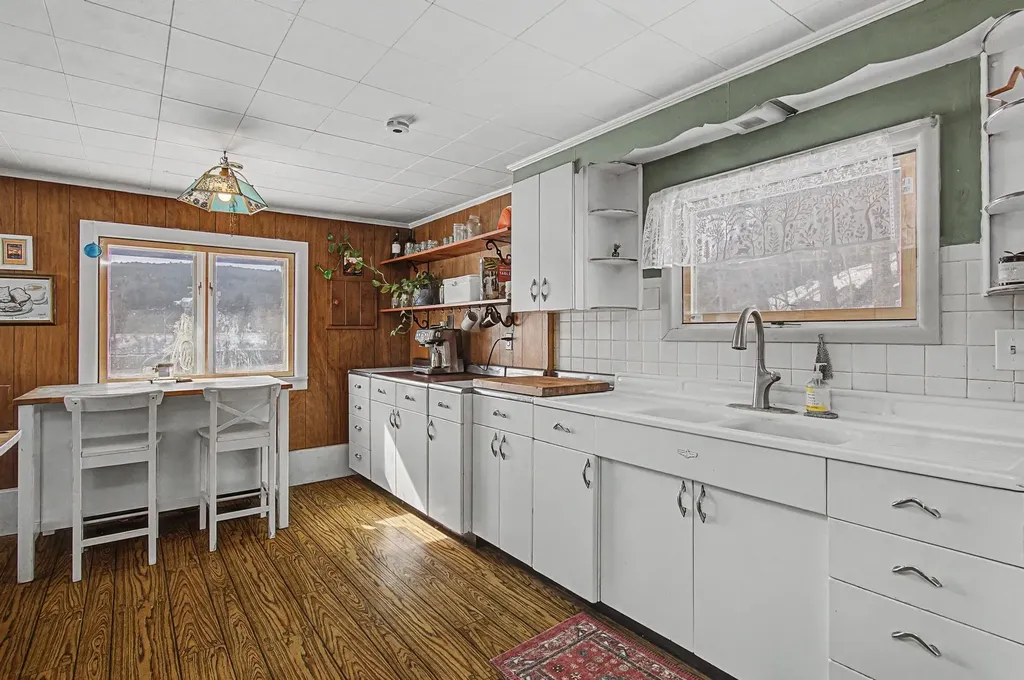
Charming and move-in ready, this cozy Middlesex cape sits on 1.5 acres with a mix of open, level yard and hilly wooded backdrop, offering both usable space and privacy just minutes from Montpelier. Inside, a bright entry opens to a spacious living room with a wood stove and large windows that fill the home with natural light. The generously sized eat-in kitchen offers ample counter space, an original cast iron sink, and a light-filled dining area with coffee bar. Just off the kitchen, the combined laundry and mudroom provides access to the yard and includes a brand new all-in-one washer/dryer for added convenience. On the opposite side of the home, you'll find two nicely sized bedrooms and a 3/4 bathroom. Upstairs, a large open area creates the perfect study or bonus space, and beyond you'll find the spacious third bedroom. Over the past year, major improvements include new flooring in the entry and living areas, a new propane boiler, upgraded electrical with a new panel, and added insulation with moisture management in the basement and crawl space-giving buyers real value and peace of mind. Outside, the yard offers a fenced area for pets, a lean-to for extra storage or workspace, a large storage shed, and an open deck area that's ideal for summer dining and gathering while taking in mountain views across the open field. Located minutes to local favorites like Red Hen Bakery, Roots Market, and Camp Meade, with easy access to I-89, this property combines classic Vermont charm with meaningful updates in a convenient location!

Listed by Templeton Real Estate Group of KW Vermont

Listing Sold by Green Light Real Estate

$
$
%
$/month over payments
Federal 30-year interest rate: 6.51% last updated on May 21, 2026
* All Figures are estimates. Check with your bank or proposed mortgage company for actual interest rates.
This product uses the FRED® API but is not endorsed or certified by the Federal Reserve Bank of St. Louis.

Virtual TourAsk A QuestionMore Details

54 Twitchell Settlement Rochester VT 05767
Sold

MLS Number 5034923

  • Residential Single Family
  • Full Bath 2
  • Construction Existing
  • Bedrooms 2
  • Bathroom 2

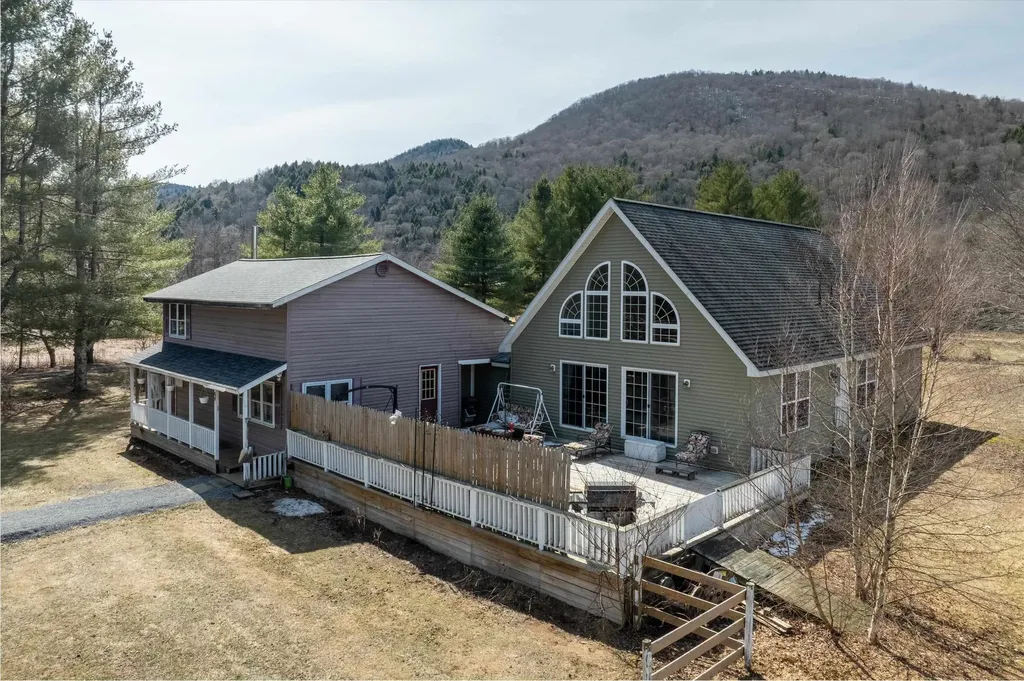
PRICE REDUCTION TODAY - NOW OFFERED AT $325,000 (PREVIOUSLY $410,000). Set in Rochester, this chalet-style single family home pairs a dramatic vaulted great room with cathedral ceilings and an arched window wall that pours in natural light and captures seasonal mountain views. The setting spans 3.20 acres with a mix of open field and wooded privacy, giving you room to spread out while enjoying a quiet, country feel that remains close to Rochester village, trails, skiing, and local amenities. Step inside and the main living spaces immediately deliver that classic chalet vibe, with pine finishes and natural woodwork creating a warm, inviting backdrop for everyday living and gatherings. With 2,400 sq ft of finished living space, there is plenty of room to settle in, and the additional 1,832 sq ft unfinished basement offers even more flexibility, whether you need generous storage, workshop space, or future expansion potential. The open-concept kitchen, dining, and living area is designed for connection and flow, anchored by a pellet stove and a layout that keeps everyone together. In the kitchen, wood cabinetry and tile flooring are paired with a large center island, pendant lighting, dual wall ovens, and a built-in hutch, offering both function and character. When you are ready to take the day outside, sliding glass doors lead to an oversized rear deck that extends the living space into the fresh air and scenery, while the covered front porch provides another comfortable spot to unwind. The Primary Suite features vaulted pine ceilings, a walk-in closet with custom shelving, and an adjacent full bath with a soaking tub, creating a relaxing retreat at the end of the day. Rounding out the property, a detached 2-car garage and a large shed add practical space for tools, gear, and hobbies, helping you make the most of this Rochester setting.

Listed by Nicholas Sicard of EXP Realty

Listing Sold by Willow Brook Realty

$
$
%
$/month over payments
Federal 30-year interest rate: 6.51% last updated on May 21, 2026
* All Figures are estimates. Check with your bank or proposed mortgage company for actual interest rates.
This product uses the FRED® API but is not endorsed or certified by the Federal Reserve Bank of St. Louis.

Ask A QuestionMore Details

17 Twin Circle Middlebury VT 05753
Sold

MLS Number 5071045

  • Condo
  • Square Feet 1,894
  • Bedrooms 2
  • New Contruction Existing
  • Address 17 Twin Circle

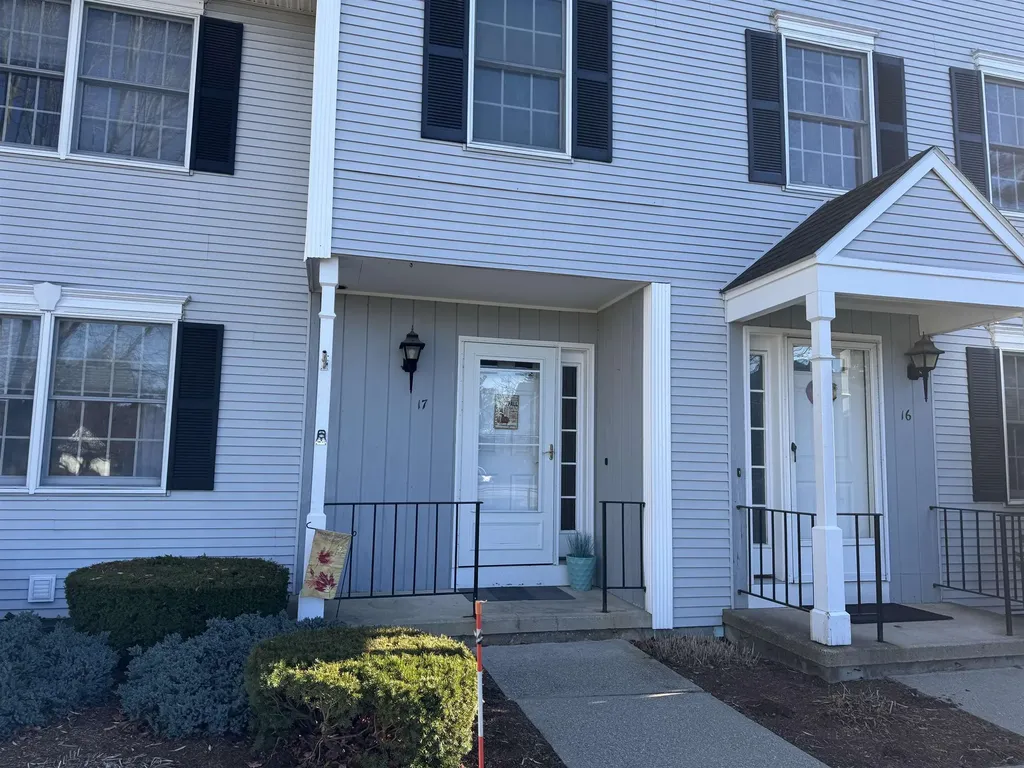
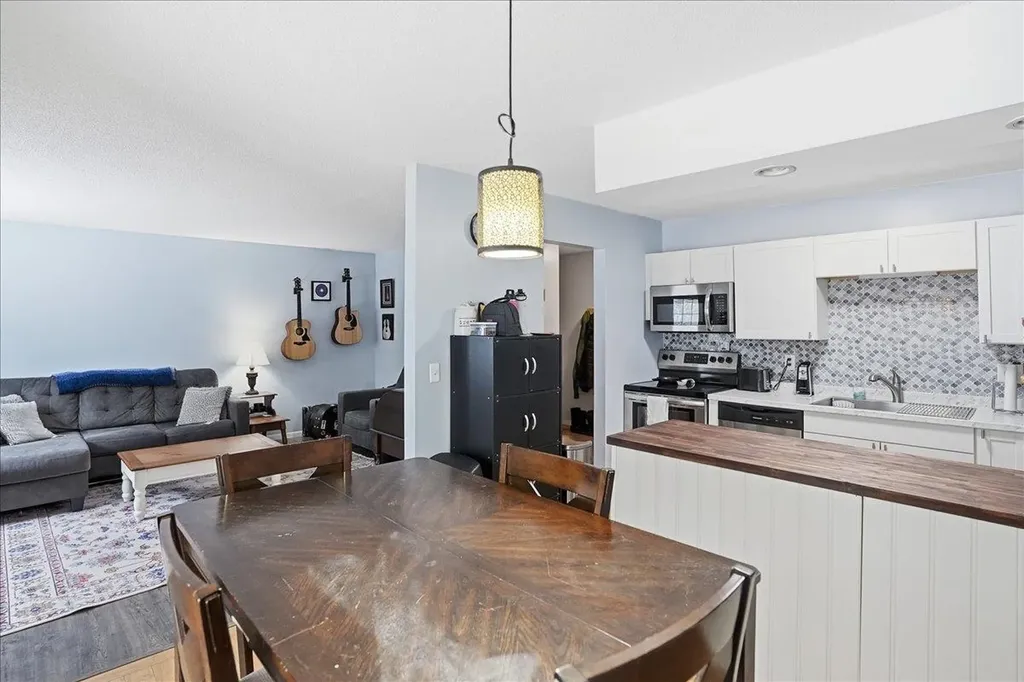
This is a beautiful first floor end unit. You can live very comfortably on one floor, but there is a partially finished basement for a wonderful office, craft or TV space, or family room. This unit has many fabulous features, some of which are a year-round sunroom which looks out onto Battell Woods, a large living room with bay window, a primary bathroom with large walk-in shower and double sinks, a beautiful 4-year kitchen with granite counters, and stainless-steel appliances, hard surfaced flooring throughout, washer and dryer on the main floor, and recently installed heat pumps. The one car garage is close and convenient. This is a great condo that is very easy to move right in to.

Listed by Heather Foster-Provencher of Champlain Valley Properties

Listing Sold by Champlain Valley Properties

$
$
%
$/month over payments
Federal 30-year interest rate: 6.51% last updated on May 21, 2026
* All Figures are estimates. Check with your bank or proposed mortgage company for actual interest rates.
This product uses the FRED® API but is not endorsed or certified by the Federal Reserve Bank of St. Louis.

Virtual TourAsk A QuestionMore Details

17 Chamberlain Drive Salisbury VT 05769
Sold

MLS Number 5079270

  • Land
  • Address 17 Chamberlain Drive
  • Acreage 2.34
  • Area VT-Addison
  • Utilities None

Rare opportunity to build in scenic Salisbury just across the town line from East Middlebury. Building lots along paved Lower Plains Road are uncommon, making this a unique chance to create your Vermont home in a peaceful countryside setting. Salisbury is beloved for its proximity to some of Addison County's best natural amenities, including boating and swimming at Lake Dunmore, camping and lakeside recreation at Branbury State Park, alpine skiing at the Middlebury Snowbowl, and hiking, biking, and cross-country skiing in the beautiful Moosalamoo National Recreation Area. The location also offers a convenient commute to both Middlebury and Brandon for dining, shopping, and community events. Set on 2.34 partially cleared wooded acres, the site is perfect for those seeking privacy without sacrificing convenience. The lot is ready for your vision with an approved 4-bedroom wastewater permit already in place, offering a great head start toward building your Vermont home.

Listed by Lipkin Audette Team of Coldwell Banker Hickok and Boardman

Listing Sold by BHHS Vermont Realty Group/Middlebury

$
$
%
$/month over payments
Federal 30-year interest rate: 6.51% last updated on May 21, 2026
* All Figures are estimates. Check with your bank or proposed mortgage company for actual interest rates.
This product uses the FRED® API but is not endorsed or certified by the Federal Reserve Bank of St. Louis.

Ask A QuestionMore Details

104 High Meadow Road Winhall VT 05340
Sold

MLS Number 5077686

  • Residential Single Family
  • Full Bath 1
  • Address 104 High Meadow Road
  • Construction Existing
  • Bedrooms 4

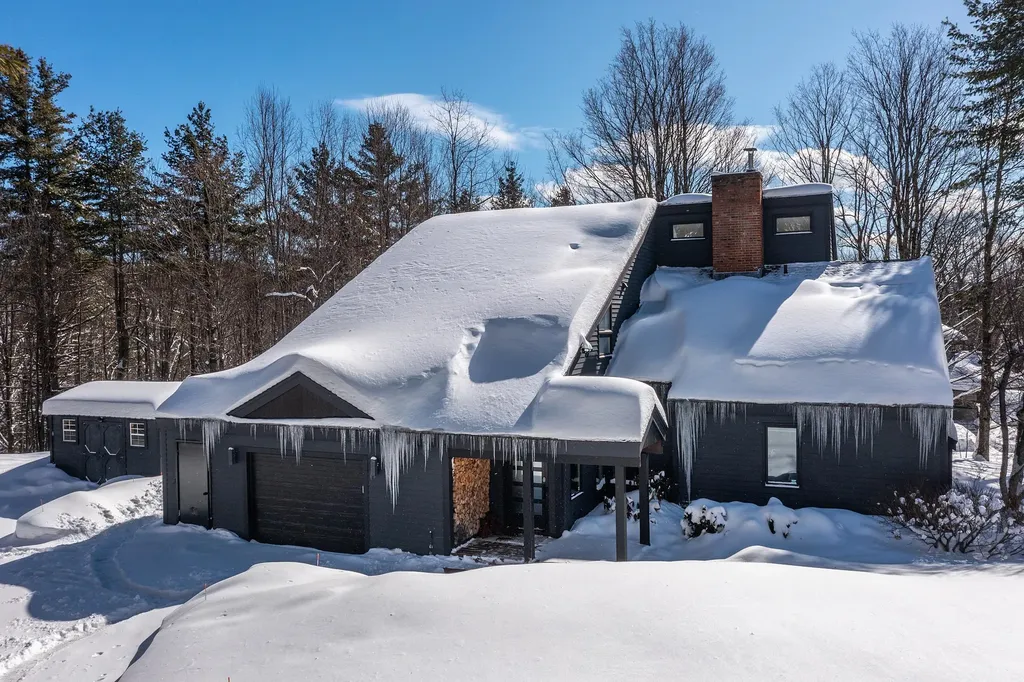
Location says it all. This High Meadow mountain retreat is located in one of Stratton Resort’s premier locations. High Meadow offers winter weekend and holiday shuttle service to the slopes for your convenience. Bathed in sunshine thanks to its southern exposure, this contemporary home welcomes you with a seamless open floor plan that flows effortlessly from the kitchen into expansive entertaining spaces. The great room features a wood-burning fireplace, walls of glass, and soaring cathedral ceilings that extend into the dining area. Designed for passive solar gain, the home stays naturally bright and inviting all winter long. The kitchen is both stylish and functional, showcasing granite countertops, stainless steel appliances, and counter seating for fourperfect for gathering aprs-ski. An adjacent flex space offers ideal versatility as a home office or family play area. The thoughtfully designed four-bedroom, three-bath layout includes a first-floor ensuite guest primary with a private deck, while the main second-floor primary suite features cathedral ceilings, a granite bath with double vanity, and a walk-in closet. A spacious ski room/mudroom, third-floor loft, and attached garage provide exceptional storage and flexibility. Set on a private 1.1-acre lot, the property includes exceptional outdoor living spaces. The expansive wraparound deck is perfect for entertaining or relaxing in your luxurious spa creating the ultimate year-round retreat after a day on the mountain or your golf outing. Enjoy all of the Stratton amenities from your High Meadow retreat. Come home to Vermont living at its finest. Open House March 1 12:00-2pm

Listed by Sandy Laserte of Berkshire Hathaway HomeServices Stratton Home

Listing Sold by Berkshire Hathaway HomeServices Stratton Home

$
$
%
$/month over payments
Federal 30-year interest rate: 6.51% last updated on May 21, 2026
* All Figures are estimates. Check with your bank or proposed mortgage company for actual interest rates.
This product uses the FRED® API but is not endorsed or certified by the Federal Reserve Bank of St. Louis.

Ask A QuestionMore Details

84 Twin Oaks Terrace South Burlington VT 05403
Sold

MLS Number 5069368

  • Condo
  • Square Feet 984
  • Bedrooms 2
  • New Contruction Existing
  • Address 84 Twin Oaks Terrace

BRAND NEW RINNAI JUST INSTALLED --- Welcome home to this beautifully updated 2-bed, 1-bath condo situated in the heart of South Burlington! This well maintained opportunity perfectly blends modern upgrades with effortless convenience. The open living space feels bright and welcoming, designed for both comfort and everyday living. The fully remodeled kitchen makes a statement with clean floating shelving and a butcher block island that blends style with functionality. The adjoining dining area opens to a private balcony, creating an easy flow for hosting, relaxing, or enjoying a breath of fresh air all the while bringing in tremendous natural light. Flooring includes durable luxury vinyl plank in the living room and bedrooms, paired with bamboo flooring in the kitchen, dining & full bath-an elevated, cohesive look throughout. Added convenience comes with an in-unit washer & dryer, simplifying daily routines. Two designated off-street parking spaces are included, one with a carport & attached locked storage for seasonal gear, bikes & more. HOA fee of $220/month supports low-maintenance living, and both dogs & cats are welcome! Set in a prime South Burlington location just minutes from dining, shopping, recreation & everyday essentials, this move-in-ready condo offers comfort, practicality & a location that truly delivers. And don't forget, the Twin Oaks Association offers a private pool & Edge Fitness is just around the corner-an incredible lifestyle advantage!

Listed by Connor Johnson of KW Vermont

Listing Sold by RE/MAX North Professionals - Burlington

$
$
%
$/month over payments
Federal 30-year interest rate: 6.51% last updated on May 21, 2026
* All Figures are estimates. Check with your bank or proposed mortgage company for actual interest rates.
This product uses the FRED® API but is not endorsed or certified by the Federal Reserve Bank of St. Louis.

Ask A QuestionMore Details

90 Brook Street Barre City VT 05641
Sold

MLS Number 5077039

  • Residential Single Family
  • Full Bath 1
  • Address 90 Brook Street
  • Construction Existing
  • Bedrooms 3

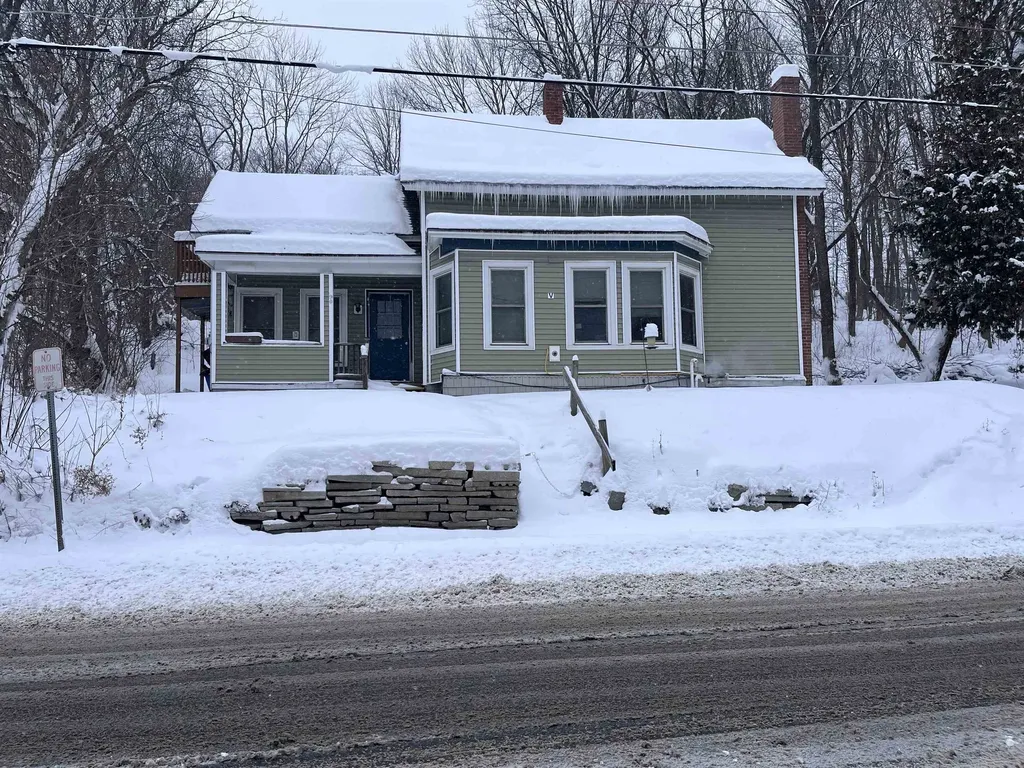
Charming Home in the Heart of Barre! 90 Brook St, Barre, VT 05641 | 3 Beds | 1 Bath | 1,192 SqFt. Looking for the perfect blend of small-town charm and convenience? Welcome to 90 Brook Street! Located on a quiet street just walking distance to downtown Barre with easy access to shopping and dining. This 3-bedroom, 1-bath home offers an incredible opportunity for a first-time buyer or investor. Key Features & Recent Upgrades: Efficiency Improvements: New windows, new siding, and a new Rinnai heater. Outdoor Living: Features a new 12x16 deck with French doors, perfect for morning coffee or evening relaxation. Improved Infrastructure: Enjoy peace of mind with a new roof, new water lines, an insulated basement, and a new bulkhead for easy access. Ample Parking/Storage: Includes a new 16x16 carport. The Lot: Situated on a 0.20-acre lot with a unique upper parcel that provides great views and potential. Perfect area for outdoor games or a relaxing evening gathering next to a fire in the fire pit. This home offers lots of character, all situated in a quiet, accessible location. Don't miss this opportunity to own a charming affordable home in a convenient location!

Listed by Dave White of OwnerEntry.com

Listing Sold by KW Vermont

$
$
%
$/month over payments
Federal 30-year interest rate: 6.51% last updated on May 21, 2026
* All Figures are estimates. Check with your bank or proposed mortgage company for actual interest rates.
This product uses the FRED® API but is not endorsed or certified by the Federal Reserve Bank of St. Louis.

Ask A QuestionMore Details

32 Church Road St. Albans Town VT 05478
Sold

MLS Number 5079633

  • Residential Single Family
  • Full Bath 2
  • Address 32 Church Road
  • Construction Existing
  • Bedrooms 2

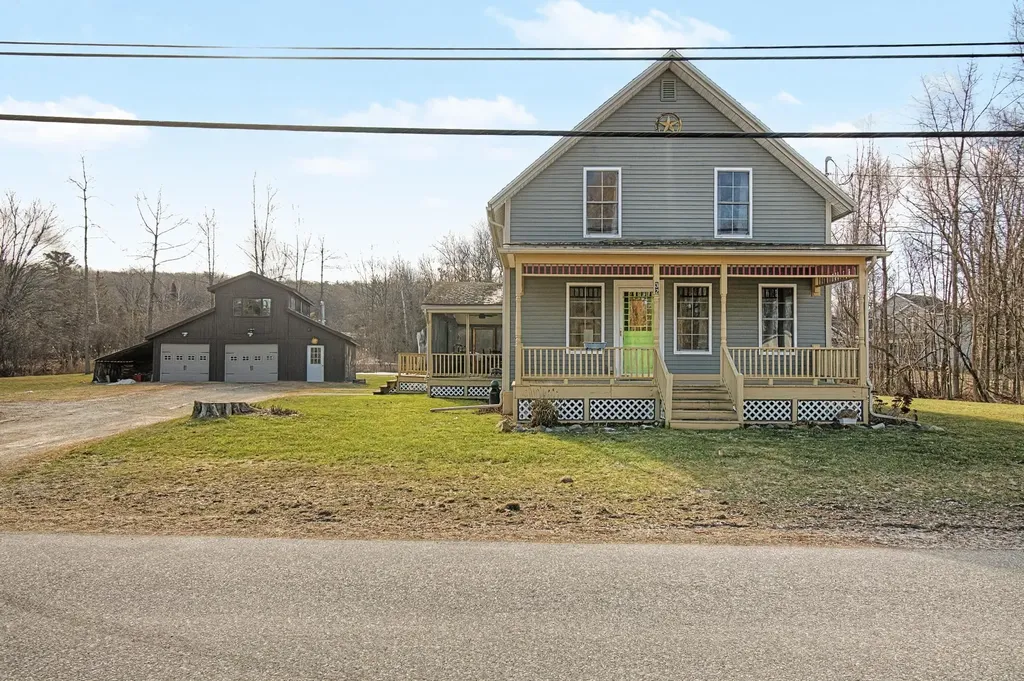
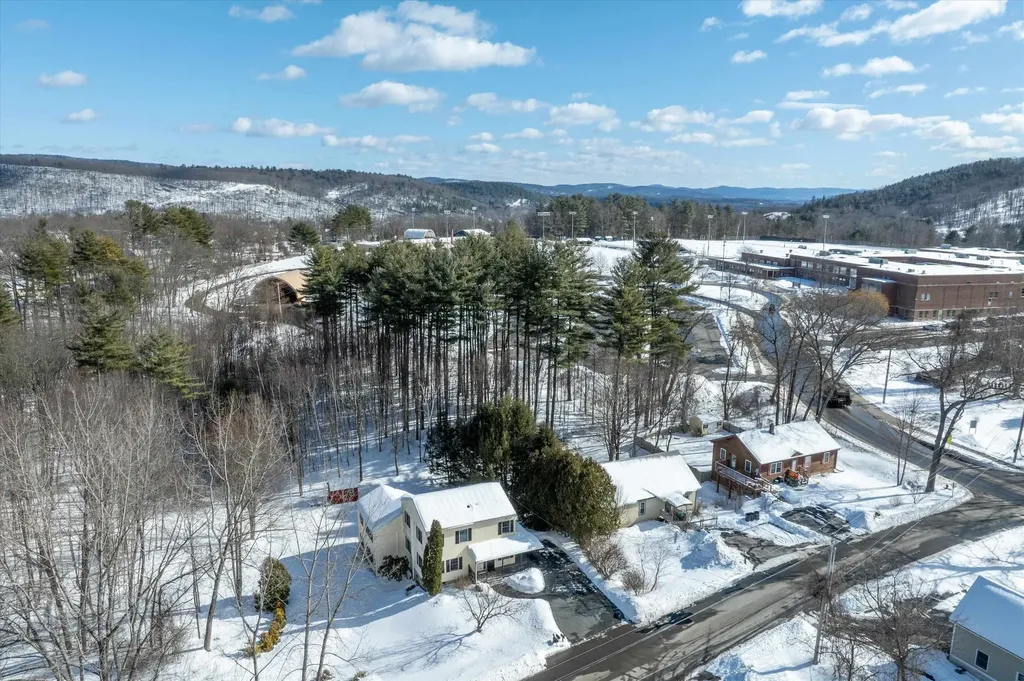
Welcome to this charming 2-bedroom, 2-bath farmhouse on a private 1-acre lot in St. Albans Town. With its classic character and timeless appeal, this home offers a perfect blend of comfort, style, and functionality. Inside, you'll find hardwood and tile flooring throughout, paired with natural wood trim that adds warmth and a sense of craftsmanship. The bright, open living spaces provide a welcoming environment for everyday living or entertaining guests, while the well-designed layout allows for comfortable flow between rooms. The second floor features 2 bedrooms, with the potential for a third, a large walk in closet and spacious bathroom. Relax and enjoy the outdoors from the screened-in porch, covered front porch or spacious back deck, each the ideal spot for morning coffee, evening dinners, or simply taking in the peaceful surroundings. The property also includes a detached garage/workshop, offering space for hobbies, storage, or projects, and plenty of open yard for gardening, play, or outdoor gatherings. Every detail reflects the care and character of a classic farmhouse, while the generous lot provides room to grow and enjoy Vermont country living. Conveniently located near St. Albans downtown amenities and with easy access to Interstate 89, and seconds from the St. Albans Bay Marina, Bayside and Bay Park activities. This property offers the rare combination of rural charm and modern convenience. Whether you're seeking a full-time home or a country retreat, this farmhouse is move-in ready and full of character, waiting for the next chapter of memories to be made. Don't miss the opportunity to own a piece of St. Albans Town with timeless appeal, practical features, and a serene setting that captures the essence of Vermont living.

Listed by Tamithy Howrigan of RE/MAX North Professionals

Listing Sold by RE/MAX North Professionals

$
$
%
$/month over payments
Federal 30-year interest rate: 6.51% last updated on May 21, 2026
* All Figures are estimates. Check with your bank or proposed mortgage company for actual interest rates.
This product uses the FRED® API but is not endorsed or certified by the Federal Reserve Bank of St. Louis.

Ask A QuestionMore Details

350 West Shore Road Salisbury VT 05769
Sold

MLS Number 5081419

  • Condo
  • Square Feet 689
  • Bedrooms 2
  • New Contruction Existing
  • Address 350 West Shore Road

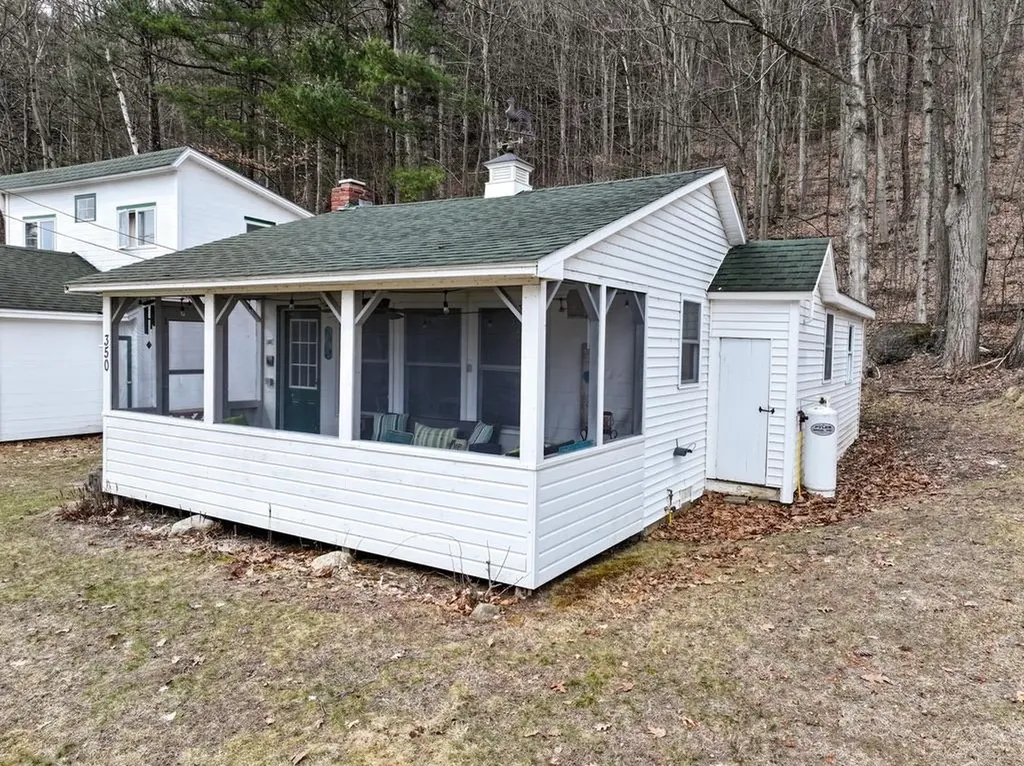
It is finally starting to warm up, so time to get your lake cottage! This cute two bedroom updated seasonal camp is all ready for you to come and enjoy. Completely furnished, the cottage offers an open kitchen/living area with vaulted knotty pine ceilings, and large windows facing the lakeside. Enjoy the wood burning fireplace to add some after-hours ambiance. Sit on your screened front porch and enjoy the views of the lake, have a BBQ in the yard at your picnic table, or just play some corn hole! With the pull out couch this cottage sleeps 6! It is wired for landline phone and internet service, so if you have to get some work done- you can. Lake Dunmore is a destination location with so much recreation to offer, including swimming, paddle boarding, fishing, kayaking, boating, biking and within minutes to many hiking or mountain biking trails. About 15 minutes to Middlebury College, and the town of Middlebury for shopping, theatre, groceries and plenty of dining. Paddlers Pub and the Kampersville general store are both about ¼ mile away for a quick bite to eat or some supplies. This little cottage could be used for your own fun or to be used to rent out nightly or weekly! The HOA fee includes water, electricity, trash pick-up, landscaping/mowing, plenty of off-street parking, and use of the HOA grounds, waterfront and dock areas. Make this place yours, and get ready for summer!

Listed by Sarah Peluso of IPJ Real Estate

Listing Sold by Rowe Real Estate

$
$
%
$/month over payments
Federal 30-year interest rate: 6.51% last updated on May 21, 2026
* All Figures are estimates. Check with your bank or proposed mortgage company for actual interest rates.
This product uses the FRED® API but is not endorsed or certified by the Federal Reserve Bank of St. Louis.

Virtual TourAsk A QuestionMore Details

23 Wilsons Woods Road Brattleboro VT 05301
Sold

MLS Number 5077786

  • Residential Single Family
  • Full Bath 3
  • Construction Existing
  • Bedrooms 4
  • Bathroom 4

Welcome to 23 Wilsons Woods Road, a meticulously maintained Colonial-style home that offers the perfect Vermont balance: total wooded privacy combined with absolute convenience. Nestled at the end of a quiet road, this property feels like a secluded retreat tucked into the forest, yet you are literally moments away from Brattleboro's vibrant restaurants, local shops, the hospital, and a thriving arts scene. The standout feature of this residence is the thoughtfully designed addition, which serves as a premier mother-in-law suite or guest wing. This expansive space offers flexible multi-generational living without compromise, featuring its own eat-in kitchen and sitting area, and the high-end luxury of radiant floor heating for year-round comfort. With direct access to a private deck and open patio, it is a seamless blend of indoor-outdoor living. The home's exceptional layout includes 4 bedrooms and 4 bathrooms, providing a natural flow that is perfect for both entertaining and quiet daily life. High standards of maintenance are evident throughout, including recent roof renovations and pristine mechanical systems. Whether you are relaxing on the classic covered wraparound porch or hosting a dinner on the beautiful rear deck, the serene surroundings provide a sense of total calm. This move-in-ready property offers the comfort and quality lifestyle Vermont is known for-quality construction, modern upgrades, and a location that puts the very best of Brattleboro right at your fingertips. Open House April 12th 12pm-2pm

Listed by Kate Barry of EXP Realty

Listing Sold by ACORN REAL ESTATE GROUP LLC

$
$
%
$/month over payments
Federal 30-year interest rate: 6.51% last updated on May 21, 2026
* All Figures are estimates. Check with your bank or proposed mortgage company for actual interest rates.
This product uses the FRED® API but is not endorsed or certified by the Federal Reserve Bank of St. Louis.

Virtual TourAsk A QuestionMore Details

462 Goshen Road East Bradford VT 05033
Sold

MLS Number 5079502

  • Residential Single Family
  • Full Bath 2
  • Address 462 Goshen Road East
  • Construction Existing
  • Bedrooms 3

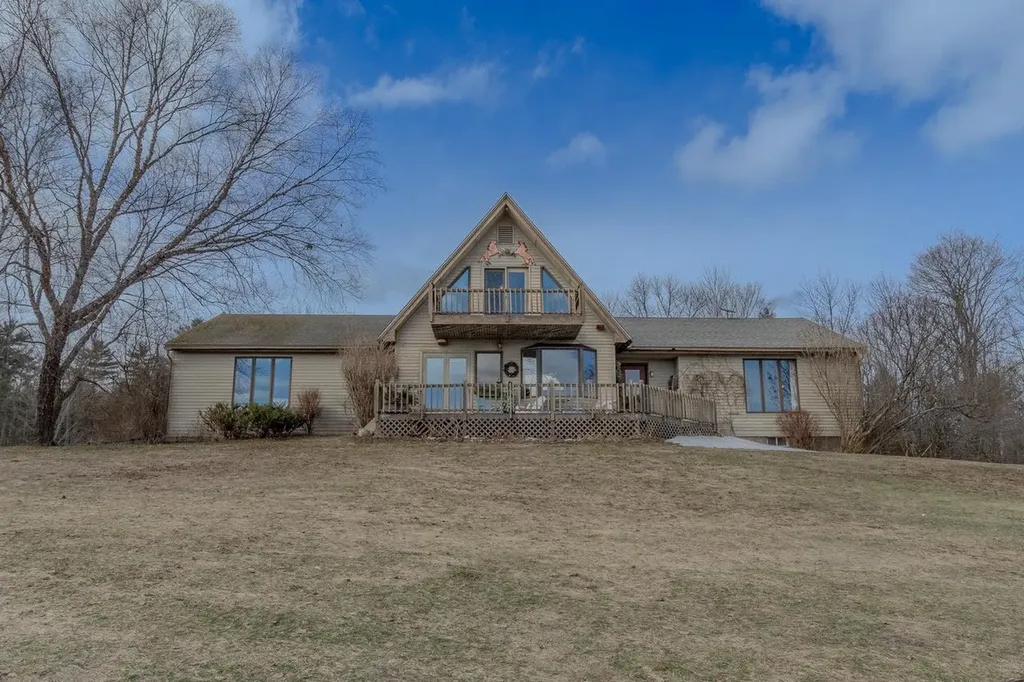
Exceptional setting overlooking the White Mountain Range of NH, this thoughtfully sited home takes advantage of all 13.4 acres. Perfect for animal and horse lovers, the 2 stall barn with power and water leads to a fenced paddock and open meadows. The homes features first floor living with stunning cathedral living area with fireplace overlooking the views. Ensuite primary bedroom, office, recreational room and bonus loft space. Two decks, one and each side of the home take full advantage of the abundant sunlight. Pond, open land, views, and open floor plan make this the perfect homestead.

Listed by Susanne Pacilio of Martha E. Diebold/Hanover

Listing Sold by Edge Realty Vermont

$
$
%
$/month over payments
Federal 30-year interest rate: 6.51% last updated on May 21, 2026
* All Figures are estimates. Check with your bank or proposed mortgage company for actual interest rates.
This product uses the FRED® API but is not endorsed or certified by the Federal Reserve Bank of St. Louis.

Virtual TourAsk A QuestionMore Details

2015 Vermont Route 30 Townshend VT 05353
Sold

MLS Number 5059721

  • Residential Single Family
  • Full Bath 1
  • Construction Existing
  • Bedrooms 5
  • Bathroom 2

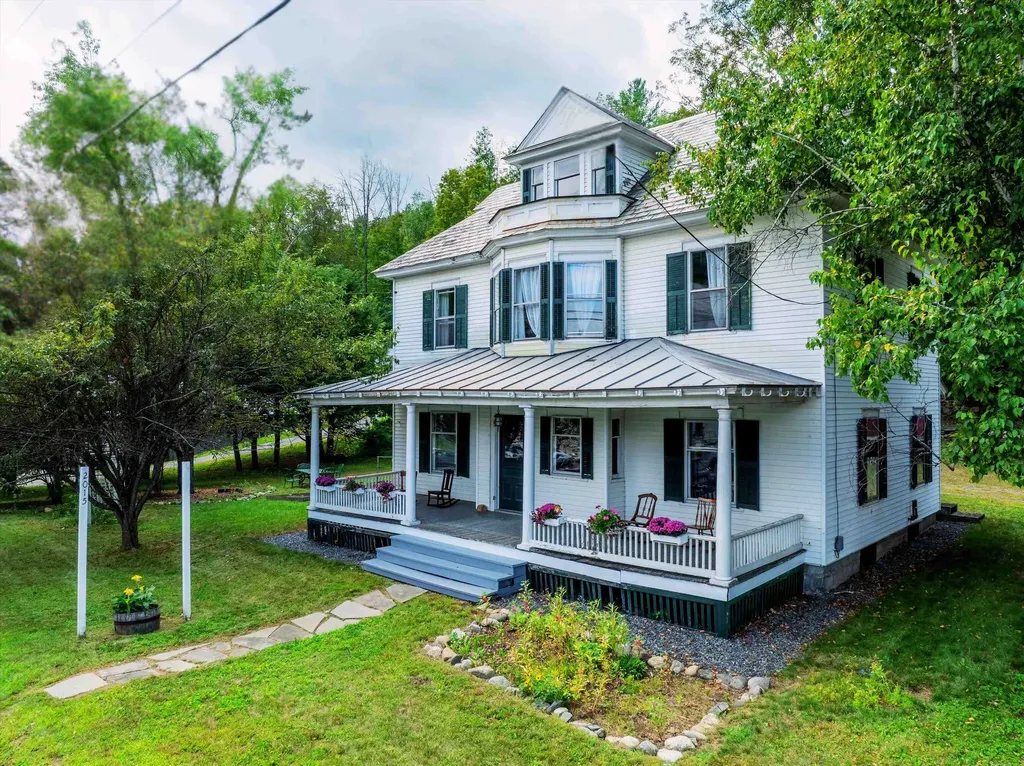
Perfectly situated on the scenic road to Stratton Mountain-just 25 minutes from the slopes-this charming turn-of-the-century mixed-use property offers endless potential. Step inside to discover original period woodwork, gleaming hardwood floors, and classic details that give this roomy home its timeless character. The property also boasts a large two-story post-and-beam barn, lovingly restored and once home to a thriving antique business. It features an insulated, heated room on the first floor, making it ideal for year-round use-whether you envision a gallery, workshop, or retail space. A smaller insulated outbuilding provides even more flexibility for storage or your home-based business. Inside the main home, you'll find a first-floor apartment that can serve as rental income, guest quarters, or a private in-law suite. Numerous updates ensure comfort and peace of mind, including a newer furnace, insulation, wiring, and a drilled well. With its blend of historic charm, modern improvements, and versatile spaces, this property is ready to support your vision. Whether you're looking to create a home, business, or both, this unique Townshend gem is full of opportunity. Showings begin 9-06-2025 Property conveys as-is.

Listed by Craig Ruggless and Kate Barry of EXP Realty

Listing Sold by Cummings & Co

$
$
%
$/month over payments
Federal 30-year interest rate: 6.51% last updated on May 21, 2026
* All Figures are estimates. Check with your bank or proposed mortgage company for actual interest rates.
This product uses the FRED® API but is not endorsed or certified by the Federal Reserve Bank of St. Louis.

Ask A QuestionMore Details

455 Old Farm Road South Burlington VT 05403
Sold

MLS Number 5088394

  • Condo
  • Square Feet 2,247
  • Bedrooms 3
  • New Contruction New Construction
  • Address 455 Old Farm Road

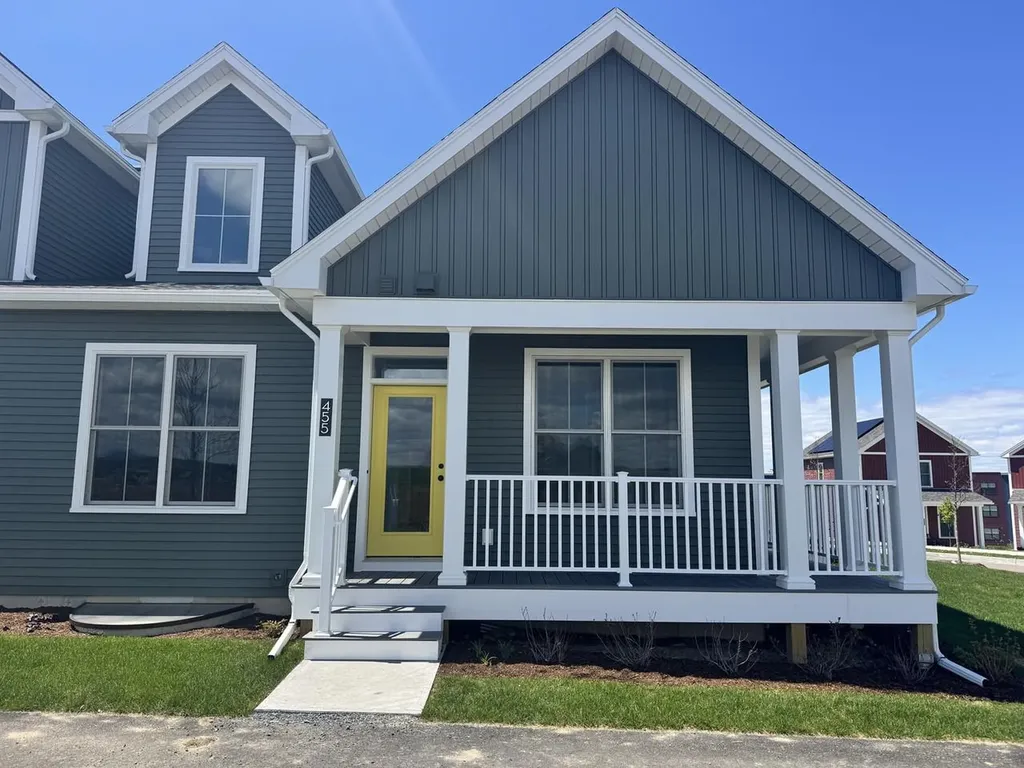
The Willow Townhome with a first-floor primary suite, is waiting for you to call it home! The main level offers soaring vaulted ceilings, 1 ½ bathrooms, chef's kitchen with quartz countertops, upgraded appliances, and a walk-in pantry. Upstairs offers 2 additional bedrooms, a full bath, and a 2nd floor common living space, so there is plenty of room for everyone! Expertly designed with 2,247 sq. ft. of comfortable living space, plus the option to finish the lower level for even more living space! As always at Hillside East, air conditioning and Trex decking are standard. Located in South Burlington @ Hillside East, one of the first 100% fossil fuel & carbon free neighborhoods in the country! O'Brien Brothers ensures quality, energy-efficient new construction built to pursue both Energy Star and the U.S. Department of Energy's Zero Energy Ready Home (ZERH) certification. The resiliency package includes solar, renewable energy storage back up batteries, an EV car charger, plus carbon free heating and cooling via eco-friendly ducted electric heat pumps powered by Green Mountain Power's renewable-powered grid. Located in the convenient Hillside East O'Brien Farm community in South Burlington.

Listed by Lipkin Audette Team of Coldwell Banker Hickok and Boardman

Listing Sold by Coldwell Banker Hickok and Boardman

$
$
%
$/month over payments
Federal 30-year interest rate: 6.51% last updated on May 21, 2026
* All Figures are estimates. Check with your bank or proposed mortgage company for actual interest rates.
This product uses the FRED® API but is not endorsed or certified by the Federal Reserve Bank of St. Louis.

Ask A QuestionMore Details

233 Hunter Road North Alburgh VT 05440
Sold

MLS Number 5081615

  • Residential Single Family
  • Full Bath 1
  • Construction Existing
  • Bedrooms 2
  • Bathroom 2

Lake life made easy-with a view that never gets old. This fully updated 2-bedroom, 1.5-bath camp at 233 Hunter North Road delivers a rare, ever-changing 180-degree sunset stretching over Fort Montgomery, the Rouses Point marinas, the Korean War Veterans Memorial Bridge, and the Adirondack Mountains beyond. Inside, both bathrooms have been completely redone and new flooring runs through most of the home, creating a clean, fresh feel while keeping that classic camp charm. A new chimney liner and wood stove add warmth for 3 season enjoyment. Step outside and you'll see what truly sets this property apart. The lot offers large, level, and gentle access to the lake-ideal for families and easy waterfront living. The dock is included, and a large fire pit creates the perfect spot to unwind after a day on the water. There's even an outdoor shower for rinsing off before heading inside. The detached two-car garage isn't just for storage-it also captures those incredible sunsets and offers potential as a cozy hangout or entertaining space. Set on a quiet, dead-end road, this property offers a safe, peaceful environment where kids can play and ride bikes freely. Surrounded by friendly, seasonal owner-occupied neighbors-no revolving Airbnb traffic-you'll enjoy a true sense of community. Rich in history and location, you're just a paddleboard or canoe ride from Fort Montgomery and the Treaty of Washington monument in Noyan, QC. Despite the secluded feel, you're within walking distance to the full-service Stewart's with a liquor store-meaning once you arrive, you and your guests may never need to leave. Sold furnished, this is a true turnkey lakefront retreat-simple, special, and ready to enjoy from day one. Seller is a licensed real estate agent.

Listed by Darcy Handy of RE/MAX North Professionals

Listing Sold by BHHS Verani Upper Valley

$
$
%
$/month over payments
Federal 30-year interest rate: 6.51% last updated on May 21, 2026
* All Figures are estimates. Check with your bank or proposed mortgage company for actual interest rates.
This product uses the FRED® API but is not endorsed or certified by the Federal Reserve Bank of St. Louis.

Ask A QuestionMore Details

2860 Vermont Route 15 Wolcott VT 05680
Sold

MLS Number 5081820

  • Residential Single Family
  • Full Bath 1
  • Construction Existing
  • Bedrooms 2
  • Bathroom 1

This property features beautiful views and is located directly on the rail trail, with a stream situated just across the field. It is conveniently located off Route 15, only minutes away from Wolcott village and downtown Morrisville. Additionally, the home includes a one-car garage and a storage shed in the back.

Listed by Leslie Rollins of Coldwell Banker Carlson Real Estate

Listing Sold by BHHS Vermont Realty Group/Waterbury

$
$
%
$/month over payments
Federal 30-year interest rate: 6.51% last updated on May 21, 2026
* All Figures are estimates. Check with your bank or proposed mortgage company for actual interest rates.
This product uses the FRED® API but is not endorsed or certified by the Federal Reserve Bank of St. Louis.

Ask A QuestionMore Details

317 Pleasant Street Bennington VT 05201
Sold

MLS Number 5065393

  • Multifamily
  • Address 317 Pleasant Street
  • Units 2
  • Bathroom 2
  • Acreage 0.1

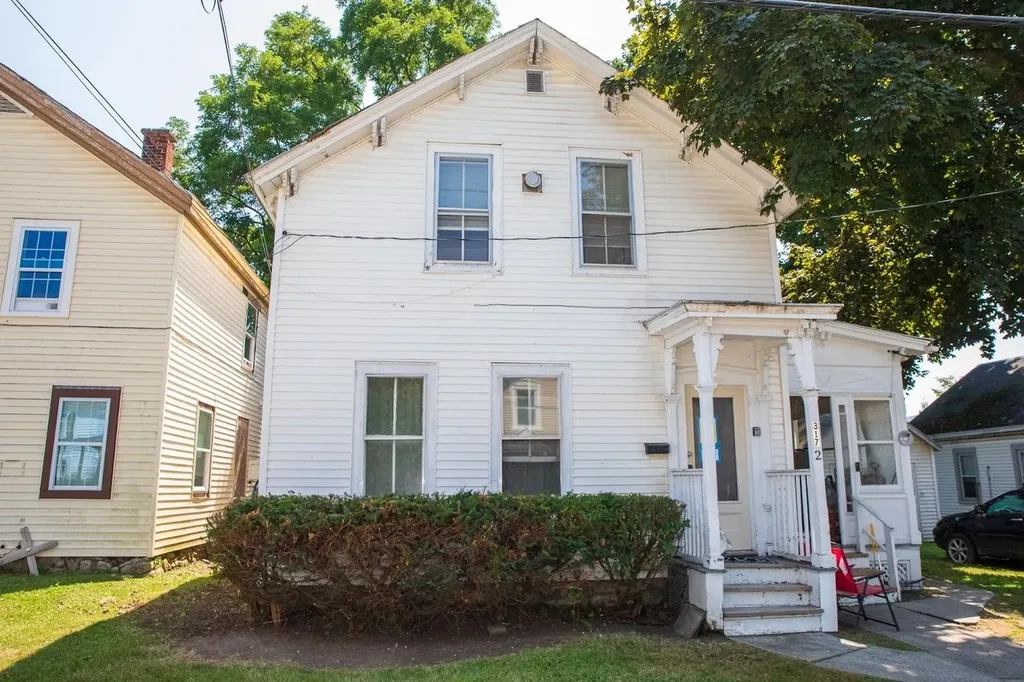
Centrally located renovated Bennington duplex, with backyard and garage. This duplex can generate an annual net operating income of ~$23k+ at current numbers (~10.5%), producing robust returns from cash flow and not speculation! Owner performed renovations since acquiring, including to heating systems, plumbing, and gut renovation of the upstairs 2br (currently rented for $1,400). Unit 1 on the ground floor is spacious 3br ~1,250 square feet with backyard access, eat in kitchen, desirable layout, and would make a perfect owners' unit if the intention is to owner occupy and cover your mortgage and make extra income (current rent is $1,709 and tenant is on a month-to-month lease). his is a significant opportunity to acquire in-demand housing in Bennington ahead of the historic $54million Bennington Highschool mixed use redevelopment down the street (one of the largest redevelopments in state history), and the start of a falling rate environment that should lead to organic price appreciation independent of the strong cash flow. Listing Broker is a member of the LLC selling the property.

Listed by Michael Gilman of Sugarhouse Real Estate

Listing Sold by eXp Realty

$
$
%
$/month over payments
Federal 30-year interest rate: 6.51% last updated on May 21, 2026
* All Figures are estimates. Check with your bank or proposed mortgage company for actual interest rates.
This product uses the FRED® API but is not endorsed or certified by the Federal Reserve Bank of St. Louis.

Virtual TourAsk A QuestionMore Details

17 Reeves Road Swanton VT 05488

Swanton, VT17 Reeves Road

Sale Price$382,000

Sold

MLS Number 5066787

  • Condo
  • Square Feet 1,590
  • Bedrooms 3
  • New Contruction Existing
  • Address 17 Reeves Road

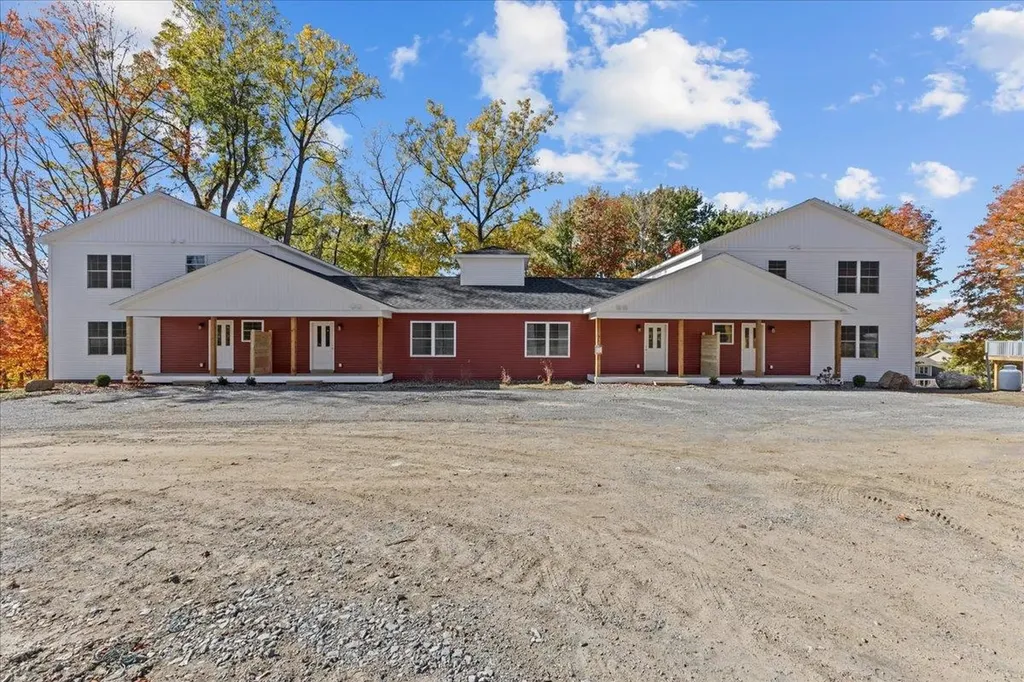
Welcome home to this stunning, newly built townhome where modern design meets everyday comfort - just minutes from St. Albans and I-89 for an easy commute! Step in from the covered front porch to a spacious foyer with a convenient half bath before entering the bright, open-concept living and dining areas. Sunlight pours through large windows and a sliding glass door that opens to your private balcony, offering beautiful year-round views of the trees and surrounding landscape. The kitchen is thoughtfully designed with ample cabinetry, generous counter space, and stylish finishes, creating a perfect setting for cooking, entertaining, or simply relaxing at home. Upstairs, you'll find three inviting bedrooms including a serene primary suite, plus both a full bath and a ¾ bath for added convenience. Downstairs, an 830+ square foot unfinished walkout basement with a sliding door provides exceptional potential for future living space, a recreation room, or a home gym. With energy-efficient systems, quality construction, and a peaceful wooded setting just 10 minutes from St. Albans and quick highway access for Burlington commuters, this home offers the perfect combination of comfort, functionality, and convenience.

Listed by The Signature Realty Group of Signature Properties of Vermont

Listing Sold by Igor Real Estate LLC

$
$
%
$/month over payments
Federal 30-year interest rate: 6.51% last updated on May 21, 2026
* All Figures are estimates. Check with your bank or proposed mortgage company for actual interest rates.
This product uses the FRED® API but is not endorsed or certified by the Federal Reserve Bank of St. Louis.

Virtual TourAsk A QuestionMore Details

657 Town Farm Road Ludlow VT 05149

Ludlow, VT657 Town Farm Road

Sale Price$2,360,000

Sold

MLS Number 5074911

  • Residential Single Family
  • Full Bath 1
  • Address 657 Town Farm Road
  • Construction Existing
  • Bedrooms 4

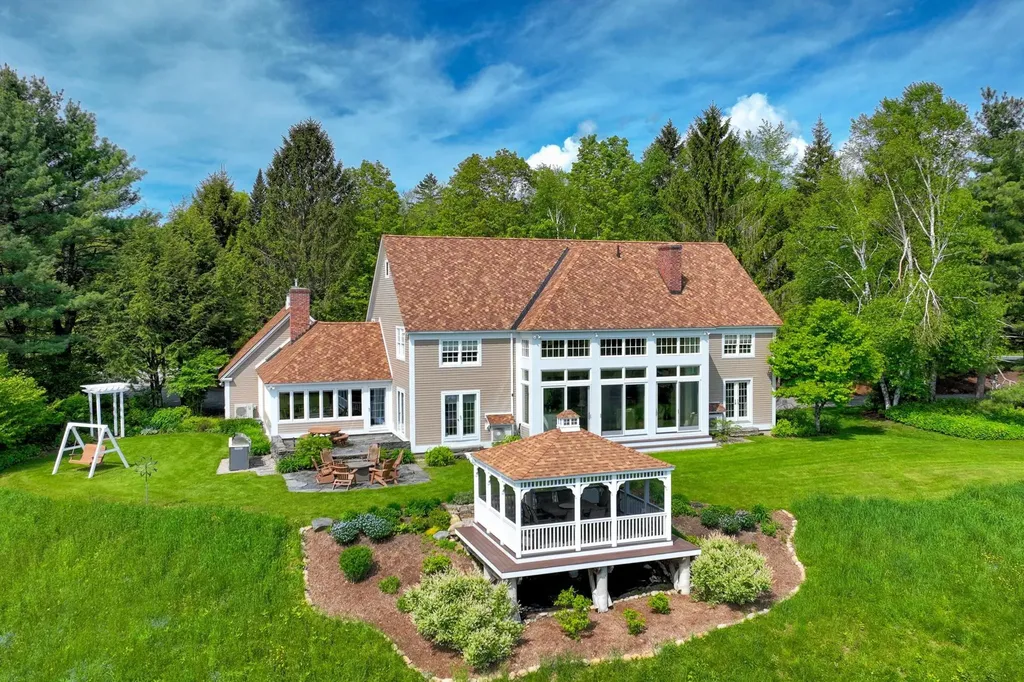
Rare opportunity to own one of the largest privately owned parcels within minutes of Okemo! 163+ Acre estate with sweeping views and open fields in Ludlow's prestigious South Hill area. Under 10 minutes to Okemo, this luxury home has received numerous updates in the last several years. Large updated eat-in country kitchen w/ wood cabinetry, stone countertops and updated stainless steel appliances. A gas fireplace with sitting room compliments this wonderful space. Doors off the kitchen and dining room lead out to a fieldstone patio with grill island as well as a recently constructed gazebo overlooking mt. views and a lovely pond. A circular great room with floor to ceiling windows is centered by a woodburning fireplace and offers spectacular hillside vistas. A dining room off the kitchen and great room offers additional space for formal dining. The primary bedroom is privately located in a separate suite off the main living area. Updated primary bath includes a large enclosed tile shower. The upper level includes a guest suite with a recently completed bathroom with soaking tub, 2 additional bedrooms, and an recently updated 3/4 bath, and sauna. Lower level includes a large family room, a separate TV room, a 3/4 bath, + 2 bonus rooms (additional accommodations). Includes an attached heated two car garage and a historic barn. Mini splits provide a/c on main and upper levels. Updated windows, roof, A/C, and boiler. Owners have purchased another property in the area and are highly motivated to sell!

Listed by Andre Menard of Mary W. Davis Realtor & Assoc.,Inc.

Listing Sold by Mary W. Davis Realtor & Assoc.,Inc.

$
$
%
$/month over payments
Federal 30-year interest rate: 6.51% last updated on May 21, 2026
* All Figures are estimates. Check with your bank or proposed mortgage company for actual interest rates.
This product uses the FRED® API but is not endorsed or certified by the Federal Reserve Bank of St. Louis.

Virtual TourAsk A QuestionMore Details

49 Hemlock Circle Jericho VT 05465
Sold

MLS Number 5057111

  • Residential Single Family
  • Full Bath 2
  • Address 49 Hemlock Circle
  • Construction New Construction
  • Bedrooms 3

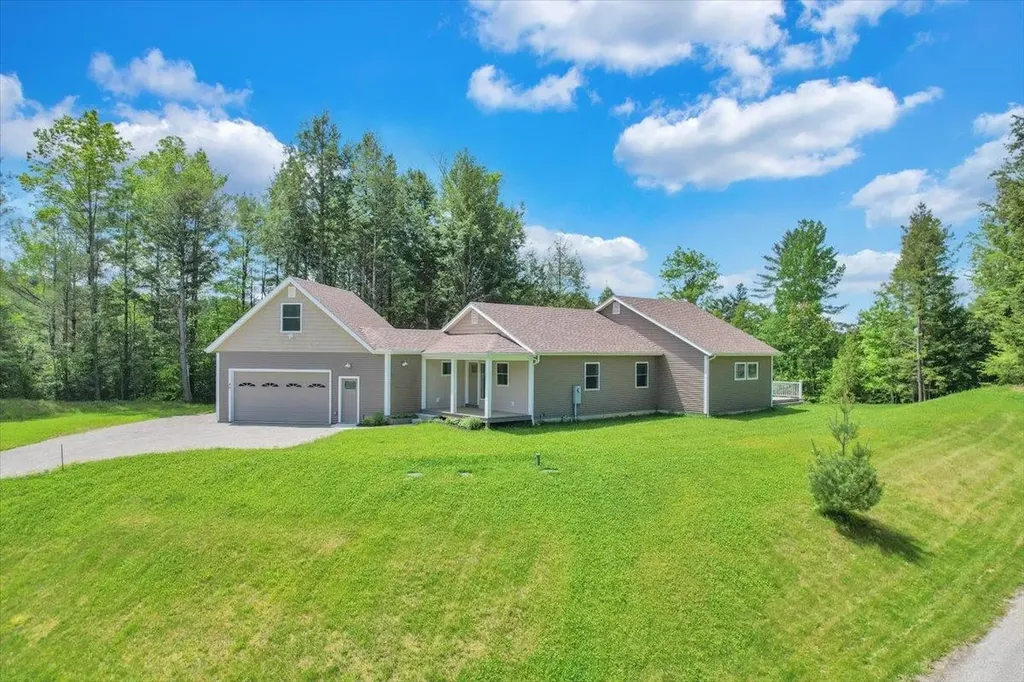
Welcome to 49 Hemlock Circle in Jericho - a stunning new construction home designed for modern comfort and Vermont living. This thoughtfully crafted 3-bedroom, 2-bath home sits on 2.3 acres in a private subdivision, complete with an additional 80 acres of common land to explore. Perfect for the outdoor enthusiast, you'll have mountains, trails, and year-round recreation right at your fingertips. Inside, you're greeted by beautiful hardwood floors, abundant natural light, and an open-concept layout that blends style and function. The dining area flows seamlessly into the gourmet kitchen, featuring an oversized island ideal for entertaining while preparing meals. The kitchen opens to the vaulted great room, anchored by a cozy gas fireplace - the perfect gathering spot in every season. The primary suite is a private retreat with vaulted ceilings, a spa-like en suite bath, and direct access to the covered porch, also connected to the main living area for easy indoor-outdoor living. Two additional bedrooms provide flexibility for family, guests, or office space. The lower level offers a spacious finished rec room, while the large bonus room above the oversized 2-car garage is perfect for a home office, studio, or gym. Central AC adds year-round comfort. Set in a peaceful, rural location yet just minutes from I-89, Essex, and Williston, this home offers the best of both worlds - quiet country living with easy access to local conveniences. Experience the Vermont lifestyle!

Listed by Geri Reilly of Geri Reilly Real Estate

Listing Sold by KW Vermont-Stowe

$
$
%
$/month over payments
Federal 30-year interest rate: 6.51% last updated on May 21, 2026
* All Figures are estimates. Check with your bank or proposed mortgage company for actual interest rates.
This product uses the FRED® API but is not endorsed or certified by the Federal Reserve Bank of St. Louis.

Ask A QuestionMore Details

564 South Bay Circle Colchester VT 05446
Sold

MLS Number 5080399

  • Residential Single Family
  • Full Bath 3
  • Address 564 South Bay Circle
  • Construction Existing
  • Bedrooms 4

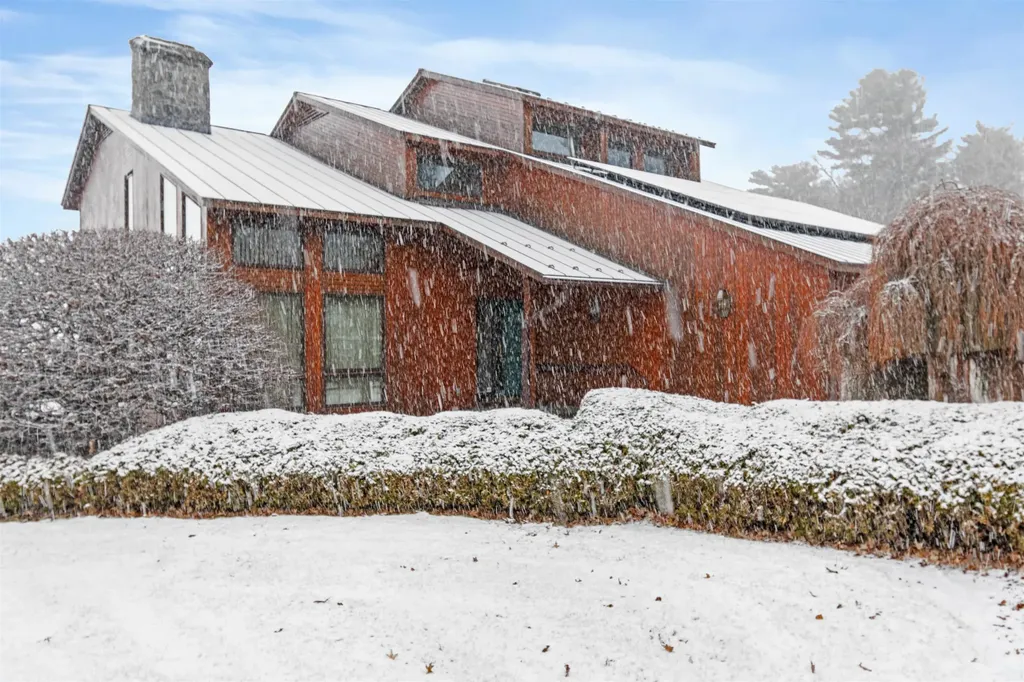
Perched above the shores of Lake Champlain in highly sought-after Smith Estates Neighborhood in Malletts Bay, this exceptional 4-bedroom, 3-bath residence is all about the view **and it is nothing short of spectacular.** Sweeping across the bay with front-row seats to unforgettable sunsets, this is the kind of setting people wait years for. In every season, the landscape transforms-vibrant summer evenings, crisp fall color, and peaceful, snow-covered winters-all visible from the comfort of home. Inside, the design is centered around the water. Expansive windows, soaring ceilings, and an open, light-filled layout pull the lake into every main living space. A striking stone fireplace and warm wood accents ground the space, creating a perfect balance of architectural character and relaxed lakefront living. Whether you're entertaining or enjoying a quiet morning, the backdrop is always extraordinary. You'll even enjoy Thursday night sailboat races from the comfort of your own home during the Summer! The kitchen connects seamlessly to the living and dining areas, keeping the focus where it belongs on the view. Multiple living spaces offer flexibility, including a comfortable primary suite and well-sized additional bedrooms for guests or work-from-home needs. Extensively improved, the home features some newer windows, cedar exterior finishes, and paved surfaces. Owned solar panels, a backup generator, and a monitored security system provide efficiency, comfort, and peace of mind year-round. Step outside to direct waterfront access in a peaceful, private setting. The neighborhood also offers deeded beach rights, adding even more ways to enjoy the shoreline from morning swims to long summer evenings on the bay. Just minutes to parks, recreation, marinas, and everyday conveniences, this is more than a home it's a front-row seat to one of Malletts Bay's most extraordinary waterfront settings.

Listed by The Signature Realty Group of Signature Properties of Vermont

Listing Sold by Coldwell Banker Hickok and Boardman

$
$
%
$/month over payments
Federal 30-year interest rate: 6.51% last updated on May 21, 2026
* All Figures are estimates. Check with your bank or proposed mortgage company for actual interest rates.
This product uses the FRED® API but is not endorsed or certified by the Federal Reserve Bank of St. Louis.

Virtual TourAsk A QuestionMore Details

Broker Reciprocity 

Copyright 2026 PrimeMLS, Inc. All rights reserved. This information is deemed reliable, but not guaranteed. The data relating to real estate displayed on this display comes in part from the IDX Program of PrimeMLS. The information being provided is for consumers’ personal, non-commercial use and may not be used for any purpose other than to identify prospective properties consumers may be interested in purchasing. Data last updated May 27, 2026 1:07 AM EDT