71374
results
Refine Search

Your Search Results

r=251-275
00 Hillcrest Road Andover VT 05143
Sold

MLS Number 5050025

  • Land
  • Address 00 Hillcrest Road
  • Acreage 4.05
  • Area VT-Windsor
  • Utilities Cable Available

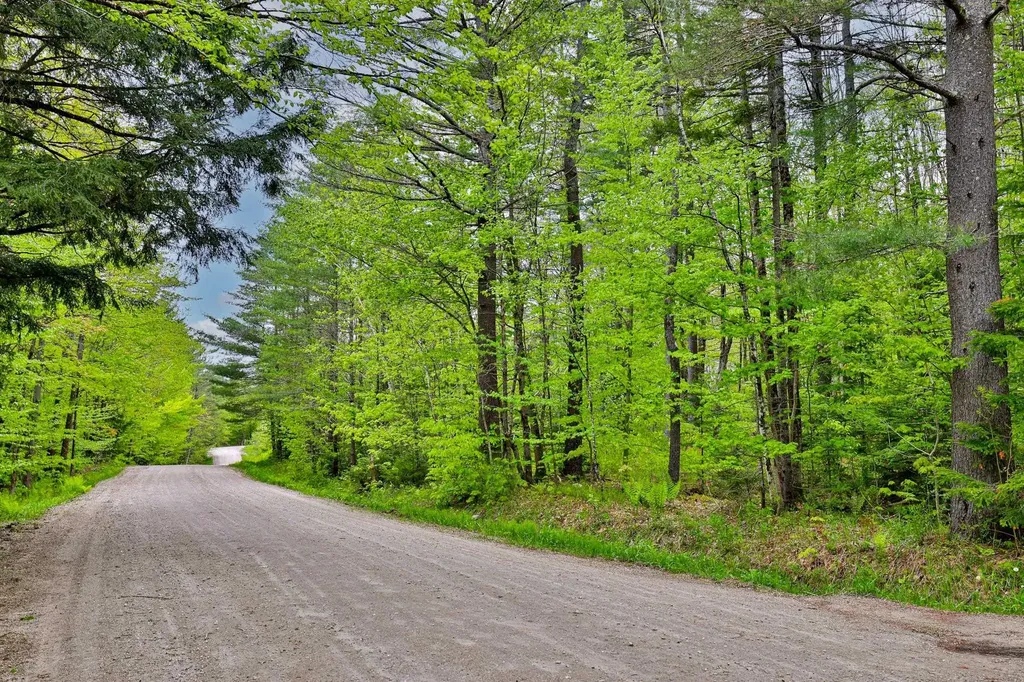
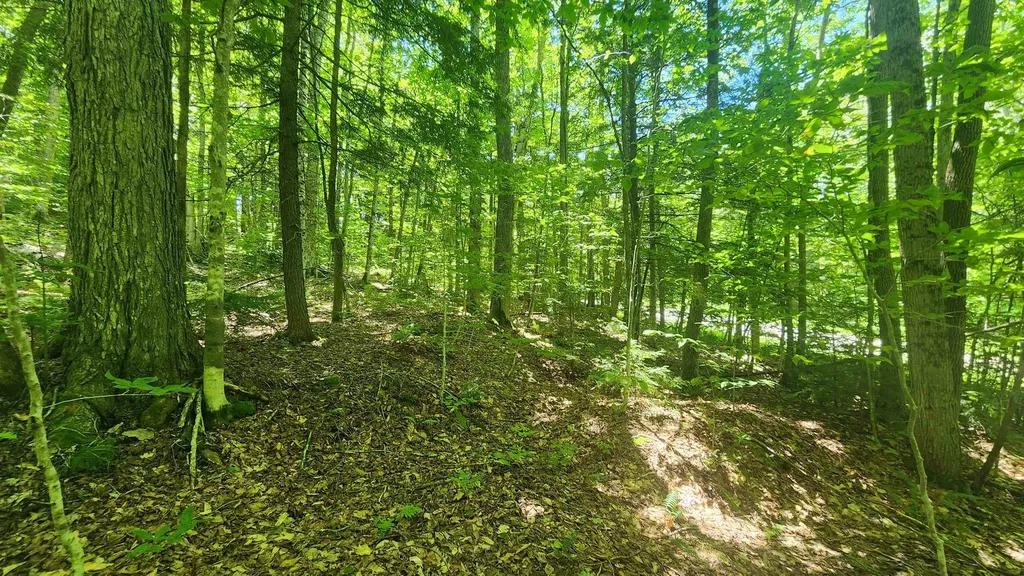
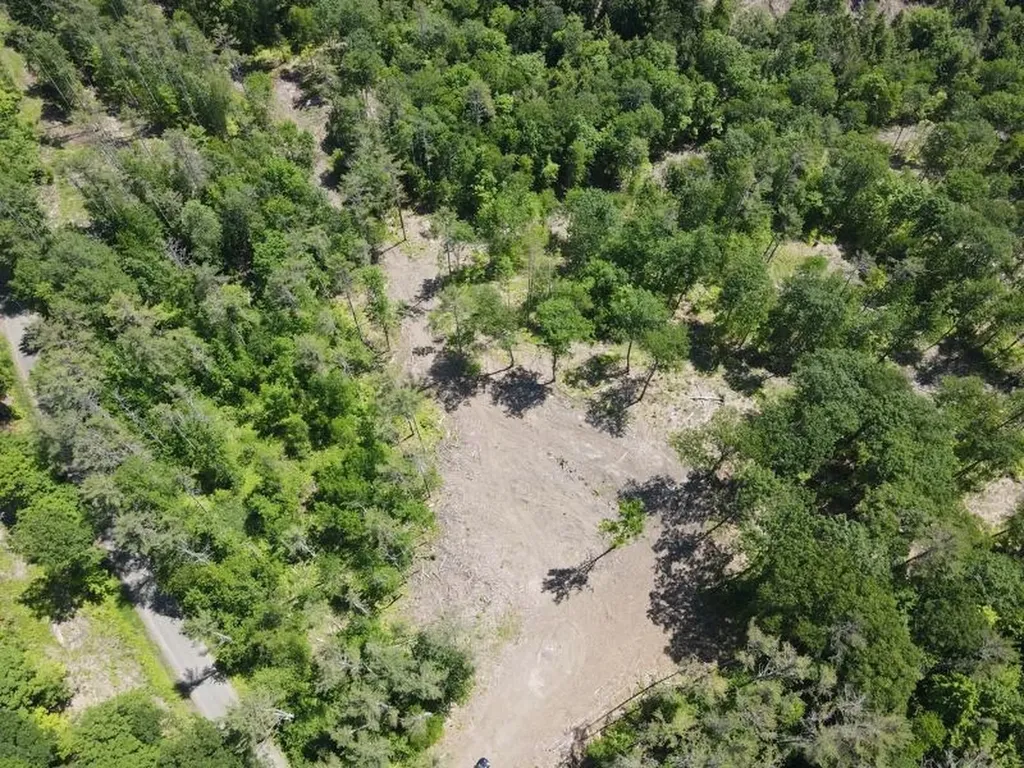
Ready to Build in Southern Vermont! Dreaming of a serene mountain getaway or your forever home in Vermont? This 4.± acre gem on a quiet dead-end road offers peace, privacy, and convenience. With a State-issued wastewater permit already in hand for a 5-bedroom home, you can hit the ground running on your build. Power is right at the road and fiber-optic internet is available-ideal for remote work or weekend escapes. This parcel is perfectly situated just a short drive from Chester's charming village center, known for its restaurants, shops, and year-round events. Plus, you're under 30 minutes to some of Vermont's top ski destinations-Okemo, Magic, Bromley, and Stratton-making it a four-season haven. With sloping terrain and easy access, and permits in hand this lot has everything you need to start your next chapter. Whether you're dreaming of a primary residence or a vacation retreat, this spot has you covered. Come walk the land and imagine the possibilities!

Listed by Daire Gibney of Barrett and Valley Associates Inc.

Listing Sold by The Haven Group
$
$
%
$/month over payments
Federal 30-year interest rate: 6.51% last updated on May 21, 2026
* All Figures are estimates. Check with your bank or proposed mortgage company for actual interest rates.
This product uses the FRED® API but is not endorsed or certified by the Federal Reserve Bank of St. Louis.

Virtual TourAsk A QuestionMore Details

0 Denio Road Barnet VT 05821

Barnet, VT0 Denio Road

Sale Price$126,000

Sold

MLS Number 5059215

  • Land
  • Address 0 Denio Road
  • Acreage 34
  • Area VT-Caledonia
  • Utilities None

Discover the potential of this 34-acre parcel in Vermont's Northeast Kingdom. Set above the Connecticut River and surrounded by natural beauty, this property offers a unique combination of privacy, build-ready features, and good access to four-season recreation. This property features excellent road frontage on Comerford Dam Road and a large, open clearing with an existing driveway ideal to build a home. In addition to the primary build area, there are two additional home sites, making it well-suited for a family compound or potential subdivision. Electricity is nearby, approximately 400 feet away at the intersection with Denio Road. A year-round stream runs through the property, attracting wildlife and enhancing the landscape, while southeastern views offer further potential through selective tree thinning. The land is a mix of mature hardwood, white pine, and hemlock, creating a diverse and scenic setting, and sand and gravel deposits are available on-site for construction use if needed. Situated above the Connecticut River, this property is conveniently close to the towns of Barnet and St. Johnsbury, with Littleton just across the river. This area serves as a gateway to the White Mountain National Forest, offering easy access to a wide array of outdoor activities and local amenities. Outdoor recreation opportunities are abundant, with Pine Grove Park at Comerford Dam Lake just 1.5 miles away for boating, fishing, swimming, and picnicking, and Harvey's Lake Beach, only six miles from the property, is one of Vermont's most popular summer destinations. VAST snowmobile trails are nearby for winter adventure, while skiing is available within 30 to 40 miles at Burke Mountain, Loon Mountain, and Bretton Woods. Additionally, Groton State Forest, located less than 30 minutes away, offers 26,000 acres of hiking, hunting, fishing, and more.

Listed by Thom Milke of Fountains Land Inc.

Listing Sold by Choice Real Estate & Property Management

$
$
%
$/month over payments
Federal 30-year interest rate: 6.51% last updated on May 21, 2026
* All Figures are estimates. Check with your bank or proposed mortgage company for actual interest rates.
This product uses the FRED® API but is not endorsed or certified by the Federal Reserve Bank of St. Louis.

Virtual TourAsk A QuestionMore Details

44 Atkinson Street Rockingham VT 05101-1521
Sold

MLS Number 5084200

  • Residential Single Family
  • Village Bellows Falls
  • Address 44 Atkinson Street
  • Construction Existing
  • Bedrooms 4

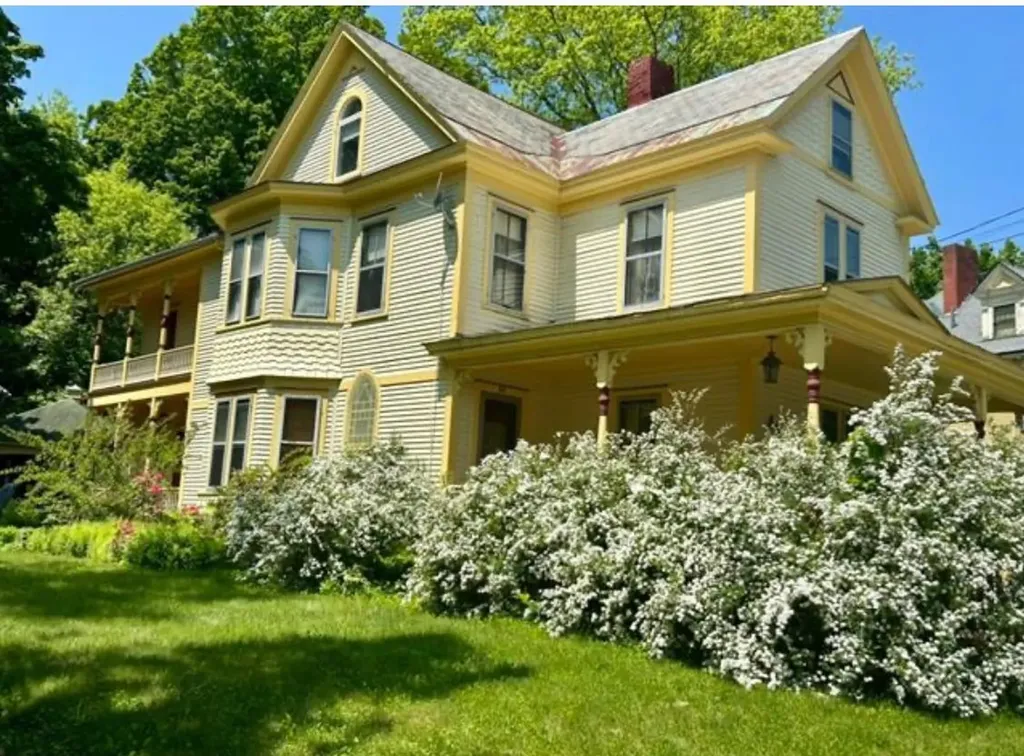
Built in 1910, this well-kept Victorian home located in the historic district of Bellows Falls has ample space and old-world charm. Some of the key features of this home include four bedrooms, (one of which is on the first floor level with a direct entry bath), two finished bonus rooms on the third floor, a working fireplace, stained glass, original woodwork, built-ins, working cast iron radiators, a butler's pantry on the first and second floors, a detached garage, three porches, lots of storage space on the third floor, and beautiful established perennial gardens. You'll find a newly renovated second kitchen and full bath on the second level as well as three bedrooms, a second living room, and an office space. It's an ideal layout for an in-law suite! Blown-in insulation, a new porch roof, and updated wiring were all completed within recent years. You'll be within walking distance to shops, restaurants, the library, the post office, the recreation center, and the Amtrak station. Showing exclusively to prequalified buyers. Purchase with cash or conventional financing only.

Listed by Heather Gleim of CENTURY 21 North East

Listing Sold by Brattleboro Area Realty

$
$
%
$/month over payments
Federal 30-year interest rate: 6.51% last updated on May 21, 2026
* All Figures are estimates. Check with your bank or proposed mortgage company for actual interest rates.
This product uses the FRED® API but is not endorsed or certified by the Federal Reserve Bank of St. Louis.

Virtual TourAsk A QuestionMore Details

6 Longest Drive Wilmington VT 05363
Sold

MLS Number 5073493

  • Condo
  • Square Feet 1,510
  • Bedrooms 3
  • New Contruction Existing
  • Complex Spyglass

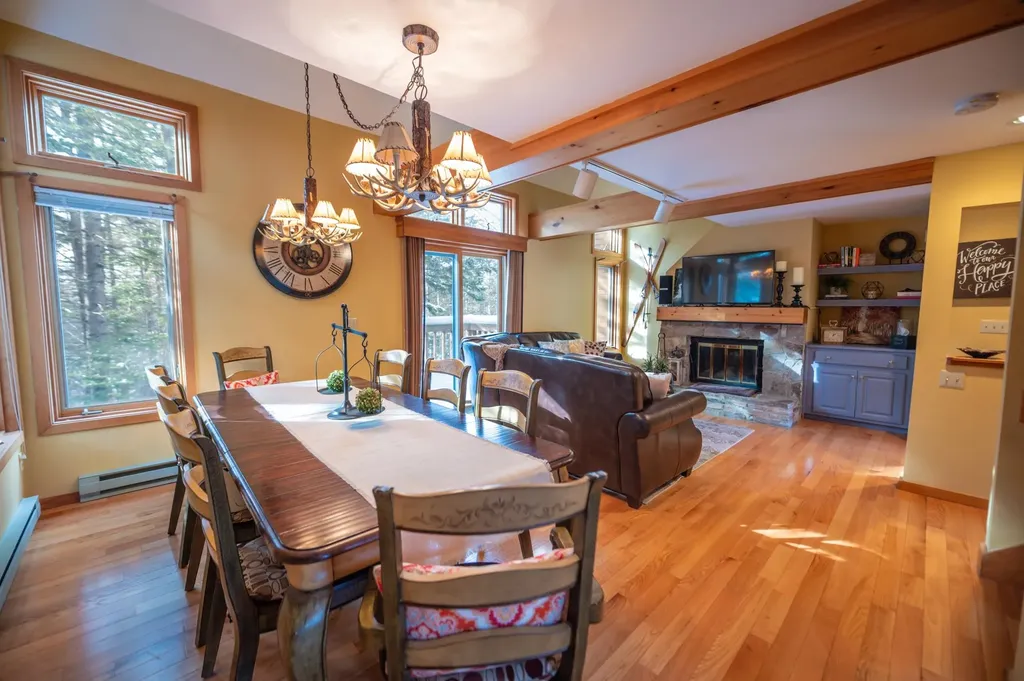
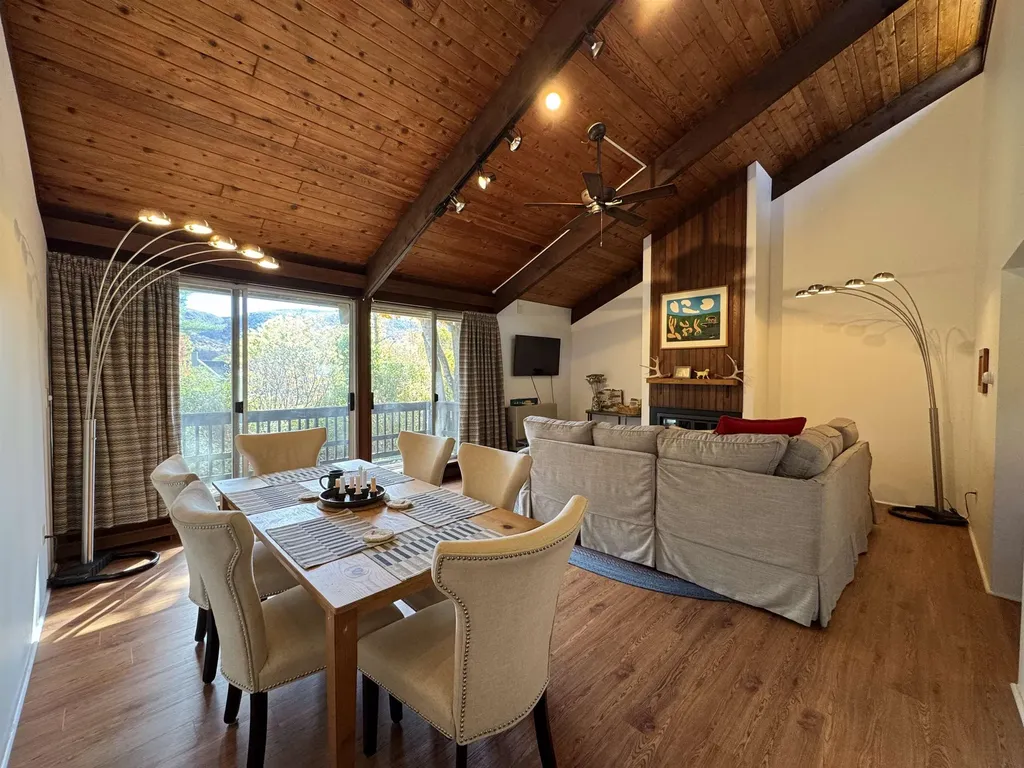
Turn key renovated 3+ bedroom, 2.5 bath townhouse just off the Haystack Golf Club 10th hole, with easy access to trails, the village of Wilmington, lakes, and the nearby Hermitage Club and Mount Snow ski resorts. This unit has been completely renovated throughout and is being sold for immediate enjoyment. Features include a vaulted living room area with stone fireplace, great natural light through many large windows, a spacious dining area with slider out to the entertaining deck, safe from errant balls, a new custom kitchen with quartz counters, stainless appliances, and custom cabinets, guest half bath on the main floor, and a large mudroom for all your gear no matter the season. Upstairs is a sleeping loft currently being used as a family room complete with sleeper sofa, games, television, and owners closet. The lower level has a primary bedroom suite with tiled bath and barn door feature, there is a second bunk room with futon, as well as a bonus room currently set up for more sleeping, and a 3rd full bath with stand up shower. Amenities include snow removal, landscaping, building maintenance, and trash. There is an ongoing project to replace windows and siding that will ultimately improve the overall exterior aesthetic, and has been factored into the price. Easy access to and from the adjacent golf course, which is great for trail access for hiking and cross country skiing year round, as well as the nearby Hermitage Club and Mount Snow ski resorts, and nearby village of Wilmington. A great price for great space!

Listed by Adam Palmiter of Berkley & Veller Greenwood/Dover

Listing Sold by The Haven Group
$
$
%
$/month over payments
Federal 30-year interest rate: 6.51% last updated on May 21, 2026
* All Figures are estimates. Check with your bank or proposed mortgage company for actual interest rates.
This product uses the FRED® API but is not endorsed or certified by the Federal Reserve Bank of St. Louis.

Ask A QuestionMore Details

854 South Prospect Street Burlington VT 05401
Sold

MLS Number 5088909

  • Residential Single Family
  • Full Bath 2
  • Construction Existing
  • Bedrooms 3
  • Bathroom 2

Listed by Karen Waters of Coldwell Banker Hickok and Boardman

Listing Sold by Coldwell Banker Hickok and Boardman

$
$
%
$/month over payments
Federal 30-year interest rate: 6.51% last updated on May 21, 2026
* All Figures are estimates. Check with your bank or proposed mortgage company for actual interest rates.
This product uses the FRED® API but is not endorsed or certified by the Federal Reserve Bank of St. Louis.

Ask A QuestionMore Details

2157 River Road Lunenburg VT 05906
Sold

MLS Number 5070221

  • Residential Single Family
  • Full Bath 1
  • Village Gilman
  • Address 2157 River Road
  • Construction Existing

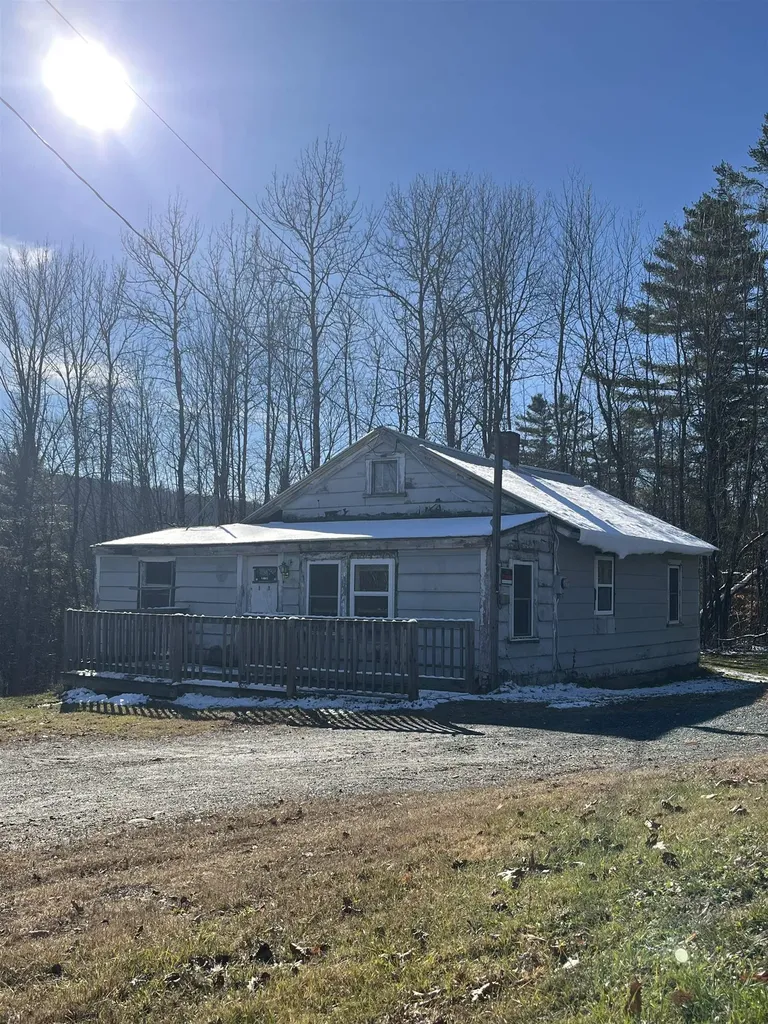
The power and furnace are on; bring your tools and your imagination to this cute and compact property in need of your TLC with a metal roof and mostly all vinyl replacement windows. Enter through the "L" shaped mudroom/storage area into the kitchen/living area. Enjoy sipping your morning beverage in the east-facing breakfast nook just off of the kitchen/living room area. Two bedrooms are just off of the kitchen/living room. Outside relax as you watch the Connecticut River gently float by to the south on the gently sloping backyard. The outdoor shed lends itself to more storage. VAST nearby. Conveniently located close to Lancaster and Littleton, NH. Leisurely drive to many local towns with all of their amenites; shopping, dining, and entertainment. NVRH, LVRT, VSU, Burke Mountain, and Kingdom Trails are all within 45 minutes or less. Lunenburg offers high school choice! Come and enjoy quintessential small town living whether it be as your primary residence or weekend getaway property .Property being sold "as-is" with any and all remaining property in and on property to covey. Buyer must show Proof of Funds or Pre-Qualification Letter prior to viewing. Assisted showings.

Listed by Emily Worden of Begin Realty Associates

Listing Sold by Begin Realty Associates

$
$
%
$/month over payments
Federal 30-year interest rate: 6.51% last updated on May 21, 2026
* All Figures are estimates. Check with your bank or proposed mortgage company for actual interest rates.
This product uses the FRED® API but is not endorsed or certified by the Federal Reserve Bank of St. Louis.

Virtual TourAsk A QuestionMore Details

8 Okemo Heights Ludlow VT 05149

Ludlow, VT8 Okemo Heights

Sale Price$437,500

Sold

MLS Number 5080225

  • Residential Single Family
  • Full Bath 1
  • Address 8 Okemo Heights
  • Construction Existing
  • Bedrooms 4

Welcome to 8 Okemo Heights, where classic Vermont charm meets modern comfort, just minutes from Okemo Mountain. This beautifully updated home offers the perfect blend of character and convenience, with warm wood floors, thoughtful upgrades, and tasteful furnishings included, making it truly move-in ready. The heart of the home features a bright and open country kitchen that seamlessly flows into inviting living and dining spaces. Large windows bring in natural light and frame seasonal views of Okemo, while multiple living areas provide flexibility for entertaining or relaxing after a day on the slopes. Cozy up by the wood stove or pellet stove on chilly winter days, creating that quintessential Vermont ambiance. A dedicated mudroom plenty of storage is ideal for your gear, keeping everything organized and ready for your next adventure. The primary bedroom on the main level offers convenience and comfort, while additional bedrooms upstairs provide ample space for guests. Step outside to enjoy the covered farmer’s porch or unwind on the deck featuring a hot tub, perfect for aprs-ski evenings under the stars. A detached barn adds valuable storage for outdoor gear, equipment, or recreational toys. Located just on the outskirts of town, this property offers a peaceful setting with easy access to Okemo, the village, dining, and year-round recreation. Whether you're looking for a full-time residence, weekend retreat, or investment opportunity, this Okemo-area home checks all the boxes. Visit the Okemo real estate community today. Taxes are based on town assessment.

Listed by Sarah Sheehan of William Raveis Real Estate Vermont Properties

Listing Sold by Cummings & Co

$
$
%
$/month over payments
Federal 30-year interest rate: 6.51% last updated on May 21, 2026
* All Figures are estimates. Check with your bank or proposed mortgage company for actual interest rates.
This product uses the FRED® API but is not endorsed or certified by the Federal Reserve Bank of St. Louis.

Ask A QuestionMore Details

117 North Camp Road Monkton VT 05469
Sold

MLS Number 5079240

  • Residential Single Family
  • Full Bath 1
  • Address 117 North Camp Road
  • Construction Existing
  • Bedrooms 1

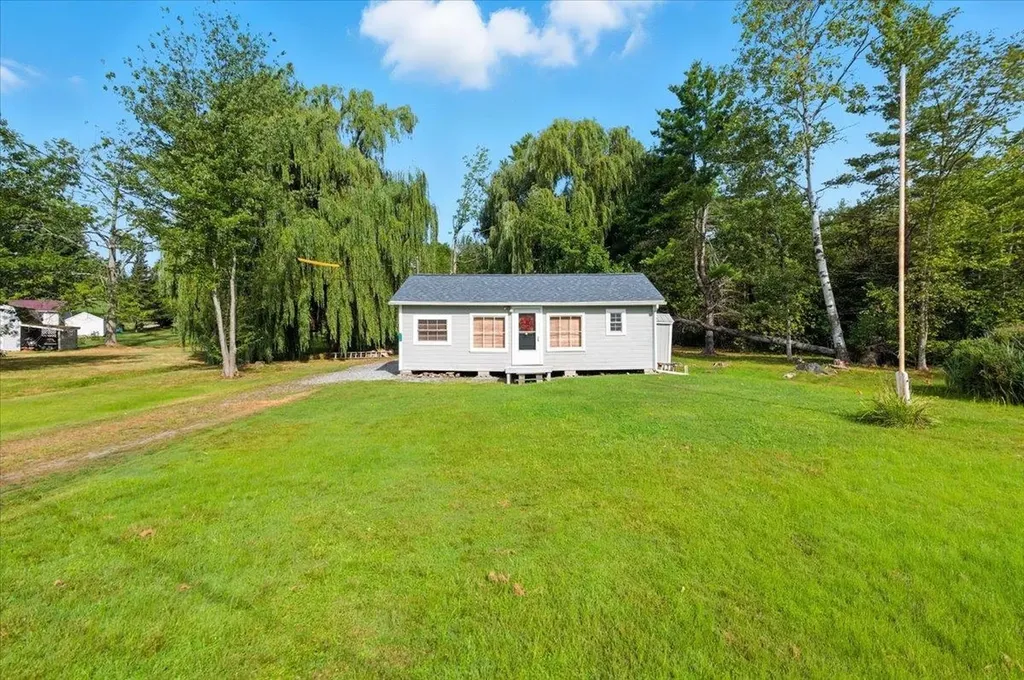
Looking for your new summer getaway? This charming 1-bedroom seasonal camp next to Cedar Lake could be just what you need. Nestled back from a private road, this property offers peace and privacy, along with water views and deeded access to Cedar Lake. The open-concept main living area combines the kitchen, dining, and living room, creating a welcoming space for entertaining or relaxing after a day on the lake. The kitchen features a propane stove, pine cabinetry, under-cabinet lighting, and a peninsula with seating space that's ideal for morning coffee or casual meals. The camp includes a comfortable bedroom with a large closet, a ¾ bathroom, and carpet throughout. Outside, enjoy your large back patio perfect for BBQs, lounging, or setting up your favorite lawn games. With easy upkeep and a great location next to Cedar Lake, this seasonal camp is your chance to enjoy lakeside living all summer long!

Listed by The Malley Group of KW Vermont

Listing Sold by KW Vermont

$
$
%
$/month over payments
Federal 30-year interest rate: 6.51% last updated on May 21, 2026
* All Figures are estimates. Check with your bank or proposed mortgage company for actual interest rates.
This product uses the FRED® API but is not endorsed or certified by the Federal Reserve Bank of St. Louis.

Ask A QuestionMore Details

2 Pine Street Rutland City VT 05701
Sold

MLS Number 5037918

  • Commercial
  • Selling Agent Name Andy Paluch
  • Address 2 Pine Street
  • Year Built 1900
  • Square Feet 33,928

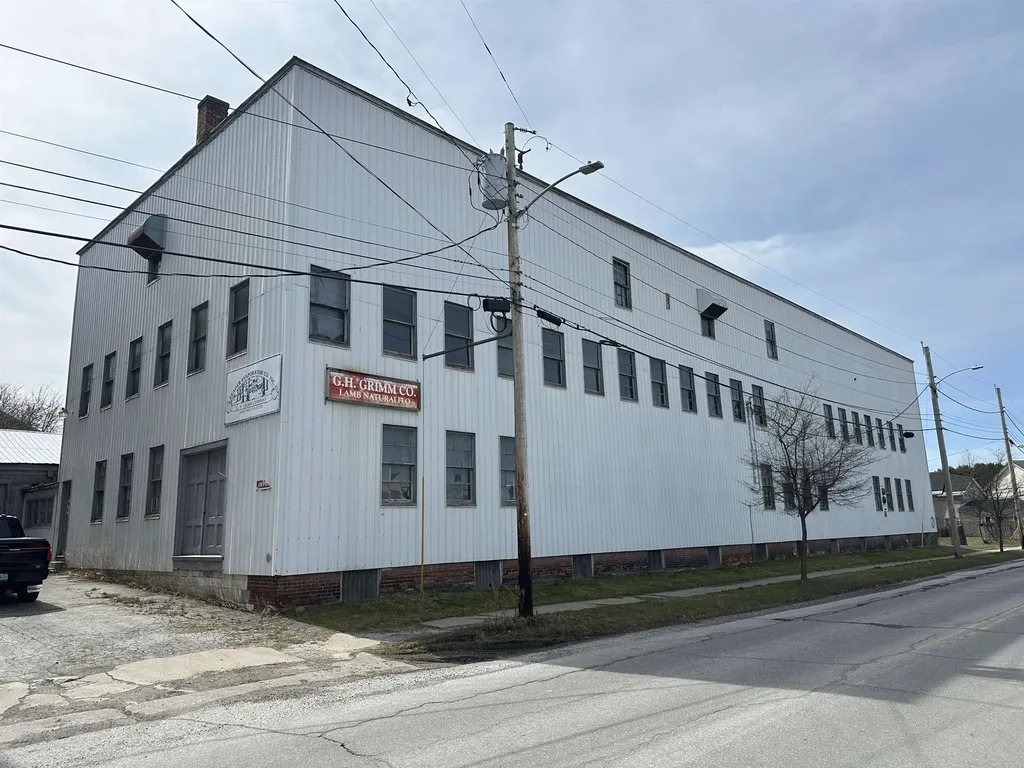
The former home of Leader Evaporator, this property provides excellent commercial development potential in Rutland City. Located within an Opportunity Zone and also within the newly defined TIF District, this Industrial zoned property has a tremendous flexibility of permitted uses. Turnkey opportunity for warehousing and storage with over 30,000 square feet. Due to its location within the Neighborhood Development Area, property is exempt from Act 250 permitting for up to 75 Residential Units. Great potential to partner with the city of Rutland to enhance walkability from the property to Downtown Rutland, including the Amtrak station.

Listed by Andy Paluch of Longview Commercial Real Estate

Listing Sold by Longview Commercial Real Estate

$
$
%
$/month over payments
Federal 30-year interest rate: 6.51% last updated on May 21, 2026
* All Figures are estimates. Check with your bank or proposed mortgage company for actual interest rates.
This product uses the FRED® API but is not endorsed or certified by the Federal Reserve Bank of St. Louis.

Ask A QuestionMore Details

80 Murray Hill South Road Manchester VT 05255
Sold

MLS Number 5079461

  • Condo
  • Square Feet 1,163
  • Bedrooms 2
  • New Contruction Existing
  • Complex Murray Hill

Beautiful 2 bedroom, 1.5 bath condo offering the perfect blend of comfort, convenience, and mountain charm. Enter at ground level to two spacious bedrooms, with 1 full bath, plus in-unit laundry for added ease. Upstairs, enjoy an open concept living area featuring a half bath, vaulted ceiling, cozy fireplace, and abundant natural light. The kitchen flows seamlessly into the dining and living spaces, making it ideal for entertaining. Step out onto the private deck to take in stunning mountain views. One car garage space with extra storage for bikes, skis, and gear. Outdoor pool and tennis courts within the complex. Prime walk-to-town location! Perfect as a full-time residence, vacation getaway, or investment opportunity. Unit comes fully furnished minus artwork and personal items.

Listed by Elizabeth Romano and Laura Beckwith of Josiah Allen Real Estate,Inc.

Listing Sold by RE/MAX Four Seasons

$
$
%
$/month over payments
Federal 30-year interest rate: 6.51% last updated on May 21, 2026
* All Figures are estimates. Check with your bank or proposed mortgage company for actual interest rates.
This product uses the FRED® API but is not endorsed or certified by the Federal Reserve Bank of St. Louis.

Virtual TourAsk A QuestionMore Details

2359 Vt Route 107 Royalton VT 05032
Sold

MLS Number 5056095

  • Residential Single Family
  • Full Bath 2
  • Address 2359 Vt Route 107
  • Construction Existing
  • Bedrooms 2

Charming 2-Bedroom, 1 - "Office" VT Route 107 Home - High Ceilings, Hardwood Floors, Garage with Office, and Prime Location Just minutes from Exit 3, this versatile Royalton property blends comfort, convenience, and flexibility-perfect for home living, a small business, or both. Bright, Spacious Living - Soaring high ceilings and beautiful hardwood floors create a warm, open, and inviting atmosphere. Three Comfortable Bedrooms - Plenty of room for family, guests, or a home office. Garage with Back Office - An detached garage plus a dedicated office space for remote work, hobbies, or storage. Two Bathrooms - Ideal for busy households or hosting visitors. Great Location - Just off I-89 Exit 3, offering quick access to nearby towns, schools, and amenities. This property offers the best of Vermont living with the added bonus of functional workspace-perfect for those who want room to live, work, and grow.

Listed by Nathan Wright of Century 21 The One

Listing Sold by Hall Collins Real Estate Group

$
$
%
$/month over payments
Federal 30-year interest rate: 6.51% last updated on May 21, 2026
* All Figures are estimates. Check with your bank or proposed mortgage company for actual interest rates.
This product uses the FRED® API but is not endorsed or certified by the Federal Reserve Bank of St. Louis.

Virtual TourAsk A QuestionMore Details

2378 Deer Park Road Halifax VT 05358
Sold

MLS Number 5076323

  • Residential Single Family
  • Full Bath 1
  • Address 2378 Deer Park Road
  • Construction Existing
  • Bedrooms 2

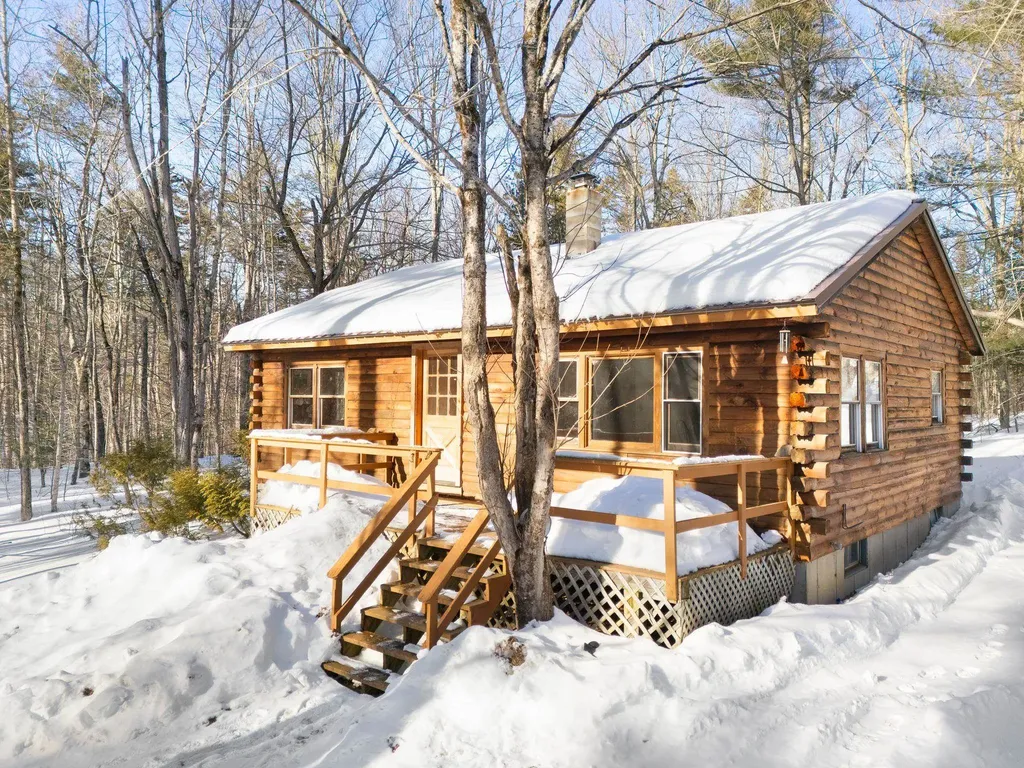
Set back from the road, this charming rustic cabin on 10 acres is the perfect retreat for those seeking tranquility. Enter a warm, inviting open layout with a cozy wood stove. One-level living also includes two generous bedrooms and a full bath. You have spacious front and back decks to look out onto your acres of woods. Follow a trail up to a unique, spectacular glass treehouse that is calming and offers beautiful views. Peaceful country living, perfect for year-round residence or a delightful escape to your Vermont retreat. This location is roughly 10 miles to Brattleboro and 20 miles to Mount Snow. Showings start Saturday, 2/14th by appointment.

Listed by Kristen Ziter Taylor of Brattleboro Area Realty

Listing Sold by Flex Realty

$
$
%
$/month over payments
Federal 30-year interest rate: 6.51% last updated on May 21, 2026
* All Figures are estimates. Check with your bank or proposed mortgage company for actual interest rates.
This product uses the FRED® API but is not endorsed or certified by the Federal Reserve Bank of St. Louis.

Virtual TourAsk A QuestionMore Details

26 Cabot Drive Essex VT 05452

Essex, VT26 Cabot Drive

Sale Price$625,000

Sold

MLS Number 5079829

  • Residential Single Family
  • Full Bath 1
  • Address 26 Cabot Drive
  • Construction Existing
  • Bedrooms 3

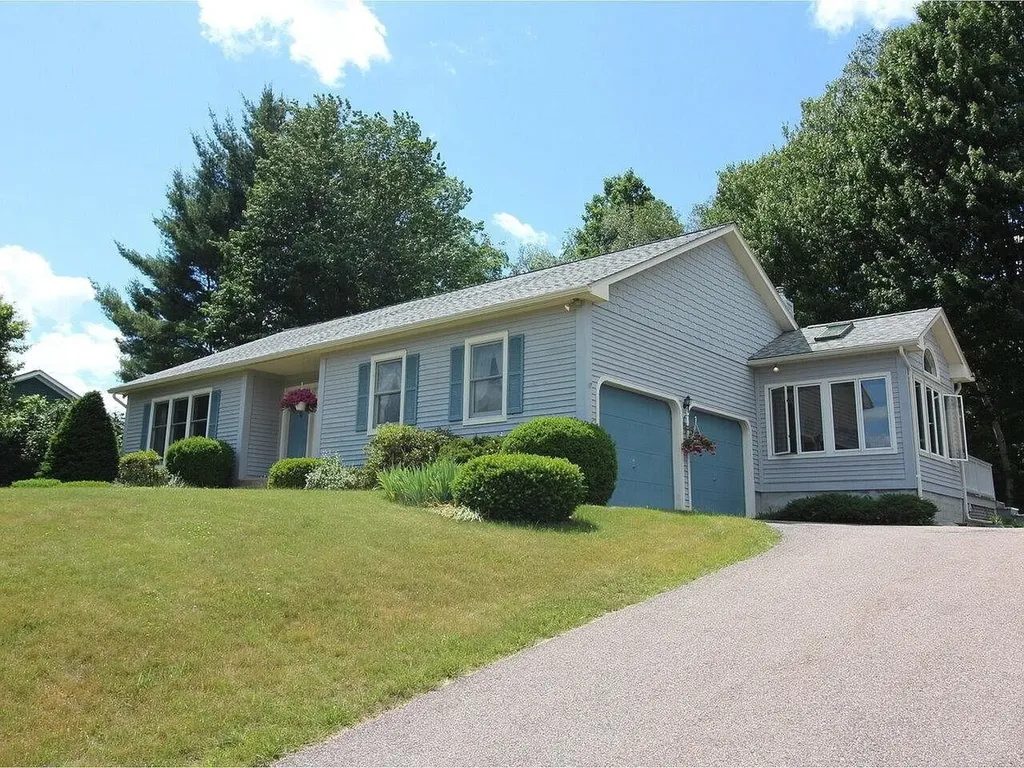
Welcome to this beautifully maintained and thoughtfully updated ranch in a desirable Essex neighborhood, offering comfortable single-level living with stunning mountain views. Set on a spacious lot, this home combines charm, functionality, and modern updates throughout. Step inside to find a bright and inviting interior featuring new hardwood floors and a flowing layout ideal for both everyday living and entertaining. The updated kitchen showcases white cabinetry, granite countertops, stainless steel appliances, and ample workspace, opening seamlessly to dining and living areas. A cozy fireplace and a charming wood stove create warm gathering spaces, while the sun-filled four-season room offers the perfect place to relax and take in scenic mountain views year-round. The home includes well-sized bedrooms, a dedicated office or flex space, and tastefully updated bathrooms with modern finishes. The primary suite provides comfort and convenience, while additional rooms offer versatility for guests, work-from-home needs, or hobbies. The expansive lower level presents incredible potential with high ceilings and abundant space for recreation, a workshop, gym, or future finishing. Outside, enjoy a private backyard with mature trees, a deck for outdoor dining, and peaceful surroundings. With an attached garage, move-in ready condition, and a prime location close to local amenities, this home offers the perfect blend of comfort, space, and Vermont lifestyle.

Listed by Flat Fee Real Estate

Listing Sold by RE/MAX North Professionals

$
$
%
$/month over payments
Federal 30-year interest rate: 6.51% last updated on May 21, 2026
* All Figures are estimates. Check with your bank or proposed mortgage company for actual interest rates.
This product uses the FRED® API but is not endorsed or certified by the Federal Reserve Bank of St. Louis.

Ask A QuestionMore Details

207 Brooks Lane Londonderry VT 05148

Londonderry, VT207 Brooks Lane

Sale Price$1,500,000

Sold

MLS Number 4971327

  • Residential Single Family
  • Full Bath 6
  • Address 207 Brooks Lane
  • Construction Existing
  • Bedrooms 9

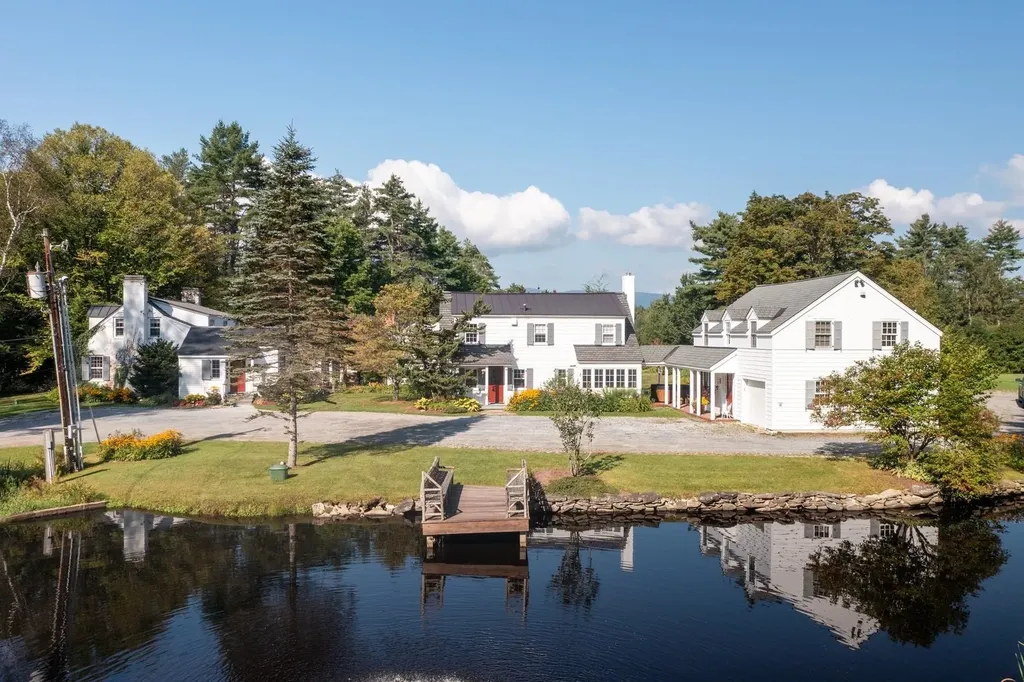
This extraordinary, fully furnished property boasts an abundance of amenities and natural splendor. Revel in the awe-inspiring views and the tranquil swimming pond spread across these extensive 69 acres. Delight in the winding trails that lead to 1,235 feet of pristine West River frontage, providing year-round outdoor activities for all. With three distinct residences and a charming cabin, it offers ample space for everyone to convene while relishing their individual, private retreats. The main house, steeped in history dating back to 1820, is a delightful 3-bedroom brick farmhouse showcasing a generous 45-foot-long great room that seamlessly extends to a covered patio adorned with an awning, a idyllic setting for outdoor gatherings. The newly renovated kitchen, with granite countertops, serves as the heart of the home, combining modern elegance with timeless charm. The guest cottage features an additional three bedrooms, a cozy living room, and a well-appointed kitchen with an adjoining dining area. Adjacent to the guest cottage, a spa facility awaits, boasting a ground-level private gym, sauna, and an outdoor hot tub. Ascend to the second floor to discover two bedrooms, each with a private bathroom and a shared balcony. Nestled at the property's edge, overlooking the serene swimming pond with a beach, is a rustic cabin complete with a welcoming wood-burning stove and a lofted sleeping area. Ideally suited as a family compound, this retreat offers both separation and privacy

Listed by Timothy Apps of Four Seasons Sotheby's Int'l Realty

Listing Sold by Real Broker LLC

$
$
%
$/month over payments
Federal 30-year interest rate: 6.51% last updated on May 21, 2026
* All Figures are estimates. Check with your bank or proposed mortgage company for actual interest rates.
This product uses the FRED® API but is not endorsed or certified by the Federal Reserve Bank of St. Louis.

Virtual TourAsk A QuestionMore Details

149 N Main Street Danby VT 05739

Danby, VT149 N Main Street

Sale Price$444,000

Sold

MLS Number 5078432

  • Residential Single Family
  • Full Bath 1
  • Address 149 N Main Street
  • Construction Existing
  • Bedrooms 3

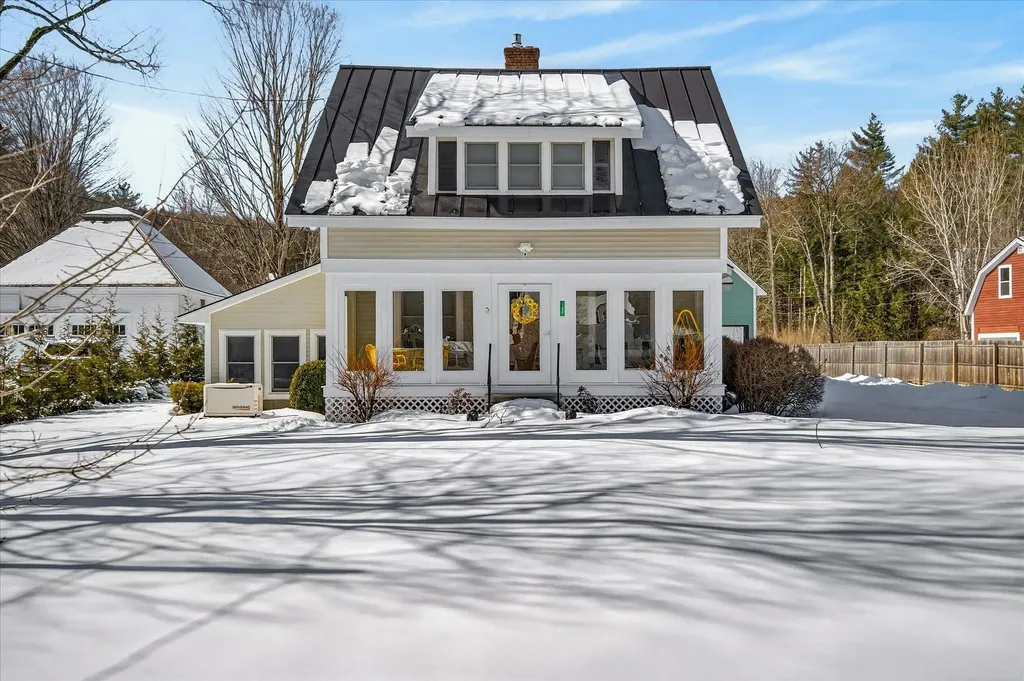
Welcome home to this well-maintained and thoughtfully updated Craftsman-style residence in Danby, conveniently located just 20 minutes to Manchester and under 30 minutes to Rutland, and only a few miles to Emerald Lake State Park. This classic Cape blends timeless character with modern improvements and includes a versatile finished studio space above the garage offering excellent potential for additional living space, guest accommodations, workspace, or possible income-producing use. The main home features a spacious remodeled kitchen with new stainless steel appliances, quartz countertops, hardwood flooring, and first-floor laundry. The expansive dining area flows into a comfortable sitting space and sunken sunroom with cathedral ceilings, skylights, radiant floor heating, and abundant natural light. A new gas fireplace insert anchors the inviting living room, along with stunning hardwood floors. The second floor offers generously sized bedrooms, including a primary bedroom with an en-suite three-quarter bathroom. Enjoy outdoor living from the screened front porch or enclosed wraparound three-season porch with knotty pine ceilings and interchangeable screens and window panels. An oversized, heated one-car garage provides workshop space and storage below the bright studio with skylights and a separate electrical service. Numerous updates throughout this turn-key property. Schedule your showing today to explore the charm and flexibility this home has to offer as a primary home, vacation home or rental, close to outdoor recreation and amenities in a classic Vermont town setting.

Listed by Erin McCormick of KW Vermont

Listing Sold by Wohler Realty Group

$
$
%
$/month over payments
Federal 30-year interest rate: 6.51% last updated on May 21, 2026
* All Figures are estimates. Check with your bank or proposed mortgage company for actual interest rates.
This product uses the FRED® API but is not endorsed or certified by the Federal Reserve Bank of St. Louis.

Ask A QuestionMore Details

998 West Hill Road St. Johnsbury VT 05819
Sold

MLS Number 5088606

  • Residential Single Family
  • Full Bath 1
  • Address 998 West Hill Road
  • Construction Existing
  • Bedrooms 2

Listed by Robin Migdelany of Four Seasons Sotheby's Int'l Realty

Listing Sold by Century 21 Farm & Forest/Burke

$
$
%
$/month over payments
Federal 30-year interest rate: 6.51% last updated on May 21, 2026
* All Figures are estimates. Check with your bank or proposed mortgage company for actual interest rates.
This product uses the FRED® API but is not endorsed or certified by the Federal Reserve Bank of St. Louis.

Ask A QuestionMore Details

2016 Vermont Route 110 Washington VT 05675
Sold

MLS Number 5065879

  • Residential Single Family
  • Full Bath 2
  • Construction Existing
  • Bedrooms 4
  • Bathroom 3

Set among soft rolling fields and forest edges, this home makes space for everything you love about country living: ice skating on your own frozen pond, sipping coffee on the wide front porch, gathering around the table in the kind of kitchen that invites storytelling. Inside, a primary suite offers a peaceful retreat, while three additional bedrooms leave room for guests, family, or creative pursuits. The flow just works. From the covered back deck to the attached two-car garage, every space feels intentional. Out back, a three-stall barn with water, power, and a rooftop solar array opens up all kinds of possibilities, from horses to hobby farming to your dream workshop. And yes, there's a chicken coop. Yes, it's adorable. Located in Washington, VT. Easy to get to. Hard to leave. This is more than a home; it's a place to live your story.

Listed by Michelle Gosselin of Heney Realtors - Element Real Estate (Barre)

Listing Sold by Ridgeline Real Estate

$
$
%
$/month over payments
Federal 30-year interest rate: 6.51% last updated on May 21, 2026
* All Figures are estimates. Check with your bank or proposed mortgage company for actual interest rates.
This product uses the FRED® API but is not endorsed or certified by the Federal Reserve Bank of St. Louis.

Ask A QuestionMore Details

303 Prospect Street Bennington VT 05201
Sold

MLS Number 5080054

  • Residential Single Family
  • Full Bath 1
  • Address 303 Prospect Street
  • Construction Existing
  • Bedrooms 3

Nestled on a quiet residential street, this beautifully maintained home effortlessly blends timeless charm with modern convenience, creating a space that is as inviting as it is impressive. From the moment you arrive, you'll appreciate the character and warmth that set this property apart. At the heart of the home is a thoughtfully designed kitchen featuring modern appliances, rich cherry cabinetry, and granite countertops. With abundant storage and a dedicated pantry, the space is both functional and perfect for entertaining. Graceful arched doorways lead into the dining and living areas, where gleaming hardwood floors and an abundance of natural light create a bright, welcoming atmosphere. A cozy pellet stove adds warmth and comfort during cold Vermont winters. Upstairs, you'll find three bedrooms, including a versatile smaller room ideal for a home office, nursery, or guest space, along with a spacious full bathroom. The basement has been sealed and painted and is perfect for storage or added recreation space. Outside you'll enjoy a manageable, level yard accented by established flowerbeds and lovely views of Mount Anthony. A beautiful, maintenance-free deck offers an ideal space for relaxing or entertaining in a peaceful setting. A standout feature of the property is the expansive four-car garage, offering exceptional space for vehicles, hobbies, or a workshop, along with a generous overhead storage area to keep everything organized. The home is also thoughtfully equipped to support modern living with wiring in place for an electric vehicle charging station as well as generator readiness for added peace of mind. An ideal location close to downtown shops and restaurants, yet just a few blocks from the Y Woods walking trails. You truly can have it all!

Listed by Angela Bevin of Maple Leaf Real Estate

Listing Sold by Four Seasons Sotheby's Int'l Realty

$
$
%
$/month over payments
Federal 30-year interest rate: 6.51% last updated on May 21, 2026
* All Figures are estimates. Check with your bank or proposed mortgage company for actual interest rates.
This product uses the FRED® API but is not endorsed or certified by the Federal Reserve Bank of St. Louis.

Virtual TourAsk A QuestionMore Details

120 Bennington Drive Berlin VT 05602
Sold

MLS Number 5069107

  • Mobile
  • Area VT-Washington
  • Listing Agent Name Nicole Broderick
  • Address 120 Bennington Drive
  • Year Built 2023

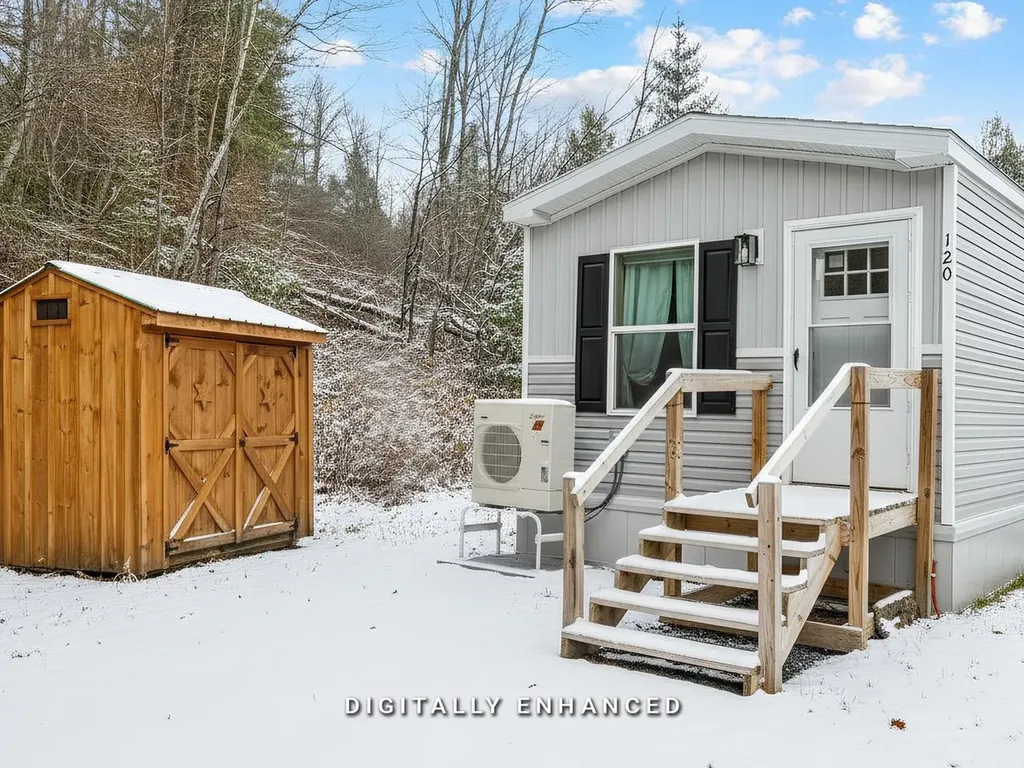
This beautifully updated, 2023 mobile home is stylish, efficient, and completely move-in ready. Welcome to 120 Bennington Drive, a 2-bedroom, 2-bathroom home that blends modern comfort with smart efficiency. Step inside to find a bright, open-concept living area, filled with natural light and characterized by a well-designed accent wall that provides an extra dose of character! The sitting room is both cozy and spacious, and opens into the incredible, updated modern kitchen, with higher end finishes, an oversized island, sleek cabinetry, and plenty of room to cook or entertain to your liking. Enjoy year-round comfort as the Seller has upgraded to a high-efficiency split unit, allowing home ownership to be a breeze - stay toasty warm in the winter or enjoy instant cooling in the hotter months. The primary suite offers a large bedroom and private full bathroom - also updated. A convenient laundry area sits off the primary, followed by a full guest bathroom and second bedroom. A 6' x 8' covered deck is constructed off the back, and is incredibly private - being the last lot, and shielded by greenery, it's the perfect spot to unwind. A brand-new shed adds even more allure, offering ample storage and a great aesthetic. This home is one that you will not want to miss; private, fully finance-able, and incredibly beautiful.

Listed by Nicole Broderick of Coldwell Banker Hickok and Boardman

Listing Sold by KW Vermont

$
$
%
$/month over payments
Federal 30-year interest rate: 6.51% last updated on May 21, 2026
* All Figures are estimates. Check with your bank or proposed mortgage company for actual interest rates.
This product uses the FRED® API but is not endorsed or certified by the Federal Reserve Bank of St. Louis.

Ask A QuestionMore Details

00 North Hill Pent Road Ludlow VT 05149
Sold

MLS Number 5044960

  • Land
  • Acreage 13.4
  • Area VT-Windsor
  • Utilities Telephone Available
  • PricePerSqFt 12313.43

Opportunity awaits with these two connected wooded building lots totaling 13.44 acres, offering easy access to the VAST snowmobile trail network. Located on a quiet, dead-end country road, this peaceful setting is ideal for those seeking a private getaway with four-season recreational opportunities right at your doorstep. Lot A is 4.67 acres and lot B is 8.77 acres. Both parcels include state-issued wastewater permits for 4-bedroom homes, giving you a head start on development. Enjoy the convenience of being just a short drive to Killington and Okemo Mountain Resorts, as well as Lake Rescue and other beautiful lakes in the area. Whether you're dreaming of a full-time residence, vacation retreat, or investment opportunity, this is a prime location to make it a reality. Come build your dream home and explore all that Vermont has to offer - year-round!

Listed by Teresa DiNapoli of Four Seasons Sotheby's Int'l Realty

Listing Sold by Four Seasons Sotheby's Int'l Realty

$
$
%
$/month over payments
Federal 30-year interest rate: 6.51% last updated on May 21, 2026
* All Figures are estimates. Check with your bank or proposed mortgage company for actual interest rates.
This product uses the FRED® API but is not endorsed or certified by the Federal Reserve Bank of St. Louis.

Virtual TourAsk A QuestionMore Details

134 Monument Avenue Bennington VT 05201
Sold

MLS Number 5065403

  • Residential Single Family
  • Full Bath 1
  • Address 134 Monument Avenue
  • Construction Existing
  • Bedrooms 3

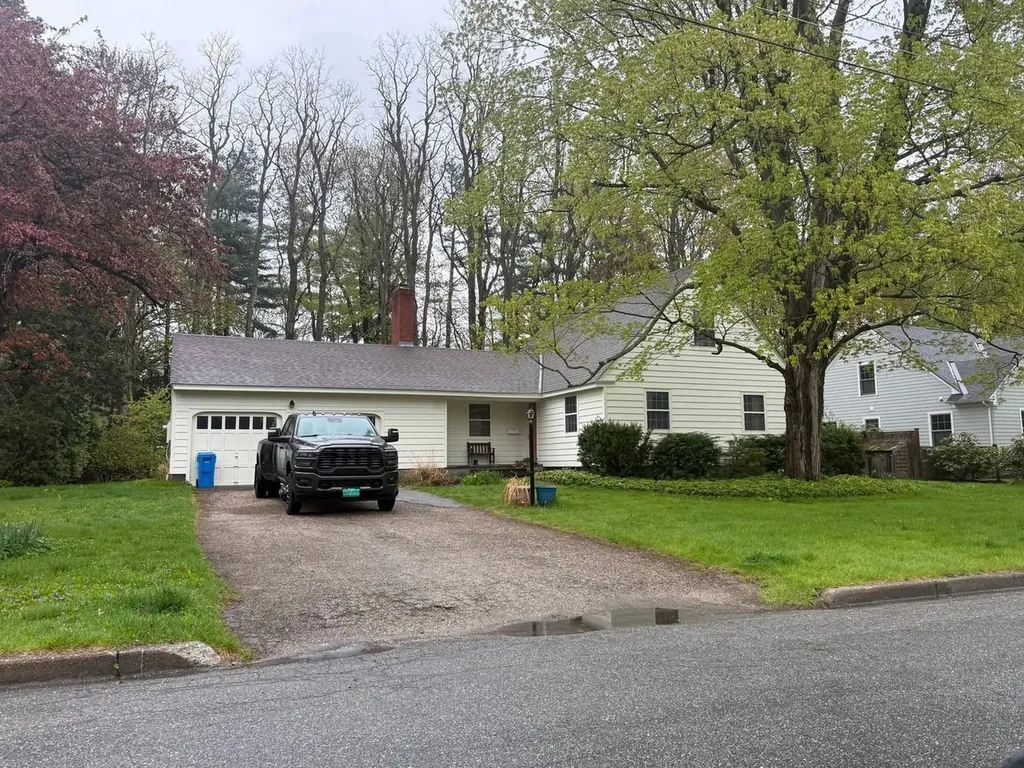
Sprawling Cape on the Edge of Historic Old Bennington. Welcome to this beautiful and spacious Cape-style home offering warmth, character, and comfort in a highly desirable location. The inviting main level features a large kitchen, a sun-filled living room with a fireplace, and an expansive family room with a dining area-deal for entertaining or relaxing. A private office and a serene primary suite on the main level provide convenience and flexibility. Upstairs, you'll find two generous bedrooms, a full bath, and a cozy den area perfect for reading or quiet work. Step outside to enjoy the large slate patio framed by handsome stacked stone walls or unwind on the private Trex deck overlooking the .75-acre lot. A rare blend of charm and space just minutes from the historic village of Old Bennington.

Listed by Kelley McCarthy of Mahar McCarthy Real Estate

Listing Sold by Maple Leaf Real Estate

$
$
%
$/month over payments
Federal 30-year interest rate: 6.51% last updated on May 21, 2026
* All Figures are estimates. Check with your bank or proposed mortgage company for actual interest rates.
This product uses the FRED® API but is not endorsed or certified by the Federal Reserve Bank of St. Louis.

Virtual TourAsk A QuestionMore Details

24 Laurel Street Brattleboro VT 05301
Sold

MLS Number 5073849

  • Residential Single Family
  • Full Bath 1
  • Address 24 Laurel Street
  • Construction Existing
  • Bedrooms 3

This well-maintained three-bedroom, two-bath single-family home is set on a level, fenced-in lot in a coveted neighborhood close to downtown, with convenient access to major highways. The home features radiant flooring, central air, and a finished basement offering flexible living or recreational space. A spacious kitchen provides ample cabinetry and storage, ideal for everyday living and entertaining. Two bedrooms are located on the main level, while the second-floor primary suite offers vaulted ceilings and added privacy. Outdoor highlights include a 16' x 20' Trex deck, a bluestone walkway, and a large driveway bordered by a stone wall. A detached one-car garage with a carport adds functionality. Enjoy proximity to the Retreat Trails and Harris Hill Ski Jump, combining comfort, convenience, and an exceptional location.

Listed by Kelly Agrillo of Southern Vermont Realty Group

Listing Sold by Bellville Realty

$
$
%
$/month over payments
Federal 30-year interest rate: 6.51% last updated on May 21, 2026
* All Figures are estimates. Check with your bank or proposed mortgage company for actual interest rates.
This product uses the FRED® API but is not endorsed or certified by the Federal Reserve Bank of St. Louis.

Virtual TourAsk A QuestionMore Details

104 High Meadow Road Winhall VT 05340
Sold

MLS Number 5077686

  • Residential Single Family
  • Full Bath 1
  • Address 104 High Meadow Road
  • Construction Existing
  • Bedrooms 4

Location says it all. This High Meadow mountain retreat is located in one of Stratton Resort’s premier locations. High Meadow offers winter weekend and holiday shuttle service to the slopes for your convenience. Bathed in sunshine thanks to its southern exposure, this contemporary home welcomes you with a seamless open floor plan that flows effortlessly from the kitchen into expansive entertaining spaces. The great room features a wood-burning fireplace, walls of glass, and soaring cathedral ceilings that extend into the dining area. Designed for passive solar gain, the home stays naturally bright and inviting all winter long. The kitchen is both stylish and functional, showcasing granite countertops, stainless steel appliances, and counter seating for fourperfect for gathering aprs-ski. An adjacent flex space offers ideal versatility as a home office or family play area. The thoughtfully designed four-bedroom, three-bath layout includes a first-floor ensuite guest primary with a private deck, while the main second-floor primary suite features cathedral ceilings, a granite bath with double vanity, and a walk-in closet. A spacious ski room/mudroom, third-floor loft, and attached garage provide exceptional storage and flexibility. Set on a private 1.1-acre lot, the property includes exceptional outdoor living spaces. The expansive wraparound deck is perfect for entertaining or relaxing in your luxurious spa creating the ultimate year-round retreat after a day on the mountain or your golf outing. Enjoy all of the Stratton amenities from your High Meadow retreat. Come home to Vermont living at its finest. Open House March 1 12:00-2pm

Listed by Sandy Laserte of Berkshire Hathaway HomeServices Stratton Home

Listing Sold by Berkshire Hathaway HomeServices Stratton Home

$
$
%
$/month over payments
Federal 30-year interest rate: 6.51% last updated on May 21, 2026
* All Figures are estimates. Check with your bank or proposed mortgage company for actual interest rates.
This product uses the FRED® API but is not endorsed or certified by the Federal Reserve Bank of St. Louis.

Ask A QuestionMore Details

419 Coach Road Chester VT 05143

Chester, VT419 Coach Road

Sale Price$210,000

Sold

MLS Number 5048752

  • Mobile
  • Area VT-Windsor
  • Listing Agent Name Amy Carson
  • Address 419 Coach Road
  • Year Built 1968

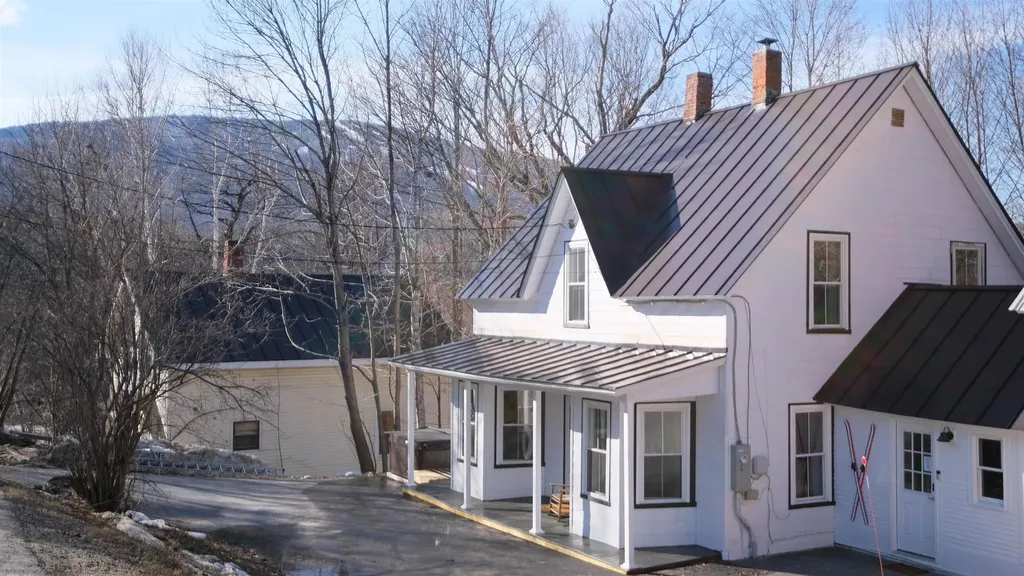
Price Reduction! Come see this private 2-acre lot, off a side street close to the picturesque Chester village. This well maintained 1968 mobile home has a bright open concept addition. Close to ski mountains and other snowmobile trails. Make this a Vermont getaway or a permanent home joining a wonderful community.

Listed by Amy Carson of Lowe's Real Estate,LLC

Listing Sold by Lowe's Real Estate,LLC

$
$
%
$/month over payments
Federal 30-year interest rate: 6.51% last updated on May 21, 2026
* All Figures are estimates. Check with your bank or proposed mortgage company for actual interest rates.
This product uses the FRED® API but is not endorsed or certified by the Federal Reserve Bank of St. Louis.

Ask A QuestionMore Details

125 Shurtleff Lane Woodstock VT 05091
Sold

MLS Number 5069230

  • Residential Single Family
  • Full Bath 1
  • Address 125 Shurtleff Lane
  • Construction Existing
  • Bedrooms 4

Beautifully sited just a short walk from Woodstock Village, this 2015 custom-built home blends modern comfort with timeless Vermont charm. Thoughtfully designed for everyday living and entertaining, the main level features an open, light-filled layout, a well-appointed kitchen, and seamless access to a sunny three-season room overlooking the landscaped grounds. The sought-after first-floor primary suite offers ease and convenience, with generous closet space and a private bath. With three additional bedrooms plus a dedicated office, the home offers plenty of room to spread out. The large finished basement provides flexible bonus space-perfect for a playroom, media room, fitness area, or hobbies. Central air conditioning ensures year-round comfort, while an oversized, heated garage and an in-ground irrigation system make this home convenient in every season. Step outside to a private patio, surrounded by terraced gardens and stonework that add character and curb appeal. Located in a quiet setting yet within easy reach of restaurants, shops, and the village green, this property offers modern convenience in one of Woodstock's most desirable walk-to-town locations. A rare opportunity to enjoy newer construction in the heart of Vermont's most charming village.

Listed by Keri Cole of Williamson Group Sothebys Intl. Realty

Listing Sold by Williamson Group Sothebys Intl. Realty

$
$
%
$/month over payments
Federal 30-year interest rate: 6.51% last updated on May 21, 2026
* All Figures are estimates. Check with your bank or proposed mortgage company for actual interest rates.
This product uses the FRED® API but is not endorsed or certified by the Federal Reserve Bank of St. Louis.

Virtual TourAsk A QuestionMore Details

Broker Reciprocity 

Copyright 2026 PrimeMLS, Inc. All rights reserved. This information is deemed reliable, but not guaranteed. The data relating to real estate displayed on this display comes in part from the IDX Program of PrimeMLS. The information being provided is for consumers’ personal, non-commercial use and may not be used for any purpose other than to identify prospective properties consumers may be interested in purchasing. Data last updated May 27, 2026 12:08 AM EDT