71374
results
Refine Search

Your Search Results

r=226-250
235 Main Street Norwich VT 05055
Sold

MLS Number 5079934

  • Condo
  • Square Feet 2,992
  • Bedrooms 3
  • New Contruction Existing
  • Complex Norwich Gateway

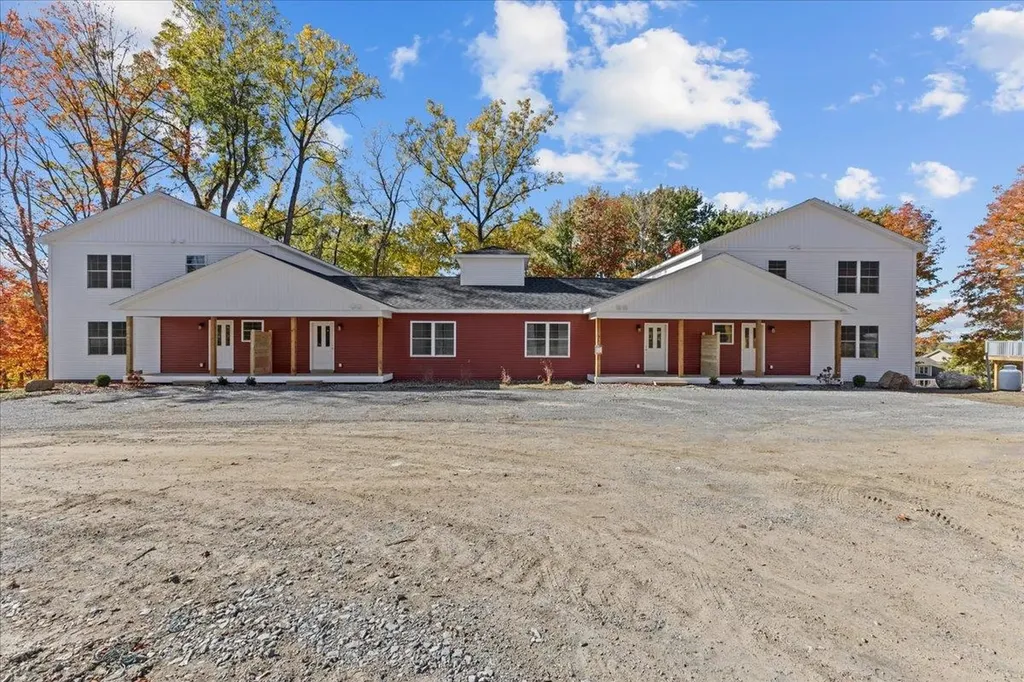
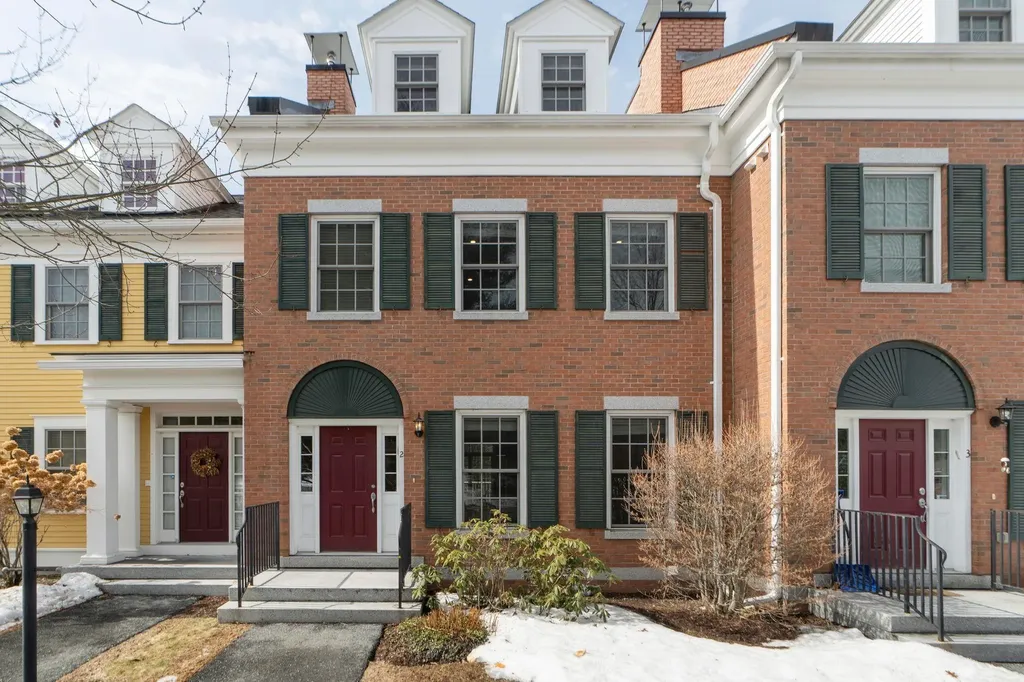
NORWICH GATEWAY - Welcome to townhome #2; spacious and modern within a coveted 5-unit community at the entrance to charming Norwich, VT. Lovingly maintained and move-in ready, this bright and cheery home offers an ideal blend of comfort, style, and convenience in one of the area's most desirable locations. The thoughtfully designed three-level floor plan provides flexible living space, ideal for entertaining or simply relaxing. It features an open-concept main level with an elegant kitchen outfitted with newer high-end appliances and easy access to a private back deck. Each generously sized bedroom includes its own ensuite bath and walk-in closet. The second-floor laundry conveniently connects the two primary bedrooms and the third floor offers plenty of versatile space perfect for guest quarters, a home office, AND playroom. The finished lower level serves as a cozy den or could function as a private office or home gym. It provides direct access to a heated two-car garage with excellent storage. A lovely gas fireplace and whole house ceiling cassette mini-splits offer extra comfort for all seasons. Enjoy sidewalk access to Marion Cross Elementary School and Norwich Village, all just minutes from Dartmouth Health, Dartmouth College, Hanover, NH and Interstates 89 & 91. This turnkey home offers a peaceful setting with unmatched convenience-truly a place to call home.

Listed by Tyler Hall of BHHS Verani Upper Valley

Listing Sold by Martha E. Diebold/Hanover
$
$
%
$/month over payments
Federal 30-year interest rate: 6.51% last updated on May 21, 2026
* All Figures are estimates. Check with your bank or proposed mortgage company for actual interest rates.
This product uses the FRED® API but is not endorsed or certified by the Federal Reserve Bank of St. Louis.

Virtual TourAsk A QuestionMore Details

1473 West Lakeshore Drive Colchester VT 05446
Sold

MLS Number 5079452

  • Residential Single Family
  • Full Bath 1
  • Construction Existing
  • Bedrooms 3
  • Bathroom 2

Just moments from the shoreline at Thayer's Beach and a short distance to the Causeway, this property offers a rare blend of outdoor access, privacy, and versatility on a spacious 1.44-acre lot. Set back from the road, the home creates a peaceful setting while remaining conveniently close to some of Colchester's most loved waterfront destinations. Inside, the layout is designed for both comfortable everyday living and flexibility. The main living spaces are filled with natural light and flow easily for gathering, relaxing, or entertaining. Step outside to enjoy the in-ground pool-perfect for warm summer days and effortless outdoor hosting. The fully finished lower level adds exceptional value and opportunity, offering space well-suited for extended living arrangements, guest accommodations, or potential rental use. With its own defined living areas, this level provides flexibility for a variety of needs while maintaining separation from the main living space. Outside, the expansive lot offers room to spread out, garden, or simply enjoy the open surroundings-something rarely found this close to the lake. Whether you're heading to the beach, biking the Causeway, or enjoying quiet evenings by the pool, this property delivers a lifestyle that's both relaxed and connected. A unique opportunity to own a versatile home in one of Colchester's most desirable locations-where space, recreation, and long-term potential come together. Book a showing today so you don't miss your chance on this truly exceptional home!

Listed by John Duda of KW Vermont

Listing Sold by Coldwell Banker Hickok and Boardman

$
$
%
$/month over payments
Federal 30-year interest rate: 6.51% last updated on May 21, 2026
* All Figures are estimates. Check with your bank or proposed mortgage company for actual interest rates.
This product uses the FRED® API but is not endorsed or certified by the Federal Reserve Bank of St. Louis.

Virtual TourAsk A QuestionMore Details

815 Route 100 Weston VT 05161

Weston, VT815 Route 100

Sale Price$670,000

Sold

MLS Number 5027846

  • Residential Single Family
  • Full Bath 6
  • Address 815 Route 100
  • Construction Existing
  • Bedrooms 6

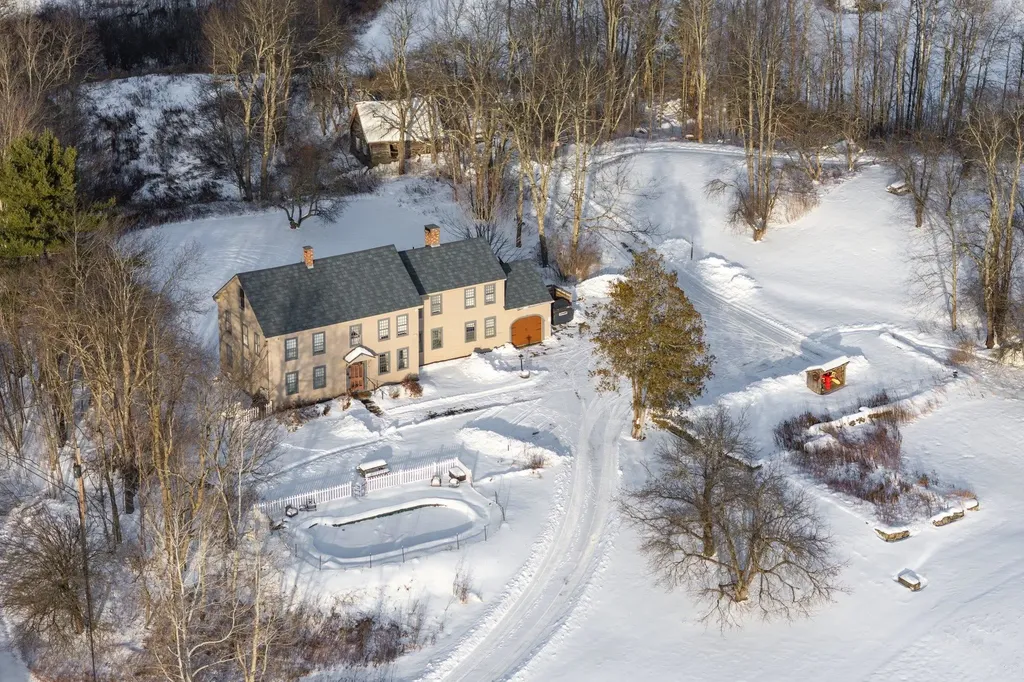
Escape to this enchanting circa 1830 Colonial, a quintessential Vermont country retreat perfectly positioned at the edge of Weston Village with breathtaking Green Mountain views. Embrace the beauty of nature with nearby XC ski trails, snowmobiling, and snowshoeing, plus five renowned ski mountains just a short drive away. In summer, Weston comes alive with concerts on the village green, summer theater, charming shops, and farm-to-table dining. The propertys picturesque grounds feature lush perennial gardens, apple trees, classic stone walls, and a secluded in-ground swimming pool, offering a serene sanctuary for relaxation. Step inside and be transported back in time with beautifully preserved historical details, while five en suite bedrooms provide comfort and public areas continue to embrace New England traditions and character. A charming guest cottage with a kitchenette, living/dining area, bedroom, and three quarter bath is perfect for visitors or extended stays. Additional highlights include a detached studio, a spacious attic, and an attached garage, giving you endless possibilities to enjoy this stunning countryside escape. Discover the timeless beauty of Vermont living. Floor plans and 3D video assist in revealing the layout. Showings by appointment scheduled around occupancy. Furniture list being finalized.

Listed by Lavinia Lee Brown and Nancy Jensen of Four Seasons Sotheby's Int'l Realty

Listing Sold by Four Seasons Sotheby's Int'l Realty

$
$
%
$/month over payments
Federal 30-year interest rate: 6.51% last updated on May 21, 2026
* All Figures are estimates. Check with your bank or proposed mortgage company for actual interest rates.
This product uses the FRED® API but is not endorsed or certified by the Federal Reserve Bank of St. Louis.

Virtual TourAsk A QuestionMore Details

60 Currier Hill Road Topsham VT 05040
Sold

MLS Number 5063530

  • Residential Single Family
  • Full Bath 2
  • Address 60 Currier Hill Road
  • Construction Existing
  • Bedrooms 3

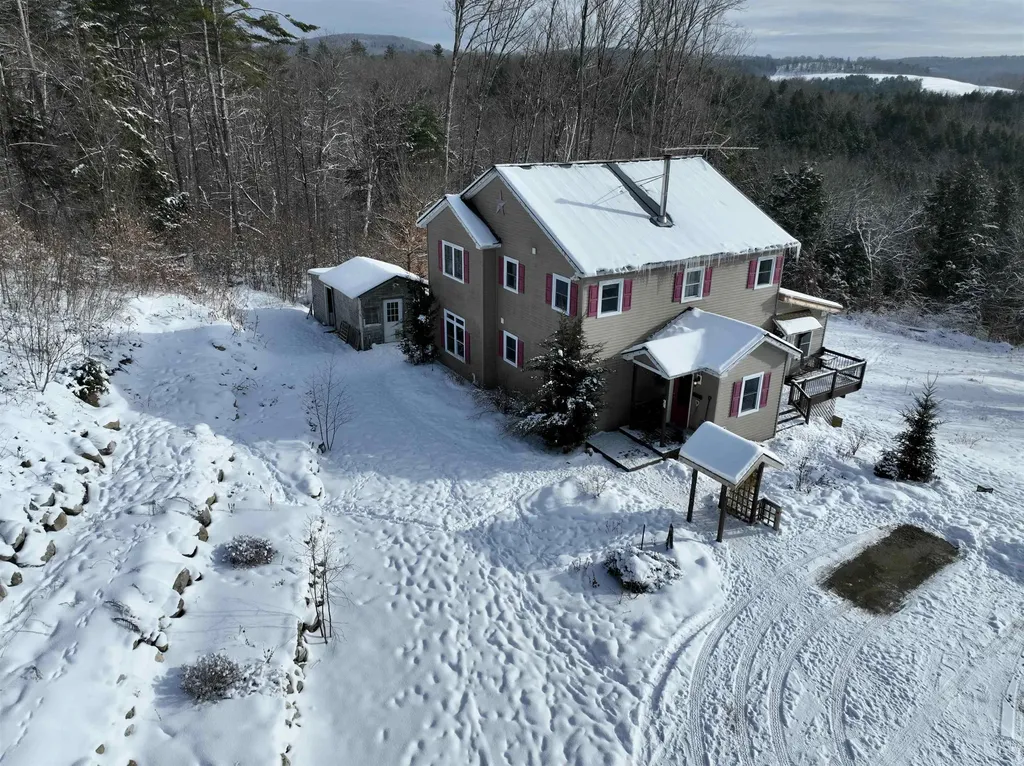
Modern construction with a stunning view located in Topsham on the border of Corinth on five acres of land. Built with hospitality in mind, this home opens to a large living area with a hearth and wood stove as well as an enclosed porch capturing the surroundings of the property. The kitchen was designed by chefs and that echoes throughout. The large granite countertops provide plenty of staging space for entertaining or preparation, the gas range is restaurant quality and the built-in dining area banquette for a flexible setup is convenient and comfortable. An attached office space currently used as a sewing room also has a 3/4 bathroom with a stall shower adjacent if a first floor bedroom was needed. The laundry for the home is in a room at the bottom of the stairs up to the three bedrooms. The two bedrooms in the hall are serviced by the full bathroom, and the primary bedroom includes a walk-in closet currently used as another office as well as an ensuite full bathroom with soaking tub and stall shower. The basement of the home is partially finished with a bonus room currently set up as another sleeping space, as well as a large open shop area with access to the home's utilities. The exterior of the home is well-landscaped and includes a poultry coop as well as tiered rock gardens. The home has solar panels, lease will transfer with the property. A stunning property with a convenient location for local work/play! Sale is contingent upon seller finding suitable housing.

Listed by Darren Sherburne of Four Seasons Sotheby's Int'l Realty

Listing Sold by Four Seasons Sotheby's Int'l Realty

$
$
%
$/month over payments
Federal 30-year interest rate: 6.51% last updated on May 21, 2026
* All Figures are estimates. Check with your bank or proposed mortgage company for actual interest rates.
This product uses the FRED® API but is not endorsed or certified by the Federal Reserve Bank of St. Louis.

Virtual TourAsk A QuestionMore Details

214 Putney Road Brattleboro VT 05301
Sold

MLS Number 5076579

  • Residential Single Family
  • Full Bath 2
  • Address 214 Putney Road
  • Construction Existing
  • Bedrooms 4

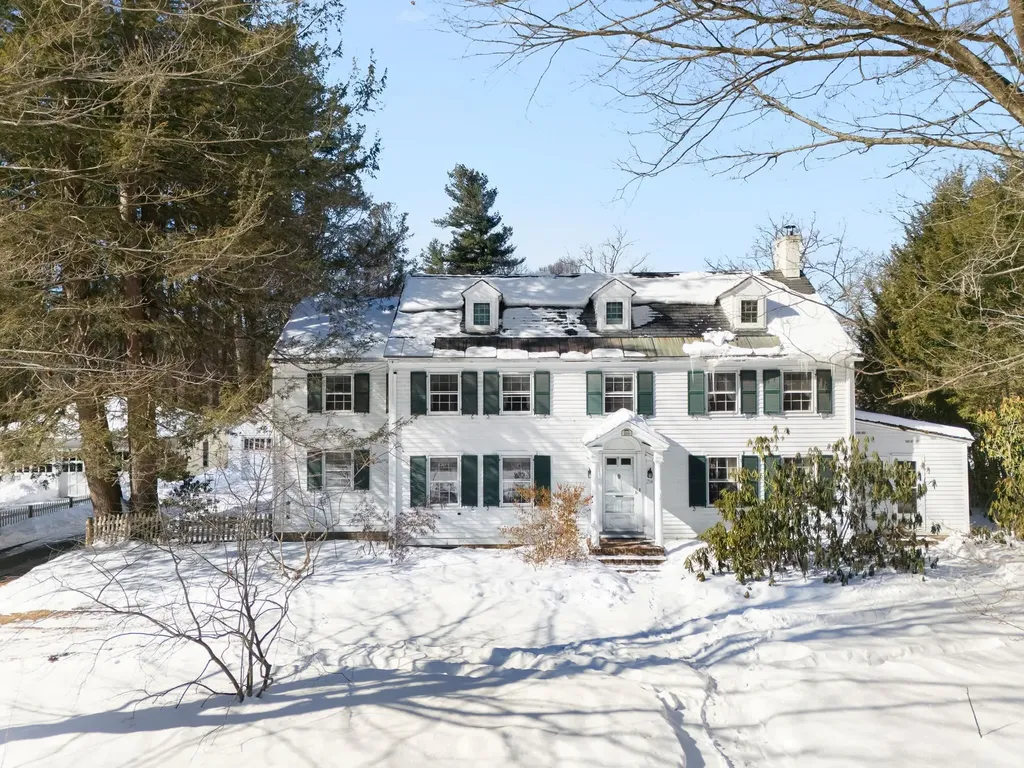
Step back in time and discover the enchanting potential of this distinguished 1940 Colonial, perfectly positioned to capture the spirit of Brattleboro. Perched on a generous 0.79-acre level lot, this home offers a rare blend of expansive personal space and convenient in-town living. From the moment you arrive, the classic lines, wood siding, and enduring slate roof hint at the craftsmanship of a bygone era. Inside, the home spans a spacious 2,756 square feet, featuring four bedrooms plus bonus room and three bathrooms that provide ample room for family, guests, or creative pursuits. While the interiors are ready for a thoughtful restoration, the home's historic character serves as a beautiful canvas for your vision. This is a unique opportunity to breathe new life into a property with significant provenance, preserving its architectural soul while infusing it with modern comforts and your own personal style.The true magic of this property lies in its setting. Imagine waking up to sweeping, picturesque views of the West River Meadows, a daily reminder of Vermont's natural beauty right from your back yard. Despite this serene visual escape, you are just a short, pleasant walk from the vibrant heartbeat of downtown Brattleboro, where local shops, dining, and community events await. This residence offers the best of both worlds: a private, historic retreat with the convenience of a walkable, connected lifestyle. There are extensive berry bushes, a vegetable garden, and perennials growing on the property. Don't miss this rare opportunity.

Listed by Keith Nowak of Four Seasons Sotheby's Int'l Realty

Listing Sold by Berkley & Veller Greenwood Country

$
$
%
$/month over payments
Federal 30-year interest rate: 6.51% last updated on May 21, 2026
* All Figures are estimates. Check with your bank or proposed mortgage company for actual interest rates.
This product uses the FRED® API but is not endorsed or certified by the Federal Reserve Bank of St. Louis.

Ask A QuestionMore Details

758 Houghton Bridge Road St. Johnsbury VT 05819
Sold

MLS Number 5049412

  • Residential Single Family
  • Full Bath 2
  • Construction Existing
  • Bedrooms 3
  • Bathroom 2

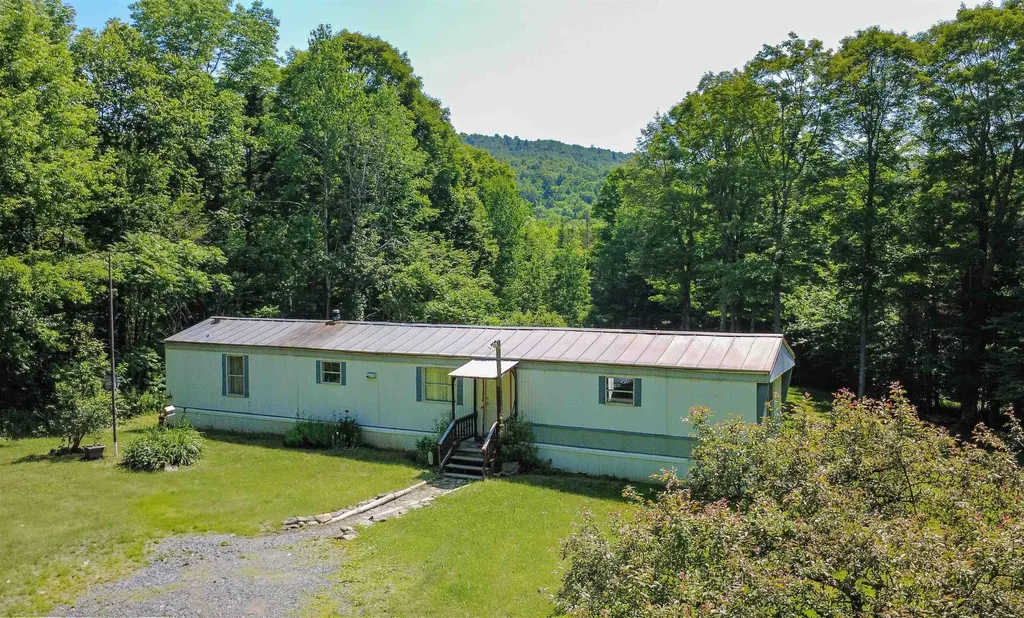
If you've been craving space to roam without the upkeep of a large home, this 10.5+/- acre property could be just the fit. The single-wide mobile home offers comfortable living with an open layout between the eat-in kitchen and living room, a primary bedroom with private full bath on one end, and two additional bedrooms with a second full bath on the other. Outside, the setting invites you to slow down and enjoy: BBQs on the back deck, evenings gathered around the large stone fire pit, and mornings tending the fenced-in garden or watching perennials bloom. There's a small barn perfect for storage or a few small animals, and beyond the yard, the woods stretch out with meandering trails including one that leads to a brook winding through the trees. Whether you're looking to downsize, escape to nature, or just want a place with room to breathe, this property welcomes you to explore the possibilities.

Listed by Timothy Scott of Tim Scott Real Estate

Listing Sold by Tim Scott Real Estate

$
$
%
$/month over payments
Federal 30-year interest rate: 6.51% last updated on May 21, 2026
* All Figures are estimates. Check with your bank or proposed mortgage company for actual interest rates.
This product uses the FRED® API but is not endorsed or certified by the Federal Reserve Bank of St. Louis.

Ask A QuestionMore Details

27 Upper Welden Street St. Albans City VT 05478
Sold

MLS Number 5072228

  • Multifamily
  • Units 3
  • Bathroom 3
  • Acreage 0.25
  • Square Feet 2,834

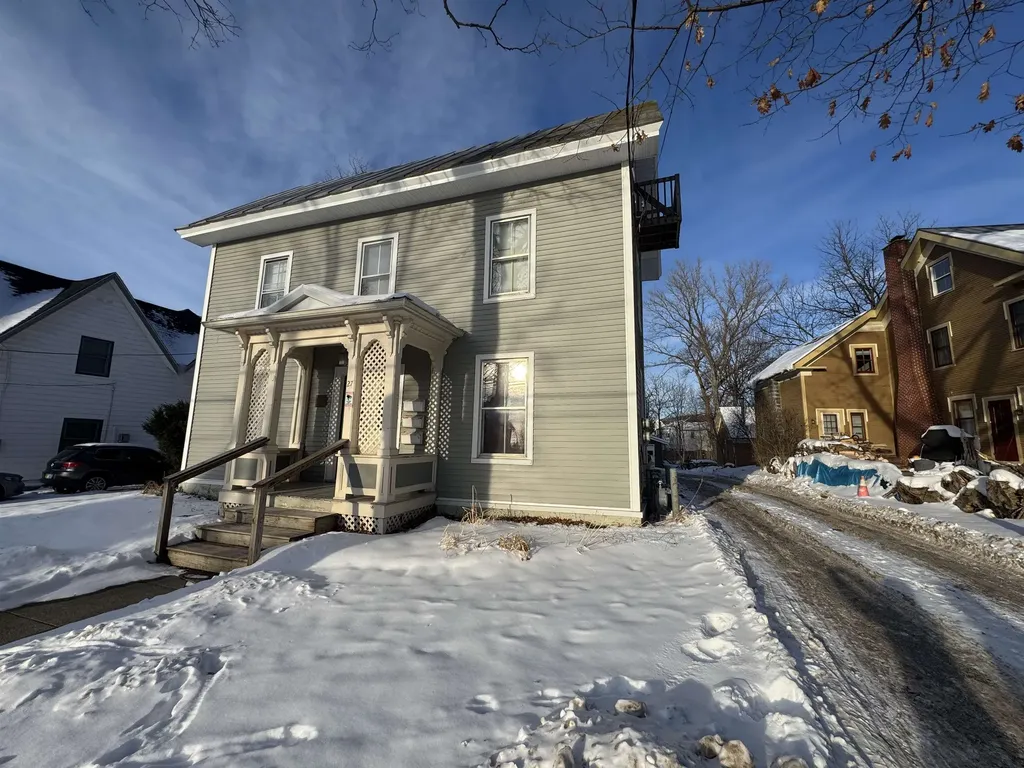
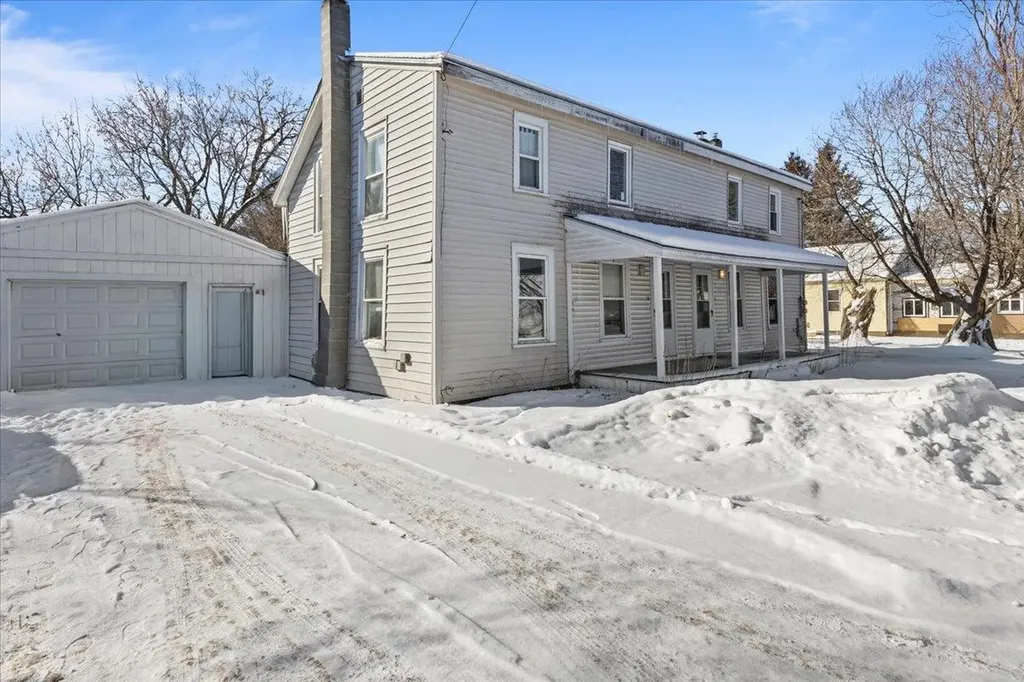
Attractive and well-maintained three-unit property in a desirable St. Albans City neighborhood. Recent improvements include new exterior siding. The property offers a strong rental history, detached two car garage, ample parking. Located with close proximity to Northwestern Medical Center, I-89, and all the conveniences of city living. Whether you're looking to enter the real estate game as an owner-occupant or investor this is a great opportunity!

Listed by Robbi Handy Holmes of BHHS Vermont Realty Group/S Burlington

Listing Sold by Poquette Realty

$
$
%
$/month over payments
Federal 30-year interest rate: 6.51% last updated on May 21, 2026
* All Figures are estimates. Check with your bank or proposed mortgage company for actual interest rates.
This product uses the FRED® API but is not endorsed or certified by the Federal Reserve Bank of St. Louis.

Virtual TourAsk A QuestionMore Details

41 Schaeffer Hill Road Wells River VT 05081
Sold

MLS Number 5040342

  • Residential Single Family
  • Construction Existing
  • Bedrooms 4
  • Bathroom 3
  • Square Feet 2,880

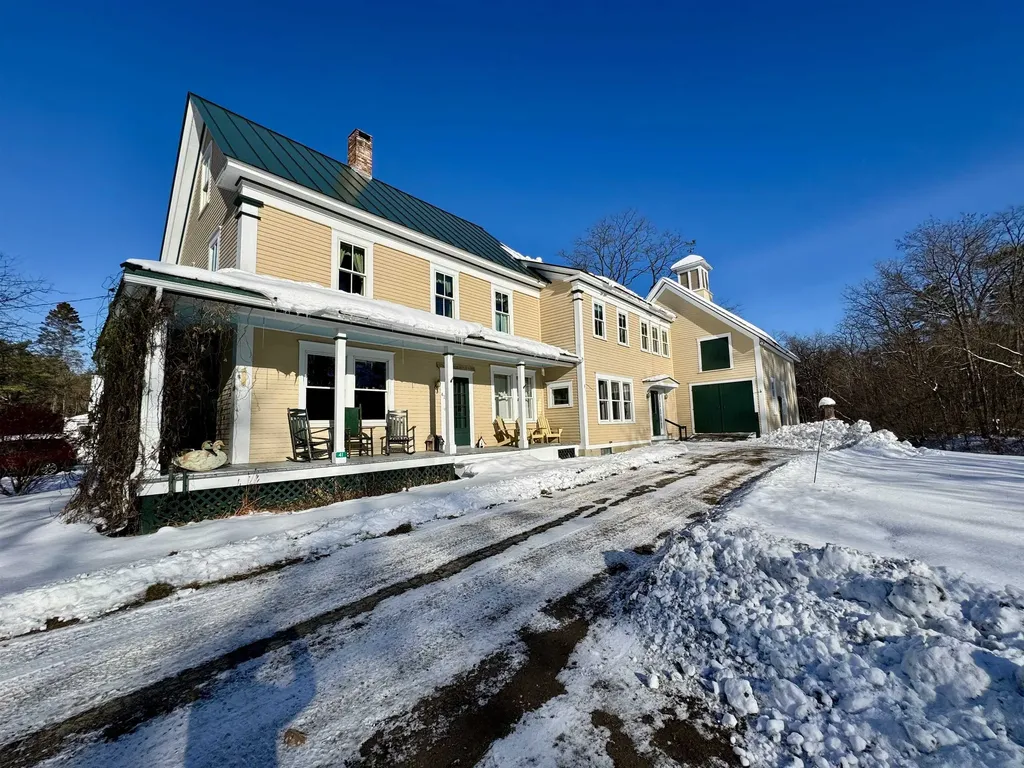
Situated over scenic Wells River Village where historic charm meets modern potential. This classic 1850s farmhouse is nestled on a picturesque 1.81-acre lot with lush gardens, rolling lawns, and stunning frontage along the Connecticut River. Perennial plantings and natural gardens populate the lush landscape of this corner lot. Step inside and be captivated by the timeless character of original hardwood floors and sun-drenched living spaces. There are several options for relaxation, including the screen porch and front porch. The spacious kitchen invites culinary creativity, while the cozy living room offers the perfect spot to unwind. The upper level provides four comfortable bedrooms each with ample natural light. The primary bedroom has an ensuite bathroom and attached sitting area with built-in cabinetry. The attic is unfinished but prepped for a number of future uses. The attached barn with its iconic cupola and unfinished upper level, opens the door to endless possibilities - whether you're dreaming of a studio, guest suite, or workshop. The expansive backyard boasts established gardens and river frontage on the eastern line, offering tranquility just steps from your door. This property combines the best of rural serenity with easy access to local amenities. Embrace the opportunity to make this historic Farmhouse your own!

Listed by Darren Sherburne and Calef Maccini of Four Seasons Sotheby's Int'l Realty

Listing Sold by Tim Scott Real Estate

$
$
%
$/month over payments
Federal 30-year interest rate: 6.51% last updated on May 21, 2026
* All Figures are estimates. Check with your bank or proposed mortgage company for actual interest rates.
This product uses the FRED® API but is not endorsed or certified by the Federal Reserve Bank of St. Louis.

Virtual TourAsk A QuestionMore Details

23 Carter Lane South Hero VT 05486
Sold

MLS Number 5085395

  • Residential Single Family
  • Full Bath 2
  • Address 23 Carter Lane
  • Construction Existing
  • Bedrooms 3

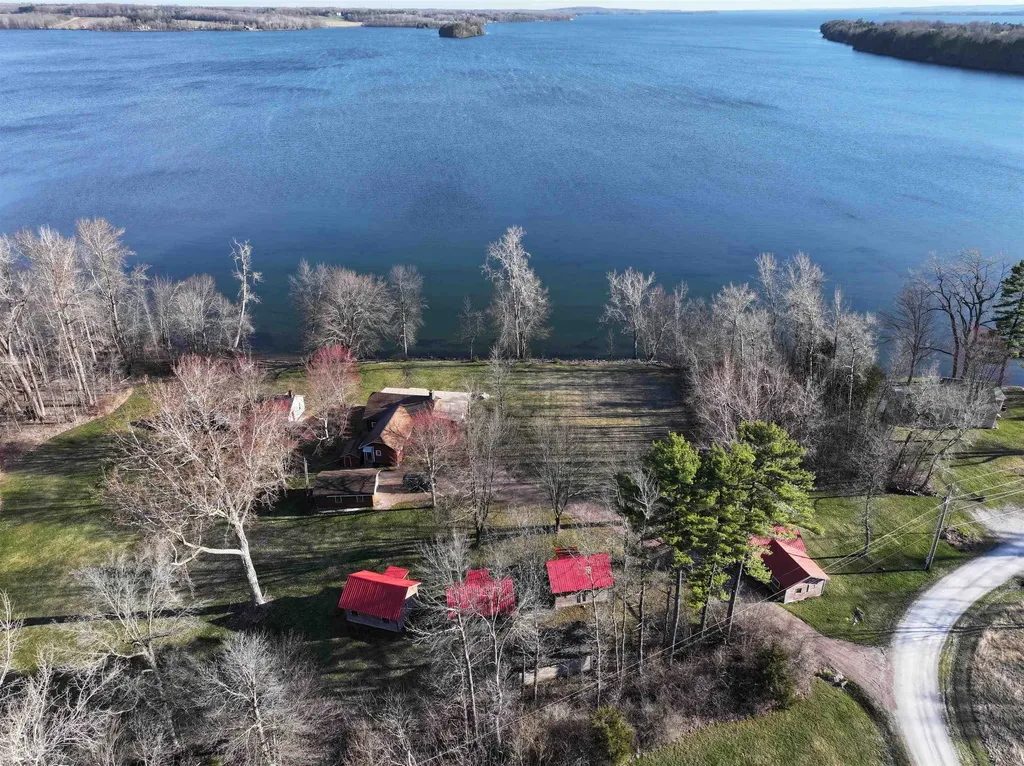
Step back in time with these two nostalgic historic lakefront camps, once a cherished scout camp, now ready to become your private retreat. Nestled on 5.4 picturesque acres, this unique property boasts an impressive 482 feet of easy-access shoreline, offering tranquil waterfront living. The main lodge features 1 bedroom and 1,511 sq ft of vintage charm, highlighted by a spacious great room with a cozy stone hearth and woodstove insert. An enclosed porch also showcases a stone hearth, perfect for relaxing evenings. Both the main lodge and the adjacent 800 sq ft, 2-bedroom camp include primitive kitchens adorned with charming antique appliances that enhance the historic ambiance. Additional convenience is provided by four other structures and a detached garage, all resting on a rare, level, and private yard that invites outdoor enjoyment and recreation. A state-approved 3-bedroom mound septic system completes this distinctive property, offering modern functionality amidst timeless character. Don't miss the opportunity to own a slice of history with unparalleled lakefront access and rustic elegance.

Listed by Andrea Champagne of Champagne Real Estate

Listing Sold by CENTURY 21 North East

$
$
%
$/month over payments
Federal 30-year interest rate: 6.51% last updated on May 21, 2026
* All Figures are estimates. Check with your bank or proposed mortgage company for actual interest rates.
This product uses the FRED® API but is not endorsed or certified by the Federal Reserve Bank of St. Louis.

Virtual TourAsk A QuestionMore Details

3795 Us Route 5 N Fairlee VT 05045
Sold

MLS Number 5078815

  • Residential Single Family
  • Full Bath 3
  • Address 3795 Us Route 5 N
  • Construction Existing
  • Bedrooms 4

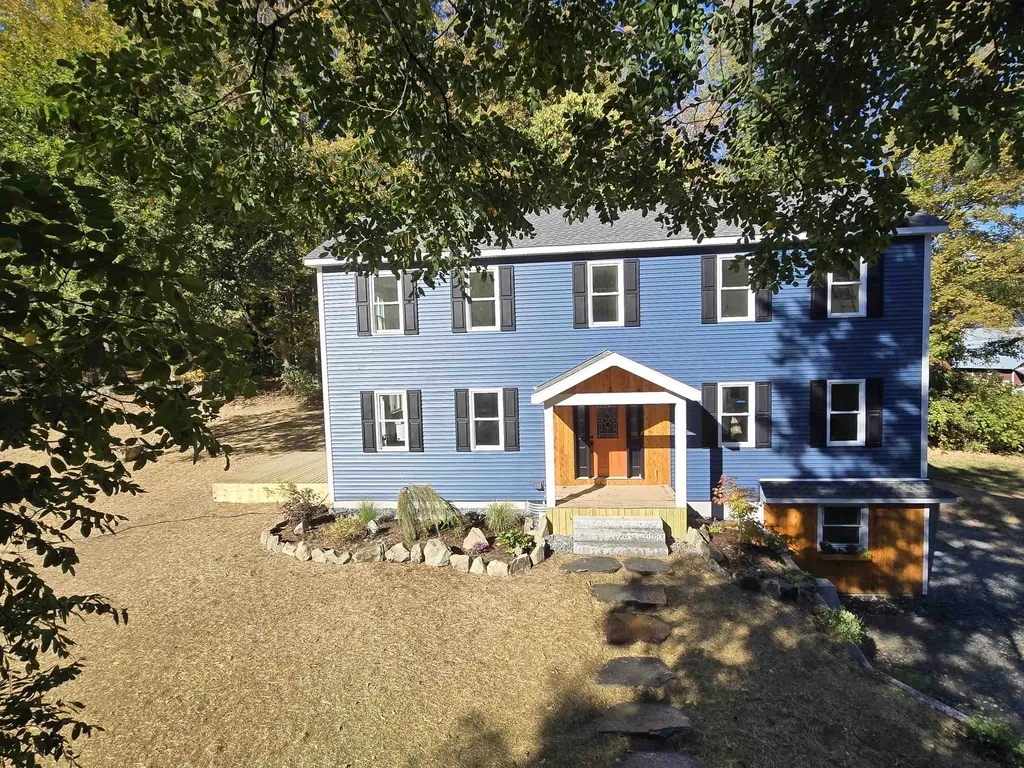
Discover your Vermont dream home in this absolutely stunning, brand-new 4-bedroom, 3-bath colonial on 14.6 picturesque acres in Fairlee. This high-caliber custom build is truly turnkey-nothing to do but move in and enjoy modern comfort surrounded by classic Vermont beauty. Conveniently located on Route 5, you're just minutes from I-91, an easy commute to Hanover, DHMC, and close to the beloved Lake Morey Resort with its golf, free summer concerts, and renowned year-round recreation. Inside, an open-concept main level features a showpiece kitchen with a large island, granite counters, Italian stone sink, high-end appliances, and a bright dining area framed by windows. Wide-plank oak floors run throughout, with heated tile in all three baths. The first floor includes a full bath with laundry and a flexible guest bedroom/office. Upstairs are two spacious bedrooms, a stylish full bath, and an expansive primary suite with walk-in closet, sliding barn doors, double granite vanity, tiled shower, and soaking tub. The walk-out lower level offers a tiled mudroom and versatile finished space for a gym, office, or playroom. Enjoy radiant heat, efficient heat pumps for heating/cooling, an air exchange system, a large back deck, perennial gardens, outbuildings, and a year-round babbling brook. A rare move-in ready gem in a cherished Vermont lake community.

Listed by Dave White of OwnerEntry.com

Listing Sold by KW Coastal and Lakes & Mountains Realty/Hanover

$
$
%
$/month over payments
Federal 30-year interest rate: 6.51% last updated on May 21, 2026
* All Figures are estimates. Check with your bank or proposed mortgage company for actual interest rates.
This product uses the FRED® API but is not endorsed or certified by the Federal Reserve Bank of St. Louis.

Ask A QuestionMore Details

25 Reeves Road Swanton VT 05488

Swanton, VT25 Reeves Road

Sale Price$320,000

Sold

MLS Number 5066805

  • Condo
  • Square Feet 1,655
  • Bedrooms 2
  • New Contruction Existing
  • Address 25 Reeves Road

Welcome to this spacious and versatile townhome offering over 1,600 square feet of beautifully finished living space in a peaceful country setting-just 10 minutes from St. Albans and I-89, making commuting a breeze! Step in from the covered front porch to a welcoming foyer with a convenient half bath, then flow into the open-concept kitchen, dining, and living areas. Bright natural light fills the space through large windows and a sliding glass door that opens to a private balcony with tranquil wooded views-perfect for relaxing year-round. The main level also features a comfortable bedroom and full bath for convenient single-level living. The finished lower level expands your possibilities with a large recreation room, cool flex space, and an additional bedroom-ideal for guests, a home office, or gym. The walk-out design adds easy outdoor access and brings in abundant natural light, creating a bright, functional extension of your living area. With quality finishes, efficient systems, and thoughtful design throughout, this home offers the perfect balance of comfort, style, and low-maintenance living-all within minutes of St. Albans amenities and effortless access to I-89 for Burlington commuters.

Listed by The Signature Realty Group of Signature Properties of Vermont

Listing Sold by EXP Realty

$
$
%
$/month over payments
Federal 30-year interest rate: 6.51% last updated on May 21, 2026
* All Figures are estimates. Check with your bank or proposed mortgage company for actual interest rates.
This product uses the FRED® API but is not endorsed or certified by the Federal Reserve Bank of St. Louis.

Virtual TourAsk A QuestionMore Details

9 Sampson Road Orwell VT 05760

Orwell, VT9 Sampson Road

Sale Price$149,000

Sold

MLS Number 5077172

  • Land
  • Address 9 Sampson Road
  • Acreage 0.25
  • Area VT-Addison
  • Utilities None

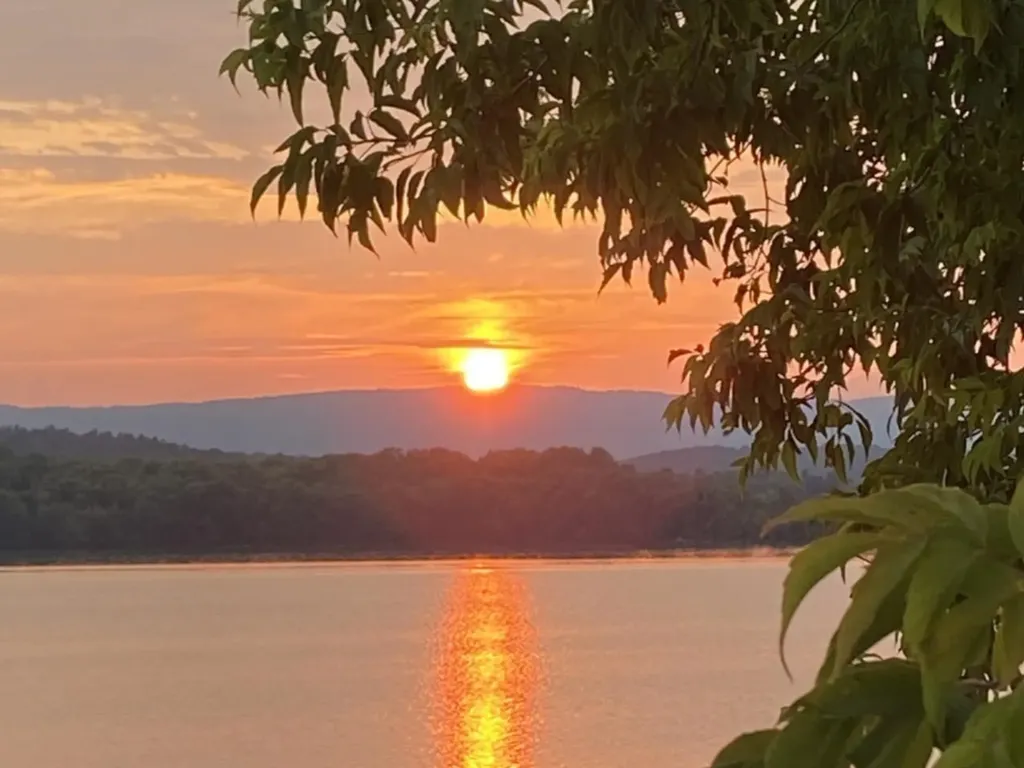
Discover your perfect seasonal escape at 9 Sampson Road in Orwell, Vermont. This unique property offers a rare opportunity to enjoy life on the water with incredible views directly across from historic Fort Ticonderoga. Situated on a private road, this quarter-acre lot features a well-maintained fifth-wheel camper that serves as a comfortable home base for all your lakefront adventures. The camper is designed for effortless living, boasting a spacious kitchen with plenty of prep space, one cozy bedroom, and a functional three-quarter bath. For cooler Vermont evenings, the unit is equipped with a heating system to keep you comfortable. The outdoor living space is truly the highlight of this property, featuring a large, sun-drenched deck perfect for morning coffee or evening sunsets over the water. Practicality meets convenience with a dedicated storage shed equipped with power and a second refrigerator, providing ample space for extra supplies and gear. The property is outfitted with power on-site and utilizes holding tanks for both septic and water. While water must be brought to the property, it is easily pumped into the camper's system for daily use. Water enthusiasts will be thrilled to know that 70 feet of dock is included in the sale, and a boat launch is located just a few minutes away, making it easy to get out on the lake at a moment's notice. This property is being sold as-is, and the agent and seller strongly encourage all buyers to perform their own due diligence regarding local permitting, zoning, and Lakeshore Protection Act regulations. Whether you are looking for a quiet fishing retreat or a front-row seat to local history, this Orwell gem offers a lifestyle of relaxation and recreation. Please note the age of the camper is an estimate.

Listed by Heather Morse of Coldwell Banker Hickok and Boardman

Listing Sold by Coldwell Banker Hickok and Boardman

$
$
%
$/month over payments
Federal 30-year interest rate: 6.51% last updated on May 21, 2026
* All Figures are estimates. Check with your bank or proposed mortgage company for actual interest rates.
This product uses the FRED® API but is not endorsed or certified by the Federal Reserve Bank of St. Louis.

Ask A QuestionMore Details

10-12 Lamoille Terrace Milton VT 05468
Sold

MLS Number 5075947

  • Multifamily
  • Units 2
  • Bathroom 2
  • Acreage 0.59
  • Square Feet 1,800

Conveniently located in Milton, this duplex offers an opportunity for an income stream or live in one unit and rent the other! Each unit has living spaces on the first floor with updated kitchens and appliances. LVP flooring runs throughout the house, upstairs and down, except for the original wood flooring in the living room of unit 12. The second floor of each unit has 2 front bedrooms and 2 additional rooms on the back, ideal for offices or storage. Separate driveways allow for adequate parking for each unit, and there's a garage with an unfinished bonus space behind it attached to unit 10. Wait for the snow to melt and you'll see a flat yard; bring your grill and picnic table! Close to village shops and just a half mile from Hannaford's. Walking distance to Milton Schools. Don't hesitate! Come take a look and see if this could be your perfect place!

Listed by Debbi Burton of RE/MAX North Professionals

Listing Sold by KW Vermont

$
$
%
$/month over payments
Federal 30-year interest rate: 6.51% last updated on May 21, 2026
* All Figures are estimates. Check with your bank or proposed mortgage company for actual interest rates.
This product uses the FRED® API but is not endorsed or certified by the Federal Reserve Bank of St. Louis.

Ask A QuestionMore Details

196 Stateside Road Jay VT 05859
Sold

MLS Number 5041208

  • Condo
  • Square Feet 1,290
  • Bedrooms 2
  • New Contruction Existing
  • Complex Powderline

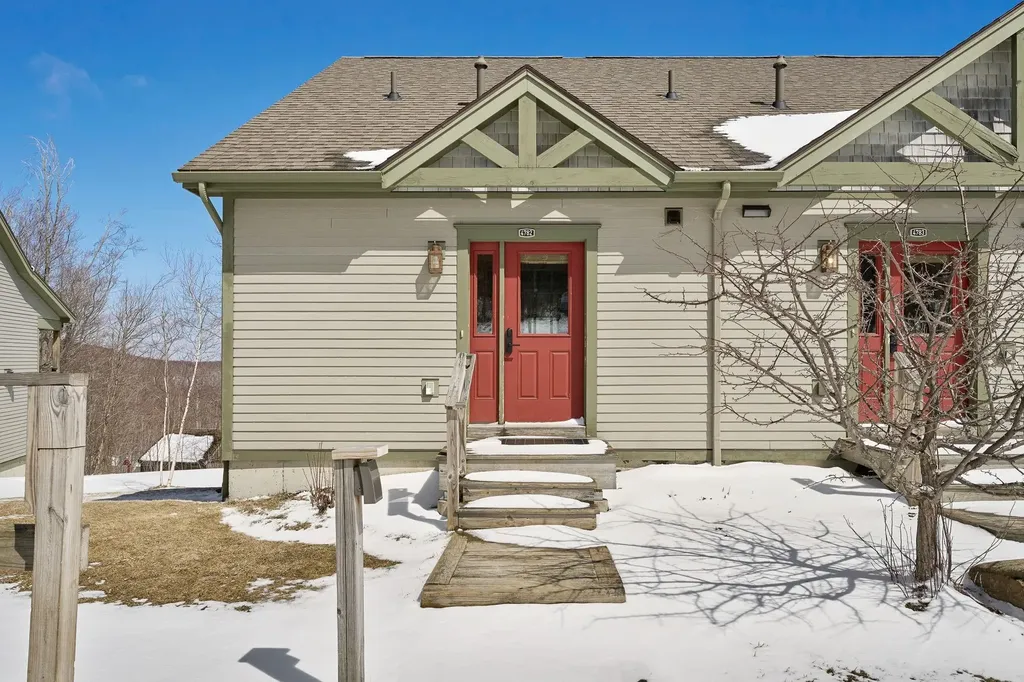
At Jay Peak, the snow falls deeper, the air feels crisper, and time slows down just enough to remind you of why you came. Only 0.4 miles from the Stateside Ski Lift, this fully furnished 1,290sf unit with 2 bedrooms and 2 bathrooms is not just a place to stay, it is your personal retreat in the heart of Vermont’s most iconic mountain escape. Imagine waking up to the hush of fresh powder outside your window, pulling on your gear and being first in line at the lift. After a day carving lines through the East’s deepest snow, come home to a firelit evening or a cozy aprs-ski on the couch. Or keep the good times rolling at one of Jay Peak’s several restaurants before taking the on-call shuttle back and doing it all over again the next day. This isn’t just a retreatit’s part of a legacy. From the retro charm of the Ice Haus skating rink to the splash and laughter echoing through the Pumphouse Waterpark, to the 18-hole golf course, and trails to explore, Jay Peak is a year-round playground. And when you're not here, let your condo work for you through Jay Peak's seamless in-house rental program. Welcome to the way winter (and every season) used to feel. Welcome to Jay Peak.

Listed by Sarah MacLeod of Four Seasons Sotheby's Int'l Realty

Listing Sold by Four Seasons Sotheby's Int'l Realty

$
$
%
$/month over payments
Federal 30-year interest rate: 6.51% last updated on May 21, 2026
* All Figures are estimates. Check with your bank or proposed mortgage company for actual interest rates.
This product uses the FRED® API but is not endorsed or certified by the Federal Reserve Bank of St. Louis.

Virtual TourAsk A QuestionMore Details

265 Pearl Street Burlington VT 05401
Sold

MLS Number 5084403

  • Condo
  • Square Feet 1,667
  • Bedrooms 3
  • New Contruction Existing
  • Address 265 Pearl Street

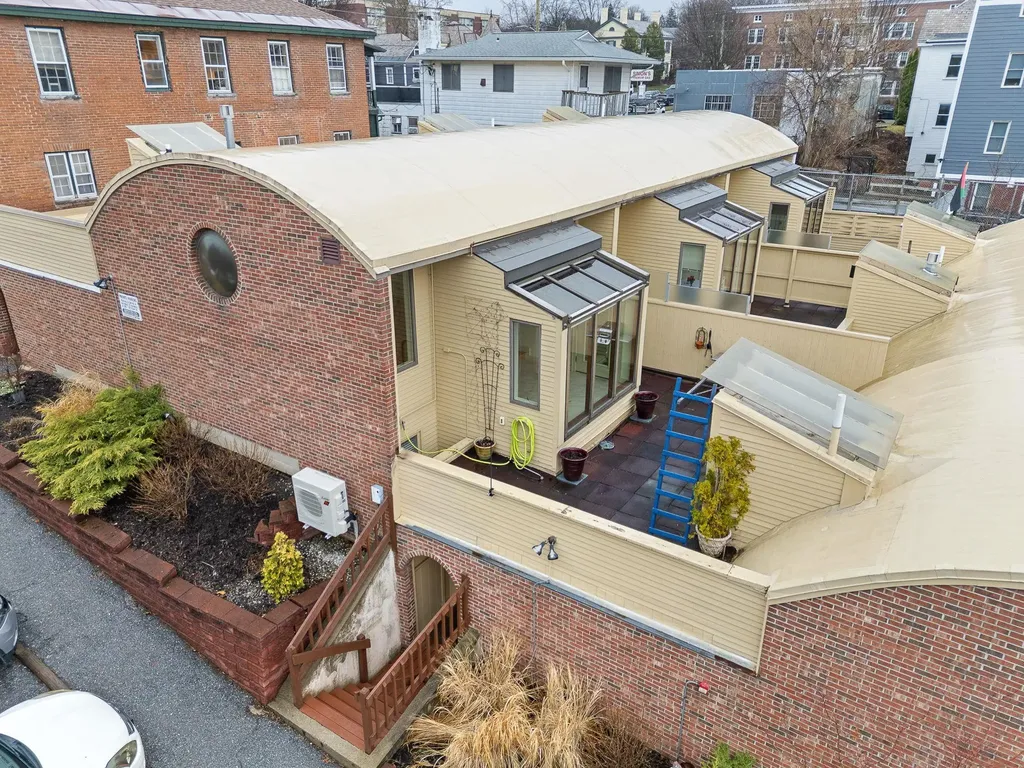
Beautifully renovated contemporary end-unit townhouse in the desirable Sun Terrace community, ideally positioned in the heart of downtown Burlington and just minutes to UVM. This 3-bedroom, 1-bath residence offers a compelling blend of refined finishes, low-maintenance living, and strong investment potential with rental flexibility. The thoughtfully updated kitchen features granite countertops, an under-mount sink, professional-grade stainless steel appliances, tiled backsplash, and custom lighting. The open-concept living space is filled with natural light and anchored by vaulted cove ceilings, hardwood floors, and a sun-drenched solarium, perfect for a home office, reading nook, or plant-filled retreat. A striking floor-to-ceiling library bookcase with rolling ladder adds architectural character. The spacious primary bedroom includes a generous walk-in closet, while the updated bath showcases a double vanity, custom tile work, and a frameless glass shower. Additional highlights include a private rooftop terrace ideal for entertaining, natural gas fireplace, fresh interior paint, and a mini-split system for efficient cooling. The property offers off-street parking for two vehicles, ample guest parking, and shared green space with raised garden beds. Unbeatable location within walking distance to UVM, Church Street Marketplace, and the Burlington waterfront. A rare opportunity for both discerning buyers and investors seeking a turnkey property in one of Burlington's most in-demand rental corridors.

Listed by Kara Koptiuch of Vermont Real Estate Company

Listing Sold by Geri Reilly Real Estate

$
$
%
$/month over payments
Federal 30-year interest rate: 6.51% last updated on May 21, 2026
* All Figures are estimates. Check with your bank or proposed mortgage company for actual interest rates.
This product uses the FRED® API but is not endorsed or certified by the Federal Reserve Bank of St. Louis.

Virtual TourAsk A QuestionMore Details

174 Cobbleview Drive Colchester VT 05446
Sold

MLS Number 5063086

  • Residential Single Family
  • Full Bath 3
  • Address 174 Cobbleview Drive
  • Construction Existing
  • Bedrooms 3

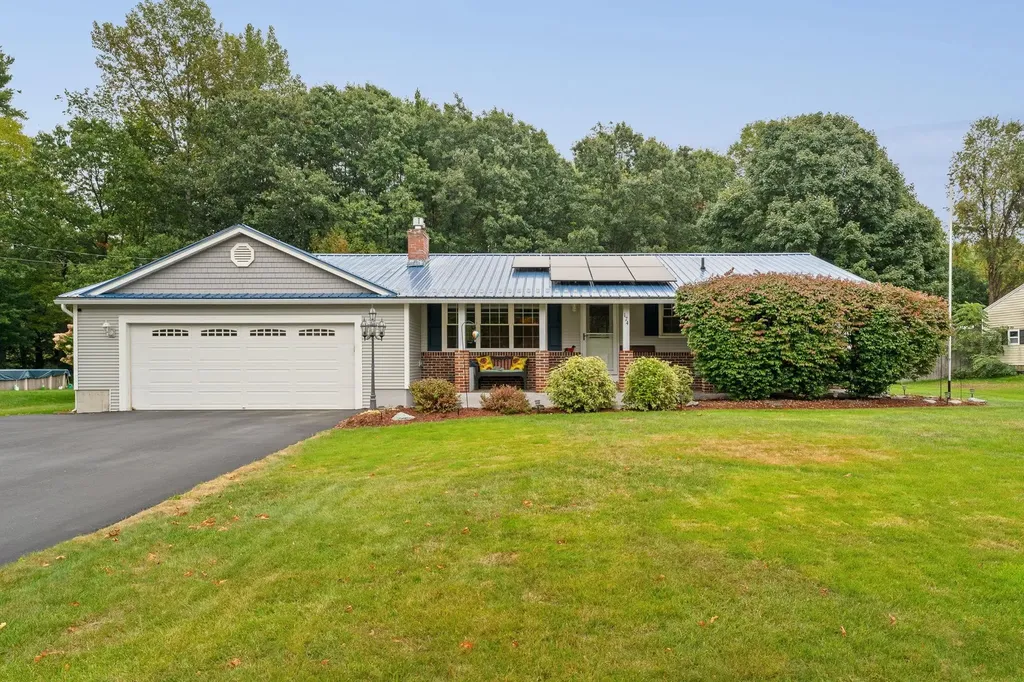
Back on the market due to buyer finance issue. Welcome home to this beautifully maintained and updated ranch style home offering the perfect blend of comfort, functionality, and convenience. With 3 spacious bedrooms with full closets and ceiling fans, 3 full bathrooms, and a finished basement - the home provides plenty of room for both everyday living and entertaining. This home boasts pride of ownership throughout with endless updates including, a newer (metal) roof, expanded 2 car garage with plenty of additional parking in the nicely paved driveway, newer windows, new pool cover and pump, newer mini splits and more! You can move right in, zero work, enjoy the tranquility and peace-of-mind with no work needed. The warm and inviting layout features a gas fireplace in the living room and is enhanced by modern finishes throughout. The finished basement offers exceptional flexibility, whether you're envisioning a home office, a fitness space, media room, or guest accomodations. Step outside and discover your own private retreat: a fully fenced, landscaped (with irrigation system) backyard featuring a sparkling in ground pool - a true oasis perfect for summer relaxation and gathering with friends and family. Situated in an ultra convenient location, this property is just minutes from Colchester Pond, easily accessible to Essex, shopping, walking paths, dining and more. Enjoy the best of both worlds a peaceful neighborhood feel with quick access to everything you need. This is a must see hidden gem!

Listed by Dotty Fitzgerald of KW Vermont

Listing Sold by RE/MAX Group One Realtors

$
$
%
$/month over payments
Federal 30-year interest rate: 6.51% last updated on May 21, 2026
* All Figures are estimates. Check with your bank or proposed mortgage company for actual interest rates.
This product uses the FRED® API but is not endorsed or certified by the Federal Reserve Bank of St. Louis.

Ask A QuestionMore Details

854 South Prospect Street Burlington VT 05401
Sold

MLS Number 5088909

  • Residential Single Family
  • Full Bath 2
  • Construction Existing
  • Bedrooms 3
  • Bathroom 2

Listed by Karen Waters of Coldwell Banker Hickok and Boardman

Listing Sold by Coldwell Banker Hickok and Boardman

$
$
%
$/month over payments
Federal 30-year interest rate: 6.51% last updated on May 21, 2026
* All Figures are estimates. Check with your bank or proposed mortgage company for actual interest rates.
This product uses the FRED® API but is not endorsed or certified by the Federal Reserve Bank of St. Louis.

Ask A QuestionMore Details

6 Longest Drive Wilmington VT 05363
Sold

MLS Number 5073493

  • Condo
  • Square Feet 1,510
  • Bedrooms 3
  • New Contruction Existing
  • Complex Spyglass

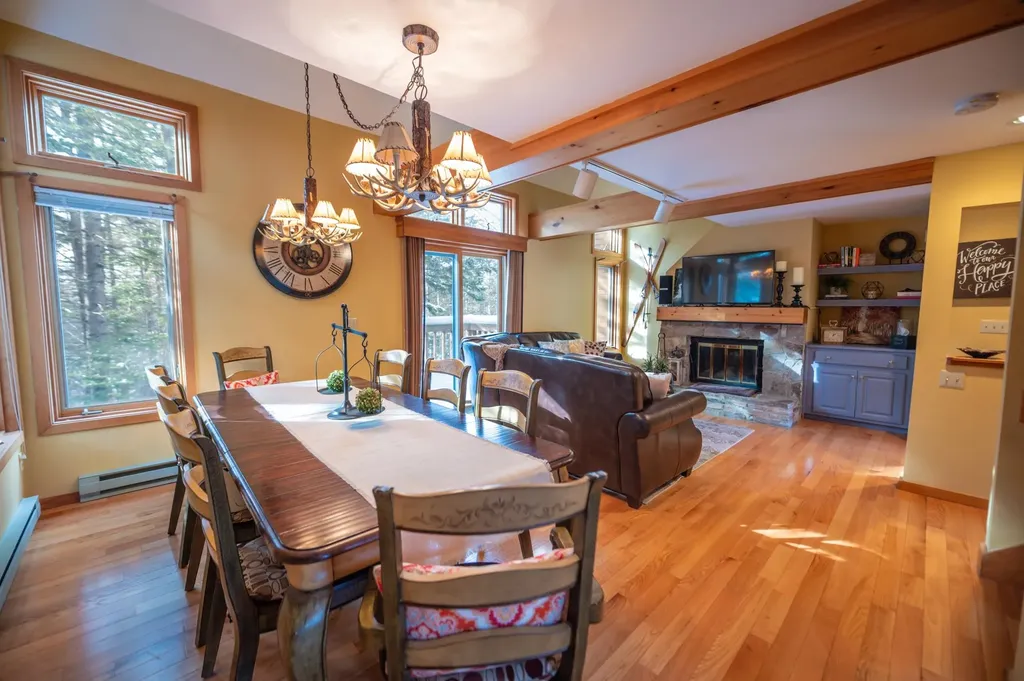
Turn key renovated 3+ bedroom, 2.5 bath townhouse just off the Haystack Golf Club 10th hole, with easy access to trails, the village of Wilmington, lakes, and the nearby Hermitage Club and Mount Snow ski resorts. This unit has been completely renovated throughout and is being sold for immediate enjoyment. Features include a vaulted living room area with stone fireplace, great natural light through many large windows, a spacious dining area with slider out to the entertaining deck, safe from errant balls, a new custom kitchen with quartz counters, stainless appliances, and custom cabinets, guest half bath on the main floor, and a large mudroom for all your gear no matter the season. Upstairs is a sleeping loft currently being used as a family room complete with sleeper sofa, games, television, and owners closet. The lower level has a primary bedroom suite with tiled bath and barn door feature, there is a second bunk room with futon, as well as a bonus room currently set up for more sleeping, and a 3rd full bath with stand up shower. Amenities include snow removal, landscaping, building maintenance, and trash. There is an ongoing project to replace windows and siding that will ultimately improve the overall exterior aesthetic, and has been factored into the price. Easy access to and from the adjacent golf course, which is great for trail access for hiking and cross country skiing year round, as well as the nearby Hermitage Club and Mount Snow ski resorts, and nearby village of Wilmington. A great price for great space!

Listed by Adam Palmiter of Berkley & Veller Greenwood/Dover

Listing Sold by The Haven Group

$
$
%
$/month over payments
Federal 30-year interest rate: 6.51% last updated on May 21, 2026
* All Figures are estimates. Check with your bank or proposed mortgage company for actual interest rates.
This product uses the FRED® API but is not endorsed or certified by the Federal Reserve Bank of St. Louis.

Ask A QuestionMore Details

199 Oak Circle Colchester VT 05446
Sold

MLS Number 5075939

  • Residential Single Family
  • Full Bath 2
  • Address 199 Oak Circle
  • Construction Existing
  • Bedrooms 3

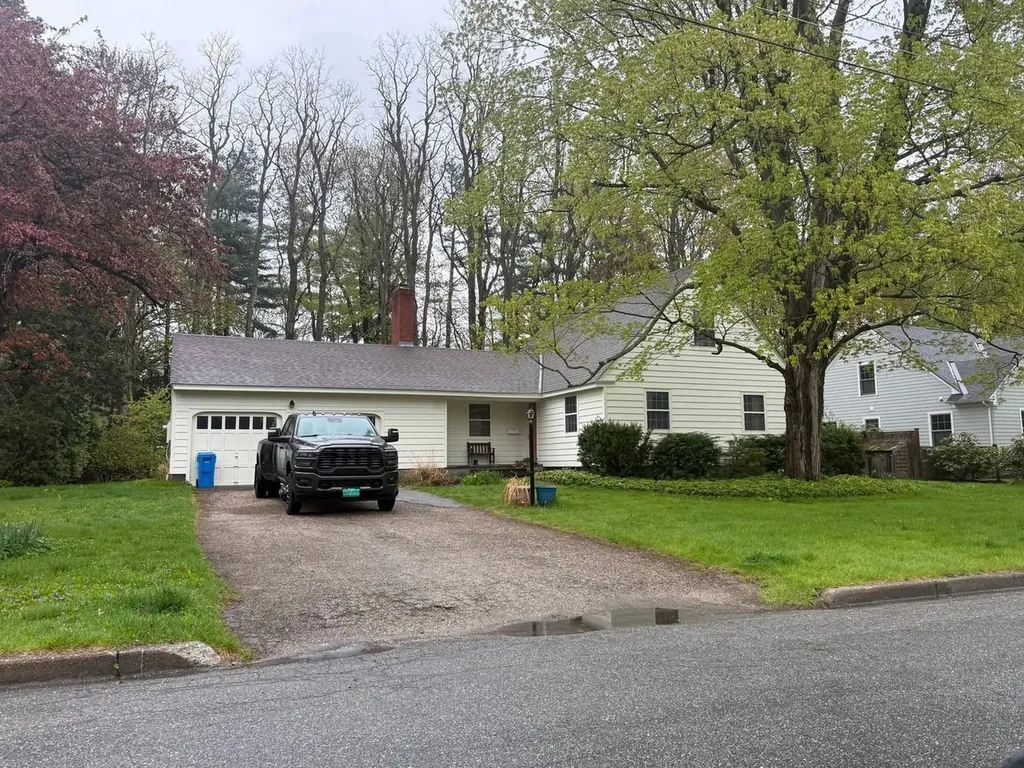
Tucked into the desirable Sunderland Woods community, this inviting Cape offers the perfect blend of privacy, convenience, and neighborhood charm-along with a wonderful opportunity to add your own personal touches to truly make it your own. Surrounded by conserved land and an established trail network, the setting feels peaceful while remaining close to everyday essentials. Grocery stores, dining, and I-89 are only minutes away, making daily commuting and errands effortless. Colchester's rich “Vacationland” roots shine through with its scenic parks, multiple beaches, strong school system, and active community calendar-all contributing to the area's welcoming, family-friendly atmosphere. The home is designed for comfort and versatility, featuring a bright, functional kitchen with abundant cabinetry, ample counter space, and stainless-steel appliances that open seamlessly to the dining and living areas. A sun-filled foyer provides a cozy retreat for relaxing mornings or quiet evenings. The upper level includes three well-proportioned bedrooms and a full bath, while the finished lower level adds valuable flexibility with three bonus rooms, a dedicated laundry area, and generous storage. The two-car garage is fully equipped with an electric car charger. Outside, the property is enhanced by mature fruit trees, including apple and pear, adding charm and seasonal enjoyment to the yard. Residents enjoy access to a well-maintained association offering a community pool, tennis and pickleball courts, shared gardens, and miles of trails for walking, biking, and winter recreation-all for a modest annual fee. Located less than ten minutes from schools, parks, Lake Champlain access, and the new recreation center, this home presents an exceptional opportunity to enjoy one of Colchester's most desirable neighborhoods while creating a space that reflects your vision and style.

Listed by The Signature Realty Group of Signature Properties of Vermont

Listing Sold by BHHS Vermont Realty Group/Burlington

$
$
%
$/month over payments
Federal 30-year interest rate: 6.51% last updated on May 21, 2026
* All Figures are estimates. Check with your bank or proposed mortgage company for actual interest rates.
This product uses the FRED® API but is not endorsed or certified by the Federal Reserve Bank of St. Louis.

Ask A QuestionMore Details

0 Denio Road Barnet VT 05821

Barnet, VT0 Denio Road

Sale Price$126,000

Sold

MLS Number 5059215

  • Land
  • Address 0 Denio Road
  • Acreage 34
  • Area VT-Caledonia
  • Utilities None

Discover the potential of this 34-acre parcel in Vermont's Northeast Kingdom. Set above the Connecticut River and surrounded by natural beauty, this property offers a unique combination of privacy, build-ready features, and good access to four-season recreation. This property features excellent road frontage on Comerford Dam Road and a large, open clearing with an existing driveway ideal to build a home. In addition to the primary build area, there are two additional home sites, making it well-suited for a family compound or potential subdivision. Electricity is nearby, approximately 400 feet away at the intersection with Denio Road. A year-round stream runs through the property, attracting wildlife and enhancing the landscape, while southeastern views offer further potential through selective tree thinning. The land is a mix of mature hardwood, white pine, and hemlock, creating a diverse and scenic setting, and sand and gravel deposits are available on-site for construction use if needed. Situated above the Connecticut River, this property is conveniently close to the towns of Barnet and St. Johnsbury, with Littleton just across the river. This area serves as a gateway to the White Mountain National Forest, offering easy access to a wide array of outdoor activities and local amenities. Outdoor recreation opportunities are abundant, with Pine Grove Park at Comerford Dam Lake just 1.5 miles away for boating, fishing, swimming, and picnicking, and Harvey's Lake Beach, only six miles from the property, is one of Vermont's most popular summer destinations. VAST snowmobile trails are nearby for winter adventure, while skiing is available within 30 to 40 miles at Burke Mountain, Loon Mountain, and Bretton Woods. Additionally, Groton State Forest, located less than 30 minutes away, offers 26,000 acres of hiking, hunting, fishing, and more.

Listed by Thom Milke of Fountains Land Inc.

Listing Sold by Choice Real Estate & Property Management

$
$
%
$/month over payments
Federal 30-year interest rate: 6.51% last updated on May 21, 2026
* All Figures are estimates. Check with your bank or proposed mortgage company for actual interest rates.
This product uses the FRED® API but is not endorsed or certified by the Federal Reserve Bank of St. Louis.

Virtual TourAsk A QuestionMore Details

00 East Hill Road Andover VT 05143
Sold

MLS Number 5041667

  • Land
  • Address 00 East Hill Road
  • Acreage 15.68
  • Area VT-Windsor
  • Utilities Cable Available

Rooted in along scenic East Hill Road in the bucolic town of Andover, this 16-acre parcel offers a rare opportunity to create your own private haven in one of Southern Vermont's most peaceful and charming settings. Just minutes from Ludlow and the slopes of Okemo Mountain, this location strikes the perfect balance between quiet countryside and convenient access to skiing, shopping, dining, and year-round adventure. The land features a roughed-in driveway, gently rolling terrain, and a State wastewater permit already in place for a 3-bedroom home. With this spacius lot you'll have plenty of room to dream, design, and build the retreat you've always wanted. East Hill is beloved for its quiet, country charm and recreational appeal. It's a fantastic area for walking, biking, and horseback riding, with local stables nearby and quiet roads ideal for a morning trot or a sunset stroll. Whether you're looking to saddle up, ramble through the woods with the kids, or simply breathe in the fresh mountain air, this is the kind of place where time slows down-and life feels fuller. If you're seeking land that offers privacy, natural beauty, and a location that supports both relaxation and recreation, look no further. Come see what makes this corner of Andover such a special place to plant your roots.

Listed by Daire Gibney of Barrett and Valley Associates Inc.

Listing Sold by Flex Realty

$
$
%
$/month over payments
Federal 30-year interest rate: 6.51% last updated on May 21, 2026
* All Figures are estimates. Check with your bank or proposed mortgage company for actual interest rates.
This product uses the FRED® API but is not endorsed or certified by the Federal Reserve Bank of St. Louis.

Virtual TourAsk A QuestionMore Details

00 Hillcrest Road Andover VT 05143
Sold

MLS Number 5050025

  • Land
  • Address 00 Hillcrest Road
  • Acreage 4.05
  • Area VT-Windsor
  • Utilities Cable Available

Ready to Build in Southern Vermont! Dreaming of a serene mountain getaway or your forever home in Vermont? This 4.± acre gem on a quiet dead-end road offers peace, privacy, and convenience. With a State-issued wastewater permit already in hand for a 5-bedroom home, you can hit the ground running on your build. Power is right at the road and fiber-optic internet is available-ideal for remote work or weekend escapes. This parcel is perfectly situated just a short drive from Chester's charming village center, known for its restaurants, shops, and year-round events. Plus, you're under 30 minutes to some of Vermont's top ski destinations-Okemo, Magic, Bromley, and Stratton-making it a four-season haven. With sloping terrain and easy access, and permits in hand this lot has everything you need to start your next chapter. Whether you're dreaming of a primary residence or a vacation retreat, this spot has you covered. Come walk the land and imagine the possibilities!

Listed by Daire Gibney of Barrett and Valley Associates Inc.

Listing Sold by The Haven Group

$
$
%
$/month over payments
Federal 30-year interest rate: 6.51% last updated on May 21, 2026
* All Figures are estimates. Check with your bank or proposed mortgage company for actual interest rates.
This product uses the FRED® API but is not endorsed or certified by the Federal Reserve Bank of St. Louis.

Virtual TourAsk A QuestionMore Details

2378 Deer Park Road Halifax VT 05358
Sold

MLS Number 5076323

  • Residential Single Family
  • Full Bath 1
  • Address 2378 Deer Park Road
  • Construction Existing
  • Bedrooms 2

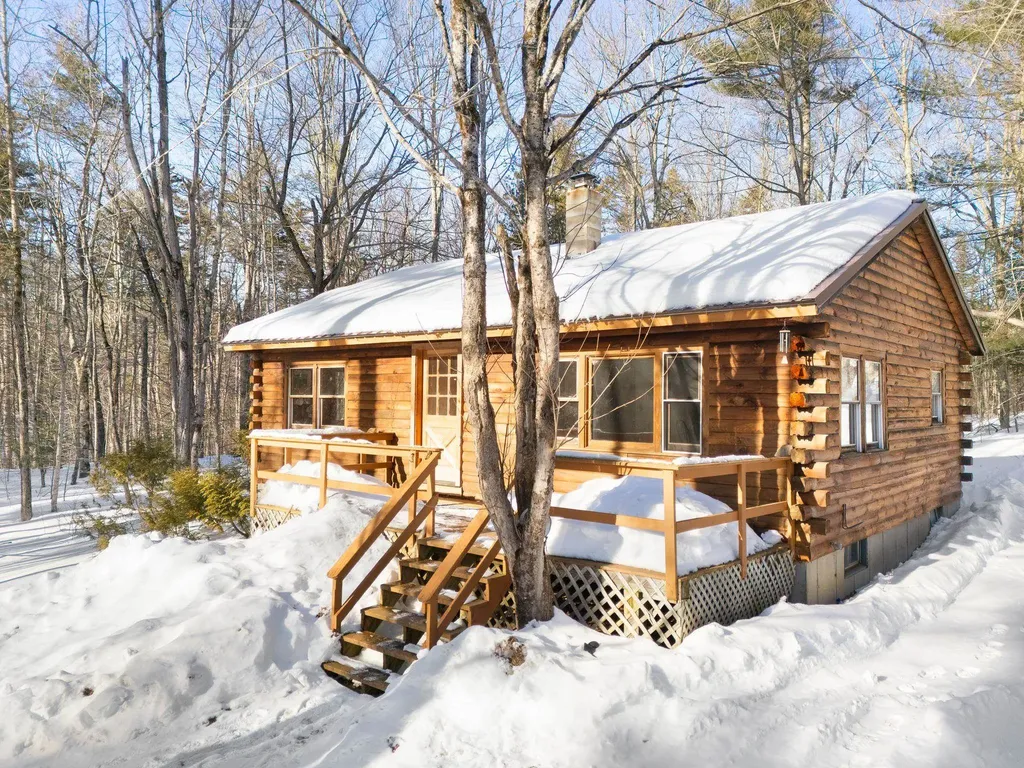
Set back from the road, this charming rustic cabin on 10 acres is the perfect retreat for those seeking tranquility. Enter a warm, inviting open layout with a cozy wood stove. One-level living also includes two generous bedrooms and a full bath. You have spacious front and back decks to look out onto your acres of woods. Follow a trail up to a unique, spectacular glass treehouse that is calming and offers beautiful views. Peaceful country living, perfect for year-round residence or a delightful escape to your Vermont retreat. This location is roughly 10 miles to Brattleboro and 20 miles to Mount Snow. Showings start Saturday, 2/14th by appointment.

Listed by Kristen Ziter Taylor of Brattleboro Area Realty

Listing Sold by Flex Realty

$
$
%
$/month over payments
Federal 30-year interest rate: 6.51% last updated on May 21, 2026
* All Figures are estimates. Check with your bank or proposed mortgage company for actual interest rates.
This product uses the FRED® API but is not endorsed or certified by the Federal Reserve Bank of St. Louis.

Virtual TourAsk A QuestionMore Details

30 Meadowlark Lane Middlebury VT 05753
Sold

MLS Number 5060140

  • Residential Single Family
  • Full Bath 1
  • Address 30 Meadowlark Lane
  • Construction New Construction
  • Bedrooms 3

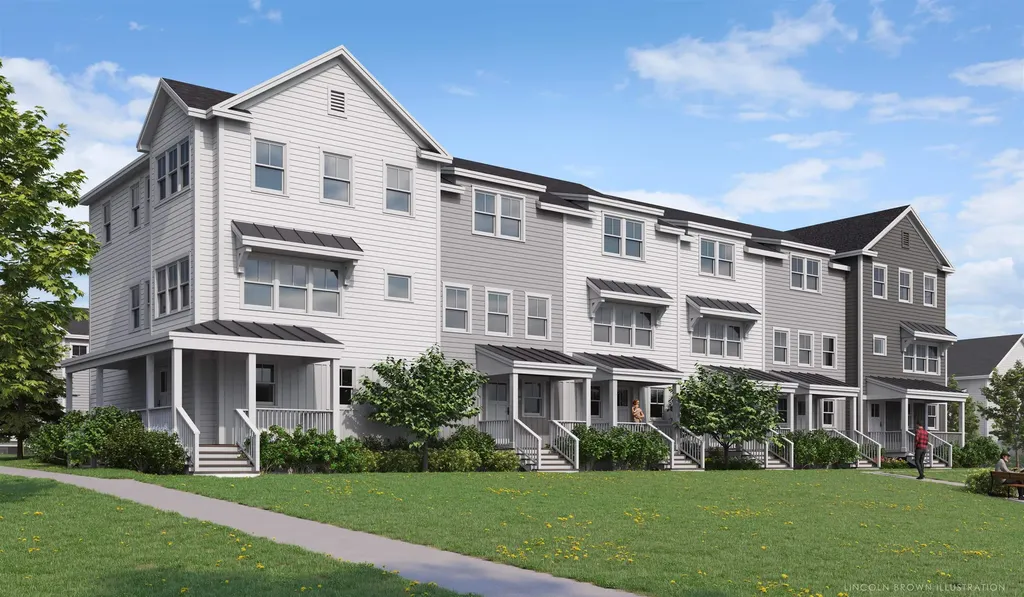
Special pricing for qualified buyers! Inquire with your agent to see if you qualify. Welcome to Stonecrop Meadows, Middlebury's newest neighborhood! Located just 1/2 mile from downtown Middlebury, where restaurants, shopping, theater, and more will be at your fingertips. This three-bedroom, garden entrance townhome will be ready for occupancy in February 2026. To be built with energy efficiency at the forefront, each unit will be heated and cooled with mini-split technology, with a whole-house ventilation system. Step inside the open concept living area, with a generous kitchen featuring an island with seating, Energy Star appliances, and direct access to a private deck, perfect for morning coffee or evening relaxing. The kitchen transitions seamlessly into spacious dining and living areas, making entertaining a breeze. A powder room on this level is great for guests. Upstairs, you will find a primary suite with walk in closet and 3/4 bath, and 2 additional bedrooms and a full bath. The lower level provides private garage parking, a mudroom entrance, and a laundry room/ bonus space, perfect for storing all of your gear! Future community amenities will include green space, a community garden, access to trails, and more. Inquire for more details! Photos are "Likeness Only"

Listed by Sarah Peluso of IPJ Real Estate

Listing Sold by BHHS Vermont Realty Group/Middlebury

$
$
%
$/month over payments
Federal 30-year interest rate: 6.51% last updated on May 21, 2026
* All Figures are estimates. Check with your bank or proposed mortgage company for actual interest rates.
This product uses the FRED® API but is not endorsed or certified by the Federal Reserve Bank of St. Louis.

Virtual TourAsk A QuestionMore Details

2157 River Road Lunenburg VT 05906
Sold

MLS Number 5070221

  • Residential Single Family
  • Full Bath 1
  • Village Gilman
  • Address 2157 River Road
  • Construction Existing

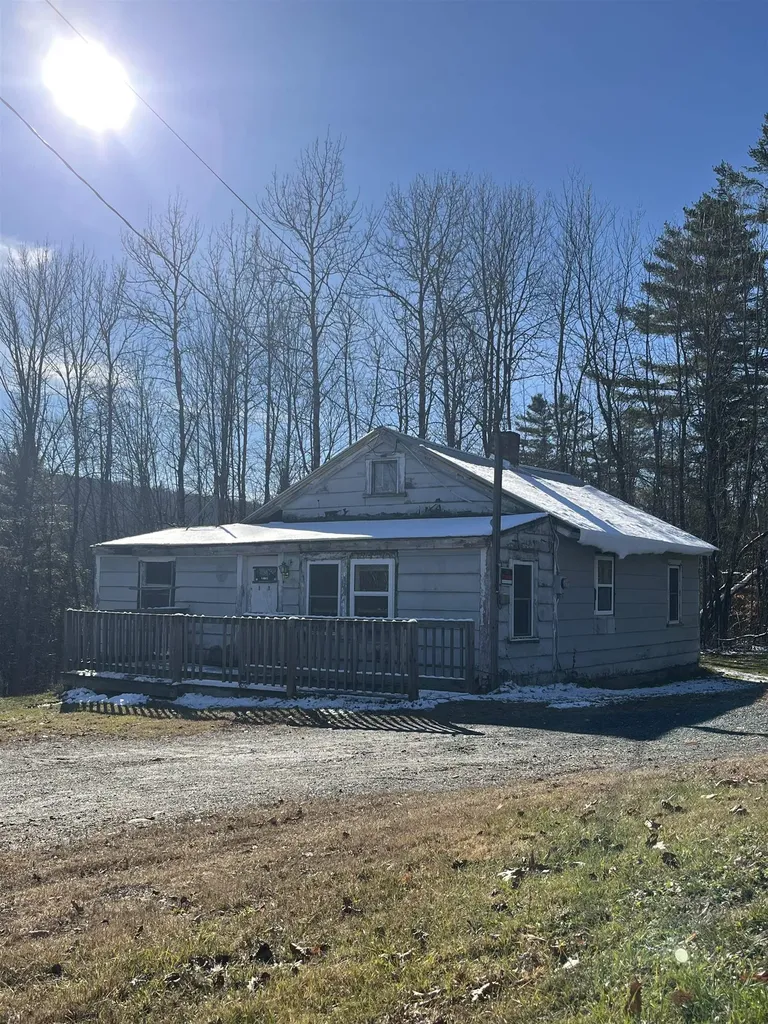
The power and furnace are on; bring your tools and your imagination to this cute and compact property in need of your TLC with a metal roof and mostly all vinyl replacement windows. Enter through the "L" shaped mudroom/storage area into the kitchen/living area. Enjoy sipping your morning beverage in the east-facing breakfast nook just off of the kitchen/living room area. Two bedrooms are just off of the kitchen/living room. Outside relax as you watch the Connecticut River gently float by to the south on the gently sloping backyard. The outdoor shed lends itself to more storage. VAST nearby. Conveniently located close to Lancaster and Littleton, NH. Leisurely drive to many local towns with all of their amenites; shopping, dining, and entertainment. NVRH, LVRT, VSU, Burke Mountain, and Kingdom Trails are all within 45 minutes or less. Lunenburg offers high school choice! Come and enjoy quintessential small town living whether it be as your primary residence or weekend getaway property .Property being sold "as-is" with any and all remaining property in and on property to covey. Buyer must show Proof of Funds or Pre-Qualification Letter prior to viewing. Assisted showings.

Listed by Emily Worden of Begin Realty Associates

Listing Sold by Begin Realty Associates

$
$
%
$/month over payments
Federal 30-year interest rate: 6.51% last updated on May 21, 2026
* All Figures are estimates. Check with your bank or proposed mortgage company for actual interest rates.
This product uses the FRED® API but is not endorsed or certified by the Federal Reserve Bank of St. Louis.

Virtual TourAsk A QuestionMore Details

Broker Reciprocity 

Copyright 2026 PrimeMLS, Inc. All rights reserved. This information is deemed reliable, but not guaranteed. The data relating to real estate displayed on this display comes in part from the IDX Program of PrimeMLS. The information being provided is for consumers’ personal, non-commercial use and may not be used for any purpose other than to identify prospective properties consumers may be interested in purchasing. Data last updated May 26, 2026 10:52 PM EDT