71374
results
Refine Search

Your Search Results

r=201-225
385 Hauger Road Thetford VT 05075

Thetford, VT385 Hauger Road

Sale Price$250,000

Sold

MLS Number 5066837

  • Land
  • Address 385 Hauger Road
  • Acreage 11.53
  • Area VT-Orange
  • Utilities None

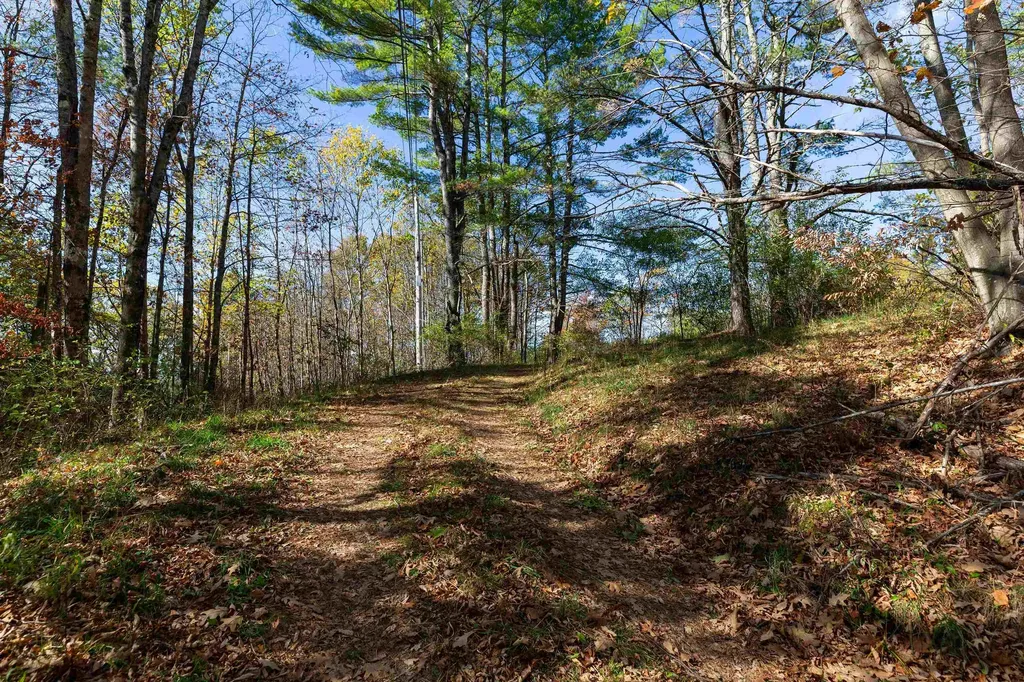
Adopt or adapt an in-place foundation for your design or start anew. Located off desirable Academy Road just minutes from Thetford schools, I-91 and the Hanover hub, this exceptional property offers it all. Local western views of the Thetford and Strafford hills and Gile Mountain as well as seasonal views of Mt. Ascutney. Seclusion and tranquility surrounded by undevelopable land with direct access to the Union Village Dam recreational area await you. There is great solar exposure, a driveway ready for topping, drilled well, as well as conduit in place for underground power from onsite pole.

Listed by Olivia Chapman of Four Seasons Sotheby's Int'l Realty

Listing Sold by Coldwell Banker LIFESTYLES - Hanover

$
$
%
$/month over payments
Federal 30-year interest rate: 6.51% last updated on May 21, 2026
* All Figures are estimates. Check with your bank or proposed mortgage company for actual interest rates.
This product uses the FRED® API but is not endorsed or certified by the Federal Reserve Bank of St. Louis.

Ask A QuestionMore Details

1499 Josh Road Halifax VT 05358-1499

Halifax, VT1499 Josh Road

Sale Price$195,000

Sold

MLS Number 5081816

  • Land
  • Address 1499 Josh Road
  • Acreage 46.2
  • Area VT-Windham
  • Utilities None

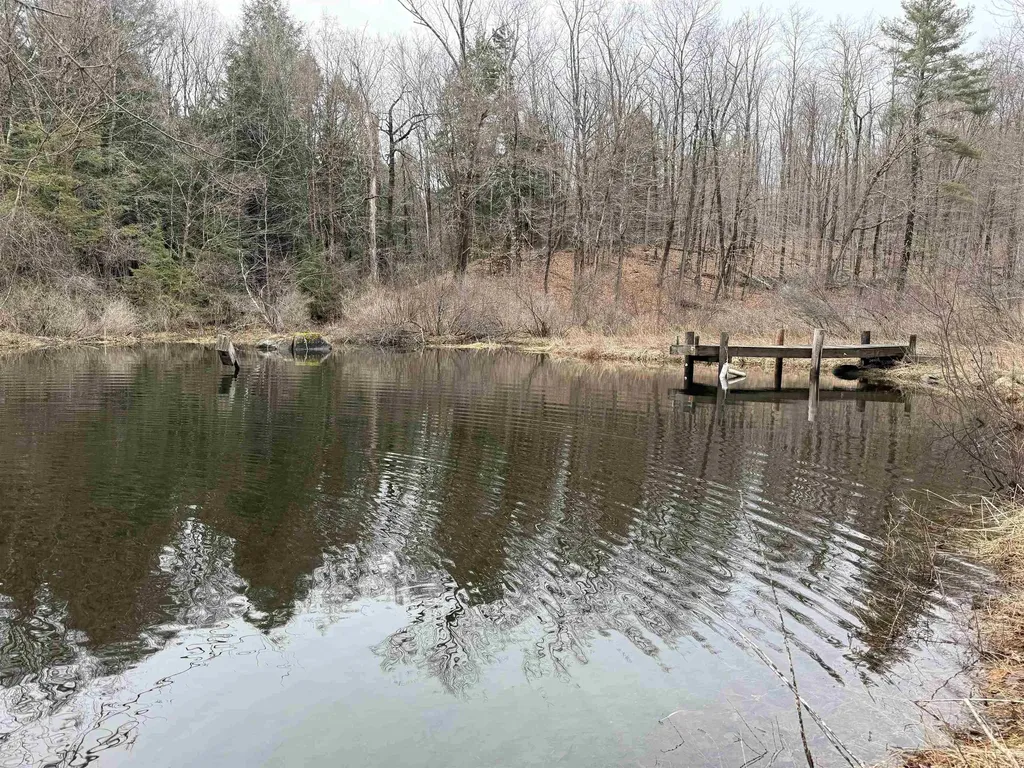
Looking for true peace and tranquility? This 46.2-acre parcel faces South/SW and is located in a gorgeous remote valley with no road noise or any sound other than the sound of the crystal-clear brook crashing down the valley and the wind in the trees! The parcel does have some improvements including a modified camper with a 1000 gallon holding tank, existing gravel driveway off Josh Road (class 4), a beautiful pond with dock, some open land around the camper site and pond and is surrounded by over 2,000 acres of private land mostly open to recreation with miles of trails and old town roads offering fantastic year-round recreational opportunities. Josh Brook is a major trout stream and has waterfalls and deep pools for cooling off in the hot months. The land has not been logged in many years and has significant hardwood timber and is enrolled in UVA (Current Use). Towering Red Oak, Maple, Yellow Birch, Ash, Cherry and stands of big pine and hemlock are common throughout the parcel have a park like feel. The camper is in good shape for its age and has had some modifications like a proper pitched roof with soffit vents, replacement windows and some other upgrades. The site is level and very private and situated in a small clearing on a hillside facing south/SW & West with valley views and gorgeous sunsets over the neighboring 1,300 plus acre tract of preserved land. The pond/dock area is frequented by the all the local animals as a drinking source and also has a duck house and comes with a small boat to float! The topography is diverse and has high hardwood ridges, plateaus, low lying valleys and hemlock hillsides. All of which have wonderful woodland trails for hiking, biking, snowshoeing or ATV use. Josh Road is approx. 3 miles through and offers great hiking and mountain biking. Those who visit this place inevitably leave more relaxed. If you are looking for a VT getaway in a magical setting this is a good one. Owner holds a VT RE Sales License.

Listed by Chris Long of BHG Masiello Brattleboro

Listing Sold by BHG Masiello Brattleboro

$
$
%
$/month over payments
Federal 30-year interest rate: 6.51% last updated on May 21, 2026
* All Figures are estimates. Check with your bank or proposed mortgage company for actual interest rates.
This product uses the FRED® API but is not endorsed or certified by the Federal Reserve Bank of St. Louis.

Virtual TourAsk A QuestionMore Details

43 Summer Street Rutland City VT 05701
Sold

MLS Number 5081739

  • Multifamily
  • Address 43 Summer Street
  • Units 8
  • Bathroom 8
  • Acreage 0.11

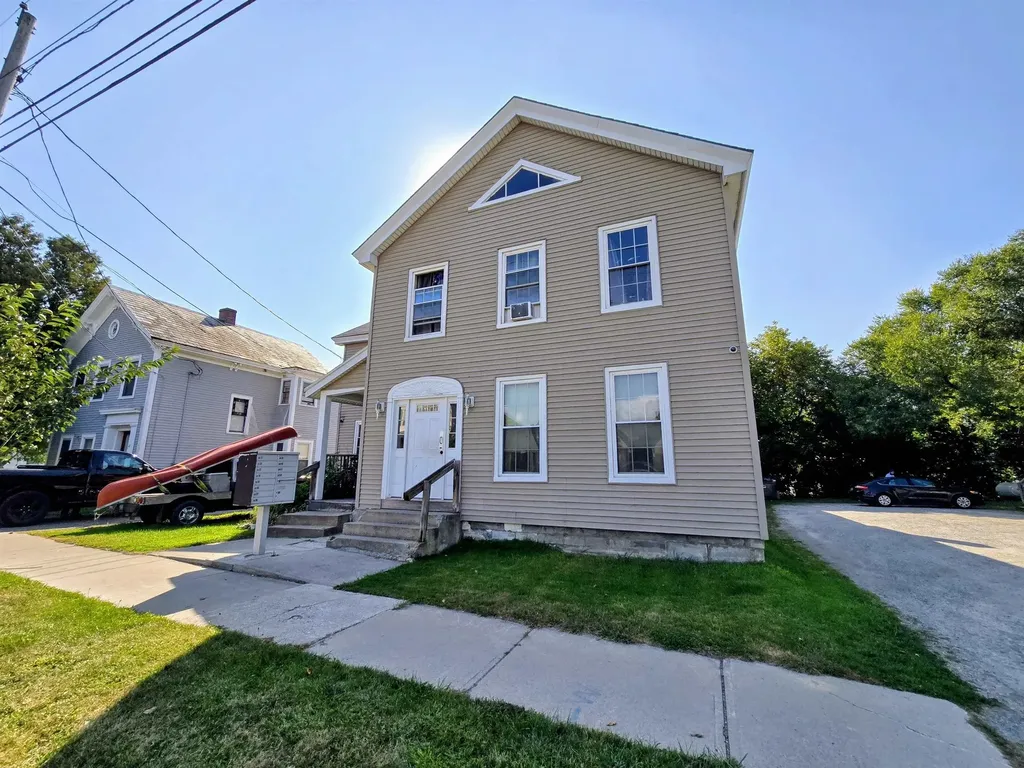
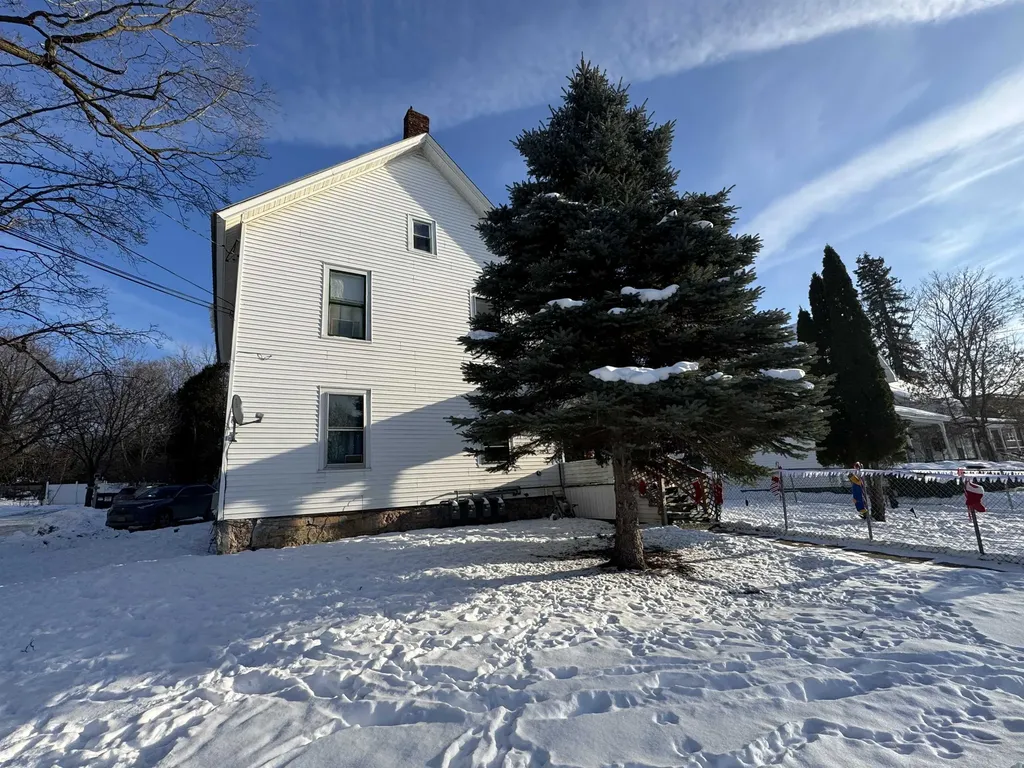
Investment Opportunity: 8-Unit Multifamily in Rutland City Don't miss this rare opportunity to own an 8-unit multifamily property located at 43 Summer St in Rutland City. The property includes 6 one-bedroom units, 1 two-bedroom unit, and a studio apartment. Current rents are well below market rate, presenting an ideal chance for an investor to boost cash flow and improve the overall cap rate by raising rents to reflect the true market potential. Situated in a convenient downtown location, this property provides easy access to local amenities, shops, and restaurants, making it highly attractive to tenants. With the rising demand for rental housing in Rutland, this property is well-positioned for long-term growth and value. Whether you're a seasoned investor or just starting to build your portfolio, this property offers significant upside potential.

Listed by Betsy Adamovich of Real Broker LLC

Listing Sold by Real Broker LLC

$
$
%
$/month over payments
Federal 30-year interest rate: 6.51% last updated on May 21, 2026
* All Figures are estimates. Check with your bank or proposed mortgage company for actual interest rates.
This product uses the FRED® API but is not endorsed or certified by the Federal Reserve Bank of St. Louis.

Ask A QuestionMore Details

593 Red Barn Road Hartford VT 05001

Hartford, VT593 Red Barn Road

Sale Price$1,225,000

Sold

MLS Number 5057369

  • Residential Single Family
  • Full Bath 2
  • Village Quechee
  • Address 593 Red Barn Road
  • Construction Existing

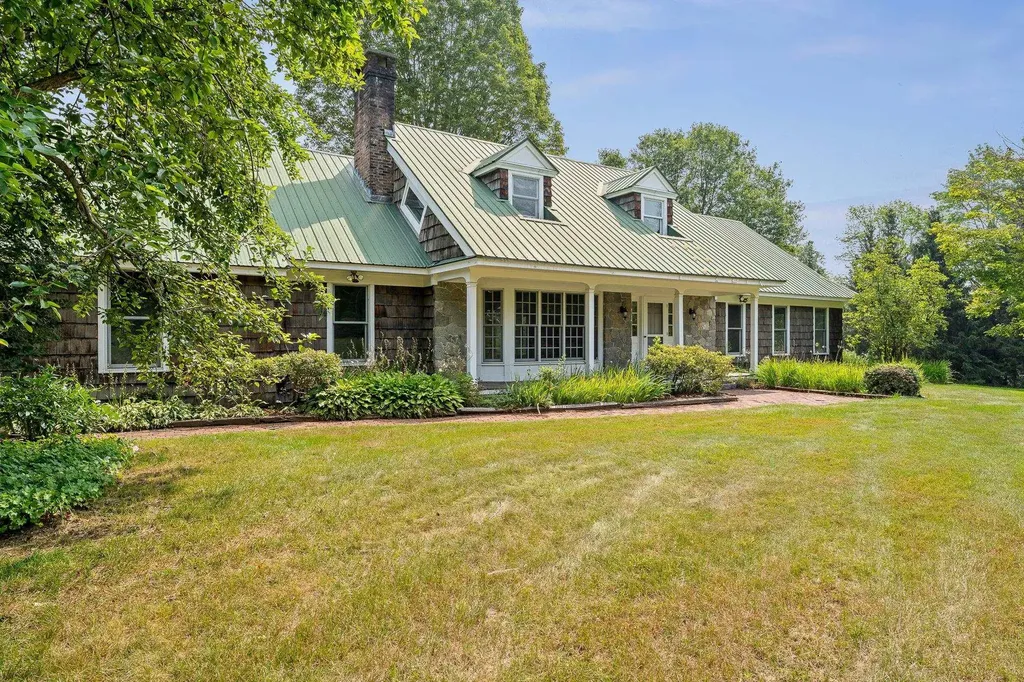
A rare opportunity! This private, tranquil 6.7 AC farm is just a short stroll to the Quechee Club and all amenities. Built in 1975 to the highest standard, and sited to take advantage of a lovely valley view overlooking pastures, rolling fields and your very own spring fed swimming pond. The home is beautifully composed with bright open spaces flowing seamlessly for entertaining and everyday living. Through the covered front porch enter a spacious foyer with sweeping staircase and French doors connecting to the formal dining room and living room both with fireplaces, gleaming hardwood floors and custom built-ins. The roomy, updated kitchen brings you to a tiled sunroom stepping out to a brick terrace. Main level primary bedroom ensuite, and home office, or guest bedroom complete the first level. Moving upstairs you'll find four more bedrooms, two bathrooms, laundry and extra storage space over the garage. Central AC, attached two-car garage, barn structure, Spectacular established perennial gardens, peach and pear trees. Showings begin with a Public Open House on Saturday Aug 23 from 10:30-12:30.

Listed by Danny Kogut of Williamson Group Sothebys Intl. Realty

Listing Sold by Quechee Lakes Real Estate Center

$
$
%
$/month over payments
Federal 30-year interest rate: 6.51% last updated on May 21, 2026
* All Figures are estimates. Check with your bank or proposed mortgage company for actual interest rates.
This product uses the FRED® API but is not endorsed or certified by the Federal Reserve Bank of St. Louis.

Virtual TourAsk A QuestionMore Details

0 Lake Dunmore Road Salisbury VT 05769
Sold

MLS Number 5056312

  • Residential Single Family
  • Full Bath 2
  • Address 0 Lake Dunmore Road
  • Construction New Construction
  • Bedrooms 4

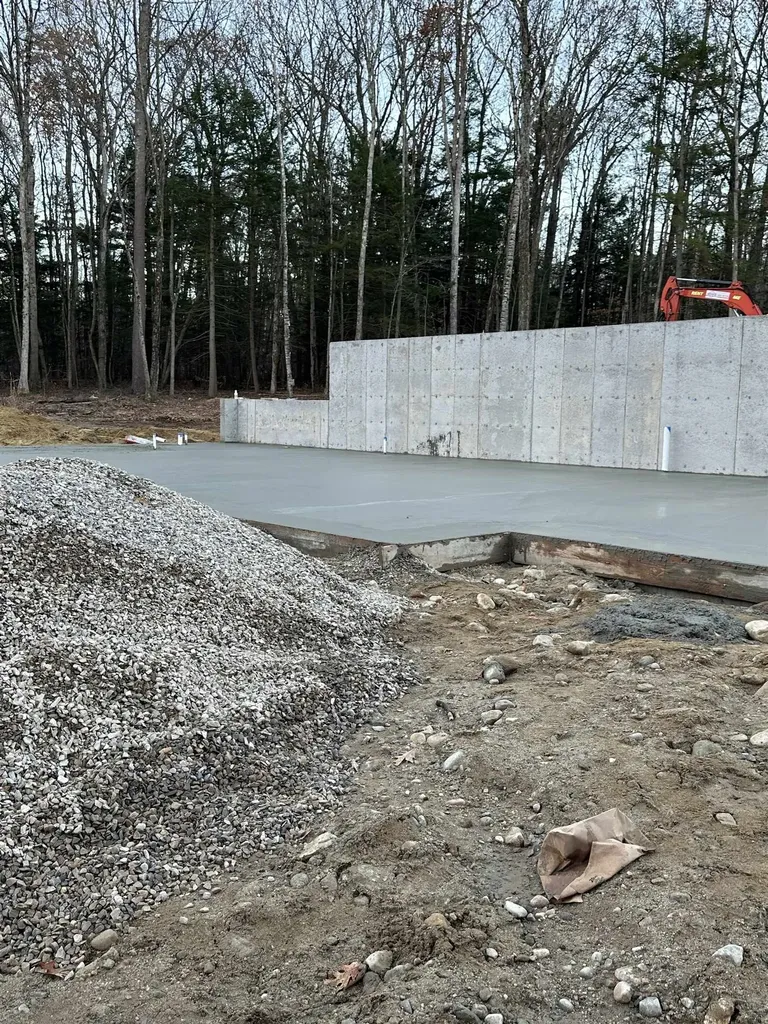
2025 Contemporary New Build in Salisbury, VT Be the first to own this stunning new contemporary-style home in the picturesque town of Salisbury, Vermont. Foundation started soon, thoughtfully designed for comfort and style, this home offers the perfect blend of modern living and natural beauty. Builder plans include 3 spacious bedrooms, 2 full bathrooms on upper level and half bath on the main level with open-concept kitchen and dining area. Full suite of appliances included, electric stove and more modern finishes and thoughtful layout ideal for families or vacationers. Just minutes from Lake Dunmore and Branbury State Park-perfect for swimming, boating, and kayaking. Close to Middlebury Snow Bowl for winter skiing and snowboarding. Access to scenic hiking trails, including the path to Silver Lake and Falls of Lana. Whether you're looking for a year-round residence or a seasonal escape, this home offers the best of Vermont living. Enjoy peaceful surroundings, outdoor adventures, and a welcoming community. You can be a part of the designing of your new home. Choices on Cabinets, countertops, etc paint colors etc.

Listed by Roxanna Emilo of Emilo Real Estate,LLC

Listing Sold by Emilo Real Estate,LLC

$
$
%
$/month over payments
Federal 30-year interest rate: 6.51% last updated on May 21, 2026
* All Figures are estimates. Check with your bank or proposed mortgage company for actual interest rates.
This product uses the FRED® API but is not endorsed or certified by the Federal Reserve Bank of St. Louis.

Virtual TourAsk A QuestionMore Details

1658 North Avenue Burlington VT 05408
Sold

MLS Number 5071138

  • Residential Single Family
  • Full Bath 1
  • Address 1658 North Avenue
  • Construction Existing
  • Bedrooms 5

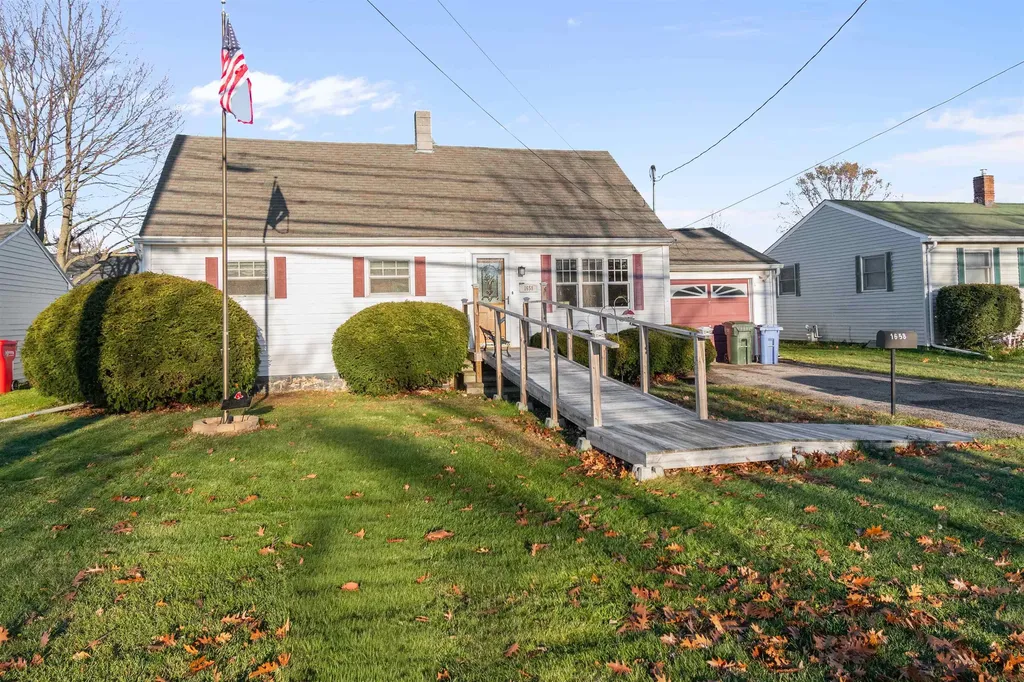
MOTIVATED SELLER! BACK ON THE MARKET DUE TO BUYER FINANCING. This 1964 Cape Cod style home embodies traditional charm with enduring appeal. Featuring 5 bedrooms and 1.5 bathrooms, its layout reflects the practicality and elegance of the era. Enjoy easy access to restaurants, grocery stores, and schools, adding everyday convenience. The fenced backyard offers private outdoor space for relaxation or gatherings, while the Cape Cod architecture provides timeless curb appeal. Well cared for over the years, this residence is ready for its next chapter, with a design that never goes out of style. Whether preserved in its original character or updated with modern touches, it represents the lasting value of quality craftsmanship. Many recent upgrades in 2026 include a radon mitigation system, chimney capping, handrail and new posts for the ramp, electrical updating and more! All City inspections are complete!

Listed by The Signature Realty Group of Signature Properties of Vermont

Listing Sold by KW Vermont

$
$
%
$/month over payments
Federal 30-year interest rate: 6.51% last updated on May 21, 2026
* All Figures are estimates. Check with your bank or proposed mortgage company for actual interest rates.
This product uses the FRED® API but is not endorsed or certified by the Federal Reserve Bank of St. Louis.

Virtual TourAsk A QuestionMore Details

134 Elm Street South Burlington VT 05403
Sold

MLS Number 5028058

  • Condo
  • Square Feet 1,859
  • Bedrooms 2
  • New Contruction New Construction
  • Address 134 Elm Street

10' ceilings w/ loads of natural light bring this home to you. Just minutes from the Lake, Airport, and downtown Burlington. Extremely energy efficient with a true HRV system included for indoor air quality. Anderson windows, hardwood flooring per plan, Tile floors per plan, 42" cabinets w/ easy glide doors and drawers. Granite / Quartz countertops and GE profile kitchen appliances. Available June/Aug . 2025 move in.

Listed by Ron Montalbano of Snyder Group,Inc.

Listing Sold by

$
$
%
$/month over payments
Federal 30-year interest rate: 6.51% last updated on May 21, 2026
* All Figures are estimates. Check with your bank or proposed mortgage company for actual interest rates.
This product uses the FRED® API but is not endorsed or certified by the Federal Reserve Bank of St. Louis.

Ask A QuestionMore Details

46A Barrister Drive Hartford VT 05001
Sold

MLS Number 5068555

  • Condo
  • Square Feet 801
  • Bedrooms 1
  • New Contruction Existing
  • Complex Silver Brook Common

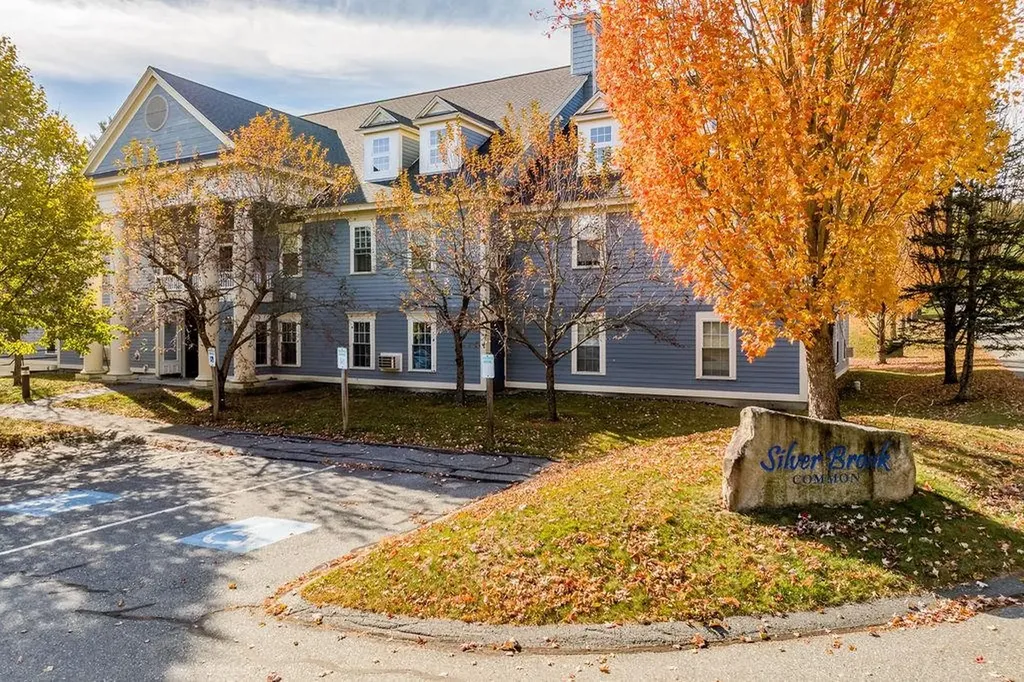
Light, bright one bedroom unit on the 1st floor of the Georgian building at Silver Brook Common. 801 sq ft! Recent improvements include new refrigerator, a/c unit, ceiling fan, and window blinds. Condo dues include your heat, hot water, water, sewer, trash service, landscaping, and snow plowing! Laundry room in lower level of the building. Walking distance to Advance Transit bus stop. Just 3 miles to the Dartmouth campus, Hanover shopping, etc! Subject to Silver Brook Common Association rules. Buyers charged $1000 transfer fee at closing. There is a $1100 special assessment scheduled for 2026 for exterior painting of the building.

Listed by Jeffrey Batchelder of Coldwell Banker LIFESTYLES - Hanover

Listing Sold by Black House Real Estate

$
$
%
$/month over payments
Federal 30-year interest rate: 6.51% last updated on May 21, 2026
* All Figures are estimates. Check with your bank or proposed mortgage company for actual interest rates.
This product uses the FRED® API but is not endorsed or certified by the Federal Reserve Bank of St. Louis.

Ask A QuestionMore Details

43C Dover Springs Lane Dover VT 05356
Sold

MLS Number 5073305

  • Condo
  • Square Feet 2,842
  • Bedrooms 3
  • New Contruction Existing
  • Complex Greenspring

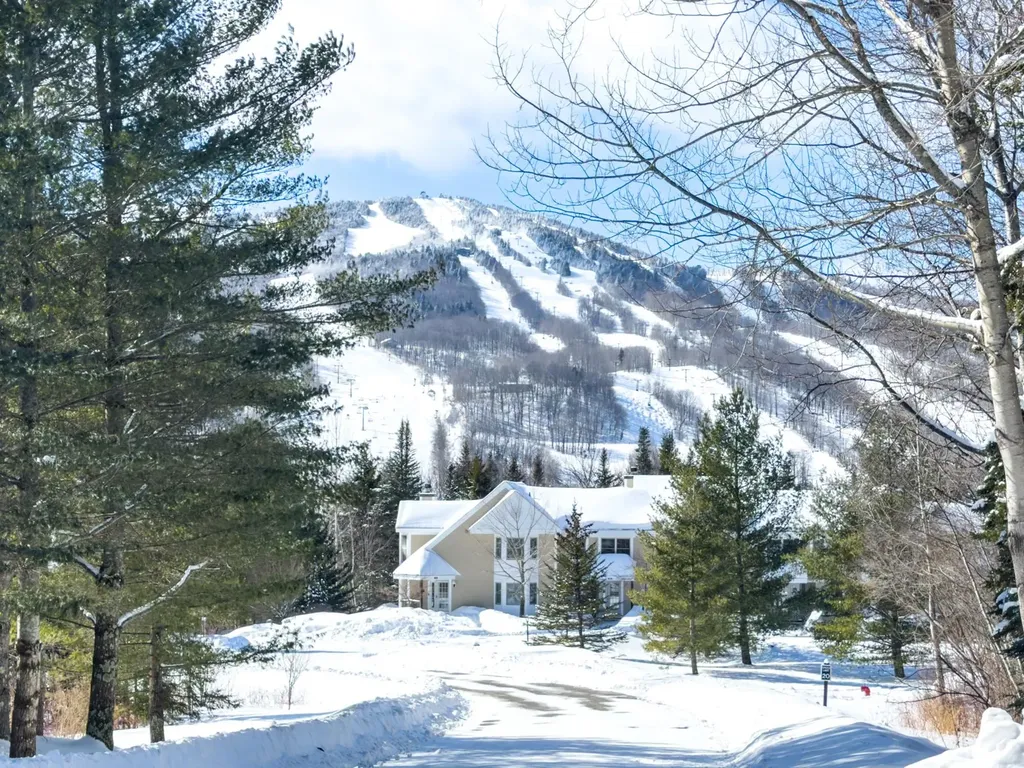
This Greenspring townhome has direct views of Mount Snow and door to door shuttle service to and from the unit and the base area. A meticulously maintained 3 bedroom, 3.5 bath unit with lots of bonus space, some recent updates and unique features. These include an open concept great room with vaulted ceilings, sunny natural light and sunset/ski trail views, wood burning double sided fireplace, large kitchen with granite tile counters, new appliances, and island with breakfast bar, spacious dining area, main floor guest bath and large mudroom entry, two upstairs suites including an expansive primary with ski trail views, and soaking tub, a full family room in the walkout basement, large bunk room en suite, bonus sleeping space, great private back yard space, and tremendous owner storage throughout the unit including walk-in closets. Enjoy BBQs from the large rear deck, wait for the shuttle from your comfortable covered front porch, stow your gear in the large mudroom and ski locker, or take in the Vermont splendor throughout the landscaped development. Minisplits have been installed for comfortable temps year round. This unit features all the convenient Greenspring amenities including quick direct shuttle service to and from the Mount Snow base area, building maintenance, landscaping, snow removal, wood delivery, trash, on site management staff, and the recently renovated amenities center including indoor pool, full gym, game room, tennis courts, and ample common space.

Listed by Adam Palmiter of Berkley & Veller Greenwood/Dover

Listing Sold by Berkley & Veller Greenwood/Dover

$
$
%
$/month over payments
Federal 30-year interest rate: 6.51% last updated on May 21, 2026
* All Figures are estimates. Check with your bank or proposed mortgage company for actual interest rates.
This product uses the FRED® API but is not endorsed or certified by the Federal Reserve Bank of St. Louis.

Ask A QuestionMore Details

28E Crosstown Road Dover VT 05356

Dover, VT28E Crosstown Road

Sale Price$370,000

Sold

MLS Number 5078030

  • Condo
  • Square Feet 1,500
  • Bedrooms 3
  • New Contruction Existing
  • Complex Tara Development

This beautifully decorated, turnkey three-level end-unit townhome offers the perfect year-round mountain retreat. Ideally located just minutes from Mount Snow Ski Resort and only half a mile from the Mount Snow Golf Course and the scenic Valley Trail, you'll enjoy easy access to outdoor recreation in every season. The open-concept main living area is designed for comfort and entertaining, featuring a spacious kitchen with granite countertops, stainless steel appliances, and a convenient breakfast bar. The dining area flows seamlessly into a vaulted living room with a cozy fireplace, creating a warm and inviting space for gatherings or relaxing after a day on the slopes. The entry level includes two generously sized bedrooms and a full bathroom, while the third-floor loft-currently set up as a third sleeping area-provides flexible additional space for guests, a home office, or a media area. Mini-split systems provide efficient heating and cooling for year-round comfort. Step outside to your large private deck, perfect for grilling and entertaining, or take a short stroll to several popular local restaurants during the warmer months. Whether you're searching for a weekend escape, a full-time residence, or a strong investment opportunity, this low-maintenance townhome with low association fees offers convenience, comfort, and exceptional value in a prime location.

Listed by Patricia Fitzpatrick of Skihome Realty

Listing Sold by Real Broker LLC

$
$
%
$/month over payments
Federal 30-year interest rate: 6.51% last updated on May 21, 2026
* All Figures are estimates. Check with your bank or proposed mortgage company for actual interest rates.
This product uses the FRED® API but is not endorsed or certified by the Federal Reserve Bank of St. Louis.

Virtual TourAsk A QuestionMore Details

9 High Street St. Albans City VT 05478
Sold

MLS Number 5072177

  • Multifamily
  • Address 9 High Street
  • Units 4
  • Bathroom 4
  • Acreage 0.28

Attractive and well-maintained four-unit property in a desirable St. Albans City neighborhood. Recent improvements include two new natural gas heating systems & hot water tanks, flooring and fresh paint. The property offers a strong rental history, thoughtful updates over the past few years. Ideally located with close proximity to Northwestern Medical Center, I-89, and all the conveniences of city living. Whether you're looking for an investment with solid cap rate or as an owner-occupant, this is a great opportunity!

Listed by Robbi Handy Holmes of BHHS Vermont Realty Group/S Burlington

Listing Sold by RE/MAX North Professionals

$
$
%
$/month over payments
Federal 30-year interest rate: 6.51% last updated on May 21, 2026
* All Figures are estimates. Check with your bank or proposed mortgage company for actual interest rates.
This product uses the FRED® API but is not endorsed or certified by the Federal Reserve Bank of St. Louis.

Virtual TourAsk A QuestionMore Details

1450 Vt Route 30 Wells VT 05774

Wells, VT1450 Vt Route 30

Sale Price$570,000

Sold

MLS Number 5031948

  • Commercial
  • Selling Agent Name Andy Paluch
  • Address 1450 Vt Route 30
  • Year Built 1835
  • Square Feet 3,416

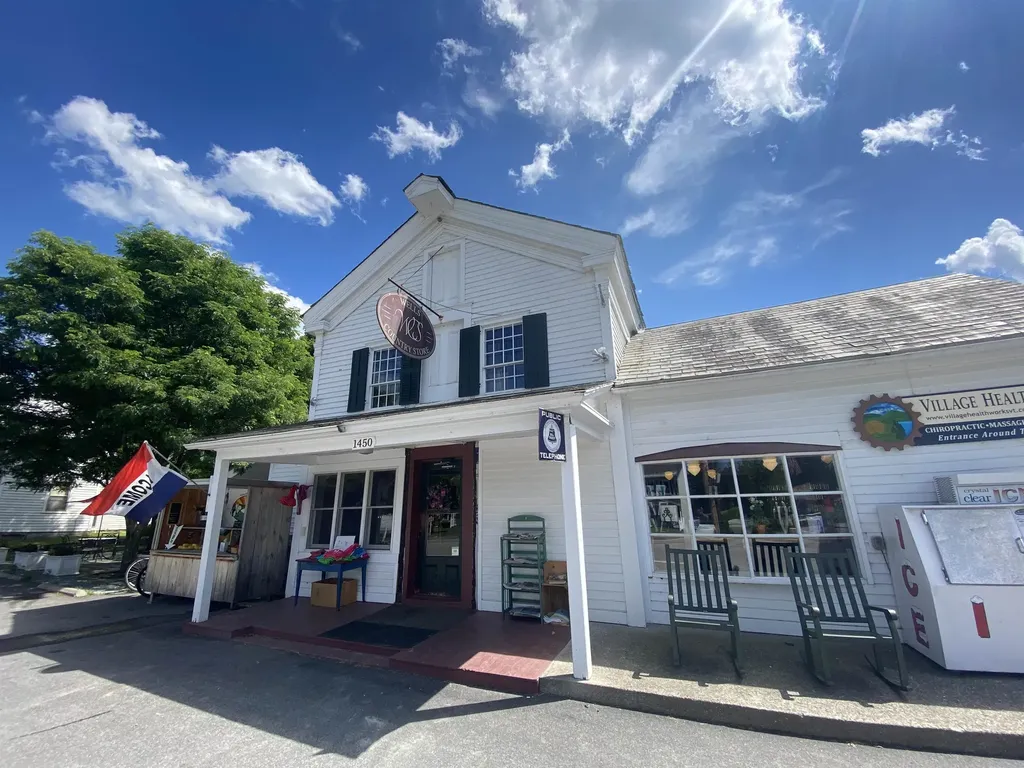
The famous Wells Country Store is for sale! Here is your opportunity to continue the legacy of a one of a kind property, which has been a country store dating all the way back to 1832. The 3,416 square foot building includes the country store, commercial kitchen, caf, bakery, and ice cream parlor. Beautiful 3 bed, 2 bath residence behind and above the store, creates a perfect opportunity for someone to live on-site and operate the store. The Wells Country Store is truly the heart of the town of Wells and is ready for you to continue to build on its long, successful history. Located minutes from Lake St. Catherine, the Country Store boasts strong traffic year-round. Your dream Vermont lifestyle awaits!

Listed by Andy Paluch of Longview Commercial Real Estate

Listing Sold by Longview Commercial Real Estate

$
$
%
$/month over payments
Federal 30-year interest rate: 6.51% last updated on May 21, 2026
* All Figures are estimates. Check with your bank or proposed mortgage company for actual interest rates.
This product uses the FRED® API but is not endorsed or certified by the Federal Reserve Bank of St. Louis.

Ask A QuestionMore Details

14 Tarheel Trail Wilmington VT 05363

Wilmington, VT14 Tarheel Trail

Sale Price$1,850,000

Sold

MLS Number 5059352

  • Residential Single Family
  • Full Bath 4
  • Address 14 Tarheel Trail
  • Construction Existing
  • Bedrooms 5

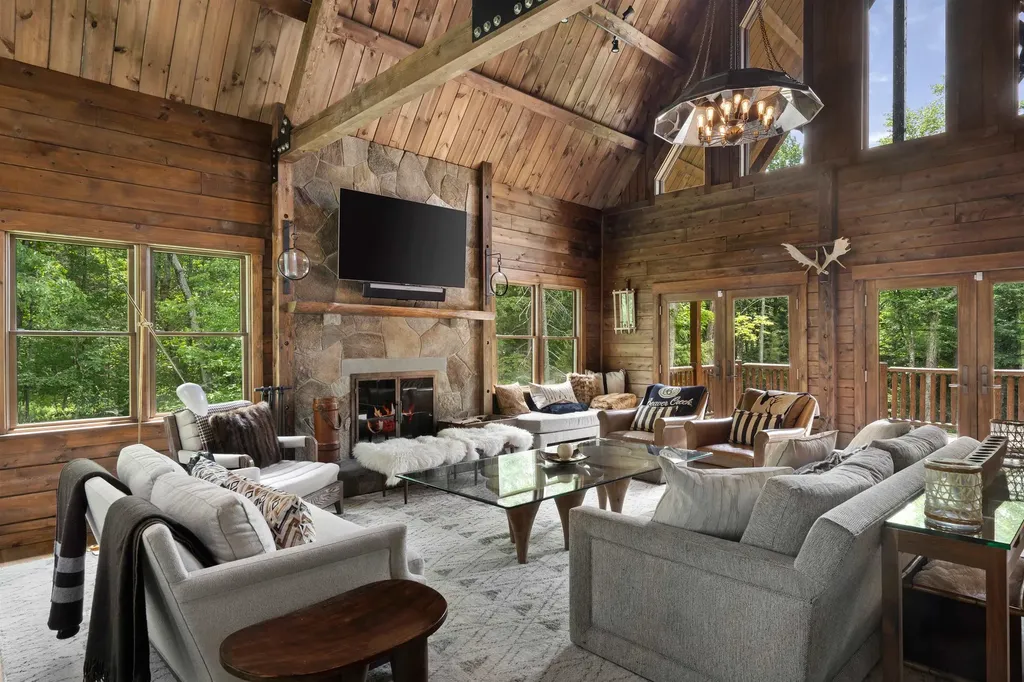
This custom built 2018 log home, designed by RH Log Works and Hilderbrand Interiors, offers the ultimate in sophistication and luxury. Featured in Better Homes and Gardens, New England Home and Country Home magazines, this 5 bedroom, 4.5 bathroom sanctuary (plus extra bunk room) is nestled on 2.2 wooded acres with a river running alongside. Just 4 minutes from Hermitage Club and 10 minutes from Mt Snow. The 5,110 square feet of meticulously designed living space seamlessly blends modern elegance with timeless log cabin charm including a kitchen with Lacanche Citeaux range, tile backsplash, and custom steel-and-brass hood, great room with stunning stone fireplace, guest bath, primary suite with vaulted ceilings, custom bath with double vanity and walk-in shower, additional first floor guest room, with en suite bath, second floor with two bedrooms and a full bath, with additional loft space, lower level family room with 9 foot ceilings, game room, wet bar, bunk room and bath, and bonus bunk space, as well as laundry room. The exterior includes custom masonry, back stone patio, hot tub, front and rear porches, and extensive custom lighting. Throughout the home, custom cabinetry, premium finishes, and impeccable craftsmanship are evident, ensuring an unparalleled level of luxury. Whether you are looking to entertain, unwind after a day on the slopes, or simply enjoy the beauty of mountain living, this exceptional residence provides it all. Being offered furnished and turn key.

Listed by Adam Palmiter of Berkley & Veller Greenwood/Dover

Listing Sold by Four Seasons Sotheby's Int'l Realty
$
$
%
$/month over payments
Federal 30-year interest rate: 6.51% last updated on May 21, 2026
* All Figures are estimates. Check with your bank or proposed mortgage company for actual interest rates.
This product uses the FRED® API but is not endorsed or certified by the Federal Reserve Bank of St. Louis.

Ask A QuestionMore Details

23 E Prospect Street Brandon VT 05733
Sold

MLS Number 5078205

  • Residential Single Family
  • Full Bath 1
  • Address 23 E Prospect Street
  • Construction Existing
  • Bedrooms 3

Step into timeless charm with this beautifully maintained 1880 home, where historic character meets modern comfort. The heart of the home is a newly updated, modern kitchen, thoughtfully designed for today's living while honoring the home's classic roots. Offering three comfortable bedrooms and two baths, the layout is both functional and inviting. The beautiful hearth in the living room is a natural gathering place! Set on 2.1 scenic acres, the property includes three versatile outbuildings-perfect for storage, workshops, or creative spaces-along with a fenced dog yard for your four-legged companions. Additional highlights include a mini split system, town water and town sewer, combining convenience with peace of mind. Ideally located close to restaurants and shops, this home delivers the best of country space with in-town accessibility-a rare and wonderful find.

Listed by Beth Stanway of IPJ Real Estate

Listing Sold by IPJ Real Estate

$
$
%
$/month over payments
Federal 30-year interest rate: 6.51% last updated on May 21, 2026
* All Figures are estimates. Check with your bank or proposed mortgage company for actual interest rates.
This product uses the FRED® API but is not endorsed or certified by the Federal Reserve Bank of St. Louis.

Virtual TourAsk A QuestionMore Details

25 Union Street Brandon VT 05733
Sold

MLS Number 5079368

  • Residential Single Family
  • Full Bath 1
  • Address 25 Union Street
  • Construction Existing
  • Bedrooms 2

This unit was fully remodeled in 2023 and is all on one level, including an attached garage! A front deck welcomes you, and is big enough to have a couple of chairs to sit and relax. Walk in and you will enjoy the open layout, with the kitchen, dining, and living area set up to enjoy easy entertaining. The kitchen features butcher block counters and stainless steel appliances. An island adds to the counter space, as well as additional storage and informal seating. An electric fireplace in the living room adds a cozy touch, and adds ambience on cooler evenings. The primary bedroom has an en suite 3/4 bath, and an additional bedroom and full bath is perfect for guests! A spacious laundry room is down the hall, and built in bookcases in the hallway add to the charm. Mini splits heating/cooling units are in the living room and primary suite to keep things comfortable. A great feature is the attached, one car garage. Walk right into your unit for the most convenient, weather free access! Easy living, very close to downtown Brandon with restaurants, shops, and all it has to offer!

Listed by Sarah Peluso of IPJ Real Estate

Listing Sold by IPJ Real Estate

$
$
%
$/month over payments
Federal 30-year interest rate: 6.51% last updated on May 21, 2026
* All Figures are estimates. Check with your bank or proposed mortgage company for actual interest rates.
This product uses the FRED® API but is not endorsed or certified by the Federal Reserve Bank of St. Louis.

Virtual TourAsk A QuestionMore Details

531 Main Street Chester VT 05143

Chester, VT531 Main Street

Sale Price$359,000

Sold

MLS Number 5070720

  • Residential Single Family
  • Full Bath 1
  • Address 531 Main Street
  • Construction Existing
  • Bedrooms 3

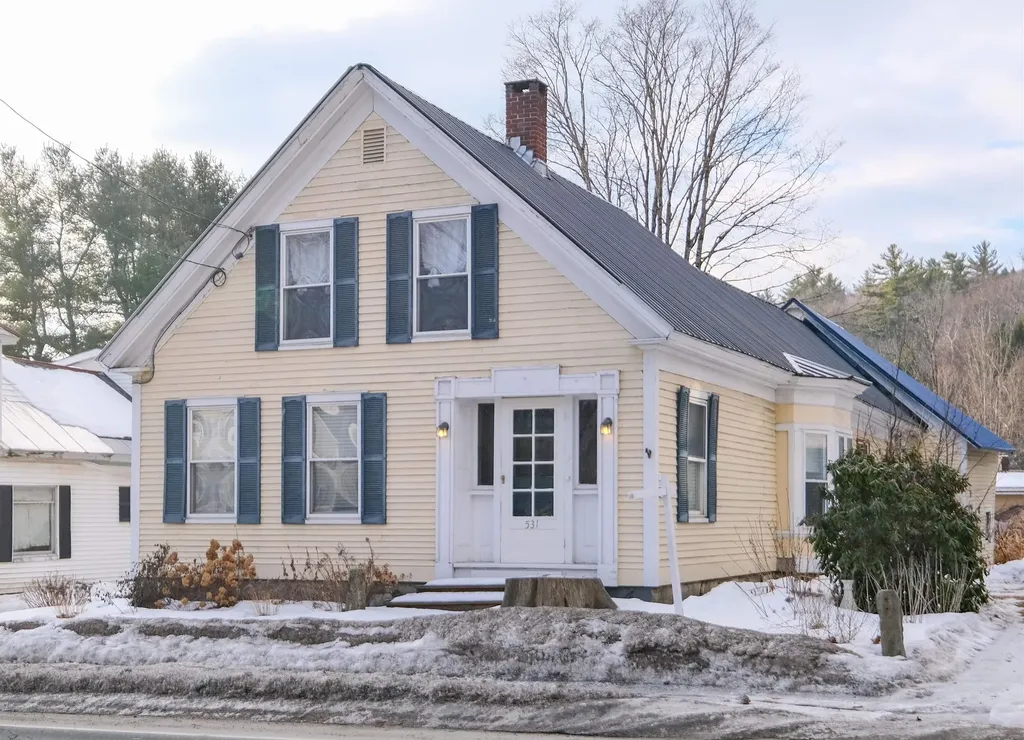
Welcome to this delightful 3-bedroom, 1-bath home nestled in the picturesque village of Chester, Vermont. Perfectly situated within walking distance to local shops, schools, and restaurants, this property offers the ideal blend of convenience and small-town charm. Step inside to find a spacious mudroom and laundry area - a practical entryway for Vermont living. The open kitchen and dining area provide plenty of room for gatherings, while the cozy living room invites relaxation after a long day. A full bathroom completes the main level for easy accessibility. Upstairs, you'll find three comfortable bedrooms filled with natural light. The attached back barn offers exciting potential for additional living space, a workshop, or studio. Outside, enjoy your private fenced backyard with garden space, a fire pit, and even a bar area - perfect for entertaining family and friends. This inviting village home combines charm, functionality, and opportunity - come experience all that Chester has to offer! Visit the Okemo real estate community today. Taxes are based on current town assessment.

Listed by Katherine Burns of William Raveis Real Estate Vermont Properties

Listing Sold by Real Broker LLC

$
$
%
$/month over payments
Federal 30-year interest rate: 6.51% last updated on May 21, 2026
* All Figures are estimates. Check with your bank or proposed mortgage company for actual interest rates.
This product uses the FRED® API but is not endorsed or certified by the Federal Reserve Bank of St. Louis.

Ask A QuestionMore Details

13 Yodeling Lane Dover VT 05356

Dover, VT13 Yodeling Lane

Sale Price$500,000

Sold

MLS Number 5078081

  • Residential Single Family
  • Full Bath 2
  • Address 13 Yodeling Lane
  • Construction Existing
  • Bedrooms 4

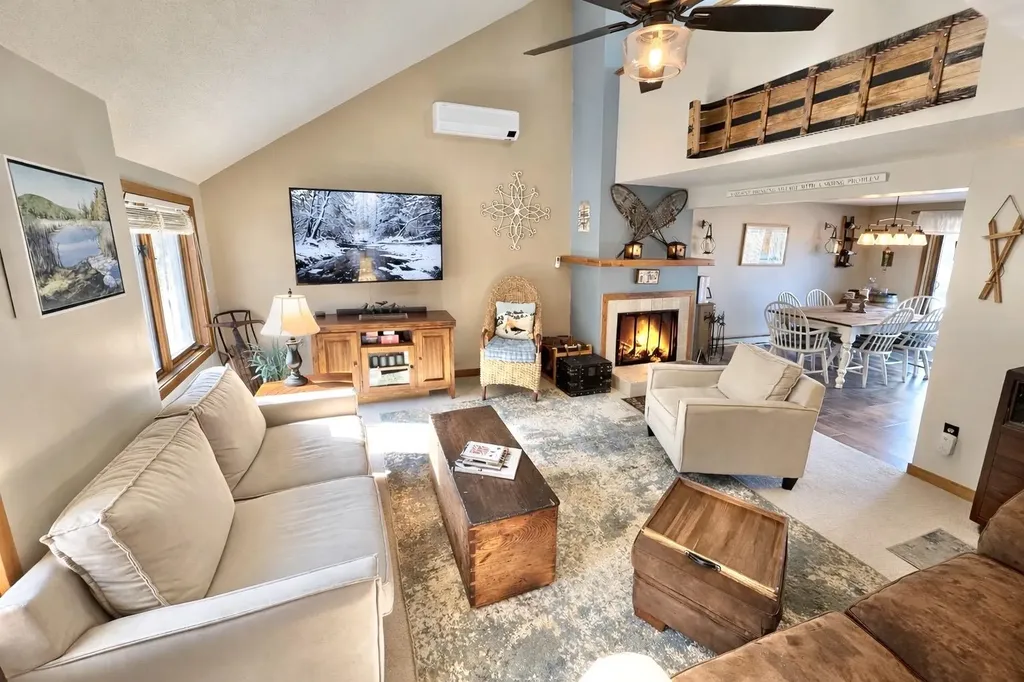
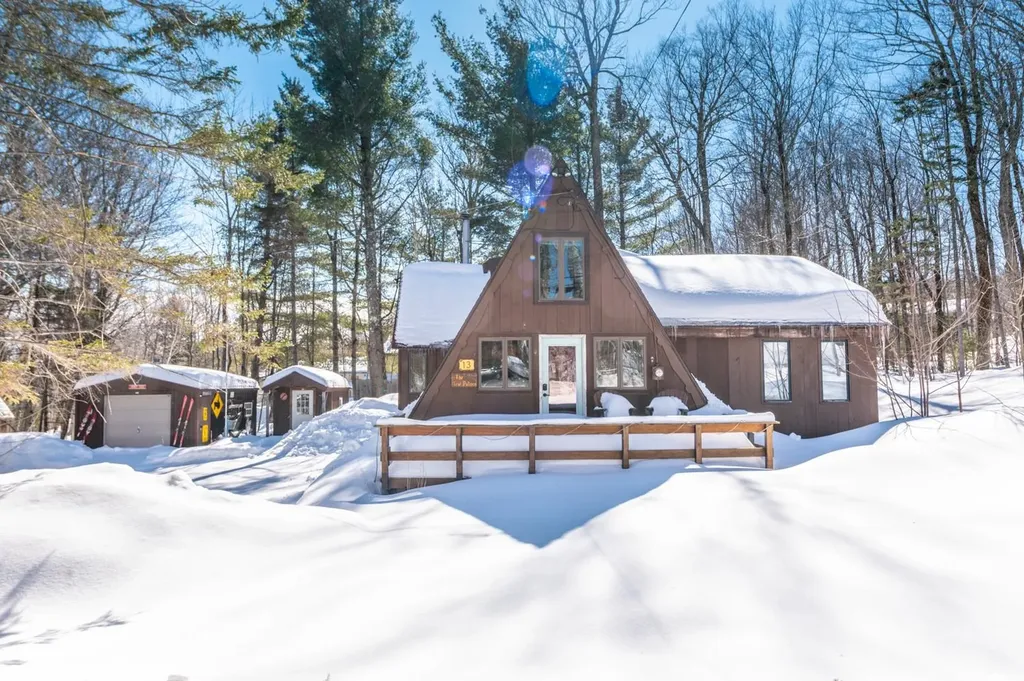
Tremendous opportunity to own an updated A-frame chalet at the base of Mount Snow ski resort and the Carinthia Freestyle Terrain Park. This lovely Vermont home sits nestled on a quiet loop just south of the mountain, with direct walking and hiking trail access. The open floor plan features an updated kitchen with stainless appliances, copper counters, and a vent hood, along with a living room with a wood-burning stove, custom surround, and exposed beams. A bright dining area completes the main living space. The main floor offers two bedrooms and a full bath, while a second full bath at the base of the stairs serves two vaulted upper-level bedrooms. A mudroom entry provides ample ski and gear storage, in-unit laundry, and a sauna - all complemented by custom finishes and details throughout. Despite its prime location, the property has been thoughtfully designed for privacy. The expansive rear deck overlooks a fire pit and hot tub, and the property includes a garage for additional gear storage, ample parking, and a separate parcel across the street for added privacy protection. Thanks to its slope-side location and easy access from the Carinthia base area, this home offers excellent rental potential - whether you're looking for a personal retreat or an investment property.

Listed by Adam Palmiter of Berkley & Veller Greenwood/Dover

Listing Sold by KW Vermont Woodstock

$
$
%
$/month over payments
Federal 30-year interest rate: 6.51% last updated on May 21, 2026
* All Figures are estimates. Check with your bank or proposed mortgage company for actual interest rates.
This product uses the FRED® API but is not endorsed or certified by the Federal Reserve Bank of St. Louis.

Ask A QuestionMore Details

1767 Lost Nation Road East Haven VT 05837
Sold

MLS Number 5083908

  • Residential Single Family
  • Construction Existing
  • Bedrooms 1
  • Bathroom 1
  • Acreage 15.9

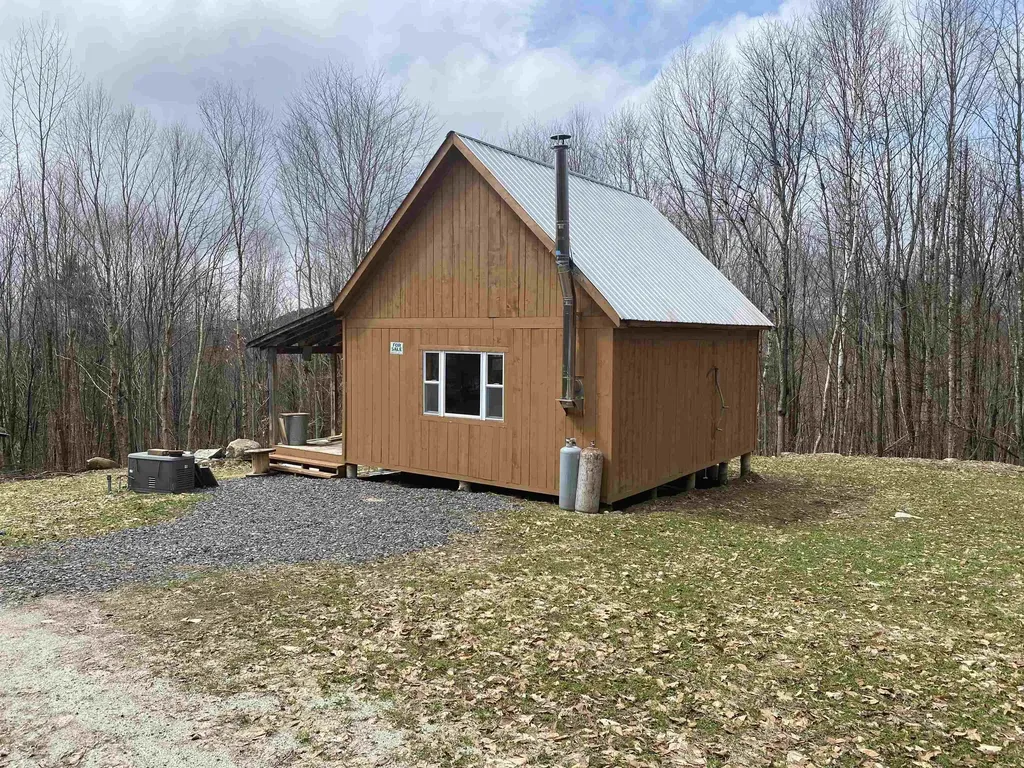
Tucked high on the mountain along Lost Nation Road in East Haven, Vermont, this off-grid cabin on 15.9 acres offers the perfect opportunity to create your own private getaway. If you're looking to immerse yourself in the Northeast Kingdom's endless recreational opportunities-hiking, hunting, snowmobiling, or simply unplugging-this property is your blank canvas. The cabin is well on its way, featuring wiring in place for generator power and plumbing ready for a water collection system. A ¾ bath is already set up with a composting toilet, and the previous owner utilized a carried water system. With a solid start already completed, you can bring your vision and finish the space to suit your needs. Surrounded by nature and offering peace, privacy, and potential, this is a rare chance to own a slice of Vermont wilderness and make it your own. Come explore the possibilities! I am a licensed Realtor.

Listed by Kristianne Dwinell of Flex Realty

Listing Sold by Better Real Estate LLP

$
$
%
$/month over payments
Federal 30-year interest rate: 6.51% last updated on May 21, 2026
* All Figures are estimates. Check with your bank or proposed mortgage company for actual interest rates.
This product uses the FRED® API but is not endorsed or certified by the Federal Reserve Bank of St. Louis.

Ask A QuestionMore Details

194 Lakewood Drive Swanton VT 05488
Sold

MLS Number 5061575

  • Residential Single Family
  • Full Bath 2
  • Address 194 Lakewood Drive
  • Construction Existing
  • Bedrooms 2

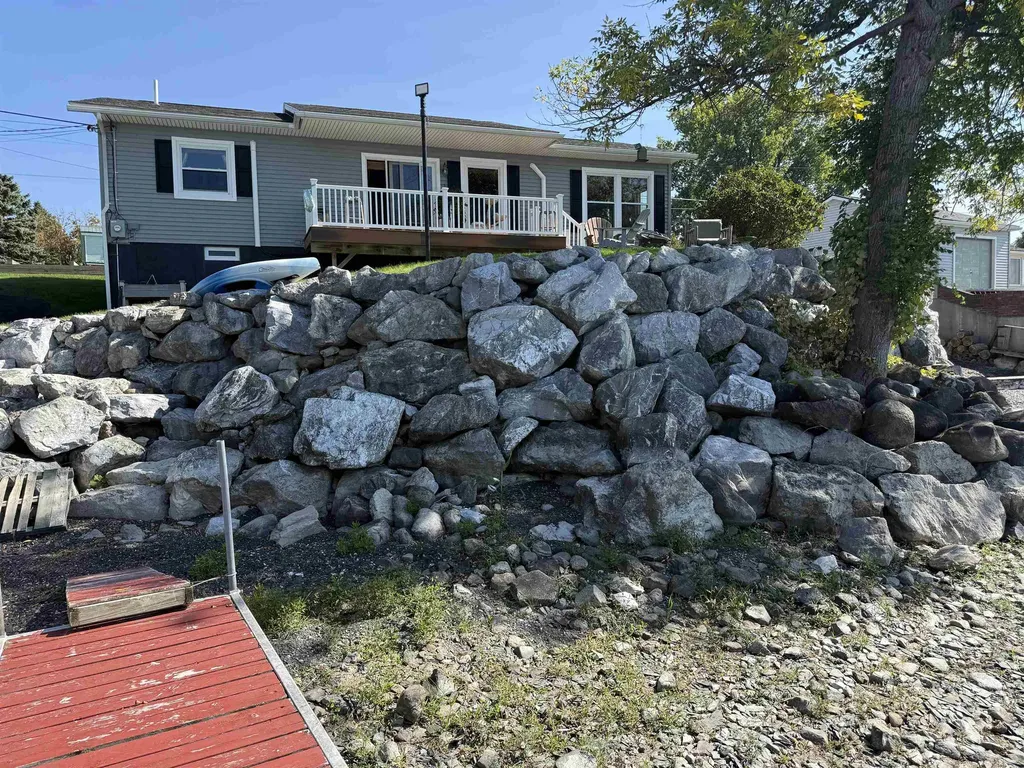
Lakefront Living - Modern Ranch with Sunset Views Experience the thrill of owning a true year-round lakefront retreat, where every evening ends with blazing westerly sunsets over open water. This 2-bedroom, 2-bathroom modern ranch blends effortless comfort with striking design, offering a lifestyle as captivating as the views themselves. Step inside to discover wide-open living spaces finished in rich luxury vinyl flooring, a chef-inspired kitchen with whiskey-black cherry cabinetry, sleek quartz counters, and a seamless flow perfect for entertaining. The living room transforms into a private cinema with built-in 7.1 surround sound, while spa-quality bathrooms and a custom primary suite elevate everyday living. Energy-efficient heat pumps keep you cozy in winter and cool in summer, while the composite deck and rock sea wall invite you outside to soak in sunsets that never get old. Two paved driveways ensure convenience, and the epoxy-coated basement opens endless possibilities whether storage, workshop, or creative space. Here, lakefront living isn't just a backdrop it's your playground. Direct access to the beach and water means swimming, paddling, or boating at a moment's notice, with the Missisquoi Wildlife Refuge just minutes away for endless outdoor adventures. Golf, shopping, and even international travel are all within easy reach Alburg Golf Course (10.5 miles), St. Albans (30 minutes), and the Canadian border nearby. This isn't just a home it's an escape, a statement,

Listed by David Graves of Northern Vermont Realty Group

Listing Sold by Flex Realty

$
$
%
$/month over payments
Federal 30-year interest rate: 6.51% last updated on May 21, 2026
* All Figures are estimates. Check with your bank or proposed mortgage company for actual interest rates.
This product uses the FRED® API but is not endorsed or certified by the Federal Reserve Bank of St. Louis.

Ask A QuestionMore Details

187 Lower Moulton Lane Stowe VT 05672
Sold

MLS Number 5076596

  • Residential Single Family
  • Full Bath 2
  • Construction Existing
  • Bedrooms 3
  • Bathroom 2

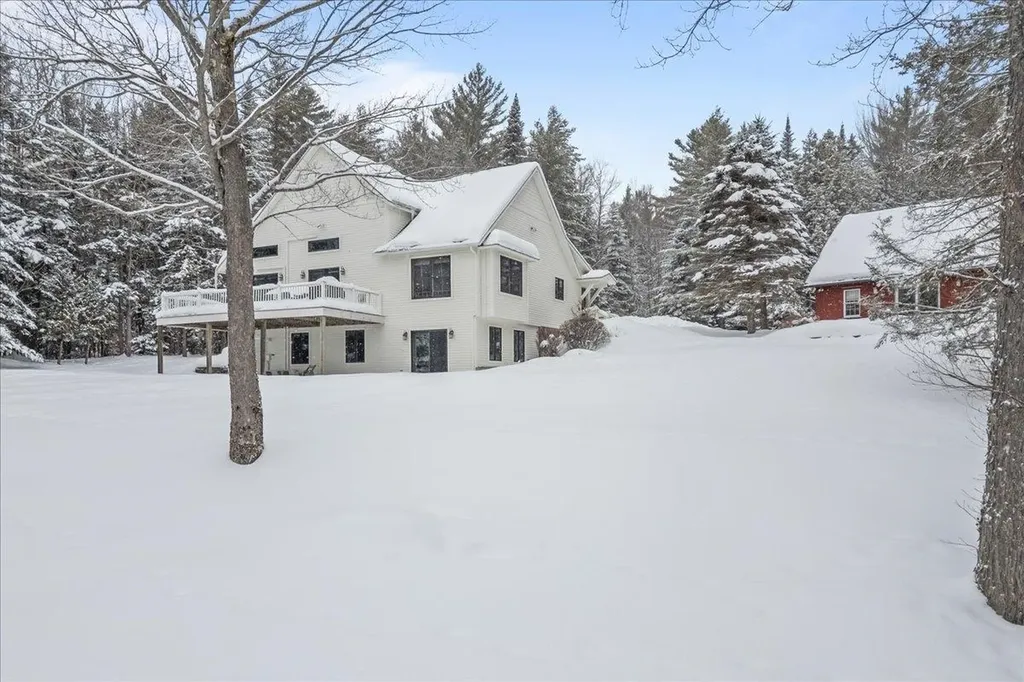
Nestled in the woods with a sun-filled lawn and peaceful surroundings, this inviting three-bedroom home offers the perfect blend of privacy and comfort. The open main level features a centrally located living room anchored by a gas fireplace, enhanced by wooden beam accents throughout the living space, and flows seamlessly to a large deck ideal for outdoor entertaining. The primary bedroom is conveniently located on the main level, while a unique loft overlooks the living space below-perfect for a home office, reading nook, or extra sleeping area. A spacious, open kitchen and dining area make everyday living and hosting a breeze. The walk-out lower level includes additional bedrooms and a bath, along with a generous recreation area ideal for watching the game, relaxing, or setting up a game room. A large mudroom provides ample space for all your gear in every season. An added bonus is the detached two-car garage with abundant storage, plus a one-bedroom apartment-perfect for guests, rental income, or extended family. Offered furnished and turn-key, this property is ready for immediate enjoyment. Enjoy private Vermont living while remaining close to dining, shopping, skiing, and recreation in Stowe.

Listed by Smith Macdonald Group of Coldwell Banker Carlson Real Estate

Listing Sold by Coldwell Banker Carlson Real Estate

$
$
%
$/month over payments
Federal 30-year interest rate: 6.51% last updated on May 21, 2026
* All Figures are estimates. Check with your bank or proposed mortgage company for actual interest rates.
This product uses the FRED® API but is not endorsed or certified by the Federal Reserve Bank of St. Louis.

Virtual TourAsk A QuestionMore Details

391 West Shore Road Glover VT 05875
Sold

MLS Number 5082611

  • Residential Single Family
  • Full Bath 1
  • Address 391 West Shore Road
  • Construction Existing
  • Bedrooms 2

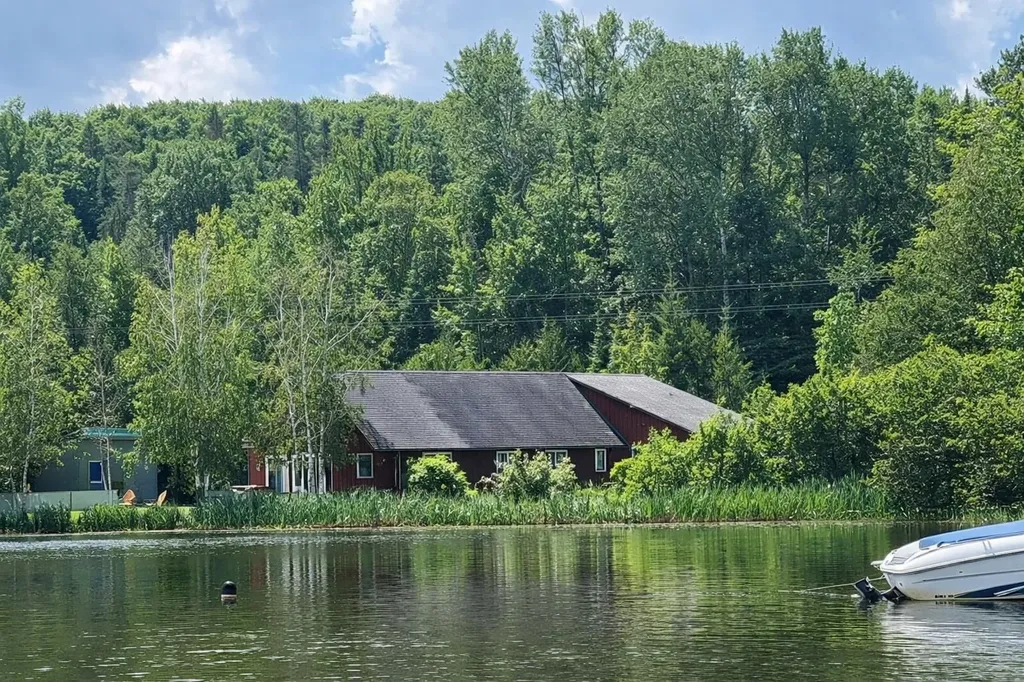
Welcome to Moose Bog Cottage! Being sold fully furnished, this 2-bedroom, 2-bath waterfront property on Lake Parker is turnkey and ready to enjoy. Whether you're looking for a seasonal escape, an investment opportunity, or your own Vermont retreat, this property is ready to welcome you. Located in the heart of the Northeast Kingdom and just minutes from the well-known Parker Pie Company, I-91 and all town amenities, this property offers the perfect balance of relaxation and recreation in every season. Inside, the home is filled with natural light and warm, inviting spaces designed to make the most of waterfront living. A front and side deck(s) off the living room provides the perfect spot for morning coffee overlooking the lake, while a third private deck off the walk-in closet offers a peaceful retreat to enjoy the surrounding scenery. Outside, enjoy beautiful landscaping, a lakeside fire pit, and direct access to Lake Parker, where you can spend your days boating, kayaking, swimming, or fishing. When winter arrives, enjoy ice fishing and nearby snowmobile trails, making this a true four-season getaway. Take a look now at this great opportunity!

Listed by Whitney Poginy of Century 21 Farm & Forest

Listing Sold by EXP Realty

$
$
%
$/month over payments
Federal 30-year interest rate: 6.51% last updated on May 21, 2026
* All Figures are estimates. Check with your bank or proposed mortgage company for actual interest rates.
This product uses the FRED® API but is not endorsed or certified by the Federal Reserve Bank of St. Louis.

Virtual TourAsk A QuestionMore Details

81 Cleveland Street Rutland City VT 05701
Sold

MLS Number 5071869

  • Commercial
  • Seller Office Name Real Broker LLC
  • Selling Agent Name Hayley Santopolo
  • Address 81 Cleveland Street
  • Year Built 1986

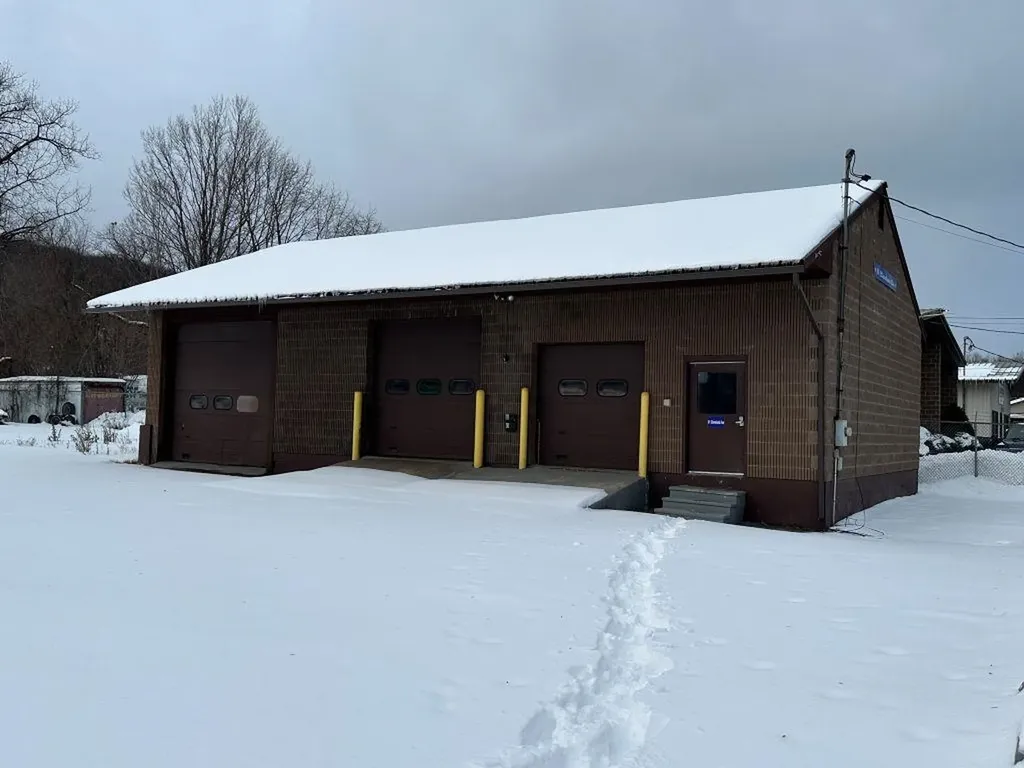
Three-Bay Garage with 3 drive-in Bays on a 0.28-acre lot with ample parking. The bays have 8', 10' and 12' OHD's; heated office with waiting area and half-bath. The lot is fully fenced with chain-link fence and electricly operated security gate. 2 bays are equipped with lifts, including one recently installed. Excellent main route access via State Street (which is business Route 4 through the City) just 1 1/2 blocks away. Many commercial uses are possible, including automotive, storage and with conditional use permit: certain light industrial. Must inspect it to appreciate it. Just driving by it won't do. You'll want to your business here!

Listed by Ray Ault of Ault Commercial Realty,Inc.

Listing Sold by Real Broker LLC

$
$
%
$/month over payments
Federal 30-year interest rate: 6.51% last updated on May 21, 2026
* All Figures are estimates. Check with your bank or proposed mortgage company for actual interest rates.
This product uses the FRED® API but is not endorsed or certified by the Federal Reserve Bank of St. Louis.

Ask A QuestionMore Details

21 Cross Parkway Burlington VT 05408
Sold

MLS Number 5081400

  • Residential Single Family
  • Full Bath 1
  • Address 21 Cross Parkway
  • Construction Existing
  • Bedrooms 3

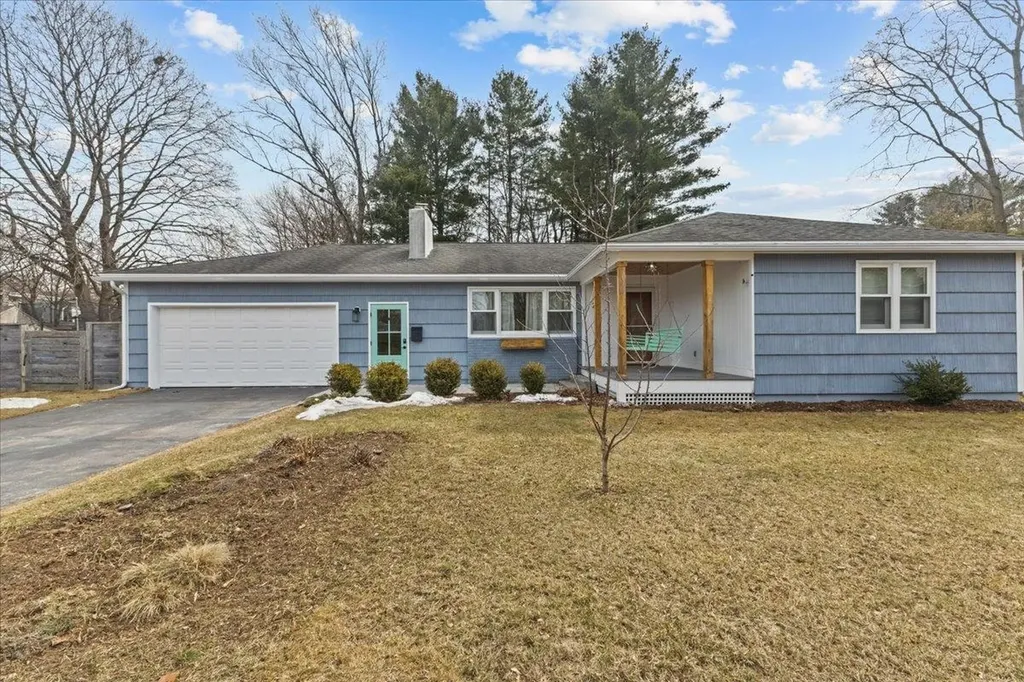
Welcome to 21 Cross Parkway in Burlington-a thoughtfully updated ranch-style home offering modern comfort, flexible living space, and a prime location. This move-in ready property blends clean design with warm, inviting details throughout. Step inside to discover a bright, open living area featuring gleaming hardwood floors and a custom-built wall with shelving, cabinetry, and a cozy wood stove that anchors the space. The beautifully renovated kitchen is a standout, showcasing quartz countertops, a stylish mix of white and natural wood cabinetry, stainless steel appliances, and a gas range-perfect for everyday living and entertaining alike. A sun-filled bonus room with vaulted ceilings and expansive windows provides additional living or dining space and opens directly to the backyard patio, creating a seamless indoor-outdoor connection. The main level also includes comfortable bedrooms and a tastefully updated full bath with modern finishes. The finished lower level expands your living options with a spacious family room, kitchenette, and a sleek ¾ bath with tiled shower-ideal for guests, a home office, or potential in-law space. A separate laundry and utility area adds convenience and functionality. Outside, enjoy a private, fenced backyard complete with a patio, outdoor shower, and plenty of room for gardening, play, or relaxation. The charming covered front porch with wood accents and a swing offers a perfect spot to unwind. An attached garage and generous mudroom provide practical storage solutions for Vermont living. Located in a desirable Burlington neighborhood close to schools, parks, shopping, and downtown, this turnkey home offers the perfect balance of style, space, and location. A rare opportunity you won't want to miss!

Listed by Flat Fee Real Estate

Listing Sold by Coldwell Banker Hickok and Boardman

$
$
%
$/month over payments
Federal 30-year interest rate: 6.51% last updated on May 21, 2026
* All Figures are estimates. Check with your bank or proposed mortgage company for actual interest rates.
This product uses the FRED® API but is not endorsed or certified by the Federal Reserve Bank of St. Louis.

Ask A QuestionMore Details

236 Leos Lane Georgia VT 05478

Georgia, VT236 Leos Lane

Sale Price$725,000

Sold

MLS Number 5074382

  • Residential Single Family
  • Full Bath 2
  • Address 236 Leos Lane
  • Construction New Construction
  • Bedrooms 4

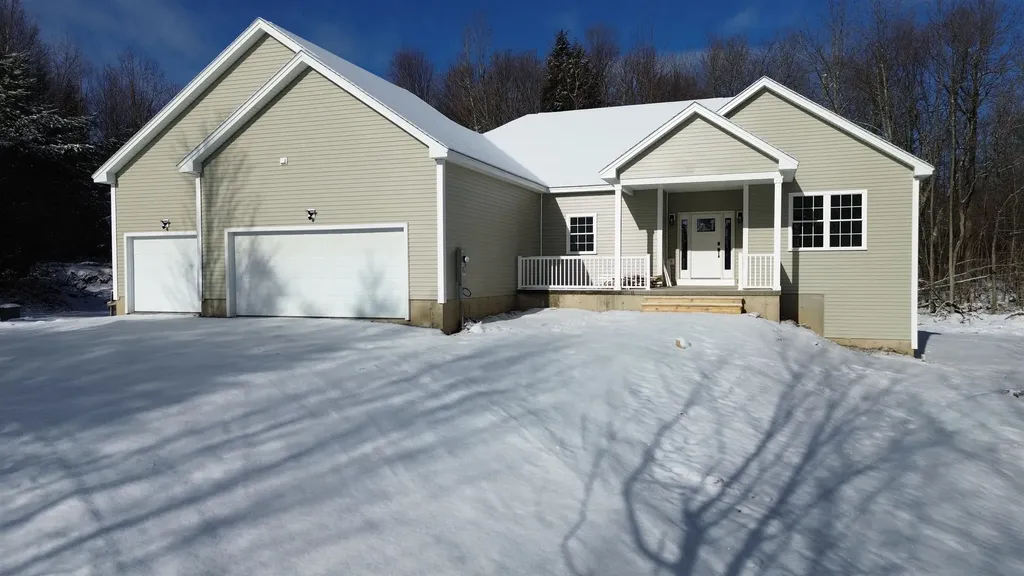
Welcome to Georgia's newest neighborhood, where this brand-new, move-in-ready home offers refined living on 1.15 private acres abutting common land for added space and seclusion. Step inside to an open, light-filled floor plan designed for both everyday comfort and elevated entertaining, enhanced by central air conditioning for year-round comfort. The expansive living room flows seamlessly into a stunning kitchen featuring high-end finishes, a large center island, and a sunny breakfast nook with direct access to the back deck-perfect for morning coffee or evening gatherings. The first floor is thoughtfully designed with a spacious laundry room and a luxurious primary suite complete with a walk-in closet and an en suite spa-like bathroom featuring a double vanity, a freestanding soaking tub, and a porcelain-tiled walk-in shower of your dreams. Porcelain tile flooring in the bathrooms and laundry room adds a refined, durable finish. Two additional bedrooms and a full bath complete the main level. The walk-out lower level expands your living space with an additional bedroom, two flexible bonus rooms ideal for home offices, and a generous recreation area perfect for movie nights, game tables, or hosting guests. A three-car attached garage adds convenience and storage, rounding out this exceptional high-end new construction that blends privacy, lifestyle, and modern design.

Listed by The Nancy Jenkins Team of Nancy Jenkins Real Estate

Listing Sold by KW Vermont

$
$
%
$/month over payments
Federal 30-year interest rate: 6.51% last updated on May 21, 2026
* All Figures are estimates. Check with your bank or proposed mortgage company for actual interest rates.
This product uses the FRED® API but is not endorsed or certified by the Federal Reserve Bank of St. Louis.

Virtual TourAsk A QuestionMore Details

295 Hotel Road West Windsor VT 05037
Sold

MLS Number 5079856

  • Condo
  • Square Feet 1,604
  • Bedrooms 3
  • New Contruction Existing
  • Address 295 Hotel Road

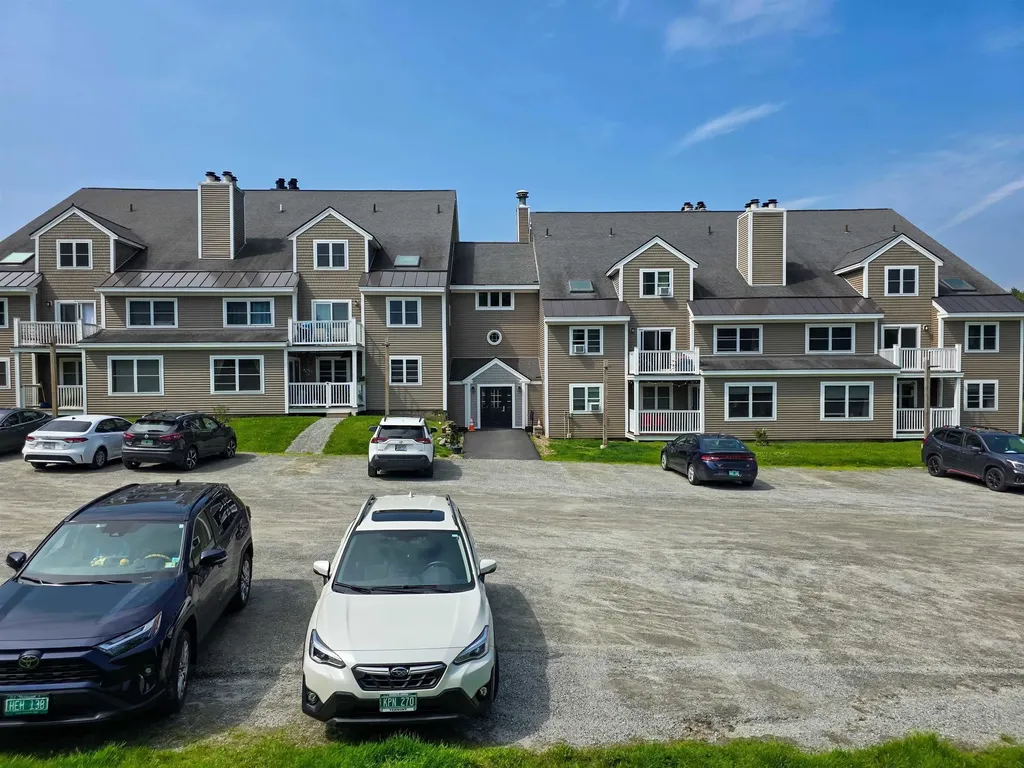
This spacious walk-up condominium features 3 bedrooms and 3 full baths, with an inviting open-concept living and dining area anchored by a cozy fireplace. Step out onto your private deck overlooking the property. This vibrant community offers an unbeatable lifestyle with access to approximately 1,300 acres of outdoor fun, including mountain biking, hiking, cross-country skiing, snowshoeing, and affordable alpine skiing on natural snow. *Fees include utilities!! 1726.00 quarterly for association fee and a variable 1163.00 quarterly fee for electric, heat, sewer, trash, water Perfectly situated, you're about 30 minutes from Woodstock, Ludlow, and Okemo, with Killington, Bromley, and Magic Mountain just a bit farther. The Green Mountain Horse Association is only 20 minutes away, and both Boston and Hartford are reachable in about 2.5 hours. Enjoy delicious dining just a short stroll away at the Hotel's restaurant or the beloved Brownsville Butcher & Pantry. Subject to Covenants and Right of First Refusal. Experience mountain living with a thriving volunteer-driven community at Ascutney Outdoors and a hub for year-round adventure!

Listed by Allison Griep of BHHS Verani Upper Valley

Listing Sold by KW Vermont Woodstock

$
$
%
$/month over payments
Federal 30-year interest rate: 6.51% last updated on May 21, 2026
* All Figures are estimates. Check with your bank or proposed mortgage company for actual interest rates.
This product uses the FRED® API but is not endorsed or certified by the Federal Reserve Bank of St. Louis.

Ask A QuestionMore Details

Broker Reciprocity 

Copyright 2026 PrimeMLS, Inc. All rights reserved. This information is deemed reliable, but not guaranteed. The data relating to real estate displayed on this display comes in part from the IDX Program of PrimeMLS. The information being provided is for consumers’ personal, non-commercial use and may not be used for any purpose other than to identify prospective properties consumers may be interested in purchasing. Data last updated May 26, 2026 9:53 PM EDT