71374
results
Refine Search

Your Search Results

r=176-200
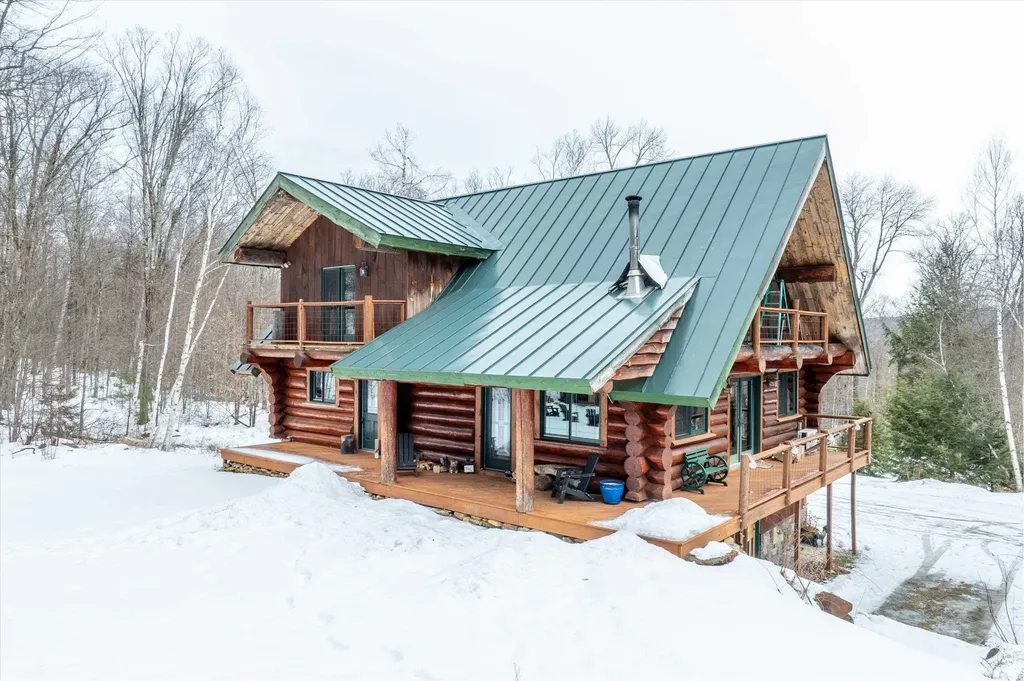
660 Patch Hill Road Mount Holly VT 05758
Sold

MLS Number 5074696

  • Residential Single Family
  • Full Bath 2
  • Address 660 Patch Hill Road
  • Construction Existing
  • Bedrooms 3

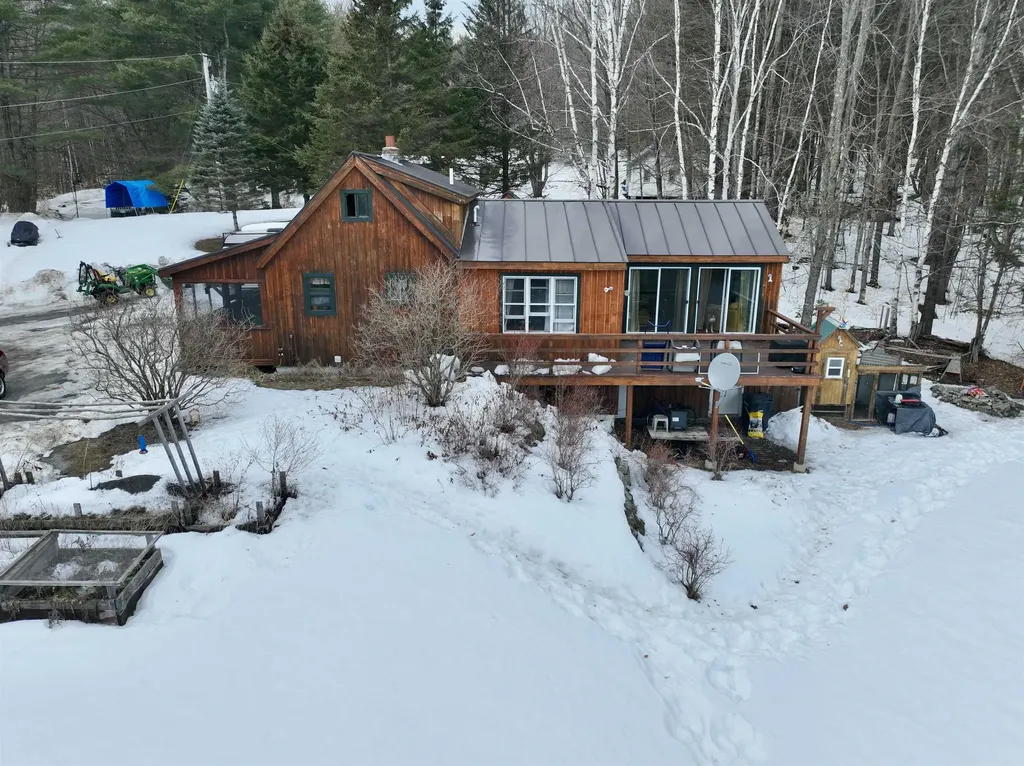
Exceptional log home privately set on 14+ wooded acres above a gentle, meandering stream adjoining the Green Mountain National Forest. This special retreat offers three spacious bedrooms, including a main-level primary suite, and two second-floor bedrooms with a shared full bath. The main level features a cozy, light-filled family room, a generous dining area with a coffee bar and a well-appointed kitchen with abundant cabinetry, storage, and breakfast bar. The main-floor laundry area and half bath complete this level. Step outside to the wraparound deck, accessible from the family room to the covered front porch and from the dining area to the side deck overlooking the stream. The second-level loft provides a comfortable living and entertaining space overlooking the main-floor family room, along with a built-in desk/workspace and an art studio area with slider access to a private deck overlooking the woods and stream. All three bedrooms enjoy deck access and peaceful views. The full unfinished basement offers a one-car, tuck-under garage and endless potential. Are you looking for a workshop area, exercise room, second kitchen, or additional living space? What's your Vermont dream? Welcome home!!!

Listed by McLaughlin Team of Mary W. Davis Realtor & Assoc.,Inc.

Listing Sold by Flex Realty
$
$
%
$/month over payments
Federal 30-year interest rate: 6.51% last updated on May 21, 2026
* All Figures are estimates. Check with your bank or proposed mortgage company for actual interest rates.
This product uses the FRED® API but is not endorsed or certified by the Federal Reserve Bank of St. Louis.

Virtual TourAsk A QuestionMore Details

22 Sylvan Ridge Road Winhall VT 05340
Sold

MLS Number 5079483

  • Residential Single Family
  • Full Bath 3
  • Address 22 Sylvan Ridge Road
  • Construction Existing
  • Bedrooms 5

Renovated Manchester Mountain VT Retreat, located just minutes from Bromley, Stratton and Manchester, your perfect year-round Vermont vacation home awaits. With 3 levels and an entertain room on each, this home is extremely comfortable for large groups to gather and enjoy. The kitchen, dining room, primary en-suite bedroom, and powder room and rear deck are all located on the main level accessible without climbing a single step. There are two additional bedrooms with direct Bromley Mountain Views on the upper level along with a loft/game room and full bathroom. While the lower walk-out level features 2 more large bedrooms, another full bathroom, a bonus room with pool table and gaming tables. No detail has been overlooked on the recent renovations which include a 6-person hot tub, all new flooring, interior doors, trim, all new bathrooms, sauna, and completely updated kitchen with Danby Marble from a local VT quarry, and 2 sets of high-capacity washers and dryers. Offered fully furnished and staged with tasteful neutral decor, just bring your overnight bag and enjoy your mountain home from day one!

Listed by Jason Saphire of www.HomeZu.com

Listing Sold by Four Seasons Sotheby's Int'l Realty

$
$
%
$/month over payments
Federal 30-year interest rate: 6.51% last updated on May 21, 2026
* All Figures are estimates. Check with your bank or proposed mortgage company for actual interest rates.
This product uses the FRED® API but is not endorsed or certified by the Federal Reserve Bank of St. Louis.

Ask A QuestionMore Details

45 Kettlebrook Road Ludlow VT 05149
Sold

MLS Number 5089231

  • Condo
  • Square Feet 1,531
  • Bedrooms 3
  • New Contruction Existing
  • Complex Kettlebrook

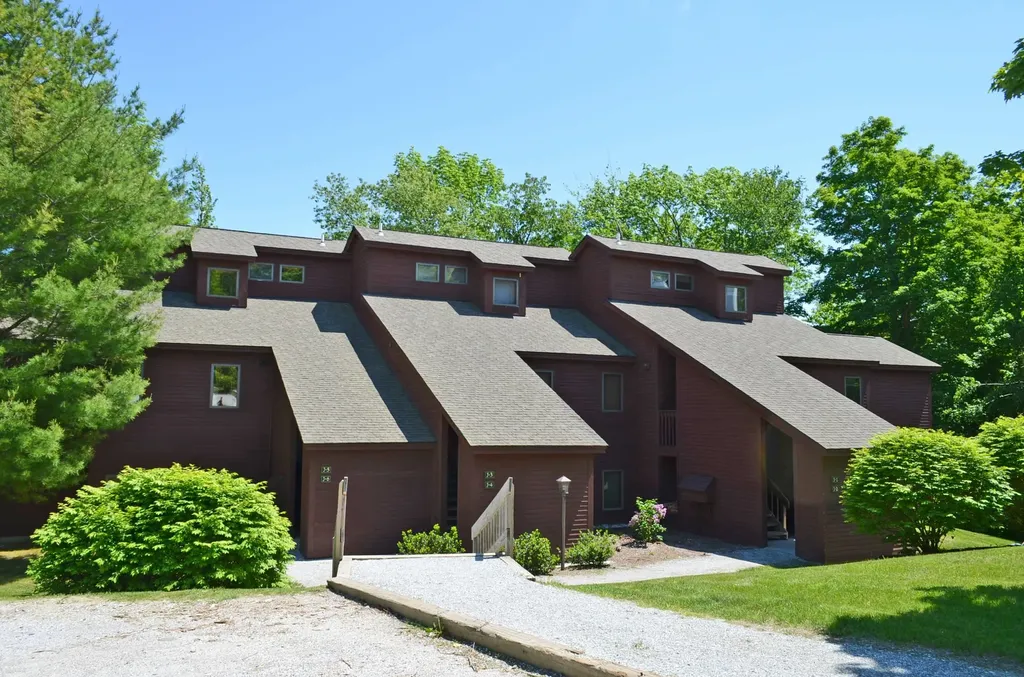
Kettlebrook on Okemo Mountain is a slopeside complex near the base lodge of Okemo Mountain. This 3 bedroom, 2 bath condo is located near the Bull Run ski trail providing access to the mountain. The condo was completely redone from sheetrock in... New Kitchen/baths/flooring/doors etc. All completely new a few years back.

Listed by Joseph Karl of William Raveis Real Estate Vermont Properties

Listing Sold by William Raveis Real Estate Vermont Properties

$
$
%
$/month over payments
Federal 30-year interest rate: 6.51% last updated on May 21, 2026
* All Figures are estimates. Check with your bank or proposed mortgage company for actual interest rates.
This product uses the FRED® API but is not endorsed or certified by the Federal Reserve Bank of St. Louis.

Ask A QuestionMore Details

119 North Main Street Rutland City VT 05701
Sold

MLS Number 5042286

  • Residential Single Family
  • Full Bath 1
  • Construction Existing
  • Bedrooms 4
  • Bathroom 2

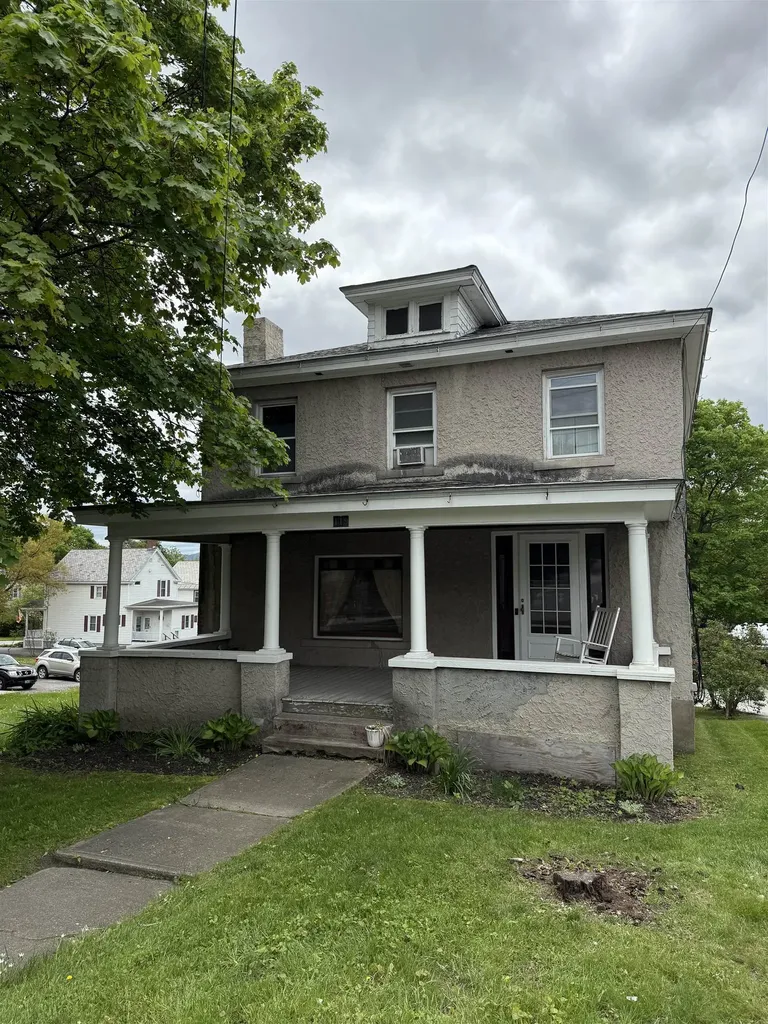
Solid family home in the heart of Rutland City. This home just needs some updating but has good bones. The first floor offers a Kitchen, dining room and large living room with fireplace which current owner does not use. There is also a pellet stove for added heat. The second floor offers 4 big bedrooms and a full bath. Hardwood floors throughout, beautiful natural woodwork and glass French doors to living room and dining room. Shared drive way, one car garage and a side yard. Relax on the covered front porch or bbq on the back deck. Within minutes to downtown Rutland for dining and shopping or just a short drive to Killington Ski Area. Property is being sold "AS IS"

Listed by Max Walker of Watson Realty & Associates

Listing Sold by Welcome Home Real Estate

$
$
%
$/month over payments
Federal 30-year interest rate: 6.51% last updated on May 21, 2026
* All Figures are estimates. Check with your bank or proposed mortgage company for actual interest rates.
This product uses the FRED® API but is not endorsed or certified by the Federal Reserve Bank of St. Louis.

Virtual TourAsk A QuestionMore Details

91 Vail Circle Lyndon VT 05851

Lyndon, VT91 Vail Circle

Sale Price$373,500

Sold

MLS Number 5058171

  • Residential Single Family
  • Full Bath 1
  • Address 91 Vail Circle
  • Construction Existing
  • Bedrooms 4

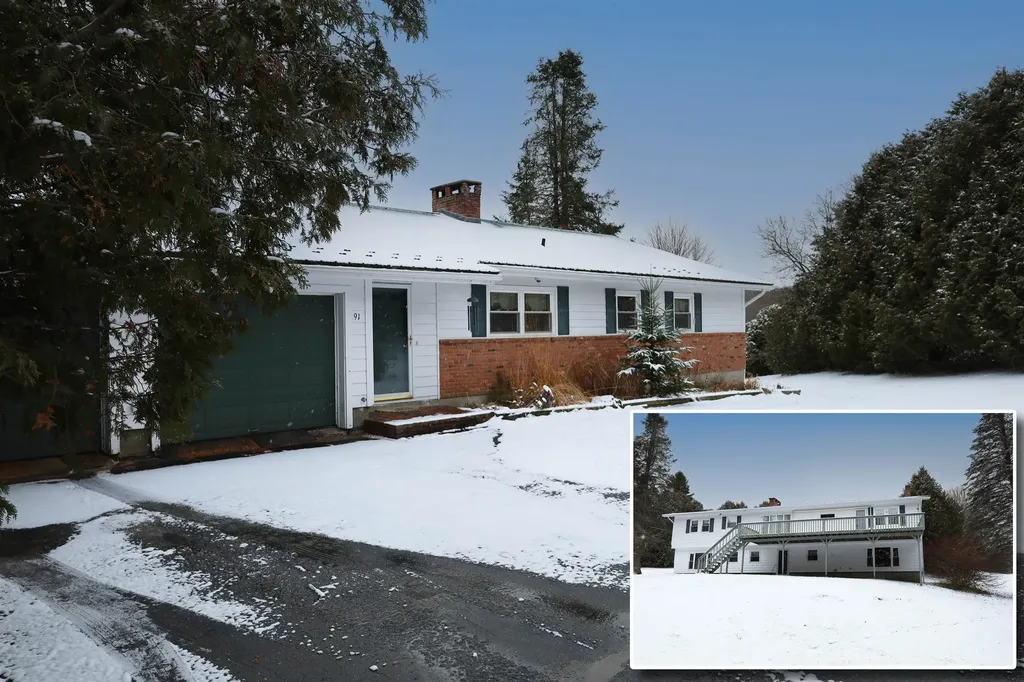
This is a special home! This sprawling ranch is on 2.5 ac and located on a town maintained, dead-end road. The main living area offers over 2400 sq ft of finished space and includes a mudroom entry, large living room (17'x24'), large kitchen/dining area, 3 bedrooms which includes a primary bedroom w/bath, and another a full bath. The partially finished basement offers tall ceilings, a large family room, 3/4 bath and bedroom, workshop area as well as numerous rooms with storage. The kitchen has been updated to include a hideaway washer/dryer for convenience. The 2 car garage offers direct entry into the kitchen. The large back deck offers mountain views and as well as views of the private back yard. The home has also been wired for a generator. A quality home that you can feel as soon as you enter! Come see! (Act 250 permit #7C0127 and WW Permit WW-7-6821)

Listed by Kelly Deth of StoneCrest Properties,LLC2

Listing Sold by Century 21 Farm & Forest/Burke

$
$
%
$/month over payments
Federal 30-year interest rate: 6.51% last updated on May 21, 2026
* All Figures are estimates. Check with your bank or proposed mortgage company for actual interest rates.
This product uses the FRED® API but is not endorsed or certified by the Federal Reserve Bank of St. Louis.

Virtual TourAsk A QuestionMore Details

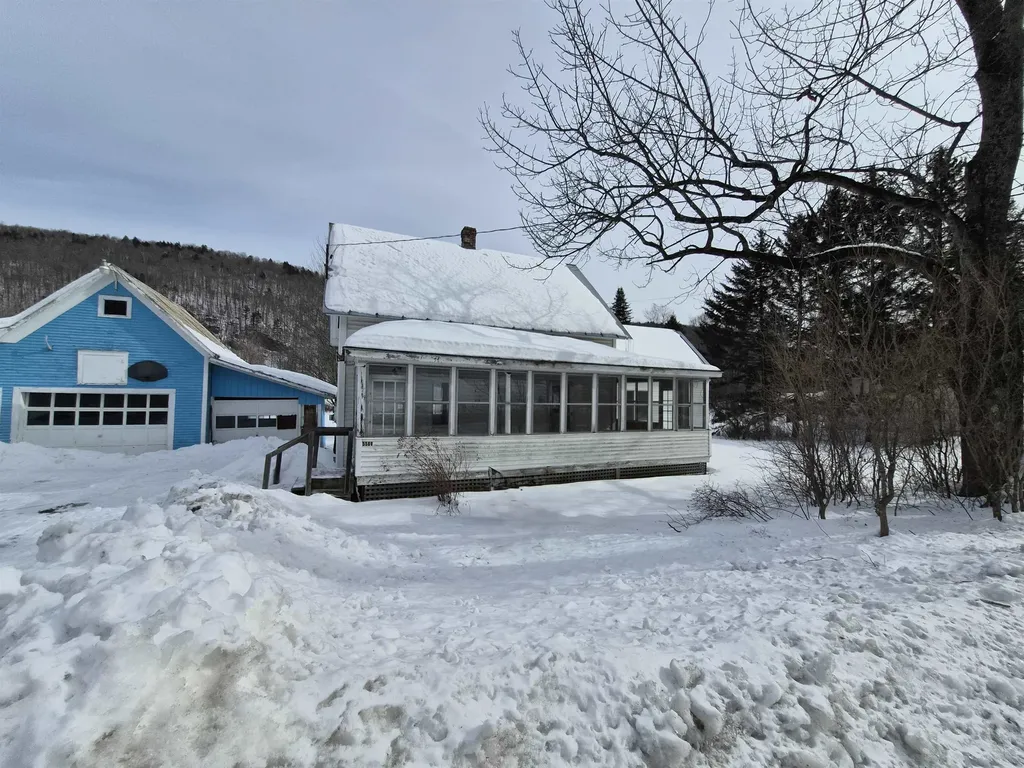
72 Nason Terrace Troy VT 05859

Troy, VT72 Nason Terrace

Sale Price$225,000

Sold

MLS Number 5081377

  • Residential Single Family
  • Full Bath 1
  • Village North Troy
  • Address 72 Nason Terrace
  • Construction Existing

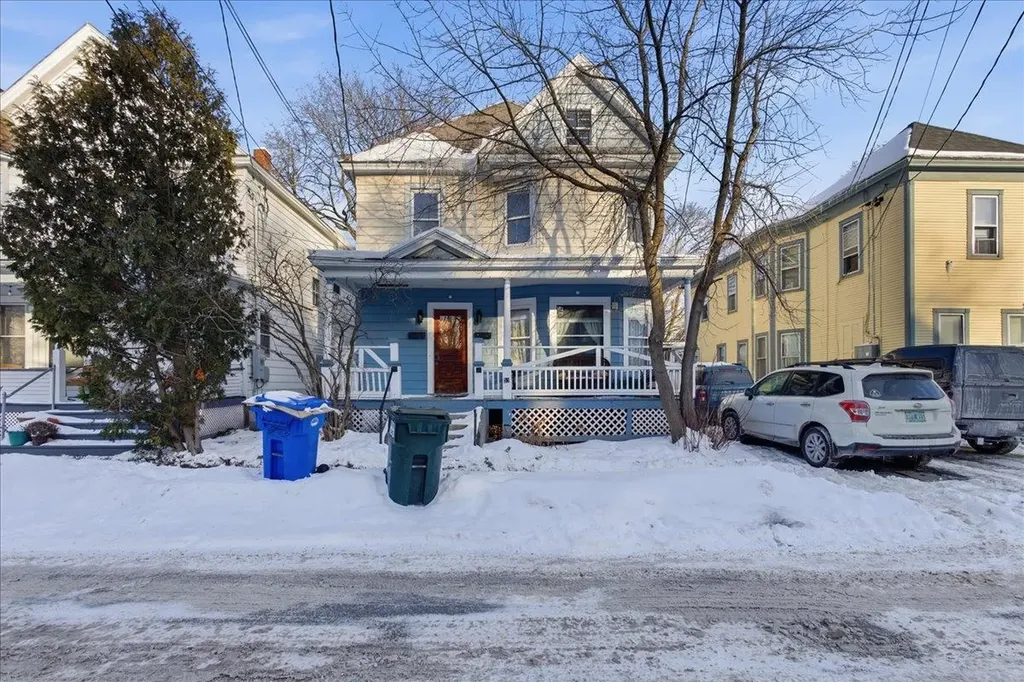
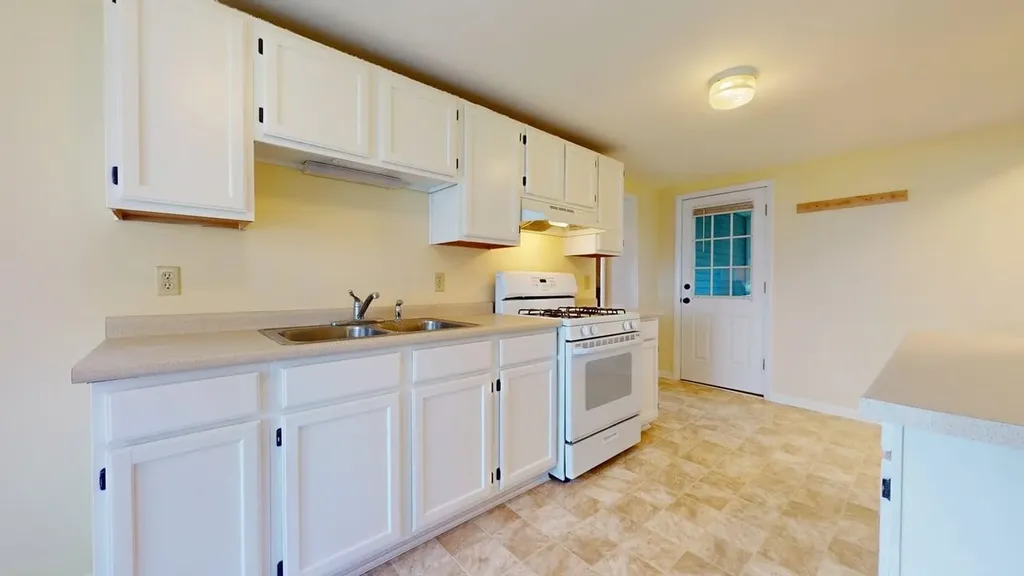
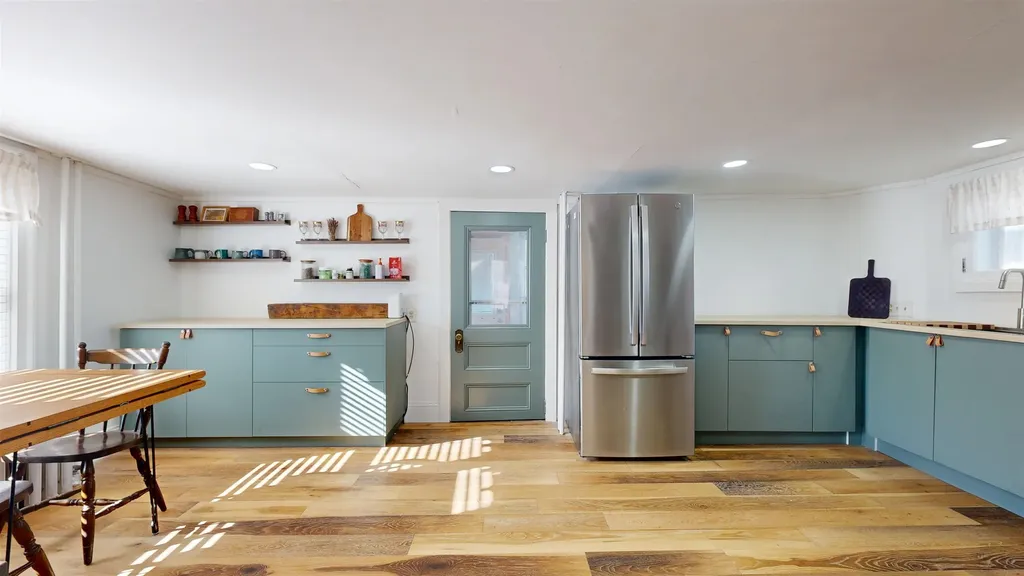
Fully Updated 3 Bedroom Home with River Views in Desirable North Troy Location! Welcome to this beautifully renovated 3 bedroom, 2 bath home ideally located in a sweet spot overlooking the river and just minutes from area skiing. Thoughtfully updated throughout, this home offers modern comfort with quality finishes and attention to detail. The brand-new kitchen features all LG appliances, including a propane stove, dishwasher, and stainless-steel refrigerator, along with new cabinetry, flooring, and lighting. Enjoy the open flow into the living space, which still maintains an exhaust system ready for a pellet or wood stove. Throughout the home, you'll find new LVT waterproof flooring, complemented by new carpet in the bedrooms, and all new lighting fixtures. The main floor includes a ¾ bath with all new fixtures, while the upstairs bathroom offers a double sink vanity and a new tub/shower unit. A convenient washer/dryer combo is also located upstairs. Additional upgrades include a new 200 AMP electrical service and wiring, new propane hot air heating system, electric hot water heater, new insulation with sheetrock on the main level, and blown-in insulation throughout for energy efficiency. Fresh neutral paint colors create a bright and inviting feel in every room. The home also offers a separate office space, a new tin roof section, and a fenced backyard area perfect for pets. With its extensive updates, scenic river views, and proximity to skiing and outdoor recreation, this move in ready home is a must see!

Listed by Tina Leblond of Big Bear Real Estate

Listing Sold by Jim Campbell Real Estate

$
$
%
$/month over payments
Federal 30-year interest rate: 6.51% last updated on May 21, 2026
* All Figures are estimates. Check with your bank or proposed mortgage company for actual interest rates.
This product uses the FRED® API but is not endorsed or certified by the Federal Reserve Bank of St. Louis.

Virtual TourAsk A QuestionMore Details

Lot 4 Ghastly Job Way Wilmington VT 05363
Sold

MLS Number 5034624

  • Land
  • Acreage 3.58
  • Area VT-Windham
  • Utilities None
  • PricePerSqFt 14525.14

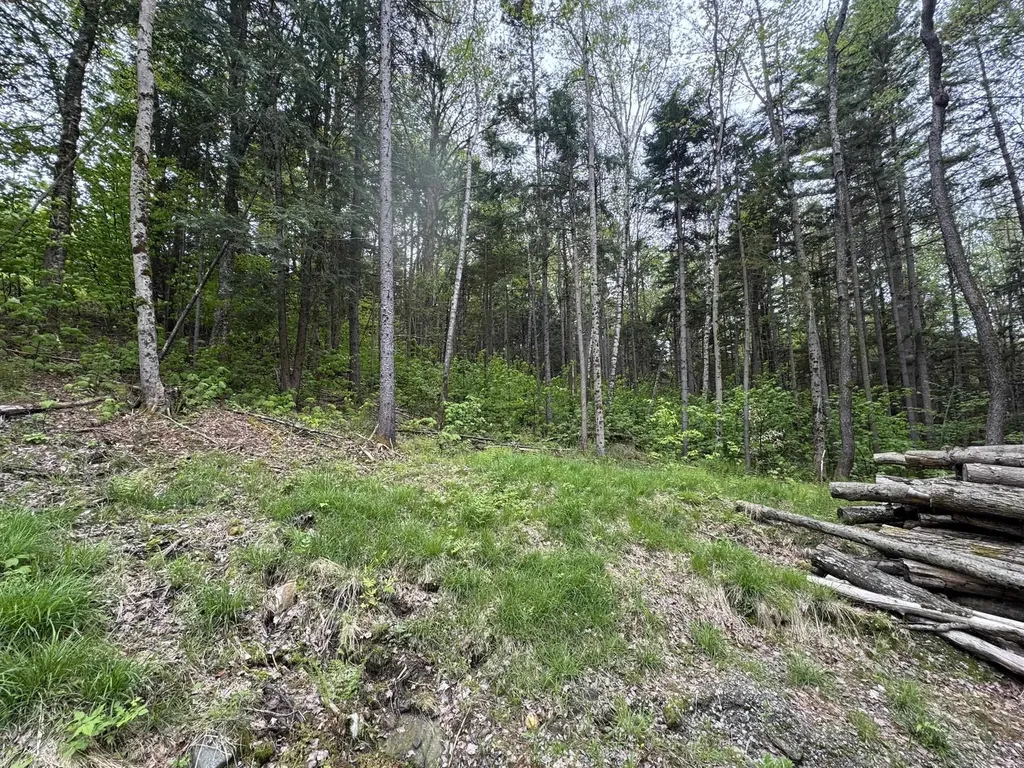
3.58 acres east of Wilmington village. This property is ready to build on, site work has commenced; tree clearing and partial driveway installed, fully engineered, survey, and Sate of Vermont Wastewater Permit for the construction of a three bedroom home. This parcel offers a great location, close to Lake Raponda for swimming, near Molly Stark State Park for hiking and minutes to Lake Whitingham for boating, Mount Snow Ski Resort and area golf. High speed internet availability. This property is the perfect location for either the primary homeowner or a get-away vacation retreat.

Listed by Monique White of Deerfield Valley Real Estate

Listing Sold by Southern Vermont Realty Group

$
$
%
$/month over payments
Federal 30-year interest rate: 6.51% last updated on May 21, 2026
* All Figures are estimates. Check with your bank or proposed mortgage company for actual interest rates.
This product uses the FRED® API but is not endorsed or certified by the Federal Reserve Bank of St. Louis.

Virtual TourAsk A QuestionMore Details

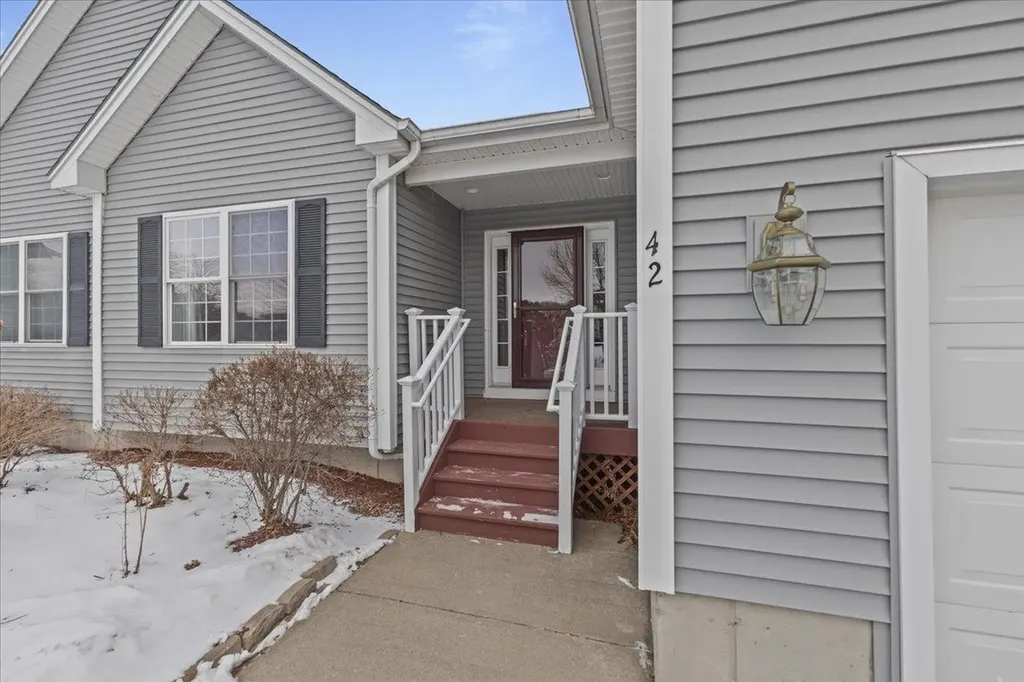
42 Stone Ridge Drive Rutland City VT 05701
Sold

MLS Number 5074328

  • Residential Single Family
  • Full Bath 1
  • Address 42 Stone Ridge Drive
  • Construction Existing
  • Bedrooms 2

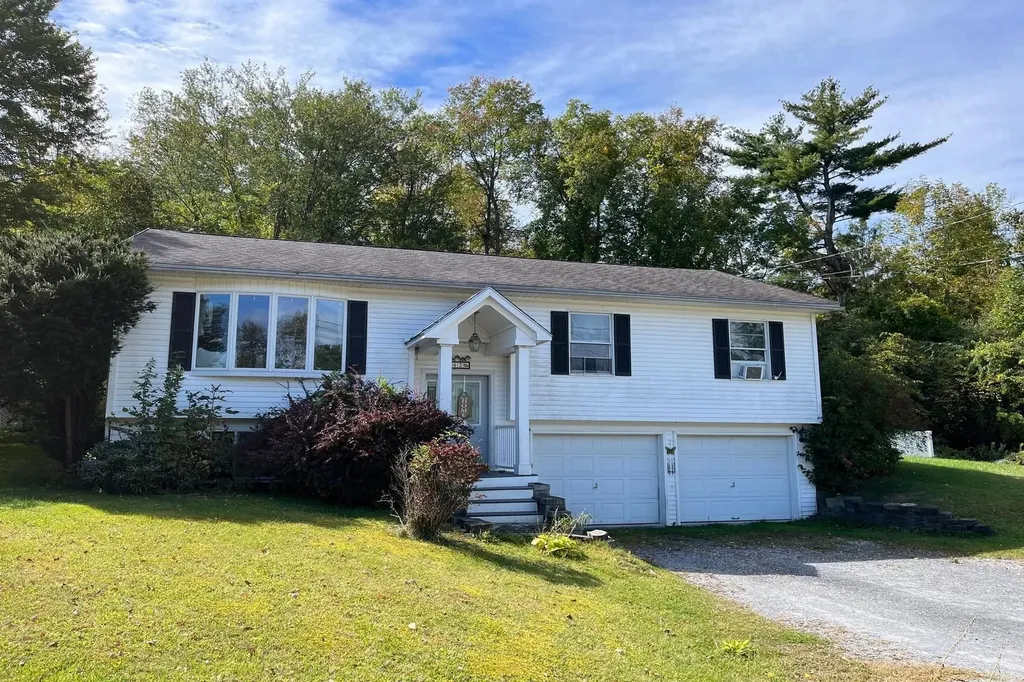
You will love this amazing setting - far south west corner of Stone Ridge Drive. Beautiful Mountain Views & Lovely Neighborhood. This raised ranch boasts two bedrooms: one primary with 3/4 bath, another bedroom and full bath with laundry area on main floor plus an open floor plan in-law suite with kitchenette & 3/4 bath in lower level. Spacious kitchen w/granite counter-topped center island, stainless steel appliances opens nicely to dining area with sliding glass doors to back deck and fenced in back yard - ideal for relaxing and taking in the tranquility of your surroundings. Spacious living room exposing the mountain views. Two car garage. Lovely landscaping & owner has done some cosmetic updating throughout.

Listed by Lisa Hughes of Four Seasons Sotheby's Int'l Realty

Listing Sold by Real Broker LLC

$
$
%
$/month over payments
Federal 30-year interest rate: 6.51% last updated on May 21, 2026
* All Figures are estimates. Check with your bank or proposed mortgage company for actual interest rates.
This product uses the FRED® API but is not endorsed or certified by the Federal Reserve Bank of St. Louis.

Virtual TourAsk A QuestionMore Details

1 Huron Avenue Essex Junction VT 05452
Sold

MLS Number 5079766

  • Residential Single Family
  • Full Bath 1
  • Address 1 Huron Avenue
  • Construction Existing
  • Bedrooms 2

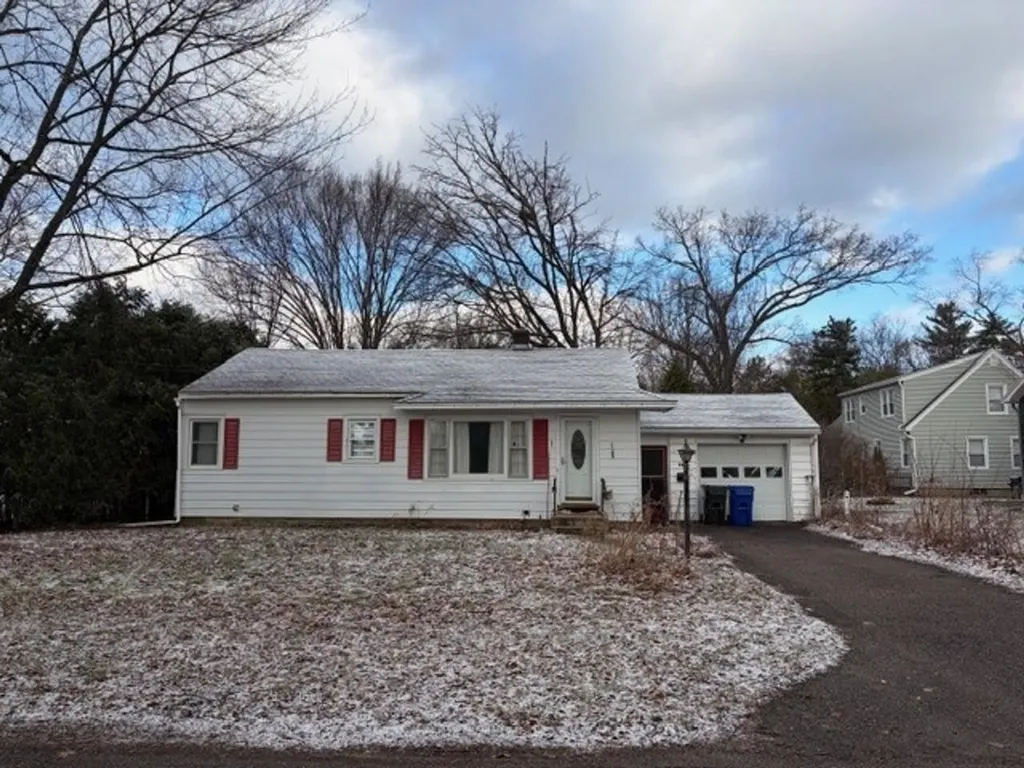
Opportunity awaits with this 2-bedroom, 1-bath ranch situated on a .16-acre lot. This property is in need of significant rehabilitation and is best suited for contractors, investors, or buyers looking to bring their vision and renovation skills to life. Priced below market value, this home offers strong potential for improvement and equity gain. The home requires extensive repairs and is being sold as-is. Buyers are responsible for conducting their own due diligence regarding the condition and feasibility of renovations. Due to the property's condition, conventional financing is unlikely; cash or renovation loans may be more appropriate. Bring your ideas and unlock the potential this property has to offer!

Listed by John Black of Coldwell Banker Hickok and Boardman

Listing Sold by KW Vermont

$
$
%
$/month over payments
Federal 30-year interest rate: 6.51% last updated on May 21, 2026
* All Figures are estimates. Check with your bank or proposed mortgage company for actual interest rates.
This product uses the FRED® API but is not endorsed or certified by the Federal Reserve Bank of St. Louis.

Ask A QuestionMore Details

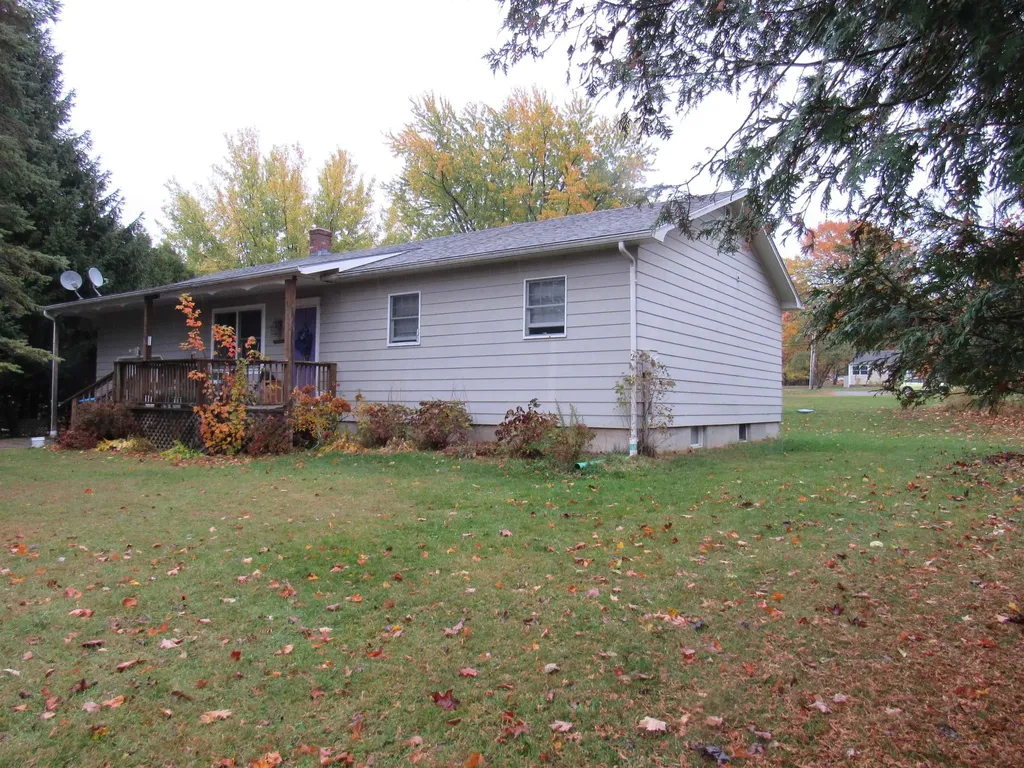
1438 Gravelin Road Weathersfield VT 05151
Sold

MLS Number 5052350

  • Residential Single Family
  • Full Bath 1
  • Address 1438 Gravelin Road
  • Construction Existing
  • Bedrooms 2

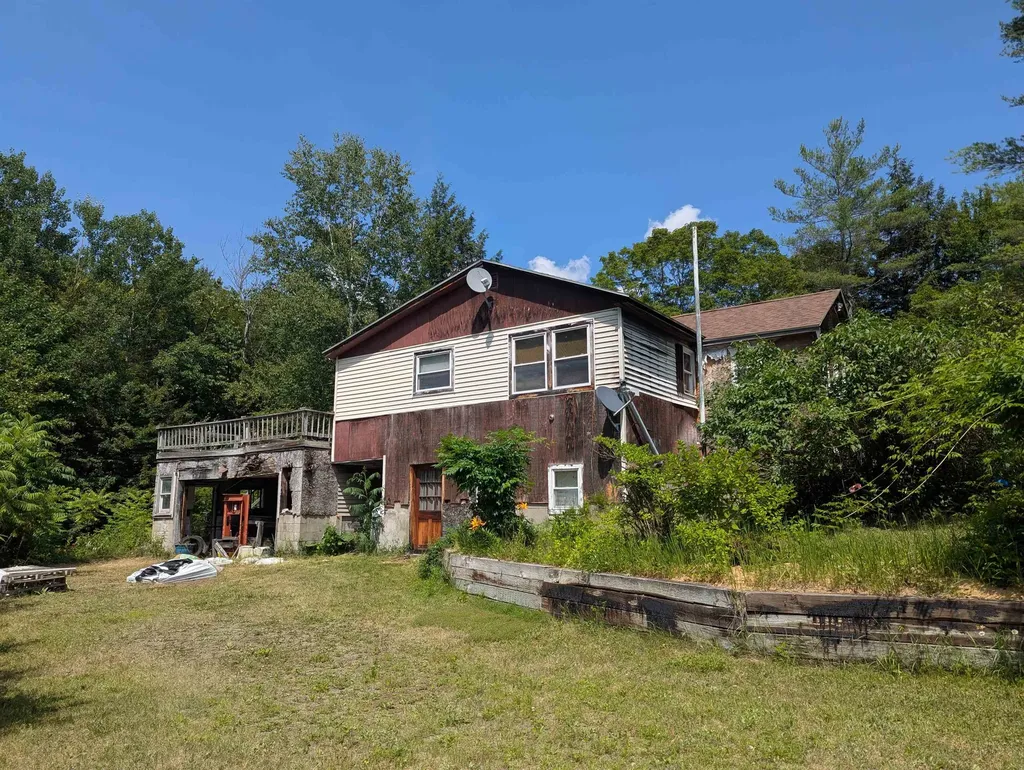
Country Setting on a shared drive surrounded by 3 acres w/ a small pond. First floor has 1 BR, full bath, kitchen/dining area and living room. Lower level has 1 BR and laundry room. Heat is a propane Rannai direct vent, plus a lower-level pellet stove. Property is in need of repair but livable. This is an ideal candidate for a 203K loan.

Listed by Don Chabot of Town and Country Realty

Listing Sold by Walnut Hill Realty

$
$
%
$/month over payments
Federal 30-year interest rate: 6.51% last updated on May 21, 2026
* All Figures are estimates. Check with your bank or proposed mortgage company for actual interest rates.
This product uses the FRED® API but is not endorsed or certified by the Federal Reserve Bank of St. Louis.

Virtual TourAsk A QuestionMore Details

52 Isham Street Burlington VT 05401
Sold

MLS Number 5076311

  • Multifamily
  • Address 52 Isham Street
  • Units 3
  • Bathroom 3
  • Acreage 0.11

Well-maintained and thoughtfully updated three-unit property in a prime Burlington rental location, offering strong income performance and long-term appeal. The building features two spacious three-bedroom units and a newly created one-bedroom apartment on the third floor. Units are currently at or near market rents and operating at an approximate 9% cap rate-without the need for rent increases! First floor unit is rented through May 2027, Second floor unit is leased through May 2026. Both units have seen meaningful improvements, including an upgraded bathroom in the first-floor unit, an expanded kitchen in the second-floor unit, a newer hot water tank, as well as an extended rear stairway and roofline. The third floor has been fully transformed from unfinished storage into a modern one-bedroom apartment featuring a new kitchen, tiled shower bath, spray-foam insulation, energy-efficient lighting, mini-split heating and cooling, and integrated smart-home systems controlling climate, lighting, built-in speakers, music, and security. This unit is currently vacant, allowing flexibility for an owner-occupant or the opportunity to lease a brand-new apartment at prevailing market rates. Additional features include shared laundry and a newly installed full-building fire sprinkler system for safety. Situated in a high-demand location between UVM and Church Street, this is a compelling opportunity for investors, owner-occupants, or parents seeking housing for their college-age children.

Listed by Geri Reilly of Geri Reilly Real Estate

Listing Sold by Geri Reilly Real Estate

$
$
%
$/month over payments
Federal 30-year interest rate: 6.51% last updated on May 21, 2026
* All Figures are estimates. Check with your bank or proposed mortgage company for actual interest rates.
This product uses the FRED® API but is not endorsed or certified by the Federal Reserve Bank of St. Louis.

Ask A QuestionMore Details

22 Liberty Street Swanton VT 05488
Sold

MLS Number 5050174

  • Residential Single Family
  • Full Bath 1
  • Address 22 Liberty Street
  • Construction Existing
  • Bedrooms 2

In the heart of Swanton is this newly updated village home is awaiting you! The kitchen has ample counter space and cupboard storage with an island for extra seating if desired. Open attached space for a dining room as well for an open concept feel. Lots of natural light to stream in overlooking the impressive sized backyard. First floor laundry and three season porch also are accessible from the kitchen / dining area. From the three-season porch it takes you to the spacious back yard to gardening, entertaining & all your needs. A full bath is on the first floor with a joining living room with a bonus room and walk-in closet measuring 8" x 7". Upstairs are two bedrooms with closet space for both and an additional closet at the top of the stairs. Five minutes to 1-89.

Listed by Amy Gerrity-Parent of Amy Gerrity-Parent Realty

Listing Sold by Coldwell Banker Hickok and Boardman

$
$
%
$/month over payments
Federal 30-year interest rate: 6.51% last updated on May 21, 2026
* All Figures are estimates. Check with your bank or proposed mortgage company for actual interest rates.
This product uses the FRED® API but is not endorsed or certified by the Federal Reserve Bank of St. Louis.

Virtual TourAsk A QuestionMore Details

3993 Royalton Hill Road Royalton VT 05068
Sold

MLS Number 5075041

  • Residential Single Family
  • Full Bath 1
  • Construction Existing
  • Bedrooms 3
  • Bathroom 2

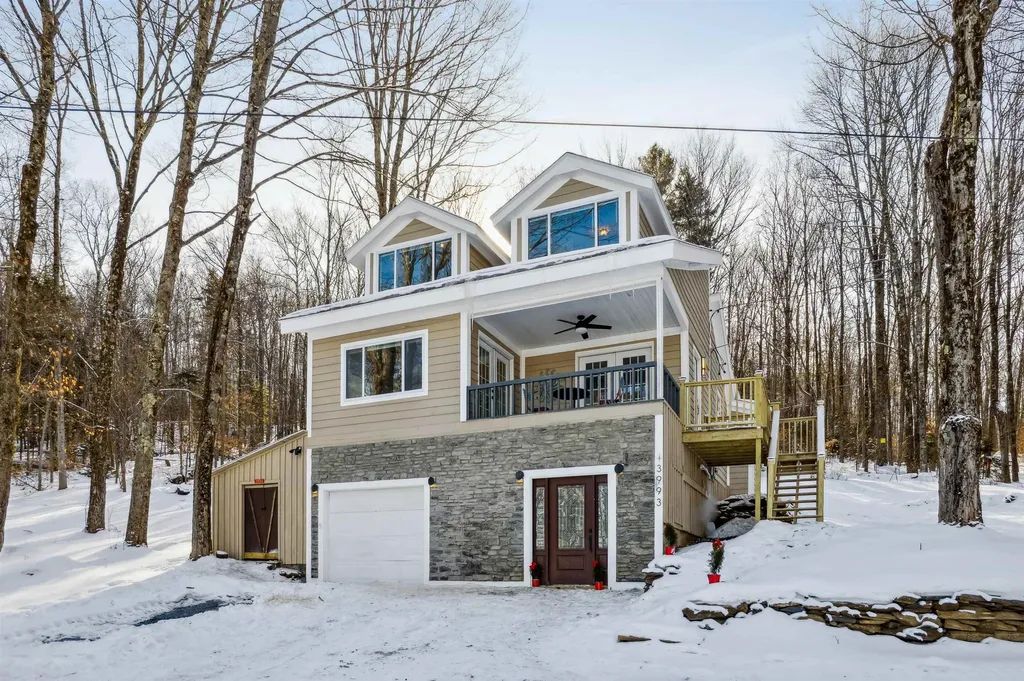
A one-of-a-kind Vermont retreat where thoughtful design, craftsmanship, and landscape converge. This 3-bedroom, 2-bath home has been expanded and fully renovated including a new roof, state-of-the-art heating system, and solid hardwood flooring. Every surface has been custom-finished, blending modern comfort with artistic mid-century modern influences for a home that feels more curated than constructed. The attached garage and large mudroom offer easy, all-season access, with a staircase rising to an open-concept living and dining space designed for both comfort and socializing. The main level flows into a chef's kitchen anchored by a professional Thermador range, new stainless-steel appliances, and hand-poured artisan countertops. Custom cabinetry, artistic hardware, and a large island create a stunning space for everyday living or entertaining. Two main-level bedrooms each open to their own private decks, offering quiet moments immersed in nature. A 3/4 bath with integrated laundry area complete this level. Upstairs, the primary suite features a spa-like en-suite bath with a restored claw-foot soaking tub, custom vanity, and an oversized picture window framing a private pond and sweeping views of the Vermont mountains and countryside. Step outside to a covered deck off the kitchen and living area and enjoy morning coffee or evening sunsets. Wander down to the pond for swimming in summer and skating in winter, complete with a dock for relaxing moments. Located just minutes from Barnard's Silver Lake and General Store, 15 minutes to the slopes of Saskadena Six, 20 minutes to Woodstock or South Royalton and easy access to Killington, this property offers both seclusion and accessibility. Interstate 89 is only 15 minutes away, with Boston approximately 2.5 hours by car. This is a rare opportunity to own something truly special - an artistic, design-forward home crafted with intention, creativity, and respect for its Vermont setting. Open House, Saturday, 1/31, 2-4 PM.

Listed by Zoe Hathorn Washburn of Snyder Donegan Real Estate Group

Listing Sold by BHG The Masiello Group New London

$
$
%
$/month over payments
Federal 30-year interest rate: 6.51% last updated on May 21, 2026
* All Figures are estimates. Check with your bank or proposed mortgage company for actual interest rates.
This product uses the FRED® API but is not endorsed or certified by the Federal Reserve Bank of St. Louis.

Ask A QuestionMore Details

1086 Tenney Pond Road Newbury VT 05081
Sold

MLS Number 5078786

  • Residential Single Family
  • Full Bath 1
  • Village Wells River
  • Construction Existing
  • Bedrooms 2

Tucked back from a privately maintained dead-end road on 2.1 acres of rolling, secluded land, this split level log cabin style home is plug and play ready for a new occupant. The large circular driveway welcomes visitors and residents to the property, allowing for ample parking space for work vehicles or recreational toys. The screened-in porch provides access to the kitchen of the home as well as an open dining area, which continues into a large living space with vaulted ceilings. The room adjacent the access to the large deck could be used as a bedroom or as an office, and the access to the eastern-facing deck from the living area provides incredible natural light. The upper level of the home has a landing space and a bedroom adjacent. The lower level of the home provides additional finished living space with a walk-in closet and doors that exit below the deck, as well as partial unfinished spaces that walk out to the yard at level with sizable doors for movement of equipment/supplies/toys. This home has been lovingly cared for and provides easy access to the benefits of living full time or recreating within the region. Access the ATV or snowmobile trails from any of the local tie-ins, bring water recreation to Halls Lake, the Groton State Forest lakes, or the Connecticut River. Balance work, life, and play, all within the same property and while gazing east into New Hampshire. Cross the state border for access to an entire second state's worth of opportunity. Newbury, Vermont is known as a quintessential town, come and see this natural beauty.

Listed by Darren Sherburne and Calef Maccini of Four Seasons Sotheby's Int'l Realty

Listing Sold by Vermont Real Estate Company

$
$
%
$/month over payments
Federal 30-year interest rate: 6.51% last updated on May 21, 2026
* All Figures are estimates. Check with your bank or proposed mortgage company for actual interest rates.
This product uses the FRED® API but is not endorsed or certified by the Federal Reserve Bank of St. Louis.

Virtual TourAsk A QuestionMore Details

1307 Notchbrook Road Stowe VT 05672
Sold

MLS Number 5038099

  • Condo
  • Square Feet 1,700
  • Bedrooms 3
  • New Contruction Existing
  • Address 1307 Notchbrook Road

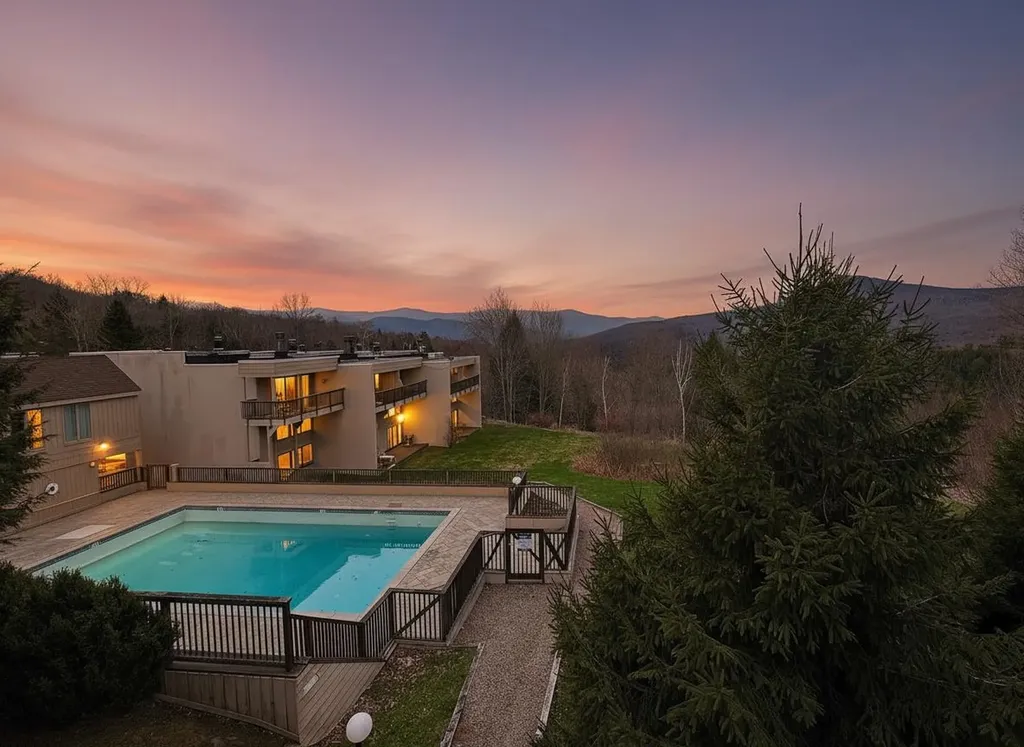
Notch Brook 3-Bedroom, 3-Bath Condo For Sale Experience the perfect blend of comfort and convenience in this beautifully renovated 3-bedroom condo, located just 2.2 miles from Stowe Mountain Resort - a favorite destination for homeowners and vacation property buyers alike. Offered fully furnished - turnkey. This multi-level home offers privacy for all, featuring a spacious kitchen and dining area, a cozy living room with a wood-burning fireplace, and a private balcony ideal for family gatherings. Community amenities include an in-ground heated pool, clubhouse, tennis and basketball courts, and a playground. Pets and rentals are welcome, making this a versatile property for personal use or investment. Gross rental income in 2025 is estimated at approx. $70,000 (3 full months were not available to rent per owner choice). Estimated gross rental booked for 1st quarter of 2026 is approx. $36,000 (as of Jan 23, 2026) with much of March still available. Enjoy being only 13 minutes from the charming Stowe Village and just under an hour (approximately 53 minutes) from Burlington International Airport. Don't miss your chance to own a piece of Vermont living at its finest!

Listed by Teresa Merelman of Pall Spera Company Realtors-Stowe Village

Listing Sold by Coldwell Banker Carlson Real Estate

$
$
%
$/month over payments
Federal 30-year interest rate: 6.51% last updated on May 21, 2026
* All Figures are estimates. Check with your bank or proposed mortgage company for actual interest rates.
This product uses the FRED® API but is not endorsed or certified by the Federal Reserve Bank of St. Louis.

Virtual TourAsk A QuestionMore Details

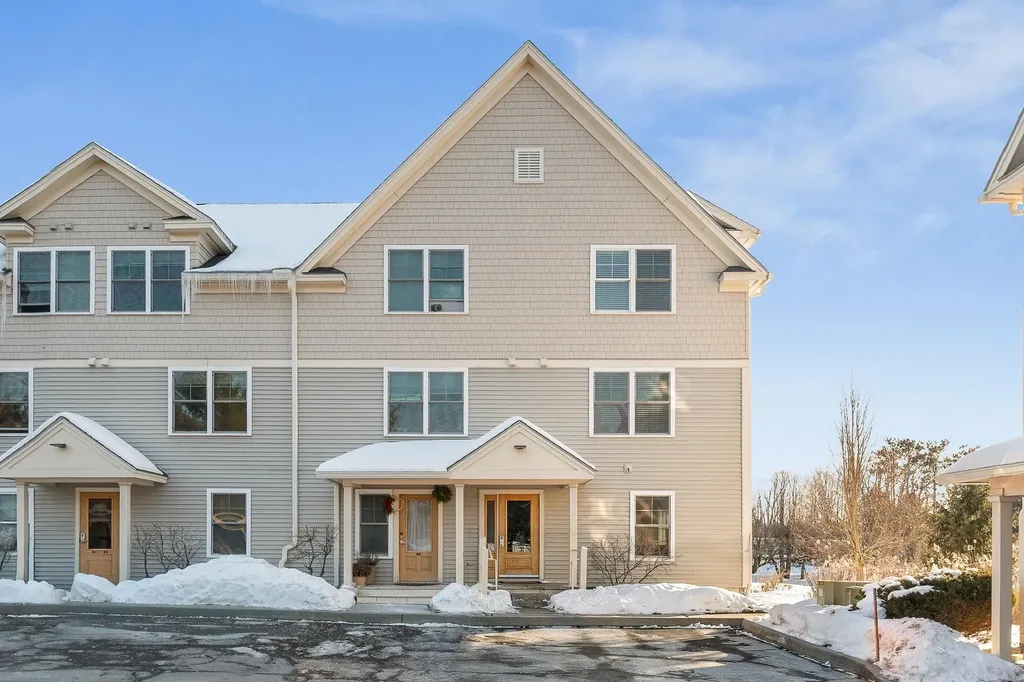
57 Townhouse Way Woodstock VT 05091
Sold

MLS Number 5080108

  • Condo
  • Square Feet 1,728
  • Bedrooms 3
  • New Contruction Existing
  • Address 57 Townhouse Way

This beautiful Woodstock West Townhouse offers effortless, low-maintenance living in one of Vermont's most charming four-season destinations. The main level welcomes you with a cozy living area centered around a fireplace, creating the perfect space to unwind. A sun-filled kitchen and dining area flow seamlessly onto a private deck-ideal for relaxing or entertaining. Upstairs, two generously sized bedrooms provide comfort and privacy, complemented by a thoughtfully updated bathroom featuring double sinks and a spacious walk-in shower for a touch of everyday luxury. The finished lower level, complete with its own bath, adds valuable flexibility - perfect as a private guest suite, family room, or home office. The open and level exterior is tastefully landscaped. Privacy, quiet, and convenience make this location the perfect fit for a primary or vacation home. Enjoy easy access to a multitude of multi seasonal recreating including Killington, Woodstock Resort, and Marsh Billings Rockefeller National Park. Fabulous dining /shopping/and the arts are just minutes away in the vibrant village of Woodstock.

Listed by Mary Mayhew of Snyder Donegan Real Estate Group

Listing Sold by KW Coastal and Lakes & Mountains Realty/Hanover

$
$
%
$/month over payments
Federal 30-year interest rate: 6.51% last updated on May 21, 2026
* All Figures are estimates. Check with your bank or proposed mortgage company for actual interest rates.
This product uses the FRED® API but is not endorsed or certified by the Federal Reserve Bank of St. Louis.

Virtual TourAsk A QuestionMore Details

67 Binney Brook Road Wilmington VT 05363
Sold

MLS Number 5089226

  • Residential Single Family
  • Full Bath 2
  • Address 67 Binney Brook Road
  • Construction Existing
  • Bedrooms 3

Listed by Sigrid Pickering of Chimney Hill Realty

Listing Sold by Chimney Hill Realty

$
$
%
$/month over payments
Federal 30-year interest rate: 6.51% last updated on May 21, 2026
* All Figures are estimates. Check with your bank or proposed mortgage company for actual interest rates.
This product uses the FRED® API but is not endorsed or certified by the Federal Reserve Bank of St. Louis.

Ask A QuestionMore Details

4259 Roosevelt Highway Colchester VT 05446
Sold

MLS Number 5065891

  • Residential Single Family
  • Full Bath 2
  • Construction Existing
  • Bedrooms 6
  • Bathroom 5

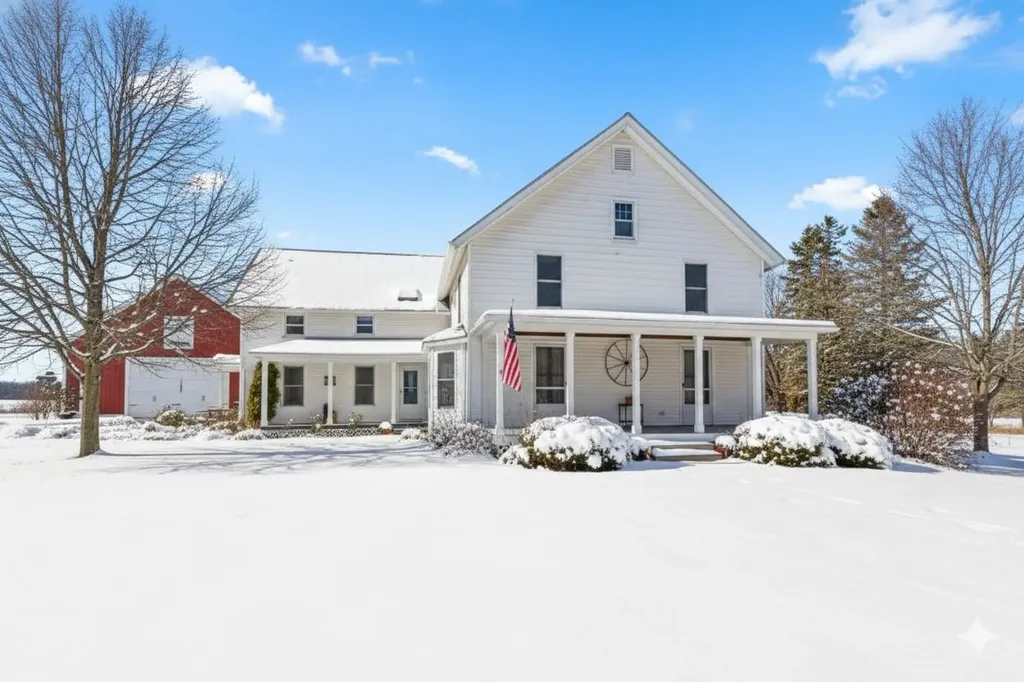
Welcome home! This Vermont farmhouse set on over 55 acres near Elm Hill Farm will leave you breathless. The vintage details are unmatched including wide-plank wood floors throughout, original sliding pocket doors, vintage light fixtures, bead board and a charming checkered tile entry. A spacious foyer welcomes you into the main level, open to a formal sitting room which transitions into the formal dining space. The kitchen offers easy flow to both formal and casual dining spaces, creating a perfect layout for everyday living and entertaining. An additional cozy family room centers around a federated brick fireplace. Large windows fill the living areas with natural light, a main-level office provides flexibility for remote work, creative space, or study. Upstairs, four generous bedrooms & two full baths provide peaceful retreats with classic farmhouse character and ample storage. Outside, two covered front porches invite quiet moments and seasonal enjoyment. A new barn-style garage with concrete floor offers great space for storage, workshop use, or hobbies. The 55-acre parcel includes open pasture currently hayed by a local farmer and borders Vermont-protected wetlands that enhance the natural views and privacy. A separate-entry apartment offers flexible living or income potential. Great opportunity for multi-generational living or a family homestead. Recent updates include a newer furnace, windows, roof and central AC. Conveniently located near in Colchester VT.

Listed by Julie Danaher and Maranda Bessette of Ridgeline Real Estate

Listing Sold by Ridgeline Real Estate

$
$
%
$/month over payments
Federal 30-year interest rate: 6.51% last updated on May 21, 2026
* All Figures are estimates. Check with your bank or proposed mortgage company for actual interest rates.
This product uses the FRED® API but is not endorsed or certified by the Federal Reserve Bank of St. Louis.

Ask A QuestionMore Details

49 High Point Drive Stratton VT 05155
Sold

MLS Number 5029030

  • Condo
  • Square Feet 2,341
  • Bedrooms 3
  • New Contruction Existing
  • Complex Crown Point

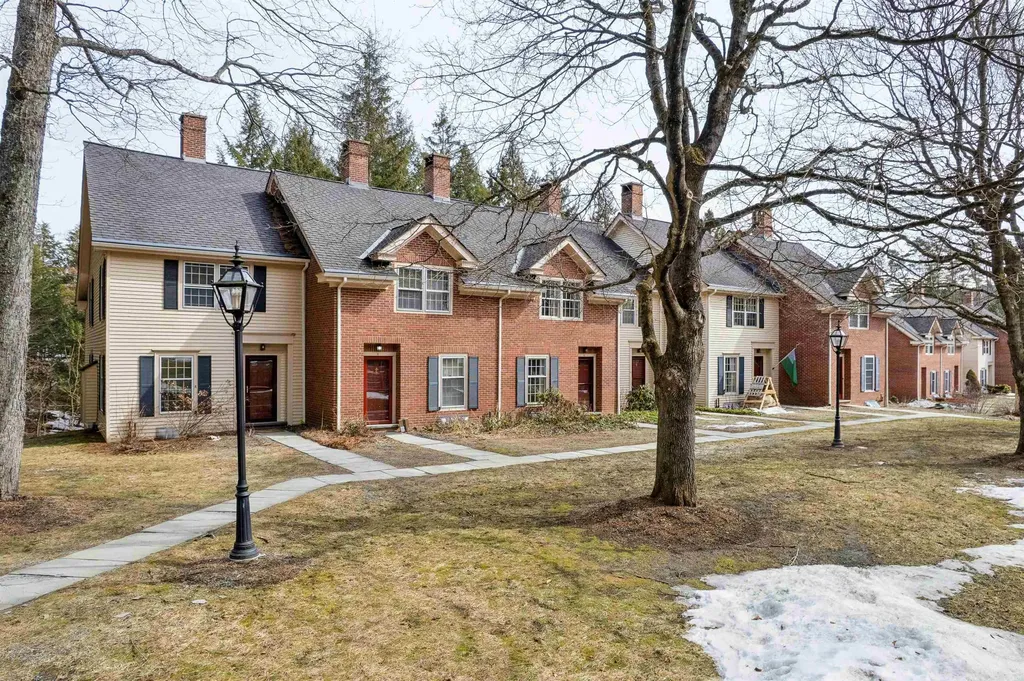
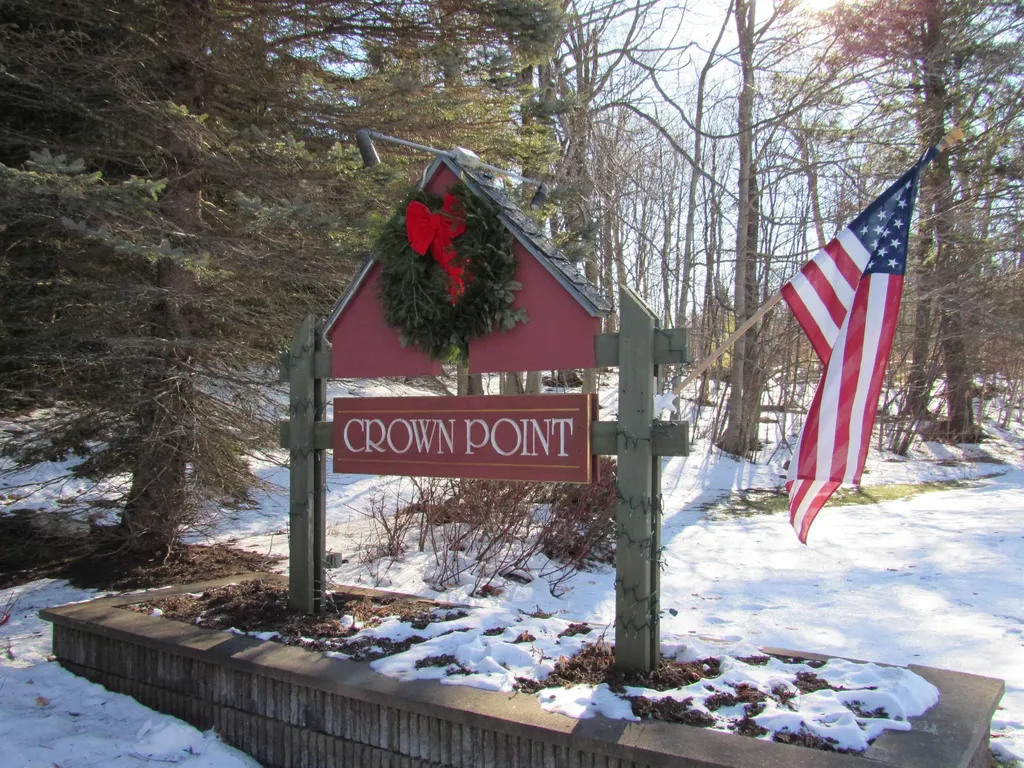
Crown Point, Stratton Vermont. Enjoy this two-level, three bedroom, three bath condo and BONUS "4th" room with direct access to bath. This home has an upper and lower entry, both with plenty of storage for outdoor gear. The upper level opens into the kitchen, dining area, and living room with wood burning fireplace and a small deck. The primary ensuite bedroom, with a jacuzzi tub, is also on the upper level. The lower level has a second living area with wood burning fireplace, two bedrooms, a full bath, and an additional room. For the summer, there is a small pool and BBQ area outside the unit, and there is a shuttle to the resort area for the winter season. Located only a short walk to the Stratton Sport Center, this condo will provide as a perfect base camp for year-round adventures. Stratton Sport Center bond available with buyer paying transfer and Stratton ROFR.

Listed by Michael England of Michael England Real Estate

Listing Sold by Wohler Realty Group

$
$
%
$/month over payments
Federal 30-year interest rate: 6.51% last updated on May 21, 2026
* All Figures are estimates. Check with your bank or proposed mortgage company for actual interest rates.
This product uses the FRED® API but is not endorsed or certified by the Federal Reserve Bank of St. Louis.

Virtual TourAsk A QuestionMore Details

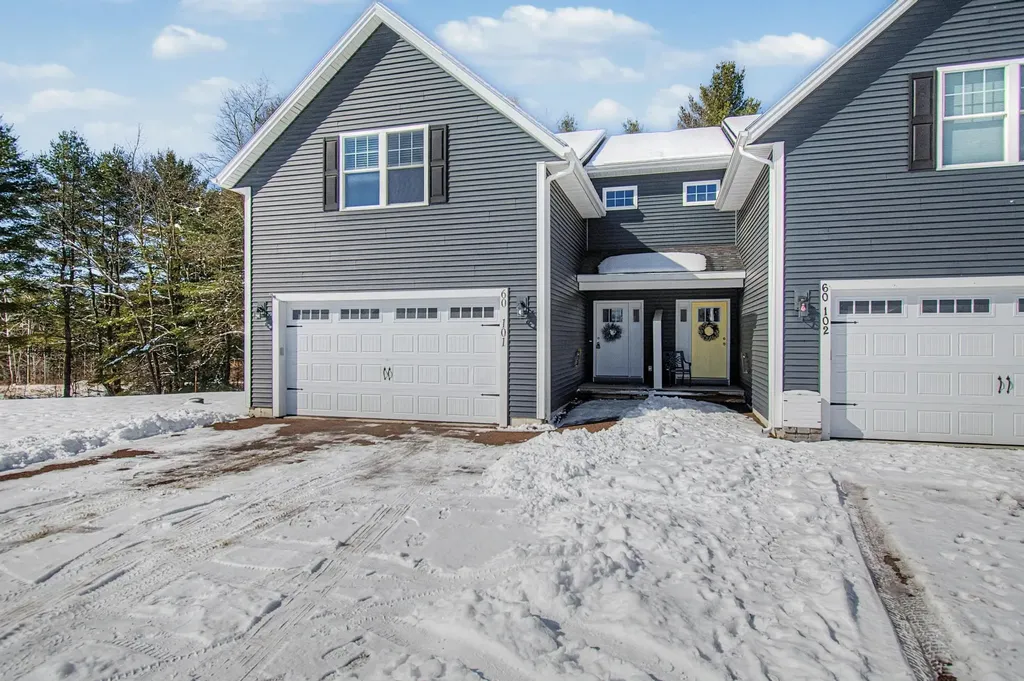
60 Old Academy Street Fairfax VT 05454
Sold

MLS Number 5080810

  • Condo
  • Square Feet 1,732
  • Bedrooms 3
  • New Contruction Existing
  • Year Built 2020

Welcome to this well-maintained, newer-construction townhouse offering a bright, open layout and comfortable, low-maintenance living. Built in 2020, this home blends modern finishes with thoughtful design throughout. The main level features an open living, dining, and kitchen area filled with natural light from large windows. The kitchen is equipped with Samsung stainless steel appliances, including a 5-burner gas range, along with granite countertops and ample cabinet space. Bamboo flooring runs throughout the home, adding warmth and continuity. Efficient mini split systems provide heating and cooling on both levels for year-round comfort. Upstairs, the primary bedroom includes a walk-in closet, a ¾ bath, and a custom wood accent wall. Both the primary and second bedroom overlook wooded views at the back of the home, offering added privacy. A full bathroom with tile flooring and granite countertops serves the two non primary bedrooms. The front bedroom includes double closets for extra storage. There is a laundry closet on this level as well. The full, unfinished basement level includes egress windows and plumbing in place for a future bathroom-ready for expansion if desired. Enjoy the peaceful wooded backdrop from the rear deck-an ideal spot to start your day. Located just minutes from Fairfax town amenities, this move-in ready home offers a great combination of location, condition, and value!

Listed by The Malley Group of KW Vermont

Listing Sold by Signature Properties of Vermont

$
$
%
$/month over payments
Federal 30-year interest rate: 6.51% last updated on May 21, 2026
* All Figures are estimates. Check with your bank or proposed mortgage company for actual interest rates.
This product uses the FRED® API but is not endorsed or certified by the Federal Reserve Bank of St. Louis.

Ask A QuestionMore Details

98 Fernwood Circle Newport City VT 05855
Sold

MLS Number 5073526

  • Residential Single Family
  • Full Bath 1
  • Address 98 Fernwood Circle
  • Construction Existing
  • Bedrooms 2

Location, Location, close to everything, hospital, school, shopping. This is an affordable 2-bedroom, 2 bath, single level home with its attached garage. Perfect whether you are getting started or retiring. Easy care yard and home. Roof about 10 years old, the kitchen offers up-dates, granite counter tops, stainless appliances, lots of nice cupboard space. This home may be just the right size and location for you. Just add your special touch and call it home. The refrigerator, cook range, dish washer, washer and dryer all convey with the property and offers the peace of mind that town water and sewer. Book to Look!

Listed by Sharon Faust of Big Bear Real Estate

Listing Sold by Jim Campbell Real Estate

$
$
%
$/month over payments
Federal 30-year interest rate: 6.51% last updated on May 21, 2026
* All Figures are estimates. Check with your bank or proposed mortgage company for actual interest rates.
This product uses the FRED® API but is not endorsed or certified by the Federal Reserve Bank of St. Louis.

Virtual TourAsk A QuestionMore Details

42 Haileys Way Colchester VT 05446
Sold

MLS Number 5074653

  • Condo
  • Square Feet 2,609
  • Bedrooms 2
  • New Contruction Existing
  • Complex Village at Mill Pond

Welcome to this beautifully maintained 2-bedroom townhouse at 42 Haileys Way in Colchester, Vermont, offering comfort, functionality, and thoughtful updates in a desirable setting. The main level features an open-concept layout with a bright living room highlighted by a cozy gas fireplace, hardwood floors, and large windows that fill the space with natural light. The adjoining dining area flows seamlessly into the well-appointed kitchen with ample cabinetry, granite countertops, and a convenient island, making it ideal for everyday living and entertaining. Upstairs you'll find two generously sized bedrooms, including a spacious primary bedroom with vaulted ceilings, along with a full bath. The finished basement adds valuable flexible living space, perfect for a family room, home office, gym, or guest area, and is complemented by additional storage. Recent upgrades include a new furnace, an efficient heat pump, and central air conditioning, ensuring year-round comfort and energy efficiency. Step outside to enjoy a private back deck overlooking a peaceful green space, ideal for relaxing or outdoor dining. Additional highlights include an attached garage, ample closet space, and low-maintenance living in a well-managed community close to shopping, dining, schools, parks, and easy access to Burlington and Lake Champlain. This move-in-ready townhouse offers the perfect blend of modern updates, functional space, and a convenient Colchester location.

Listed by Flat Fee Real Estate

Listing Sold by Ridgeline Real Estate

$
$
%
$/month over payments
Federal 30-year interest rate: 6.51% last updated on May 21, 2026
* All Figures are estimates. Check with your bank or proposed mortgage company for actual interest rates.
This product uses the FRED® API but is not endorsed or certified by the Federal Reserve Bank of St. Louis.

Ask A QuestionMore Details

107 John Fay Road South Burlington VT 05403
Sold

MLS Number 5078285

  • Condo
  • Square Feet 727
  • Bedrooms 1
  • New Contruction Existing
  • Complex Farmhouse Commons

Spacious and bright 1 bedroom end unit in desirable Farmhouse Commons, bathed in warm southwestern light. This well-maintained home features a private balcony, all new appliances, abundant basement storage and ample off-street parking. The very reasonable HOA fee covers heat, hot water, snow removal, landscaping, water, sewer and trash, adding convenience and value. No pet restrictions for owner occupants. Located in a quiet South Burlington neighborhood, the property is an easy 10 minute drive to both downtown Burlington and all the shops at Taft Corners in Williston, with Red Barn Market and Deli just across the street. Ideal for first-time buyers, young professionals or down-sizers seeking low-maintenance living in a prime location. The property can be purchased to be used as a rental. Rental cap is 50%, rentals currently at 22%. It's time to buy at Farmhouse Commons.

Listed by Jay Strausser of Four Seasons Sotheby's Int'l Realty

Listing Sold by Ridgeline Real Estate

$
$
%
$/month over payments
Federal 30-year interest rate: 6.51% last updated on May 21, 2026
* All Figures are estimates. Check with your bank or proposed mortgage company for actual interest rates.
This product uses the FRED® API but is not endorsed or certified by the Federal Reserve Bank of St. Louis.

Virtual TourAsk A QuestionMore Details

5560 Vt Route 12a Braintree VT 05060
Sold

MLS Number 5069989

  • Residential Single Family
  • Full Bath 1
  • Address 5560 Vt Route 12a
  • Construction Existing
  • Bedrooms 2

Circa 1890 Cape with hardwood floors on the first floor and carpet upstairs. Open kitchen with dining area/breakfast bar. Bathroom with stackable washer/dryer. Front & back enclosed porches. Full basement with walk-out. 4-car garage and level yard. AS-IS. Seller and agency have no knowledge of systems. Buyer to verify all data. Plumbing damage possible. This property is eligible under the first look initiative. All owner-occupied offers will be responded to after 7 days on the market and investor offers will be responded to after 30 days. However, all offers can be submitted during the first look period. A viewing release must be signed and returned to our office before showing this property.

Listed by Tina Golon of BHHS Vermont Realty Group/Waterbury

Listing Sold by Flex Realty
$
$
%
$/month over payments
Federal 30-year interest rate: 6.51% last updated on May 21, 2026
* All Figures are estimates. Check with your bank or proposed mortgage company for actual interest rates.
This product uses the FRED® API but is not endorsed or certified by the Federal Reserve Bank of St. Louis.

Ask A QuestionMore Details

102 Union Street Winooski VT 05404
Sold

MLS Number 5067007

  • Residential Single Family
  • Full Bath 1
  • Address 102 Union Street
  • Construction Existing
  • Bedrooms 2

Charming Updated Farmhouse in the Heart of Winooski. This beautifully updated home blends classic character with modern comfortjust minutes from Winooski’s vibrant downtown, where you can enjoy local cafs, brewery, restaurants, and riverside parks. The remodeled and expanded kitchen features new cabinets, counters, and stainless-steel appliances including a gas range and wall oven, creating a stylish and functional space for cooking and gathering with friends. The spacious living room, filled with natural light from abundant windows, is ideal for relaxing or entertaining, while the central sitting room with a cozy gas stove adds warmth and charm on cool evenings. New manufactured wood flooring enhances the first floor’s inviting feel. Upstairs, two restful bedrooms and an updated bath with a larger shower, new vanity, and convenient washer/dryer provide comfort and ease. Step outside to the fully fenced backyardperfect for gardening, pets, or summer barbecues. A detached one-car garage with storage above adds practicality. With quick access to UVM, downtown Burlington, the airport, and I-89, this Winooski gem offers the perfect blend of community, comfort, and convenience.

Listed by The Nancy Jenkins Team of Nancy Jenkins Real Estate

Listing Sold by RE/MAX North Professionals

$
$
%
$/month over payments
Federal 30-year interest rate: 6.51% last updated on May 21, 2026
* All Figures are estimates. Check with your bank or proposed mortgage company for actual interest rates.
This product uses the FRED® API but is not endorsed or certified by the Federal Reserve Bank of St. Louis.

Ask A QuestionMore Details

Broker Reciprocity 

Copyright 2026 PrimeMLS, Inc. All rights reserved. This information is deemed reliable, but not guaranteed. The data relating to real estate displayed on this display comes in part from the IDX Program of PrimeMLS. The information being provided is for consumers’ personal, non-commercial use and may not be used for any purpose other than to identify prospective properties consumers may be interested in purchasing. Data last updated May 26, 2026 8:53 PM EDT