71374
results
Refine Search

Your Search Results

r=301-325
32 Wesley Drive St. Johnsbury VT 05819
Sold

MLS Number 5075172

  • Multifamily
  • Address 32 Wesley Drive
  • Units 3
  • Bathroom 3
  • Acreage 1.19

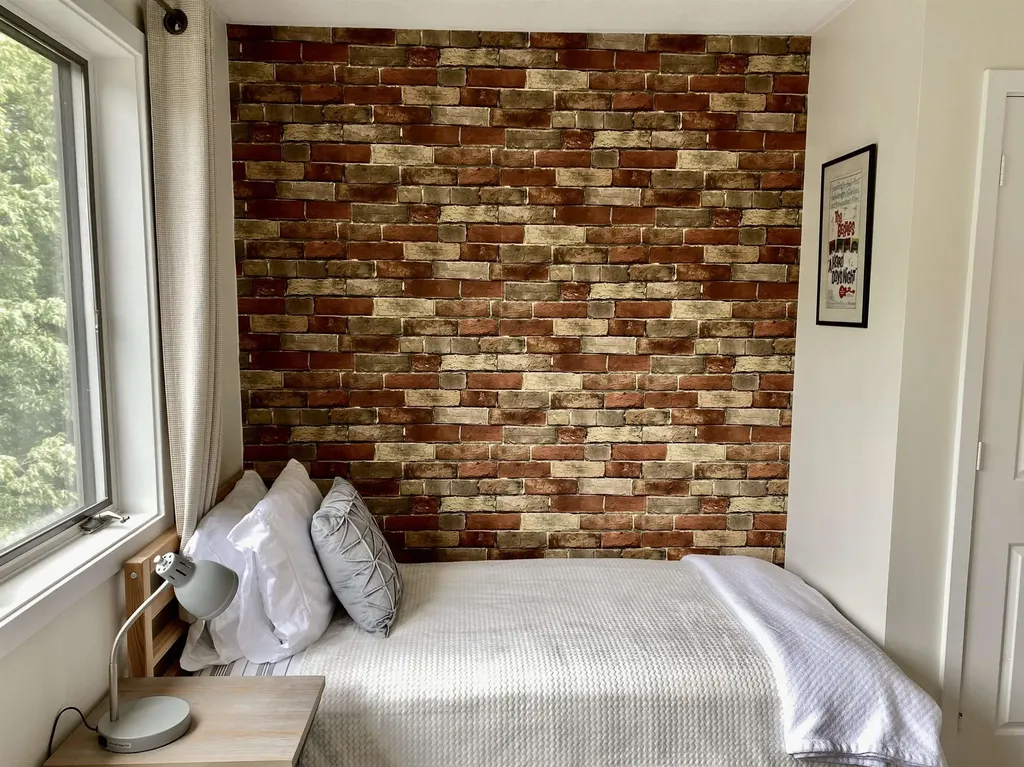
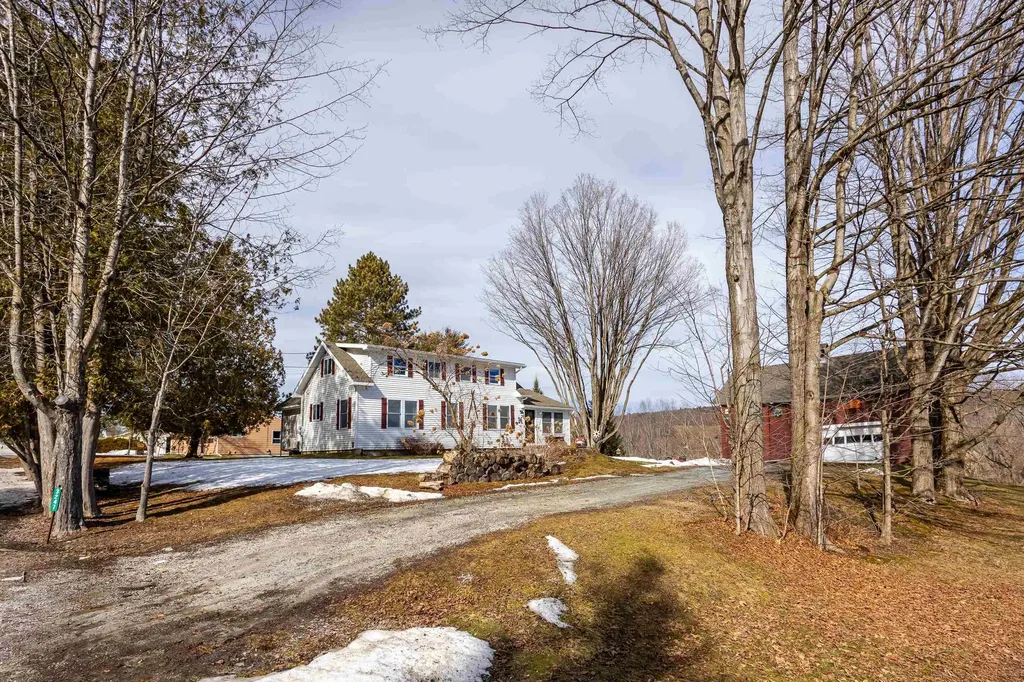
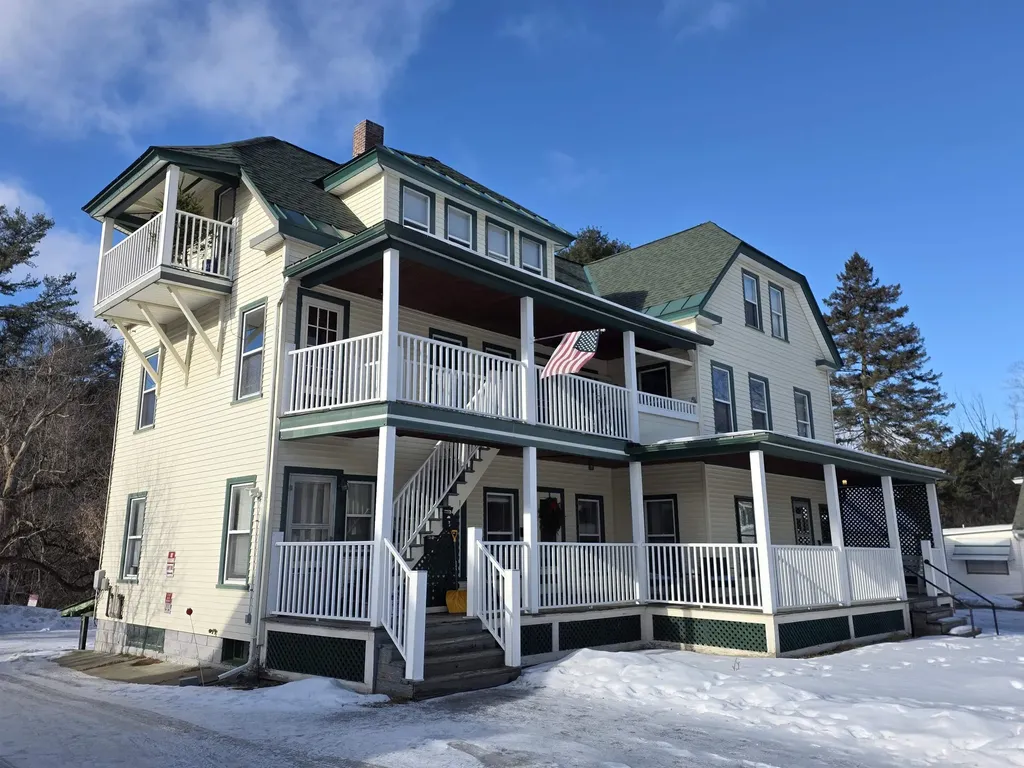
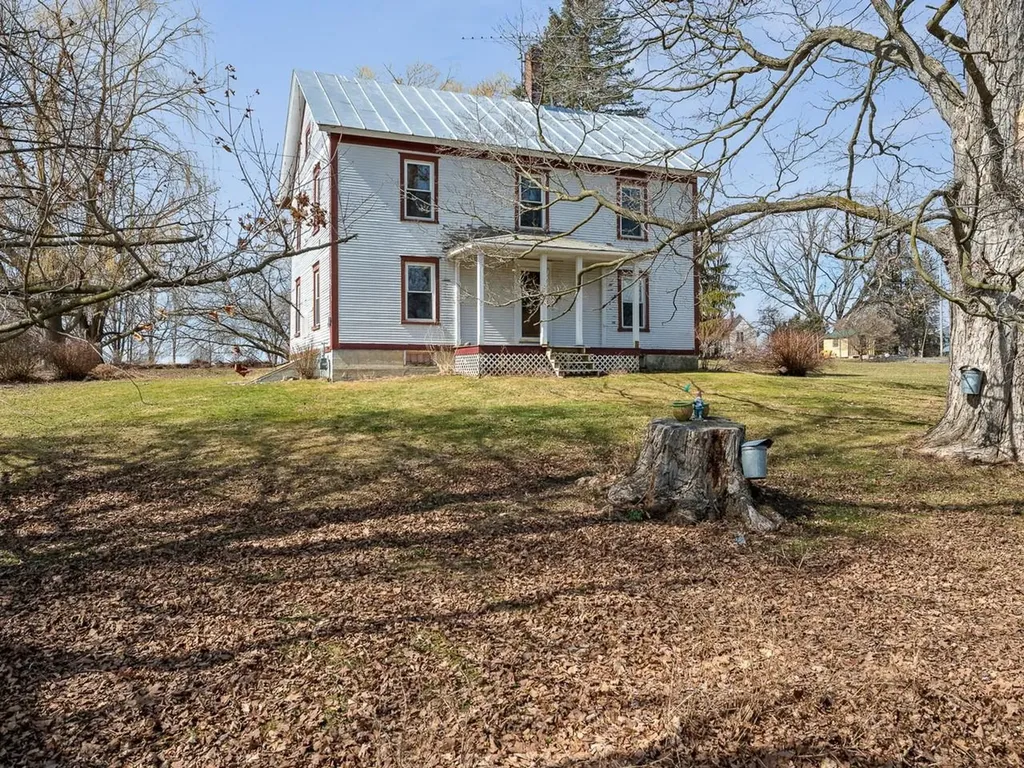
Location, location, location! This property is Just What The Investor Ordered! This good sized, well maintained three-unit property sited on 1.19 in-town acres, offers a location close to Main St, easy walk-to-schools, churches, parks, bowling alley, restaurant, deli, Fairbanks Museum, Athenaeum, ice skating rink, post office, and a bonus is the around-the-corner walking trail aka "The Knob". You're a skip and a jump from the Main St Veteran's parade, the pet parade, halloween parade and the festivities of the town's new year celebration: First Night! The property offers great parking, two front porches for two tenants, a balcony for the third tenant. There are two ingress/egress accesses from all 3 units, a full basement, and great side yard and back yard parking. The main floor unit will be vacant in June, the other two units have reliable tenants. The 3rd floor apt was totally remodeled in 2025 with new flooring, painting, and bathroom. It's neat, clean and bright. The main and 2nd floor apartments are in good condition and had upgrades from previous owners about five years ago. If you're looking for an easy to maintain income producing investment, or wish to occupy a unit yourself, this property could be just what you're looking for! 48 hour notice is required so make your appointment now!

Listed by Rosemary Gingue of Begin Realty Associates

Listing Sold by Century 21 Farm & Forest/Burke
$
$
%
$/month over payments
Federal 30-year interest rate: 6.51% last updated on May 21, 2026
* All Figures are estimates. Check with your bank or proposed mortgage company for actual interest rates.
This product uses the FRED® API but is not endorsed or certified by the Federal Reserve Bank of St. Louis.

Virtual TourAsk A QuestionMore Details

166 South Street New Haven VT 05472
Sold

MLS Number 5080053

  • Residential Single Family
  • Full Bath 1
  • Address 166 South Street
  • Construction Existing
  • Bedrooms 3

This classic 1850s Colonial, nestled on a lush one-acre lot at 166 South Street with incredible views, offers the perfect blend of historic character and village convenience. Situated in the true heart of New Haven, this home is close to the vibrant Village Green Market, the town library, and Beeman Elementary School. Living here means being part of a tight-knit community where the iconic Village Green, a center for local gatherings for over 200 years, serves as your extended front yard. The exterior immediately impresses with its timeless silhouette and inviting front porch, complemented by an attached garage for storage. Inside, the first floor is bathed in natural light and features original hardwood floors across much of the layout. The spacious floor plan includes a welcoming living room, a functional kitchen, and dining space along with a dedicated office space and a cozy den perfect for remote work or relaxation. For added convenience, the first floor also houses a half bath with integrated laundry. One of the home's most striking architectural details is the gorgeous original hand railing and post that lead from the main foyer to the upper level. Downstairs, the basement serves as an ideal workshop space for hobbies or storage. The second floor continues the theme of spaciousness with three bright bedrooms and a full bathroom; all centered around a hallway that includes a generously sized closet. Throughout the home, you'll find that the historical integrity has been lovingly maintained while offering a fantastic canvas for modern updates.

Listed by Heather Morse of Coldwell Banker Hickok and Boardman

Listing Sold by Coldwell Banker Hickok and Boardman

$
$
%
$/month over payments
Federal 30-year interest rate: 6.51% last updated on May 21, 2026
* All Figures are estimates. Check with your bank or proposed mortgage company for actual interest rates.
This product uses the FRED® API but is not endorsed or certified by the Federal Reserve Bank of St. Louis.

Ask A QuestionMore Details

18 Cliff Street Montpelier VT 05602
Sold

MLS Number 5083013

  • Residential Single Family
  • Address 18 Cliff Street
  • Construction Existing
  • Bedrooms 3
  • Bathroom 2

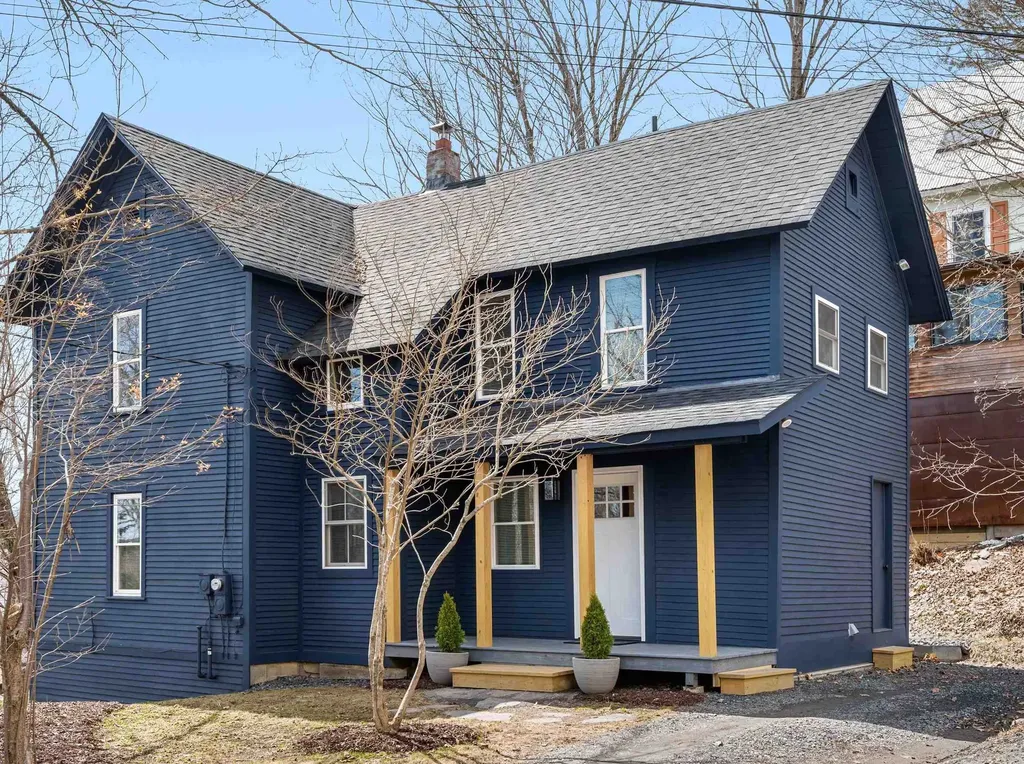
Steps from Hubbard Park and overlooking the city, this beautifully renovated four-bedroom, two-bath home offers the perfect blend of charm and modern renovation in Montpelier. Surrounded by emerging spring gardens and featuring sun-filled porches on both sides, the home invites you to relax and enjoy its peaceful setting. The welcoming entry includes a convenient laundry area and leads into a new kitchen with ample counter space and an open, airy layout. The bright first floor open plan layout is ideal for both everyday living and entertaining, with the living room opening onto a full-length covered porch with lovely city views. The first floor also boasts a large bedroom or office space with an en suite bathroom. Upstairs, you'll find three spacious bedrooms and an additional bathroom, along with generous closet space throughout. The front bedroom includes access to the covered second floor screened porch and the primary bedroom has a walk-in closet and a small additional space for an office. Renovations include new windows, new lighting, beautifully refinished wood floors, and a new roof and much more. Fresh, stylish, and move-in ready, this home is ready for you! Join us for an OPEN HOUSE on Saturday, 4/11, from 11am-1pm. Listed by the owner-agent.

Listed by Lucy Ferrada of Heney Realtors - Element Real Estate (Montpelier)

Listing Sold by The Real Estate Collaborative

$
$
%
$/month over payments
Federal 30-year interest rate: 6.51% last updated on May 21, 2026
* All Figures are estimates. Check with your bank or proposed mortgage company for actual interest rates.
This product uses the FRED® API but is not endorsed or certified by the Federal Reserve Bank of St. Louis.

Ask A QuestionMore Details

608B Topnotch Road Stowe VT 05672
Sold

MLS Number 5059326

  • Condo
  • Square Feet 2,711
  • Bedrooms 3
  • New Contruction Existing
  • Complex Topnotch

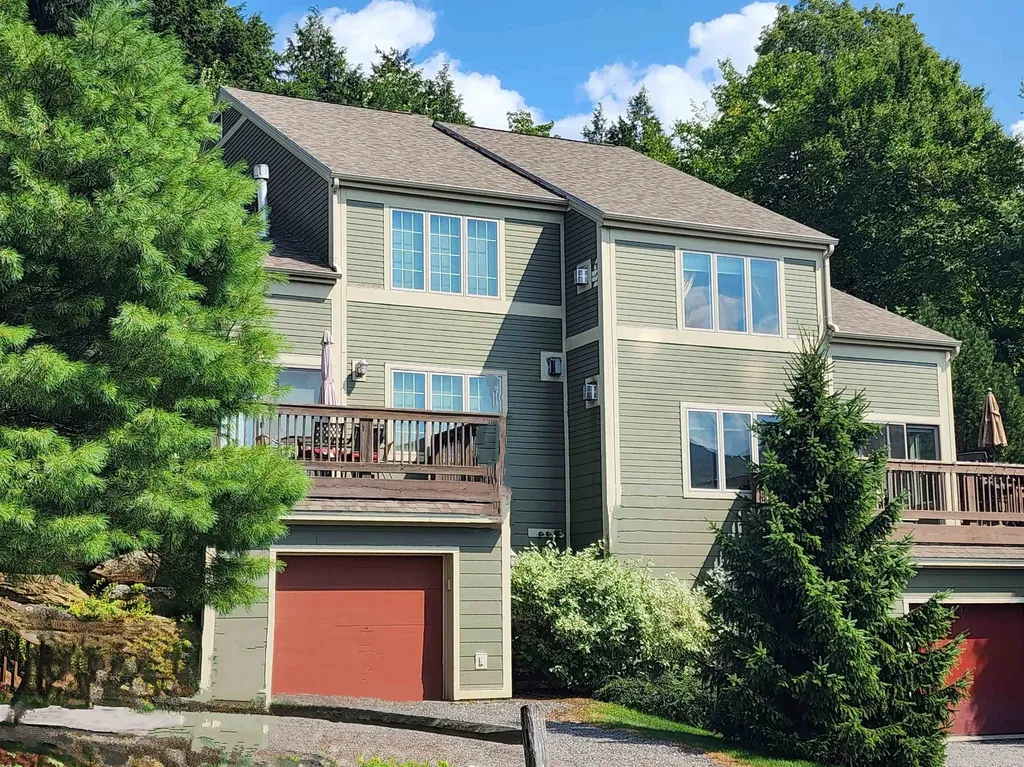
View, location, convenience..... this 3 bedroom, luxury unit has it all. Out the window you look right at Mt Mansfield and the ski slopes only a few miles away. The Stowe recreation path is across the street. Stowe Village down the road only 4 miles, and it abuts the Topnotch Resort and Spa, a 4 star, 4 diamond and 4 season resort with its award winning tennis center and health spa with indoor and outdoor courts and swimming pools, saunas, exercise rooms, treatments, trail and sleigh rides , XC trails , lounge, fine dining and more. Discounted memberships are available for homeowners. The main floor has an open floor plan with a propane fireplace, direct access onto the deck and a bedroom with a lovely brick patio right out the door. Upstairs, the primary en suite bedroom with a second fireplace. In the basement, a large family room with a bathroom and kitchenette and a bonus space in the back, garage in the front, All this and it comes furnished and equipped and ready for you to move in.

Listed by Sherry Wilson of Pall Spera Company Realtors-Stowe

Listing Sold by Coldwell Banker Carlson Real Estate

$
$
%
$/month over payments
Federal 30-year interest rate: 6.51% last updated on May 21, 2026
* All Figures are estimates. Check with your bank or proposed mortgage company for actual interest rates.
This product uses the FRED® API but is not endorsed or certified by the Federal Reserve Bank of St. Louis.

Virtual TourAsk A QuestionMore Details

946 Huckle Hill Road Vernon VT 05354
Sold

MLS Number 5080244

  • Residential Single Family
  • Full Bath 2
  • Address 946 Huckle Hill Road
  • Construction Existing
  • Bedrooms 2

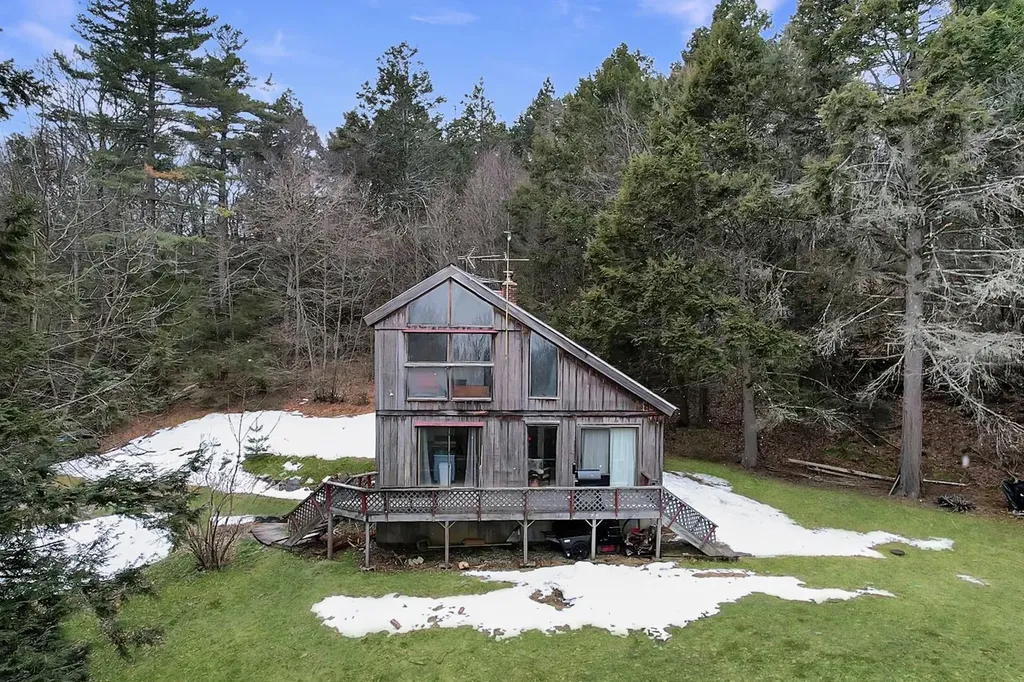
Tucked away on over 5 acres in Vernon, Vermont, this 2-bedroom home with a bonus sleeping loft offers the perfect blend of charm, comfort, and convenience. The open living space features warm wood accents, soaring ceilings, and a stone hearth with a wood stove creating a cozy gathering space in every season. Large windows bring in natural light and frame peaceful mountain views, while the loft above adds flexible space for guests or additional sleeping. Step outside to enjoy the surrounding landscape and gardens. Ideally located for an easy commute to Brattleboro or Massachusetts, this property offers the best of Vermont living with accessibility for work and travel. Close proximity to snowmobiling trails and hundreds of acres of hiking trails in Vernon Town Forest. Seller is accepting offers until 6 pm Friday March 26, 2026

Listed by Mike Masters and Betsy Wadsworth of Four Seasons Sotheby's Int'l Realty

Listing Sold by Four Seasons Sotheby's Int'l Realty

$
$
%
$/month over payments
Federal 30-year interest rate: 6.51% last updated on May 21, 2026
* All Figures are estimates. Check with your bank or proposed mortgage company for actual interest rates.
This product uses the FRED® API but is not endorsed or certified by the Federal Reserve Bank of St. Louis.

Virtual TourAsk A QuestionMore Details

3 Logwood Street South Burlington VT 05403
Sold

MLS Number 5083004

  • Residential Single Family
  • Full Bath 1
  • Address 3 Logwood Street
  • Construction Existing
  • Bedrooms 3

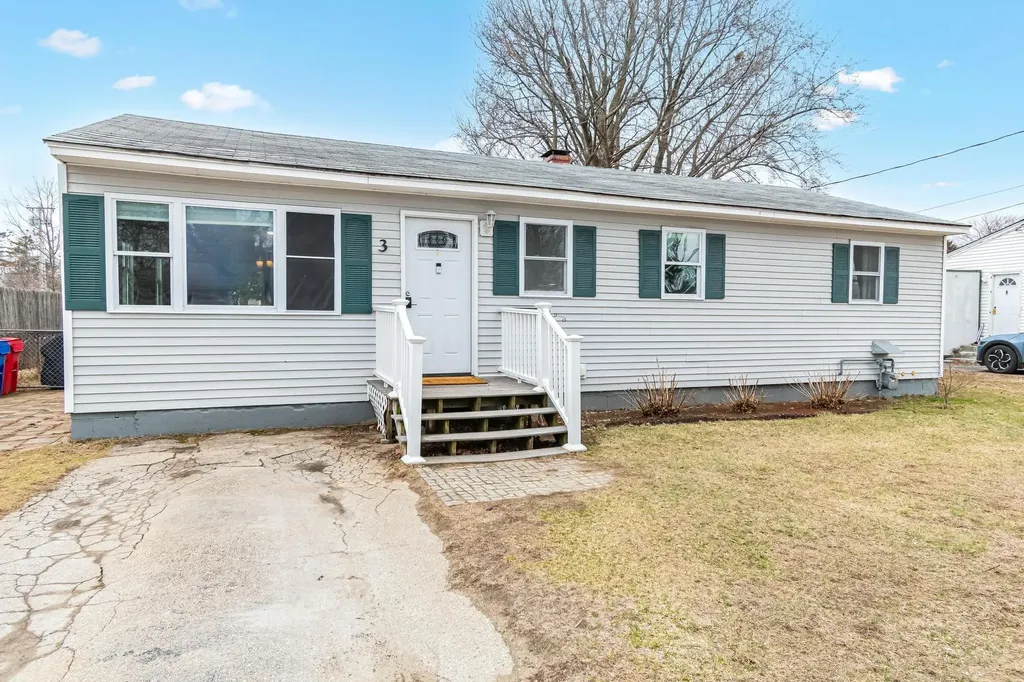
Move-in ready and full of thoughtful updates, this inviting South Burlington ranch blends comfort, flexibility, and a backyard that truly steals the show. The fully fenced yard offers a private outdoor retreat-perfect for summer BBQs, evenings by the fire pit, dining on the deck, or unwinding in the hot tub. Inside, the spacious kitchen is ready for everyday living and entertaining alike, featuring a newer Samsung refrigerator (2025) with beverage station and dual ice maker, plus a Bosch dishwasher (2024). The main level offers a bright living and dining area with hardwood and bamboo flooring, along with three bedrooms. The primary bedroom includes two generously sized closets, and the full bathroom was refreshed in 2025 with a Bath Fitter tub/shower combo and transferable lifetime warranty. The finished lower level adds valuable flexibility with two additional finished rooms-ideal for a variety of uses such as work, recreation, or hobbies-plus a ¾ bath updated in 2026. An egress window enhances functionality. You will also find a dedicated laundry room with newer Frigidaire washer and dryer and plenty of storage throughout. Additional upgrades include natural gas heat (2018) and on-demand hot water (2026). Set on a dead-end street with limited through traffic, this location offers convenient access to nearby South Burlington amenities, dining, shopping, schools, recreation, and local pathways-making it easy to enjoy everything the surrounding area has to offer. Don't miss out on all that this adorable home has to offer in the heart of Chittenden County!

Listed by Elise Polli of Polli Properties

Listing Sold by Polli Properties

$
$
%
$/month over payments
Federal 30-year interest rate: 6.51% last updated on May 21, 2026
* All Figures are estimates. Check with your bank or proposed mortgage company for actual interest rates.
This product uses the FRED® API but is not endorsed or certified by the Federal Reserve Bank of St. Louis.

Ask A QuestionMore Details

31 Fall Street South Burlington VT 05403
Sold

MLS Number 5081334

  • Condo
  • Square Feet 1,229
  • Bedrooms 3
  • New Contruction Existing
  • Address 31 Fall Street

Welcome to this beautifully designed, newer construction home in one of South Burlington's most desirable neighborhoods. Built in 2020 and thoughtfully laid out, this 3-bedroom, 3-bath residence offers the perfect blend of modern comfort, efficiency, and convenience. Step inside to an inviting open-concept main level featuring hardwood floors throughout the living room, dining area, and kitchen. The kitchen is a true centerpiece, complete with stainless steel appliances, a spacious island, and a large pantry, perfect for entertaining or everyday living. The first-floor primary suite provides ease and privacy, boasting a walk-in closet and a well-appointed en suite bath with a tiled shower and abundant natural light. A convenient mudroom/laundry area and half bath are located just off the attached one-car garage for added functionality. Downstairs, you'll find two additional bedrooms, a full bath, and an oversized bonus living space, ideal for guests, a home office, or recreation. The finished lower level also offers ample storage options. Enjoy outdoor living on the covered front porch or in the fully fenced backyard, perfect for pets, play, or relaxing evenings. The home is ideally situated in the Rye Meadows neighborhood, with easy access to local bike paths, shopping, schools, and major routes including I-89.

Listed by Dave White of OwnerEntry.com

Listing Sold by Nancy Jenkins Real Estate

$
$
%
$/month over payments
Federal 30-year interest rate: 6.51% last updated on May 21, 2026
* All Figures are estimates. Check with your bank or proposed mortgage company for actual interest rates.
This product uses the FRED® API but is not endorsed or certified by the Federal Reserve Bank of St. Louis.

Ask A QuestionMore Details

30 Dubois Drive South Burlington VT 05403
Sold

MLS Number 5088970

  • Residential Single Family
  • Full Bath 1
  • Address 30 Dubois Drive
  • Construction Existing
  • Bedrooms 3

Listed by Elise Polli of Polli Properties

Listing Sold by Polli Properties

$
$
%
$/month over payments
Federal 30-year interest rate: 6.51% last updated on May 21, 2026
* All Figures are estimates. Check with your bank or proposed mortgage company for actual interest rates.
This product uses the FRED® API but is not endorsed or certified by the Federal Reserve Bank of St. Louis.

Ask A QuestionMore Details

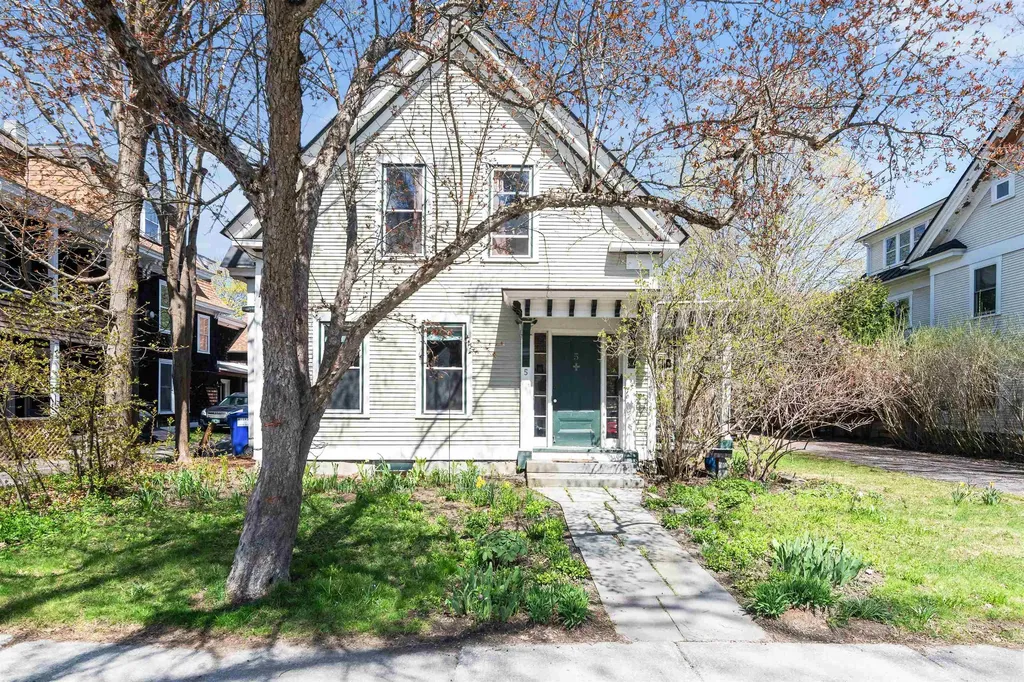
5 Winter Street Montpelier VT 05602
Sold

MLS Number 5088985

  • Residential Single Family
  • Full Bath 1
  • Address 5 Winter Street
  • Construction Existing
  • Bedrooms 5

Listed by idENTITY real estate group and Isaiah Donaldson of KW Vermont

Listing Sold by Green Light Real Estate

$
$
%
$/month over payments
Federal 30-year interest rate: 6.51% last updated on May 21, 2026
* All Figures are estimates. Check with your bank or proposed mortgage company for actual interest rates.
This product uses the FRED® API but is not endorsed or certified by the Federal Reserve Bank of St. Louis.

Virtual TourAsk A QuestionMore Details

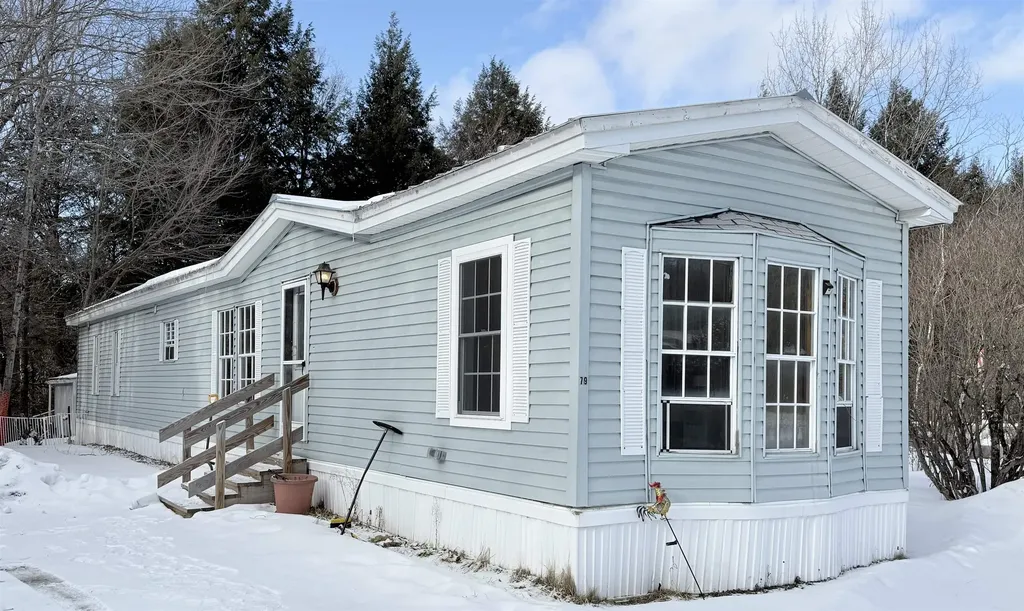
79 Katy Win West Johnson VT 05656
Sold

MLS Number 5076693

  • Mobile
  • Area VT-Lamoille
  • Listing Agent Name Amber Foote
  • Address 79 Katy Win West
  • Year Built 1988

Affordable 2 bed, 2 full bath home on a leased lot above Johnson. Privacy inside: primary suite with large 4pc bath is at opposite end from 2nd bedroom and 2nd full bath. Enter by the living room or laundry room off the 8x12 deck. Open layout! Wide, eat-in kitchen area, with bonus coffee bar space. This low maintenance home lets you spend time doing more; traveling, studying, teaching and hobbies. Many Improvements. New hot water heater in 2024, new furnace in 2022. New 2024 Pex water lines throughout except primary big tub. New flooring throughout. Five burner gas convection range in 2022. 2021 VT Weatherization program upgraded insulation and new kitchen and bath fans. Furnace serviced 6/2025. Removed leaking skylight and replaced sheathing, insulation, sheetrock and roofing. Quiet, dead-end private road location. Village water/sewer/electric. Fidium Fiber or XFinity internet. 1 cat or 1 dog by park approval. Just 2 miles to Northern VT Univ. campus, 8 miles to Morristown, and 16 miles to Stowe. Being sold "as-is". Approved Buyer lease is contingency of sale. Lease application and sample lease available. Occupied. Weekend showings only please. CUSFSH: contingent upon seller finding suitable housing.

Listed by Amber Foote of Blue Spruce Realty,Inc.

Listing Sold by Blue Spruce Realty,Inc.

$
$
%
$/month over payments
Federal 30-year interest rate: 6.51% last updated on May 21, 2026
* All Figures are estimates. Check with your bank or proposed mortgage company for actual interest rates.
This product uses the FRED® API but is not endorsed or certified by the Federal Reserve Bank of St. Louis.

Ask A QuestionMore Details

75 East Birch Road Stratton VT 05155
Sold

MLS Number 5075385

  • Condo
  • Square Feet 1,119
  • Bedrooms 2
  • New Contruction Existing
  • Complex Vantage Point

Beautifully updated top-floor condominium located in Stratton Village, offering breathtaking views of Stratton Mountain. The Vantage Point community is ideally positioned to provide a sense of privacy while remaining just minutes from all the year-round amenities Stratton has to offer. A short stroll leads to the Stratton Fitness Center, featuring tennis and pickleball courts, an indoor pool, and a fully equipped gym. During the winter months, enjoy the convenience of a private first-level storage closetperfect for ski gearbefore hopping on the shuttle to the mountain for skiing, village shopping, or ice skating on the pond. Aprs-ski dining and drinks in the village complete the experience. Summer brings endless outdoor enjoyment with hiking and mountain biking trails, golf, along with evenings of world-class live music and fireworks, all of which can be enjoyed from the village or from the covered outdoor balcony. This exceptional property is being sold furnished and offers a true four-season lifestyle with the added benefit of maintenance-free condominium living. A brand new heating system was installed in 2021. Seasonal renter occupying the condo until April 14, 2026. Floor plan is approximate. Seller is a licensed agent.

Listed by Kristin Pirie of Winhall Real Estate

Listing Sold by William Raveis Real Estate Vermont Properties

$
$
%
$/month over payments
Federal 30-year interest rate: 6.51% last updated on May 21, 2026
* All Figures are estimates. Check with your bank or proposed mortgage company for actual interest rates.
This product uses the FRED® API but is not endorsed or certified by the Federal Reserve Bank of St. Louis.

Ask A QuestionMore Details

3247 West Proctor Road Rutland Town VT 05701
Sold

MLS Number 5079407

  • Residential Single Family
  • Full Bath 1
  • Construction Existing
  • Bedrooms 3
  • Bathroom 3

Charming 2 to 3-bedroom, 3-bath Cape style farm house set on .45 acres in desirable Rutland Town. This inviting home offers a flexible layout with a first-floor primary bedroom featuring a private ¾ bath and access to a sunny deck-perfect for enjoying the surrounding rural setting and mountain views. The main level also includes a bright sunroom with tinted windows, a spacious kitchen with dining area, comfortable living room, convenient laundry room, and a full bath. Beautiful wood floors highlight the living room and laundry room, while durable ceramic tile runs throughout the remainder of the first floor. Upstairs you'll find two additional bedrooms, one with its own ¾ bath, and comfortable carpeting throughout the second level. A detached barn is a diamond in the rough. Situated on a peaceful country lot, this property offers the best of Vermont living with nearby lakes, hiking, and ski areas, while remaining just minutes from the restaurants, shops, and cultural attractions of downtown Rutland, including the historic Paramount Theatre.

Listed by Leona Minard of Four Seasons Sotheby's Int'l Realty

Listing Sold by Four Seasons Sotheby's Int'l Realty

$
$
%
$/month over payments
Federal 30-year interest rate: 6.51% last updated on May 21, 2026
* All Figures are estimates. Check with your bank or proposed mortgage company for actual interest rates.
This product uses the FRED® API but is not endorsed or certified by the Federal Reserve Bank of St. Louis.

Virtual TourAsk A QuestionMore Details

330 Country Club Road Brandon VT 05733
Sold

MLS Number 5079903

  • Residential Single Family
  • Full Bath 1
  • Construction Existing
  • Bedrooms 4
  • Bathroom 2

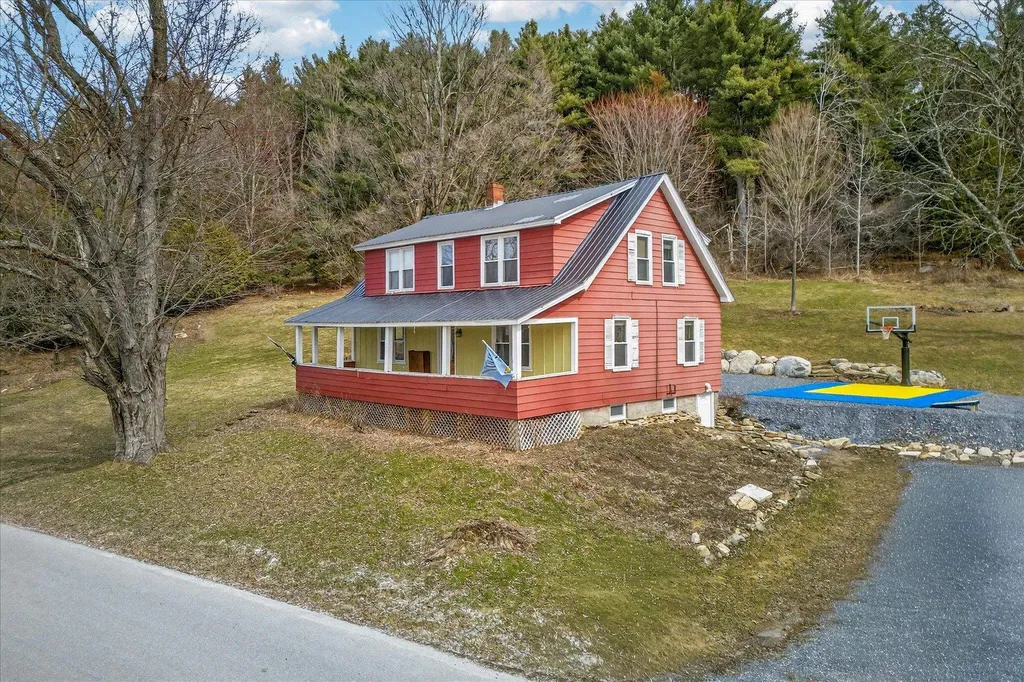
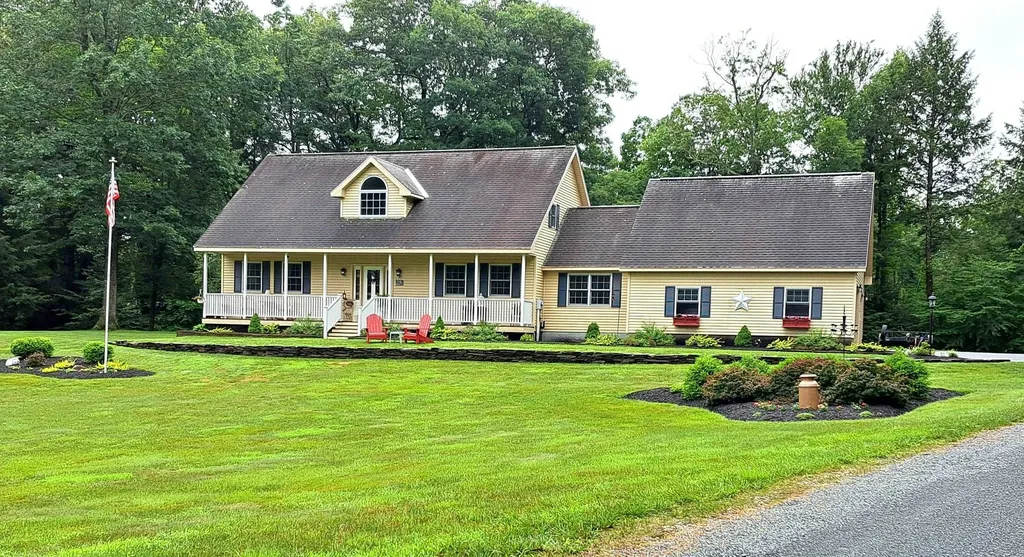
Set on 7.6 scenic countryside acres, this beautifully updated Cape-style home of over 2,000 square feet offers a blend of classic character and thoughtful modern improvements. The home features four generously sized bedrooms and two full bathrooms, along with a renovated kitchen showcasing maple cabinetry, a large center island, soapstone countertops, and stainless steel appliances. Warm hardwood floors, original oak trim, radiant floor heating, and abundant natural light create a welcoming atmosphere throughout. The main level leads out to an enclosed front porch, which provides a comfortable spot to enjoy the surrounding landscape in multiple seasons. Outside, the thoughtfully landscaped property features mature maple, apple, and pear trees, flowering shrubs, open pasture areas, a seasonal stream, small pond, and a 16' x 20' barn or shed offering excellent storage or hobby potential. There's even a sport court for outdoor activities! This is a rare opportunity to enjoy updated comfort surrounded by Vermont's natural beauty. Just minutes from downtown Brandon, Neshobe Golf Course, and trails. Bring your finishing touches and imagination to this unique property and home, ready for its next owners!

Listed by Erin McCormick of KW Vermont

Listing Sold by Coldwell Banker Hickok and Boardman

$
$
%
$/month over payments
Federal 30-year interest rate: 6.51% last updated on May 21, 2026
* All Figures are estimates. Check with your bank or proposed mortgage company for actual interest rates.
This product uses the FRED® API but is not endorsed or certified by the Federal Reserve Bank of St. Louis.

Ask A QuestionMore Details

75 Ryan Road Dummerston VT 05301

Dummerston, VT75 Ryan Road

Sale Price$615,000

Sold

MLS Number 5088227

  • Residential Single Family
  • Full Bath 2
  • Address 75 Ryan Road
  • Construction Existing
  • Bedrooms 4

Listed by Carol Slocum of Keller Williams Realty Metro-Keene

Listing Sold by

$
$
%
$/month over payments
Federal 30-year interest rate: 6.51% last updated on May 21, 2026
* All Figures are estimates. Check with your bank or proposed mortgage company for actual interest rates.
This product uses the FRED® API but is not endorsed or certified by the Federal Reserve Bank of St. Louis.

Ask A QuestionMore Details

11 Maltese Road Stamford VT 05352

Stamford, VT11 Maltese Road

Sale Price$283,505

Sold

MLS Number 5078890

  • Residential Single Family
  • Full Bath 1
  • Address 11 Maltese Road
  • Construction Existing
  • Bedrooms 3

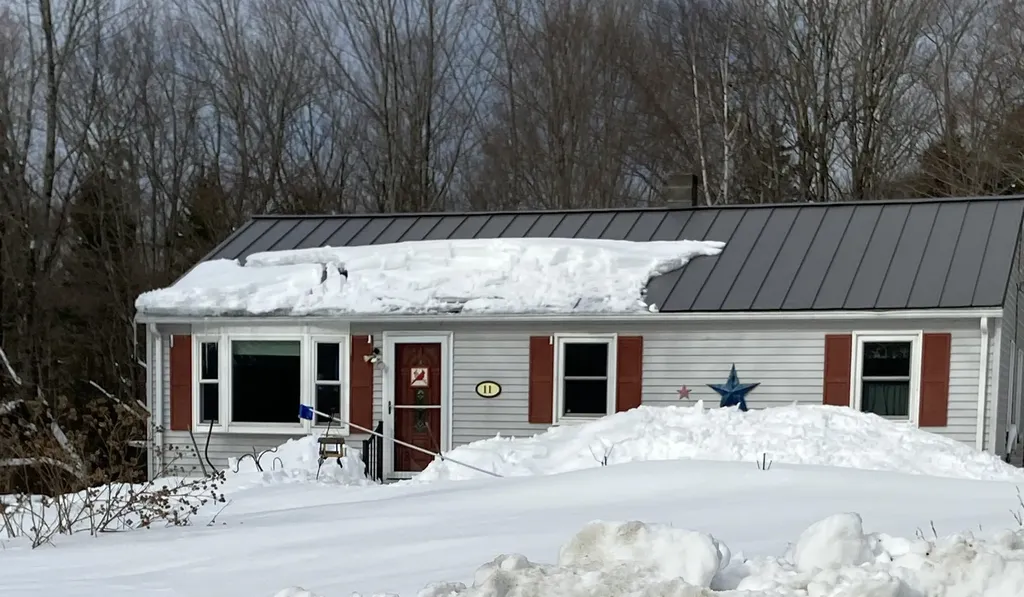
Warm and comfortable light-filled three bedroom, one bath ranch home tucked away in Stamford Vermont. Very private location on 12 wooded acres with stream, makes it a lovely home and/or ideal get-away in excellent condition. A pellet stove in the living room allows for efficient supplemental heating and the Tesla power wall installed in basement offers 3 days of electrical power in the event of a power outage. Great location just 15 minutes from the center of North Adams And MassMoCa.

Listed by Ann Greenwood of Alton + Westall Real Estate Agency,LLC

Listing Sold by Monarch Realty

$
$
%
$/month over payments
Federal 30-year interest rate: 6.51% last updated on May 21, 2026
* All Figures are estimates. Check with your bank or proposed mortgage company for actual interest rates.
This product uses the FRED® API but is not endorsed or certified by the Federal Reserve Bank of St. Louis.

Ask A QuestionMore Details

00 Route 105 Jay VT 05859

Jay, VT00 Route 105

Sale Price$58,000

Sold

MLS Number 5088080

  • Land
  • Address 00 Route 105
  • Acreage 9.3
  • Area VT-Orleans
  • Utilities None

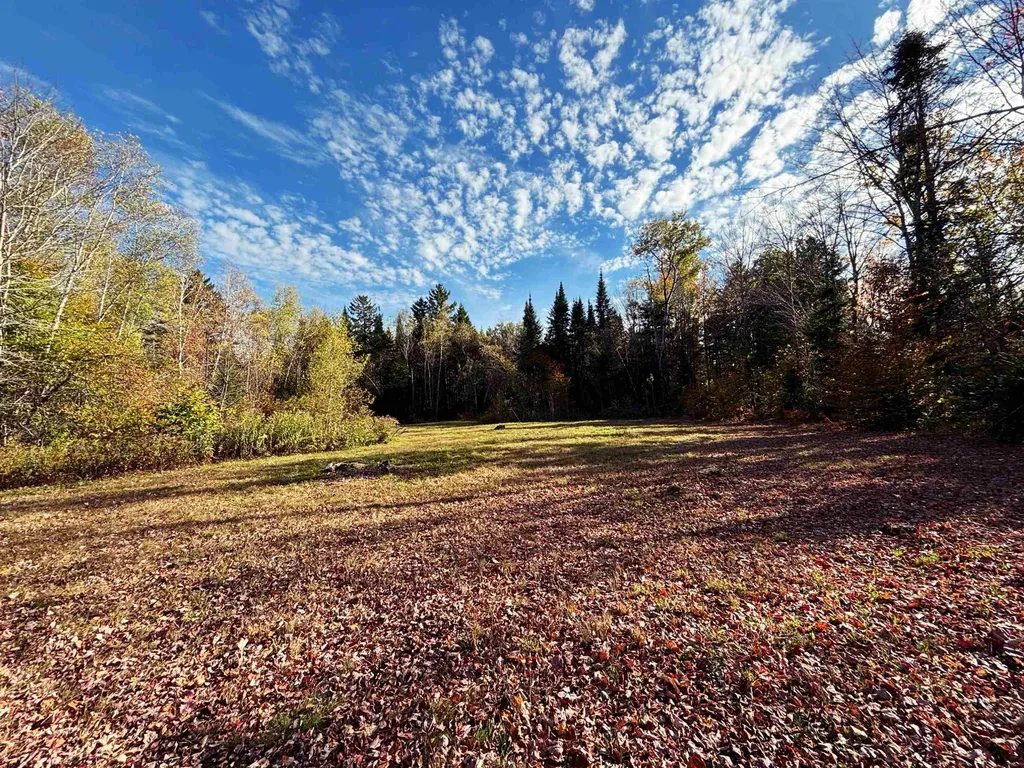
This 9.3 acre lot has a nice clearing ready for you to build with power on site! Enjoy the tranquility of Cook Brook with a mostly wooded country setting. Only minutes from Jay Peak, recreation trails and restaurants.

Listed by Meghan Gyles and Nicholas Maclure of Century 21 Farm & Forest

Listing Sold by Century 21 Farm & Forest

$
$
%
$/month over payments
Federal 30-year interest rate: 6.51% last updated on May 21, 2026
* All Figures are estimates. Check with your bank or proposed mortgage company for actual interest rates.
This product uses the FRED® API but is not endorsed or certified by the Federal Reserve Bank of St. Louis.

Ask A QuestionMore Details

5023 Ethan Allen Highway Georgia VT 05478
Sold

MLS Number 5077131

  • Residential Single Family
  • Construction Existing
  • Bedrooms 3
  • Bathroom 2
  • Square Feet 1,862

Welcome to this beautifully revived home in the heart of Georgia, Vermont offering a rare combination of move in ready comfort, income potential, and future land opportunity. Set on a generous two acre parcel that may offer subdivision into two one acre lots subject to town approval, this property provides flexibility for long term investment, multigenerational living, or added resale value. A standout feature is the thoughtfully designed first level accessory dwelling unit ideal for rental income, guests, or a private home office. Buyers may wish to explore the potential to factor projected rental income into mortgage qualification, helping offset monthly housing costs. The ADU offers its own bedroom, three quarter bath, laundry, and durable concrete countertops while remaining connected to the main home. Completely renovated by the current owners, the residence has been transformed with care and intention. The kitchen showcases butcher block countertops, all new appliances, and a striking ZLINE gas range. Upstairs you will find two comfortable bedrooms, a three quarter bath, and conveniently located laundry. Major improvements provide peace of mind including a new septic system, new roof, updated electrical, and all new plumbing. A detailed seller upgrade sheet is available outlining the extensive work completed. Outside, enjoy established plantings, a hot tub for year round relaxation, and an inviting outdoor fireplace perfect for Vermont evenings. The open yard offers space to garden, gather, and unwind. Located just one minute from Georgia Elementary Middle School, ten minutes to St Albans, and twenty five minutes to UVM Medical Center and Burlington. High school choice adds long term appeal. Realtor is a partial owner.

Listed by Maranda Bessette of Ridgeline Real Estate

Listing Sold by Vermont Real Estate Company

$
$
%
$/month over payments
Federal 30-year interest rate: 6.51% last updated on May 21, 2026
* All Figures are estimates. Check with your bank or proposed mortgage company for actual interest rates.
This product uses the FRED® API but is not endorsed or certified by the Federal Reserve Bank of St. Louis.

Virtual TourAsk A QuestionMore Details

60 Winooski Falls Way Winooski VT 05404
Sold

MLS Number 5079453

  • Condo
  • Square Feet 1,065
  • Bedrooms 2
  • New Contruction Existing
  • Complex The Cascades

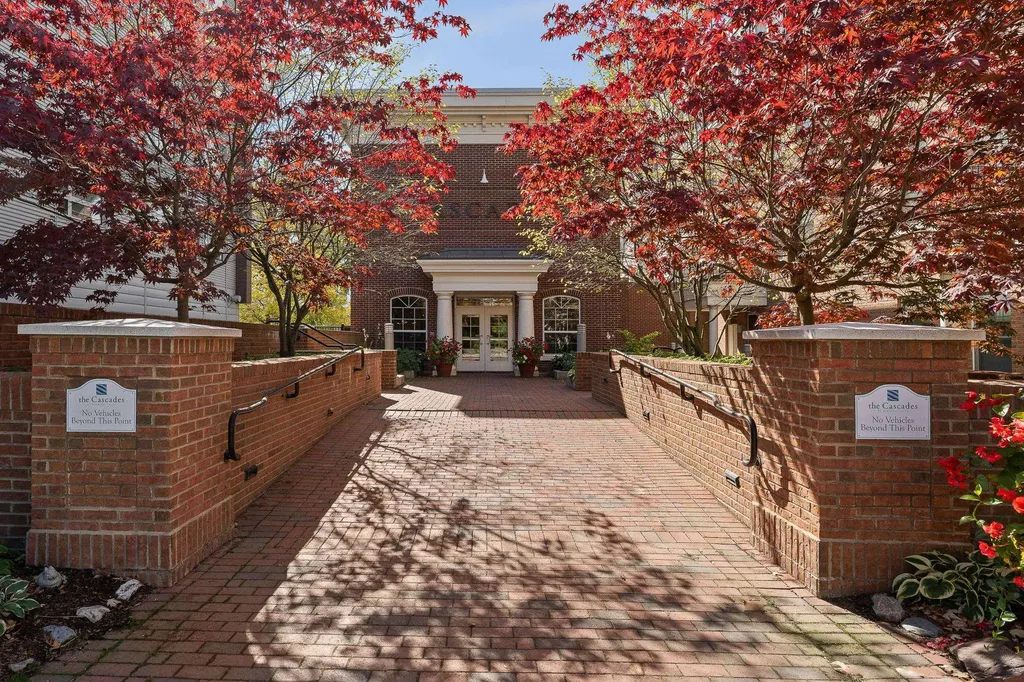
Enjoy the charm of luxury one-level living in the heart of vibrant downtown Winooski. Perfectly positioned with southwest exposure, this light-filled home captures warm afternoon sun and stunning sunset skies from the private balcony overlooking the river and neighboring green space. Inside, the thoughtfully updated interior feels bright and inviting with fresh paint throughout, hardwood and plank flooring in the main living areas, and brand-new carpet in the bedrooms. Oversized windows fill the open-concept living space with natural light, creating an ideal setting for both everyday living and entertaining. The kitchen features cherry cabinetry, granite countertops, and a breakfast bar for casual dining, flowing seamlessly into the dining and living areas. The spacious primary suite opens directly onto the balconyperfect for relaxing while taking in the peaceful viewswhile the second bedroom offers flexibility for guests, a home office, or creative space. Additional highlights include in-unit laundry, two underground parking spaces with storage, and the ease of a secure building with elevator access, a fitness center, and a welcoming community room. Step outside and enjoy Winooski’s vibrant downtown with award-winning restaurants, cafs, markets, and local shops just moments away. With quick access to Lake Champlain, Downtown Burlington, UVM Medical Center, and nearby colleges, this home offers the perfect blend of convenience, lifestyle, and urban Vermont charm.

Listed by Erin Dupuis of Vermont Real Estate Company

Listing Sold by KW Vermont

$
$
%
$/month over payments
Federal 30-year interest rate: 6.51% last updated on May 21, 2026
* All Figures are estimates. Check with your bank or proposed mortgage company for actual interest rates.
This product uses the FRED® API but is not endorsed or certified by the Federal Reserve Bank of St. Louis.

Virtual TourAsk A QuestionMore Details

473 Orchard Shore Road Colchester VT 05446
Sold

MLS Number 5088176

  • Residential Single Family
  • Full Bath 1
  • Construction Existing
  • Bedrooms 3
  • Bathroom 3

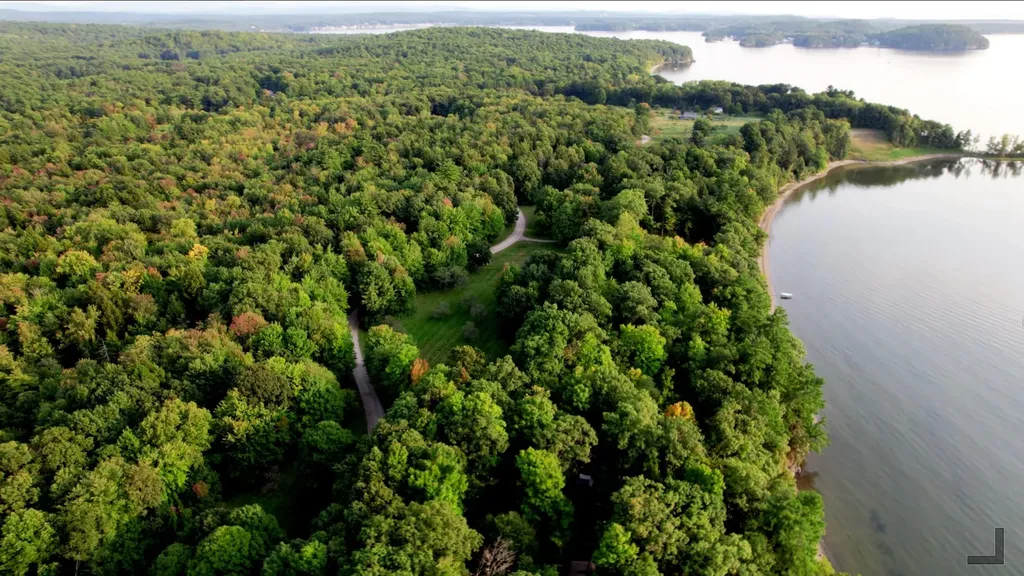
Embrace the Quintessential Lake Champlain Lifestyle! Experience the serenity of lakefront living in this extraordinary Lakehouse nestled on the pristine shores of Lake Champlain. Encompassing over 27 acres of complete privacy and boasting 208 feet of untouched waterfront, this rare offering captures the essence of refined tranquility. Wake each morning to sweeping views of the lake and distant Adirondack Mountains from your expansive waterfront porch. Let the soft breeze and sounds of nature become your daily soundtrack. Inside, the residence is a seamless blend of sophisticated design and the relaxed warmth of lakeside living. Sunlit interiors, rich textures, and timeless craftsmanship define every space-offering comfort, beauty, and effortless flow throughout. Outdoors, a secluded rare sandy beach & lush wooded surroundings create your own private sanctuary. Whether you're boating, kayaking, paddle boarding, or cycling along scenic shoreline routes, this property is perfectly positioned for adventure and relaxation alike. Adding even more character is a stunning 1,584 sq ft post-and-beam barn with a loft and full bath-ideal as a guest house, creative studio, or expanded living space. Located just minutes from downtown Burlington, Burlington International Airport, UVM and within easy reach of Montreal, this lakeside retreat offers both peaceful seclusion and unparalleled convenience. More than a home-it's a lifestyle. A place where every day feels like a getaway!

Listed by Karen Bresnahan of Four Seasons Sotheby's Int'l Realty

Listing Sold by RE/MAX North Professionals - Burlington

$
$
%
$/month over payments
Federal 30-year interest rate: 6.51% last updated on May 21, 2026
* All Figures are estimates. Check with your bank or proposed mortgage company for actual interest rates.
This product uses the FRED® API but is not endorsed or certified by the Federal Reserve Bank of St. Louis.

Virtual TourAsk A QuestionMore Details

3961 Hartland Hill Road Woodstock VT 05091
Sold

MLS Number 5060111

  • Residential Single Family
  • Full Bath 3
  • Construction Existing
  • Bedrooms 5
  • Bathroom 5

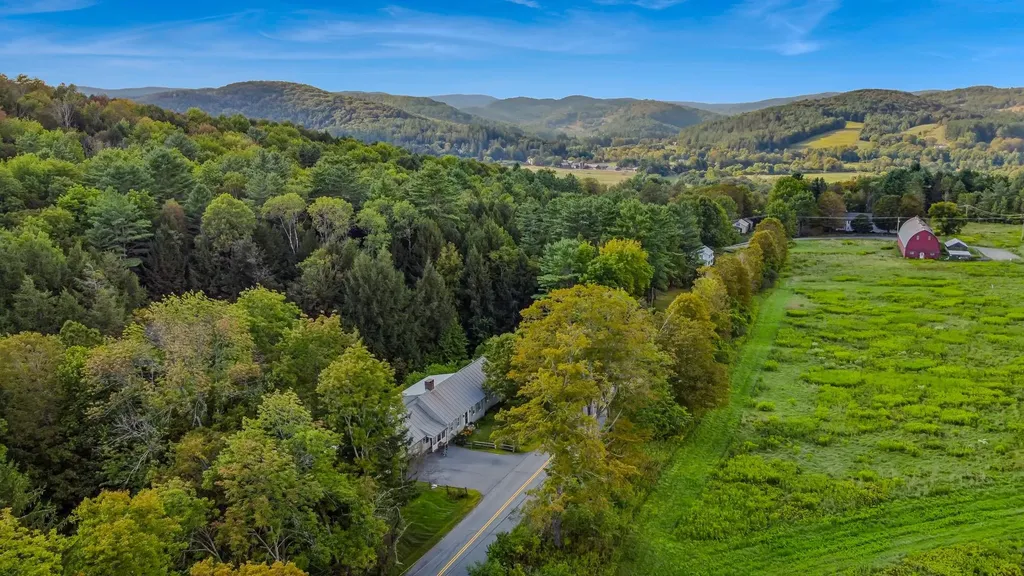
NEW PRICE! This lovely,expanded Cape sits just a half mile from Woodstock Village's East End.Surrounded by rolling green fields and wooded hillsides-this home offers a beautiful country setting less than a mile to village shopping, schools, dining and recreation. Updated with modern finishes to enhance accessibility and one level living-while maintaining the warm, country charm. First floor features a kitchen with granite countertops, island with seating & storage, double pantry and all new appliances; dining room with fireplace, an all season sun room w/gas fireplace and deck access, a wonderful new laundry room with half bath, lovely primary bedroom and bath with soaking tub, tiled zero step shower(roll-in), & double sinks, & living room w/fireplace. Lots of light and warm wood floors throughout. Two bedrooms with sitting areas and lots of storage and full bath upstairs. The connected 2 bedroom apartment lends flexibility-it can be used as additional living space, overflow for guests or for extra income as a rental. Full kitchen,first floor bedroom and bath,second floor bedroom & storage loft and one car garage with second driveway, private entrance, deck and laundry.The back of the property slopes down to a babbling brook and then up to meet direct trail access to Mount Peg.Expansive deck,generator,attached two car garage & partially finished walk out basement with tons of storage, a recreation room or office and powder room too. So many possibilities! Easy to show and move-in ready!

Listed by Tambrey Vutech of KW Vermont Woodstock

Listing Sold by KW Vermont Woodstock

$
$
%
$/month over payments
Federal 30-year interest rate: 6.51% last updated on May 21, 2026
* All Figures are estimates. Check with your bank or proposed mortgage company for actual interest rates.
This product uses the FRED® API but is not endorsed or certified by the Federal Reserve Bank of St. Louis.

Virtual TourAsk A QuestionMore Details

87 Freedom Drive Montpelier VT 05602
Sold

MLS Number 5078367

  • Condo
  • Square Feet 1,000
  • Bedrooms 2
  • New Contruction Existing
  • Address 87 Freedom Drive

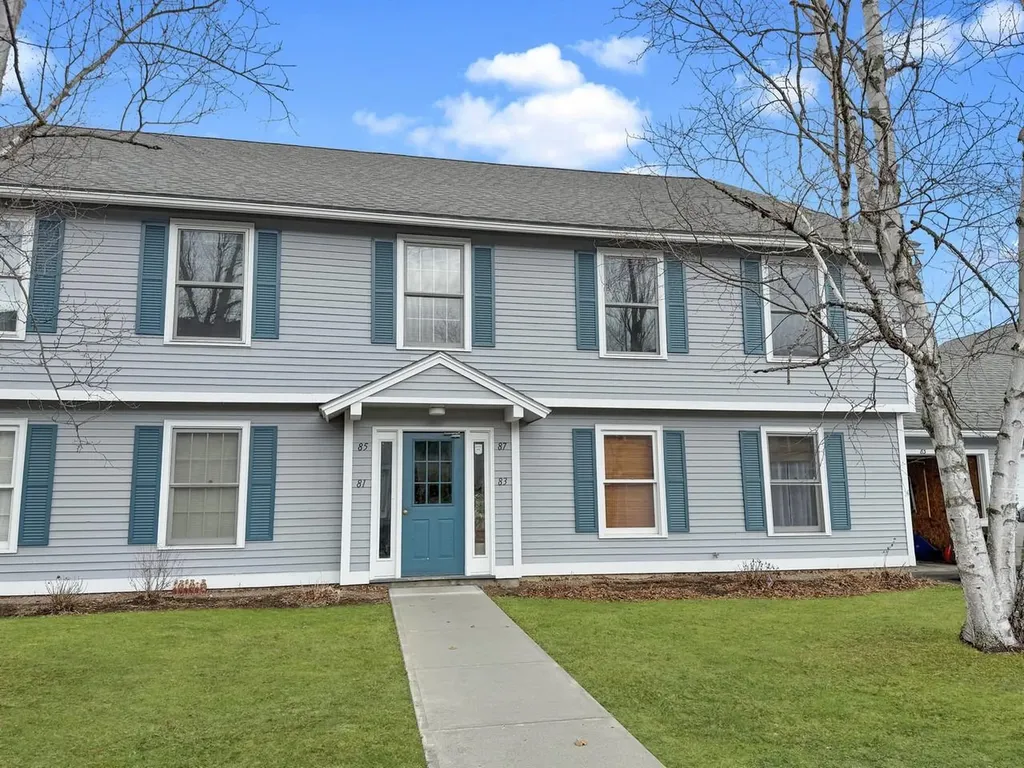
Welcome to this beautiful two-bedroom, second-floor condo offering a view of Camel's Hump and a 1-car garage. Designed for comfortable, everyday living, this condo makes the most of its scenic Vermont setting while placing you just moments from the heart of downtown Montpelier. Enjoy the effortless lifestyle of a welcoming condo community, perfectly positioned for easy access to the area's best shopping, dining, and entertainment.

Listed by Kieran Donnelly of Coldwell Banker Hickok and Boardman

Listing Sold by BHHS Vermont Realty Group/Montpelier

$
$
%
$/month over payments
Federal 30-year interest rate: 6.51% last updated on May 21, 2026
* All Figures are estimates. Check with your bank or proposed mortgage company for actual interest rates.
This product uses the FRED® API but is not endorsed or certified by the Federal Reserve Bank of St. Louis.

Ask A QuestionMore Details

19 Davry Way Woodstock VT 05091

Woodstock, VT19 Davry Way

Sale Price$630,000

Sold

MLS Number 5080038

  • Residential Single Family
  • Full Bath 2
  • Address 19 Davry Way
  • Construction Existing
  • Bedrooms 3

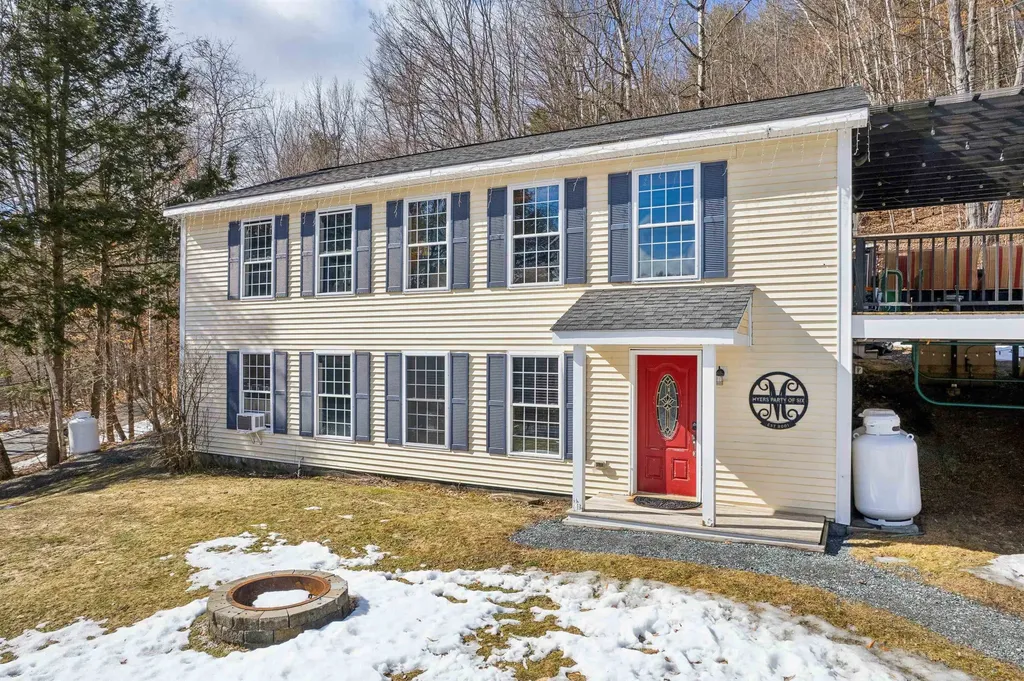
You know that feeling when you walk through a door and you can already see future memories being made? That's what you feel as you turn every corner of this gem. This thoughtfully updated raised ranch blends comfort, style, and convenience seamlessly with plenty of natural light filling much of the home. Recent improvements include beautifully renovated bathrooms, gleaming hardwood floors, a new roof and central air for year-round comfort. The kitchen is the heart of the home, perfectly positioned for cooking, gathering and listening to laughter fill the living room just steps away. The exercise room and sitting room offer flexible spaces for hosting family and friends or for escaping to a quiet space to work from home. The expansive deck provides a perfect setting for relaxing or entertaining as it overlooks the front yard while the backyard features a fenced-in space ideal for your four-legged companions to enjoy. Just minutes from Woodstock Union High School and the charming shops, restaurants, and amenities of downtown Woodstock, this home is ready to begin its next chapter with you!

Listed by Julie Davis of KW Vermont Woodstock

Listing Sold by KW Vermont Woodstock

$
$
%
$/month over payments
Federal 30-year interest rate: 6.51% last updated on May 21, 2026
* All Figures are estimates. Check with your bank or proposed mortgage company for actual interest rates.
This product uses the FRED® API but is not endorsed or certified by the Federal Reserve Bank of St. Louis.

Virtual TourAsk A QuestionMore Details

201 Shady Pines Westminster VT 05158
Sold

MLS Number 5031741

  • Mobile
  • Area VT-Windham
  • Listing Agent Name Kate Barry
  • Lister Office Name EXP Realty
  • Address 201 Shady Pines

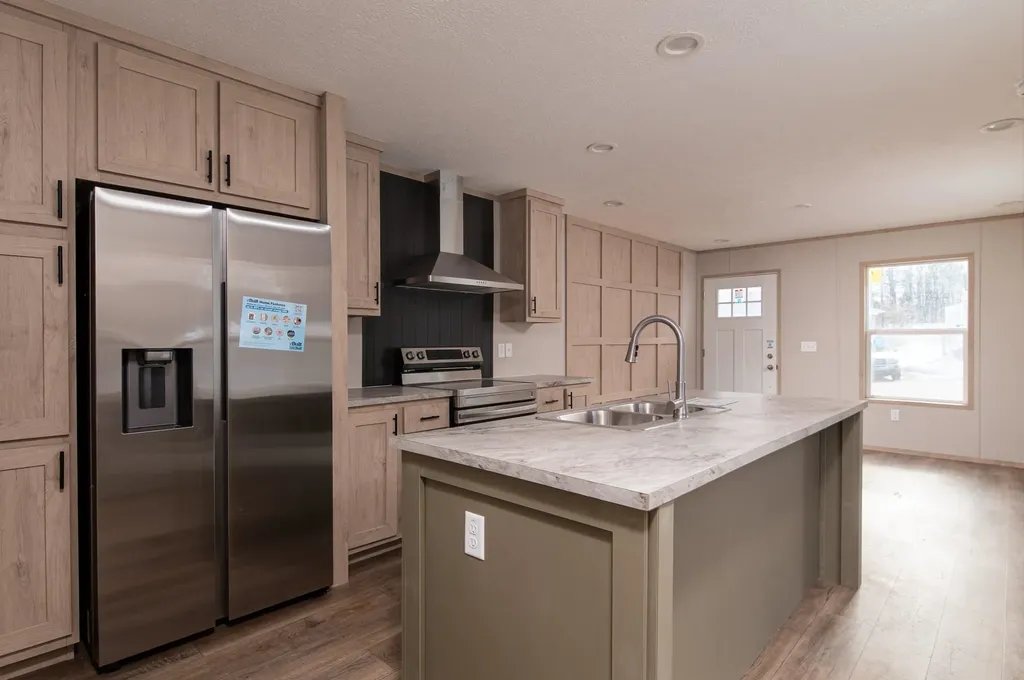
Welcome to 201 Shady Pines, Westminster VT 05158, where modern comfort meets affordability in Shady Pines MHP! This brand-new Cortes model manufactured home offers 2 bedrooms, 2 bathrooms, and 790 sq. ft. (14 x 60 ft.) of thoughtfully designed living space. Step inside to an open-concept layout with stylish finishes, a bright living area, and a well-appointed kitchen. The home features energy-efficient construction, modern appliances, and low-maintenance materials, making it perfect for easy living. Located in a peaceful and well-maintained community, this home is ideal for those looking for a move-in-ready option in a convenient location. Don't miss out on this opportunity! Contact us today for more details or to schedule a tour. The interior is 100% complete. Home is available for showing. This property participates in the Mobile Home Infill Program (MHIP) and is open to anyone who works or lives in Vermont.

Listed by Kate Barry of EXP Realty

Listing Sold by EXP Realty

$
$
%
$/month over payments
Federal 30-year interest rate: 6.51% last updated on May 21, 2026
* All Figures are estimates. Check with your bank or proposed mortgage company for actual interest rates.
This product uses the FRED® API but is not endorsed or certified by the Federal Reserve Bank of St. Louis.

Virtual TourAsk A QuestionMore Details

538 Basin Road Brandon VT 05733

Brandon, VT538 Basin Road

Sale Price$405,000

Sold

MLS Number 5068425

  • Residential Single Family
  • Full Bath 1
  • Village Forest Dale
  • Address 538 Basin Road
  • Construction Existing

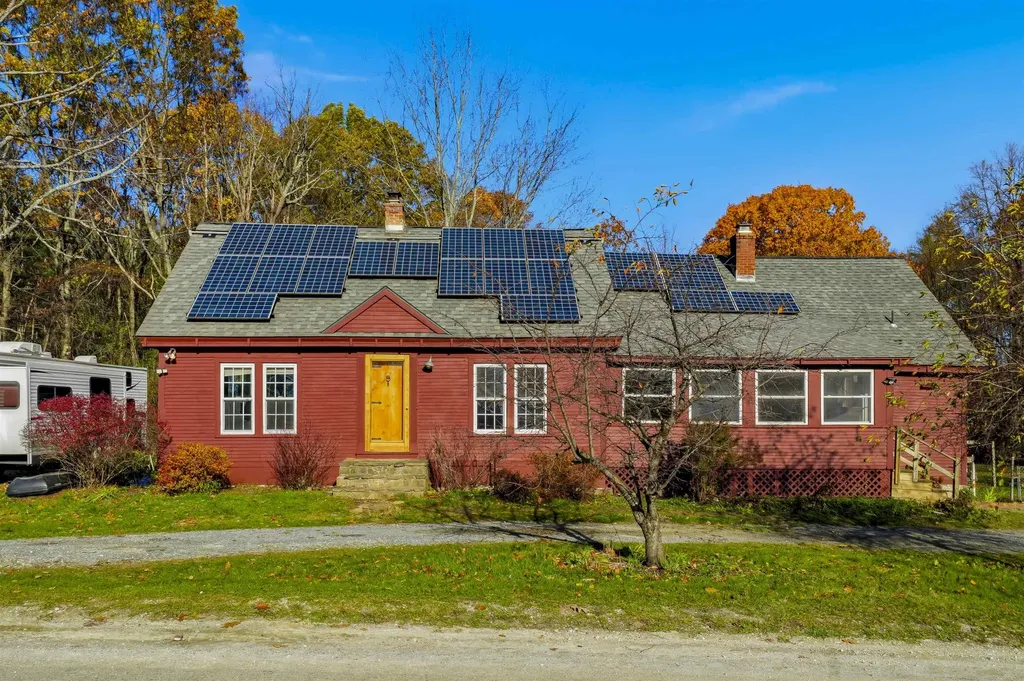
Nestled in the charming village of Forest Dale in Brandon, you'll find this quintessential Vermont home. With two acres of level, usable, and fully fenced land, you'll have space for all your outdoor hobbies. The home has plenty of space inside with four bedrooms and two bathrooms. The first-floor layout offers flexibility for living space, working from home, and formal dining. Characterful details like a double-sided fireplace and original wainscoting give the home a timeless feel while recent upgrades, such as a brand new well with a filtration and softening system, and owned solar panels allow you to enjoy modern comforts. The second flood has brand new carpeting throughout. If you need even more space, the attic could be finished to create two additional rooms ideal for guest rooms, an office, or studio space - or keep it as is and enjoy the abundant storage space. Step outside and take in the quiet charm of this peaceful setting - whether you're tending the garden, gathering with friends, or simply enjoying the Vermont seasons, this home is ready to welcome you. These sellers are motivated! Come experience all that this home has to offer - schedule your private showing today.

Listed by Genevieve Smyth of BHHS Vermont Realty Group/Vergennes

Listing Sold by Ridgeline Real Estate

$
$
%
$/month over payments
Federal 30-year interest rate: 6.51% last updated on May 21, 2026
* All Figures are estimates. Check with your bank or proposed mortgage company for actual interest rates.
This product uses the FRED® API but is not endorsed or certified by the Federal Reserve Bank of St. Louis.

Virtual TourAsk A QuestionMore Details

107 Ann Marie Lane Colchester VT 05446
Sold

MLS Number 5073891

  • Residential Single Family
  • Full Bath 1
  • Address 107 Ann Marie Lane
  • Construction Existing
  • Bedrooms 4

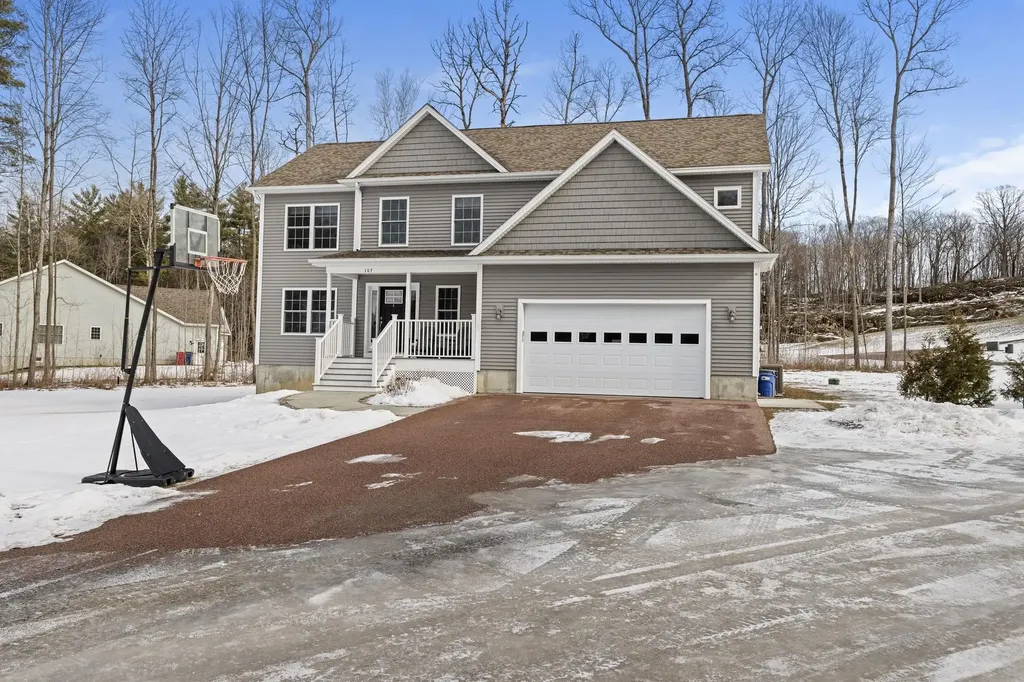
Set on a quiet lane in a desirable Colchester neighborhood, 107 Ann Marie Lane offers space, privacy, and convenience on a generous 1.37-acre lot. This well-maintained 4-bedroom, 3-bath home features hardwood floors, granite countertops, and stainless steel appliances, along with a versatile floor plan ideal for today's lifestyles. The kitchen flows nicely into the main living areas, making it ideal for everyday living and entertaining. The family room is anchored by a gas fireplace, creating a warm and inviting space to gather. Natural light fills the interior, highlighting the quality finishes and thoughtfully designed layout that allows for both connection and privacy. With four bedrooms, there is flexibility for guests, home offices, or additional living space, while three bathrooms provide comfort and functionality. The basement is rough-plumbed for an additional bathroom, offering excellent potential for future finished living space, a guest suite, or recreation area. Outside, enjoy the expansive yard-perfect for outdoor gatherings, gardening, soaking in your Hot Tub, or relaxing in a peaceful Vermont setting. The property offers a sense of seclusion while remaining just minutes from local schools, shopping, dining, Lake Champlain, parks, and an easy commute to Burlington and I-89. A wonderful opportunity to own a spacious, well-appointed home on a rare oversized lot in one of Colchester's most convenient locations.

Listed by Michael Preseau of CENTURY 21 North East

Listing Sold by KW Vermont

$
$
%
$/month over payments
Federal 30-year interest rate: 6.51% last updated on May 21, 2026
* All Figures are estimates. Check with your bank or proposed mortgage company for actual interest rates.
This product uses the FRED® API but is not endorsed or certified by the Federal Reserve Bank of St. Louis.

Virtual TourAsk A QuestionMore Details

Broker Reciprocity 

Copyright 2026 PrimeMLS, Inc. All rights reserved. This information is deemed reliable, but not guaranteed. The data relating to real estate displayed on this display comes in part from the IDX Program of PrimeMLS. The information being provided is for consumers’ personal, non-commercial use and may not be used for any purpose other than to identify prospective properties consumers may be interested in purchasing. Data last updated May 27, 2026 2:08 AM EDT