689
results
Refine Search

Search Sold Vermont Properties

r=151-175
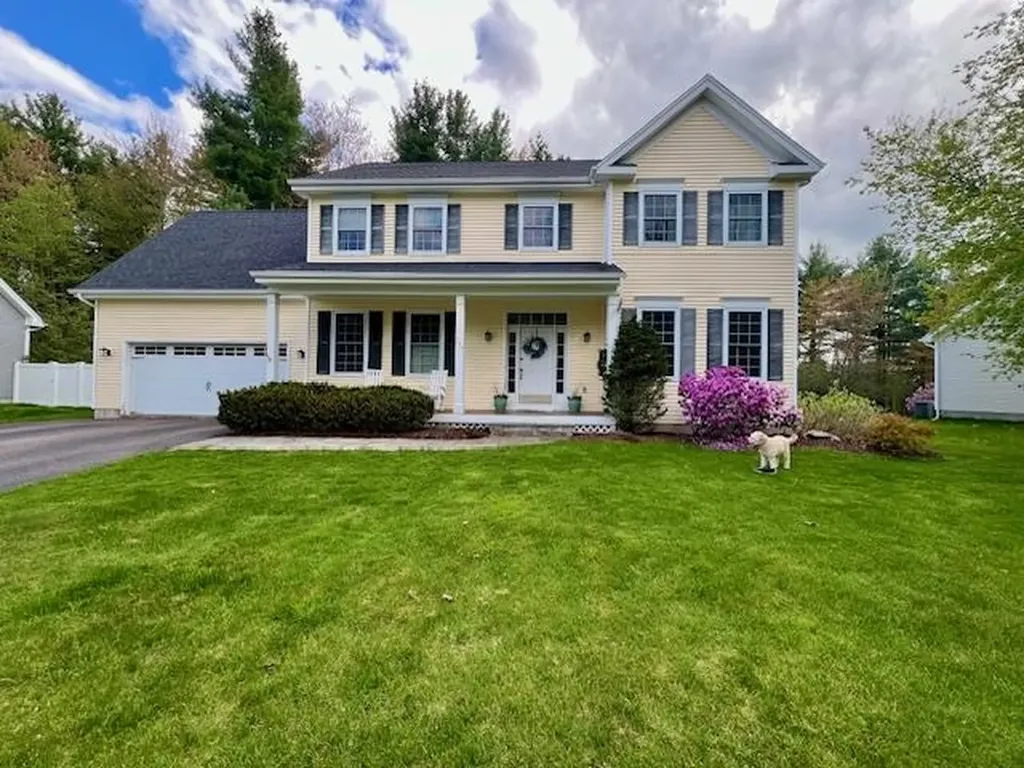
741 Brennan Woods Drive Williston VT 05495
Sold

MLS Number 5026205

  • Residential Single Family
  • PricePerSqFt 339.18
  • Full Bath 2
  • Construction Existing
  • Bedrooms 4

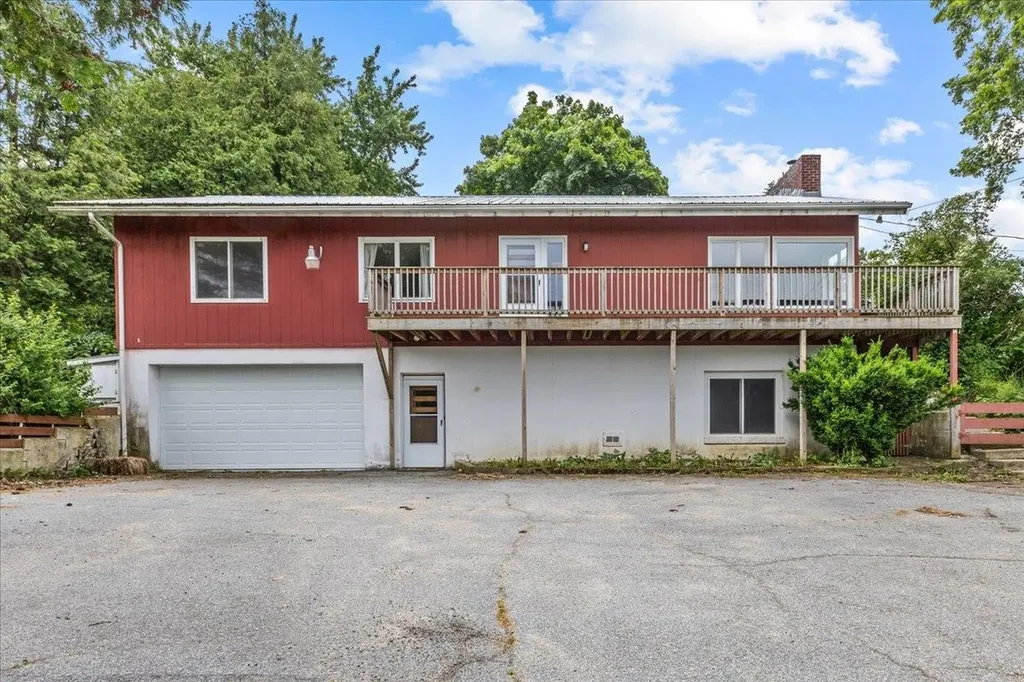
Upgraded home on a beautiful lot in highly sought after Brennan Woods Neighborhood. This 4 bedroom, 3/12 bathroom home has a grand two story entry foyer, hardwood floors, and 9 foot ceilings. The first floor features a large eat-in kitchen with island, custom cabinets, granite countertops, stainless steel appliances, pot filler, motion sensor faucet, and tiled backsplash. The kitchen opens up to a sunny dining nook and the perfect family room with a gas fireplace and stone surround. Just off the kitchen is the home's dining room for more formal evenings. The first floor also has a living room, mud room and half bath. The second floor features 4 bedrooms and two full baths. The primary ensuite was recently renovated with a tiled shower, heated floors, new double vanity, and freestanding soaking tub. The finished lower level features a large open area and a 3/4 bath making it a flexible space for a playroom, office, or guest room. The basement has additional unfinished storage and an entrance to the oversized two car garage. The spacious backyard with extended deck and hot tub abuts to a wooded preserve. The neighborhood pool and tennis/basketball courts are nearby. Located close to schools, town walking path, shops, restaurants, and parks. A must see and a great find.

Listed by Flat Fee Real Estate

Listing Sold by KW Vermont
$
$
%
$/month over payments
Federal 30-year interest rate: 7.03% last updated on Sep 24, 2026
* All Figures are estimates. Check with your bank or proposed mortgage company for actual interest rates.
This product uses the FRED® API but is not endorsed or certified by the Federal Reserve Bank of St. Louis.

Ask A QuestionMore Details

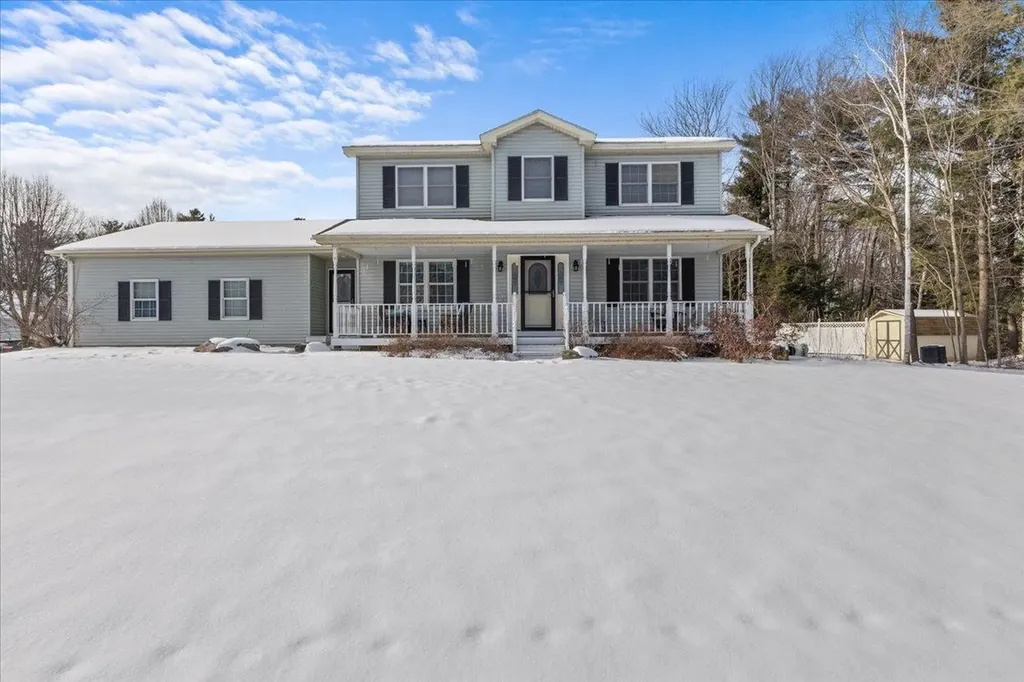
43 Stacy Street Milton VT 05468

Milton, VT43 Stacy Street

Sale Price$564,500

Sold

MLS Number 5026915

  • Residential Single Family
  • PricePerSqFt 297.11
  • Full Bath 2
  • Address 43 Stacy Street
  • Construction Existing

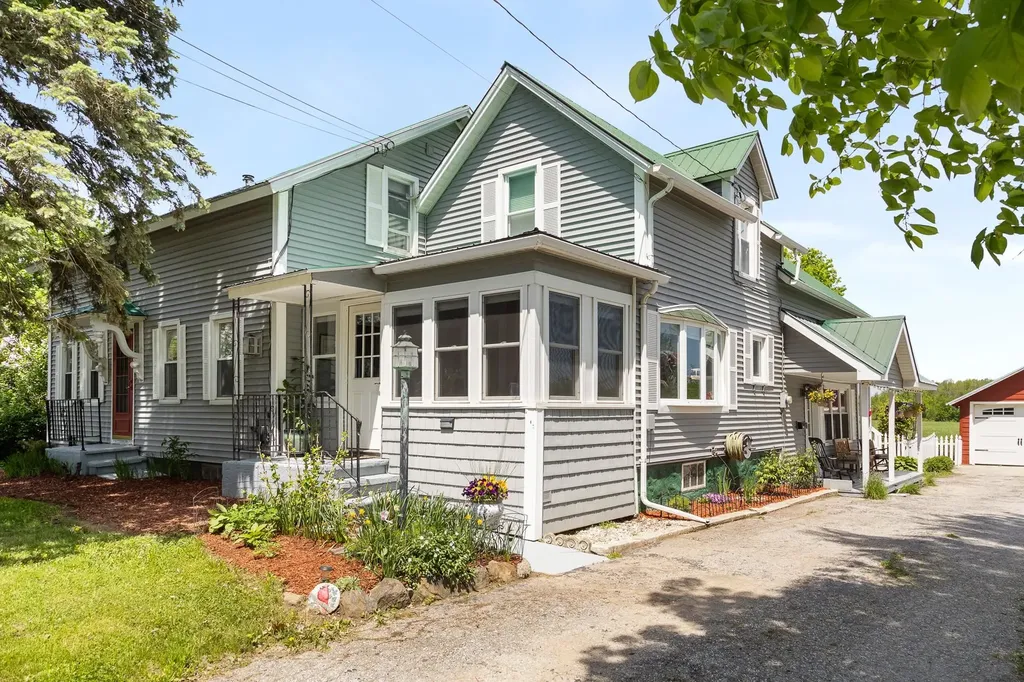
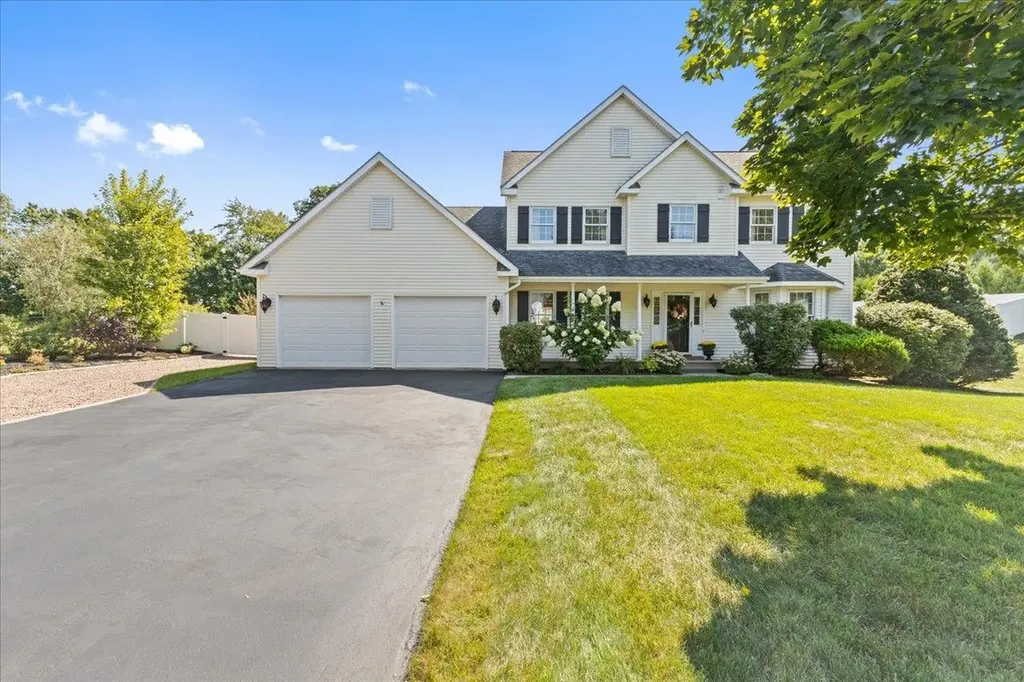
This 3 bedroom 2 1/2 bath colonial sits near the end of a quiet cul-de-sac on a large oversized lot. As you enter through the side entrance you will find a large mudroom area. This leads you to the updated eat-in-kitchen with granite countertops and stainless steel appliances overlooking the spacious living area featuring a gas fireplace and air conditioning. There is also a dining room directly off the kitchen which currently doubles as a home office. There is an abundance of natural light especially from the large slider leading to the home's private back deck and large backyard. The second level features a large air conditioned primary bedroom with an en-suite bath, walk in closet and separate reading nook area. The second floor has two additional guest bedrooms as well as a full guest bathroom. The lower level provides an abundance of storage as well as two finished hobby/office rooms. The basement also has direct access to the garage. Being a corner lot there is both a large backyard as well as front yard. The backyard has an above ground pool and storage barn while the front yard can be enjoyed from the home's covered porch. The home also features a large two car garage which currently houses the home's hot tub. This home is conveniently located close to all of the shops, businesses and schools in Milton and just a short drive to I-89 and the commuting destinations both north and south. A great find and a must see.

Listed by Flat Fee Real Estate

Listing Sold by BHHS Vermont Realty Group/S Burlington

$
$
%
$/month over payments
Federal 30-year interest rate: 7.03% last updated on Sep 24, 2026
* All Figures are estimates. Check with your bank or proposed mortgage company for actual interest rates.
This product uses the FRED® API but is not endorsed or certified by the Federal Reserve Bank of St. Louis.

Ask A QuestionMore Details

66 Winding Brook Drive South Burlington VT 05403
Sold

MLS Number 5027871

  • Condo
  • PricePerSqFt 273.24
  • Square Feet 1,248
  • Bedrooms 2
  • New Contruction Existing

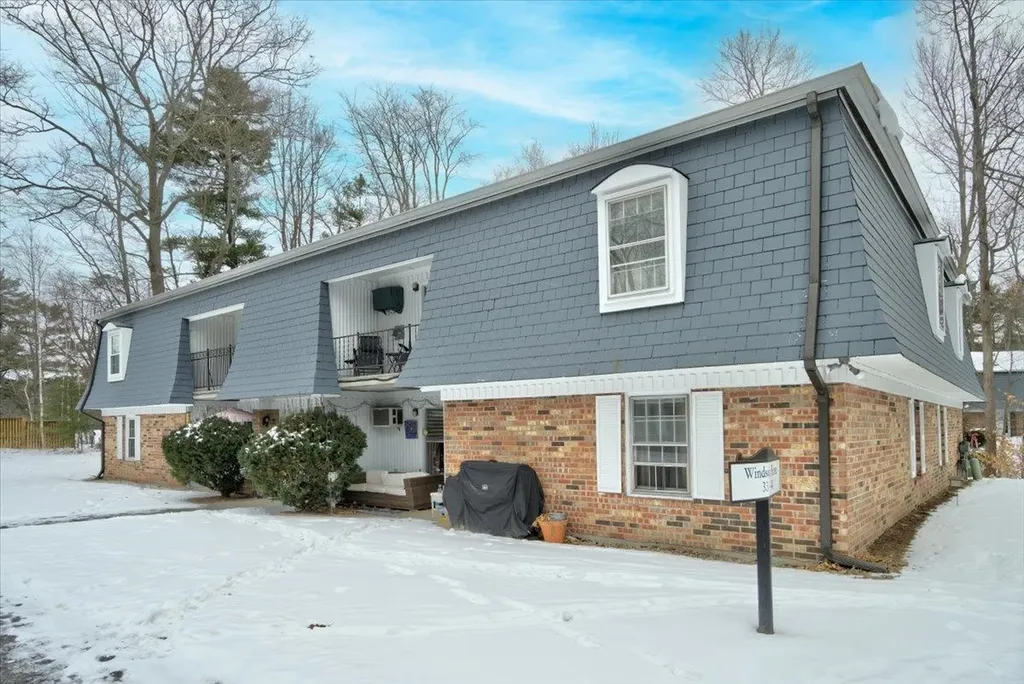
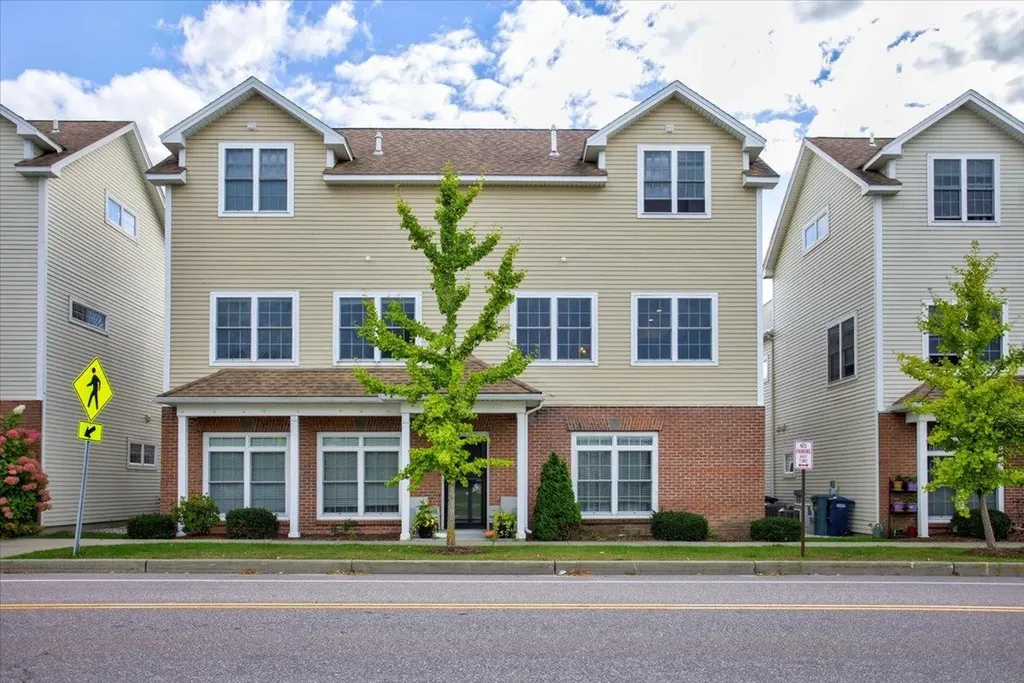
The location of this South Burlington townhome is simply perfect. Move right in and enjoy the spaciousness of this wonderfully renovated home in the Winding Brook Condominium Association. This terrific home boasts an abundance of sunlight throughout. Interior features include a beautiful open floor plan, include a stunning cook's kitchen with Corian counters, bright white cabinetry, and stainless appliances. The kitchen flows seamlessly to the dining area and living area. The living room slider opens to a lovely patio - perfect for all of your entertaining needs. Upstairs you'll find two large bedrooms, a nicely renovated full bath, and laundry room with additional storage. The primary bedroom features ample closet space. There is an abundance of light throughout, newer flooring, and tons of storage space! You'll love living near the South Burlington park system, trails, bike path, shopping areas, all area colleges, and the Burlington International Airport. Convenient to everywhere!

Listed by Edie Brodsky of Coldwell Banker Hickok and Boardman

Listing Sold by Burlington Office

$
$
%
$/month over payments
Federal 30-year interest rate: 7.03% last updated on Sep 24, 2026
* All Figures are estimates. Check with your bank or proposed mortgage company for actual interest rates.
This product uses the FRED® API but is not endorsed or certified by the Federal Reserve Bank of St. Louis.

Ask A QuestionMore Details

54 Colonial Road Fairfax VT 05454
Sold

MLS Number 5026249

  • Condo
  • PricePerSqFt 267.4
  • Square Feet 1,452
  • Bedrooms 2
  • New Contruction Existing

Welcome to your dream home! This delightful two bed, two bath townhouse in Fairfax has everything you need and more. Ideal for those looking for a comfortable and convenient lifestyle, the property offers a perfect blend of modern upgrades and cozy charm. The first floor features a spacious living and entertainment area, while the second floor offers two large bedrooms and a full bath for added privacy. The partially finished basement provides additional versatile space. Updates include kitchen countertops, tile floors in the bathrooms, toilets, carpeting, and refurbished wood floors. The association boasts a dog park, providing a haven for your furry friends to run and play, as well as green space with picnic tables and raised garden beds for you to enjoy the fresh air. The playground offers fun for the little ones. Located just minutes from the center of Fairfax, restaurants, and schools, you will also find yourself only 20 minutes from Essex and St. Albans, and 30 minutes from Smuggler's Notch Ski Resort. Discover the perfect balance of comfort and convenience in this charming townhouse. Make it yours today!

Listed by Flat Fee Real Estate

Listing Sold by Rockstar Real Estate Collective

$
$
%
$/month over payments
Federal 30-year interest rate: 7.03% last updated on Sep 24, 2026
* All Figures are estimates. Check with your bank or proposed mortgage company for actual interest rates.
This product uses the FRED® API but is not endorsed or certified by the Federal Reserve Bank of St. Louis.

Ask A QuestionMore Details

72 Main Street Burlington VT 05401
Sold

MLS Number 5014955

  • Multifamily
  • PricePerSqFt 218.76
  • Address 72 Main Street
  • Units 3
  • Bathroom 2

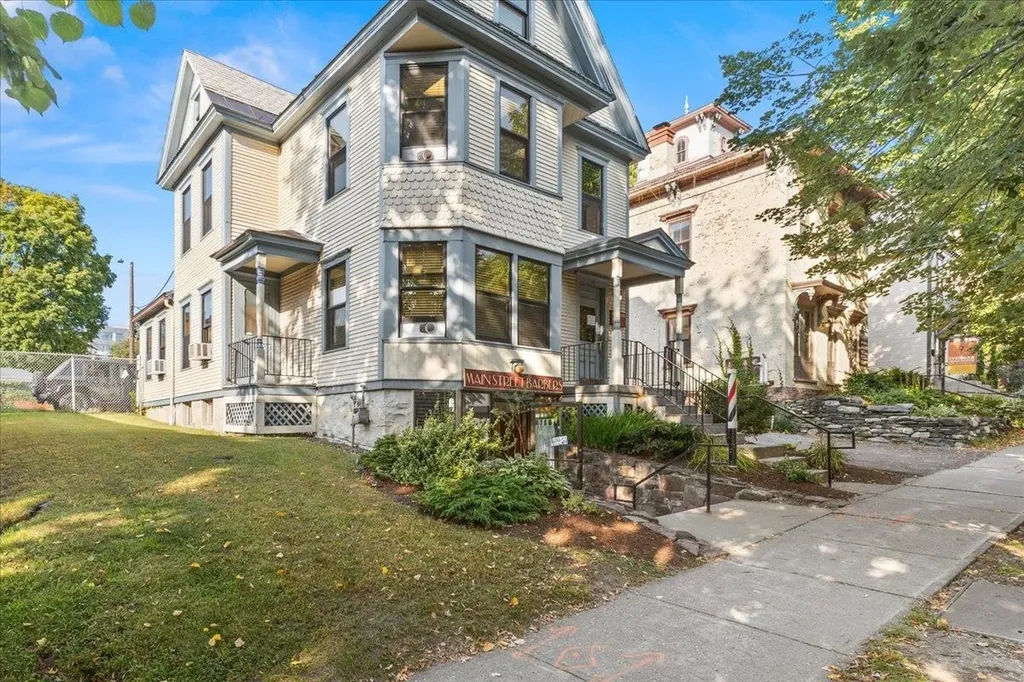
Turn key 3 unit commercial building that has great potential for residential conversion on upper three floors. The lower level has a long established barbershop with consistent rental stream and share in maintenance/utility cost. The first floor is currently a self-contained office unit with a reception area, half bath, 2 offices and a conference room. This office sets up nicely for a 3 bed conversion by adding shower to the half bath and kitchen to the reception area. The second and third floor are currently as combined office unit with half bath four offices/conference rooms and large third floor used as additional office space and file storage. The second and third floor sets up for a four bed with shower added to half bath on the second floor and the third floor as living room/kitchen. The site has 12 off street parking spaces. Located in the heart of downtown attractive for tenants to get to the waterfront, UVM, Church Street, Medical Center, etc..Great opportunity and a great return for the right investor.

Listed by Flat Fee Real Estate

Listing Sold by

$
$
%
$/month over payments
Federal 30-year interest rate: 7.03% last updated on Sep 24, 2026
* All Figures are estimates. Check with your bank or proposed mortgage company for actual interest rates.
This product uses the FRED® API but is not endorsed or certified by the Federal Reserve Bank of St. Louis.

Ask A QuestionMore Details

4102 Lower Newton Road St. Albans Town VT 05478
Sold

MLS Number 5007716

  • Residential Single Family
  • PricePerSqFt 211.14
  • Full Bath 2
  • Construction Existing
  • Bedrooms 4

This newly remodeled home is move-in ready and offers an open, inviting atmosphere with abundant natural light. Situated on a spacious lot with stunning views, the property is backed by 250 acres of Land Trust Protected Lands. On the first floor, you'll find a generous master bedroom with an ensuite bathroom. The open kitchen and dining area seamlessly connect to a large living room, complete with a Franklin gas fireplace-ideal for entertaining. Added features include a huge entryway/mudroom/sitting room, two large pantries with a laundry area, a full bathroom, and a cozy three-season room. The second floor features a primary suite that leads to a spacious private office or sitting room with a large balcony offering unobstructed views in all directions. The large bathroom features elegant tile work, stylish cabinetry, shower, and a freestanding soaking tub. There are also two added bedrooms and ample storage space. Outdoor highlights include raised garden beds, numerous perennials, and a stand-alone two-car garage with stairs to a large storage area. An added one-car garage is currently used as a tool and equipment shed. The property also boasts two patios, a fenced dog area with underground pet fencing, and a dry, unfinished basement for extra storage. Located just 5 minutes from downtown St. Albans and I-89, with proximity to a boat launch and marina and 35 minutes from Burlington. Montreal is only 80 miles away, offering a tranquil country setting with easy city access.

Listed by Flat Fee Real Estate

Listing Sold by M Realty

$
$
%
$/month over payments
Federal 30-year interest rate: 7.03% last updated on Sep 24, 2026
* All Figures are estimates. Check with your bank or proposed mortgage company for actual interest rates.
This product uses the FRED® API but is not endorsed or certified by the Federal Reserve Bank of St. Louis.

Ask A QuestionMore Details

125 Kennedy Drive South Burlington VT 05403
Sold

MLS Number 5026884

  • Condo
  • PricePerSqFt 300
  • Square Feet 810
  • Bedrooms 2
  • New Contruction Existing

Move in ready 2 bedroom, 1 full bath condo in a convenient location in South Burlington. Kitchen with newer laminate flooring has plenty of cabinet and counter space for your culinary needs. Open dining/living room has newer carpet and plenty of space for entertaining family and friends. Relax on the balcony while enjoying the outside air. Both bedrooms offer plenty of closet space. Parking for 2 cars with included carport. Association pool is a perfect way to relax in the summer. No rental cap, owner occupy or great as an investment property. This home is near schools, UVM medical center, I89, Burlington, and shopping.

Listed by Geri Reilly of Geri Reilly Real Estate

Listing Sold by Burlington Office

$
$
%
$/month over payments
Federal 30-year interest rate: 7.03% last updated on Sep 24, 2026
* All Figures are estimates. Check with your bank or proposed mortgage company for actual interest rates.
This product uses the FRED® API but is not endorsed or certified by the Federal Reserve Bank of St. Louis.

Ask A QuestionMore Details

747 Watch Point Road Shoreham VT 05770
Sold

MLS Number 5000494

  • Residential Single Family
  • PricePerSqFt 196.02
  • Full Bath 2
  • Address 747 Watch Point Road
  • Construction Existing

Acres of homesteading opportunity await in this three-bedroom three-bathroom home in central Shoreham. With over 35 acres of private land, you will have plenty of space for gardening and animals, and there is already a private orchard with numerous fruit trees established. When you arrive at the home, you will see that the mountain view of both Vermont and New York is well worth the visit. As you enter the home, you will see an open and free flowing layout to the living space, including the kitchen, dining room and living room. As you move through the home, you will notice that the owners have put a lot of time, love and money into updating the property. The home features three large bedrooms, including a primary bedroom with full bath and many built-in cabinets and shelving. There is an added bonus room/office located on the basement level as well. The home does feature a front porch to take in that amazing view as well as a year-round sunroom overlooking the private backyard. Just minutes away from Lake Champlain, and 20 minutes to Middlebury. Come see it today and make it yours tomorrow!

Listed by Flat Fee Real Estate

Listing Sold by Burlington Office

$
$
%
$/month over payments
Federal 30-year interest rate: 7.03% last updated on Sep 24, 2026
* All Figures are estimates. Check with your bank or proposed mortgage company for actual interest rates.
This product uses the FRED® API but is not endorsed or certified by the Federal Reserve Bank of St. Louis.

Ask A QuestionMore Details

44 Ferguson Avenue Burlington VT 05401
Sold

MLS Number 5024730

  • Residential Single Family
  • PricePerSqFt 505.65
  • Full Bath 1
  • Address 44 Ferguson Avenue
  • Construction Existing

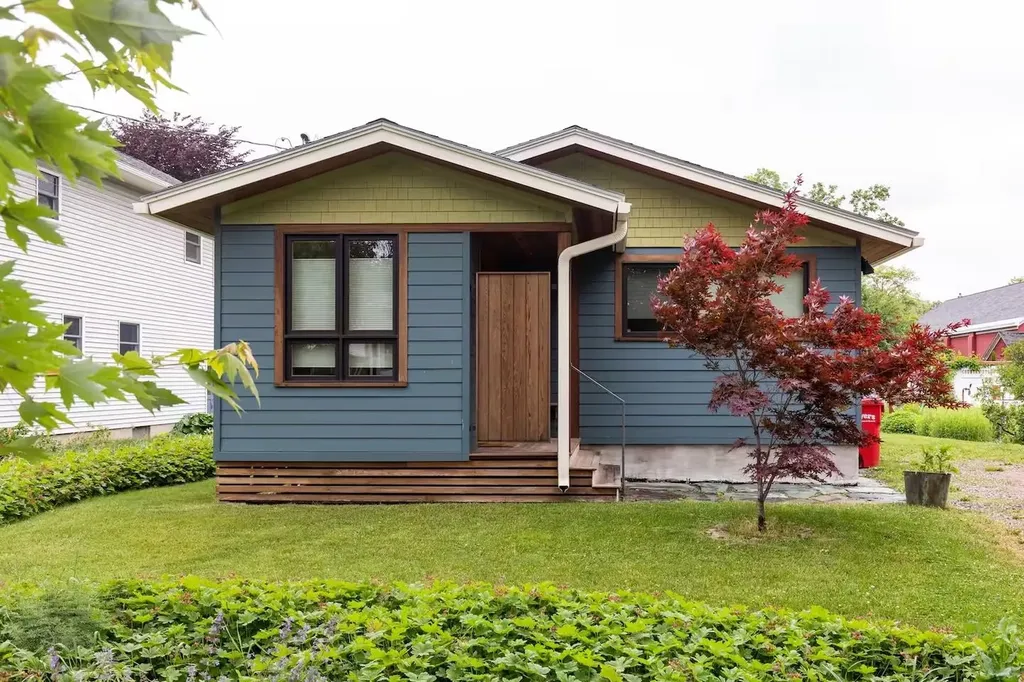
This charming South End bungalow has been completely remodeled with top of the line contemporary finishes making it one of a kind for the neighborhood. As you enter, you find the tiled mudroom with plenty of room for shoes and coats. Beyond the mudroom is the home's large living room with bright hardwood floors, vaulted ceiling, custom wood windows, modern ceiling fan and air conditioning from the room's mini split. Just off the living room is the home's modern kitchen featuring high end stainless appliances, stone counters, tiled backsplash and plenty of natural light from the large window. Just off the living room you will also find the home's guest bed which currently doubles as an office/den. The room has a custom wood sliding door and gorgeous hardwood floors making it feel spacious and warm. There is a full guest bath with tiled floor, tub, tile surround and pedestal vanity. The true gem of this home is the primary en-suite bedroom located at the back of the home for maximum privacy. The bedroom features hardwood floors and a large slider leading to the home's backyard but also providing a good deal of natural light for the space. The bathroom has a large custom tiled walk-in shower and quartz vanity with raised sink. The lower level of the home features a finished basement with egress window & laundry. Outside you will find a spacious backyard with a new shed for storage. This home is a short walk to all of the great amenities the South End has to offer and rare find

Listed by Flat Fee Real Estate

Listing Sold by Coldwell Banker Hickok and Boardman

$
$
%
$/month over payments
Federal 30-year interest rate: 7.03% last updated on Sep 24, 2026
* All Figures are estimates. Check with your bank or proposed mortgage company for actual interest rates.
This product uses the FRED® API but is not endorsed or certified by the Federal Reserve Bank of St. Louis.

Ask A QuestionMore Details

7 Whitcomb Meadows Lane Essex VT 05452
Sold

MLS Number 5013187

  • Residential Single Family
  • PricePerSqFt 344.98
  • Full Bath 2
  • Construction Existing
  • Bedrooms 4

This home has the tranquility of a rural setting with the conveniences and charm of a neighborhood. While the interior of the home is lovely and has been meticulously maintained, it is the outdoor amenities that are the true gem of this Essex home. The fully fenced back yard features a large deck with shaded overhang, a fire pit with gravel seating area, a second deck for entertaining, a professionally designed wood shed, a full garage sized storage shed, fruit trees and many landscaped garden beds. Just beyond the back fence is the back of the lot which has gorgeous seasonal mountain views. Inside the home you will find a large eat-in kitchen overlooking the home's main living area with beautiful hardwood floors and a fireplace with brick hearth. Just off the kitchen is the home's mudroom leading the oversized garage featuring sealed floors, wood beams and direct basement access. Continuing through the first floor you will find the home's secondary front living room with hardwood floors and the home's dining room. The first floor is completed with a half bath. Heading upstaris there are 4 bedrooms and 2 full baths. The primary bedroom features a full bath with double vanity and walk-in closet. There are three additional well sized guest beds as well as a full guest bath. The lower level of the home has finished space featuring handsome wood finished walls and ceiling. There is additional unfinished storage space as well. This home is a must see and a rare find.

Listed by Flat Fee Real Estate

Listing Sold by Ridgeline Real Estate

$
$
%
$/month over payments
Federal 30-year interest rate: 7.03% last updated on Sep 24, 2026
* All Figures are estimates. Check with your bank or proposed mortgage company for actual interest rates.
This product uses the FRED® API but is not endorsed or certified by the Federal Reserve Bank of St. Louis.

Ask A QuestionMore Details

87 Dunmore Lane Williston VT 05495
Sold

MLS Number 5024501

  • Residential Single Family
  • PricePerSqFt 276.57
  • Full Bath 1
  • Address 87 Dunmore Lane
  • Construction Existing

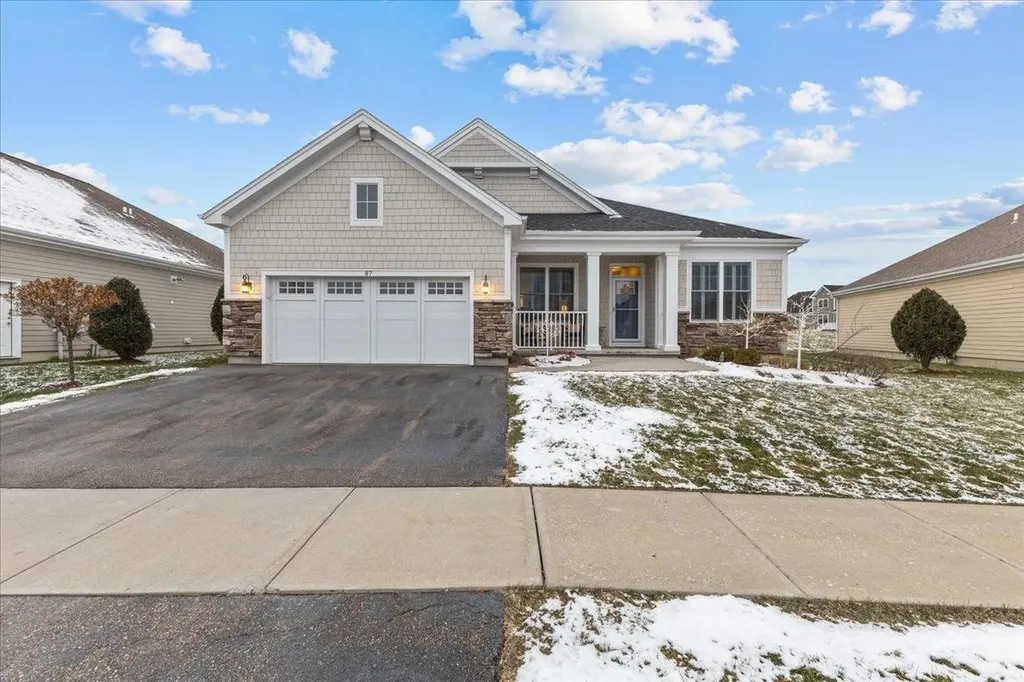
Meticulously maintained Finney Crossing single level home within a short walking distance to a community pool, tennis courts, clubhouse, shopping, restaurants. The home has an open floor plan with 9 foot ceilings and many upgrades. The entry leads to the coffered ceiling living room featuring tons of natural light, custom accent wall and gas fireplace. The kitchen overlooks the living room and features a large island with quartz countertop, stainless steel appliances, upgraded tile backsplash and lots of cabinet/drawer space. Just off the kitchen is a walk in pantry. On your way to the private back deck with automated retractable awning, you will find the dining nook with custom wall and large windows looking out on the spacious lawn area. Custom window shutters throughout the home. The main level en-suite master bedroom has large tiled shower, double vanity with granite counter, two large walk-in closets. The second bedroom and guest bath is also on the main level. The first floor is completed with a flex space which can be used as a home office or study and features upgraded sliding barn doors. The lower level has a family room, bathroom and bedroom making it perfect for guests. There is unfinished storage space in the basement. The home has a spacious two car garage, covered front porch and mature landscaping. HOA makes this a worry free home, covering ALL exterior maintenance, landscaping and trash removal. Great find, must see.

Listed by Flat Fee Real Estate

Listing Sold by Flex Realty

$
$
%
$/month over payments
Federal 30-year interest rate: 7.03% last updated on Sep 24, 2026
* All Figures are estimates. Check with your bank or proposed mortgage company for actual interest rates.
This product uses the FRED® API but is not endorsed or certified by the Federal Reserve Bank of St. Louis.

Ask A QuestionMore Details

20 Paige Road Fairfax VT 05454

Fairfax, VT20 Paige Road

Sale Price$377,000

Sold

MLS Number 5023032

  • Condo
  • PricePerSqFt 246.41
  • Square Feet 1,530
  • Bedrooms 2
  • New Contruction Existing

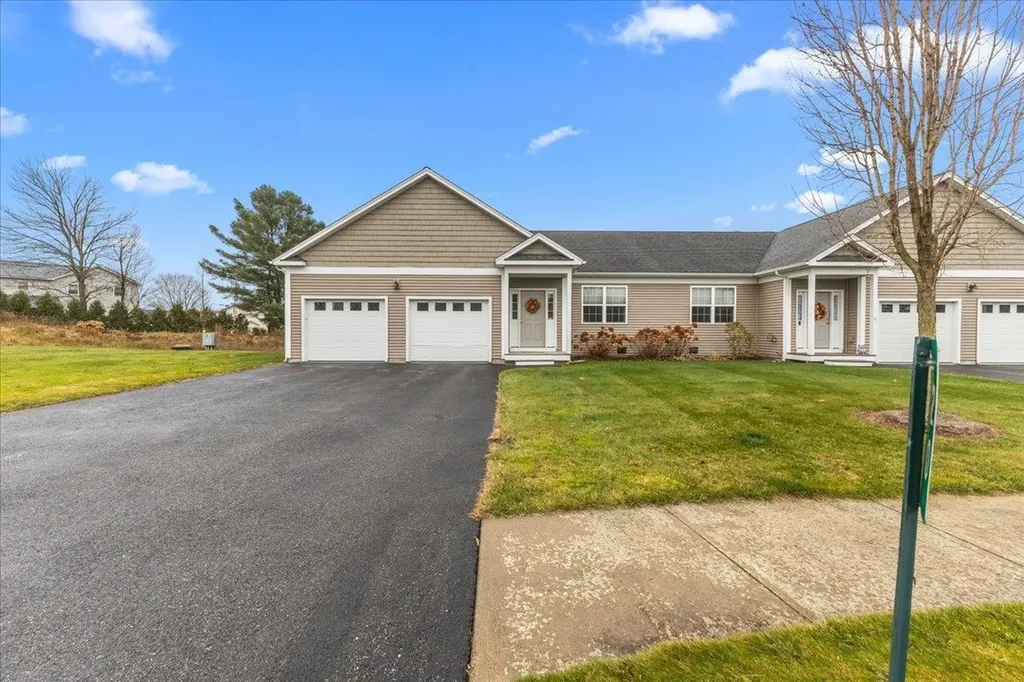
Discover the Perfect Blend of Comfort and Convenience! Located at the end of a cul-de-sac, you'll enjoy the serenity of no through traffic while being just 10 minutes from I-89 for easy access to all amenities. With 1,500 square feet of thoughtfully designed space, these homes feature two spacious bedrooms, including a large primary suite with a private bath, and a second full bath plus a half bath for guests. Natural light floods the open concept living area, which boasts stunning cherry flooring and practical vinyl plank throughout. The large, open living, dining, and kitchen areas seamlessly blend to create an ideal entertainment space. Enjoy the outdoors from the large back deck, where you can take in the wonderful sunsets. The unfinished walkout basement offers storage opportunity as well as future potential. With 9-foot ceilings and modern finishes, these townhomes offer the perfect combination of luxury, practicality, and style. Whether you're downsizing or just starting out, this low-maintenance, one-level living home is the ideal choice. This home is a must see, so schedule a tour today!

Listed by Flat Fee Real Estate

Listing Sold by RE/MAX North Professionals

$
$
%
$/month over payments
Federal 30-year interest rate: 7.03% last updated on Sep 24, 2026
* All Figures are estimates. Check with your bank or proposed mortgage company for actual interest rates.
This product uses the FRED® API but is not endorsed or certified by the Federal Reserve Bank of St. Louis.

Ask A QuestionMore Details

1142 Prindle Road Charlotte VT 05445
Sold

MLS Number 5019717

  • Residential Single Family
  • PricePerSqFt 244.21
  • Full Bath 4
  • Address 1142 Prindle Road
  • Construction Existing

A truly special home and a rare find. This 4 bedroom home also has an in-law walkout apartment on the lower level with an additional bedroom (for a total of 5), living room and kitchen making it great for multigenerational needs, live-in childcare or even income generating to offset the costs of ownership. The home sits on an amazing 40 acres of land with walking trails through the hayfields which also provides tremendous views and sunsets from the back deck and patio. Inside you will find many recent updates including new windows, flooring, kitchen cabinets and counters, appliances, vanities and more. The main living level features an open floor plan which allows light to pour in from all directions. The living room has a wall of windows providing great views of the entire back part of the property including the meadow as well as great sunsets. The main level also features the primary en-suite with double vanity, tiled shower, walk-in closet and two additional closets and a balcony for morning coffee. Great for anyone needing single level living. There are three additional bedrooms and two guest baths on the main level. In addition to the amenities out back, the home's covered front porch and stone patio overlook the home expansive front yard. There is just so much to love about this home it must been seen in person to be truly appreciated for its charm and value.

Listed by Flat Fee Real Estate

Listing Sold by Flex Realty

$
$
%
$/month over payments
Federal 30-year interest rate: 7.03% last updated on Sep 24, 2026
* All Figures are estimates. Check with your bank or proposed mortgage company for actual interest rates.
This product uses the FRED® API but is not endorsed or certified by the Federal Reserve Bank of St. Louis.

Ask A QuestionMore Details

127 Indian Brook Road Essex VT 05452
Sold

MLS Number 5023043

  • Residential Single Family
  • PricePerSqFt 450.7
  • Full Bath 2
  • Construction Existing
  • Bedrooms 3

Don't Miss Out on This Stunning Property! This beautiful 2021-built home offers over 12 acres of land, abutting Indian Brook Park and backing onto Essex Town land. With over 1,700 sq. ft. of one-floor living space, the open floor plan seamlessly combines the living, dining, and kitchen areas under soaring cathedral ceilings, creating a perfect space for entertaining. The bright kitchen features white quartz countertops, ample cabinet space, and stainless steel appliances, while the living room boasts a Pacific Energy wood stove, perfect for cozy winter nights. The home includes a large primary bedroom with an en-suite bath, two additional spacious bedrooms, and a second full bathroom. Outside, enjoy a covered front porch, back deck with Trex decking, and a stone patio for outdoor relaxation. The property also features a large, unfinished basement with secondary egress to the garage and a paved, recently sealed driveway. Enjoy unparalleled privacy, surrounded by nature, with miles of walking trails perfect for hiking and cross-country skiing. This unique property offers the perfect balance of serenity and convenience, walking distance to The Essex Experience and only 15 minutes to Burlington and I-89. A must-see for nature lovers and those seeking peaceful, modern living!

Listed by Flat Fee Real Estate

Listing Sold by Burlington Office

$
$
%
$/month over payments
Federal 30-year interest rate: 7.03% last updated on Sep 24, 2026
* All Figures are estimates. Check with your bank or proposed mortgage company for actual interest rates.
This product uses the FRED® API but is not endorsed or certified by the Federal Reserve Bank of St. Louis.

Ask A QuestionMore Details

223 Highland Terrace South Burlington VT 05403
Sold

MLS Number 5008838

  • Residential Single Family
  • PricePerSqFt 315.37
  • Full Bath 1
  • Address 223 Highland Terrace
  • Construction Existing


New energy efficient construction on quiet picturesque street. This light filled 4 bed, 2.5 bath house offers an open floor plan with kitchen, dining and living room on 1st floor, and 4 bedrooms,2 baths and laundry upstairs. In addition, the home comes with lots of extra benfits built in, such as, EV ready garage, Hardi/Concrete exterior siding to protect your house from the harsh elements of Vermont, on demand hot water and a heat return system to help save money, co-ax in each room to keep you connected and a large insulated basement to store all your extra belongings. You will want to see this house for its size and space but you want to buy it for all the extras built in.

Listed by Flat Fee Real Estate

Listing Sold by Vermont Real Estate Company

$
$
%
$/month over payments
Federal 30-year interest rate: 7.03% last updated on Sep 24, 2026
* All Figures are estimates. Check with your bank or proposed mortgage company for actual interest rates.
This product uses the FRED® API but is not endorsed or certified by the Federal Reserve Bank of St. Louis.

Ask A QuestionMore Details

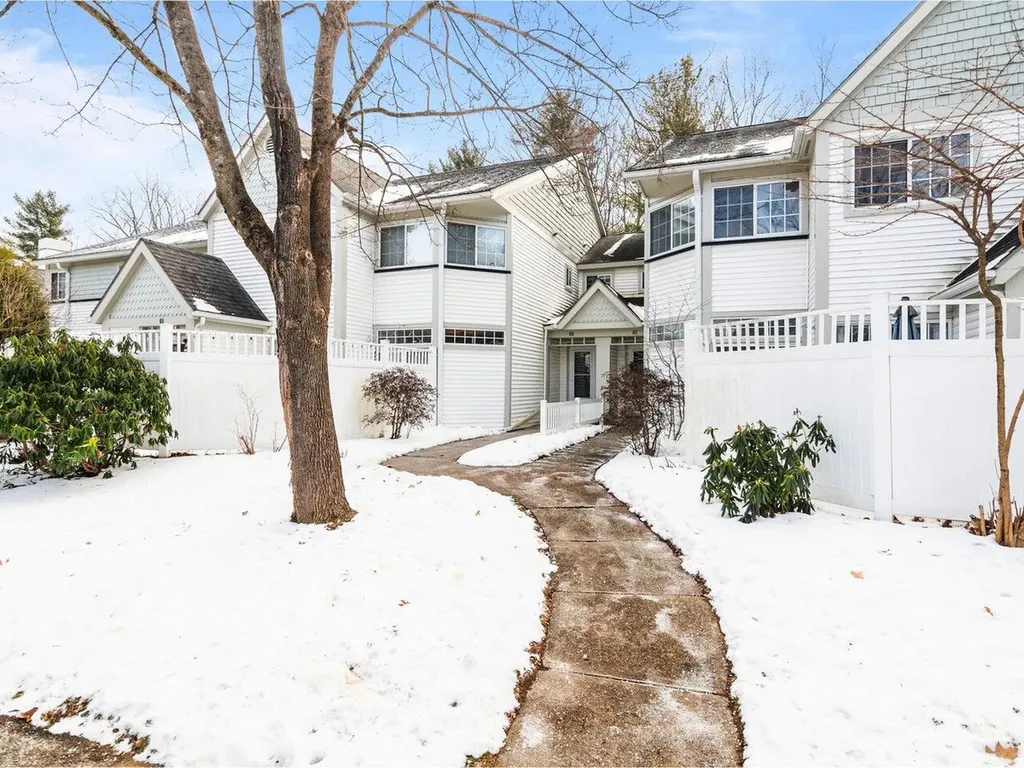
105 Main Street Cambridge VT 05464
Sold

MLS Number 5023363

  • Commercial
  • PricePerSqFt 212.41
  • Seller Office Name KW Vermont
  • Selling Agent Name Holmes & Eddy
  • Address 105 Main Street

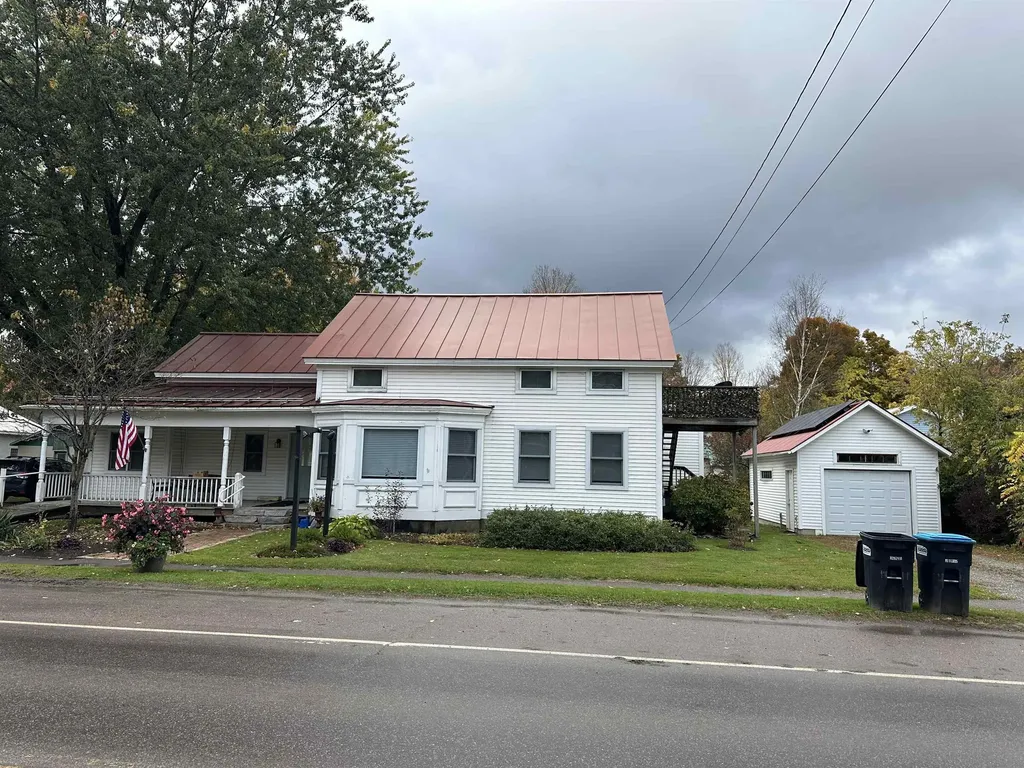
Endless Opportunities with This Historic 1820s Ski Town Gem! Discover the potential of this beautifully renovated 1820s property, offering a unique blend of history and modern amenities in a prime ski town location! This charming building features a spacious second-floor AirB&B, perfect for short-term rentals. The property boasts a large backyard, a detached garage with solar panels installed in 2015, and updated electrical systems (including Nest thermostat)-ensuring energy efficiency and comfort year-round. The property is a short walk from the river and the scenic Rail Trail, providing endless opportunities for outdoor recreation. Plus, it's just 8 minutes from Smugglers Notch Resort and only 45 minutes to downtown Burlington, offering both local charm and easy access to city life. Currently used as a property management office with a galley kitchen, this property has also served as an art gallery, salon, and wine-tasting venue, proving its versatility for a variety of commercial ventures. The first-floor commercial space features wide pine flooring, complemented by newly installed hardwood flooring by the current owners. Enjoy the stunning views from the large back deck, which overlooks a third-acre lot-an ideal space for entertaining or relaxation. Whether you're looking to continue its commercial use, develop a thriving AirB&B business, or create your dream home, the opportunities here are endless!

Listed by Flat Fee Real Estate

Listing Sold by KW Vermont
$
$
%
$/month over payments
Federal 30-year interest rate: 7.03% last updated on Sep 24, 2026
* All Figures are estimates. Check with your bank or proposed mortgage company for actual interest rates.
This product uses the FRED® API but is not endorsed or certified by the Federal Reserve Bank of St. Louis.

Ask A QuestionMore Details

209 North Prospect Street Burlington VT 05401
Sold

MLS Number 5014891

  • Residential Single Family
  • PricePerSqFt 247.23
  • Full Bath 1
  • Construction Existing
  • Bedrooms 3


Charming cape style Hill Section home on a desirable corner lot. This home has been well cared for but also offers a tremendous opportunity to transform this classic home into a modern Hill Section gem. A great canvas to begin with. The kitchen is located in an ideal spot to expand into an open floor concept by combining the adjacent dining room together with the kitchen which then opens to the large living room with vaulted ceiling, hardwood floors and wood stove. Above the living room is the home's existing loft space which would be ideal for expansion of a fourth primary bedroom and bath with a possible dormer for additional space. Down the hall you will find three spacious bedrooms and a full bath offering a ton of possibilities. The lower level of the home is currently unfinished but it too has lots of potential for additonal living space for those needing more. While currently a bit overgrown, the backyard abounds with possibilities. The prior pool footprint is prime for repurposing and it is encircled by a stone patio/pooldeck. The detached garage offers more opportunities as a prior owner used it as a workshop so there are utilities currently plumbed to the space. This home is located within walking distance to everything Burlington has to offer. So much potential for those looking to make their own unique mark in the Hill Section.

Listed by Flat Fee Real Estate

Listing Sold by Burlington Office

$
$
%
$/month over payments
Federal 30-year interest rate: 7.03% last updated on Sep 24, 2026
* All Figures are estimates. Check with your bank or proposed mortgage company for actual interest rates.
This product uses the FRED® API but is not endorsed or certified by the Federal Reserve Bank of St. Louis.

Ask A QuestionMore Details

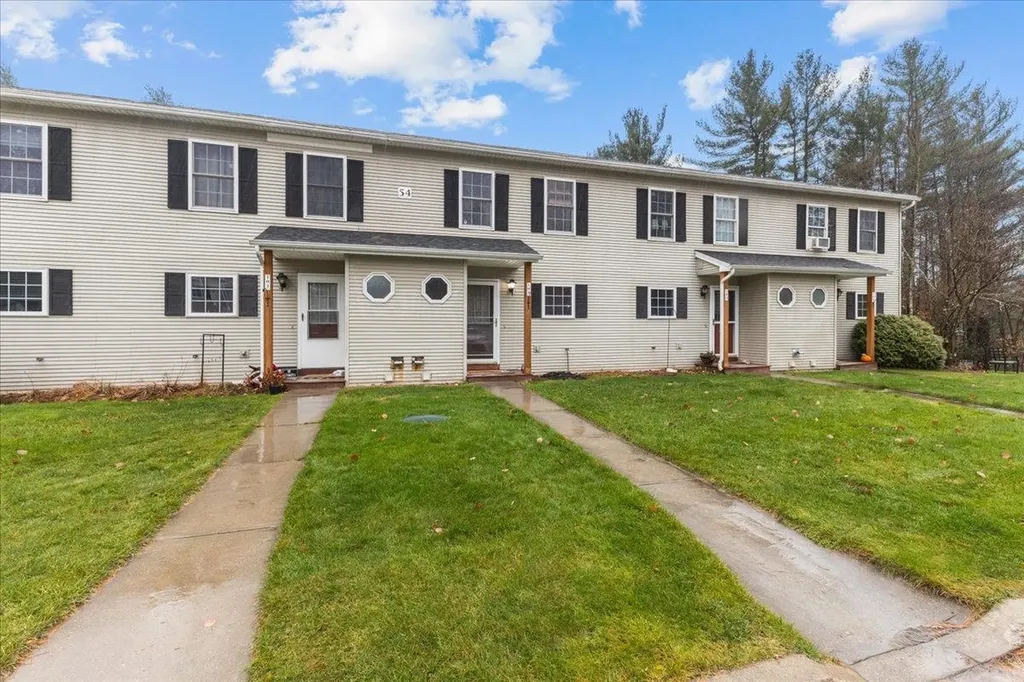
69 Browns River Road Essex VT 05452
Sold

MLS Number 5020058

  • Residential Single Family
  • PricePerSqFt 349.2
  • Full Bath 1
  • Address 69 Browns River Road
  • Construction Existing

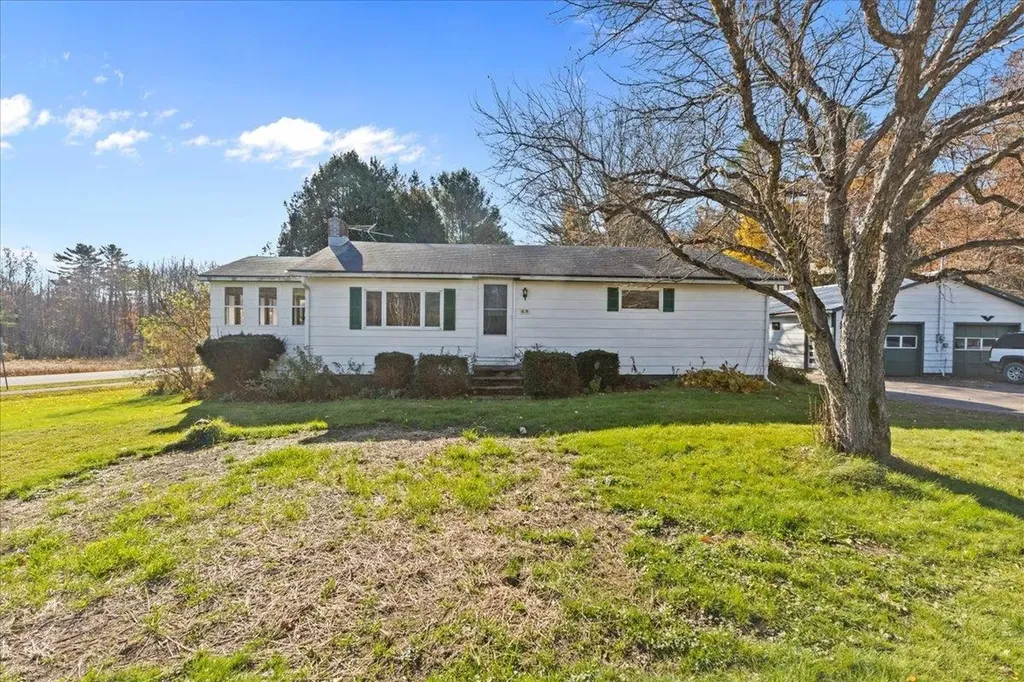
Welcome to your dream home in a serene country setting! This charming ranch-style property sits on a generous corner lot, boasting over 1.5 acres of lush, wooded land. With three bedrooms and a full bath, this home offers the perfect blend of comfort and functionality. The living space is filled with natural light, creating a warm and welcoming atmosphere. Enjoy your days in the delightful three-season sun porch, perfect for entertaining. The full unfinished basement provides ample storage space or the potential for future expansion, while the oversized two-car garage adds even more convenience. Located within walking distance to Essex Elementary School, and just minutes away from the shopping and dining options that Essex is renowned for. Whether you're looking for a peaceful retreat or a place to grow, this home offers it all. Don't miss the chance to make this tranquil haven your own!

Listed by Flat Fee Real Estate

Listing Sold by KW Vermont
$
$
%
$/month over payments
Federal 30-year interest rate: 7.03% last updated on Sep 24, 2026
* All Figures are estimates. Check with your bank or proposed mortgage company for actual interest rates.
This product uses the FRED® API but is not endorsed or certified by the Federal Reserve Bank of St. Louis.

Ask A QuestionMore Details

21 Madison Drive Williston VT 05495
Sold

MLS Number 5017163

  • Condo
  • PricePerSqFt 367.85
  • Square Feet 1,101
  • Bedrooms 2
  • New Contruction Existing

Welcome to your new home in the heart of Williston! This stunning 2-bedroom, 2-bath condo boasts 1,101 square feet of modern living space, perfect for anyone seeking comfort and style. Enjoy an abundance of natural light that fills the open-concept living area, showcasing sleek finishes throughout. Step outside to your impressive 300-square-foot rooftop deck, where breathtaking mountain views await-ideal for entertaining or simply unwinding after a long day. The spacious primary suite includes a private bath, while the second bedroom offers versatility for guests or a home office. Convenience is key, with a one-car garage and central AC to keep you cool during those warm Vermont summers. Plus, you'll be just minutes from the Interstate, downtown Burlington, and the University of Vermont, making this location perfect for both work and play. Don't miss this opportunity to own a piece of Williston's vibrant community. Schedule a showing today and experience the perfect blend of modern living and outdoor beauty!

Listed by Flex Realty Group of Flex Realty

Listing Sold by Burlington Office

$
$
%
$/month over payments
Federal 30-year interest rate: 7.03% last updated on Sep 24, 2026
* All Figures are estimates. Check with your bank or proposed mortgage company for actual interest rates.
This product uses the FRED® API but is not endorsed or certified by the Federal Reserve Bank of St. Louis.

Ask A QuestionMore Details

85 Gosse Court Burlington VT 05408
Sold

MLS Number 5017725

  • Residential Single Family
  • PricePerSqFt 370.94
  • Full Bath 1
  • Address 85 Gosse Court
  • Construction Existing

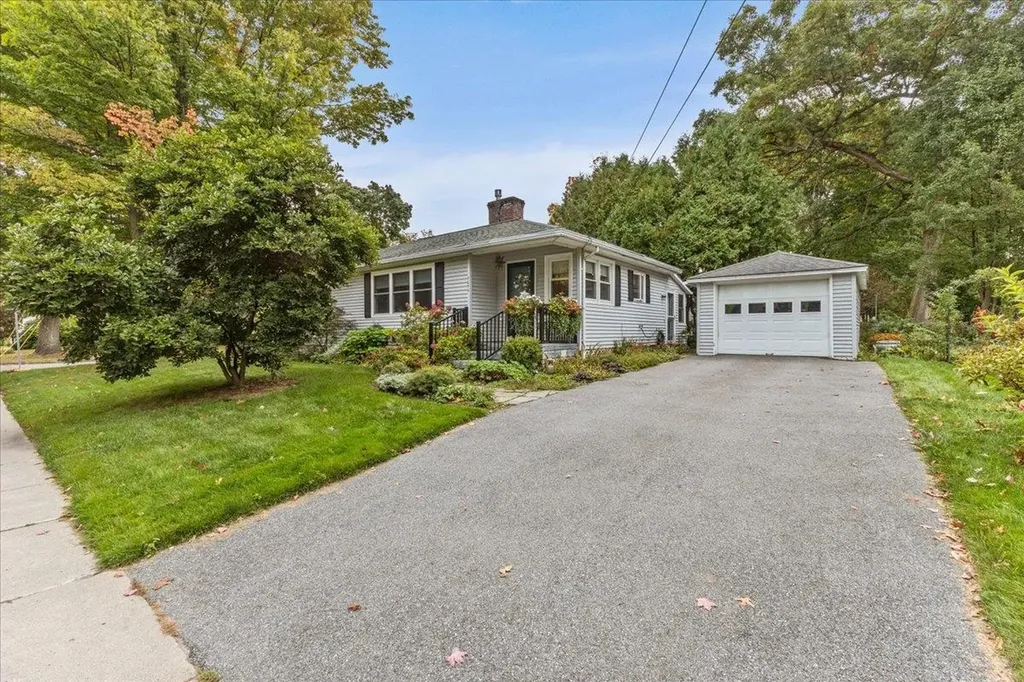
Discover your dream home in a charming Burlington neighborhood! This well-loved and meticulously maintained 2-bedroom ranch is the perfect blend of comfort and convenience. Enjoy the warmth of a natural gas heating system and the cool relief of central air conditioning, ensuring year-round comfort. The inviting living room features a cozy gas fireplace, ideal for relaxing evenings. Step outside to a lovely front yard adorned with beautiful gardens, and do not miss the sun-soaked year-round sunroom-perfect for morning coffee or quiet evenings. The home boasts stunning hardwood floors throughout, adding a touch of elegance. With a detached 1-car garage for extra storage, you will have plenty of space for all your outdoor needs. The full unfinished basement presents an exciting opportunity for customization and improvement. Located just minutes from shopping, beaches, schools, and parks, this home provides unparalleled convenience. Enjoy the vibrant downtown Burlington lifestyle while retreating to your peaceful haven. Do not miss out on this fantastic opportunity-schedule a viewing today and make this delightful ranch your own!

Listed by Flat Fee Real Estate

Listing Sold by RE/MAX North Professionals - Burlington

$
$
%
$/month over payments
Federal 30-year interest rate: 7.03% last updated on Sep 24, 2026
* All Figures are estimates. Check with your bank or proposed mortgage company for actual interest rates.
This product uses the FRED® API but is not endorsed or certified by the Federal Reserve Bank of St. Louis.

Ask A QuestionMore Details

18 Marble Avenue Burlington VT 05401
Sold

MLS Number 5005191

  • Residential Single Family
  • PricePerSqFt 364.82
  • Full Bath 1
  • Address 18 Marble Avenue
  • Construction Existing


Classic 3 bed, 2 bath South End Burlington bungalow. This home has all of the historic charm with many modern updates. As you entered from the enclosed porch, you will find a large living space featuring bright hardwood floors and an abundance of natural light. As you pass through the living space you will find the large eat-in-kitchen with hardwood floors, updated cabinets, stainless steel range and microwave, and built-ins for storage. The kitchen's breakfast area looks out to the home's lovely fully fenced backyard. The first floor features the home's primary bedroom as well as a full bath with claw foot tub. The first floor has a side entrance with mudroom area and access to the home's basement with laundry and plenty of storage. As you head upstairs you reach the second floor large landing which could be used as an office area, playroom or additional living. There are two spacious bedrooms with oversized closets. The second floor also has a 3/4 bath with additional storage. In warmer month's relax on the home's deck in the private backyard. In the shoulder season relax on the home's enclosed front porch. This home is walking distance to restaurants, shops and downtown Burlington or take the bike path to all points north and south. A real gem and a must see.

Listed by Flat Fee Real Estate

Listing Sold by Vermont Real Estate Company

$
$
%
$/month over payments
Federal 30-year interest rate: 7.03% last updated on Sep 24, 2026
* All Figures are estimates. Check with your bank or proposed mortgage company for actual interest rates.
This product uses the FRED® API but is not endorsed or certified by the Federal Reserve Bank of St. Louis.

Ask A QuestionMore Details

5 Glen Ridge Lane Swanton VT 05478
Sold

MLS Number 5012285

  • Residential Single Family
  • PricePerSqFt 329.67
  • Full Bath 2
  • Address 5 Glen Ridge Lane
  • Construction Existing


Welcome to your new 3-bedroom, 2-bath home! The main level is bathed in natural light, thanks to a beautiful arch window and double deck walkout doors that lead to a charming deck. The open floor plan enhances the sense of space, making it perfect for both relaxing and entertaining guests. This main floor features 2 of the 3 bedrooms and a full bathroom. The bottom floor features a primary bedroom with private access to the second full bathroom as well as a bonus room. This partially finished walk-out basement has added future potential for finished space and has a new on demand hot water system as well. Whether you want to add drop-down or drywall ceilings, this space offers the flexibility to expand your living area, create a workshop, or add another room to suit your needs. The back deck is an entertainer's dream, ideal for grilling and enjoying the outdoors. It opens up to a sunny yard that backs onto an impressive 62 acres of common land, offering endless opportunities for hiking, biking, or simply enjoying nature. This well-kept home combines comfort with convenience, being just 15 minutes from St. Albans City and 35 minutes from Burlington and the UVM Medical Center. Don't miss your chance to own this gorgeous home, where every detail is designed for your enjoyment and convenience. Schedule a visit today and see how this property could be your perfect new home!

Listed by Flat Fee Real Estate

Listing Sold by EXP Realty

$
$
%
$/month over payments
Federal 30-year interest rate: 7.03% last updated on Sep 24, 2026
* All Figures are estimates. Check with your bank or proposed mortgage company for actual interest rates.
This product uses the FRED® API but is not endorsed or certified by the Federal Reserve Bank of St. Louis.

Ask A QuestionMore Details

8 Spruce Lane Essex Junction VT 05452
Sold

MLS Number 5016018

  • Residential Single Family
  • PricePerSqFt 274.14
  • Full Bath 2
  • Address 8 Spruce Lane
  • Construction Existing


Welcome to your dream home in the highly desirable Countryside neighborhood! This stunning 4-bedroom, 3-bath carriage home offers the perfect blend of comfort and style. As you step inside, you'll be greeted by an abundance of natural light that highlights the elegant ceramic tile and hardwood flooring throughout the first floor. The spacious open layout features vaulted ceilings in the living room, seamlessly connecting the living, dining, and kitchen areas-ideal for entertaining family and friends. Step outside to your large, private deck, perfect for gatherings or relaxing evenings. The first-floor primary bedroom is a bright retreat, complete with a newly renovated bathroom featuring a beautifully tiled shower. Upstairs, you'll find three large bedrooms and a full bath, with a hallway that overlooks the living area, which gives a feeling of connectivity to both levels. Additional highlights include a two-car garage and a full unfinished basement, offering ample storage and future expansion potential. Conveniently located just minutes from Five Corners and I-89, this home is a must-see! Don't miss your chance to make it yours-schedule a viewing today!

Listed by Flat Fee Real Estate

Listing Sold by Flex Realty

$
$
%
$/month over payments
Federal 30-year interest rate: 7.03% last updated on Sep 24, 2026
* All Figures are estimates. Check with your bank or proposed mortgage company for actual interest rates.
This product uses the FRED® API but is not endorsed or certified by the Federal Reserve Bank of St. Louis.

Ask A QuestionMore Details

269 Elmore Street Shelburne VT 05482
Sold

MLS Number 5005507

  • Residential Single Family
  • PricePerSqFt 428.36
  • Full Bath 1
  • Address 269 Elmore Street
  • Construction Existing


Price Improved! Experience luxury and convenience in this nearly new carriage home located in the sought-after Kwiniaska Ridge community. This beautiful 2 bedroom, 2 full bath residence boasts an open floor plan, large windows, and soaring 10-foot ceilings, creating a bright and airy atmosphere. Enjoy a maintenance-free lifestyle with the HOA taking care of snow removal, leaf collection, and lawn care, allowing you to focus on personalizing the existing perennial beds. Nestled against preserved woods, this home offers unparalleled peace and privacy. Golf enthusiasts will appreciate the close proximity to Kwiniaska Golf Course, just across Spear Street. The partially finished basement adds valuable living space and features a brand new bathroom complete with a tile shower and heated tile floors. Very close to Shelburne's wonderful amenities. Just 15 minutes to all that Burlington has to offer, including BTV airport, UVM Medical Center and numerous shops & restaurants. Seller is a licensed Agent Don't miss this gem Open Houses Thursday 9/19 5-7pm & Sunday 9/22 1-3 pm

Listed by Cole Elwood and Karen Medsker of KW Vermont

Listing Sold by Burlington Office

$
$
%
$/month over payments
Federal 30-year interest rate: 7.03% last updated on Sep 24, 2026
* All Figures are estimates. Check with your bank or proposed mortgage company for actual interest rates.
This product uses the FRED® API but is not endorsed or certified by the Federal Reserve Bank of St. Louis.

Ask A QuestionMore Details

674 Middle Road Salisbury VT 05769
Sold

MLS Number 5019690

  • Residential Single Family
  • PricePerSqFt 396.83
  • Full Bath 1
  • Address 674 Middle Road
  • Construction Existing

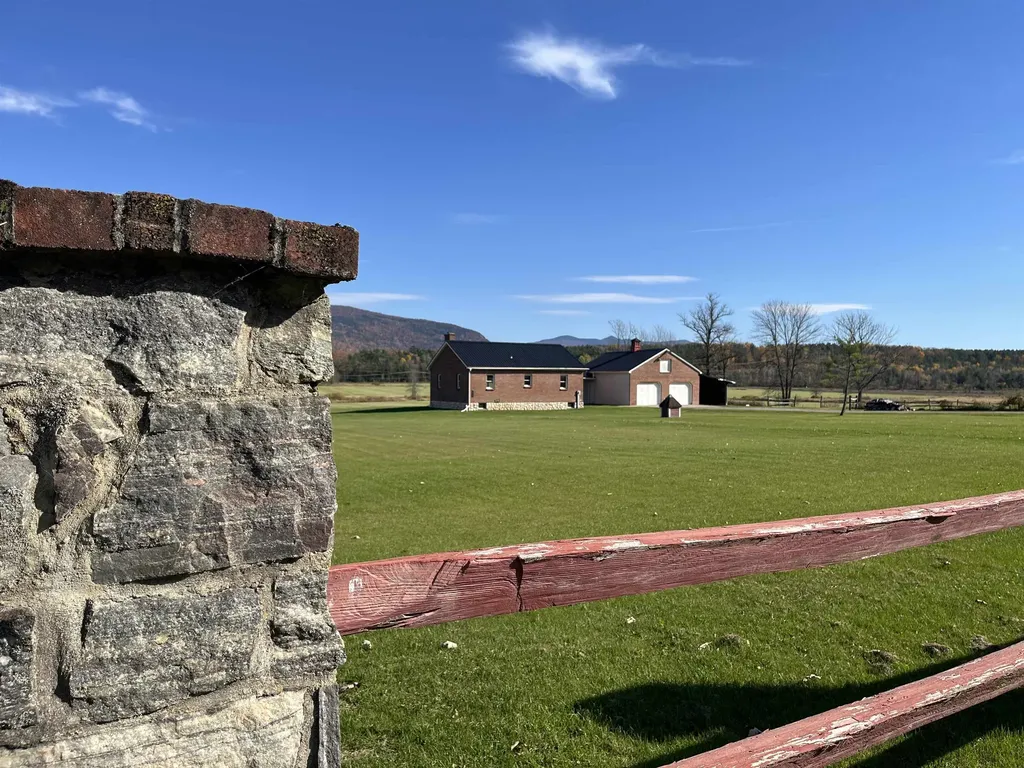
This inviting 2-bedroom, 1-bathroom brick home is perfectly situated on a sprawling 3-acre lot, showcasing breathtaking southeastern views of the Green Mountains and a picturesque pond that's ideal for fishing and wildlife watching. Stepping inside from a large entryway, you are greeted by a bright, open main living space where large windows frame those stunning mountain vistas. The open kitchen flows seamlessly into the living/dining area perfect for gatherings or everyday living. The living room is accentuated by a custom Panton Stone fireplace that is truly one of a kind. Imagine yourself relaxing by the fire as the morning sun invites you to take on the day. Moving outside from the large covered back porch, the expansive outdoor space is perfect for fishing, lawn games, or to simply enjoying the serene surroundings. The pond attracts numerous waterfowl, making it a fantastic spot for birdwatching. With its all-brick exterior, this home offers exceptional low maintenance, ensuring you can spend more time enjoying those incredible views. The attached 2-car garage provides ample space for vehicles and gear. With additional storage space above and in three side and back bays, the garage is ideal for seasonal items, or recreational gear. This property has been lovingly maintained by a local stone mason and is ready for the next generation of ownership to make it their own! OFFERS DUE BY 10/30. Carpet in both bedrooms to be replaced with a neutral gray carpet- Mid November

Listed by Levi Doria of IPJ Real Estate

Listing Sold by Burlington Office

$
$
%
$/month over payments
Federal 30-year interest rate: 7.03% last updated on Sep 24, 2026
* All Figures are estimates. Check with your bank or proposed mortgage company for actual interest rates.
This product uses the FRED® API but is not endorsed or certified by the Federal Reserve Bank of St. Louis.

Ask A QuestionMore Details

Broker Reciprocity 

Copyright 2026 PrimeMLS, Inc. All rights reserved. This information is deemed reliable, but not guaranteed. The data relating to real estate displayed on this display comes in part from the IDX Program of PrimeMLS. The information being provided is for consumers’ personal, non-commercial use and may not be used for any purpose other than to identify prospective properties consumers may be interested in purchasing. Data last updated September 27, 2026 3:08 PM UTC