689
results
Refine Search

Search Sold Vermont Properties

r=126-150
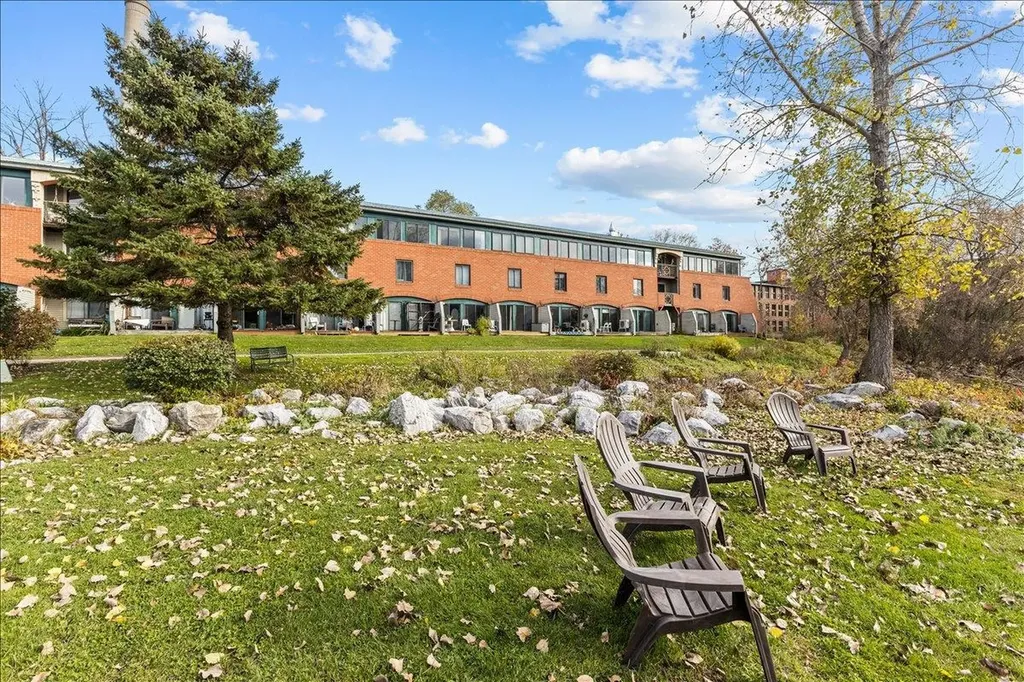
78 Severance Green Colchester VT 05446
Sold

MLS Number 5039969

  • Condo
  • PricePerSqFt 322.64
  • Square Feet 1,060
  • Bedrooms 2
  • New Contruction Existing

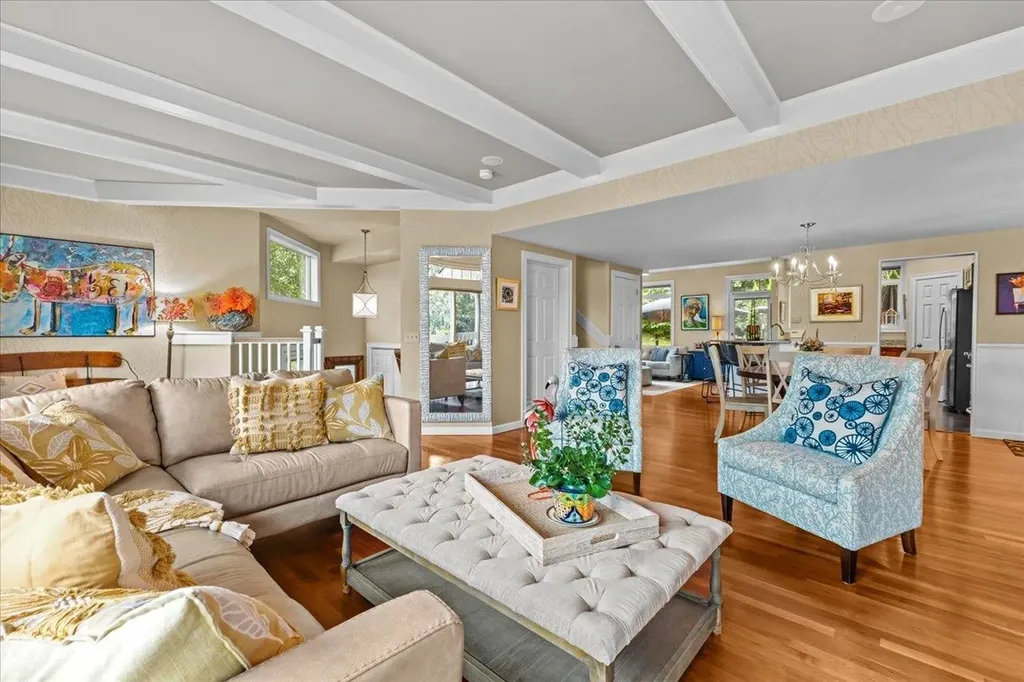
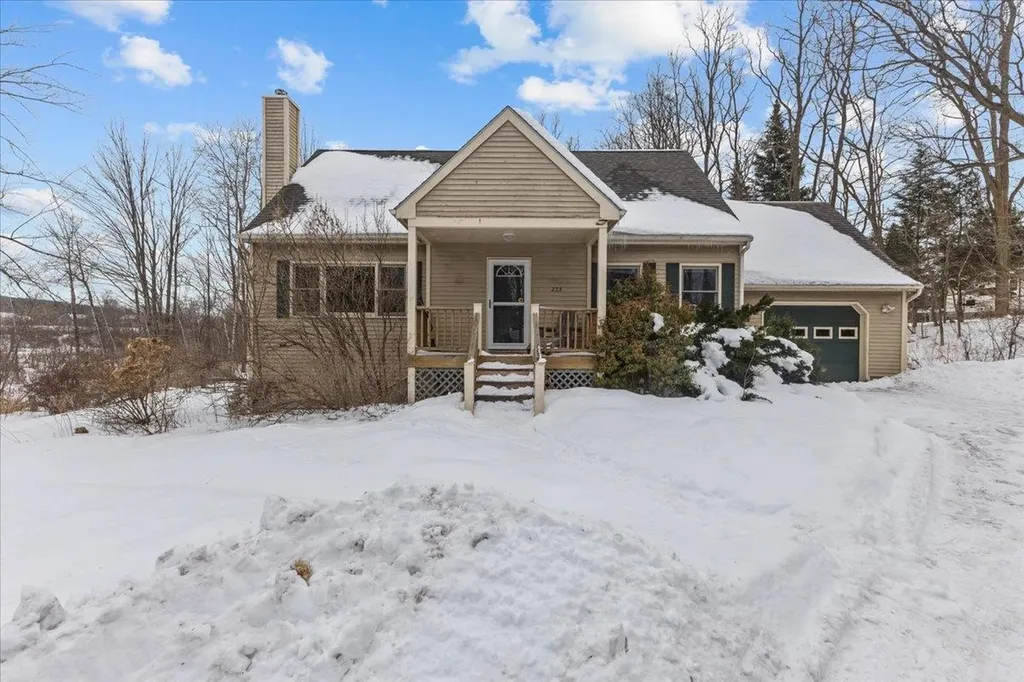
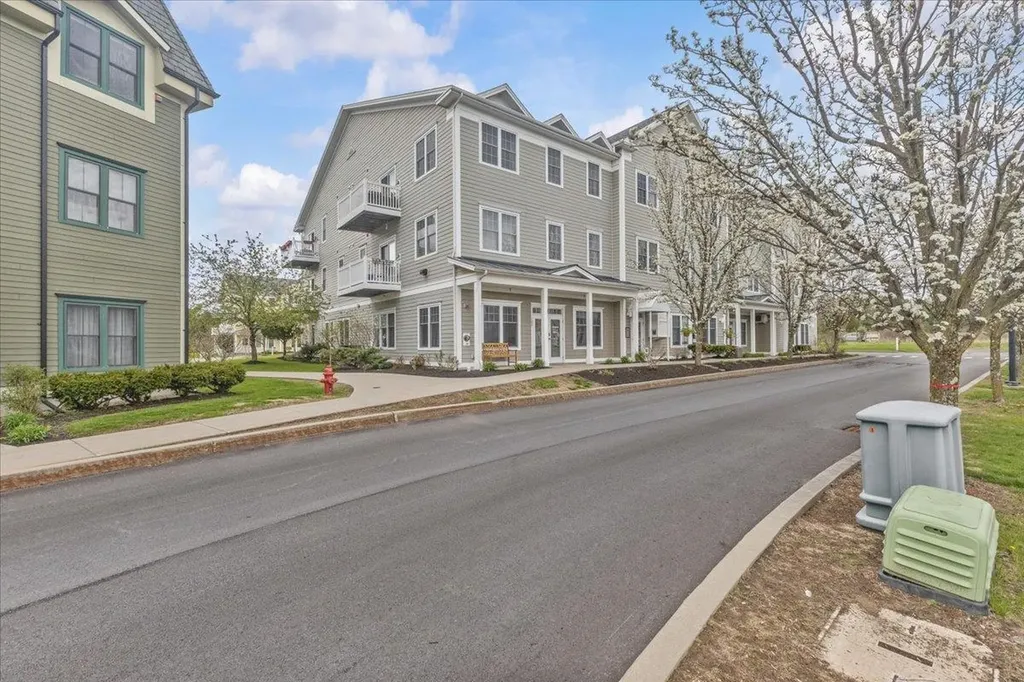
This 2-bedroom Severance Green top floor corner unit has many recent upgrades, giving it a unique and charming feeling. As you enter the home you will find an open floor plan with lots of windows providing an abundance of natural light and views of the Green Mountains. The kitchen has been upgraded with a new platform ceiling, tiled backsplash, stainless steel fridge and microwave. The kitchen looks out over the spacious living room featuring rich new laminate floors as well as a mini split for air conditioning. The dining area features the same rich new flooring and wainscoting walls. Just off the kitchen is the tiled entry mudroom area as well as the unit's guest 3/4 bathroom. The primary bedroom features an upgraded full bath with new vanity and attractive vinyl plank accent wall. The guest room is bright thanks to the large slider leading to the exterior deck. The final upgrade is the home's new energy-efficient GE 2-in-1-Washer Dryer Combo. The community features many amenities including a playground, pavilion with grills, fully fenced dog park, lockable storage unit and lots of common land. Severance Corners is 1.5 miles from I-89 Exit 16, and just minutes away from downtown Burlington. You'll have endless options for dining, shopping, and entertainment. Outdoor enthusiasts will appreciate the proximity to parks, bike path, and Mallets Bay. HOA dues include heat, water/sewer, trash/recycling, plowing, landscaping, and access to a community room & exercise facility.

Listed by Flat Fee Real Estate

Listing Sold by Vermont Real Estate Company
$
$
%
$/month over payments
Federal 30-year interest rate: 7.03% last updated on Sep 24, 2026
* All Figures are estimates. Check with your bank or proposed mortgage company for actual interest rates.
This product uses the FRED® API but is not endorsed or certified by the Federal Reserve Bank of St. Louis.

Ask A QuestionMore Details

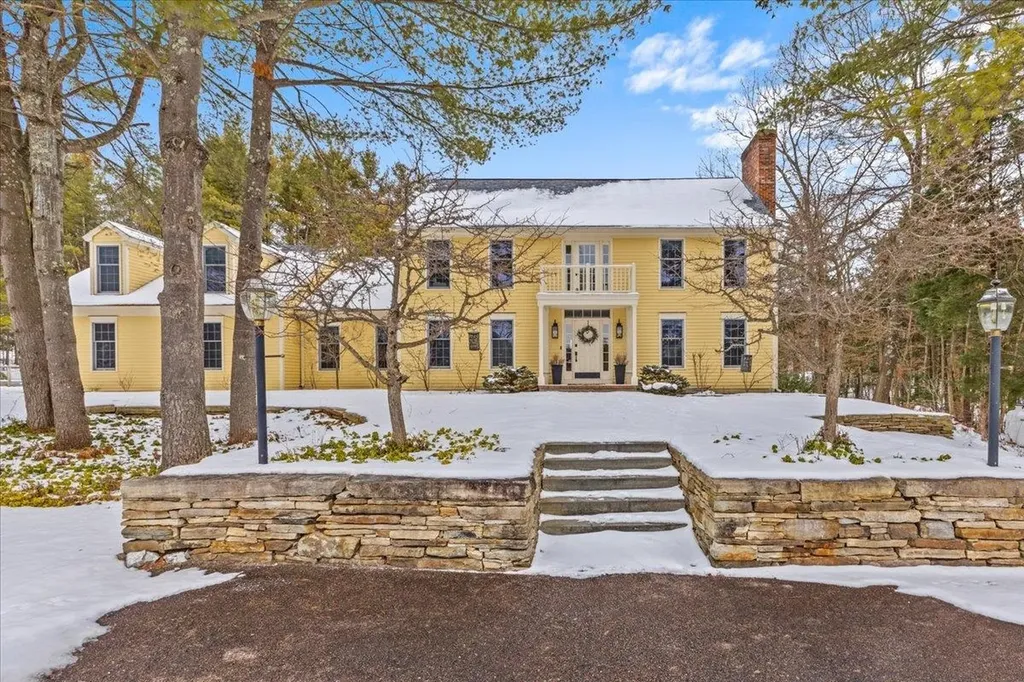
228 Sommerfield Avenue South Burlington VT 05403
Sold

MLS Number 5039432

  • Residential Single Family
  • PricePerSqFt 303.57
  • Full Bath 2
  • Construction Existing
  • Bedrooms 4

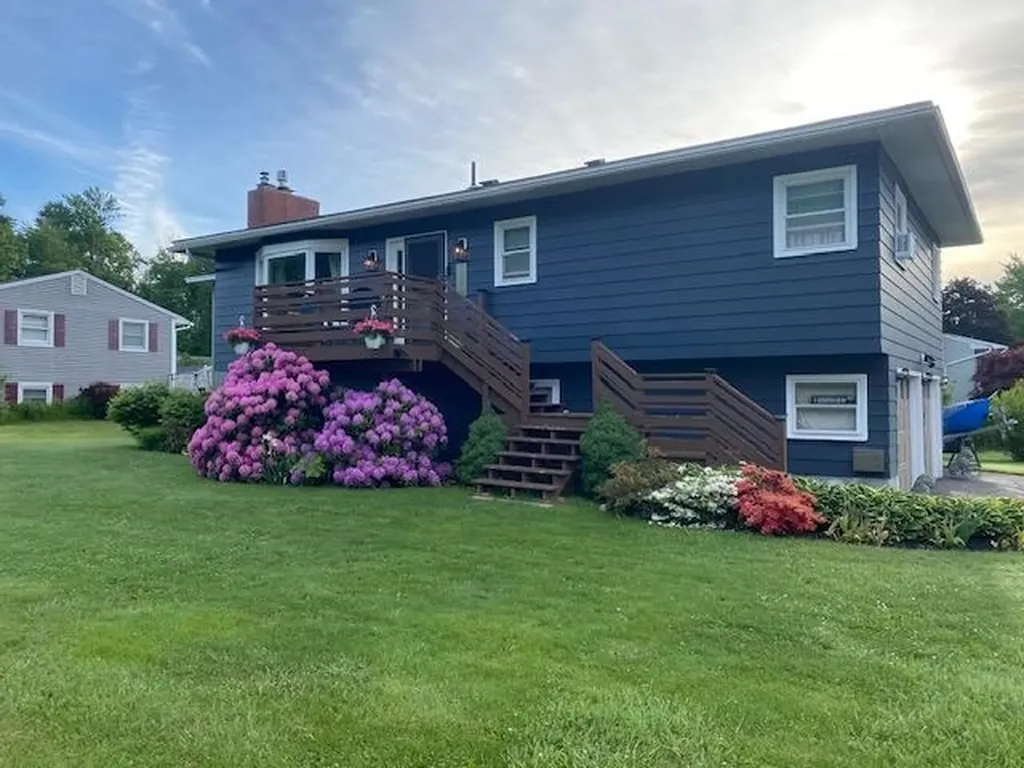
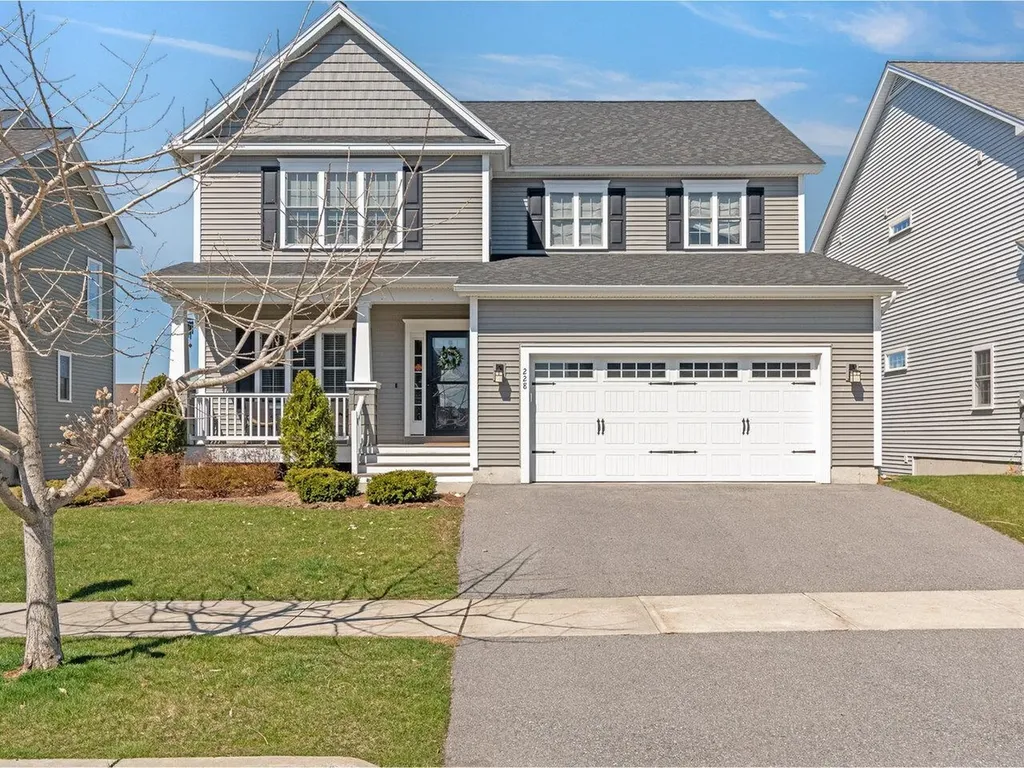
Tucked into the popular Cider Mill neighborhood, this spacious carriage home blends comfort, style, and convenience. The open main level features a crisp kitchen with granite counters, center island, and stainless appliances, flowing into the dining area and living room with a cozy gas fireplace. French doors lead to a private office, perfect for work or study. Hardwood floors on first floor and oversized windows fill the home with natural light. Upstairs, the roomy primary suite boasts a vaulted ceiling, double vanity, soaking tub, and walk-in closet. Two additional bedrooms, a full bath, and laundry complete the second floor. The finished basement offers extra living space with a bonus room, guest bedroom, and bath. Best of all? Carriage homes on Sommerfield mean no yard work. Lock up and head to the lake, mountains, or just enjoy a no-maintenance weekend. An expansive back deck with awning, central AC, and plenty of storage round out this easy-living home. Close to UVM, Burlington's waterfront, shopping, and dining, this one checks all the boxes. Showings begin Friday 5/9.

Listed by Nancy Warren of Coldwell Banker Hickok and Boardman

Listing Sold by Burlington Office

$
$
%
$/month over payments
Federal 30-year interest rate: 7.03% last updated on Sep 24, 2026
* All Figures are estimates. Check with your bank or proposed mortgage company for actual interest rates.
This product uses the FRED® API but is not endorsed or certified by the Federal Reserve Bank of St. Louis.

Ask A QuestionMore Details

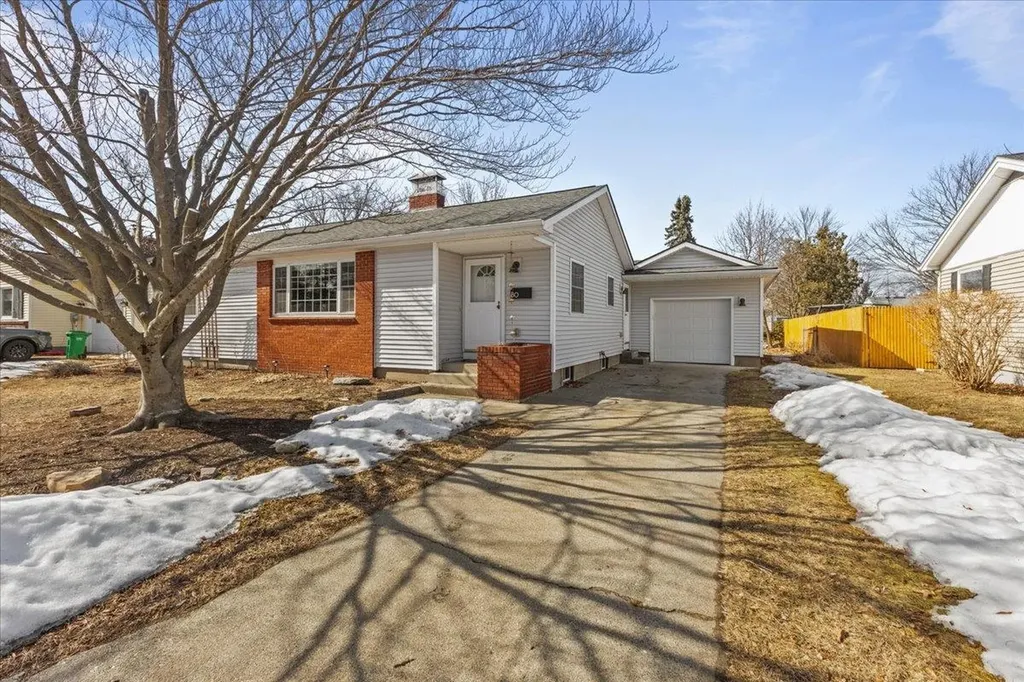
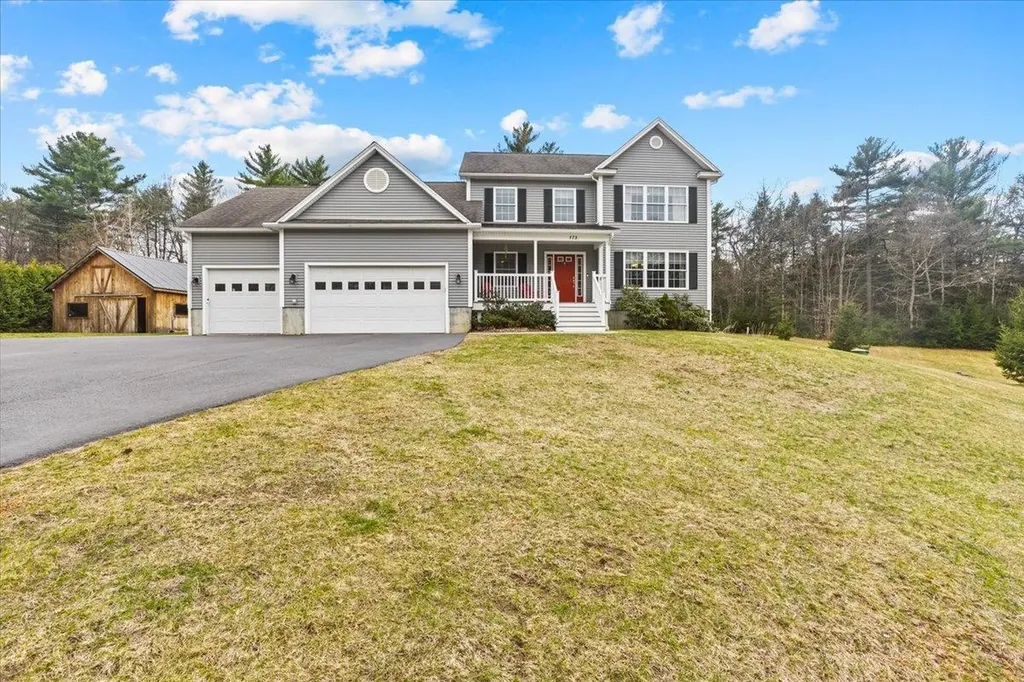
173 Aikey Lane Colchester VT 05446
Sold

MLS Number 5036789

  • Residential Single Family
  • PricePerSqFt 249.8
  • Full Bath 2
  • Address 173 Aikey Lane
  • Construction Existing

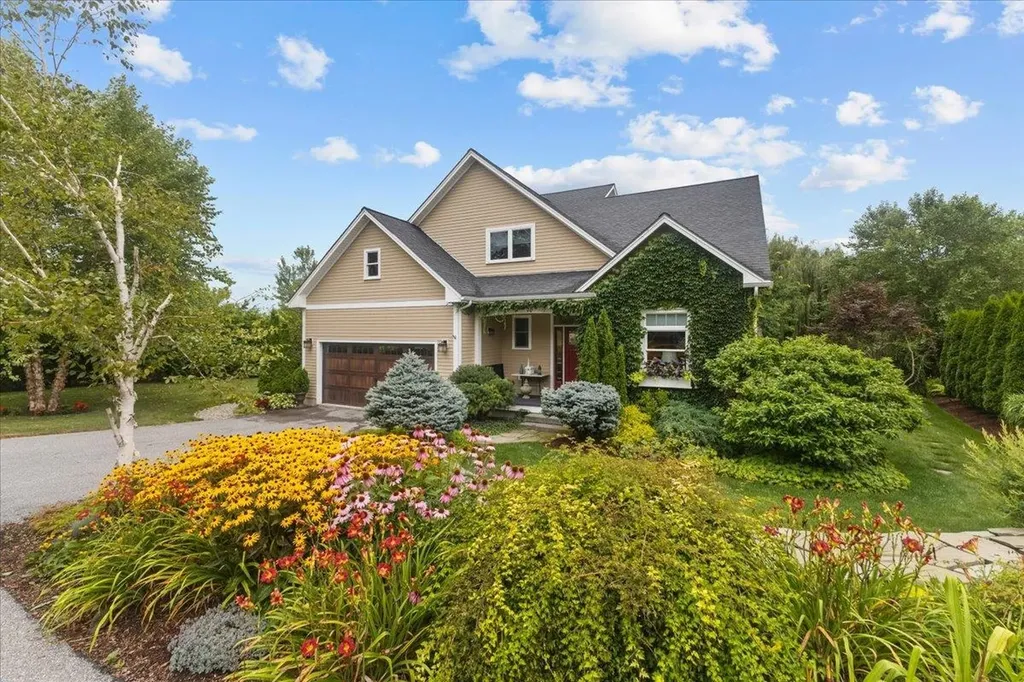
This home has all of the conveniences of neighborhood living with all of the benefits of country living. This 3 bed, 2 1/2 bath home is situated on a large private 1.85 acre lot with easy access to the highway but also easy access to the woods, beaches and Lake Champlain. As you enter from the home's charming covered porch, you are greeted by the home's dining room and den on other side of the tile floor entryway. As you continue on, you find a large open space featuring the home's kitchen, living room and a slider leading to the home's wonderful screened in porch. The eat-in kitchen features quartz countertops, stainless steel appliances and tons of prep and storage space. The kitchen looks out to the spacious living room featuring a pellet stove to keep you warm and heating bills low. The first floor is completed with a mudroom and 1/2 bath. Upstairs the home's primary suite features a 3/4 bath with double vanity, walk-in closet as well a private home office. Also on the second floor you will find two good sized guest bedrooms, a full guest bath and the home's laundry. The lower level of the home has a large living/playroom as well as an unfinished storage area. While the home itself is great, the outdoor space and features are even better. In addition to the screen porch, this home has a large custom built barn with working "hay bale doors", a large back deck, a hot tub, woods, big level backyard, solar system and heated three bay garage. Truly a rare find and a must see.

Listed by Flat Fee Real Estate

Listing Sold by RE/MAX North Professionals

$
$
%
$/month over payments
Federal 30-year interest rate: 7.03% last updated on Sep 24, 2026
* All Figures are estimates. Check with your bank or proposed mortgage company for actual interest rates.
This product uses the FRED® API but is not endorsed or certified by the Federal Reserve Bank of St. Louis.

Ask A QuestionMore Details

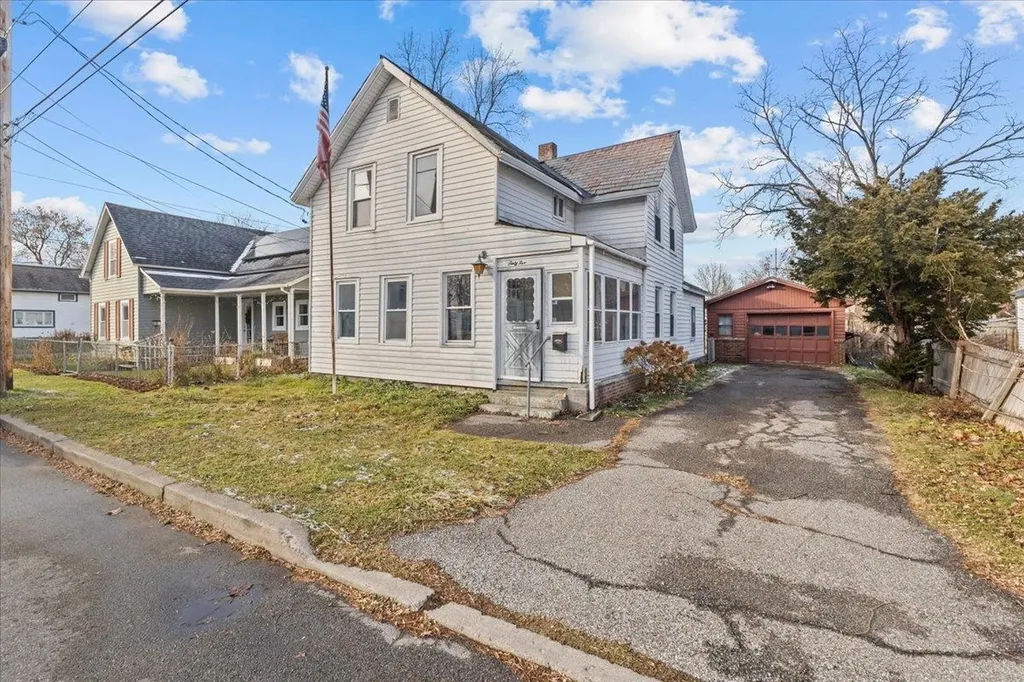
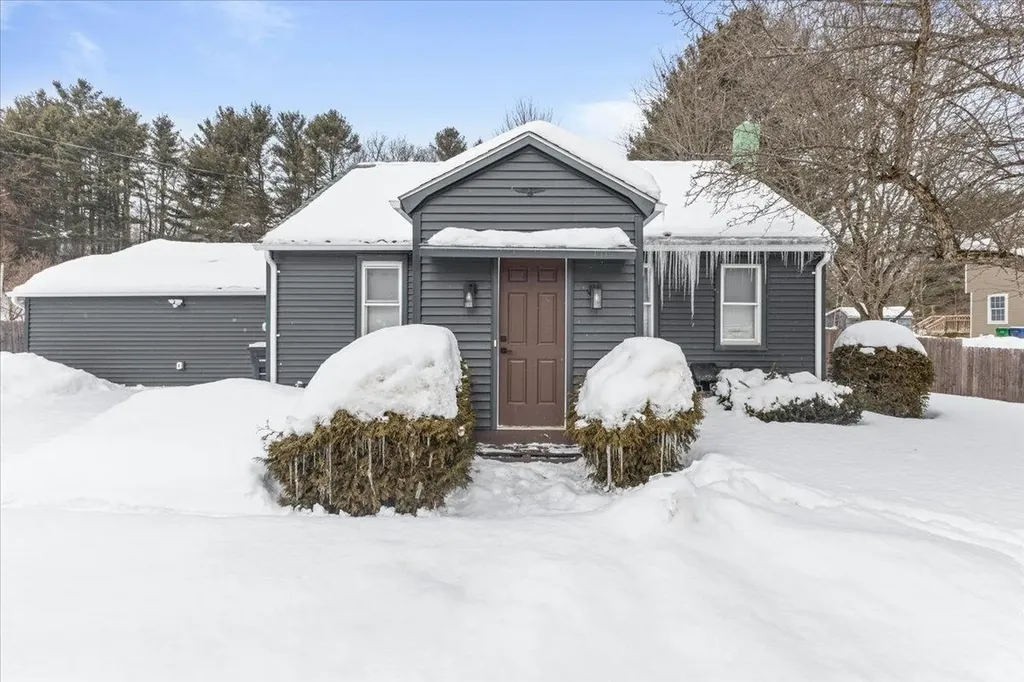
65 River Street Winooski VT 05404

Winooski, VT65 River Street

Sale Price$325,000

Sold

MLS Number 5025807

  • Residential Single Family
  • PricePerSqFt 220.79
  • Full Bath 1
  • Address 65 River Street
  • Construction Existing

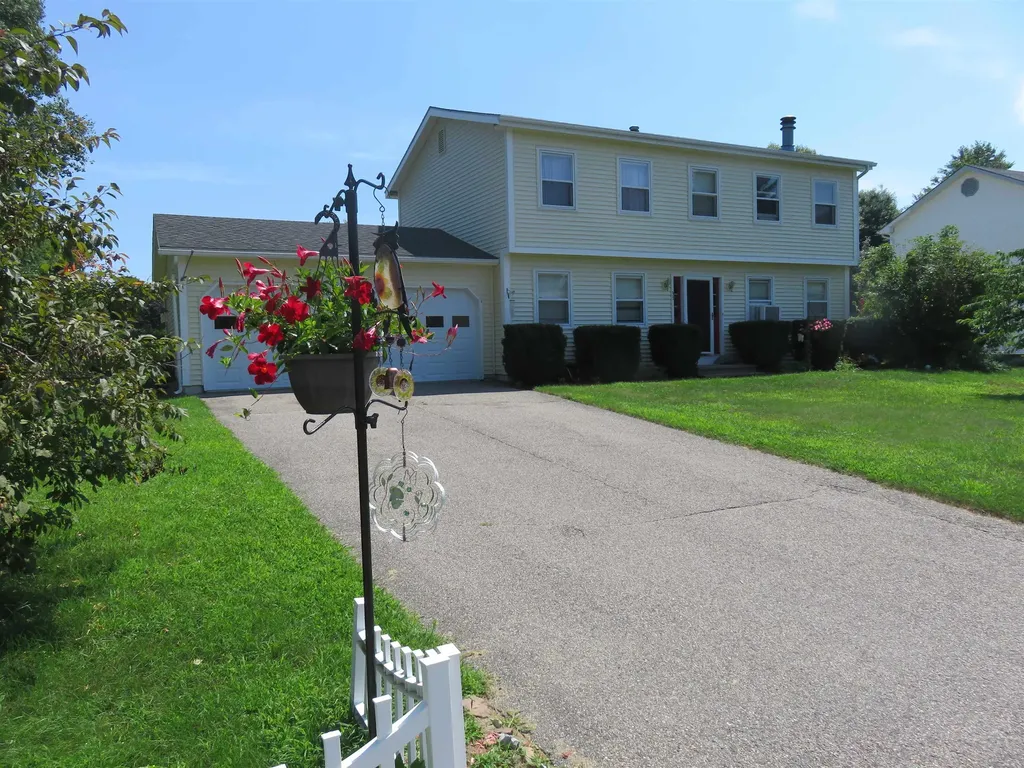
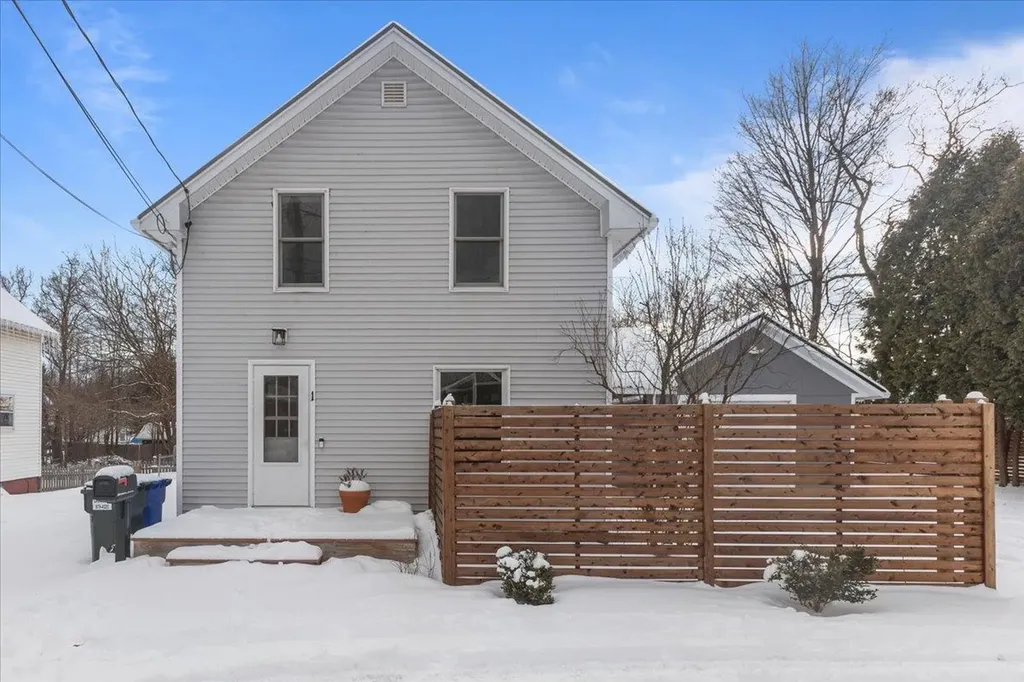
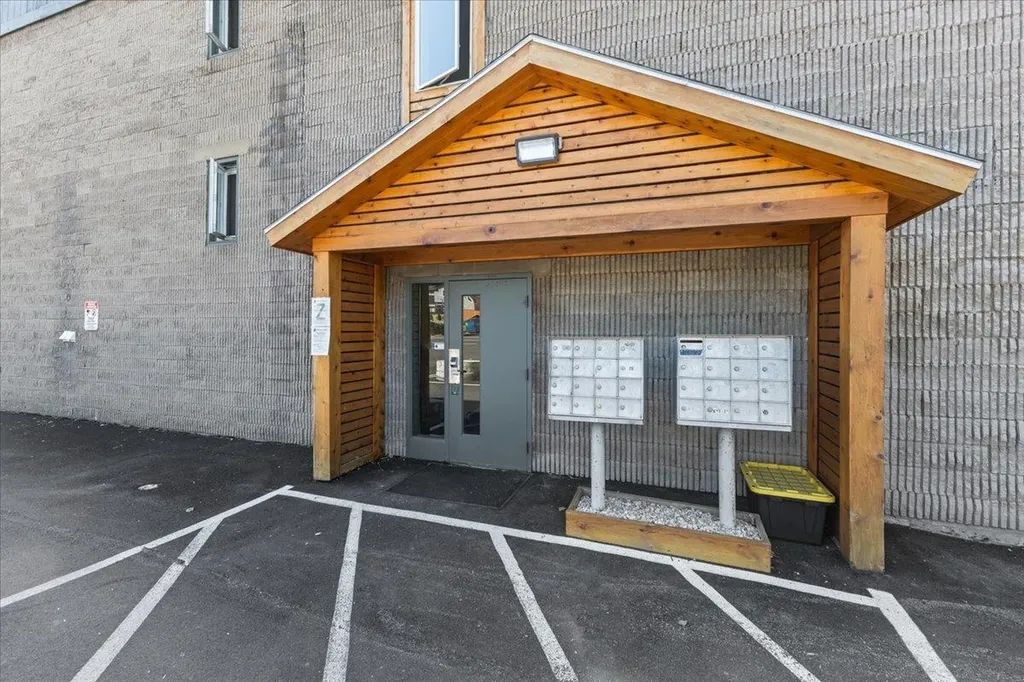
Potential and possibilities await the future owner of this charming Winooski fixer upper located on a quiet street and close to everything the City has to offer. Perfect as either a starter home or for its investment potential, this home has a lot to offer. You enter the first floor of the home through the enclosed porch which can double as a mudroom. The lower level of the home features a large open living area with hardwood floors and brick accent wall. The lower level also has an eat-in kitchen and the home's full bath. The upper level features three spacious bedrooms and large storage closet. In the basement you will find storage space as well as the home's boiler that was installed in 2023 and the electrical panel that was installed in 2019. Outside there is plenty of space for gardening and the home's detached oversized garage is perfect for those who need space for a wood shop or other hands-on endeavors. The City of Winooski boasts a vibrant downtown scene with restaurants, shops and more and not only is Burlington just across the River, it is an easy spot to jump on the Interstate to get to points both north and south. A great find and a must see.

Listed by Flat Fee Real Estate

Listing Sold by Geri Reilly Real Estate

$
$
%
$/month over payments
Federal 30-year interest rate: 7.03% last updated on Sep 24, 2026
* All Figures are estimates. Check with your bank or proposed mortgage company for actual interest rates.
This product uses the FRED® API but is not endorsed or certified by the Federal Reserve Bank of St. Louis.

Ask A QuestionMore Details

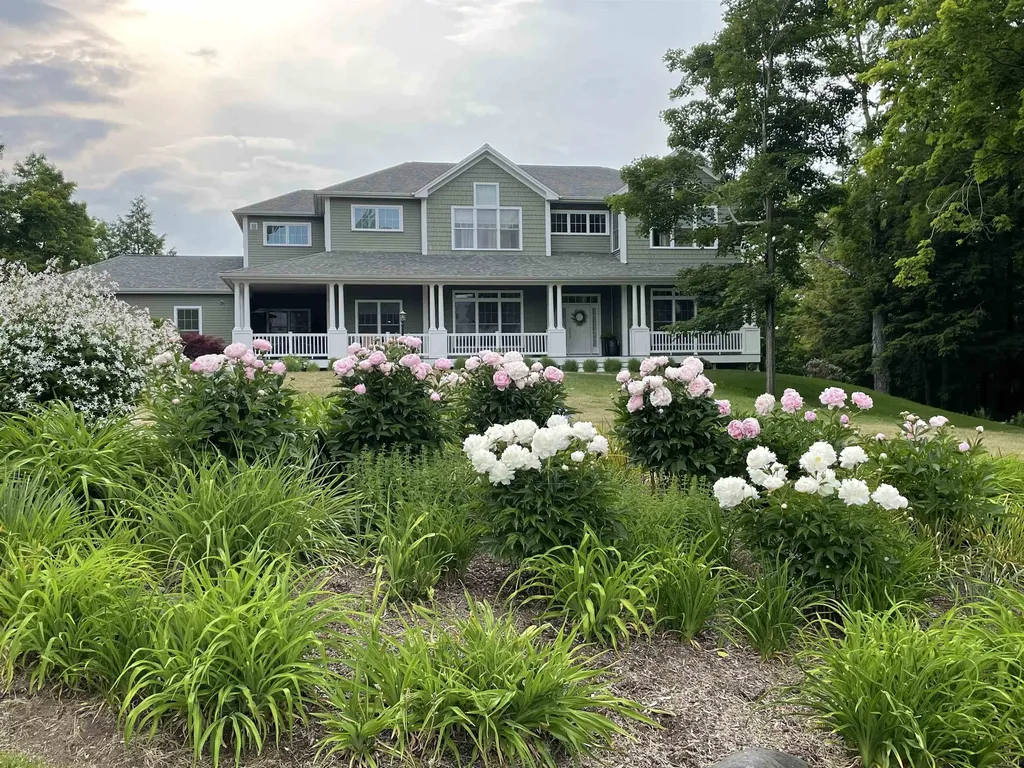
836 Beaver Creek Road Shelburne VT 05482
Sold

MLS Number 5035758

  • Residential Single Family
  • PricePerSqFt 331.64
  • Full Bath 3
  • Construction Existing
  • Bedrooms 4

Stunning home in one of Shelburne's best neighborhoods. This Beaver Creek home has an open floor plan making it the perfect home for caring for the family, entertaining or just relaxing. This home is light filled throughout the day thanks to its open design and vaulted center ceiling. The first floor features a cook's dream kitchen with stainless steel appliance, cherry cabinets and quartz counters. Adjacent to the kitchen is the home's informal dining space featuring tons of light from the windows and sliders. The kitchen also looks out to the home's living room with bamboo floors and contemporary hanging light fixture. Just off the living room is the home's reading room as well as the home's den with gas fireplace. The first floor is completed by the formal dining area, office, two bathrooms and mudroom. Upstairs is the primary suite featuring large walk-in closet, soaking tub and tiled shower. The second floor has a second en-suite bedroom as well as two additional bedrooms with "jack and jill" guest bath. The walkout basement provides tons of storage or an opportunity to add living space. The lower level stone patio has a hot tub, tv and is wired for sound. There are also two large decks off the first floor with views and a covered front porch to enjoy the home's many gardens and flowers. To top it off this home's primary heating and cooling source is geothermal making it much more environmentally friendly than most homes in the area. A truly rare find and a must see.

Listed by Flat Fee Real Estate

Listing Sold by Coldwell Banker Hickok and Boardman

$
$
%
$/month over payments
Federal 30-year interest rate: 7.03% last updated on Sep 24, 2026
* All Figures are estimates. Check with your bank or proposed mortgage company for actual interest rates.
This product uses the FRED® API but is not endorsed or certified by the Federal Reserve Bank of St. Louis.

Ask A QuestionMore Details

193 Thistle Hill Drive Hinesburg VT 05461
Sold

MLS Number 5031530

  • Residential Single Family
  • PricePerSqFt 363.49
  • Full Bath 2
  • Construction Existing
  • Bedrooms 3

At the summit of Thistle Hill sits this beautifully maintained colonial. The finished walkout basement opens to a private patio and expansive flat lawn, overlooking the scenic view of the surrounding common land with wildlife and natural beauty. The neighborhood's HOA ensures hassle-free living by taking care of lawn mowing, snow plowing, trash removal, and autumn leaf cleanup. Inside, the home features a master bedroom suite with a walk-in closet and full bathroom. Additionally, there are two more bedrooms with a separate full bath. Above the garage, a spacious finished bonus room can serve as a second living area or home office. The basement includes a large storage room prepped for an additional bathroom, providing future expansion possibilities. Entering from the two-car garage, you are welcomed by a generous mudroom with custom bench seating, shoe storage, and plenty of coat hooks. The journey continues into a roomy living area, enhanced by a gas stove and abundant natural light. Adjacent to this space is a well-appointed kitchen, boasting ample cabinet space, modern appliances, and a sizable island for entertaining. Outside, enjoy the convenience of a paved driveway, a covered front porch, and a rear deck equipped for a gas grill. Situated in the heart of Hinesburg and right next to the Russel Family Trailhead, part of the town's recreational trail system. Also near CVU & Williston and Burlington centers.

Listed by Ernie Rossi of 802 Real Estate

Listing Sold by Burlington Office

$
$
%
$/month over payments
Federal 30-year interest rate: 7.03% last updated on Sep 24, 2026
* All Figures are estimates. Check with your bank or proposed mortgage company for actual interest rates.
This product uses the FRED® API but is not endorsed or certified by the Federal Reserve Bank of St. Louis.

Ask A QuestionMore Details

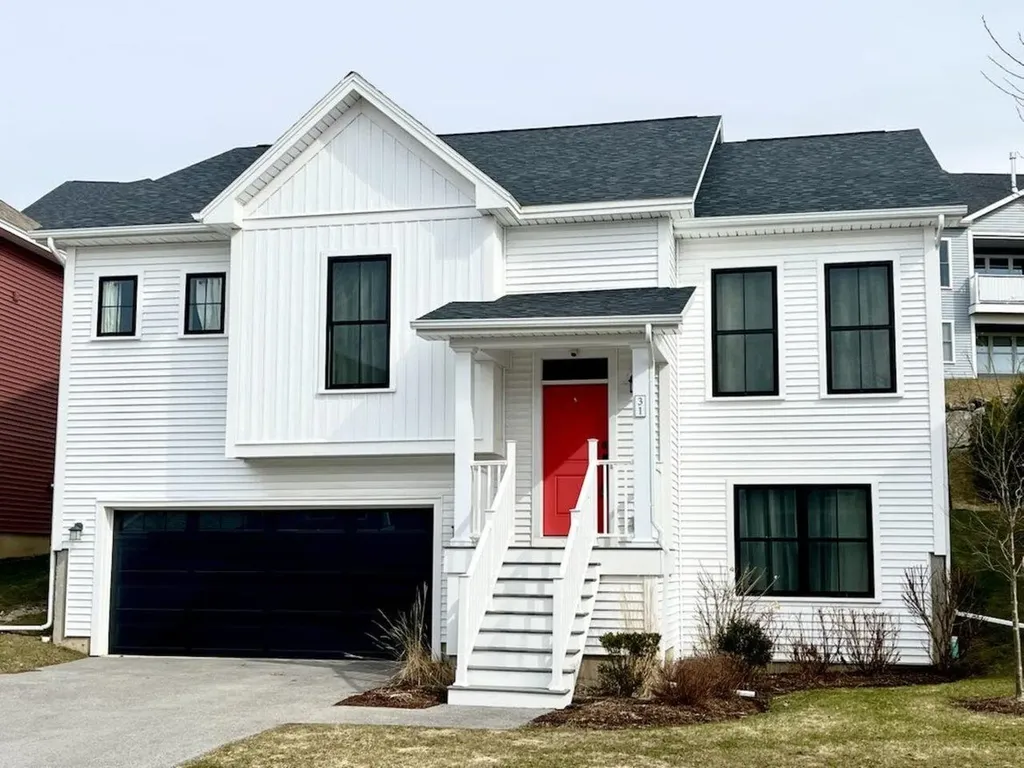
31 Ledge Way South Burlington VT 05403
Sold

MLS Number 5030582

  • Residential Single Family
  • PricePerSqFt 363.16
  • Full Bath 1
  • Address 31 Ledge Way
  • Construction Existing

This impressive, 4-year-old energy-efficient home, built by the award-winning O'Brien Brothers building team, offers a thoughtfully designed 3-bedroom, 2-bathroom layout in the sought-after Hillside at O'Brien Farm neighborhood. Surrounded by natural beauty, this vibrant community features a playground, park, gardens, wooded trails, and convenient access to shopping, schools, and popular workplaces. Step inside to an inviting open floor plan where the kitchen, dining area, and living room flow together seamlessly. The kitchen is a standout with an oversized custom island featuring built-in storage, perfect for gatherings. The spacious primary bedroom is bathed in warm natural light and includes a spa-like ¾ bathroom with double sinks and elegant tile inside the glass enclosed shower. A generous walk-in closet with custom storage completes this serene retreat. A small laundry room with a washer and dryer is conveniently located just off the primary suite. Downstairs, a versatile family room provides a comfortable space to relax, entertain, or create a dedicated play area. A separate utility room just off the family room offers tons of extra storage, keeping everything organized & within reach. The spacious attached two-car garage adds even more convenience. Wander outside to a lovely back deck, perfect for dining al fresco on warm summer evenings. This home is in immaculate move-in-ready condition and located in a fantastic sought-out neighborhood!

Listed by Sarah Harrington of Coldwell Banker Hickok and Boardman

Listing Sold by Burlington Office

$
$
%
$/month over payments
Federal 30-year interest rate: 7.03% last updated on Sep 24, 2026
* All Figures are estimates. Check with your bank or proposed mortgage company for actual interest rates.
This product uses the FRED® API but is not endorsed or certified by the Federal Reserve Bank of St. Louis.

Ask A QuestionMore Details

9 Slocum Street South Burlington VT 05403
Sold

MLS Number 5034713

  • Residential Single Family
  • PricePerSqFt 227.77
  • Full Bath 2
  • Address 9 Slocum Street
  • Construction Existing

Nestled in a highly sought-after South Burlington neighborhood, this spacious home is ideally located close to schools, shopping centers, and only minutes to I-89. The kitchen features granite countertops, a generous island, stainless steel appliances and eat in kitchen. Which opens up to a formal dinning room, two main floor living room areas, one of which includes a cozy fireplace for the chilly winter months. The front sitting room could be flexible space as well as a room off the garage door entrance that could be a home office or mudroom. The large, heated garage has ample overhead storage for seasonal gear and boasts a remarkable workshop area at the back, ideal for enthusiasts. Upstairs, you'll find a generous master bedroom with ensuite bathroom and beautiful soaking tub. Also, two more bedrooms and an additional full bathroom. This home is waiting for your personal touch, schedule a showing today!

Listed by Alex LaVigne of Coldwell Banker Islands Realty

Listing Sold by Burlington Office

$
$
%
$/month over payments
Federal 30-year interest rate: 7.03% last updated on Sep 24, 2026
* All Figures are estimates. Check with your bank or proposed mortgage company for actual interest rates.
This product uses the FRED® API but is not endorsed or certified by the Federal Reserve Bank of St. Louis.

Ask A QuestionMore Details

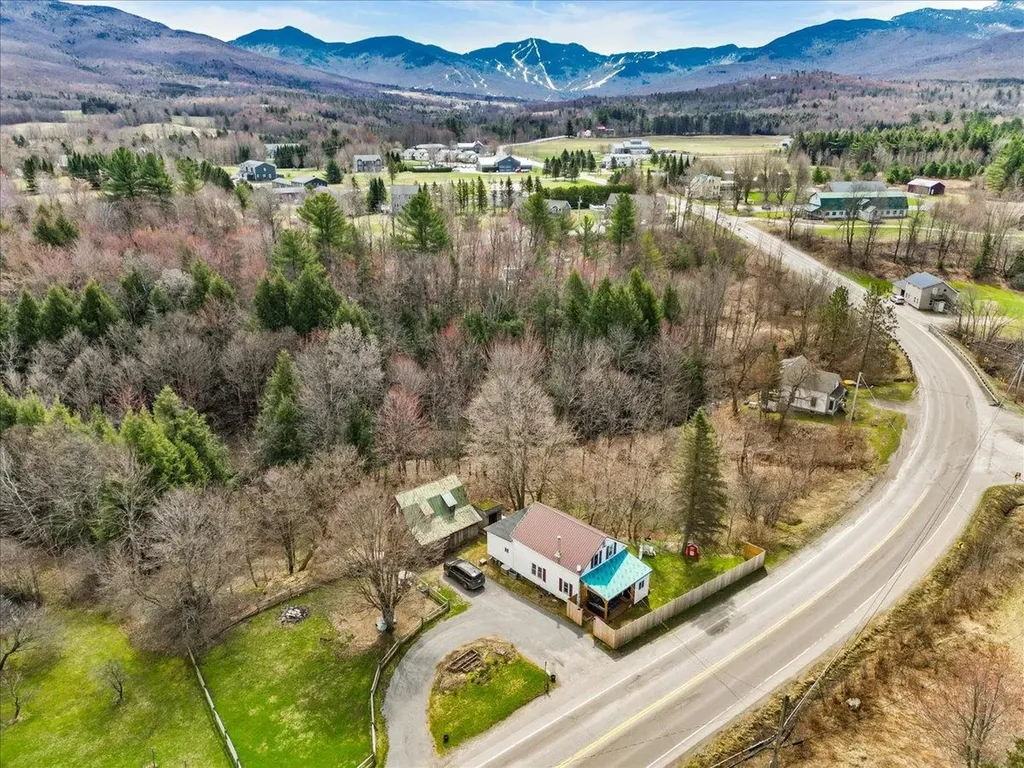
749 Vt Route 108 South Cambridge VT 05464
Sold

MLS Number 5037598

  • Residential Single Family
  • PricePerSqFt 267.32
  • Full Bath 2
  • Construction Existing
  • Bedrooms 3

Charming Jeffersonville Farmhouse with Modern Comfort & Rustic Elegance. Welcome to your dream farmhouse nestled in the heart of picturesque Jeffersonville! This beautifully updated home seamlessly blends timeless character with thoughtful modern upgrades, offering the perfect escape in one of Vermont's most charming towns. Step inside to discover a newly remodeled first-floor master suite, complete with a spacious en-suite bathroom, convenient in-suite laundry, a large walk-in closet, & efficient heating & cooling with a mini split system. Upstairs, you'll find two generously sized bedrooms, a versatile bonus space perfect for a home office or playroom, & a stunning full bathroom featuring a classic claw foot tub & elegant pedestal sink. The home invites you in through a gorgeous post-&-beam style front porch with recessed lighting, leading into a bright new mudroom - perfect for Vermont's ever-changing seasons. Inside, cozy up to the Vermont Hearthstone woodstove & enjoy the warmth & charm of true New England living. Recent updates include a new electrical panel, hot water heater, water softener, & enclosed fencing for added privacy. Outside, a detached garage/barn offers endless possibilities - whether you dream of a workshop, studio, or your own homestead setup. All this, just moments from Smugglers' Notch & the best of Jeffersonville's dining, shops, & outdoor adventures. Come experience the perfect balance of rustic charm & modern comfort - you Vermont retreat awaits!

Listed by The Signature Realty Group of Signature Properties of Vermont

Listing Sold by Burlington Office

$
$
%
$/month over payments
Federal 30-year interest rate: 7.03% last updated on Sep 24, 2026
* All Figures are estimates. Check with your bank or proposed mortgage company for actual interest rates.
This product uses the FRED® API but is not endorsed or certified by the Federal Reserve Bank of St. Louis.

Ask A QuestionMore Details

100 West Canal Street Winooski VT 05404
Sold

MLS Number 5039328

  • Condo
  • PricePerSqFt 337.99
  • Square Feet 1,003
  • Bedrooms 2
  • New Contruction Existing

Urban Lifestyle Meets Waterfront Living ! Welcome to The Millyard, where the residents enjoy the best of both worlds - nestled on 2.5 acres of common land that straddle the Winooski River, yet walking distance from every conceivable amenity. Inside, this updated condo boasts in excess of 1,000SQFT of living space across 2 floors, 1 bedroom on each level, which ensures nice separation, be it for a guest room or home office space. Some of the home's many features include ceramic tile entry, bamboo wood flooring, and a modern kitchen with tile backsplash & engineered countertops. The real cherry on top is the living room that is bathed in natural light, due to the large windows, that also boasts river views! The building itself provides bike, kayak, & paddleboard storage. Outside on the grounds, enjoy space for gardening, canoe access, connection to trails, or simply relaxing! Minutes drive to UVM, & BTV International Airport.

Listed by Michael O'Dowd of KW Vermont

Listing Sold by Burlington Office

$
$
%
$/month over payments
Federal 30-year interest rate: 7.03% last updated on Sep 24, 2026
* All Figures are estimates. Check with your bank or proposed mortgage company for actual interest rates.
This product uses the FRED® API but is not endorsed or certified by the Federal Reserve Bank of St. Louis.

Ask A QuestionMore Details

501 Beaver Creek Lane Shelburne VT 05482
Sold

MLS Number 5028030

  • Residential Single Family
  • PricePerSqFt 283.01
  • Full Bath 2
  • Construction Existing
  • Bedrooms 4

Nestled in the desirable Beaver Creek neighborhood, this stunning Vermont home offers privacy, charm, and modern luxury. Set on a spacious lot withmature apple trees and impeccable landscaping, it's a serene retreat just minutes from Burlington. Inside, expansive rooms with rich finishes exude sophistication. Thebeautifully updated kitchen features radiant floor heating, premium stainless steel appliances, and a custom coffee station, while the adjacent four-season solariumprovides a bright, tranquil space to enjoy year-round. The main level includes an elegant living room with a custom gas fireplace, flowing into a dining room withwainscoting and a bay window. A refined home office with built-in bookshelves adds functionality and charm. Upstairs, the primary suite is a private oasis, complete with agas fireplace, walk-in closet, and spa-like en-suite bath. Two additional bedrooms include one oversized room with potential for an en-suite addition. The home alsofeatures a private guest or au pair suite and a finished lower level with a bonus room and custom cabinetry, perfect for hobbies or recreation. Outdoors, enjoy a vegetablegarden, firepit, hot tub, and meandering paths surrounded by stone walls and towering trees. This home seamlessly blends timeless Vermont charm with modernconvenience. Shelburne Village, walking trails on conserved lands, Lake Champlain and marinas are minutes away. Showings to begin on Friday 1/31.

Listed by Flat Fee Real Estate

Listing Sold by Coldwell Banker Hickok and Boardman

$
$
%
$/month over payments
Federal 30-year interest rate: 7.03% last updated on Sep 24, 2026
* All Figures are estimates. Check with your bank or proposed mortgage company for actual interest rates.
This product uses the FRED® API but is not endorsed or certified by the Federal Reserve Bank of St. Louis.

Ask A QuestionMore Details

80 Cross Parkway Burlington VT 05408
Sold

MLS Number 5032853

  • Residential Single Family
  • PricePerSqFt 253.29
  • Full Bath 1
  • Address 80 Cross Parkway
  • Construction Existing

This charming 3 bed, 1 bath home is located on a cul-de-Sac neighborhood in the New North End of Burlington within walking distance to schools, stores, restaurants, and the beach. As you enter the home you are greeted by the spacious living room featuring gorgeous hardwood floors and a fireplace. Just off the living room is the home's large eat-in kitchen and dining nook with an abundance of natural light overlooking the home's private backyard. On the other side of the living room you will find the home's three bedrooms, all featuring bright hardwood floors, as well as the home's full bathroom. The lower level is partially finished making it great for use as a workshop, studio or gym. The lower level also has the home's laundry area. This home has a large private level backyard with garden areas. For cooler evenings you can enjoy looking out on the backyard from the home's three-season porch. This home has an oversized one-car garage allowing for additional storage. This home is a short walk to Hunt Middle School, Leddy Park, Lake Champlain and the Ethan Allen Shopping Center. A rare find and a must see. The home has a new roof. It also has a new heating system with both a gas furnace and an electric heat pump which also provides central air conditioning.

Listed by Flat Fee Real Estate

Listing Sold by Coldwell Banker Hickok and Boardman

$
$
%
$/month over payments
Federal 30-year interest rate: 7.03% last updated on Sep 24, 2026
* All Figures are estimates. Check with your bank or proposed mortgage company for actual interest rates.
This product uses the FRED® API but is not endorsed or certified by the Federal Reserve Bank of St. Louis.

Ask A QuestionMore Details

80 Pinecrest Drive Essex VT 05452

Essex, VT80 Pinecrest Drive

Sale Price$480,000

Sold

MLS Number 5030517

  • Residential Single Family
  • PricePerSqFt 387.1
  • Full Bath 1
  • Address 80 Pinecrest Drive
  • Construction Existing

This is a rare find. A charming 3 bed, 2 bath Cape which has been completely remodeled and sits on an incredible 1.03 acres in the heart of Essex within minutes to schools, shopping and I-89. As you enter the home and pass through the mudroom, you are greeted with an open floor plan featuring the upgraded eat in kitchen with stainless steel appliances and breakfast bar. The kitchen overlooks the bright and airy living area with new floors. This main part of the home has the two guest bedrooms and the remodeled full guest bath. This area also has a large laundry room which has additional storage and direct access to the home's expansive backyard. As you pass through the kitchen, you find the primary suite bedroom which was added to the home in 2022. This space features a large bedroom area with tons of closet space, a bath with tiled shower, marble vanity & custom linen storage space. Just off the primary bedroom is an office/den area with another direct access to the backyard as well as access to the large basement offering more storage. While the house is wonderful, the home's backyard is the real gem. Apart from being large, the backyard has two outbuildings which are great for storage or as a workshop. It also has a firepit and custom built woodshed to service it. The yard has an abundance of mature vegetation which when in full bloom makes it a true outdoor retreat in the middle of town. The large lot also offers additional room to expand the home. A must see.

Listed by Flat Fee Real Estate

Listing Sold by Vermont Real Estate Company
$
$
%
$/month over payments
Federal 30-year interest rate: 7.03% last updated on Sep 24, 2026
* All Figures are estimates. Check with your bank or proposed mortgage company for actual interest rates.
This product uses the FRED® API but is not endorsed or certified by the Federal Reserve Bank of St. Louis.

Ask A QuestionMore Details

207 Bittersweet Circle Williston VT 05495
Sold

MLS Number 5031082

  • Condo
  • PricePerSqFt 326.79
  • Square Feet 3,200
  • Bedrooms 3
  • New Contruction Existing

This renovated and updated 3 bed, 3 bath home offers single level living with an entire lower level walkout finished living space for those who prefer or need two levels of living space. The upper level features an open floor plan with a an upgraded eat-in kitchen, large living room, den with gas fireplace, primary ensuite bedroom, guest bedroom, 3/4 guest bath, laundry and mudroom leading to the home's two car garage. The kitchen features two pantries, an abundance of cabinet space, stainless steel appliances and large kitchen island. The kitchen looks out to the living room and dining area featuring gorgeous Ash hardwood floors and solar tubes providing a great amount of natural light. Just off the living room is the cozy 4 season porch with gas fireplace. Just off the den is the home's private upgraded back deck. Back inside the primary suite features hardwood floors, a walk-in closet and upgraded bath with tub, double vanity and tiled shower. The walkout lower level features another living area with sink. The home's lower level has a third bedroom. There is also a family room, sewing room with walkout to nice patio, workshop and unfinished storage in the lower level. A very quiet and desirable neighborhood located just minutes from Williston retail shops and restaurants, its local schools, I-89, the UVM Medical Center and Burlington International Airport. A truly rare find and a must see.

Listed by Flat Fee Real Estate

Listing Sold by Preferred Properties

$
$
%
$/month over payments
Federal 30-year interest rate: 7.03% last updated on Sep 24, 2026
* All Figures are estimates. Check with your bank or proposed mortgage company for actual interest rates.
This product uses the FRED® API but is not endorsed or certified by the Federal Reserve Bank of St. Louis.

Ask A QuestionMore Details

37 Beech Street Essex Junction VT 05452
Sold

MLS Number 5029679

  • Residential Single Family
  • PricePerSqFt 241.46
  • Full Bath 1
  • Address 37 Beech Street
  • Construction Existing

This highly sought after 4 bed, 2 1/2 bath Countryside colonial is situated on a large lot with tons of backyard privacy. The first floor of the home features a large kitchen, a den/dining room and living room with wood burning fireplace. The first floor features hardwood floors in the living room and in the den/dining room. There is a half bath on the first floor as well as a mudroom area leading to the home's attached two car garage. The second floor features the en-suite primary bedroom with 3/4 bath and two good sized closets. The second floor has three additional guest bedrooms all with updated flooring and ceiling fans as well as a full guest bath. The lower level was recently remodeled with all new flooring, walls and paint. The backyard is the true gem of this home. The home's large deck overlooks the big level backyard which is perfect for recreational activities in both the summer and winter. In addition to the home's wonderful outdoor space, the Countryside neighborhood also has a community pool, tennis and bike path access. Countryside is also just minutes from the EssexExperience, The Inn at Essex and short commute to UVM Medical Center and Burlington International Airport. A must see and a great find.

Listed by Flat Fee Real Estate

Listing Sold by CENTURY 21 North East

$
$
%
$/month over payments
Federal 30-year interest rate: 7.03% last updated on Sep 24, 2026
* All Figures are estimates. Check with your bank or proposed mortgage company for actual interest rates.
This product uses the FRED® API but is not endorsed or certified by the Federal Reserve Bank of St. Louis.

Ask A QuestionMore Details

187 Leo Lane South Burlington VT 05403
Sold

MLS Number 5037946

  • Residential Single Family
  • PricePerSqFt 303.48
  • Full Bath 2
  • Address 187 Leo Lane
  • Construction New Construction

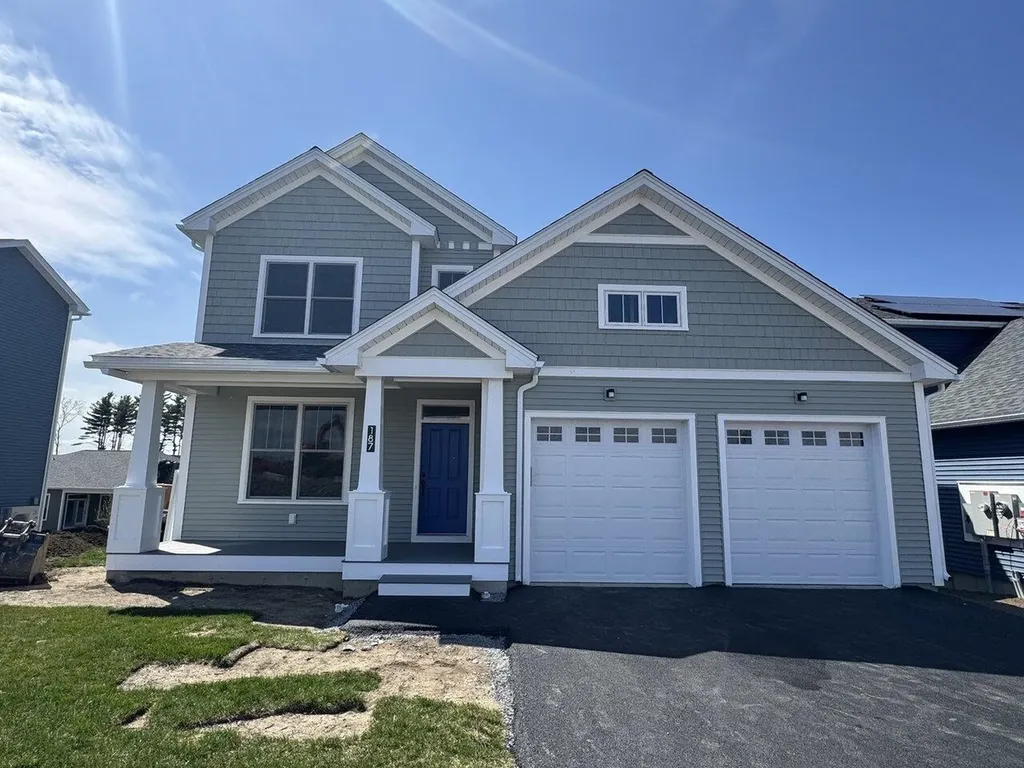
Welcome to Hillside East-one of the first 100% fossil fuel and carbon free neighborhoods in the country brought to you by the team at O'Brien Brothers. Quality, energy efficient new construction that will be built to pursue both Energy Star and the U.S. Department of Energy's Zero Energy Ready Home (ZERH) certification, with a variety of models & high-end finishes to choose from. Every home offers a resiliency package including solar, Tesla Powerwalls for renewable energy storage, an EV car charger, plus carbon free heating and cooling via eco-friendly ducted electric heat pumps powered by Green Mountain Power's carbon free grid. The Lily offers an intriguing floor plan with a spacious main living level features a chef's kitchen with a walk-in pantry, oversized prep island, and wraparound counter space and cabinetry. The first-floor flex room offers work-from-home or media room opportunities, while the lower level features large daylight windows and an optional walkout level. The second floor provides a primary bedroom suite with Adirondack views, a spacious walk-in closet and en-suite bath, plus two additional bedrooms as well as a loft area. Offered in either a classic New England Farmhouse-style or an elegant Craftsman style. Located in Hillside at O'Brien Farm, convenient So Burlington location. Pricing subject to change. Photos likeness only.

Listed by Lipkin Audette Team of Coldwell Banker Hickok and Boardman

Listing Sold by Burlington Office

$
$
%
$/month over payments
Federal 30-year interest rate: 7.03% last updated on Sep 24, 2026
* All Figures are estimates. Check with your bank or proposed mortgage company for actual interest rates.
This product uses the FRED® API but is not endorsed or certified by the Federal Reserve Bank of St. Louis.

Ask A QuestionMore Details

189 Park Road South Burlington VT 05403
Sold

MLS Number 5010757

  • Condo
  • PricePerSqFt 318.38
  • Square Feet 2,296
  • Bedrooms 4
  • New Contruction Existing

This unique Glen Eagles townhouse is centrally located in the Vermont National Golf Course neighborhood and provides phenomenal sunrises as well as fabulous views of Mt. Mansfield and Camel's Hump. As you enter this home you will find three levels of living. On the main level you will find a large living room featuring gas fireplace, hardwood floors and Mountain views. The living room leads to the open concept kitchen and den. The kitchen features a breakfast bar, stainless steel appliances and abundance of storage and cabinet space. Just of the kitchen is the cozy den with hardwood floors and plenty of natural light from the windows as well as the door leading to the home's very private stone patio. As you head upstairs you will find three of the home's four bedrooms. The primary bedroom features a full bath as well as a large walk-in closet. The second floor has two spacious additional guest bedrooms, a full guest bath and the home's laundry. As you head back downstairs, on the lower level you will find the home's fourth bedroom as well as its own 3/4 bath which makes a great space for in-laws and other guests. The home has an oversized two car garage with separate storage area. This home is just a short walk to the amenities of Vermont National, a short distance to bike and walking trails and only a short drive to BTV Airport, UVM Medical Center and Downtown Burlington. A great home and a must see.

Listed by Flat Fee Real Estate

Listing Sold by Coldwell Banker Hickok and Boardman

$
$
%
$/month over payments
Federal 30-year interest rate: 7.03% last updated on Sep 24, 2026
* All Figures are estimates. Check with your bank or proposed mortgage company for actual interest rates.
This product uses the FRED® API but is not endorsed or certified by the Federal Reserve Bank of St. Louis.

Ask A QuestionMore Details

1 Gaines Court Essex Junction VT 05452
Sold

MLS Number 5029278

  • Residential Single Family
  • PricePerSqFt 276.38
  • Full Bath 1
  • Address 1 Gaines Court
  • Construction Existing

Welcome home. Upon entering, you'll immediately notice the open floor plan, bathed in natural light, highlighting the stunning post-and-beam accents that add character to the space. The eat-in kitchen is a chef's dream, featuring updated stainless steel appliances, island, and ample cabinetry, making meal prep a breeze. The kitchen flows seamlessly into the living and dining areas, creating an ideal space for entertaining friends and family. The first-floor bedroom adds functionality and has a separate entrance to the full bathroom. The first-floor laundry room is an added bonus, making household chores more efficient. Step outside onto the covered side porch and enjoy the view of the fenced-in side yard, perfect for outdoor relaxation or gardening. Upstairs, the large primary bedroom is a true retreat, with an en-suite 3/4 bath featuring glass and tile accents for a touch of luxury. The second floor also offers a third bedroom and another 3/4 bath, ensuring plenty of space for guests. The unfinished basement provides abundant storage opportunities. This home is just a few minutes' walk from the vibrant shops and restaurants at Five Corners, and is close to schools. You'll also enjoy easy access to Williston (just 10 minutes away) and downtown Burlington (only 15 minutes away). This home truly offers the best of comfort, convenience, and style.

Listed by Flat Fee Real Estate

Listing Sold by RE/MAX North Professionals

$
$
%
$/month over payments
Federal 30-year interest rate: 7.03% last updated on Sep 24, 2026
* All Figures are estimates. Check with your bank or proposed mortgage company for actual interest rates.
This product uses the FRED® API but is not endorsed or certified by the Federal Reserve Bank of St. Louis.

Ask A QuestionMore Details

253 North Williston Road Williston VT 05495
Sold

MLS Number 5029622

  • Residential Single Family
  • PricePerSqFt 219.59
  • Full Bath 1
  • Construction Existing
  • Bedrooms 3

A truly rare find in the heart of Williston. This charming 3 bedroom, 2 bath Cape is located on 3 acres of wooded land. While conveniently located near the Village and retail amenities, this home is very private being situated back from the road and shielded by the trees. The first floor of the home is both cozy and spacious. As you enter the home, you are greeted by the living room featuring a wood stove and the home's private den just to the right of the main entrance featuring hardwood floors. As you continue on the home opens up to the remodeled kitchen featuring butcher block countertop overlooking the wonderful great room with vaulted wood ceiling and gas fireplace. The great room has tons of natural light from its many windows as well as the door leading to the home's private back deck, which peers out over the expansive lawn and large wooded lot. Back inside the first floor, you will find one of the home's three bedroom as well as a 3/4 bath. Moving upstairs you will find two spacious bedrooms as well as the home's full bath. The lower level is finished and thanks to the grading of the lot it has a good amount of natural daytime light. The real gem of this home is the expansive outdoor area. In addition to the deck, there is a stone patio, garden areas, berry bushes and paths leading to the Allen Brook. This home is also close to Williston's top notch local schools and an easy commute to the Airport, UVM Medical Center and Lake Champlain. A must see and a rare find.

Listed by Flat Fee Real Estate

Listing Sold by Coldwell Banker Hickok and Boardman

$
$
%
$/month over payments
Federal 30-year interest rate: 7.03% last updated on Sep 24, 2026
* All Figures are estimates. Check with your bank or proposed mortgage company for actual interest rates.
This product uses the FRED® API but is not endorsed or certified by the Federal Reserve Bank of St. Louis.

Ask A QuestionMore Details

3 Southview Drive South Burlington VT 05403
Sold

MLS Number 5027995

  • Residential Single Family
  • PricePerSqFt 383.01
  • Full Bath 2
  • Address 3 Southview Drive
  • Construction Existing

Charming 4 bed, 2 bath home in a highly sought after South Burlington neighborhood. The home has an open floor plan with many updates, including a new roof. In the main living area you will find the remodeled kitchen featuring quartz countertops, stainless steel appliances, exhaust hood and floating wood shelves. The kitchen overlooks the home's living area, dining area and the home's den which was added in 2021. The main living area features newer engineered hardwood throughout. Both the living room and den features gas fireplaces which provide great warmth for the space. Just off the kitchen you will find an enclosed deck overlooking the home's large and private fully fenced-in backyard with pool, storage shed and hot tub. The main living area has three spacious bedrooms and the main floor's renovated full bath with radiant heat, classic tile and new vanity. The lower level has two finished rooms. One is the home's fourth bedroom with barn door. The lower level has the home's second full bath as well as laundry and access to the home's large two car garage. The home is located on a corner lot in one of South Burlington's most desirable areas with a large front and side yard featuring fruit trees and flowering bushes and trees. It is close to I-89, South Burlington Schools, local shops, fitness facility and the UVM Medical Center. A truly rare find and a must see.

Listed by Flat Fee Real Estate

Listing Sold by KW Vermont

$
$
%
$/month over payments
Federal 30-year interest rate: 7.03% last updated on Sep 24, 2026
* All Figures are estimates. Check with your bank or proposed mortgage company for actual interest rates.
This product uses the FRED® API but is not endorsed or certified by the Federal Reserve Bank of St. Louis.

Ask A QuestionMore Details

70 Foulsham Hollow Road South Burlington VT 05403
Sold

MLS Number 5009327

  • Residential Single Family
  • PricePerSqFt 369.18
  • Full Bath 1
  • Construction Existing
  • Bedrooms 3

One of the real hidden gems in all of South Burlington. This custom home is situated on a large .81 acre lot at the end of a cul-de-sac abutting preserved land and Vermont National Country Club golf course. As you enter the home you will immediately be greeted with the charm of the home's open concept floor plan with high vaulted ceilings which give the entire living space a bright and airy feeling. The main living area features hardwood floors, a gas fireplace and an abundance of natural light from rooms many windows. Just off the living room is the home's kitchen featuring stainless steel appliances, granite countertops, tiled backsplash, double oven and wine fridge. The kitchen looks out to the home's dining area which is framed by the home's sliding glass deck door which provides a great amount of light in the dining area. The first floor also has a private den and half bath. The second floor features the large en-suite primary bedroom with double vanity bath, tiled shower and walk-in closet. There are two spacious guest bedrooms as well as full guest bathroom. The second floor also has the home's laundry room. On the lower level you will find a second living room as well as unfinished storage. Stepping outside you will realize how special this home is. The home's back deck looks out to meticulously manicured garden beds, flower beds, water feature and more. In the backyard you will also find the home's hot tub & three season screened in porch. Showings start 8-17

Listed by Flat Fee Real Estate

Listing Sold by Burlington Office

$
$
%
$/month over payments
Federal 30-year interest rate: 7.03% last updated on Sep 24, 2026
* All Figures are estimates. Check with your bank or proposed mortgage company for actual interest rates.
This product uses the FRED® API but is not endorsed or certified by the Federal Reserve Bank of St. Louis.

Ask A QuestionMore Details

833 Queen City Park Road South Burlington VT 05403
Sold

MLS Number 4998610

  • Multifamily
  • PricePerSqFt 227.21
  • Units 30
  • Acreage 0.76
  • Square Feet 14,964

Great investment opportunity in the heart of South Burlington. Located near shopping and bus routes this building contains 30 studio/1 bedroom units. Tenants pay utilities. Shared coin-op laundry in the basement. 32 off street parking spaces located on 3/4 of an acre. Long term tenants provide stable and reliable income.

Listed by Flat Fee Real Estate

Listing Sold by RE/MAX North Professionals

$
$
%
$/month over payments
Federal 30-year interest rate: 7.03% last updated on Sep 24, 2026
* All Figures are estimates. Check with your bank or proposed mortgage company for actual interest rates.
This product uses the FRED® API but is not endorsed or certified by the Federal Reserve Bank of St. Louis.

Ask A QuestionMore Details

94 Caspian Lane Shelburne VT 05482
Sold

MLS Number 5024843

  • Residential Single Family
  • PricePerSqFt 370.15
  • Full Bath 3
  • Address 94 Caspian Lane
  • Construction Existing

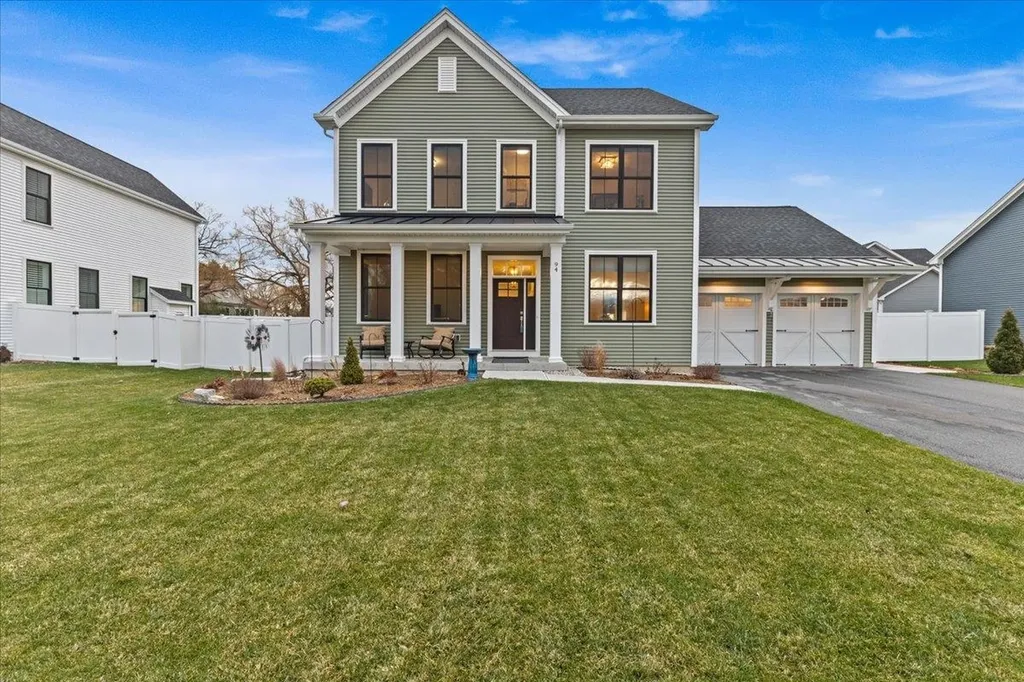
This exquisite 4-bedroom 3.5-bath home built in 2022 is located in Shelburne's highly sought-after Kwiniaska Ridge neighborhood. Designed for modern living and elegant entertaining, the home offers a spacious open floor plan with 10' ceilings on the main level, enhanced by hardwood, tile and plush carpet flooring. The chef's kitchen features a butler's pantry, gas range, convection oven and premium appliances. The beautiful, airy living and dining areas flow effortlessly together, creating a harmonious space. Relax next to the gas fireplace or step onto the deck to enjoy the private fenced backyard with 3 gates and dog run. The finished basement provides valuable add'l living space, including a bedroom and a 3/4 bath, perfect for guests or extra privacy. Modern amenities include security lighting, outdoor outlets with USB charging, central A/C, a Broan Fresh Air system and dimmers/timers on exhaust fans. The second floor boasts 9' ceilings, and the luxurious owners' suite is a true retreat with a well-appointed bath. Enjoy the fabulous location just across the street from the 18-hole Kwiniaska Golf Course, which includes a driving range. The home also offers easy access to pickleball/tennis courts and an abundance of biking and walking trails leading to downtown Shelburne, known for its charming shops, restaurants, and close proximity to Lake Champlain. With its prime location, stunning design, and high-end finishes, this home is a must-see for those with discerning taste!

Listed by The Signature Realty Group of Signature Properties of Vermont

Listing Sold by Burlington Office

$
$
%
$/month over payments
Federal 30-year interest rate: 7.03% last updated on Sep 24, 2026
* All Figures are estimates. Check with your bank or proposed mortgage company for actual interest rates.
This product uses the FRED® API but is not endorsed or certified by the Federal Reserve Bank of St. Louis.

Ask A QuestionMore Details

8 Partridge Drive Essex VT 05452

Essex, VT8 Partridge Drive

Sale Price$539,900

Sold

MLS Number 5028766

  • Condo
  • PricePerSqFt 225.71
  • Square Feet 2,392
  • Bedrooms 3
  • New Contruction Existing

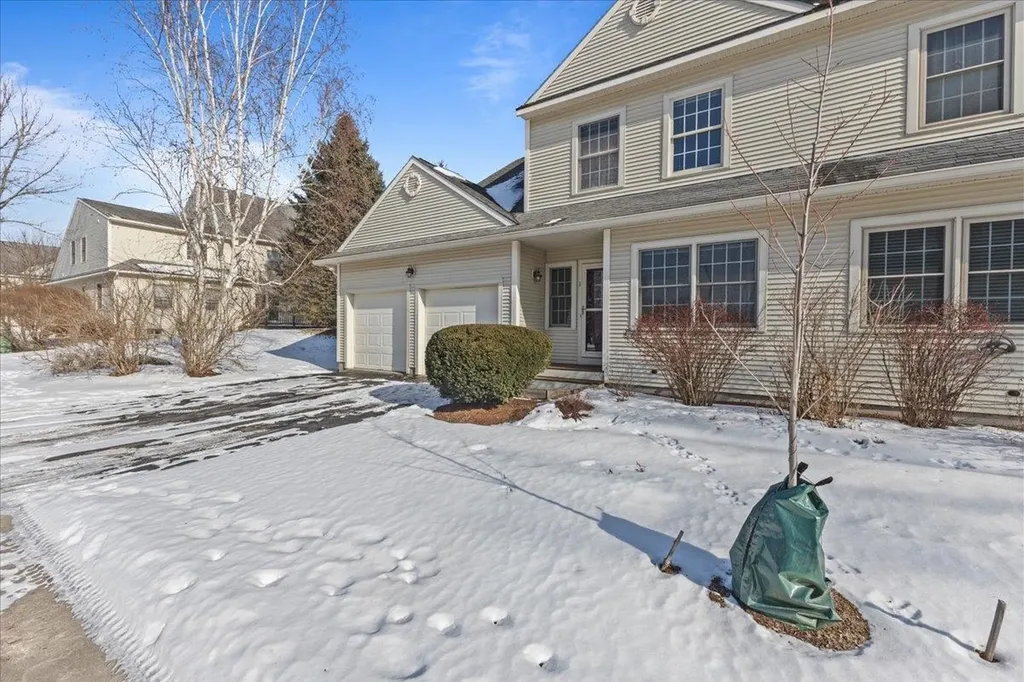
Welcome to this stunning three-bedroom, three-bathroom townhouse in quiet, sought-after neighborhood of Essex! As you step inside, you'll immediately feel like you're in a single-family home, thanks to the expansive layout and natural light that pours into the first floor. From the welcoming foyer, you'll experience a seamless flow into the formal living room, upgraded eat-in kitchen, and family room, creating the perfect space for both relaxation and entertaining.Need more room? Step outside to the back deck, where you can unwind while enjoying views of the serene, wooded common land. Upstairs, you'll find your private living space with laundry room and two spacious bedrooms, each boasting walk-in closets. The impressive en suite primary bathroom features a soaking tub and a large walk-in closet. The unfinished basement offers tremendous recreational and storage opportunities. Just minutes from the schools, shopping, and dining, this home blends modern living with the convenience of Essex. It's the perfect place to settle in and make memories. Schedule a viewing today-this home won't last long!

Listed by Flat Fee Real Estate

Listing Sold by KW Vermont

$
$
%
$/month over payments
Federal 30-year interest rate: 7.03% last updated on Sep 24, 2026
* All Figures are estimates. Check with your bank or proposed mortgage company for actual interest rates.
This product uses the FRED® API but is not endorsed or certified by the Federal Reserve Bank of St. Louis.

Ask A QuestionMore Details

1 Chelsea Place Williston VT 05495
Sold

MLS Number 5027726

  • Condo
  • PricePerSqFt 252.91
  • Square Feet 2,606
  • Bedrooms 3
  • New Contruction Existing

A rare 2 car garage home in Chelsea Place within a short walking distance to a community pool and playground as well as Williston's nearby shops and restaurants. The home has an open floor plan and many upgrades. The entry leads to the upgraded kitchen featuring granite countertops and stainless steel appliances. The kitchen overlooks the living/dining area with slider leading to the home's private back deck. Just off the living/dining area is the home's spacious den. The first floor has new flooring and features mini-split air conditioning. The first floor is completed by a 1/2 bath, pantry and direct access to the two car garage. The gem of the second floor is the large primary en-suite with remodeled bath, new carpeting, mini-split air conditioning and walk-in closet. The second floor features two guest beds with new carpets as well as a remodeled full guest bath. The lower level is partially finished while also providing plenty of unfinished storage space. The home has a covered front porch and mature landscaping. The HOA makes this a worry free home, covering all exterior maintenance, landscaping and trash removal. A great find and a must see.

Listed by Flat Fee Real Estate

Listing Sold by Burlington Office

$
$
%
$/month over payments
Federal 30-year interest rate: 7.03% last updated on Sep 24, 2026
* All Figures are estimates. Check with your bank or proposed mortgage company for actual interest rates.
This product uses the FRED® API but is not endorsed or certified by the Federal Reserve Bank of St. Louis.

Ask A QuestionMore Details

Broker Reciprocity 

Copyright 2026 PrimeMLS, Inc. All rights reserved. This information is deemed reliable, but not guaranteed. The data relating to real estate displayed on this display comes in part from the IDX Program of PrimeMLS. The information being provided is for consumers’ personal, non-commercial use and may not be used for any purpose other than to identify prospective properties consumers may be interested in purchasing. Data last updated September 27, 2026 2:08 PM UTC