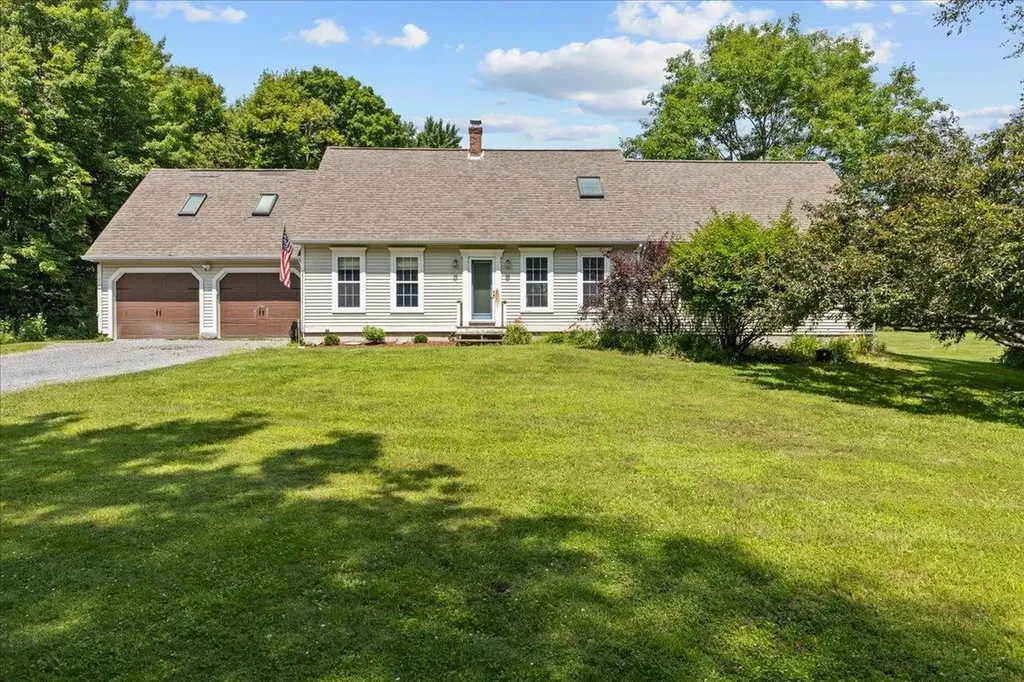
689
results
Refine Search

Search Sold Vermont Properties

r=176-200

7 Hopkins Street South Burlington VT 05403
Sold

MLS Number 5004270

  • Residential Single Family
  • PricePerSqFt 295.41
  • Full Bath 2
  • Address 7 Hopkins Street
  • Construction Existing

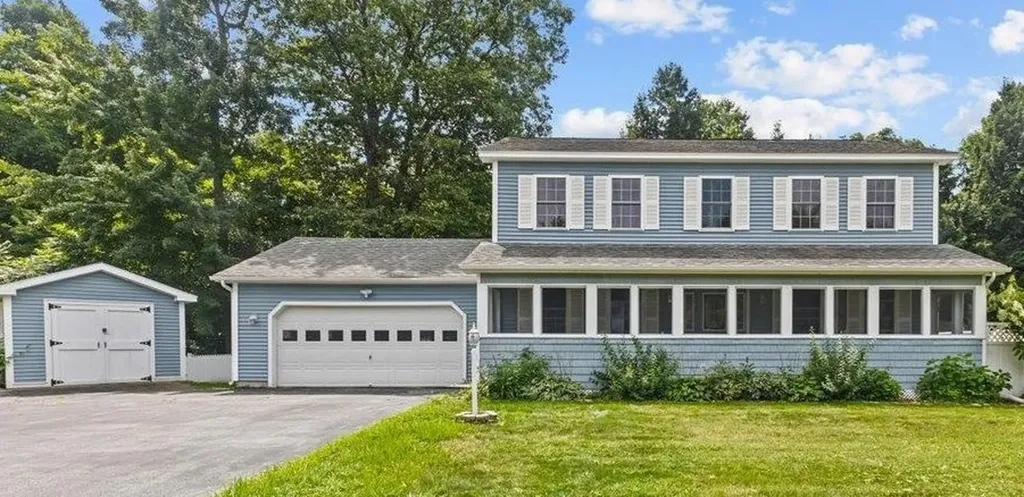
Welcome to your new home in central South Burlington! This 4-bedroom, 3-bath colonial is nicely situated in a sought-after neighborhood close to all the schools, parks, shopping, and restaurants that the city is known for. When you approach the home, you will immediately notice the time and attention given to the various gardens and landscaping on the property. That diligence is a central theme throughout the home with numerous updates over the years. The first floor living space is open and has a wonderful flow to it. The living room and dining room have engineered flooring, and the foyer and kitchen features ceramic tile. The kitchen has been updated to enlarge the space, add granite countertops, kitchen cabinetry and stainless-steel appliances. The favorite space for the sellers is their screened in back porch, perfect for all times of the day to look out over the very private back yard. The second floor is quite simply your private space. This level is comprised of a large primary bedroom suite with private bath, and three additional spacious bedrooms. New bamboo flooring has been installed throughout the second floor. There is a second full bathroom as well with granite countertop. This home has been meticulously maintained and has the location as well. See it today and make it yours tomorrow!

Listed by Flat Fee Real Estate

Listing Sold by Four Seasons Sotheby's Int'l Realty
$
$
%
$/month over payments
Federal 30-year interest rate: 7.03% last updated on Sep 24, 2026
* All Figures are estimates. Check with your bank or proposed mortgage company for actual interest rates.
This product uses the FRED® API but is not endorsed or certified by the Federal Reserve Bank of St. Louis.

Ask A QuestionMore Details

29 Tamarack Drive Essex Junction VT 05452
Sold

MLS Number 5017116

  • Residential Single Family
  • PricePerSqFt 314.98
  • Full Bath 1
  • Address 29 Tamarack Drive
  • Construction Existing


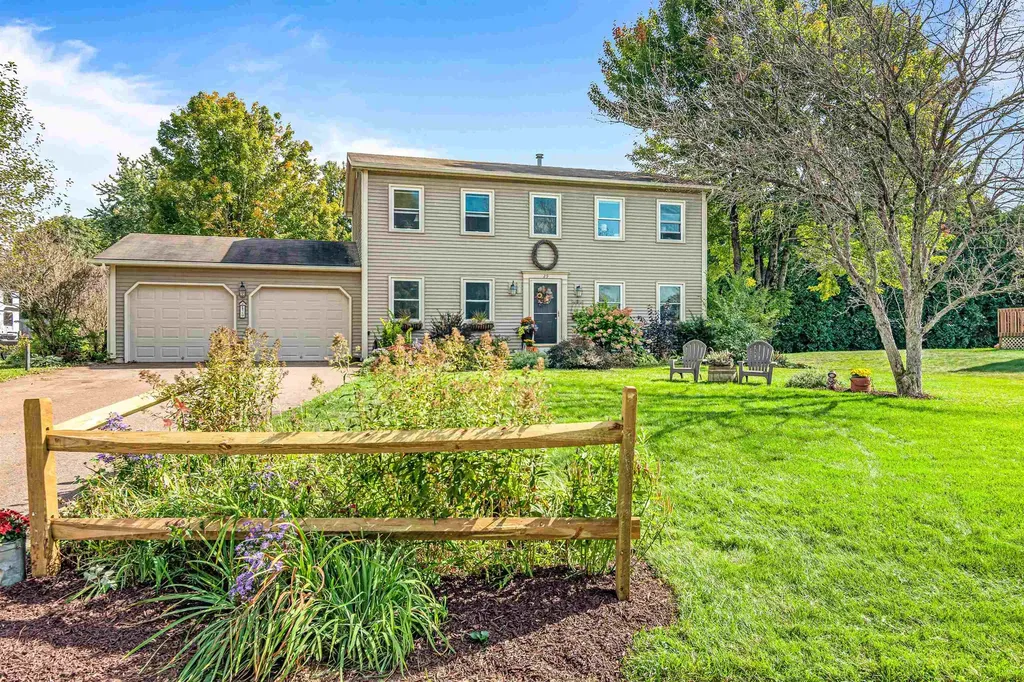
This highly sought after 4 bed, 2 1/2 bath Countryside colonial is situated on a large lot with tons of backyard privacy. The first floor of the home features a large eat-in kitchen, a den/dining room, living room and great room with vaulted ceilings and gas fireplace. The first floor features hardwood floors throughout the living room, den/dining room and kitchen. There is a half bath on the first floor as well as a mudroom area leading to the home's attached two car garage. The second floor features the en-suite primary bedroom with 3/4 bath and two good sized closets. The second floor has three additional guest bedrooms and a full guest bath. The lower level is unfinished with lots of storage space or future additional living area. The backyard is the true gem of this home. The home's large deck overlooks the mature tree lined backyard which was known as the town's wiffle ball park for years. It has a fire pit, fruit trees, garden space and plenty of room to run. In addition to the home's wonderful outdoor space, the Countryside neighborhood also has a community pool, tennis and bike path access. Countryside is also just minutes from the Essex Experience, The Inn at Essex and short commute to UVM Medical Center and Burlington International Airport. A must see and a great find.

Listed by Flat Fee Real Estate

Listing Sold by Element Real Estate

$
$
%
$/month over payments
Federal 30-year interest rate: 7.03% last updated on Sep 24, 2026
* All Figures are estimates. Check with your bank or proposed mortgage company for actual interest rates.
This product uses the FRED® API but is not endorsed or certified by the Federal Reserve Bank of St. Louis.

Ask A QuestionMore Details


28 Dale Street Hardwick VT 05843

Hardwick, VT28 Dale Street

Sale Price$237,000

Sold

MLS Number 5008848

  • Residential Single Family
  • PricePerSqFt 211.23
  • Full Bath 1
  • Address 28 Dale Street
  • Construction Existing


Recently renovated 3-bedroom 1 bath single family home (approximately 1,300 square feet) on a quiet street convenient to downtown with yard, two porches and attached storage barn. Renovations in 2019 include - freshly painted, refinished hardwood floors, renovated kitchen with solid maple cabinets, new appliances including microwave range hood, dishwasher, electric range and refrigerator, renovated bathroom, energy efficient LED lighting, new windows, metal roof, all new electrical and energy efficient propane furnace.

Listed by Flat Fee Real Estate

Listing Sold by Pall Spera Company Realtors-Morrisville

$
$
%
$/month over payments
Federal 30-year interest rate: 7.03% last updated on Sep 24, 2026
* All Figures are estimates. Check with your bank or proposed mortgage company for actual interest rates.
This product uses the FRED® API but is not endorsed or certified by the Federal Reserve Bank of St. Louis.

Ask A QuestionMore Details

270 Stone Hill Road Bolton VT 05465
Sold

MLS Number 5016628

  • Residential Single Family
  • PricePerSqFt 415.25
  • Full Bath 1
  • Address 270 Stone Hill Road
  • Construction Existing


This custom-designed contemporary mountain home was built four years ago by its current owners. With spectacular westerly views of the Adirondacks and Green Mountains, you are positioned to take in incredible nightly sunsets, as well as watch the morning fog roll through the valley below in Richmond (just under 15 min to downtown). Thoughtfully built, with the priority of weaving together the outdoors and the indoors, this home features large energy-efficient Andersen 400 windows w/Heat Lock glass, revealing both the lush surrounding forest and expansive views and providing a design that maximizes sun exposure while offering a remarkably functional and aesthetic layout. This unique end of the cul-de-sac property sits at the foot of Preston Pond Conservation Area, with a deeded right-of-way direct access to an extensive network of multi-purpose trails and beloved hikes and lookouts, including Libby's Look - right in your backyard. Located in the heart of the MMUUSD district on the Richmond/Jericho town line; this home is just 30 minutes to Burlington or Montpelier, 20 minutes to Bolton Valley Ski Resort, and about 40 minutes to Stowe Mountain, Sugarbush, Mad River, and Smugglers Notch!

Listed by Flat Fee Real Estate

Listing Sold by CENTURY 21 North East

$
$
%
$/month over payments
Federal 30-year interest rate: 7.03% last updated on Sep 24, 2026
* All Figures are estimates. Check with your bank or proposed mortgage company for actual interest rates.
This product uses the FRED® API but is not endorsed or certified by the Federal Reserve Bank of St. Louis.

Ask A QuestionMore Details

5 Acer Ridge Road Underhill VT 05489
Sold

MLS Number 5008566

  • Residential Single Family
  • PricePerSqFt 307.19
  • Full Bath 1
  • Address 5 Acer Ridge Road
  • Construction Existing



Welcome to your dream retreat in Underhill! This stunning property sits on 2.5 acres of picturesque land, offering seasonal views of Mt. Mansfield and a tranquil outlook over a protected meadow from your charming front porch. As you drive down the private driveway, you'll immediately appreciate the expansive, beautifully landscaped yard, perfect for entertaining and enjoying the great outdoors. The inviting stone patio and freshly stained, cedar covered front porch lead you into the heart of this home, where a cozy post & beam interior awaits. The open-concept layout features exposed beams and an abundance of natural light. On the 1st floor, you'll find beautiful engineered hardwood flooring throughout, a spacious kitchen with a butcher block island, dining area, and living space complete with a pellet stove for a touch of Vermont charm. Also on this level is a convenient office and generous sunken mudroom with radiant heat. A southern yellow pine staircase leads upstairs to 3 bedrooms with new carpeting, including a primary suite with a walk-in closet and 3/4 bathroom. A full bathroom completes the 2nd floor. The basement offers a versatile finished rec room with gas stove and well-appointed workshop area. Additional features include a 2-car garage and a shed, providing ample storage space. This meticulously maintained home, built just 11 years ago, is a private sanctuary with all the modern updates under 30 min from Stowe and Smuggs.

Listed by Adam Carron of Coldwell Banker Hickok and Boardman

Listing Sold by Burlington Office

$
$
%
$/month over payments
Federal 30-year interest rate: 7.03% last updated on Sep 24, 2026
* All Figures are estimates. Check with your bank or proposed mortgage company for actual interest rates.
This product uses the FRED® API but is not endorsed or certified by the Federal Reserve Bank of St. Louis.

Ask A QuestionMore Details

8 Sugartree Lane Essex Junction VT 05452
Sold

MLS Number 5018320

  • Condo
  • PricePerSqFt 312.41
  • Square Feet 1,056
  • Bedrooms 2
  • New Contruction Existing


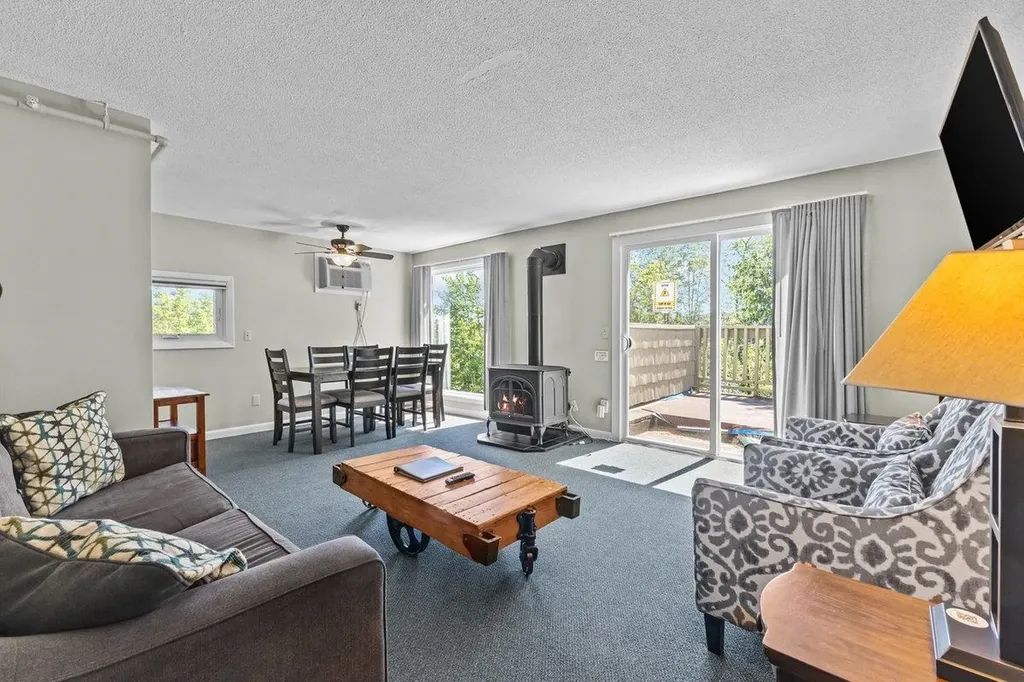
This remodeled 2 bed, 1 1/2 bath Sugartree townhouse is a great find. The home was remodeled and features many desired upgrades. The renovated kitchen features new cabinets, quartz countertops, tiled floor and stainless steel appliances. The spacious living room features bright hardwood floors, direct vent natural gas Rinnai heater and a large replacement sliding glass door leading to the home's private back deck. The first floor has a remodeled half bath with upgraded vanity. Upstairs you will find two large bedrooms and the home's remodeled full bathroom with tiled tub surround and upgraded vanity. This townhome features a large full sized basement which has room for storage, laundry and even some workspace. This home comes with a covered carport parking spot as well as an assigned parking spot right in front of the home. The home's deck overlooks the woods providing a nice measure of privacy. This home is centrally located and just a short walk to Essex High School, the shops and restaurants in Essex Junction and the many parks and other amenities the community has to offer. The home is also just a short drive to Burlington, UVM Medical Center and Burlington International Airport.

Listed by Flat Fee Real Estate

Listing Sold by Flex Realty

$
$
%
$/month over payments
Federal 30-year interest rate: 7.03% last updated on Sep 24, 2026
* All Figures are estimates. Check with your bank or proposed mortgage company for actual interest rates.
This product uses the FRED® API but is not endorsed or certified by the Federal Reserve Bank of St. Louis.

Ask A QuestionMore Details

7 Hawthorne Circle South Burlington VT 05403
Sold

MLS Number 5014020

  • Condo
  • PricePerSqFt 218.67
  • Square Feet 1,189
  • Bedrooms 2
  • New Contruction Existing

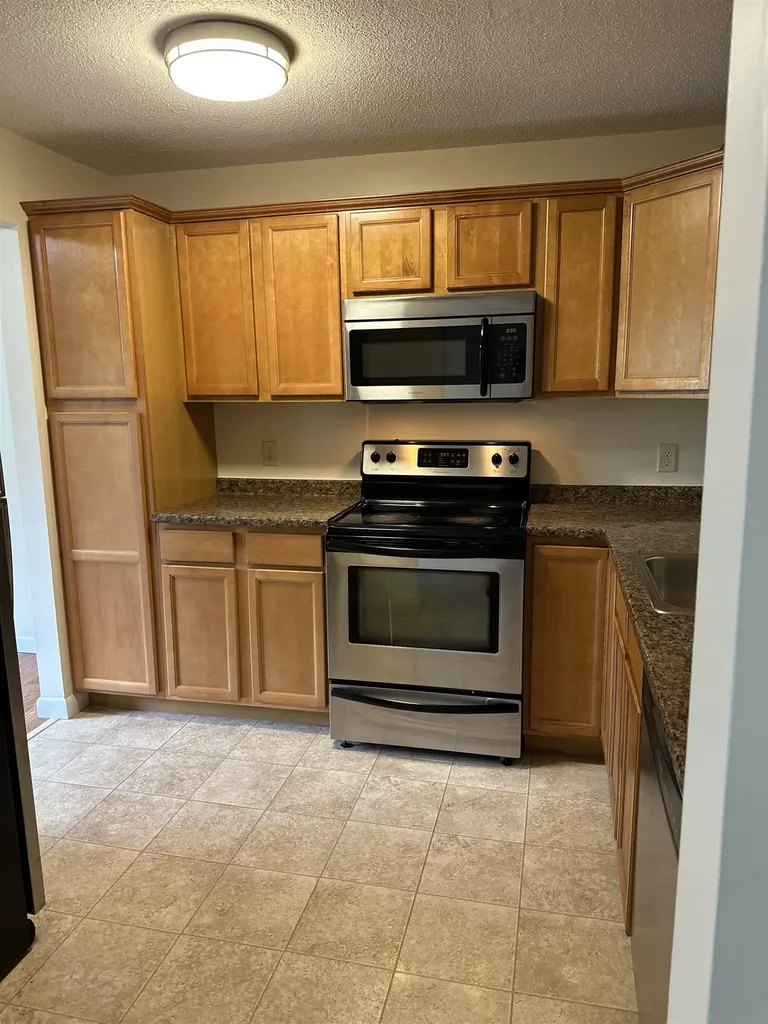

Spacious one level living! 2 bedroom unit with 1,100 sq ft of living space, located on the first floor in Treetop Condo Association which offers a community pool and covered parking. Conveniently located within minutes to the University of Vermont, UVM Medical Center, the airport and I-89. Laminate wood floors throughout for easy cleaning, an updated kitchen with stainless appliances including microwave range hood, dishwasher, electric range and refrigerator. One carport bay for exclusive use along with lockable storage. Open floor plan in the kitchen/dining with slider leading to private deck.

Listed by Flat Fee Real Estate

Listing Sold by 802 Real Estate

$
$
%
$/month over payments
Federal 30-year interest rate: 7.03% last updated on Sep 24, 2026
* All Figures are estimates. Check with your bank or proposed mortgage company for actual interest rates.
This product uses the FRED® API but is not endorsed or certified by the Federal Reserve Bank of St. Louis.

Ask A QuestionMore Details

102 Forest Drive Warren VT 05674
Sold

MLS Number 4991222

  • Condo
  • PricePerSqFt 158.6
  • Square Feet 1,198
  • Bedrooms 2
  • New Contruction Existing

"Clay Brook at Sugarbush" is a 5 star luxury slopeside hotel. This fractional ownership gives you 13 weeks a year where you will have access to all the amenities. This place takes the stress out of a vacation. When you pull up to the front doors, a valet will park your car in the heated garage. If you have come to ski, your equipment will be brought and stored in the Ski Valet Cabin located out the back doors near the lifts. No need to lug anything. After a long day on the slopes, drop your boots in the boot room to dry and head out to the heated pool or hot tub. This dog-friendly condo is tastefully decorated and offers plush couches, cozy bedding, a gas fireplace and fully equipped kitchen. The unit is located at the end of the hall which eliminates foot traffic past your door. The west facing windows allow for afternoon light and the deck looks out at Spring Fling. A king bed with ensuite, a bedroom with 2 sets of bunks, 2nd full bathroom, pull out couch, in-room laundry, large dining table and breakfast bar, makes your group comfortable during their stay. The association dues cover all utilities, furnishings, and maintenance of the property and of the amenities. The budget and reserves have been thoughtfully planned out to cover updates and repair. Come take a look and see how easy a vacation can be.

Listed by Flat Fee Real Estate

Listing Sold by Burlington Office

$
$
%
$/month over payments
Federal 30-year interest rate: 7.03% last updated on Sep 24, 2026
* All Figures are estimates. Check with your bank or proposed mortgage company for actual interest rates.
This product uses the FRED® API but is not endorsed or certified by the Federal Reserve Bank of St. Louis.

Ask A QuestionMore Details

162 Lomartire Drive Colchester VT 05446
Sold

MLS Number 5011776

  • Residential Single Family
  • PricePerSqFt 290.75
  • Full Bath 2
  • Address 162 Lomartire Drive
  • Construction Existing


Beautiful 3-bedroom 3-bathroom duplex style condominium found in quiet subdivision of Colchester. This “almost new” home is exactly what you are looking for with wonderful upgrades and no construction wait time! Entering the home, you will notice the natural light that illuminates the hardwood floors of the first floor living space. This space is open and inviting as the living and dining areas meld with the kitchen to form one great entertainment opportunity. Updates in this kitchen include stainless steel appliances, quartz countertops and island including a built-in microwave shelf. This home does feature two separate options for a primary bedroom. The first-floor bedroom boasts his and her walk-in closets and a gorgeous tile shower bathroom. All bathrooms have ceramic tile and quartz vanities. The essential Vermont mudroom leads to the convenient first floor laundry room. Moving up to the second level, you will find a second primary possibility with a large walk-in closet and private entrance to the full bathroom on this floor. A third large bedroom and hallway office/reading nook round out the second floor. The unfinished basement is perfect for all your storage needs and has the opportunity for improvement with the egress windows. Located just minutes from the schools, town offices and farm stand, this is the home you are looking for.

Listed by Flat Fee Real Estate

Listing Sold by KW Vermont

$
$
%
$/month over payments
Federal 30-year interest rate: 7.03% last updated on Sep 24, 2026
* All Figures are estimates. Check with your bank or proposed mortgage company for actual interest rates.
This product uses the FRED® API but is not endorsed or certified by the Federal Reserve Bank of St. Louis.

Ask A QuestionMore Details

23 Cherokee Avenue Essex Junction VT 05452
Sold

MLS Number 5003073

  • Residential Single Family
  • PricePerSqFt 303.24
  • Full Bath 2
  • Address 23 Cherokee Avenue
  • Construction Existing


Wonderful colonial located in central Essex Junction! This home has a long loving story and is ready for it's next chapter. Situated on a private dead end extention on Cherokee Ave, there is very low traffic. Entering the home you will see that the main living space is open and has a nice flow to it. The kitchen, living and dining rooms meld into one great entertainment space. The first floor does feature a bedroom as well. Moving to the second floor, you will find three large bedrooms and a shared full bathroom. The full unfinished basement and two car garage will satisfy all of your storage needs. The home does feature an above garage appartment as well. Located just a few minutes walk to all of the schools, shops and restaurants that Essex Junction is known for, this home is the perfect blend of convenience and practicality. Come see it today and make that next chapter yours!

Listed by Flat Fee Real Estate

Listing Sold by KW Vermont

$
$
%
$/month over payments
Federal 30-year interest rate: 7.03% last updated on Sep 24, 2026
* All Figures are estimates. Check with your bank or proposed mortgage company for actual interest rates.
This product uses the FRED® API but is not endorsed or certified by the Federal Reserve Bank of St. Louis.

Ask A QuestionMore Details

34 Bayview Lane Shelburne VT 05482
Sold

MLS Number 5017228

  • Residential Single Family
  • PricePerSqFt 330.21
  • Full Bath 2
  • Address 34 Bayview Lane
  • Construction Existing

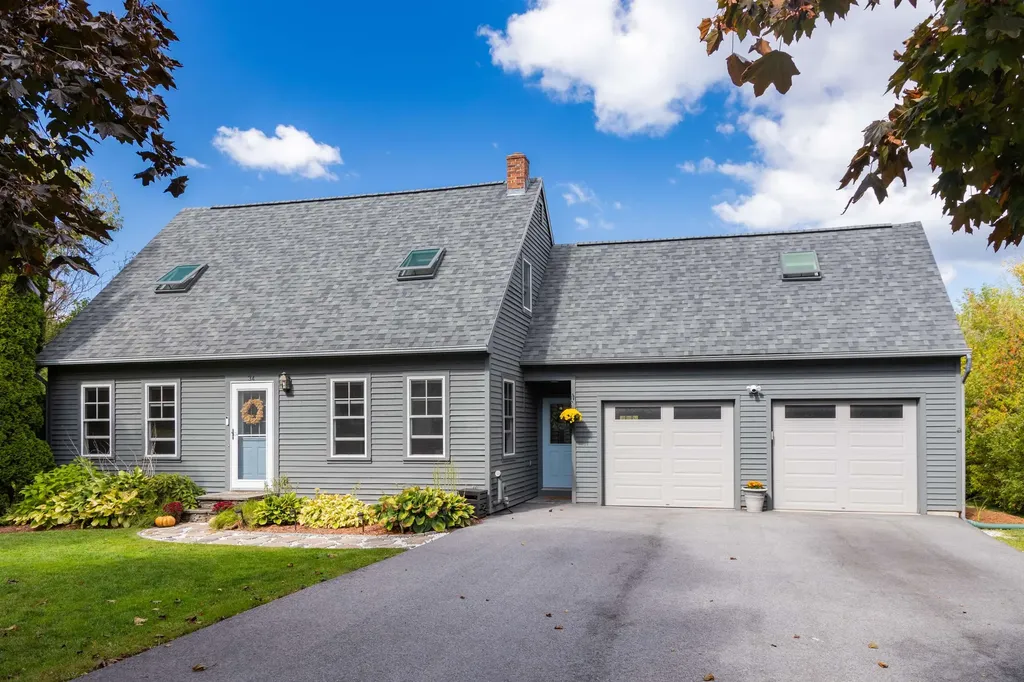
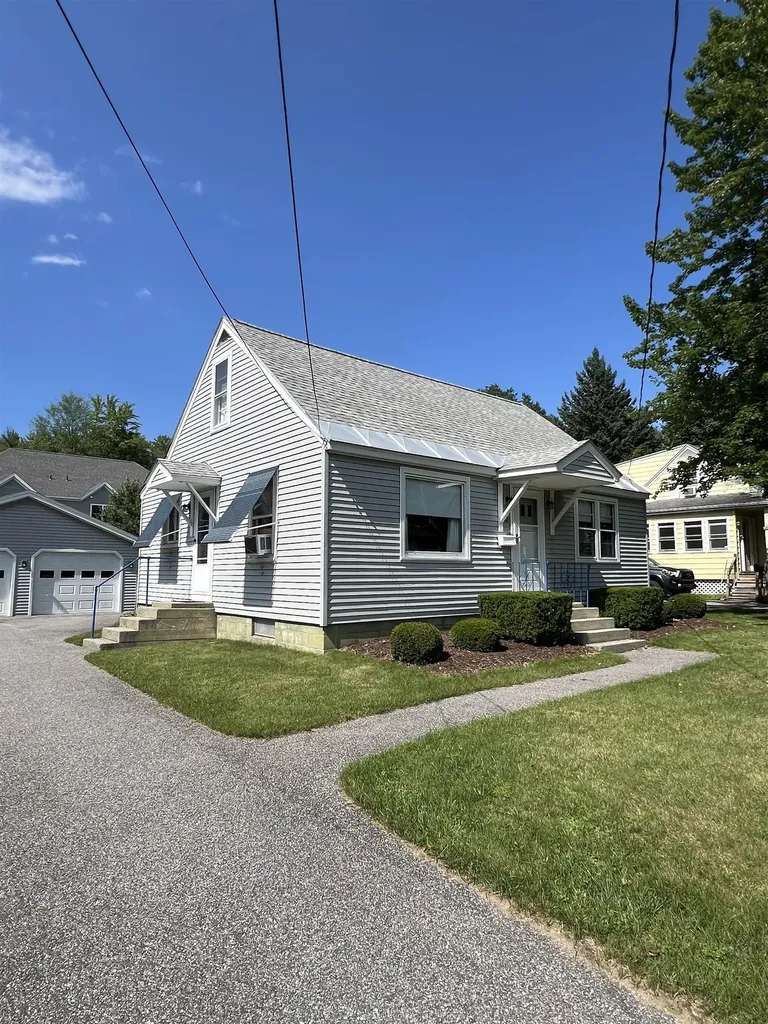
Shhhhh, a little location secret tucked away near picturesque Shelburne Bay with a boat launch minutes away, lakeside walking path and historic Shelburne Farms. This cute as a button cape on a quiet cul-de-sac is a future homeowners dream come true. The charm factor is high, the ample .55 of an acre is peaceful, level, open, lots of sun, beautifully mowed, a gardener's delight and complete with a very cool 2024 contemporary shed. Rarely do you find a yard of this magnitude where every foot is useable. The charming 3 bedroom, 2.5 bath has a warm cottage ambiance, and is thoughtfully maintained and move-in ready. Easy bad weather entry from the attached 2 car garage that leads into a great mudroom. From there head right into the kitchen with granite countertops, and a nice living and dining area topped off with a sunny must have home office. The 2nd floor primary suite is a big surprise, with privacy, skylights, and another open potential office area. Capping off the 2nd floor are 2 additional nice sized bedrooms and bath. Basement provides some activity overflow space, plus an additional room for work out equipment or whatever the need may be, as well as a storage room and laundry closet. All of these incredible features come with the added benefit of a fantastic in-town location to head in all directions. This property is a jewel you will not want to miss. Run, don't walk to come see 34 Bayview Lane.

Listed by Jana Granzella of Four Seasons Sotheby's Int'l Realty

Listing Sold by Burlington Office

$
$
%
$/month over payments
Federal 30-year interest rate: 7.03% last updated on Sep 24, 2026
* All Figures are estimates. Check with your bank or proposed mortgage company for actual interest rates.
This product uses the FRED® API but is not endorsed or certified by the Federal Reserve Bank of St. Louis.

Ask A QuestionMore Details

50 Colonel Page Road Essex VT 05452
Sold

MLS Number 5007752

  • Residential Single Family
  • PricePerSqFt 286.99
  • Full Bath 2
  • Address 50 Colonel Page Road
  • Construction Existing

An exquisite setting providing the privacy of rural living with the convenience of being close to shops, restaurants and schools. This craftsman style home sits on over 1 acre of land and provides quintessential Vermont living. As yoiu enter the home through the classic skeleton keyed door, you will find the cozy living room featuring hardwood floors and a wood stove that provides a great source of heat in the winter months. The living room leads to the home's dining area which has an abundance of natural light through the large windows and door leading to the home's private deck. Just off the dining area is the home's eat-in kitchen with stainless steel refrigerator. As you head up stairs you find the large primary bedroom featuring a full bath and ample closet space. There are two additional guest beds as well as a full guest bath with claw tub and classic wainscoting. There is a music room/office as well on the second floor. Heading outdoors, you find the home's deck overlooking the large backyard. The side yard has many plantings and a great space for gardeners. The area is popular for its quiet walks down the long country roads. This home is just a short drive to the Essex Experience, local schools. Also a short commute to Global Foundries or jump on the connector for a quick commute to Burlington. This home is a gem and a must see. Showings start 8-3.

Listed by Flat Fee Real Estate

Listing Sold by KW Vermont

$
$
%
$/month over payments
Federal 30-year interest rate: 7.03% last updated on Sep 24, 2026
* All Figures are estimates. Check with your bank or proposed mortgage company for actual interest rates.
This product uses the FRED® API but is not endorsed or certified by the Federal Reserve Bank of St. Louis.

Ask A QuestionMore Details

422 Center Road Middlesex VT 05602
Sold

MLS Number 5013221

  • Residential Single Family
  • PricePerSqFt 155.99
  • Full Bath 2
  • Address 422 Center Road
  • Construction Existing

Come make this home yours. Set on a private 2+ acre lot conveniently located just 4 miles from the highway. This home has 4 bedrooms and 3 baths and plenty of room to spread out. Sellers has completed many upgrades including a new septic tank, installing a perimeter drain, removing trees, land excavation and more. This house is ready for you to move in while updating to your style.

Listed by Flat Fee Real Estate

Listing Sold by Geri Reilly Real Estate

$
$
%
$/month over payments
Federal 30-year interest rate: 7.03% last updated on Sep 24, 2026
* All Figures are estimates. Check with your bank or proposed mortgage company for actual interest rates.
This product uses the FRED® API but is not endorsed or certified by the Federal Reserve Bank of St. Louis.

Ask A QuestionMore Details

108/110 South Street Essex Junction VT 05452
Sold

MLS Number 4991219

  • Multifamily
  • PricePerSqFt 286.46
  • Address 108/110 South Street
  • Units 2
  • Bathroom 2



Amazing opportunites in this 4-bedroom duplex on a half acre in Essex Junction. Two side by side, townhouse style units each with a kitchen, dining room, living room, 2 bedrooms and 1 bathroom. Each unit also has their own unfinshed side of the basement. These units have been well maintained and updated by the sellers over the years that they have owned the property and have maintenance documentation. Both units are currently occupied. Come see this duplex today and make it yours tomorrow!

Listed by Flat Fee Real Estate

Listing Sold by Pursuit Real Estate

$
$
%
$/month over payments
Federal 30-year interest rate: 7.03% last updated on Sep 24, 2026
* All Figures are estimates. Check with your bank or proposed mortgage company for actual interest rates.
This product uses the FRED® API but is not endorsed or certified by the Federal Reserve Bank of St. Louis.

Ask A QuestionMore Details

27 Parsons Avenue St. Albans Town VT 05478
Sold

MLS Number 5010030

  • Residential Single Family
  • PricePerSqFt 153.53
  • Full Bath 1
  • Address 27 Parsons Avenue
  • Construction Existing

Discover the perfect blend of charm & functionality in this wonderful 4-bedroom home! As you enter, you're greeted by high ceilings and a graceful wrapping staircase. The expansive dining room has a cozy sitting nook is perfect for gatherings. The sunken living room features vaulted ceilings and a pellet stove, creating a warm & inviting space. The spacious kitchen has plenty of storage & counter space, plus seating for 4 at the peninsula. From the kitchen, head into the huge sunroom, a relaxing space offering views out to your backyard and access to your deck & pool below. Upstairs, your primary suite includes 2 closets and an updated en suite bathroom with double vanity, soaking tub & tiled shower with glass door. 2 additional bedrooms and a full bath complete this level. The lower level has a versatile space with room for an exercise area, lots of storage & walkout access to the backyard. A standout feature is the large workshop beneath the sunroom, accessible via an insulated garage door that was installed just 3-4 yrs ago - an ideal space for hobbies or projects. Above the garage, you'll find a fantastic studio apartment with its own private deck, offering a perfect retreat or rental opportunity. Recent updates include a new furnace & central air (about 3 years old), a renovated primary bath & new 1/2 bath vanity in 2020. Priced significantly below a recent appraisal! This home is ideally located just minutes from Collins Perley Park, schools, St. Albans City & I-89!

Listed by The Malley Group of KW Vermont

Listing Sold by Burlington Office

$
$
%
$/month over payments
Federal 30-year interest rate: 7.03% last updated on Sep 24, 2026
* All Figures are estimates. Check with your bank or proposed mortgage company for actual interest rates.
This product uses the FRED® API but is not endorsed or certified by the Federal Reserve Bank of St. Louis.

Ask A QuestionMore Details

12 Iby Street South Burlington VT 05403
Sold

MLS Number 5003818

  • Residential Single Family
  • PricePerSqFt 394.74
  • Full Bath 1
  • Address 12 Iby Street
  • Construction Existing

This prime location offers unparalleled convenience, situated near UVM, the medical center, the airport, shopping centers, medical facilities, and places of worship. A bus stop is conveniently located at the end of this serene, dead-end street. The versatile sunroom, currently utilized as an additional bedroom, enhances the home's flexibility. The unfinished attic provides substantial storage space and potential for future expansion. The basement is equipped with shelving and cabinets for organized storage, while the oversized garage comfortably accommodates two vehicles and additional belongings. Schools for all ages (K-12) are within walking distance, and the well-maintained yard features mature blueberry and raspberry bushes. Schedule a visit to explore this exceptional property and envision its potential as your new home.

Listed by Flat Fee Real Estate

Listing Sold by BHHS Vermont Realty Group/S Burlington

$
$
%
$/month over payments
Federal 30-year interest rate: 7.03% last updated on Sep 24, 2026
* All Figures are estimates. Check with your bank or proposed mortgage company for actual interest rates.
This product uses the FRED® API but is not endorsed or certified by the Federal Reserve Bank of St. Louis.

Ask A QuestionMore Details

41 Old Pump Road Jericho VT 05465

Jericho, VT41 Old Pump Road

Sale Price$399,000

Sold

MLS Number 4996285

  • Residential Single Family
  • PricePerSqFt 303.65
  • Address 41 Old Pump Road
  • Construction Existing
  • Bedrooms 3

Back on the market with a whole new kitchen and new flooring. This three-bedroom, one-bathroom home, is located tucked off route 15 in the heart of Jericho Village. This home is ready to move in with a new kitchen and flooring, and updated furnace, foundation, and windows. This house offers so much at a price rarely seen these days in Chittenden County.

Listed by Flat Fee Real Estate

Listing Sold by Dome Real Estate Group LLC

$
$
%
$/month over payments
Federal 30-year interest rate: 7.03% last updated on Sep 24, 2026
* All Figures are estimates. Check with your bank or proposed mortgage company for actual interest rates.
This product uses the FRED® API but is not endorsed or certified by the Federal Reserve Bank of St. Louis.

Ask A QuestionMore Details

1227 East Shore Drive Isle La Motte VT 05463
Sold

MLS Number 5005447

  • Residential Single Family
  • PricePerSqFt 317.21
  • Full Bath 1
  • Construction Existing
  • Bedrooms 3


Discover the charm of this picturesque 3-bedroom, 2-bath farmhouse nestled on 56 acres of preserved Grand Isle land, boasting stunning lakefront views of Lake Champlain. With over 215 feet of private lake frontage, this property offers unparalleled tranquility and breathtaking vistas of the Green Mountains. Step inside to find a spacious interior highlighted by an inviting sunroom featuring oak hardwood floors, perfect for soaking in the natural beauty surrounding the home. The large kitchen is ideal for culinary enthusiasts, while the open floor plan seamlessly integrates the dining and living areas, centered around a cozy fireplace with a slate hearth, creating a warm and welcoming atmosphere. The expansive deck provides an ideal spot for outdoor entertaining or simply enjoying morning coffee while overlooking the tranquil waters of Lake Champlain. The primary bedroom offers ample space with his and hers closets, ensuring comfort and convenience. Two additional generously-sized bedrooms and a full bath with a classic clawfoot tub complete the home, providing ample room for guests or family. This farmhouse represents a rare opportunity to own a slice of Vermont paradise, combining serene lakeside living with the rustic charm of a farmhouse retreat.

Listed by Flat Fee Real Estate

Listing Sold by EXP Realty

$
$
%
$/month over payments
Federal 30-year interest rate: 7.03% last updated on Sep 24, 2026
* All Figures are estimates. Check with your bank or proposed mortgage company for actual interest rates.
This product uses the FRED® API but is not endorsed or certified by the Federal Reserve Bank of St. Louis.

Ask A QuestionMore Details

107 Twin Oaks Terrace South Burlington VT 05403
Sold

MLS Number 5007381

  • Condo
  • PricePerSqFt 243.9
  • Square Feet 984
  • Bedrooms 2
  • New Contruction Existing

Welcome to this affordable first floor end unit backed up to a wooded area to add privacy while you relax on your patio. This two-bedroom, one bath is conveniently located near all amenities, restaurants, Shopping, Uvm, public transportation, Burlington Airport and I-89. Enjoy the in-ground pool on those hot Vermont days and the Carport during the winter months along with one designated parking spot. Come make this home your own!

Listed by Stacie Callan of CENTURY 21 North East

Listing Sold by Burlington Office

$
$
%
$/month over payments
Federal 30-year interest rate: 7.03% last updated on Sep 24, 2026
* All Figures are estimates. Check with your bank or proposed mortgage company for actual interest rates.
This product uses the FRED® API but is not endorsed or certified by the Federal Reserve Bank of St. Louis.

Ask A QuestionMore Details

72 Hungerford Terrace Burlington VT 05401
Sold

MLS Number 4998530

  • Residential Single Family
  • PricePerSqFt 206.2
  • Full Bath 1
  • Construction Existing
  • Bedrooms 5


Take advantage of an amazing opportunity in one of Burlington's most sought after neighborhoods. This building has been home to a law firm for the past 30 years and is ready for a new life as a residence. This beautiful building features 3322 square feet of finished space across 3 stories, with the 3rd floor currently set up as a studio apartment. Flexible layout reasonably allows for five bedrooms. Buyer side to verify that the layout and bedroom count works for their purposes. First floor is filled with natural light, with plenty of space to design & build your ideal kitchen and expanded bathroom. Second floor features a kitchenette, bathroom, and 5 additional large rooms for use as bedrooms, office space, playrooms, or whatever your imagination can create. Beautiful covered front porch for enjoying Burlington's summer evenings. Updated heating system installed in 2022. Perfectly located 2 blocks away from UVM Campus, Champlain College, & Downtown Burlington, with off-street parking for 6 cars. A few blocks away from the public bus line and City Market Coop. This is an ideal Burlington location. OPEN HOUSE Saturday June 8th - 10:00-Noon.

Listed by Jake Davignon of Green Light Real Estate

Listing Sold by Burlington Office

$
$
%
$/month over payments
Federal 30-year interest rate: 7.03% last updated on Sep 24, 2026
* All Figures are estimates. Check with your bank or proposed mortgage company for actual interest rates.
This product uses the FRED® API but is not endorsed or certified by the Federal Reserve Bank of St. Louis.

Ask A QuestionMore Details

189 Mountainside Drive Stowe VT 05672
Sold

MLS Number 5017467

  • Condo
  • PricePerSqFt 380.15
  • Square Feet 776
  • Bedrooms 2
  • New Contruction Existing

Escape to the serene beauty of Stowe, VT, with this charming two-bedroom Mountainside condominium on the fourth floor, accessible by just two flights of stairs. This unit features a large deck with vast views of the stunning Green Mountains. Nestled in the heart of Stowe, this cozy yet stylish condo offers breathtaking vistas and easy access to outdoor adventures. The open floor plan and large windows invite natural light, creating a warm and inviting atmosphere. The well-appointed kitchen, spacious bedrooms, and modern amenities make this the perfect mountain retreat. Enjoy the convenience of nearby ski slopes, mountain bike trails, restaurants, breweries, a recreation path, hiking trails, and everything Stowe offers. Onsite amenities include a year-round indoor heated pool, fitness center, and tennis courts. This condominium has excellent rental potential and a walkable bus stop to the mountain. Pets are now allowed. Whether seeking a cozy weekend getaway or a year-round haven, this unit offers the ideal blend of comfort and natural beauty. It is furnished and equipped. Leave it as-is or renovate it to make it your own. We're thrilled to offer one of the best values on Mountain Road.

Listed by Zeph Bryant of Coldwell Banker Carlson Real Estate

Listing Sold by Burlington Office

$
$
%
$/month over payments
Federal 30-year interest rate: 7.03% last updated on Sep 24, 2026
* All Figures are estimates. Check with your bank or proposed mortgage company for actual interest rates.
This product uses the FRED® API but is not endorsed or certified by the Federal Reserve Bank of St. Louis.

Ask A QuestionMore Details

248/250 Grey Birch Drive Colchester VT 05446
Sold

MLS Number 4990443

  • Multifamily
  • PricePerSqFt 203.49
  • Units 2
  • Bathroom 3
  • Acreage 0.43

Amazing opportunites in this 5-bedroom duplex on a half acre in Colchester. Two side by side, townhouse style units. The first unit features a kitchen, dining room, and living room on the first floor, and 2 bedrooms and 1 bathroom on the second floor. The second unit eatures a kitchen, dining room, living room, half bathroom and bedroom on the first floor. The second floor has 2 bedrooms, an office and 1 bathroom. Each unit also has their own unfinshed side of the basement. These units have been well maintained and updated by the sellers over the years that they have owned the property and have maintenance documentation. Both units are currently occupied with annual leases.

Listed by Flat Fee Real Estate

Listing Sold by Element Real Estate

$
$
%
$/month over payments
Federal 30-year interest rate: 7.03% last updated on Sep 24, 2026
* All Figures are estimates. Check with your bank or proposed mortgage company for actual interest rates.
This product uses the FRED® API but is not endorsed or certified by the Federal Reserve Bank of St. Louis.

Ask A QuestionMore Details

42 Stacy Street Milton VT 05468

Milton, VT42 Stacy Street

Sale Price$575,000

Sold

MLS Number 5007871

  • Residential Single Family
  • PricePerSqFt 311.82
  • Full Bath 2
  • Address 42 Stacy Street
  • Construction Existing

Located in a highly desirable neighborhood, this 3 bed home sits on a quiet, dead end street with wood floors throughout, an updated kitchen, a lovely screened porch, fully fenced yard and a built in bar in the lower level. This is a must see house.

Listed by Flat Fee Real Estate

Listing Sold by Poquette Realty

$
$
%
$/month over payments
Federal 30-year interest rate: 7.03% last updated on Sep 24, 2026
* All Figures are estimates. Check with your bank or proposed mortgage company for actual interest rates.
This product uses the FRED® API but is not endorsed or certified by the Federal Reserve Bank of St. Louis.

Ask A QuestionMore Details

1147 East Main Street Richmond VT 05477
Sold

MLS Number 4998166

  • Multifamily
  • PricePerSqFt 162.12
  • Units 3
  • Bathroom 5
  • Acreage 2.58

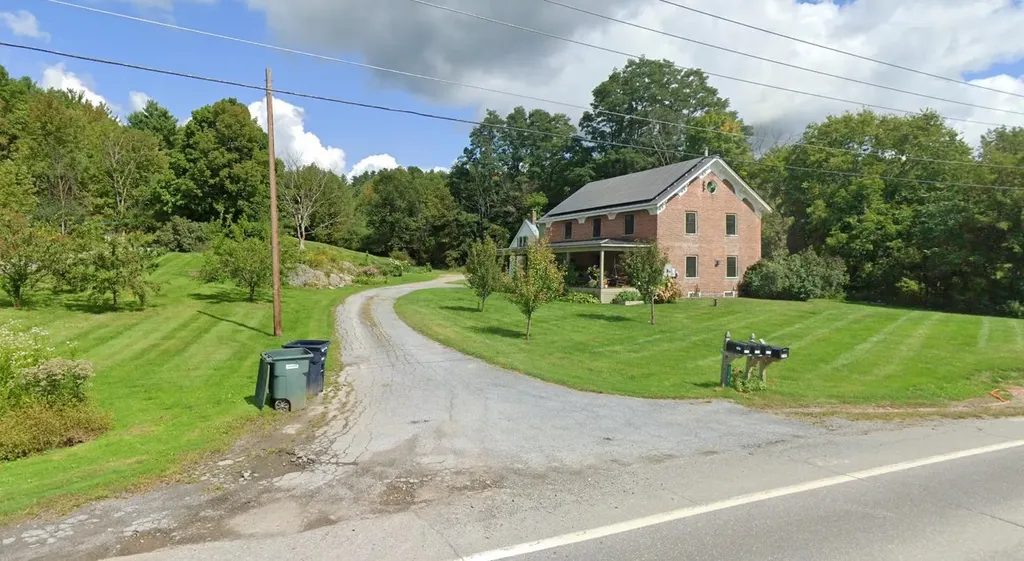
Possibilities and opportunities abound with this renovated farm house located on more than 2 1/2 acres of land abutting conservation and farm land.The main home was renovated to the studs. It features a remodeled kitchen with beautiful hand-planed barn plank wood floors, stainless steel appliances, island, tiledbacksplash, farmhouse sink and stone countertops. The kitchen overlooks the cozy living area that has the same gorgeous wood floors as well as new windows providingan abundance of natural light. The dining area has hardwood floors and original wood beam accentuated ceilings. There is a 1/2 bath on the first floor as well access tothe spacious basement. The second floor of the home features a remodeled full bath as well as 4 sizable bedrooms. The exterior of the main house has a wraparoundcovered porch, handsome brick siding, attractive metal roofing and an array of solar panels that are fully owned and cover most of the property's electrical needs. Inaddition to the main home, the property has two additional units that are currently being used as full time rentals to offset the costs of ownership. Use as a home office/business or other commercial uses may be allowed in these units. The land offers additional opportunities including adding additional units. Great opportunities for owneroccupants or investors looking for a great return. This property is unique and must be seen to be appreciated for all of the possibilities it has to offer.

Listed by Flat Fee Real Estate

Listing Sold by KW Vermont

$
$
%
$/month over payments
Federal 30-year interest rate: 7.03% last updated on Sep 24, 2026
* All Figures are estimates. Check with your bank or proposed mortgage company for actual interest rates.
This product uses the FRED® API but is not endorsed or certified by the Federal Reserve Bank of St. Louis.

Ask A QuestionMore Details

1450 Skunk Hill Road Georgia VT 05454
Sold

MLS Number 5004157

  • Residential Single Family
  • PricePerSqFt 236.39
  • Full Bath 1
  • Address 1450 Skunk Hill Road
  • Construction Existing

Wonderful opportunities await you in this charming 3 bed 3 bath cape in a very private corner of Georgia! Entering this property, you will see that the home itself is set back from the road and feels like your own country oasis. Entering the home you will find that the first floor living space is bright and open for entertaining. The home has been updated through the years and the results speak for themselves. The kitchen, living and dining rooms meld into one great space for friends and family. If you need more room for the party, the back deck overlooks the vast 4+ acre backyard with a pool. The first floor does feature a primary bed and bath suite as well as a nice office with built-in shelving. Heading upstairs you will find two other spacious bedrooms and a bonus room that is great for a home gym or playroom. There are plenty of storage opportunities as well with a full unfinished basement and large two car garage. The basement is equipped with a grate drainage system with cleanouts as well as sump pump. Located just minutes from I-89 and amenities this is the perfect combination of location and privacy. Come see this one today and make it yours tomorrow!

Listed by Flat Fee Real Estate

Listing Sold by Four Seasons Sotheby's Int'l Realty
$
$
%
$/month over payments
Federal 30-year interest rate: 7.03% last updated on Sep 24, 2026
* All Figures are estimates. Check with your bank or proposed mortgage company for actual interest rates.
This product uses the FRED® API but is not endorsed or certified by the Federal Reserve Bank of St. Louis.

Ask A QuestionMore Details

Broker Reciprocity 

Copyright 2026 PrimeMLS, Inc. All rights reserved. This information is deemed reliable, but not guaranteed. The data relating to real estate displayed on this display comes in part from the IDX Program of PrimeMLS. The information being provided is for consumers’ personal, non-commercial use and may not be used for any purpose other than to identify prospective properties consumers may be interested in purchasing. Data last updated September 27, 2026 4:23 PM UTC