71383
results
Refine Search

Your Search Results

r=9451-9475
00 Weeden Hill Road West Windsor VT 05037
Sold

MLS Number 5022393

  • Land
  • Address 00 Weeden Hill Road
  • Acreage 5.21
  • Area VT-Windsor
  • PricePerSqFt 19193.86

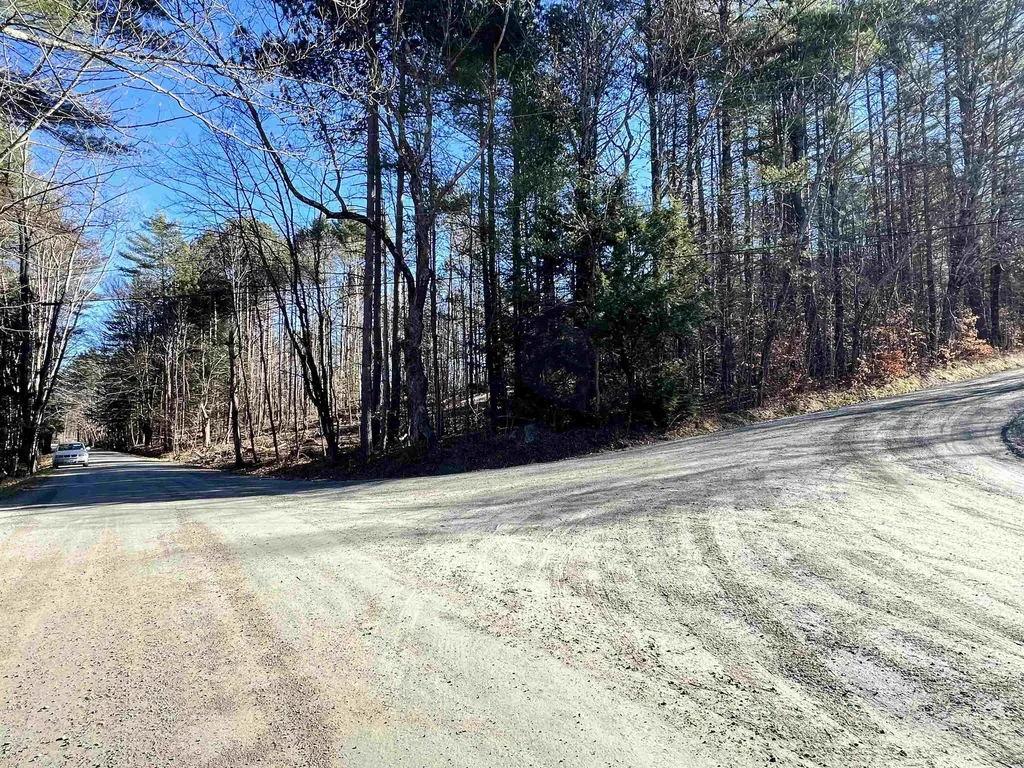
This gently rolling and sunny lot has frontage on both Weeden Hill and Bald Hill. Likely driveway access will be off of Weeden Hill. Owner will consider owner financing some portion of the purchase price for a window of time. This is a lovely 5.21 acre parcel that has both wooded and open acres. It is ready to build. The septic design plans are State permitted and in place for a four bedroom home. The house site(s) sit nicely above, and well back from the road for additional privacy, and there is excellent light and sun on the property. The terrain is pleasing, with a nice buffer of trees on the roadside, and there are numerous mostly level house sites available. This is a great location with local recreational trails nearby and quiet and accessible town gravel roads abound! Close to Hartland and abutting the town line of Windsor and West Windsor. Just five minutes to The Skunk Hollow Tavern! The property sale is subject to the new Buyer building a primary residence on the property within two years of purchase or Buyer pays any potential Land Gains tax. Don't forget the Owner Financing option! Bring your plans and vision!

Listed by John Bassette of Bassette Real Estate Group

Listing Sold by Williamson Group Sothebys Intl. Realty
$
$
%
$/month over payments
Federal 30-year interest rate: 6.51% last updated on May 21, 2026
* All Figures are estimates. Check with your bank or proposed mortgage company for actual interest rates.
This product uses the FRED® API but is not endorsed or certified by the Federal Reserve Bank of St. Louis.

Ask A QuestionMore Details

0 Sweetwood Hill Road Westminster VT 05158
Sold

MLS Number 5022702

  • Land
  • Acreage 2.8
  • Area VT-Windham
  • Utilities None
  • PricePerSqFt 11428.57

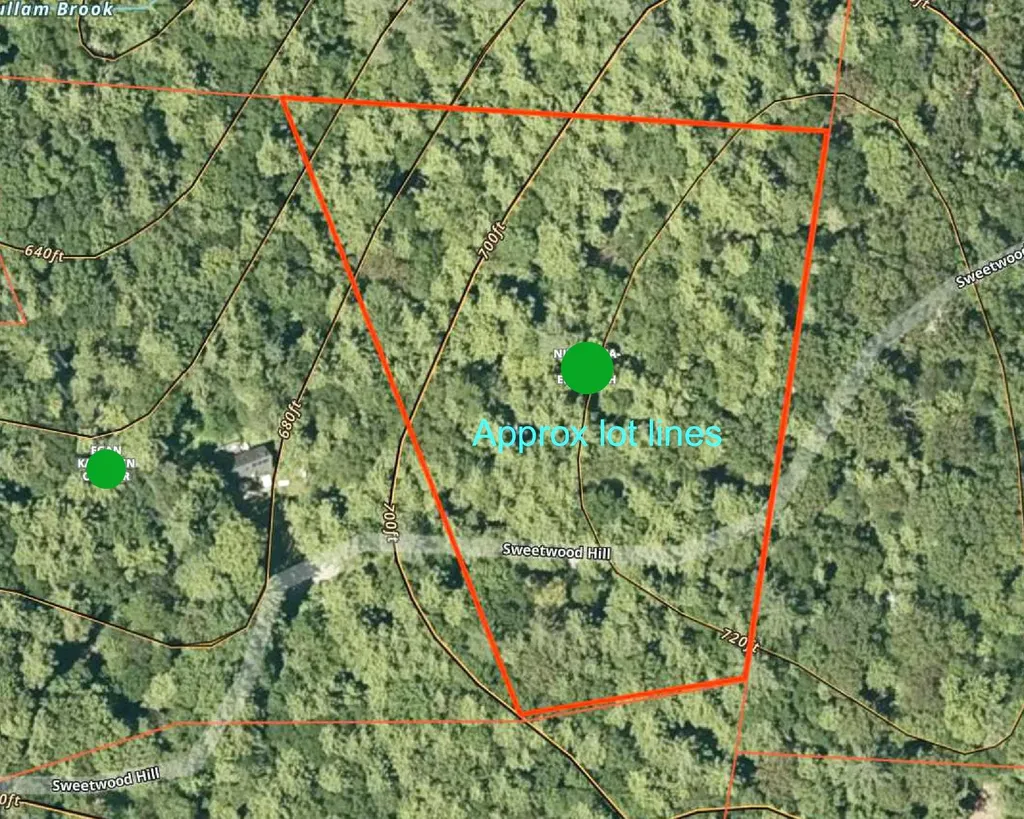
If you're looking for a small parcel located in the heart of woods but not too far from all of southern Vermont's treasures, then this might be your spot. Here there are no phone lines or power poles but plenty of the natural world surrounding you. This could be a wonderful place to build that off grid cabin or set up camp. There are large pines and oaks covering the landscape and there might be a pastoral view to the north with clearing. There is a road maintenance agreement in place so you won't have foot the bill by yourself. An excellent getaway spot. Conveniently located between exits 4 and 5 off I-91, 2+ hours to Boston, 4+ to NYC.

Listed by Bill Hickok of Berkley & Veller Greenwood Country

Listing Sold by Berkley & Veller Greenwood Country

$
$
%
$/month over payments
Federal 30-year interest rate: 6.51% last updated on May 21, 2026
* All Figures are estimates. Check with your bank or proposed mortgage company for actual interest rates.
This product uses the FRED® API but is not endorsed or certified by the Federal Reserve Bank of St. Louis.

Virtual TourAsk A QuestionMore Details

980 Clark Road East Montpelier VT 05651
Sold

MLS Number 5026253

  • Residential Single Family
  • Full Bath 2
  • Address 980 Clark Road
  • Construction Existing
  • Bedrooms 3

Three-bedroom, two-bath home with 2 car garage in great East Montpelier location. This home offers stunning long distant mountain views to the west. While the home needs some TLC, it has great potential, with 3 bedrooms and 2 full baths, and spacious back covered porch, all on single level. 2 car garage with lean-to storage addition attached and additional quonset hut storage building offer plenty of storage for vehicles, toys, or future workshop. Lot is open with large lawn and landscaping around house. Conveniently located, only 15 minutes to downtown Barre or Montpelier, this property is perfect if you are looking to create your dream home in a peaceful yet convenient setting. Put your finishing touches on this unique property and then relax in your LR or Master BR suite and watch the sunset over the majestic Green Mountains. Don't miss the opportunity to see this affordable home in a wonderful, quiet East Montpelier location.

Listed by Ruby Klarich and Soren Pfeffer of Central Vermont Real Estate

Listing Sold by EXP Realty

$
$
%
$/month over payments
Federal 30-year interest rate: 6.51% last updated on May 21, 2026
* All Figures are estimates. Check with your bank or proposed mortgage company for actual interest rates.
This product uses the FRED® API but is not endorsed or certified by the Federal Reserve Bank of St. Louis.

Ask A QuestionMore Details

158 Horseshoe Avenue Hartford VT 05088
Sold

MLS Number 5035962

  • Residential Single Family
  • Full Bath 1
  • Address 158 Horseshoe Avenue
  • Construction Existing
  • Bedrooms 3

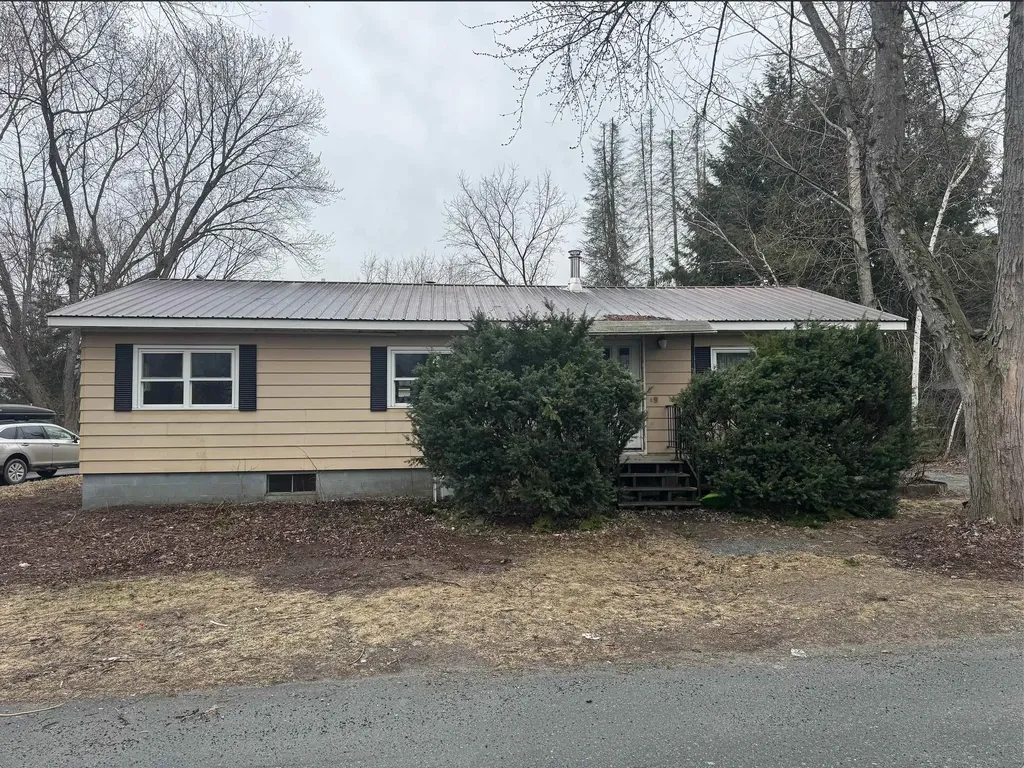
Nestled in a friendly Hartford, VT neighborhood, this single-family manufactured home offers a blank canvas for your dream vision. Situated on a quarter-acre lot, the property features three fair-sized bedrooms and a conveniently located full bathroom, ideal for comfortable living. A detached two-car garage provides ample space for vehicles and storage. The vacant interior presents open spaces, ready for your personal design and style. Owned solar is present at the property already! Don't miss this opportunity to create your perfect home - schedule your showing today!

Listed by Daniel Preston of KW Vermont Woodstock

Listing Sold by

$
$
%
$/month over payments
Federal 30-year interest rate: 6.51% last updated on May 21, 2026
* All Figures are estimates. Check with your bank or proposed mortgage company for actual interest rates.
This product uses the FRED® API but is not endorsed or certified by the Federal Reserve Bank of St. Louis.

Ask A QuestionMore Details

47 Little Brook Lane Bristol VT 05443
Sold

MLS Number 5032085

  • Residential Single Family
  • Full Bath 1
  • Address 47 Little Brook Lane
  • Construction New Construction
  • Bedrooms 3

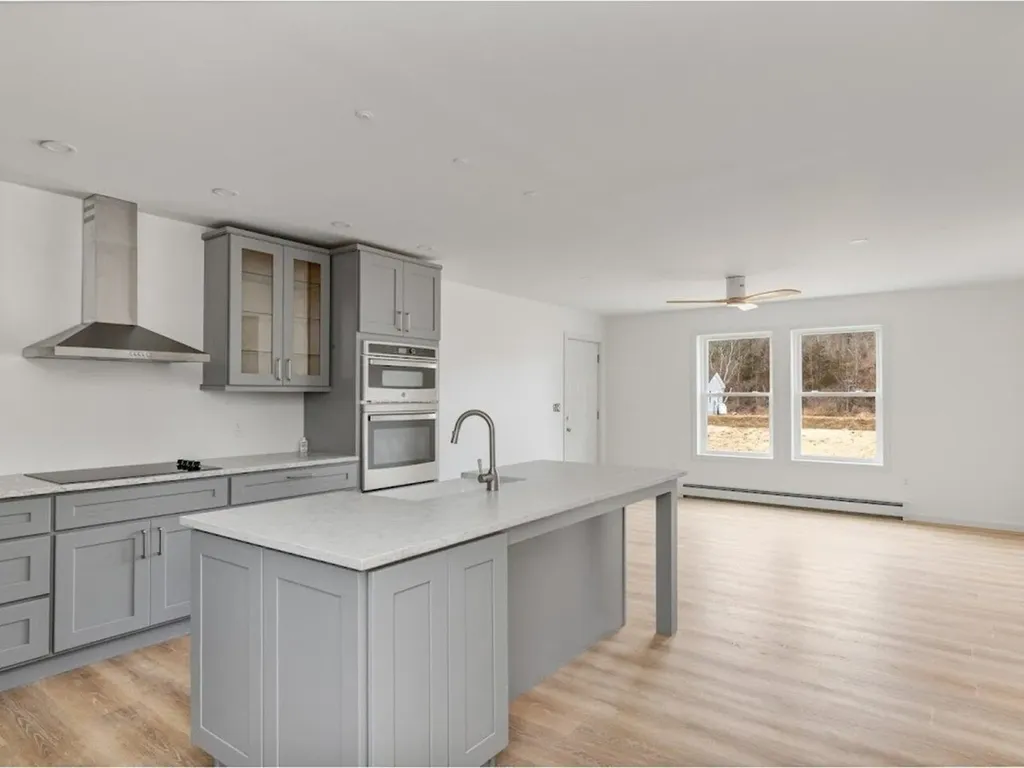
Are you looking for a low-maintenance beautifully built home? Look no further than this new home on lovely Little Brook Lane. With mountain views and a private community setting this home has so much to offer. The spacious garage easily supports 2 cars and additional storage. You enter into the living area off of the garage and it flows into a gorgeous kitchen with wall oven, quartz counters, and a deep farmhouse sink. Down the hall you will find all 3 bedrooms, there is a main bathroom with a full tub, separate laundry space with mudroom entrance, and access to storage space in the basement. The end of the hall has the primary suite with a spacious bath and lot of light. The exterior of the home has a deck and porch.

Listed by Heather Morse and Bianca Perta of Coldwell Banker Hickok and Boardman

Listing Sold by RE/MAX North Professionals

$
$
%
$/month over payments
Federal 30-year interest rate: 6.51% last updated on May 21, 2026
* All Figures are estimates. Check with your bank or proposed mortgage company for actual interest rates.
This product uses the FRED® API but is not endorsed or certified by the Federal Reserve Bank of St. Louis.

Ask A QuestionMore Details

258 Fitch Hill Hyde Park VT 05655

Hyde Park, VT258 Fitch Hill

Sale Price$575,000

Sold

MLS Number 5008985

  • Residential Single Family
  • Full Bath 7
  • Address 258 Fitch Hill
  • Construction Existing
  • Bedrooms 7

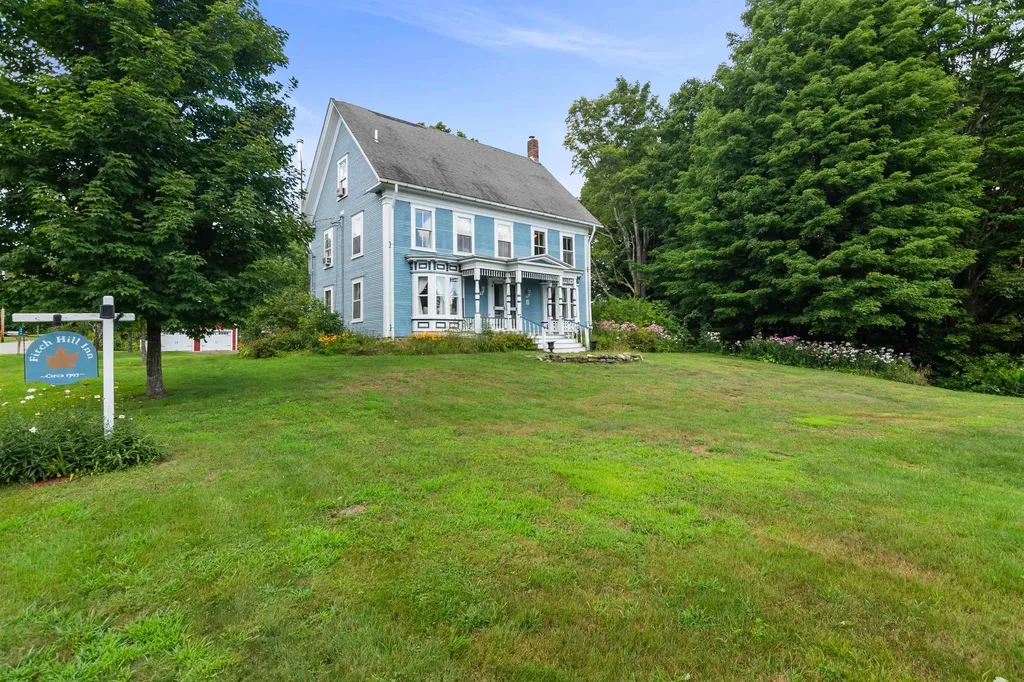
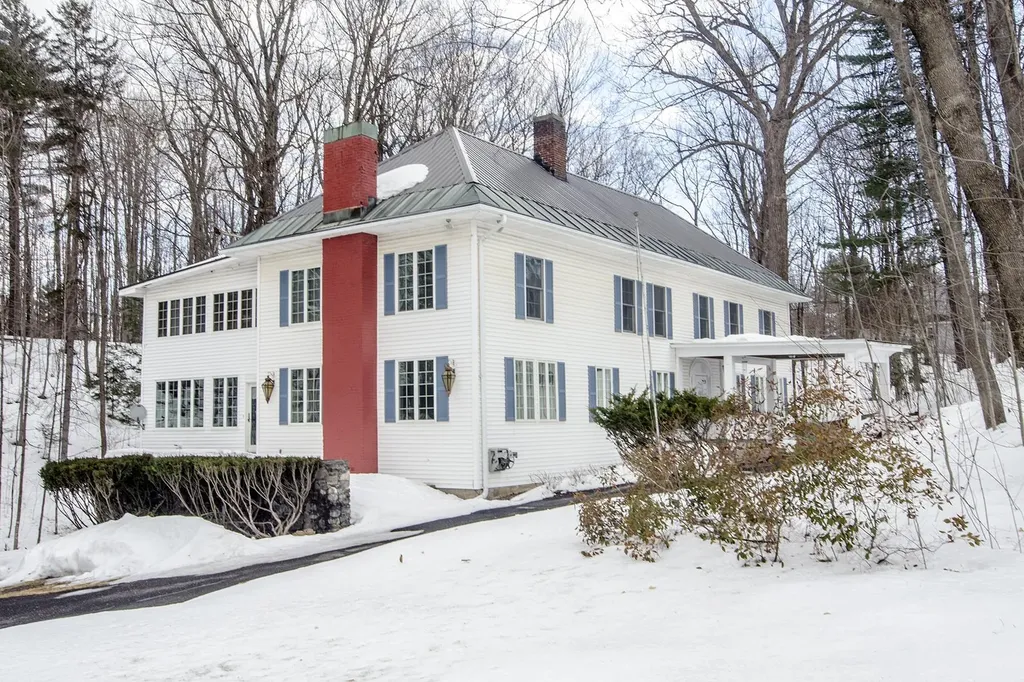
1797 Hyde Park VT Home with close proximity to Ski the East! Minutes to Stowe Mnt. Resort, a short drive to Smugglers Notch Ski Resort, or over the mountain to Jay Peak! Use ranging from a B&B, primary residence, & short term rental, with 7 bedrooms, 8 bathrooms, a detached 2 car garage, on 3.77 acres in one of the best locations in Hyde Park, your creativity awaits you. Complete with 3 stories including a loft and a workspace attached to the garage, there is plenty of living space here to accommodate all. At this home you will find features including a paved driveway, a handicap accessible ramp up, a dining space that easily accommodates 16 people, a charmful library with built-ins and ample natural sunlight, a thoughtfully renovated kitchen, and a back deck to enjoy the nature nearby. Throughout the house you will find 200 year old trim that tributes to this home. Each bedroom has its own on-suite bath, some with a jacuzzi tub and small kitchenette. The 3rd floor provides you a large living space, an expansive bedroom with double closets, a fully renovated bathroom, kitchenette and a spacious loft. Back on the first floor you will find a large studio-like bedroom with a small kitchenette, full bathroom & jacuzzi tub, and a gas stove for warmth in the winter. Outside, the large 3.77 acres leaves you with endless landscaping potential. The detached 2 car garage has a partially finished space perfect for a hobby room, office or home gym. Book your showing today!

Listed by Taylor White of KW Vermont - Cambridge

Listing Sold by RE/MAX All Seasons Realty - Lyndonville

$
$
%
$/month over payments
Federal 30-year interest rate: 6.51% last updated on May 21, 2026
* All Figures are estimates. Check with your bank or proposed mortgage company for actual interest rates.
This product uses the FRED® API but is not endorsed or certified by the Federal Reserve Bank of St. Louis.

Ask A QuestionMore Details

87 Killington Avenue Rutland City VT 05701
Sold

MLS Number 5029099

  • Residential Single Family
  • Full Bath 1
  • Address 87 Killington Avenue
  • Construction Existing
  • Bedrooms 4

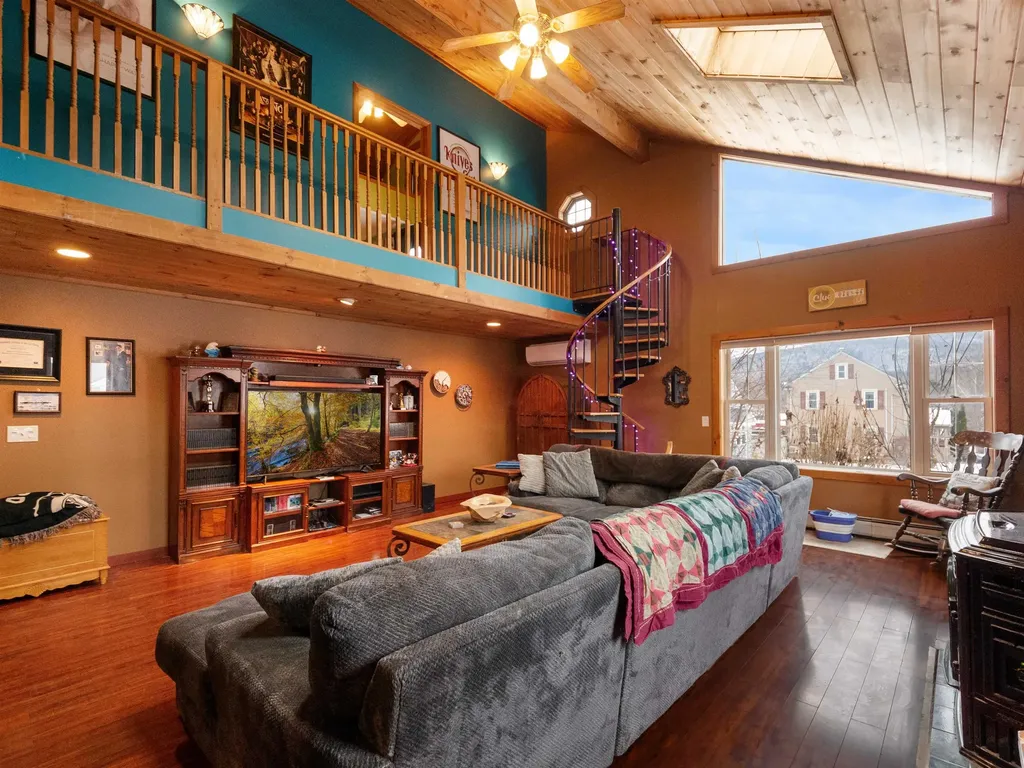
Nestled on just under an acre of land, this stunning 4-bedroom, 3-bath home offers the perfect blend of comfort, style, and entertainment. Located in the heart of all things Vermont has to offer, this property is designed for both peaceful living and lively gatherings. Step inside to find an inviting vaulted living room filled with natural light. The large, updated kitchen boasts modern appliances, ample counter space, and a functional layout perfect for the home chef. Adjacent is a formal dining room ideal for hosting family meals and special occasions. All four spacious bedrooms are thoughtfully situated on the upper level, offering privacy and convenience. The finished section of the basement includes a movie room, creating a cozy retreat for film nights or gaming marathons. Outside, your private oasis awaits. An in-ground pool with an adjacent hot tub promises relaxation and fun during the summer months. The impressive pool house features a bathroom and a loft, offering extra space. Whether you're sipping coffee on the patio, soaking in the hot tub under the stars, or entertaining in the large living room, this home offers the lifestyle you've been dreaming of. Come explore this beautiful home and experience the charm and tranquility of Vermont living.

Listed by Real Broker LLC

Listing Sold by Real Broker LLC

$
$
%
$/month over payments
Federal 30-year interest rate: 6.51% last updated on May 21, 2026
* All Figures are estimates. Check with your bank or proposed mortgage company for actual interest rates.
This product uses the FRED® API but is not endorsed or certified by the Federal Reserve Bank of St. Louis.

Virtual TourAsk A QuestionMore Details

2119 Westside Lake Road Maidstone VT 05905
Sold

MLS Number 5030359

  • Residential Single Family
  • Full Bath 1
  • Construction Existing
  • Bedrooms 3
  • Bathroom 3

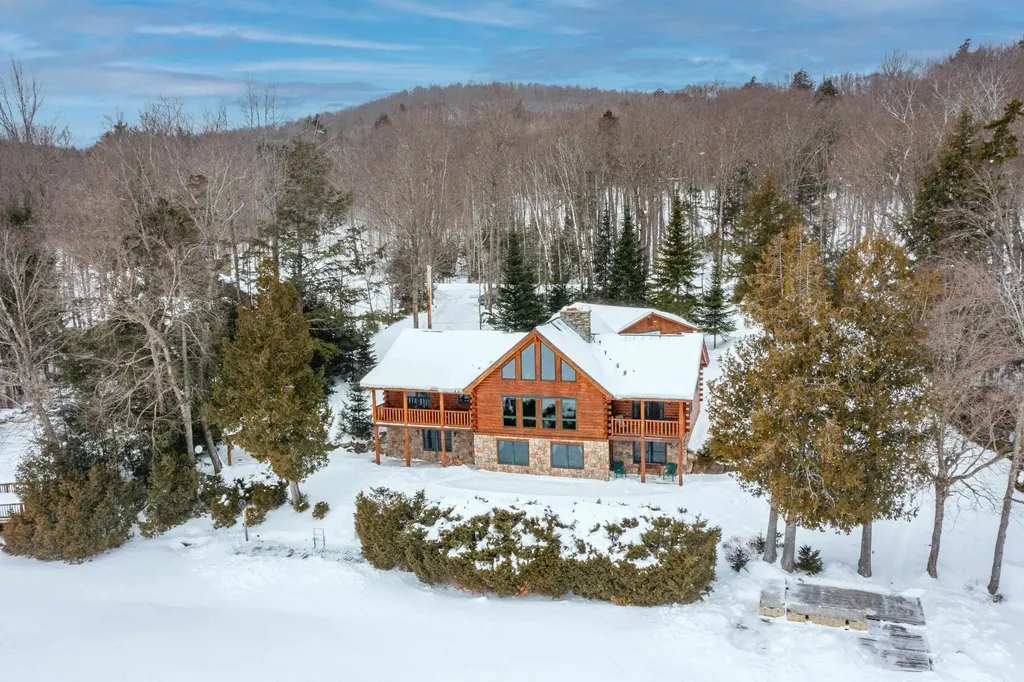
Escape to your own private paradise with this stunning lakefront log cabin, offering 200 feet of pristine frontage on crystal-clear Maidstone Lake. Whether you're looking for a year-round home or a weekend getaway, this property has everything you need for relaxation and adventure. This beautiful cabin features three spacious bedrooms, two and a half bathrooms, and a convenient loft area for overflow. A custom-built stone hearth serves as the heart of the home and keeps everything cozy with efficient wood stove heat on the main floor and basement level. Large windows throughout the cabin provide breathtaking lake views from almost every room, filling the home with natural light and a serene ambiance. The finished basement offers additional living space, perfect for entertaining, a game room, or a quiet retreat. With two private docks, you'll have plenty of room for your boat and fishing gear and the sandy bottom beach is perfect for swimming, sunbathing, or spending time with friends and family. A three-car garage provides ample storage for vehicles, tools, and outdoor gear, while direct snowmobile trail access ensures year-round adventure. Whether you're enjoying warm summer days on the water, the vibrant colors of fall, or winter snowmobiling adventures, this lakefront retreat is a dream come true.

Listed by Margaret Jones of Badger Peabody & Smith Realty/Littleton

Listing Sold by Badger Peabody & Smith Realty/Littleton

$
$
%
$/month over payments
Federal 30-year interest rate: 6.51% last updated on May 21, 2026
* All Figures are estimates. Check with your bank or proposed mortgage company for actual interest rates.
This product uses the FRED® API but is not endorsed or certified by the Federal Reserve Bank of St. Louis.

Ask A QuestionMore Details

655 Russell Young Road Starksboro VT 05443
Sold

MLS Number 5035177

  • Residential Single Family
  • Full Bath 1
  • Construction Existing
  • Bedrooms 2
  • Bathroom 2

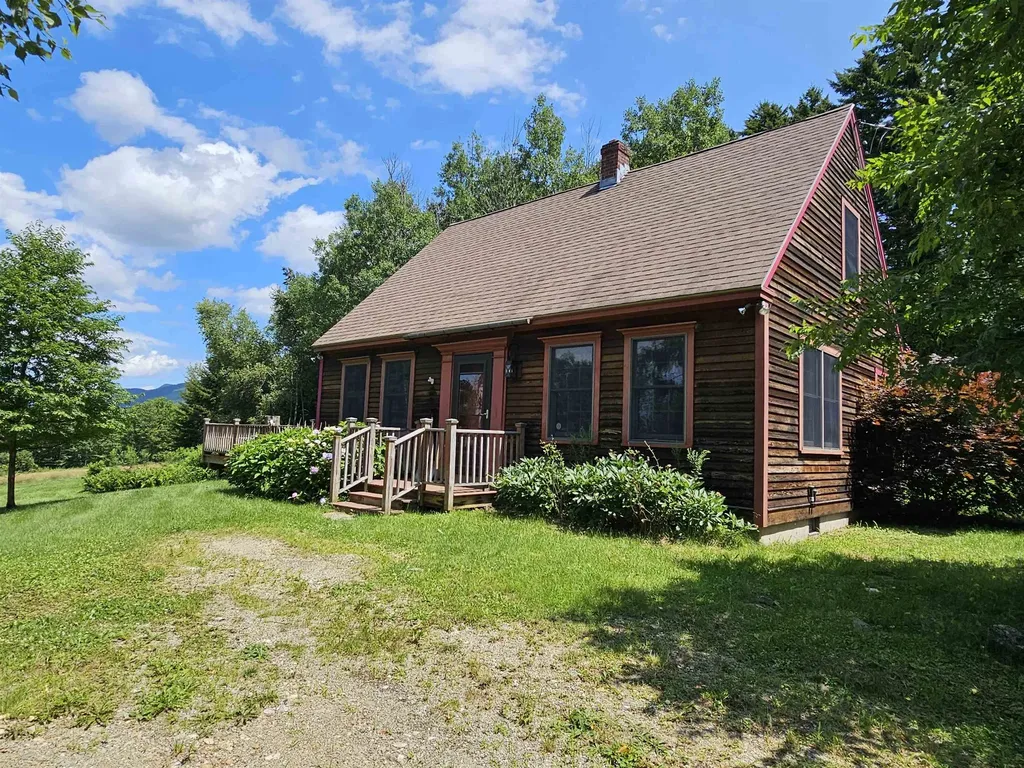
High in the hills of Starksboro, this 2 bedroom 1.5 bath cape has beautiful views toward Mt. Abraham and Ellen. Situated on 25+ acres, with mixed landscapes including open meadows, woods and mature apple trees. Large living room with built in bookcases, and formal dining room. The kitchen has great cabinet and counter space with a door to the large deck perfect for your access to grilling and entertain outdoors. Upstairs are two large bedrooms with double closets and a full bath. Other features include: first floor laundry, storage sheds and many nice plantings.

Listed by Bill Martin and Phyllis Martin of Greentree Real Estate

Listing Sold by BHHS Vermont Realty Group/S Burlington

$
$
%
$/month over payments
Federal 30-year interest rate: 6.51% last updated on May 21, 2026
* All Figures are estimates. Check with your bank or proposed mortgage company for actual interest rates.
This product uses the FRED® API but is not endorsed or certified by the Federal Reserve Bank of St. Louis.

Virtual TourAsk A QuestionMore Details

220 Church Street Rutland City VT 05701
Sold

MLS Number 5035850

  • Residential Single Family
  • Full Bath 1
  • Address 220 Church Street
  • Construction Existing
  • Bedrooms 4

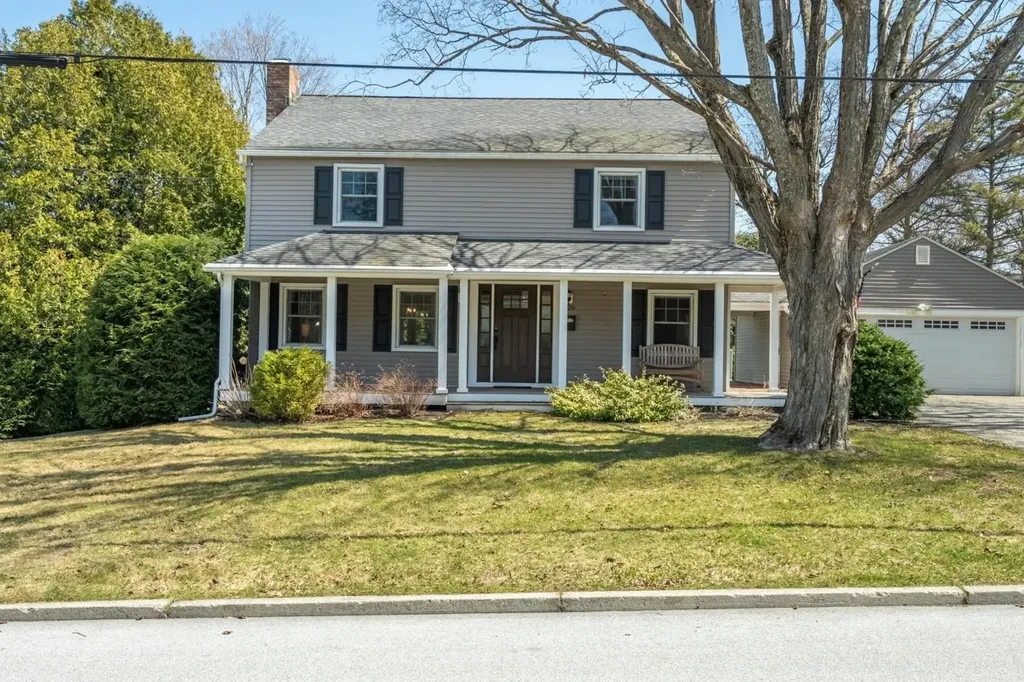
The American Colonial architecture makes for one of the prettiest homes on any block. The front of the home is striking, and the classically inspired front door at the center, multi-paned windows placed on either side with shutters offers a pleasing symmetry to the exterior. Around for centuries the Colonial-style home remains an enchanting, popular example of traditional home design and quintessential New England feel and look. Beloved, practical, and cozy this home features a main floor complete with a living room with wood burning fireplace, open dining area and if you need a home office, or den, the room overlooking the front yard would be the room of choice. Hardwood floors throughout these rooms. The nicely updated kitchen with its island, attractive cabinetry, pendent lighting and good work space will serve as the hub of the home. Four generous sized bedrooms with ample closets in each and a modern bath comprise the second floor. This house, with finished bonus family room in the basement, features 2,400 sq ft of living space. The home has built-ins, nice color palette, vinyl replacement windows throughout, good storage options and a detached garage. On the exterior you have columned front porch, mature trees, shed, large composite deck overlooking the backyard. Located just one mile from Pine Hill Park which offers 16 miles of single-track trail spread over 325 acres of terrain offering some of the very best mountain biking, trail running and hiking.

Listed by Karen Heath of Four Seasons Sotheby's Int'l Realty

Listing Sold by Four Seasons Sotheby's Int'l Realty

$
$
%
$/month over payments
Federal 30-year interest rate: 6.51% last updated on May 21, 2026
* All Figures are estimates. Check with your bank or proposed mortgage company for actual interest rates.
This product uses the FRED® API but is not endorsed or certified by the Federal Reserve Bank of St. Louis.

Virtual TourAsk A QuestionMore Details

21 Huntington Place Waterbury VT 05676
Sold

MLS Number 5030240

  • Condo
  • Square Feet 1,344
  • Bedrooms 2
  • New Contruction Existing
  • Address 21 Huntington Place


NOT IN FLOOD ZONE -LOMA AVAILABLE. Looking for an affordable way to enjoy all the Waterbury has to offer? This 2 bedroom end unit townhouse has what you are looking for. The full eat-in kitchen with maple cabinets has a sliding glass door to the private, sunny back deck. A new kitchen faucet has been installed. A NEW furnace is being installed. The living room is cozy and inviting. Upstairs are two bedrooms and a full bathroom with a new toilet. There is a linen closet in the hallway. The new basement door leads to a fully finished basement that includes a generously sized laundry room area and bonus room. The attic has additional insulation plus one of the windows has a new glass insert. As an end unit, there are three more windows than the other units letting even more sunshine in. Front decks and walkway were recently built and the rear deck recently stained. Located at the crossroads of Vermont, commuting to Montpelier, Burlington, and Stowe is quick via Routes 100, 2, or Interstate 89. Just minutes to Sugarbush, Mad River Ski Resort, Mt. Mansfield, or Bolton. Waterbury offers two golf courses, the Waterbury Reservoir, and the WATA for mountain biking. All this and it's within walking distance to world renowned breweries, restaurants, and cafes strewn among the artists' and artisans' galleries. Dogs are not allowed. NOT IN FLOOD ZONE-LOMA AVAILABLE. Rentals no less than 12 months. Delayed showings until Friday, February 28.

Listed by Filomena Siner of BHHS Vermont Realty Group/Waterbury

Listing Sold by BHHS Vermont Realty Group/Waterbury

$
$
%
$/month over payments
Federal 30-year interest rate: 6.51% last updated on May 21, 2026
* All Figures are estimates. Check with your bank or proposed mortgage company for actual interest rates.
This product uses the FRED® API but is not endorsed or certified by the Federal Reserve Bank of St. Louis.

Virtual TourAsk A QuestionMore Details

207 Bittersweet Circle Williston VT 05495
Sold

MLS Number 5031082

  • Condo
  • Square Feet 3,200
  • Bedrooms 3
  • New Contruction Existing
  • Complex Bittersweet

This renovated and updated 3 bed, 3 bath home offers single level living with an entire lower level walkout finished living space for those who prefer or need two levels of living space. The upper level features an open floor plan with a an upgraded eat-in kitchen, large living room, den with gas fireplace, primary ensuite bedroom, guest bedroom, 3/4 guest bath, laundry and mudroom leading to the home's two car garage. The kitchen features two pantries, an abundance of cabinet space, stainless steel appliances and large kitchen island. The kitchen looks out to the living room and dining area featuring gorgeous Ash hardwood floors and solar tubes providing a great amount of natural light. Just off the living room is the cozy 4 season porch with gas fireplace. Just off the den is the home's private upgraded back deck. Back inside the primary suite features hardwood floors, a walk-in closet and upgraded bath with tub, double vanity and tiled shower. The walkout lower level features another living area with sink. The home's lower level has a third bedroom. There is also a family room, sewing room with walkout to nice patio, workshop and unfinished storage in the lower level. A very quiet and desirable neighborhood located just minutes from Williston retail shops and restaurants, its local schools, I-89, the UVM Medical Center and Burlington International Airport. A truly rare find and a must see.

Listed by Flat Fee Real Estate

Listing Sold by Preferred Properties

$
$
%
$/month over payments
Federal 30-year interest rate: 6.51% last updated on May 21, 2026
* All Figures are estimates. Check with your bank or proposed mortgage company for actual interest rates.
This product uses the FRED® API but is not endorsed or certified by the Federal Reserve Bank of St. Louis.

Virtual TourAsk A QuestionMore Details

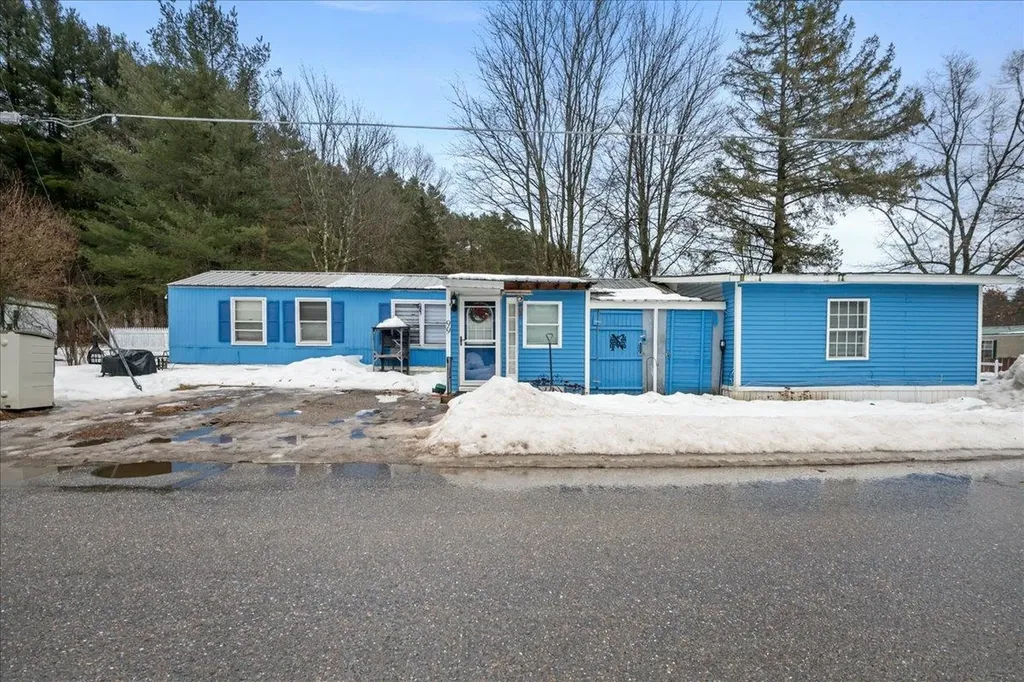
99 Taylor Street Milton VT 05468
Sold

MLS Number 5031234

  • Mobile
  • Area VT-Chittenden
  • Listing Agent Name Angelica Sprayregen
  • Lister Office Name KW Vermont
  • Address 99 Taylor Street

Discover comfortable and convenient living in this 3-bedroom, 1-bathroom mobile home, managed by Vermont State Housing, nestled within a welcoming community that's close to everything you need. This property boasts a generous lot, perfect for outdoor enjoyment with gardening potential and space for relaxing with Adirondack chairs during warm summer days. Inside, you'll find a spacious floor plan featuring an eat-in kitchen with pantry storage, a large living room, and a master bedroom that offers ample space for a small office or additional storage. Conveniently located stand-alone washer and dryer units are tucked away in the hallway along with a linen closet. The other bedrooms can easily adapt to your needs, whether you desire a home office, entertainment area, or creative studio.

Listed by Angelica Sprayregen of KW Vermont

Listing Sold by KW Vermont

$
$
%
$/month over payments
Federal 30-year interest rate: 6.51% last updated on May 21, 2026
* All Figures are estimates. Check with your bank or proposed mortgage company for actual interest rates.
This product uses the FRED® API but is not endorsed or certified by the Federal Reserve Bank of St. Louis.

Ask A QuestionMore Details

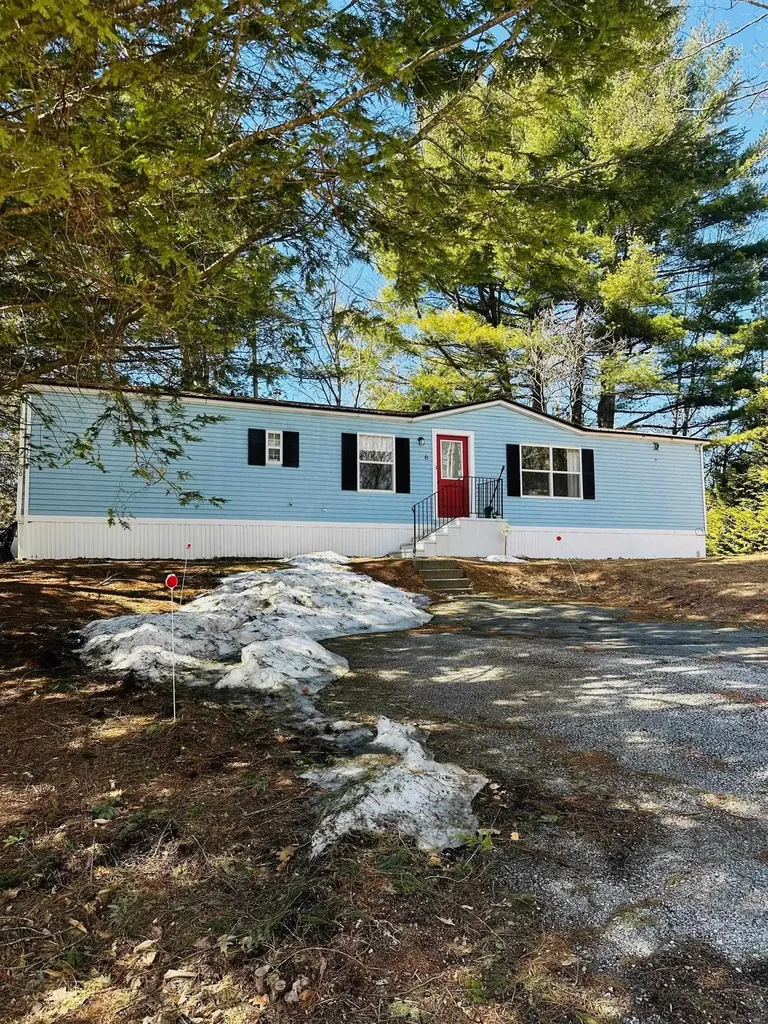
6 Thistle Hill Brattleboro VT 05301
Sold

MLS Number 5032715

  • Mobile
  • Area VT-Windham
  • Listing Agent Name Victoria Woods
  • Address 6 Thistle Hill
  • Year Built 1986

This is affordable living and the perfect sized house to live comfortably. New vinyl flooring, roof and furnace. You have the added benefit of heating with wood, should you not want to use the oil furnace. This woodstove could easily be your one and only source of heat! Get it before it's gone!

Listed by Victoria Woods of Brattleboro Area Realty

Listing Sold by Brattleboro Area Realty

$
$
%
$/month over payments
Federal 30-year interest rate: 6.51% last updated on May 21, 2026
* All Figures are estimates. Check with your bank or proposed mortgage company for actual interest rates.
This product uses the FRED® API but is not endorsed or certified by the Federal Reserve Bank of St. Louis.

Virtual TourAsk A QuestionMore Details

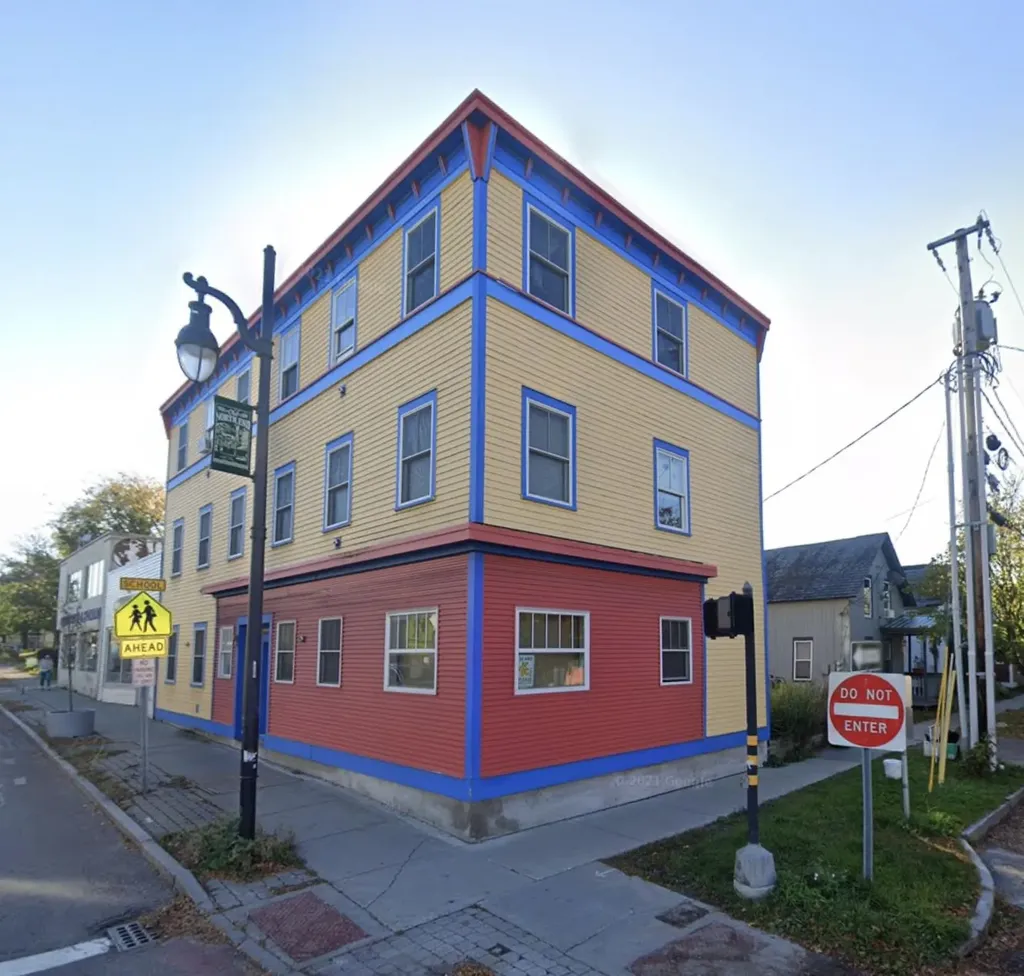
142-144 North Champlain Street Burlington VT 05401
Sold

MLS Number 5039397

  • Multifamily
  • Units 6
  • Bathroom 6
  • Acreage 0.07
  • Square Feet 3,768

Listed by The Conroy Group and Isaiah Donaldson of KW Vermont

Listing Sold by KW Vermont

$
$
%
$/month over payments
Federal 30-year interest rate: 6.51% last updated on May 21, 2026
* All Figures are estimates. Check with your bank or proposed mortgage company for actual interest rates.
This product uses the FRED® API but is not endorsed or certified by the Federal Reserve Bank of St. Louis.

Ask A QuestionMore Details

32d Silver Birch Dover VT 05356
Sold

MLS Number 5011581

  • Condo
  • Square Feet 2,016
  • Bedrooms 3
  • New Contruction Existing
  • Complex Timber Creek

Located directly across from the main entrance to the Mount Snow ski resort, this lovely updated Timber Creek townhome offers all the benefits of a home away from home with almost none of the upkeep. Enjoy spectacular direct views of the ski trails, fireworks displays, groomers, sunsets, and torchlight parade out the windows of your own unit, with direct shuttle service from your front door to the base area, and convenient amenities including an on site management company, exterior maintenance, snow removal, landscaping, and more. Inside you are treated to a renovated open concept living space, a large open kitchen with updated appliances and large breakfast bar, a wood burning fireplace with stone hearth in the spacious living area with new picture windows, dining room which opens to the oversized deck to entertain while enjoying the view, large main floor guest bedroom and full bath, rustic mudroom entry with bench and cubbies, ski locker, and covered front porch. The bright walkout lower level has a large guest bedroom, a second full guest bath, a large family room with ample space for hangout area and tv as well as sleeping, hot tub, sauna, laundry room, owners closet, mostly new windows, and updated flooring throughout for true turn key enjoyment. This is complemented by the Sugar House amenities center including indoor pool, hot tub, gym, racquetball and basketball courts, locker rooms, tennis courts, and cross country ski trail system and warming house.

Listed by Adam Palmiter of Berkley & Veller Greenwood/Dover

Listing Sold by Skihome Realty

$
$
%
$/month over payments
Federal 30-year interest rate: 6.51% last updated on May 21, 2026
* All Figures are estimates. Check with your bank or proposed mortgage company for actual interest rates.
This product uses the FRED® API but is not endorsed or certified by the Federal Reserve Bank of St. Louis.

Ask A QuestionMore Details

2051 Gold Coast Road Bridgewater VT 05034
Sold

MLS Number 4957886

  • Residential Single Family
  • Full Bath 3
  • Address 2051 Gold Coast Road
  • Construction Existing
  • Bedrooms 4


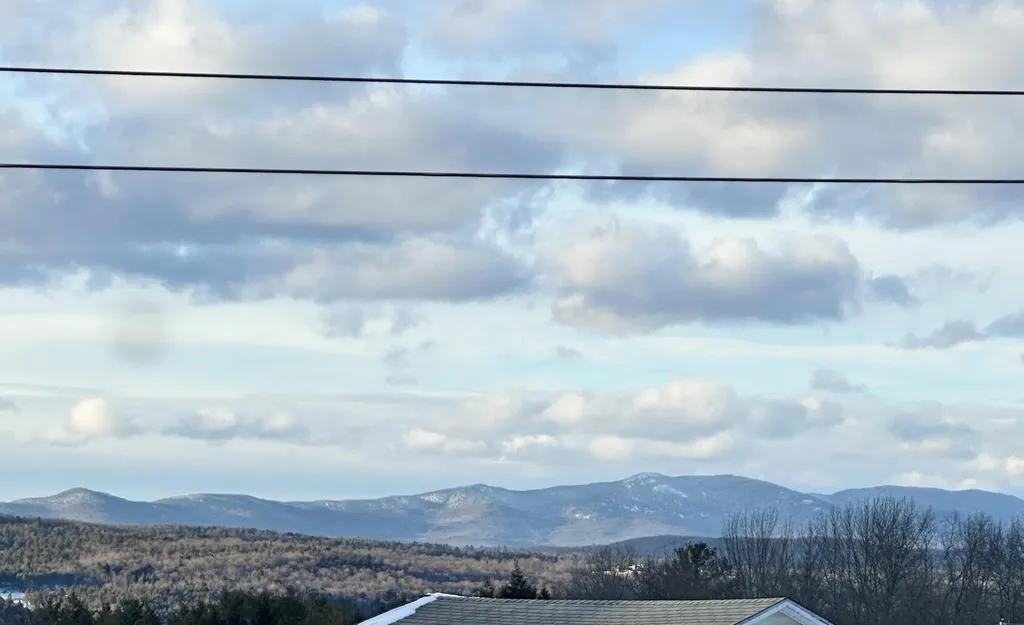
Peace. Tranquility. Big views. Located in the Chateauguay No Town Conservation Area near Woodstock, Wolfstar offers a haven with breathtaking views of the Green Mountains. Meticulously reenvisioned in 2008 by Vermont architect David Beilman, this 15-acre property, cherished as a second home for 35 years, provides complete privacy and understated luxury. The 3,562 sq ft shingle-style home includes a first-floor primary suite, three additional bedrooms, 3.5 baths, and a large attached two-car garage. In 2013 a fabulous studio was added - perfect for art, exercise, media, or office. High-speed internet (shortly VTel 10G+). Craftsmanship and thoughtful design create a practical and stylish home, inviting shared moments by fireplaces, on the screened porch, or in the mature gardens and apple orchard. Facing west, the house enjoys sunsets over the mountains. With protected, abutting acres conserved by Vermont Land Trust, Wolfstar encourages relaxation and country pursuits. Extensive stonework enhances the home, offering spaces for entertainment. Host a gathering on the terrace and lawn, creating enduring memories in this beautiful place. Later, enjoy dark-sky star gazing! Located 5 miles from the Woodstock Farmers' Market, 6 miles from Woodstock village, 10 miles from Killington, and 2.5 hours from Boston. This unique opportunity invites you to embrace a balanced lifestyle - refined country living with access to the best of Vermont.

Listed by T Story Jenks and Dia Jenks of LandVest,Inc/Woodstock

Listing Sold by Williamson Group Sothebys Intl. Realty
$
$
%
$/month over payments
Federal 30-year interest rate: 6.51% last updated on May 21, 2026
* All Figures are estimates. Check with your bank or proposed mortgage company for actual interest rates.
This product uses the FRED® API but is not endorsed or certified by the Federal Reserve Bank of St. Louis.

Virtual TourAsk A QuestionMore Details

253 Airport Road Lyndon VT 05851

Lyndon, VT253 Airport Road

Sale Price$520,000

Sold

MLS Number 5028429

  • Residential Single Family
  • Full Bath 1
  • Address 253 Airport Road
  • Construction Existing
  • Bedrooms 3

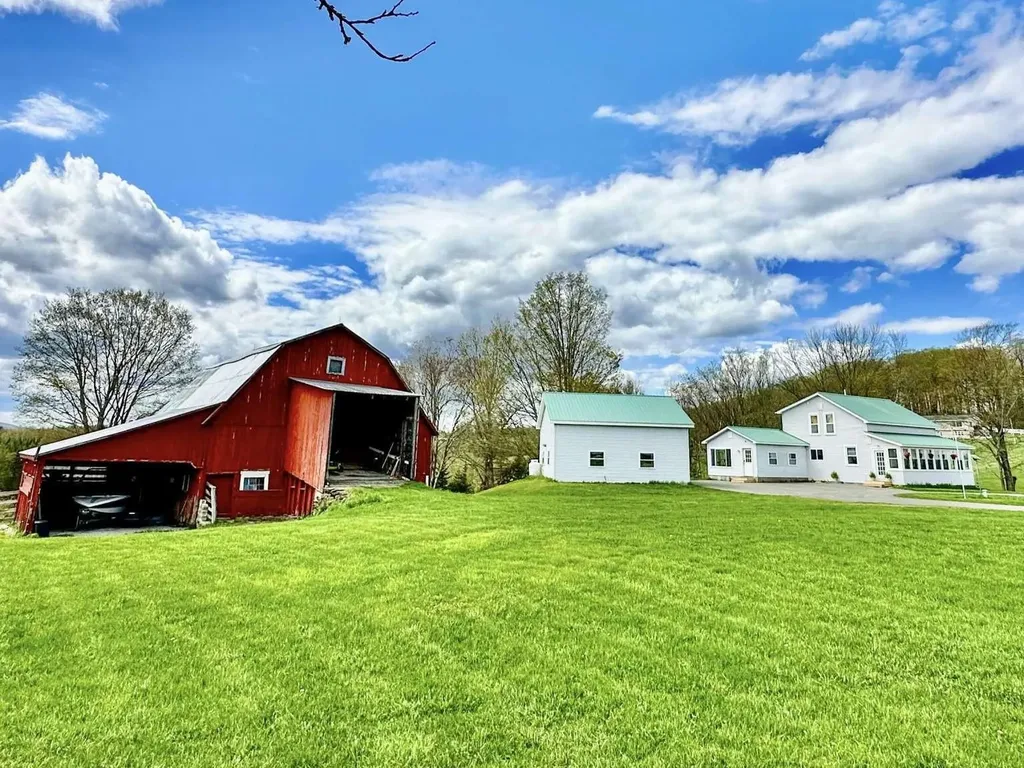
Experience the ultimate in rural and modern living with this meticulously upgraded 3 bedroom, 2 bath home. Complete with oversized heated garage/shop and classic Vermont barn! Every inch of this home has been updated with many of those updates being completed just prior to sale. New floors, electrical service, high efficiency heating system, new kitchen, new appliances, quartz countertops, all new bathrooms and 20x30 deck to name a few! Located at the top of Pudding Hill, this property boasts panoramic 270 degree views! Watch the sunrise from the large east facing 4 season porch and the sunsets on the west facing deck. With easy access to the town of Lyndonville and Interstate 91 you can be on the slopes of Burke or the singletrack of the Kingdom Trails in 12 minutes. Snowmobiles your thing? The VAST trail system is a stone's throw from the driveway. Situated on 5 beautiful acres and on a dead end road this is "rural isolation" at its finest. **2024 Real Estate Taxes $4,300

Listed by Jason Saphire of www.HomeZu.com

Listing Sold by Parkway Realty

$
$
%
$/month over payments
Federal 30-year interest rate: 6.51% last updated on May 21, 2026
* All Figures are estimates. Check with your bank or proposed mortgage company for actual interest rates.
This product uses the FRED® API but is not endorsed or certified by the Federal Reserve Bank of St. Louis.

Ask A QuestionMore Details

329 Caswell Avenue Derby VT 05830

Derby, VT329 Caswell Avenue

Sale Price$555,000

Sold

MLS Number 5032028

  • Residential Single Family
  • Full Bath 2
  • Village Derby Line
  • Address 329 Caswell Avenue
  • Construction Existing

a very gracious country oasis within the village, and straddling the US/Canada border. Main entrance via the porte cochere. HUGE rooms. Stone walls. Stone patio overlooking the private pond. Furnished except for personal items. List on file. 2 fireplaces. Partially finished walk out basement. Complete privacy with in town living. Most of the house is in VT. More of the land is in Quebec. Supposedly the northern side was added on during Prohibition. Locally referred to as the Butters Glen Brook Estate. Lovely hardwood forest for privacy on the Quebec side. Maids staircase with direct kitchen access from the second floor. Walk up attic. Heated 2 car garage. Most furnishings are included.

Listed by Michael Conley of Conley Country Real Estate & Insurance

Listing Sold by Jim Campbell Real Estate

$
$
%
$/month over payments
Federal 30-year interest rate: 6.51% last updated on May 21, 2026
* All Figures are estimates. Check with your bank or proposed mortgage company for actual interest rates.
This product uses the FRED® API but is not endorsed or certified by the Federal Reserve Bank of St. Louis.

Virtual TourAsk A QuestionMore Details

46 Limerick Lane Arlington VT 05250
Sold

MLS Number 5015768

  • Residential Single Family
  • Full Bath 1
  • Address 46 Limerick Lane
  • Construction Existing
  • Bedrooms 3

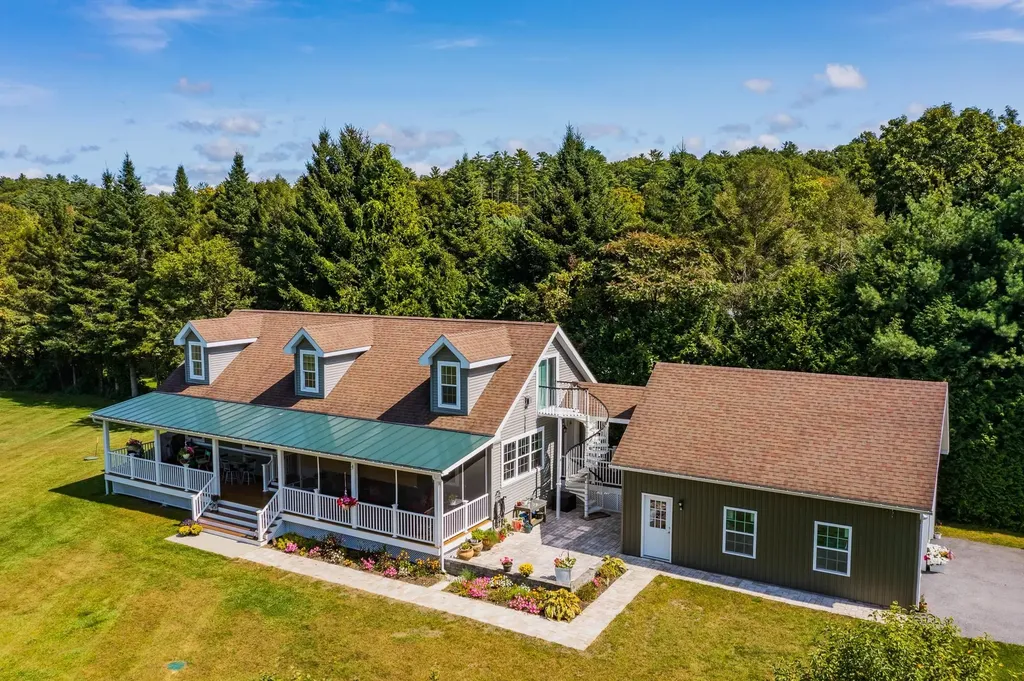
Discover this charming 3-bedroom, 3-bath cape, built in 2014 and surrounded by breathtaking mountain views. Nestled on a level lot with direct access to the Battenkill River beach, this home features a spacious bonus room and a two-car garage. Enjoy the generous front porch, inviting stone patio, and expansive lawn while taking in stunning sunsets over the Green Mountains. The open floor plan includes a roomy kitchen with a detailed island, seamlessly connecting to the dining and living areas. Cozy up by the gas stove in winter or cool off with new mini-split AC units in summer. The main floor offers a primary bedroom with a luxurious en suite bath, plus an additional bedroom and a versatile office/den that share a beautifully appointed full bath. The second floor boasts a third bedroom with a tiled bathroom and glass shower. Scratch-proof engineered hardwood floors flow throughout, leading to the large studio with a mini kitchen and sliding glass doors to the patio. A covered breezeway connects the stylish laundry/mudroom to the expansive two-car garage. For just $210 a month, the HOA covers mowing, snow plowing, and trash services, making this an ideal full-time residence or Vermont getaway. Don't miss this rare opportunity to own in the private Battenkill Valley community. Call today!

Listed by Margretta Fischer of Wohler Realty Group

Listing Sold by Hoffman Real Estate

$
$
%
$/month over payments
Federal 30-year interest rate: 6.51% last updated on May 21, 2026
* All Figures are estimates. Check with your bank or proposed mortgage company for actual interest rates.
This product uses the FRED® API but is not endorsed or certified by the Federal Reserve Bank of St. Louis.

Ask A QuestionMore Details

363 Fay Boyden Road Wardsboro VT 05355
Sold

MLS Number 5034714

  • Residential Single Family
  • Full Bath 2
  • Address 363 Fay Boyden Road
  • Construction Existing
  • Bedrooms 3

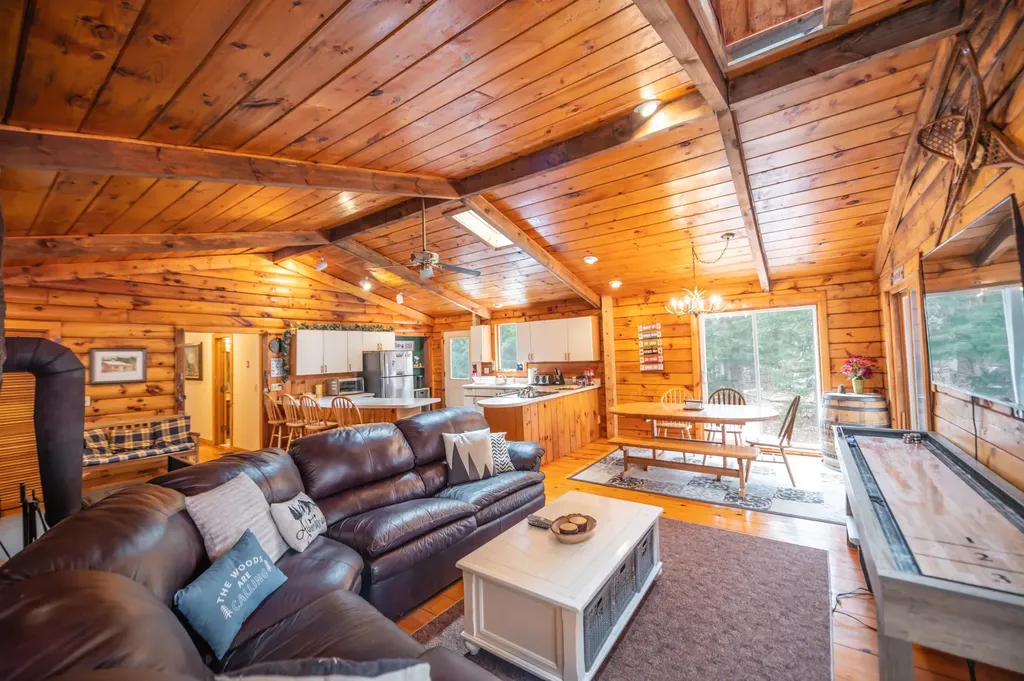
As Vermonty as you can get! Located conveniently between Mount Snow and Stratton, for easy access to skiing, shopping, lakes, and summer fun, sits this idyllic little log cabin with tremendous personal use or rental potential. The home sits on a sizeable corner parcel adjacent to the Snow Mountain Farms amenities including indoor pool and tennis court. There is ample parking thanks to a cul de sac driveway, a lovely fire pit area, and wraparound covered porch to enjoy the outdoors. Inside is a gorgeous vaulted great room with exposed wood throughout, wood burning stove with stone hearth, wood floors, large open concept kitchen with breakfast bar and coffee nook, and nice light thanks to ample windows. There is a main floor primary suite with full bath, a large guest bedroom and a large bunk room with walk in closet, second full bath with updated laundry, and ample owner storage closets. There is also a great mudroom entry for all your gear no matter the season. A true Vermont getaway!

Listed by Adam Palmiter of Berkley & Veller Greenwood/Dover

Listing Sold by Wohler Realty Group

$
$
%
$/month over payments
Federal 30-year interest rate: 6.51% last updated on May 21, 2026
* All Figures are estimates. Check with your bank or proposed mortgage company for actual interest rates.
This product uses the FRED® API but is not endorsed or certified by the Federal Reserve Bank of St. Louis.

Ask A QuestionMore Details

54 King Street Burlington VT 05401
Sold

MLS Number 5026460

  • Residential Single Family
  • Address 54 King Street
  • Construction Existing
  • Bedrooms 3
  • Bathroom 1

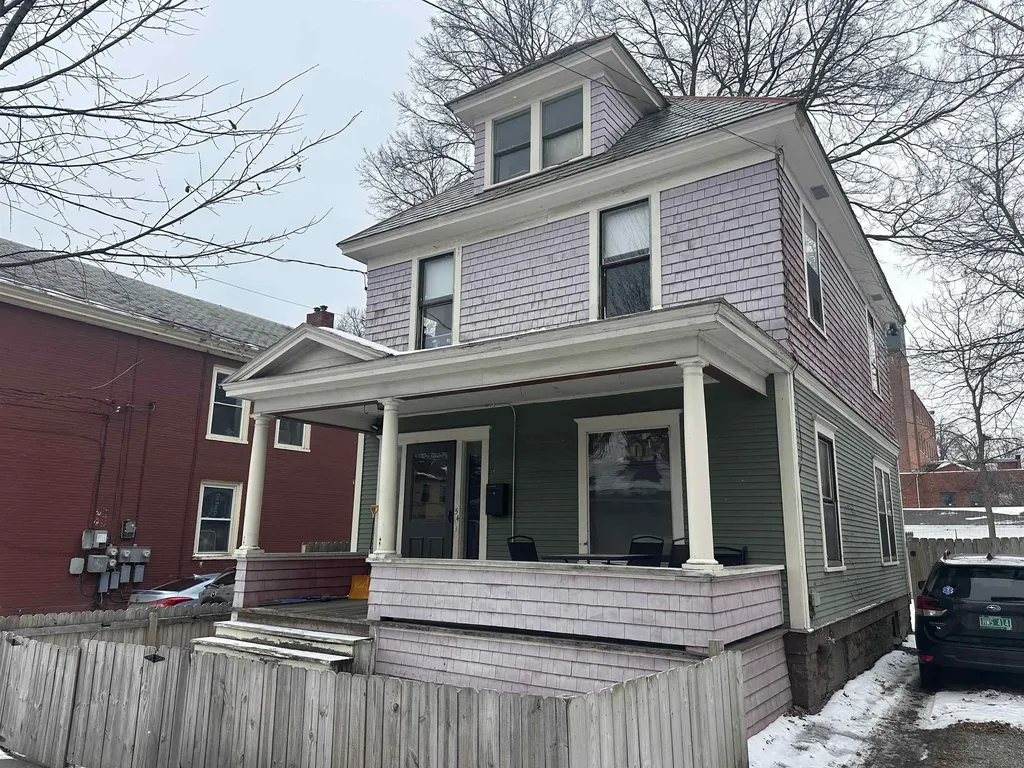
Welcome to your new home right in the in the heart of Burlington. This three bedroom, one bathroom house has all that you are looking for, and is filled with charm, character, and craftsmanship! This gem is a rare find with beautiful woodwork throughout the home and is something you seldom will see in homes built today. Seller has done a number of upgrades since ownership including an energy audit and weatherization, painting throughout, updated flooring, furnace, hot water heater, appliances, fencing and more! The large front porch is perfect for hanging out and enjoying your morning coffee or evening beverage while taking in all that the City of Burlington has to offer. The fenced in yard gives this home a sense of privacy hard to find downtown. Location, location, location. This property is a stones throw from Church Street, Pine Street, Lake Champlain and its waterfront, and many more. Restaurants galore and an abundance of breweries right out your door with an easy commute. Minutes to UVM, UVM Medical Center, I-89. Don't miss out on this opportunity to own your part of Burlington and the Queen City.

Listed by Geri Reilly of Geri Reilly Real Estate

Listing Sold by RE/MAX North Professionals

$
$
%
$/month over payments
Federal 30-year interest rate: 6.51% last updated on May 21, 2026
* All Figures are estimates. Check with your bank or proposed mortgage company for actual interest rates.
This product uses the FRED® API but is not endorsed or certified by the Federal Reserve Bank of St. Louis.

Ask A QuestionMore Details

22 Robert Frost Circle Colchester VT 05446
Sold

MLS Number 5033862

  • Condo
  • Square Feet 1,528
  • Bedrooms 2
  • New Contruction Existing
  • Complex Hollow Creek

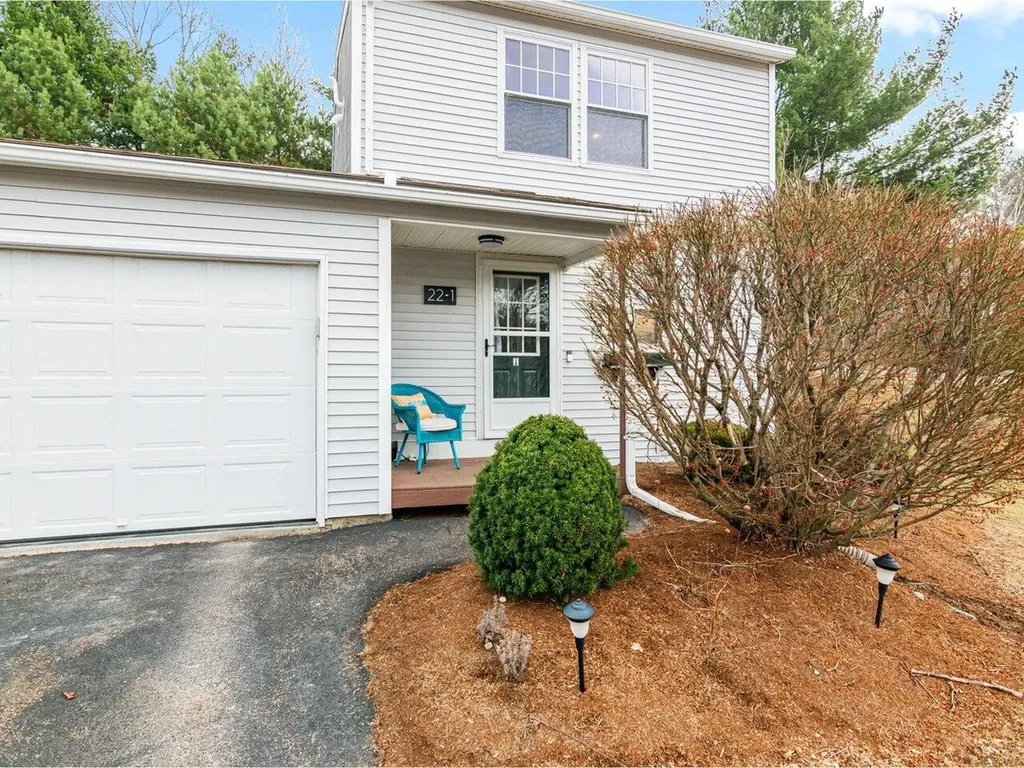
This charming, 2-bedroom, end-unit townhome in Colchester, offers modern updates and a private setting. The bright and spacious living and dining area features great natural light and a slider leading to a private deck, perfect for relaxing or entertaining. Custom closets, recessed lighting, laminate flooring and luxury vinyl plank add a stylish touch throughout. A small mudroom entrance off the attached garage provides extra convenience, while the finished basement offers additional living space for a home office, playroom, or den. With many recent improvements, including a furnace, hot water heaters, and ducted central air/heat from heat pumps installed in 2022, this home is move-in ready. This lovely townhome combines comfort and practicality in a desirable Colchester neighborhood with easy access to shopping, dining, and outdoor recreation. Schedule your showing today! Open house Sunday 3/30 1-3pm.

Listed by Sara Puretz of Coldwell Banker Hickok and Boardman

Listing Sold by Prime Real Estate

$
$
%
$/month over payments
Federal 30-year interest rate: 6.51% last updated on May 21, 2026
* All Figures are estimates. Check with your bank or proposed mortgage company for actual interest rates.
This product uses the FRED® API but is not endorsed or certified by the Federal Reserve Bank of St. Louis.

Ask A QuestionMore Details

25 Burkeside Road Burke VT 05832
Sold

MLS Number 5021093

  • Condo
  • Square Feet 1,288
  • Bedrooms 2
  • New Contruction Existing
  • Complex Burkeside

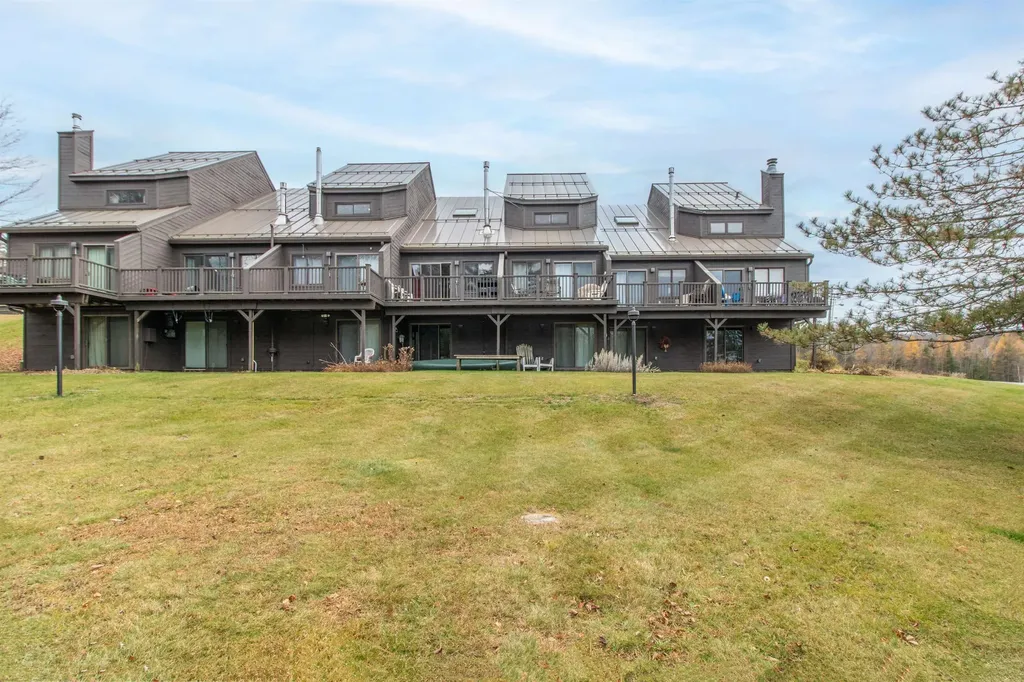
Numerous upgrades have been made, including a new standing seam roof and newly rebuilt direct vent Rinnai heaters, along with updated, interconnected hardwired battery backup smoke and CO detectors. This charming 2-bedroom, 2.5-bath townhouse offers a lovely view of the woods, and during the summer, you can enjoy sitting on the deck or opening the windows to listen to the calming sound of the nearby brook. You'll also find a covered entry from the parking area. Mountain bike trails are right outside your door, and after a day of skiing, you can effortlessly glide back home.

Listed by Andrea Kupetz of Century 21 Farm & Forest/Burke

Listing Sold by Century 21 Farm & Forest/Burke

$
$
%
$/month over payments
Federal 30-year interest rate: 6.51% last updated on May 21, 2026
* All Figures are estimates. Check with your bank or proposed mortgage company for actual interest rates.
This product uses the FRED® API but is not endorsed or certified by the Federal Reserve Bank of St. Louis.

Virtual TourAsk A QuestionMore Details

356 Bridge Road Jay VT 05859
Sold

MLS Number 5011869

  • Condo
  • Square Feet 848
  • Bedrooms 1
  • New Contruction Existing
  • Complex Hazen's Notch

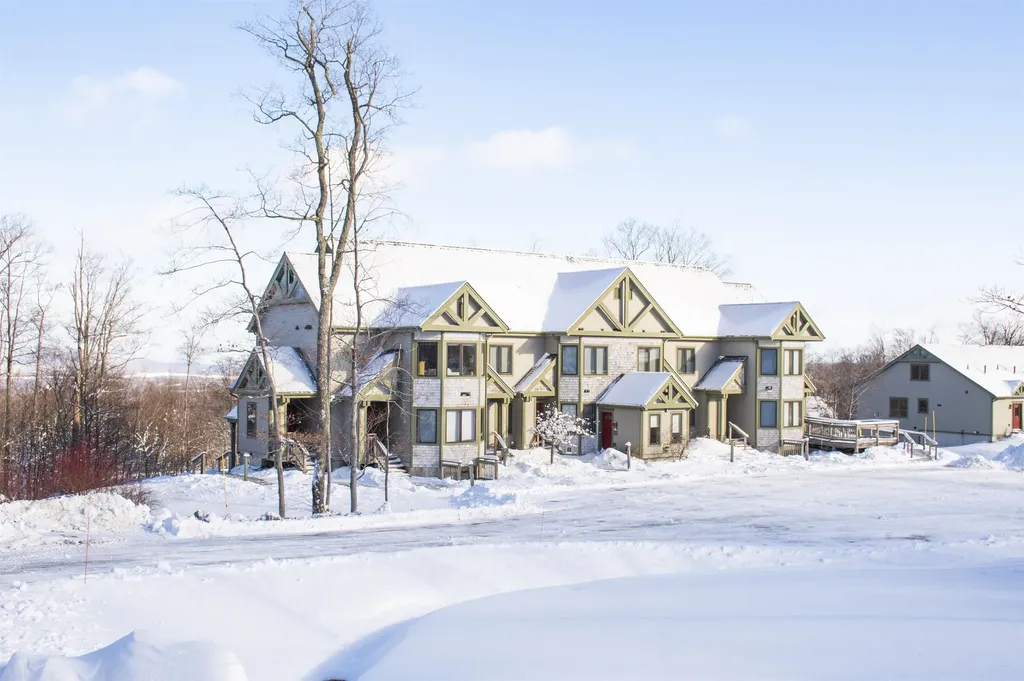
Jay Peak's Journey's End Condominiums provide the perfect home-base to recharge between one Jay Peak adventure ending and the next one beginning. This 848sf second floor unit has 1 bedroom and 1 bathroom. It will wow you with its great location and floorplan. Keep the unit private for your own enjoyment, or use it as an investment by renting it out yourself or joining our amazing in-house rental program. With the most snow in eastern North America to ride through, the 65,000 sf Pumphouse Indoor Waterpark, the Ice Haus Indoor Skating Arena, Clips and Reels Indoor Climbing, Arcade and Movie Theatre, not to mention multiple restaurants, coffee shops and eateries, 60km of Nordic skiing, 18-hole championship golf course and Taiga Spa, your choices of where to wear yourself out are endless and right outside your front door.

Listed by Sarah MacLeod of Four Seasons Sotheby's Int'l Realty

Listing Sold by Four Seasons Sotheby's Int'l Realty

$
$
%
$/month over payments
Federal 30-year interest rate: 6.51% last updated on May 21, 2026
* All Figures are estimates. Check with your bank or proposed mortgage company for actual interest rates.
This product uses the FRED® API but is not endorsed or certified by the Federal Reserve Bank of St. Louis.

Virtual TourAsk A QuestionMore Details

Broker Reciprocity 

Copyright 2026 PrimeMLS, Inc. All rights reserved. This information is deemed reliable, but not guaranteed. The data relating to real estate displayed on this display comes in part from the IDX Program of PrimeMLS. The information being provided is for consumers’ personal, non-commercial use and may not be used for any purpose other than to identify prospective properties consumers may be interested in purchasing. Data last updated May 27, 2026 11:39 AM EDT