71389
results
Refine Search

Your Search Results

r=9426-9450
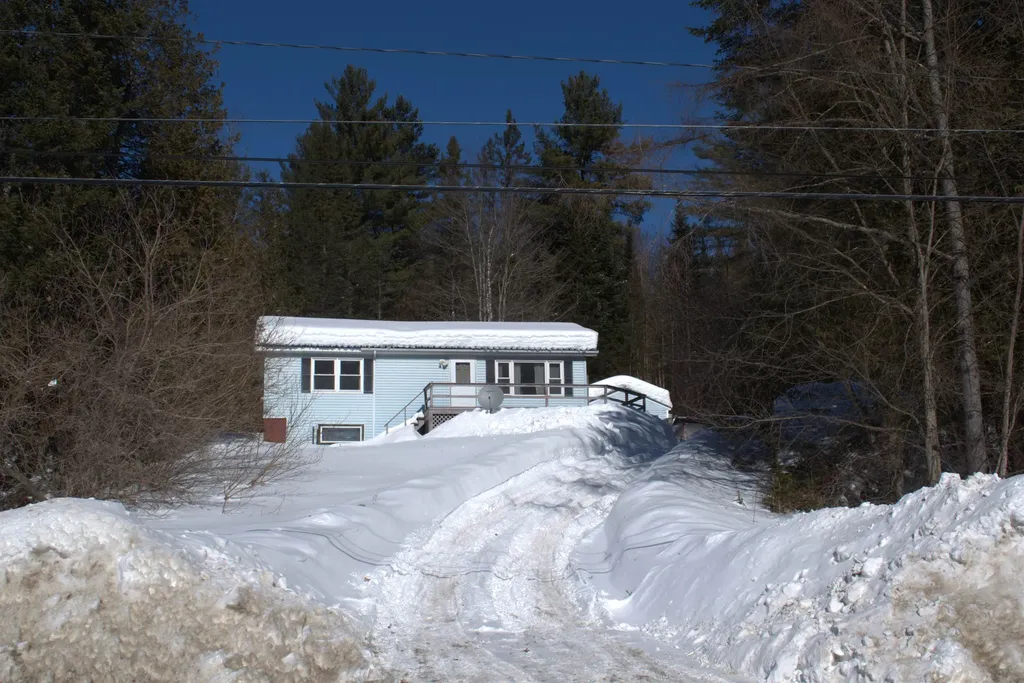
375 Windy Knob Drive Hyde Park VT 05655
Sold

MLS Number 5027279

  • Mobile
  • Area VT-Lamoille
  • Listing Agent Name Terri Edgerley
  • Lister Office Name Edge Realty Vermont
  • Address 375 Windy Knob Drive

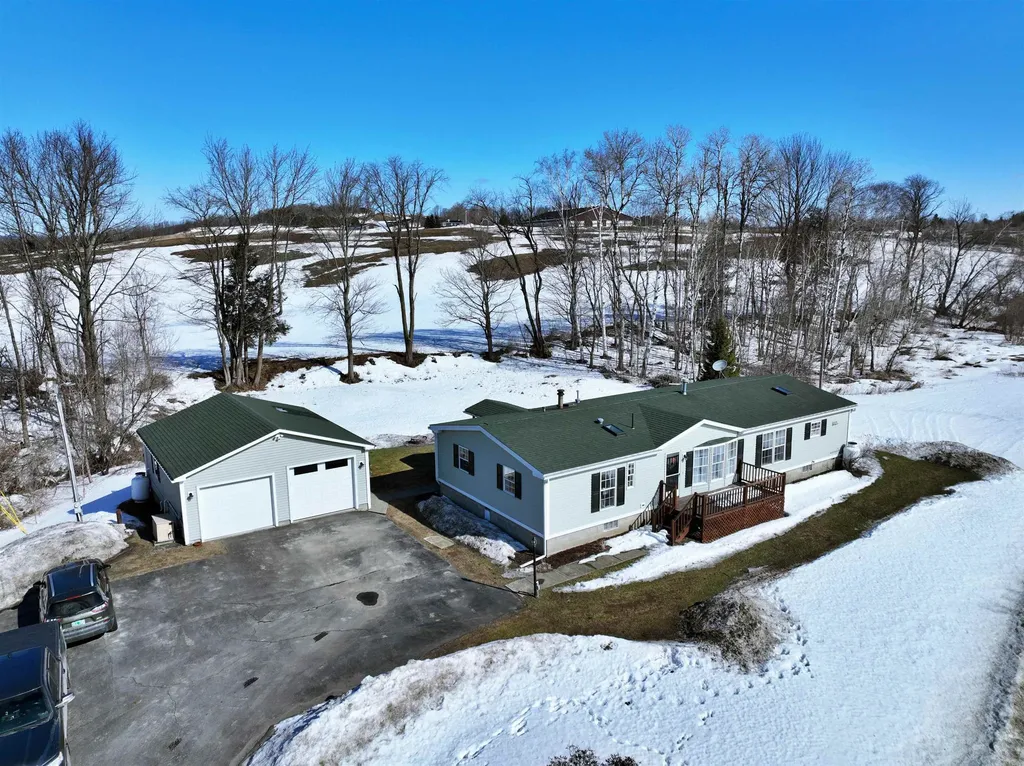
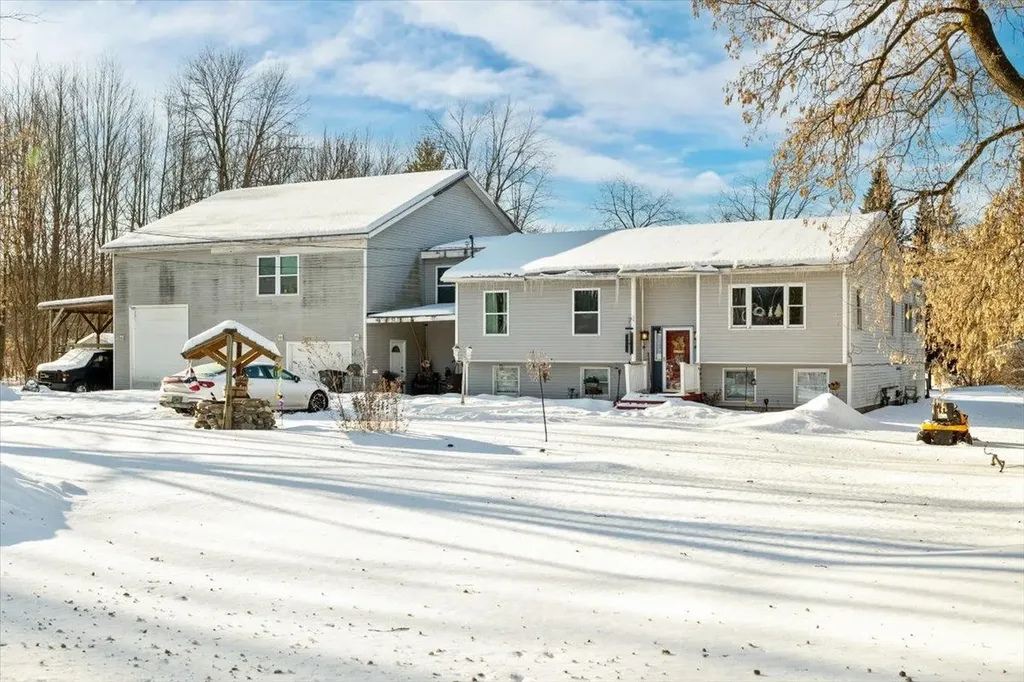
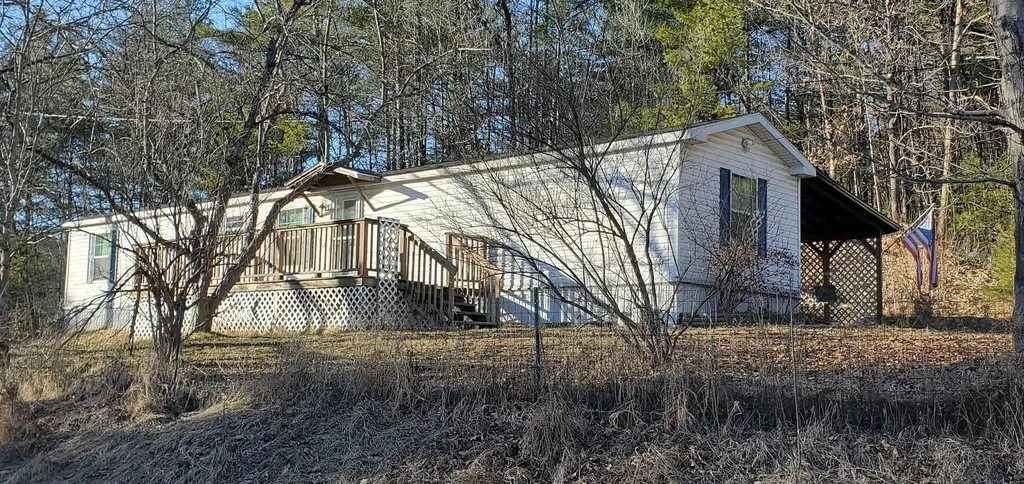
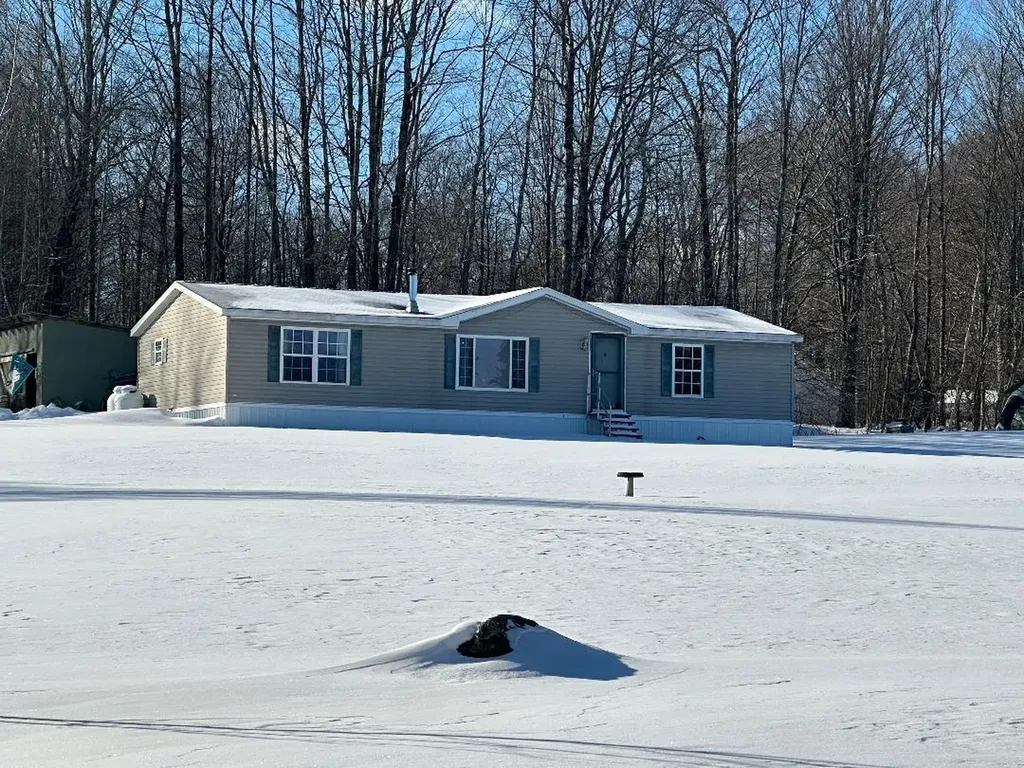
Location, location! This 3/2 double wide mobile home features a primary suite w/ walk in closet and full bath. In the living room you will find a Vermont-made Hearthstone wood stove for those chilly nights, making the home feel super cozy! The kitchen/dining has a walk-in pantry and island. Are you looking for stunning mountain views? FOUND. Enjoy the breathtaking VT scenery while relaxing from the comfort of your living room. There is a one car garage on site w/ additional storage area. Less than 10 minutes to major shopping, 35 minutes to skiing in all directions and easy access to the VAST trail! This property has so much to offer, worth a stop on your home buying adventure!

Listed by Terri Edgerley of Edge Realty Vermont

Listing Sold by Signature Properties of Vermont
$
$
%
$/month over payments
Federal 30-year interest rate: 6.51% last updated on May 21, 2026
* All Figures are estimates. Check with your bank or proposed mortgage company for actual interest rates.
This product uses the FRED® API but is not endorsed or certified by the Federal Reserve Bank of St. Louis.

Ask A QuestionMore Details

105 County Street Bennington VT 05201
Sold

MLS Number 5030901

  • Multifamily
  • Village Bennington
  • Address 105 County Street
  • Units 3
  • Bathroom 3

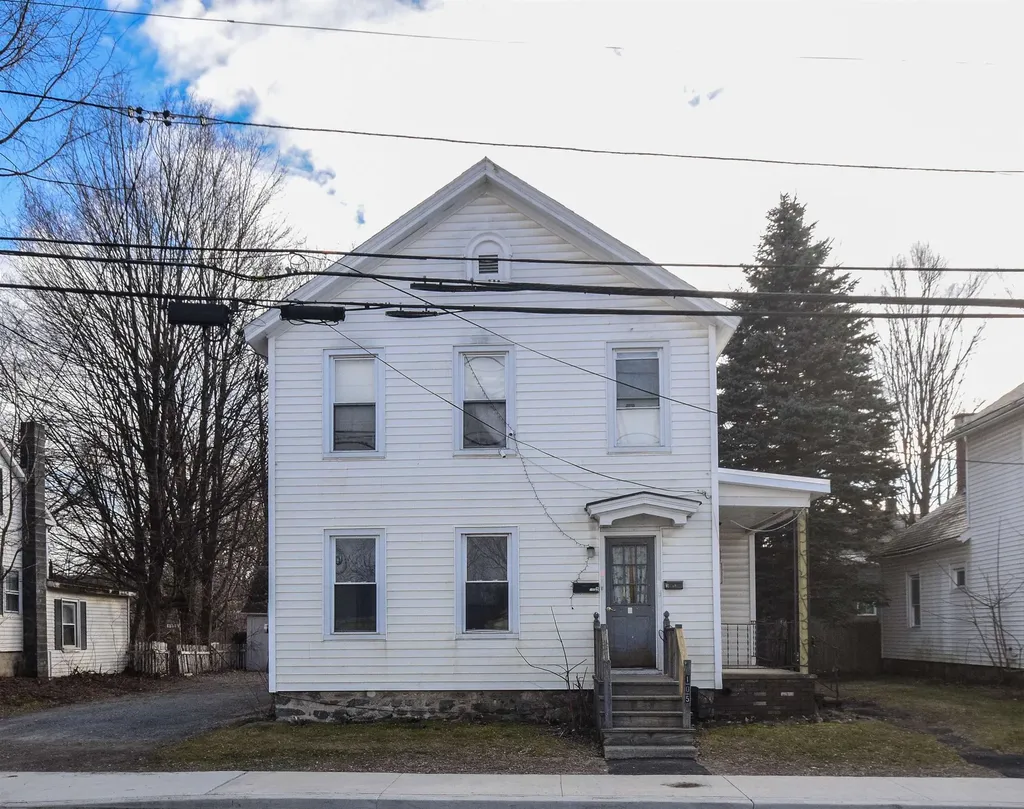
3 Unit located downtown. Listing Agent is related to the seller. Unit 2 is considered a 2 bedroom, columned room divider separates room from living room. Delayed showings till 03/09/2025

Listed by Erica Hale of Ridgeline Real Estate

Listing Sold by Ridgeline Real Estate

$
$
%
$/month over payments
Federal 30-year interest rate: 6.51% last updated on May 21, 2026
* All Figures are estimates. Check with your bank or proposed mortgage company for actual interest rates.
This product uses the FRED® API but is not endorsed or certified by the Federal Reserve Bank of St. Louis.

Virtual TourAsk A QuestionMore Details

374 Main Street Colchester VT 05446
Sold

MLS Number 5034097

  • Residential Single Family
  • Full Bath 1
  • Address 374 Main Street
  • Construction Existing
  • Bedrooms 3

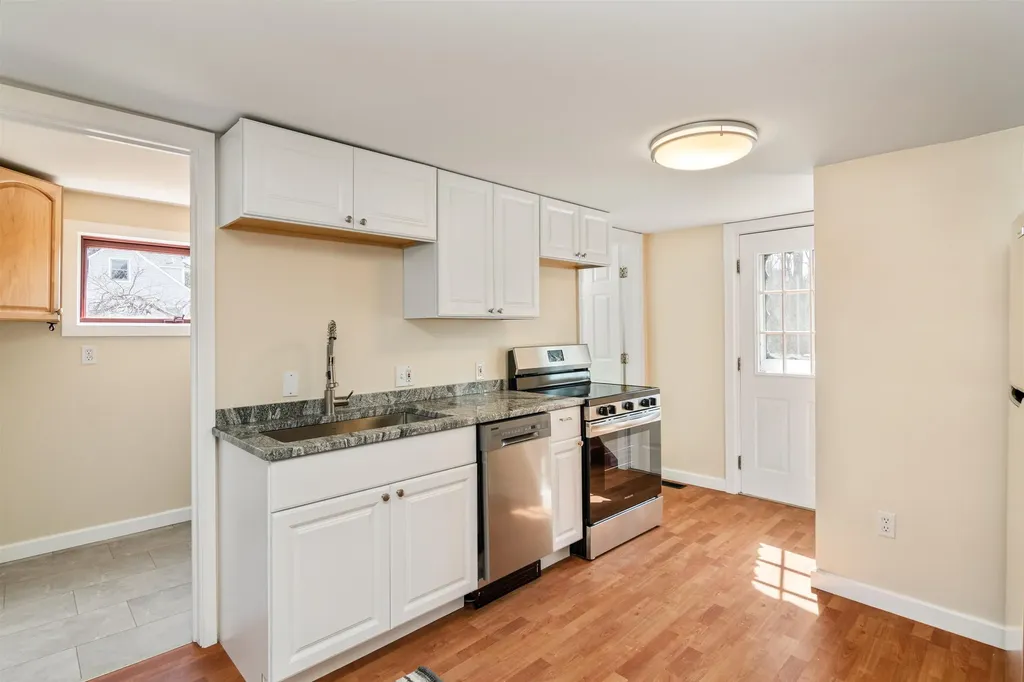
Rare Opportunity in the Heart of Colchester! Move-in ready and full of charm, this delightful home offers an updated kitchen, first-floor laundry and bath, three spacious bedrooms, and a bright, inviting living room. Step inside through the charming enclosed porch-perfect for relaxing with your morning coffee or unwinding after a long day. Situated on a generous .55-acre lot, there's plenty of space for gardening, outdoor games, and summer BBQs. Conveniently located near the library, Union Memorial School, The Village Walk, Mallett's Bay, I-89, and, of course, The Village Scoop! A fantastic alternative to condo living, this home is a must-see!

Listed by Robbi Handy Holmes of BHHS Vermont Realty Group/S Burlington

Listing Sold by Flex Realty

$
$
%
$/month over payments
Federal 30-year interest rate: 6.51% last updated on May 21, 2026
* All Figures are estimates. Check with your bank or proposed mortgage company for actual interest rates.
This product uses the FRED® API but is not endorsed or certified by the Federal Reserve Bank of St. Louis.

Virtual TourAsk A QuestionMore Details

1768 Darling Hill Road Derby VT 05829
Sold

MLS Number 5032505

  • Residential Single Family
  • Full Bath 1
  • Construction Existing
  • Bedrooms 3
  • Bathroom 2

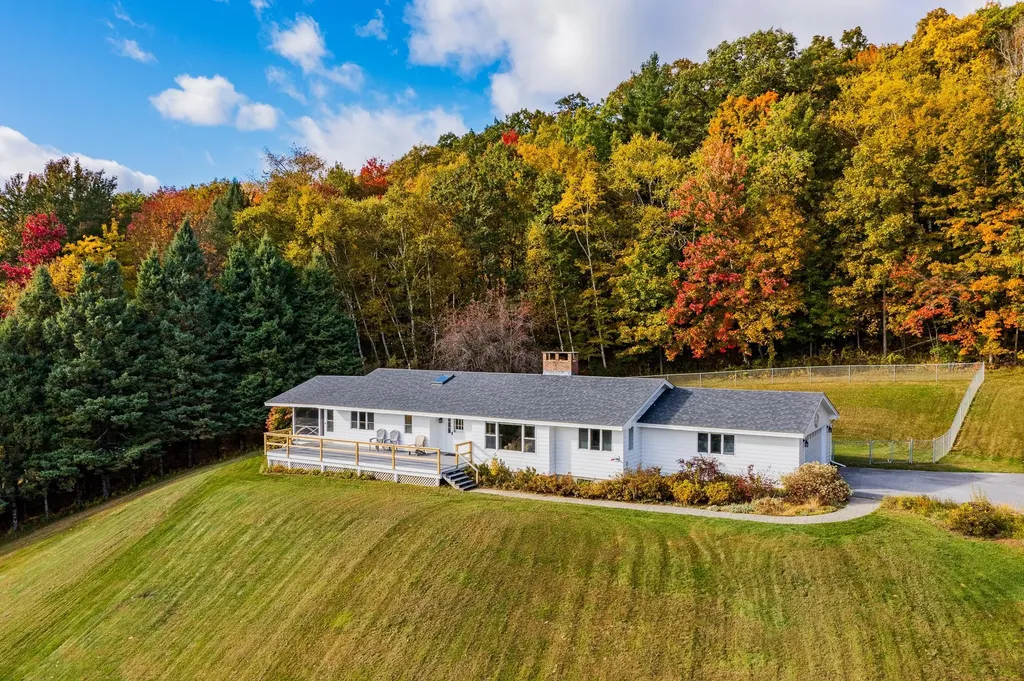
This well-maintained ranch-style home boasts almost 1,800 sqft of living space and sits on 1.41 acres, providing both privacy and a spacious yard. Inside, the home features 3 bedrooms, including a primary en-suite with a beautifully remodeled bathroom. The open-concept living and kitchen areas are perfect for both relaxation and entertaining, and a propane heat stove adds warmth and charm to the living room. Recent updates include new flooring, interior paint, stainless appliances, and a new gas furnace in the detached heated garage, making this property move-in ready. Outside, you'll enjoy two large decks and a small covered entry porch. The property also includes a detached 2-car garage (24' x 28') with additional features like a generator backup for peace of mind during power outages. With a private drilled well, conventional septic system, and high-speed internet available through Xfinity, this home has all the modern amenities you need while being surrounded by the beauty of Vermont's rolling countryside.

Listed by Whitney Poginy and Nicholas Maclure of Century 21 Farm & Forest

Listing Sold by Big Bear Real Estate

$
$
%
$/month over payments
Federal 30-year interest rate: 6.51% last updated on May 21, 2026
* All Figures are estimates. Check with your bank or proposed mortgage company for actual interest rates.
This product uses the FRED® API but is not endorsed or certified by the Federal Reserve Bank of St. Louis.

Virtual TourAsk A QuestionMore Details

104 Chimney Hill Drive Colchester VT 05446
Sold

MLS Number 5032598

  • Residential Single Family
  • Full Bath 2
  • Construction Existing
  • Bedrooms 3
  • Bathroom 3

Set back on a private, level lot, 104 Chimney Hill Drive is your slice of one of Colchester's best neighborhoods. The expansive front yard & long driveway lead to a 2-car garage. Enter through the front door into the sunlit formal living room with vaulted ceilings, rich Brazilian cherry floors, & a cozy fireplace. Beyond the living room is the dining room & updated kitchen with new quartz countertops & stainless appliances. French doors open into a spacious family room with skylights & large windows, flooding the space with natural light. Rounding out the first floor is a versatile office/bonus room plus a full bathroom - ideal for guests or remote work. Upstairs, you'll find second-floor laundry & another bathroom for two of the bedrooms. Down the hall, the private primary suite features a large bedroom, full bath, lots of closet space, & a balcony! All carpeting upstairs is brand new in 2025! The fenced back yard is perfect for entertaining, with a back deck, a fire pit, & access from both the dining room & family room. The large basement has space for storage, a home gym, or a workshop! This home has been meticulously maintained with recent major updates, including a brand new high-efficiency on-demand boiler, new roof in 2019, & a new water filtration system. Located a mile from Niquette Bay State Park & I-89 for quick access to anywhere; less than 20 minutes to Downtown Burlington. This home is turn key & ready for its next owners! Open house on Sunday, 3/23 from 11a-1p.

Listed by Tanner Faucett of Element Real Estate

Listing Sold by Element Real Estate

$
$
%
$/month over payments
Federal 30-year interest rate: 6.51% last updated on May 21, 2026
* All Figures are estimates. Check with your bank or proposed mortgage company for actual interest rates.
This product uses the FRED® API but is not endorsed or certified by the Federal Reserve Bank of St. Louis.

Virtual TourAsk A QuestionMore Details

9 Marion Way Jericho VT 05465

Jericho, VT9 Marion Way

Sale Price$815,000

Sold

MLS Number 5032721

  • Residential Single Family
  • Full Bath 2
  • Address 9 Marion Way
  • Construction Existing
  • Bedrooms 3


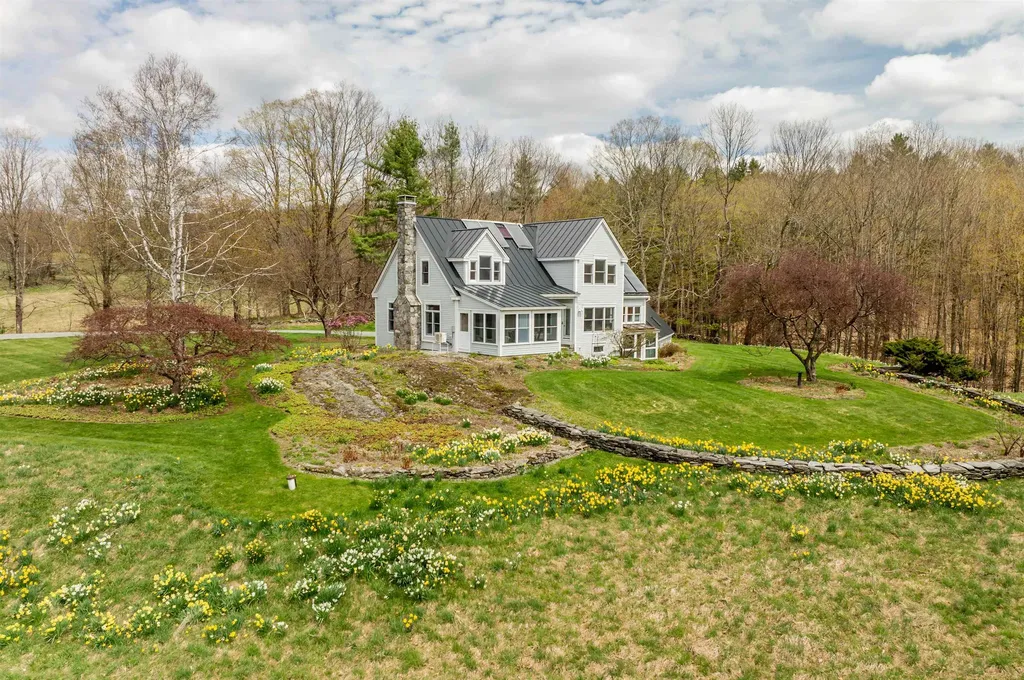
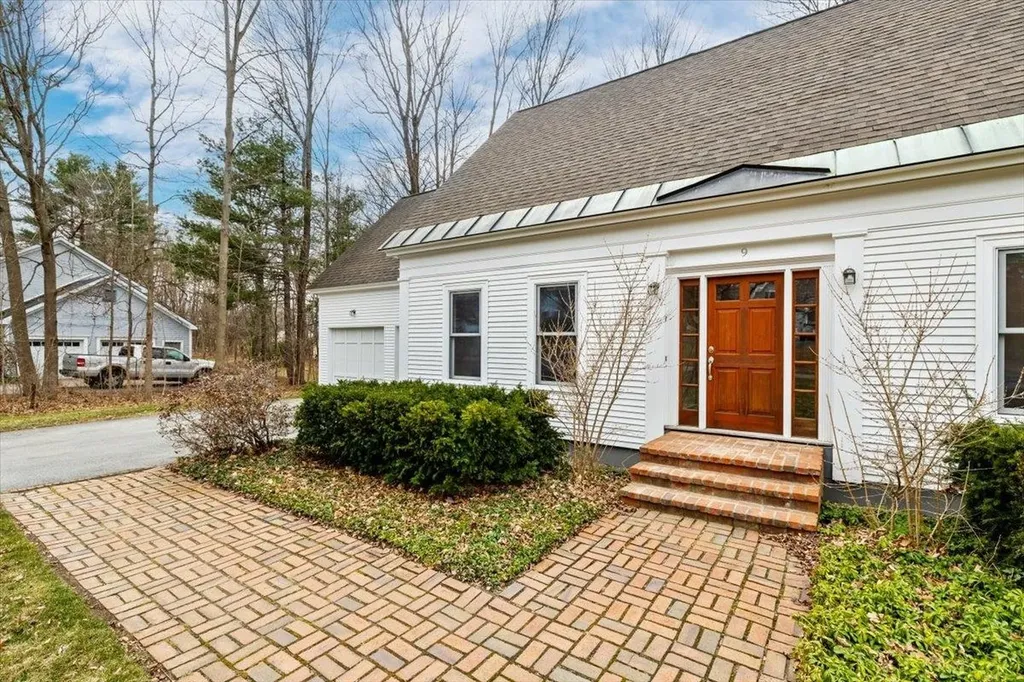
Situated on 4.76 private acres, this turn-key property offers a peaceful retreat with wooded surroundings, designed to bring nature inside and to maximize energy efficiency. The home boasts a 5-star efficiency rating (2002) with additional attic insulation added over time, ensuring comfort year-round. Owned solar panels are mounted due south, and are equipped with individual microinverters to allow each panel to operate separately to maximize solar gain when some shading occurs. The covered front porch is the perfect place to relax and shields the house from too much solar gain in the summer, keeping the home cool. The large open living room and dining room invite you to settle right in, with newly refinished hardwood floors and a gas fireplace. The spacious kitchen features granite countertops and cherry cabinetry. There is radiant heating throughout the house. Outside, enjoy the custom fire pit surrounded by swinging benches, with a view of the waterfall-a perfect spot to watch fireflies dance on warm evenings. Flowers were planted to bloom throughout the growing season, while the woods provide privacy and breathtaking autumn foliage. With thoughtful details throughout and a layout designed for relaxation, this home is a true sanctuary. It's a place where you can live in harmony with nature and truly never want to leave.

Listed by Sarah MacLeod of Four Seasons Sotheby's Int'l Realty

Listing Sold by The Durant Agency

$
$
%
$/month over payments
Federal 30-year interest rate: 6.51% last updated on May 21, 2026
* All Figures are estimates. Check with your bank or proposed mortgage company for actual interest rates.
This product uses the FRED® API but is not endorsed or certified by the Federal Reserve Bank of St. Louis.

Virtual TourAsk A QuestionMore Details

2775 Carter Hill Road Highgate VT 05488
Sold

MLS Number 5029575

  • Residential Single Family
  • Full Bath 2
  • Construction Existing
  • Bedrooms 3
  • Bathroom 2

Welcome to this unique home situated on a picturesque one-acre lot, offering a wealth of possibilities for both comfortable living and professional pursuits. This charming home features three spacious bedrooms, providing ample space for rest and relaxation. In addition to the bedrooms, there are two versatile rooms ready for your imagination-whether you envision a home office, gym, craft room, or playroom, these spaces can easily adapt to your needs. The expansive recreation room is perfect for entertaining guest, with plenty of room to host gatherings, watch the big game, or unwind with the family. The two-car garage offers convenience, while an additional garage/workshop awaits to fulfill your dreams. Whether you're looking to start an auto repair shop, create a CrossFit gym, launch a microbrewery, or simply need storage for your prized collection of vehicles, this space has limitless potential for customization. This dynamic property is ideal for a range of uses, from recreational enjoyment to professional services. Don't miss the chance to own this one-of-a-kind home with endless opportunities to make it your own. This home does need some TLC and repairs but it has so much potential.

Listed by Sherry Corbeil of M Realty

Listing Sold by RE/MAX North Professionals

$
$
%
$/month over payments
Federal 30-year interest rate: 6.51% last updated on May 21, 2026
* All Figures are estimates. Check with your bank or proposed mortgage company for actual interest rates.
This product uses the FRED® API but is not endorsed or certified by the Federal Reserve Bank of St. Louis.

Ask A QuestionMore Details

95 On The Green Poultney VT 05764

Poultney, VT95 On The Green

Sale Price$315,000

Sold

MLS Number 5029697

  • Residential Single Family
  • Full Bath 1
  • Address 95 On The Green
  • Construction Existing
  • Bedrooms 3

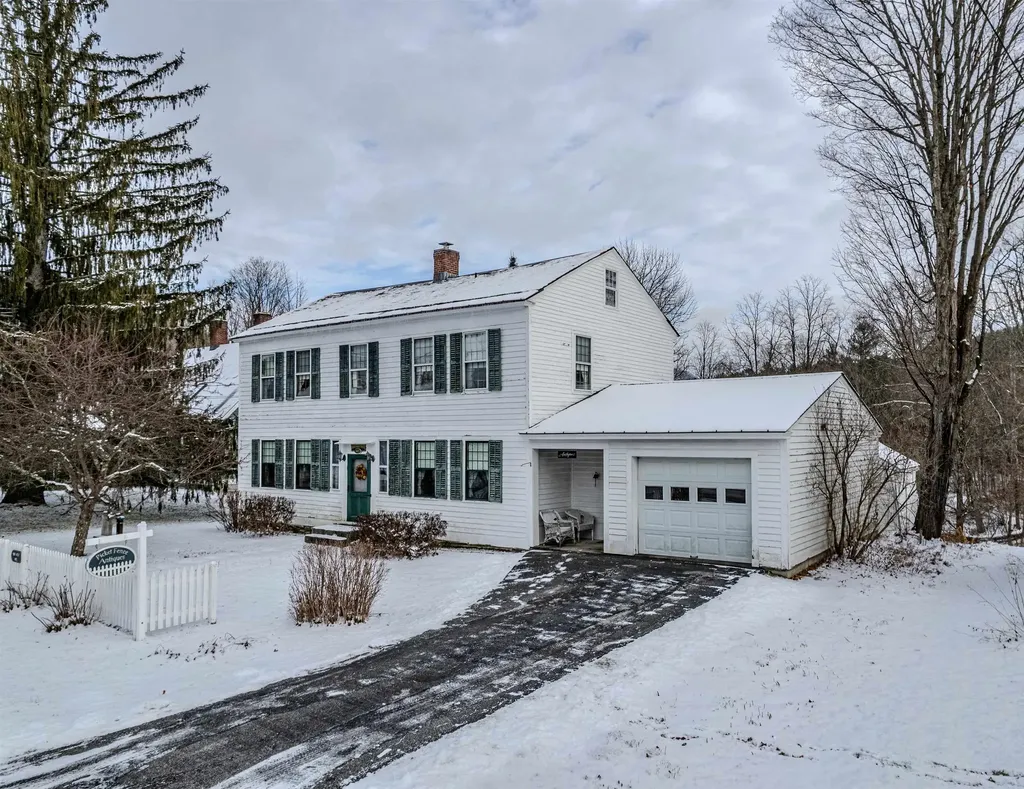
Historic Horace Greeley house situated On The Green of beautiful East Poultney. Formerly the printing shop where Horace Greeley honed his skills as a prominent printer before he went on to establish the New York Tribune. This nostalgic gem offers a spacious foyer, modern kitchen, living room, dining room and ample sized den on the main level. The second floor offers a primary bedroom with full bath and two more nicely sized bedrooms (one being the "Horace Greeley Room" where Greeley did his printing). This level also features a walk in closet off the hallway as well as a 3/4 bath. The attached oversized one car garage was once the home of Picket Fence antiques offering much shelving and space for your workshop or hobbies. The large back deck is newer and overlooks the Poultney River.

Listed by Suanne Ohl of Northland Real Estate

Listing Sold by Watson Realty & Associates

$
$
%
$/month over payments
Federal 30-year interest rate: 6.51% last updated on May 21, 2026
* All Figures are estimates. Check with your bank or proposed mortgage company for actual interest rates.
This product uses the FRED® API but is not endorsed or certified by the Federal Reserve Bank of St. Louis.

Virtual TourAsk A QuestionMore Details

1078 Adams Road Pittsford VT 05763
Sold

MLS Number 5034876

  • Residential Single Family
  • Full Bath 1
  • Address 1078 Adams Road
  • Construction Existing
  • Bedrooms 3

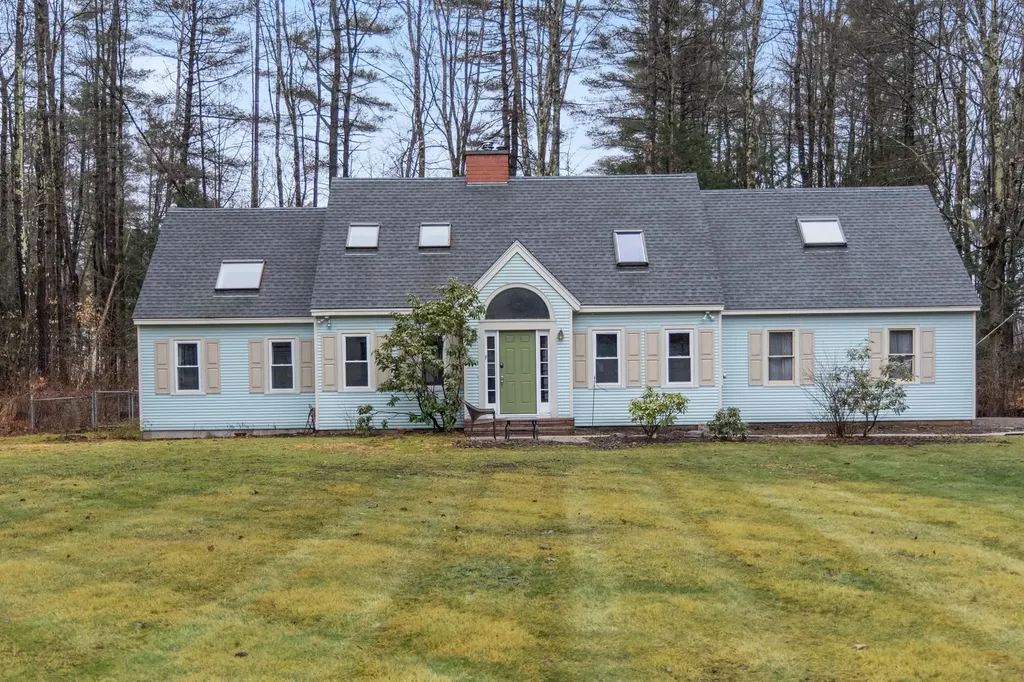
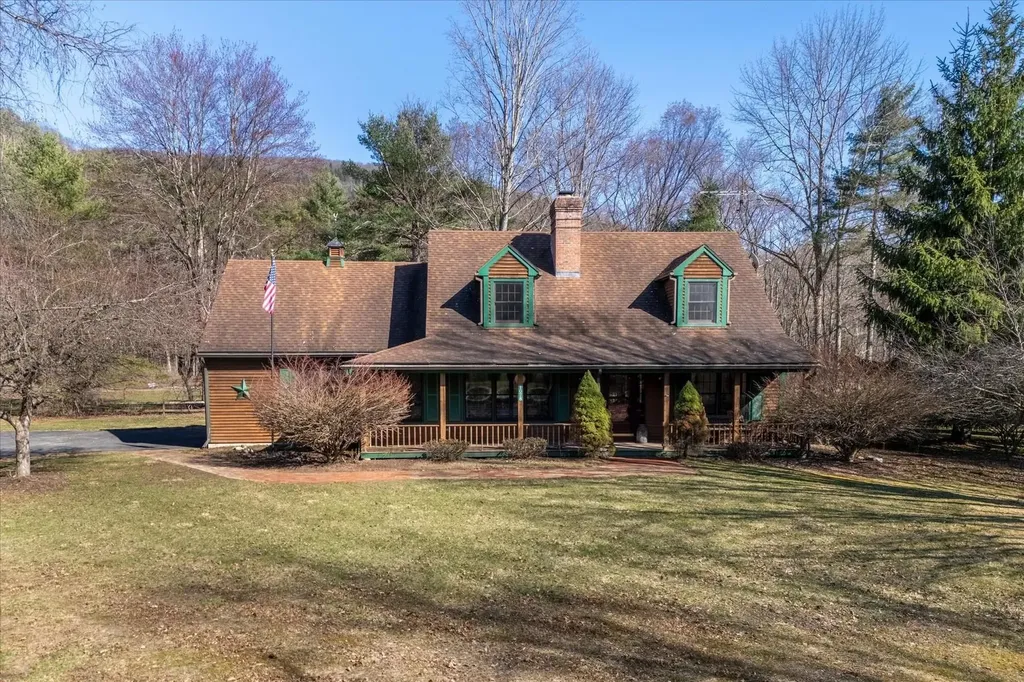
This Cape home, nicely set back from the road, located in a residential area of nice homes, with manicured lawns and friendly neighbors will be the place to call home sweet home. The bright open kitchen features plenty of counter space, a pantry cupboard and an island with seating all this is open to the adjacent dining area which will be the gathering spot for your family. A separate dining room could be a great office, playroom or den. The large comfortable living room has wood beamed ceilings, beautiful bank of windows, a wall adorned with brick fireplace and built-ins. Upstairs you will find the primary bedroom, with private bath, has a walk-in closet. There's two more bedroom and a full bath. BONUS room over the garage with skylights offers a multitude of uses on this second floor. Full basement has tons of storage and it's own workshop. Attached two-car garage and paved parking area big enough for an RV. On the exterior you have a large deck which spills out onto the fully fenced yard with natural shade. A shed to hold all your lawn and gardening tools plus there's a portable garage included. Tree lined border and space between neighbors gives the whole 1.36 acres a private feel. While in need of cosmetic updating this home offers a nice layout and space. Only minutes to Route 7 and the village of Pittsford where you have walking trails, local country store, library, town recreation area all making Pittsford the ideal place to call home. Come make your memories.

Listed by Karen Heath of Four Seasons Sotheby's Int'l Realty

Listing Sold by Real Broker LLC

$
$
%
$/month over payments
Federal 30-year interest rate: 6.51% last updated on May 21, 2026
* All Figures are estimates. Check with your bank or proposed mortgage company for actual interest rates.
This product uses the FRED® API but is not endorsed or certified by the Federal Reserve Bank of St. Louis.

Virtual TourAsk A QuestionMore Details

1637 Us Route 5 South Barnet VT 05821
Sold

MLS Number 5024537

  • Residential Single Family
  • Full Bath 1
  • Construction Existing
  • Bedrooms 4
  • Bathroom 2

Have you been looking for that Quintessential Vermont Town with a warm and welcoming community ??? Well you have found it here ! This home offers a quick commute to the I-91 as well as many local conveniences like the Post Office. There have been many updates including an inviting front porch, 18 solar panels ( owned ) with Tesla battery ( rented ) , standing seam roof ,newer windows, and an on demand Hot water system .Enjoy a large Eat- In Kitchen with a Patio door over looking the Quiet backyard. First Floor laundry as well as bedrooms and bath allow for keeping it all one level if needed. The Second floor has an addition bedroom with bonus space for a den or family room. Step out back after a long days work and enjoy your very own Perennials, Lilac trees , Blueberry bushes, Junipers, Peonies and much more. Hurry this is Priced right and will not last long . Schedule your showing ASAP Open House 03/29/2025 2-4 pm. Price lowered to help buyers to adress any minor cosmetic issues.

Listed by Michele Smedy of KW Vermont - Barre

Listing Sold by KW Vermont Woodstock

$
$
%
$/month over payments
Federal 30-year interest rate: 6.51% last updated on May 21, 2026
* All Figures are estimates. Check with your bank or proposed mortgage company for actual interest rates.
This product uses the FRED® API but is not endorsed or certified by the Federal Reserve Bank of St. Louis.

Ask A QuestionMore Details

1516 West Mountain Road Shaftsbury VT 05262
Sold

MLS Number 5020098

  • Residential Single Family
  • Full Bath 2
  • Construction Existing
  • Bedrooms 3
  • Bathroom 3

Discover your dream retreat in this immaculate 3-bedroom, 3-bath, single level home, nestled on over 4 acres of breathtaking landscape. Enjoy expansive mountain views of the Taconic range, Bennington Monument, and Mount Graylock. Relax on the spacious deck or in the screened-in porch, soaking in the stunning vistas. This updated one-level home, features hardwood floors throughout and an open chef's kitchen equipped with a Viking gas range, granite countertops and custom cabinetry. Cozy up by the handsome wood-burning fireplace or the efficient pellet stove. With new insulation and updated windows, comfort and efficiency are prioritized. The fenced-in yard is ideal for outdoor entertaining, complete with a platform deck for grilling and ample space for your four-legged friends. Don't miss the unfinished dry basement and the attached two-car garage. This property offers a perfect blend of private modern living and natural beauty! Call today.

Listed by Margretta Fischer of Wohler Realty Group

Listing Sold by Wohler Realty Group

$
$
%
$/month over payments
Federal 30-year interest rate: 6.51% last updated on May 21, 2026
* All Figures are estimates. Check with your bank or proposed mortgage company for actual interest rates.
This product uses the FRED® API but is not endorsed or certified by the Federal Reserve Bank of St. Louis.

Ask A QuestionMore Details

792 Us Route 5 Sutton VT 05867

Sutton, VT792 Us Route 5

Sale Price$170,000

Sold

MLS Number 5030078

  • Residential Single Family
  • Full Bath 1
  • Address 792 Us Route 5
  • Construction Existing
  • Bedrooms 2

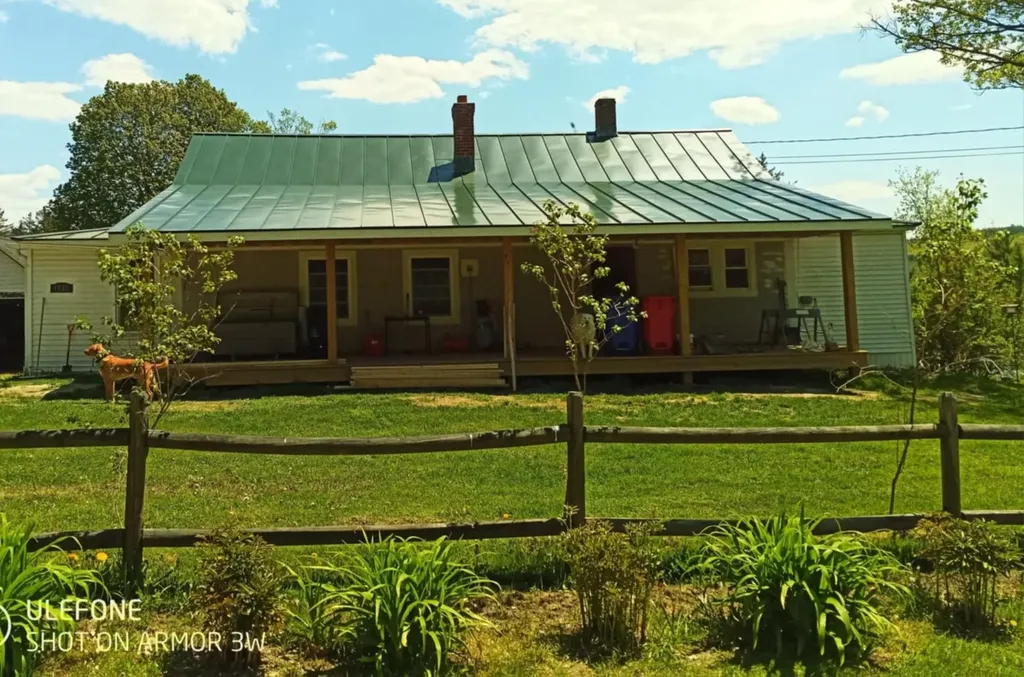
Easy to maintain vinyl-sided ranch home is surrounded by tress to the north, east, and west with great southern exposure. Located just "up and off" of town-maintained Route 5. Eat-in style kitchen lends itself to easy entertaining and family meals. Living room with newer carpet is conveniently just off of the eat-in kitchen with a large picture window and access to the south-facing wood deck; idyllic outdoor space for soaking up the sun, your grill, and outdoor furniture on warmer days and evenings. Down the hall, the full bathroom with new vanity and medicine cabinet doubles as your laundry area with the stackable washer and dryer. Two bedrooms have newer carpet and closet space to boot. The 31'6" x 13'5" garage with the attached 14'5" x 12'2" shed is optimal for keeping your vehicle out of the elements and extra storage. Seconds to VAST. Minutes to Sutton School, Burke Mountain, and Kingdom Trails. Near numerous NEK hiking trails, lakes, and ponds. Not all financing will conform. Property being sold "as-is".

Listed by Emily Worden of Begin Realty Associates

Listing Sold by Better Real Estate LLP

$
$
%
$/month over payments
Federal 30-year interest rate: 6.51% last updated on May 21, 2026
* All Figures are estimates. Check with your bank or proposed mortgage company for actual interest rates.
This product uses the FRED® API but is not endorsed or certified by the Federal Reserve Bank of St. Louis.

Ask A QuestionMore Details

220 Upper Turnpike Road Norwich VT 05055
Sold

MLS Number 4993277

  • Residential Single Family
  • Full Bath 1
  • Construction Existing
  • Bedrooms 3
  • Bathroom 4

You will love the scenic surrounding mountain views from this lovely home in Norwich, VT. Featuring 3 Bedrooms, 3 Baths. 12 Acres of land. First time on the market. Custom built, architect designed, quality craftsmanship. Open concept. Fireplaced living room with access to a three seasons porch. Attached in-law studio, 3 car garage. Covered in-ground heated lap swimming pool and hot tub. Tennis court. 3 level barn with woodshop and a screened porch. Garden space, established apple trees, berry bushes and perennial flowers. Energy savings solar system and a generator. Only minutes to the village, Hanover, Dartmouth College and DH Hospital. **New septic system designed for a 2000 gallons tank to support 5 bedrooms and a credit of $20,000.00 to install a new system post closing will be provided by the seller.**

Listed by Delia Wallace of Coldwell Banker LIFESTYLES - Hanover

Listing Sold by Hall Collins Real Estate Group

$
$
%
$/month over payments
Federal 30-year interest rate: 6.51% last updated on May 21, 2026
* All Figures are estimates. Check with your bank or proposed mortgage company for actual interest rates.
This product uses the FRED® API but is not endorsed or certified by the Federal Reserve Bank of St. Louis.

Ask A QuestionMore Details

29 Coolidge Street Springfield VT 05156
Sold

MLS Number 5018686

  • Residential Single Family
  • Full Bath 2
  • Address 29 Coolidge Street
  • Construction Existing
  • Bedrooms 3

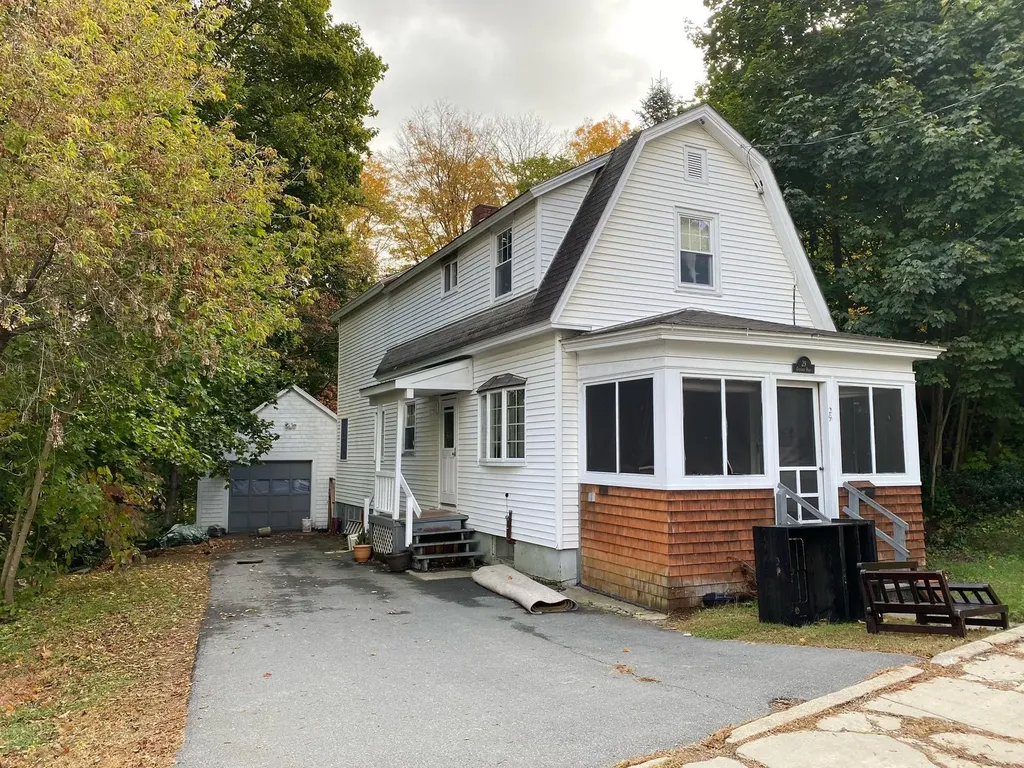
Quaint bungalow on a quiet street with a small but private backyard. Nice kitchen cabinets, hardwood floors throughout, pleasant front porch and on the back is a deck with a fenced in area for your doggy friend. There are 2 bedrooms and a study (or third walkthrough bedroom), 2 full baths, a large, pleasant living room, and a 1-car detached garage. Located within walking distance to the Springfield Hospital and also the shopping plaza. Enjoy skiing this winter, as well as other year-round activities at Okemo as well as other resorts nearby.

Listed by Glenn Olney of Barrett and Valley Associates Inc.

Listing Sold by Coldwell Banker LIFESTYLES - Hanover

$
$
%
$/month over payments
Federal 30-year interest rate: 6.51% last updated on May 21, 2026
* All Figures are estimates. Check with your bank or proposed mortgage company for actual interest rates.
This product uses the FRED® API but is not endorsed or certified by the Federal Reserve Bank of St. Louis.

Virtual TourAsk A QuestionMore Details

51 Fairview Street Barre City VT 05641-4715
Sold

MLS Number 5029604

  • Residential Single Family
  • Full Bath 1
  • Address 51 Fairview Street
  • Construction Existing
  • Bedrooms 3

This charming residence offers a perfect blend of comfort and modern living with its spacious layout and inviting ambiance. Boasting 3 bedrooms and a total of 11 rooms, this home provides plenty of space for families or those seeking room to entertain. With 2028 square feet of thoughtfully designed living space, the open floor plan seamlessly connects the living, dining, and kitchen areas, making it an ideal setting for gatherings and everyday living. Large windows flood the interior with natural light, enhancing the warm and welcoming atmosphere throughout. Step outside to discover a large, level backyard that offers endless possibilities for outdoor activities, gardening, or simply enjoying the serene Vermont landscape. Whether you envision summer barbecues or peaceful evenings under the stars, this outdoor space is sure to be a favorite retreat. Located in a peaceful neighborhood, 51 Fairview Street is conveniently situated near local amenities, parks, and schools, providing a perfect balance of privacy and accessibility. Experience the charm of Barre living in this lovely home that truly has it all.

Listed by John Biondolillo of BCK Real Estate

Listing Sold by KW Vermont - Barre

$
$
%
$/month over payments
Federal 30-year interest rate: 6.51% last updated on May 21, 2026
* All Figures are estimates. Check with your bank or proposed mortgage company for actual interest rates.
This product uses the FRED® API but is not endorsed or certified by the Federal Reserve Bank of St. Louis.

Virtual TourAsk A QuestionMore Details

789 Ski Tow Road West Windsor VT 05037
Sold

MLS Number 5028363

  • Condo
  • Square Feet 506
  • Bedrooms 1
  • New Contruction Existing
  • Address 789 Ski Tow Road

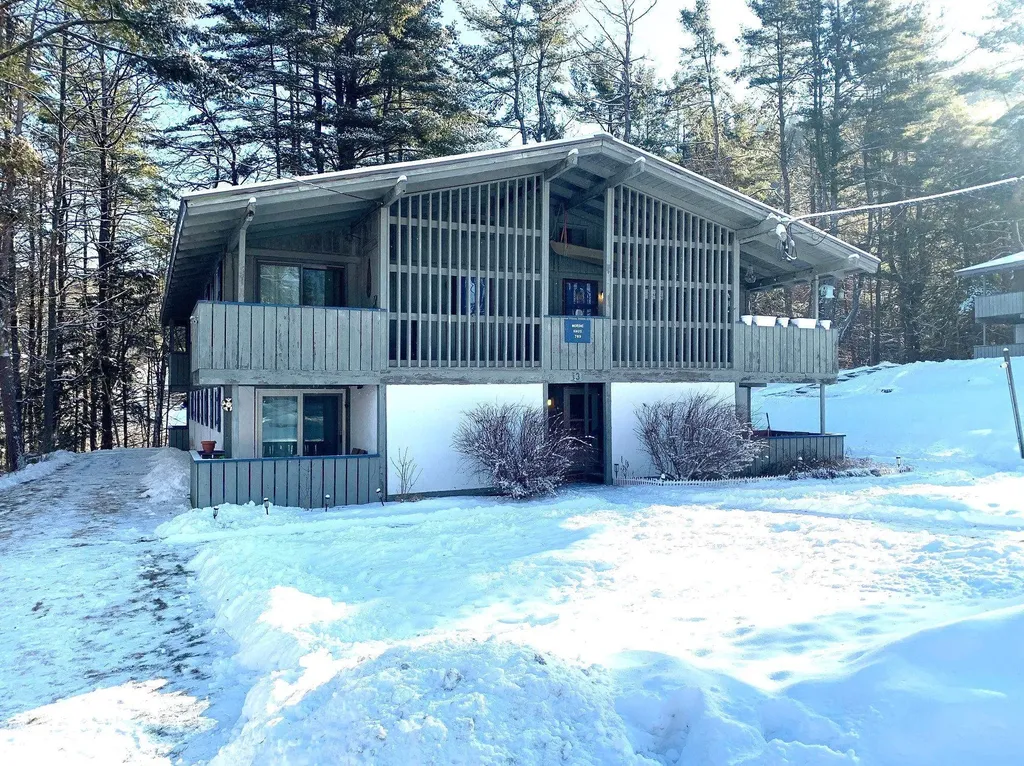
Well maintained end unit Nordic Haus 1BR/BA condo ready for new owners. Corner unit with covered porch, newer windows, hot water heater and flooring. Perfect for first time buyers, investment or vacation property. Steps from Ascutney Outdoors for hiking, biking, skiing and winter tubing. Close proximity to I91.

Listed by Scott Monahan of Williamson Group Sothebys Intl. Realty

Listing Sold by Town and Country Realty

$
$
%
$/month over payments
Federal 30-year interest rate: 6.51% last updated on May 21, 2026
* All Figures are estimates. Check with your bank or proposed mortgage company for actual interest rates.
This product uses the FRED® API but is not endorsed or certified by the Federal Reserve Bank of St. Louis.

Virtual TourAsk A QuestionMore Details

95 Union Street Winooski VT 05404

Winooski, VT95 Union Street

Sale Price$515,000

Sold

MLS Number 5028951

  • Multifamily
  • Address 95 Union Street
  • Units 2
  • Bathroom 2
  • Acreage 0.08

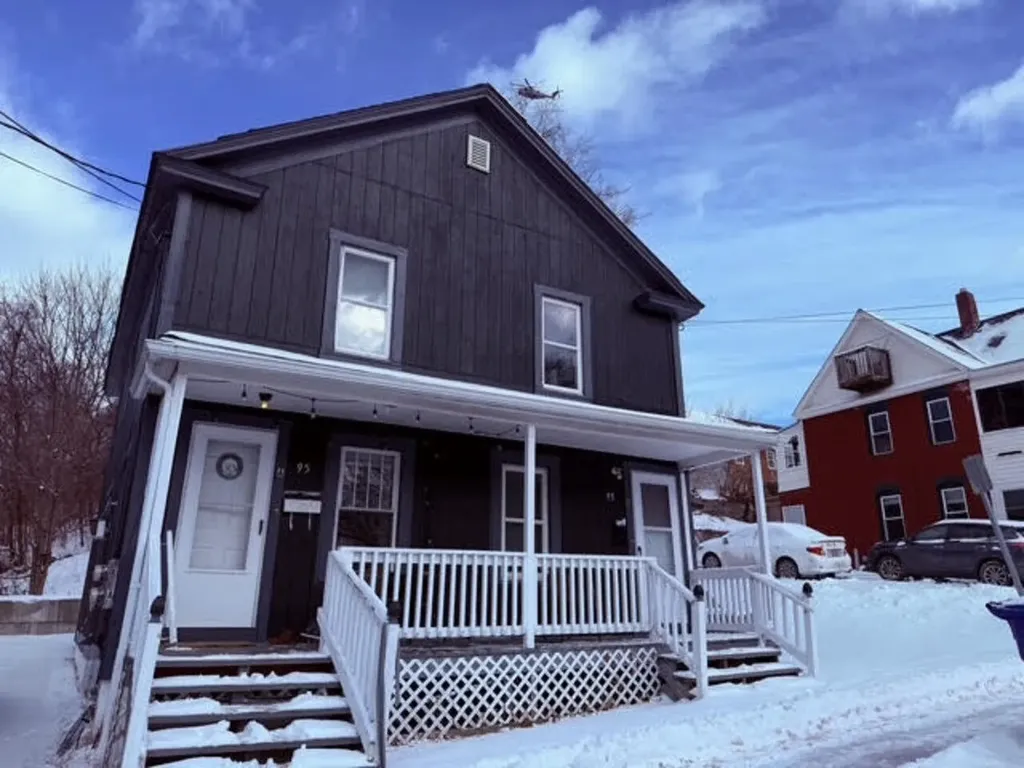
Step inside - you'll be impressed! Beautifully renovated duplex with 2 bedrooms downstairs and access to the full basement, and 3 bedrooms upstairs. Both units have washer/dryers, hardwood floors, and are nearby the vibrant Winooski rotary.

Listed by Lipkin Audette Team of Coldwell Banker Hickok and Boardman

Listing Sold by KW Vermont - Cambridge

$
$
%
$/month over payments
Federal 30-year interest rate: 6.51% last updated on May 21, 2026
* All Figures are estimates. Check with your bank or proposed mortgage company for actual interest rates.
This product uses the FRED® API but is not endorsed or certified by the Federal Reserve Bank of St. Louis.

Ask A QuestionMore Details

53 Pleasant Street Barre City VT 05641
Sold

MLS Number 5033798

  • Multifamily
  • Address 53 Pleasant Street
  • Units 2
  • Acreage 0.49
  • Square Feet 1,999

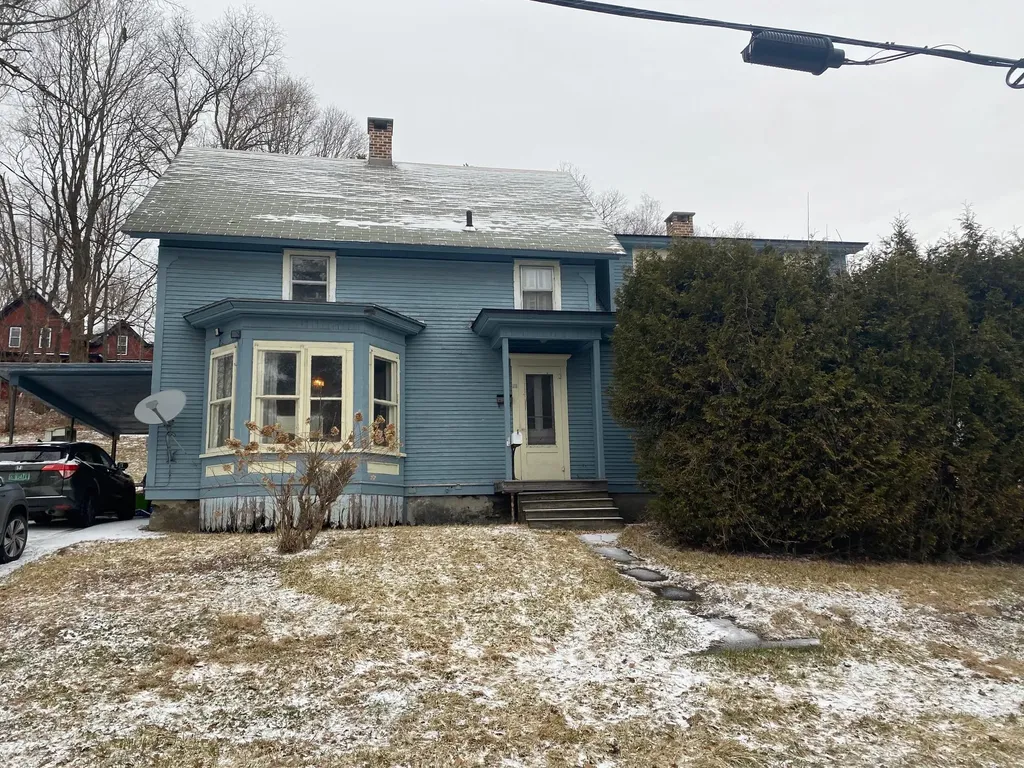
CONTRACTOR SPECIAL !!!! This once Beautiful Barre Duplex has so much to offer if you can look past the current condition. Increase Your investment portfolio with this charming 1891 home. You can remodel it back to a duplex or reconfigure to its original single family home. How about an in-law apartment ? The choice is yours. This wont last long !

Listed by Michele Smedy of KW Vermont - Barre

Listing Sold by KW Vermont

$
$
%
$/month over payments
Federal 30-year interest rate: 6.51% last updated on May 21, 2026
* All Figures are estimates. Check with your bank or proposed mortgage company for actual interest rates.
This product uses the FRED® API but is not endorsed or certified by the Federal Reserve Bank of St. Louis.

Ask A QuestionMore Details

9 Brownell Way South Burlington VT 05403
Sold

MLS Number 5034445

  • Residential Single Family
  • Full Bath 2
  • Address 9 Brownell Way
  • Construction Existing
  • Bedrooms 4

Welcome to this meticulous home in one of South Burlington's sought after neighborhoods-Summit at Spear. From the moment you enter you will notice the many architectural details around every corner! The vaulted ceilings opening to the second floor create a spacious feeling. The kitchen was updated and an addition with a wall of glass provides the perfect spot for your morning coffee or step out on the new deck and enjoy the forest in your backyard. The separate living and dining rooms offer a gracious entertaining concept. Completing the first floor is an office and guest bath. The second floor has an open loft and three bedrooms. The primary suite is located for privacy and features a new walk-in shower and lots of storage space. The lower level has a bedroom and full bath and a game room with extra-large windows for plenty of light and an unfinished storage space. The central location is convenient to the airport, schools, shopping, UVM, and I-89. This is a home you will love for many years to come!

Listed by Andrea Champagne of Champagne Real Estate

Listing Sold by Coldwell Banker Hickok and Boardman

$
$
%
$/month over payments
Federal 30-year interest rate: 6.51% last updated on May 21, 2026
* All Figures are estimates. Check with your bank or proposed mortgage company for actual interest rates.
This product uses the FRED® API but is not endorsed or certified by the Federal Reserve Bank of St. Louis.

Virtual TourAsk A QuestionMore Details

35 Mount Pleasant Drive Brandon VT 05733
Sold

MLS Number 5029883

  • Residential Single Family
  • Construction Existing
  • Bedrooms 3
  • Bathroom 3
  • Square Feet 1,828

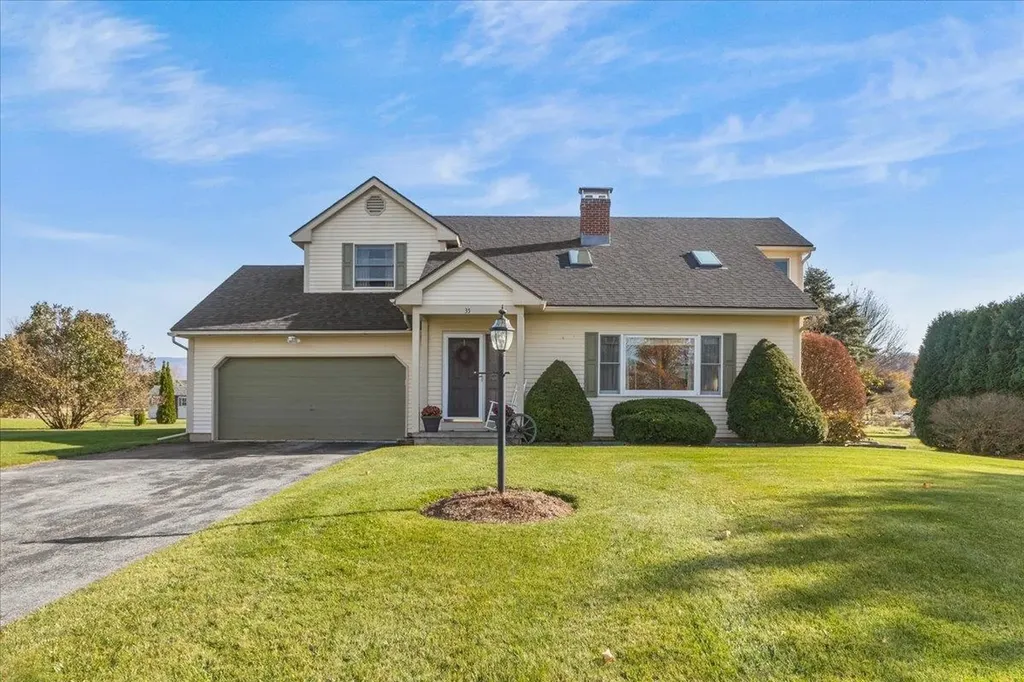
Nestled in the charming town of Brandon, this well-kept Cape-style home offers over 1,800 square feet of comfortable living space with thoughtful updates throughout. Featuring 3 bedrooms and 3 baths, this home blends classic charm with modern conveniences. The newly installed roof, skylights, and heat pump (all in 2024) ensure efficiency and peace of mind, while the newer Buderus heat and hot water boiler provide reliable warmth. Inside, an inviting layout is enhanced by an abundance of natural light streaming through large windows and skylights. A bright and airy three-season room extends your living space and steps out onto a beautiful stone paver patio-perfect for outdoor dining and relaxation. Just beyond, a Gibraltar pool offers a refreshing escape in the warmer months. Conveniently situated between Middlebury and Rutland City, this home offers a perfect balance of small-town charm and easy access to amenities. A true gem in a prime Vermont setting-come see it for yourself!

Listed by Shannon Kane of CENTURY 21 North East

Listing Sold by IPJ Real Estate

$
$
%
$/month over payments
Federal 30-year interest rate: 6.51% last updated on May 21, 2026
* All Figures are estimates. Check with your bank or proposed mortgage company for actual interest rates.
This product uses the FRED® API but is not endorsed or certified by the Federal Reserve Bank of St. Louis.

Virtual TourAsk A QuestionMore Details

40 Still Road Johnson VT 05656

Johnson, VT40 Still Road

Sale Price$340,500

Sold

MLS Number 5032474

  • Residential Single Family
  • Full Bath 1
  • Address 40 Still Road
  • Construction Existing
  • Bedrooms 2

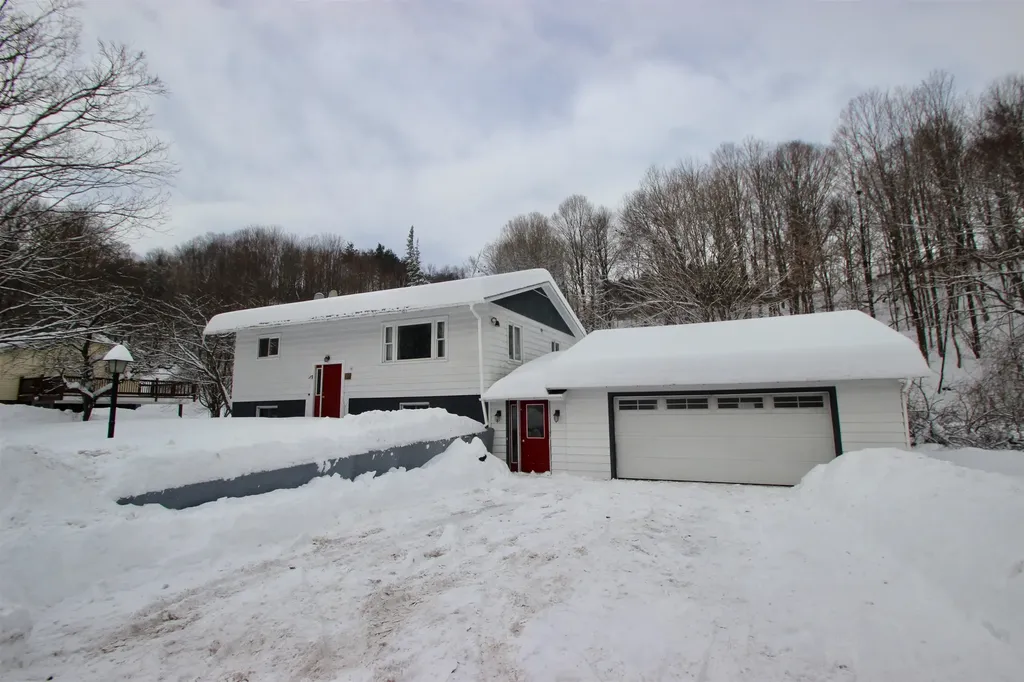
Perched on a little hilltop, this adorable 2-bedroom, 1-bath ranch offers comfort and convenience with a finished basement and oversized backyard shed. A cozy mudroom leads to the kitchen offering a pantry, center island with seating, plus gas range. The spacious living room features hardwood floors and a sliding glass door to a covered porch - perfect for relaxing or barbequing. Both bedrooms boast hardwood floors, double mirrored closets, and ceiling fans, with the primary offering direct access to the full bath with a soaking tub and separate shower. The finished basement with a pellet stove is perfect for a rec room, gym, or office, with ample storage and laundry. A bulkhead provides easy access, while the oversized shed with power, woodstove, and lean-to adds to the storage versatility. Enjoy the above-ground pool this summer and nearby Lamoille Valley Rail Trail with bike rental center for cycling adventures. Conveniently located in downtown Johnson near shops, restaurants, and the college - this home is a must-see!

Listed by Lipkin Audette Team of Coldwell Banker Hickok and Boardman

Listing Sold by Barbour Real Estate, Inc.

$
$
%
$/month over payments
Federal 30-year interest rate: 6.51% last updated on May 21, 2026
* All Figures are estimates. Check with your bank or proposed mortgage company for actual interest rates.
This product uses the FRED® API but is not endorsed or certified by the Federal Reserve Bank of St. Louis.

Virtual TourAsk A QuestionMore Details

186 Oak Street St. Johnsbury VT 05819
Sold

MLS Number 5032750

  • Mobile
  • Area VT-Caledonia
  • Listing Agent Name Denise Bigelow
  • Lister Office Name Parkway Realty
  • Address 186 Oak Street

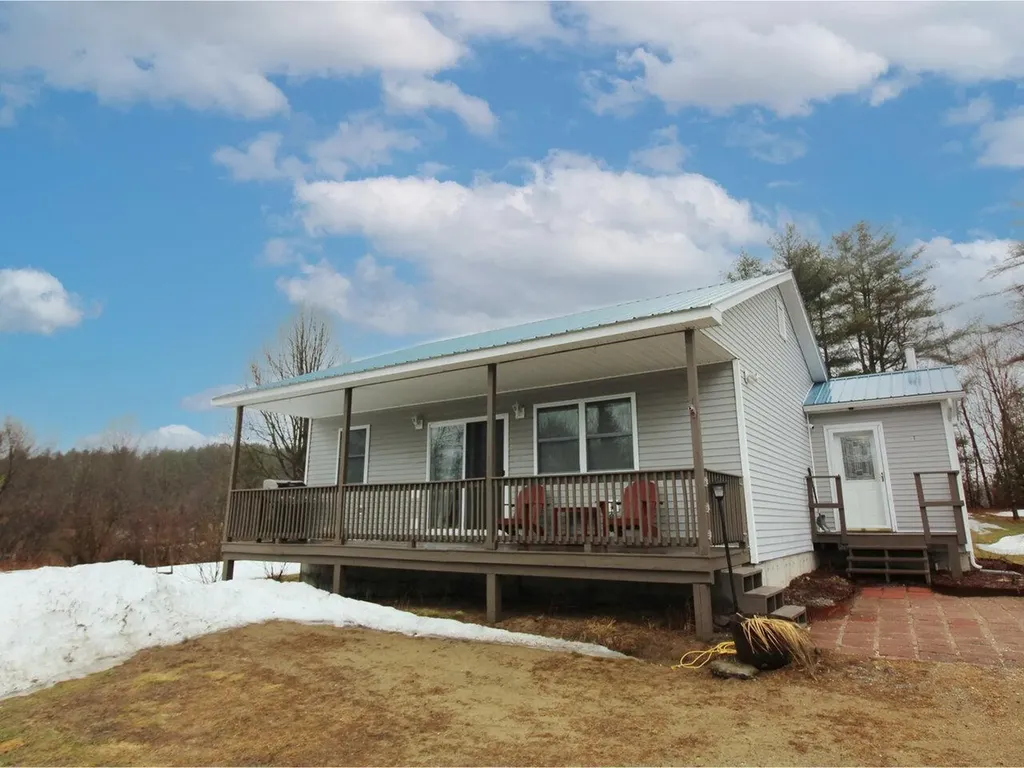
Simple, affordable living right in town! Located on a dead end street, this 3 Bedroom 2 Bath home sits on over an acre of owned land that extends down to Moose River. The lot is high enough so you can enjoy the river without fear of flooding. A covered carport protects your vehicle and there's a generous lawn for gardening, pets or outdoor play. Enjoy the benefits of being in town but still having privacy as this home is on a dead end road!

Listed by Denise Bigelow of Parkway Realty

Listing Sold by Parkway Realty

$
$
%
$/month over payments
Federal 30-year interest rate: 6.51% last updated on May 21, 2026
* All Figures are estimates. Check with your bank or proposed mortgage company for actual interest rates.
This product uses the FRED® API but is not endorsed or certified by the Federal Reserve Bank of St. Louis.

Ask A QuestionMore Details

19 Shag Bark Hill Putney VT 05346

Putney, VT19 Shag Bark Hill

Sale Price$105,000

Sold

MLS Number 4995063

  • Land
  • Address 19 Shag Bark Hill
  • Acreage 3.5
  • Area VT-Windham
  • Utilities None

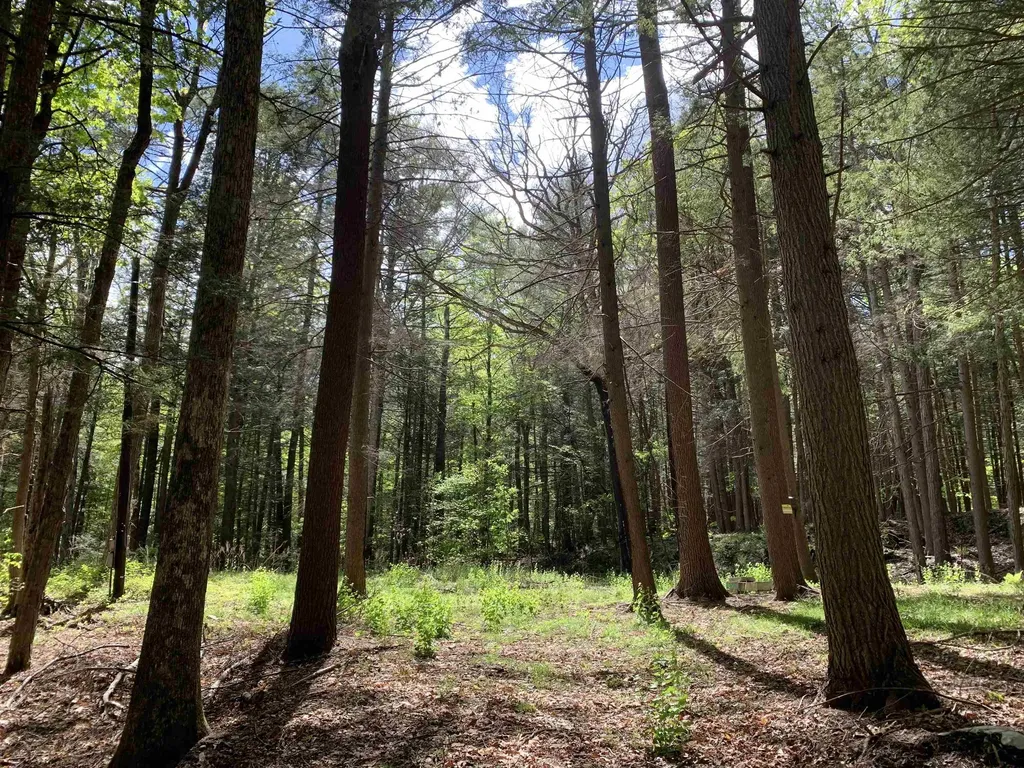
Looking for a serene homestead close to town but with a feeling of being off the beaten path? Discover this beautiful 3.5-acre oasis in Putney. Just 0.3 miles from the Putney Food Co-op, Farmers' Market, Yellow Barn, and Putney Community Gardens, and only half a mile from the Putney Diner and NextStage, this property offers convenience and tranquility in equal measure. Enjoy the unique beauty of shagbark hickories with their distinctive, rugged bark dotting the landscape. Bordering the property to the south is the Beatrice Aiken Wildlife Conservation site-an 11-acre sanctuary filled with spring wildflowers and many fern species. The property features a concrete pad from a previous mobile home, and a well and septic plan (for a 4-bedroom home) recorded with the town, making it ready for your dream home!

Listed by Marie Elena Potter of EXP Realty

Listing Sold by Hall Collins Real Estate Group

$
$
%
$/month over payments
Federal 30-year interest rate: 6.51% last updated on May 21, 2026
* All Figures are estimates. Check with your bank or proposed mortgage company for actual interest rates.
This product uses the FRED® API but is not endorsed or certified by the Federal Reserve Bank of St. Louis.

Virtual TourAsk A QuestionMore Details

Lot 23 South Woods Way Swanton VT 05488
Sold

MLS Number 4942044

  • Land
  • Acreage 1.2
  • Area VT-Franklin
  • Utilities Cable Available
  • PricePerSqFt 114166.67

The last phase of Maple Grove will be avail soon. These are the last lots of Swanton's premier development has it's last lots avail soon. This development is host to some of the best quality homes in Swanton and offers a dead end street with home sites that offer great privacy tucked in the trees. This isn't your cookie cutter development, these properties have been well laid out and are tucked in the woods. The lots are avail for reservation and build to suit options are avail or bring your builder. This lot already has a 2022 built 28x30 heated garage onsite and a driveway. The build site has been cleared and additional fill is onsite. 3 Miles to I-89 exit 20. 5 Min drive to St. Albans, 35 Minutes drive to Burlington

Listed by Shawn Cheney of EXP Realty

Listing Sold by M Realty

$
$
%
$/month over payments
Federal 30-year interest rate: 6.51% last updated on May 21, 2026
* All Figures are estimates. Check with your bank or proposed mortgage company for actual interest rates.
This product uses the FRED® API but is not endorsed or certified by the Federal Reserve Bank of St. Louis.

Virtual TourAsk A QuestionMore Details

185 Greenbrook Circle Milton VT 05468
Sold

MLS Number 4981142

  • Condo
  • Square Feet 2,235
  • Bedrooms 3
  • New Contruction New Construction
  • Complex Haydenberry Estates

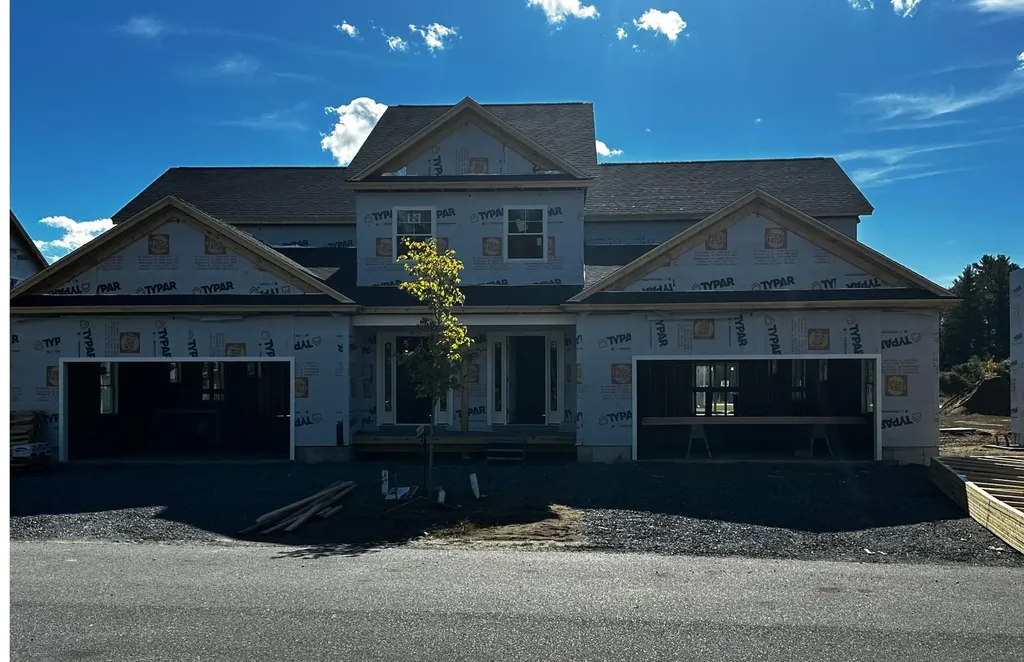
ONLY 4 UNITS LEFT IN PHASE 1! UNPRECEDENTED SPEED - MOVE IN JUST 4 MONTHS! Own a high-quality, new construction townhome with a reputation for precision and exceptional craftsmanship! Customize your finishes, colors, and more without the long wait typically associated with new builds. Lock in early 2024 pricing and experience the craftsmanship that ensures strong resale value for years to come! The Haven Plan is designed for easy, one-level living, featuring a spacious first-floor master suite and two additional large bedrooms with full baths upstairs, perfect for guests or family. Enjoy premium features like hardwood and tile flooring, granite countertops, stainless steel appliances, and cozy gas fireplaces-all in an open floor plan that fits today's modern lifestyle. This new neighborhood is in a prime location, just steps away from shopping, schools, gyms, and Milton's gorgeous parks-all surrounded by 15 acres of beautifully treed common land. Plus only 10 minutes from I-89 giving you quick access to Georgia and Colchester. These homes are built to the highest standards, offering unmatched craftsmanship & outstanding resale potential. Act now-these townhomes are moving fast, and prices may change before Purchase & Sale is signed! THESE UNITS ARE PUD TOWNHOMES WITH FOOTPRINT LOTS SO ARE NOT SUBJECT TO ANY CONDO FINANCING REGULATIONS SO ARE FINANCED AS A SINGLE-FAMILY HOME WHICH IS A SUBSTANTIAL MONTHLY COST SAVINGS ON YOUR MONTHLY MORTGAGE PAYMENT!

Listed by The Signature Realty Group of Signature Properties of Vermont
Listing Sold by RE/MAX All Seasons Realty - Lyndonville

$
$
%
$/month over payments
Federal 30-year interest rate: 6.51% last updated on May 21, 2026
* All Figures are estimates. Check with your bank or proposed mortgage company for actual interest rates.
This product uses the FRED® API but is not endorsed or certified by the Federal Reserve Bank of St. Louis.

Virtual TourAsk A QuestionMore Details

Broker Reciprocity 

Copyright 2026 PrimeMLS, Inc. All rights reserved. This information is deemed reliable, but not guaranteed. The data relating to real estate displayed on this display comes in part from the IDX Program of PrimeMLS. The information being provided is for consumers’ personal, non-commercial use and may not be used for any purpose other than to identify prospective properties consumers may be interested in purchasing. Data last updated May 27, 2026 12:57 PM EDT