71411
results
Refine Search

Your Search Results

r=9126-9150
80 Cross Parkway Burlington VT 05408
Sold

MLS Number 5032853

  • Residential Single Family
  • Full Bath 1
  • Address 80 Cross Parkway
  • Construction Existing
  • Bedrooms 3

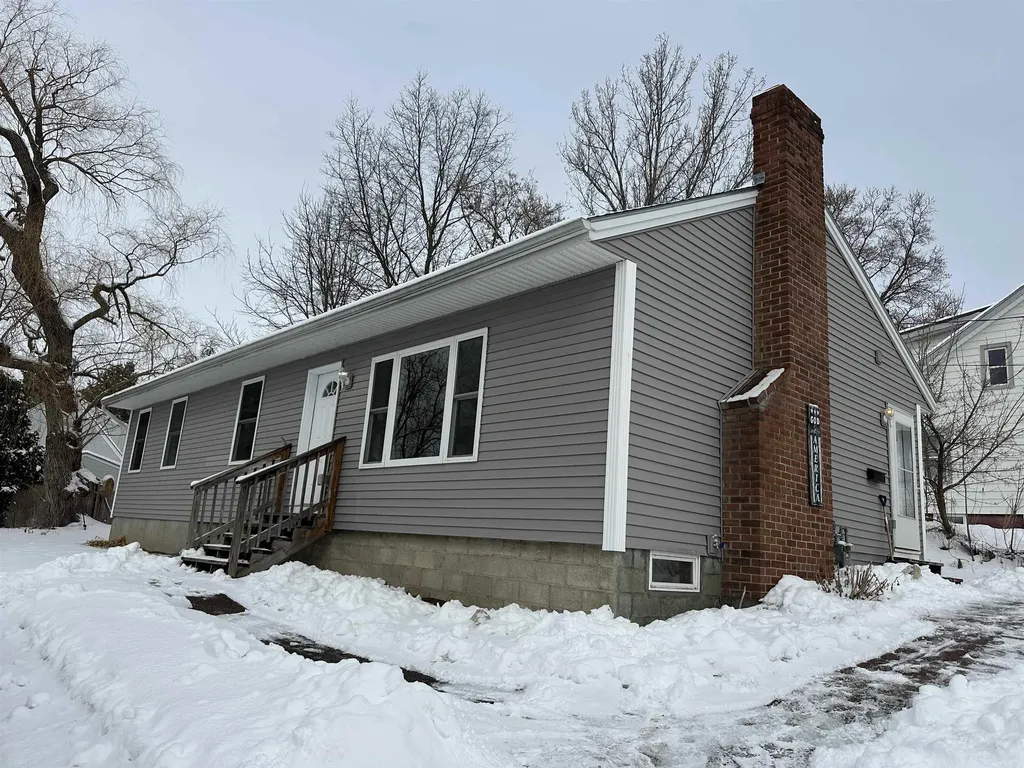
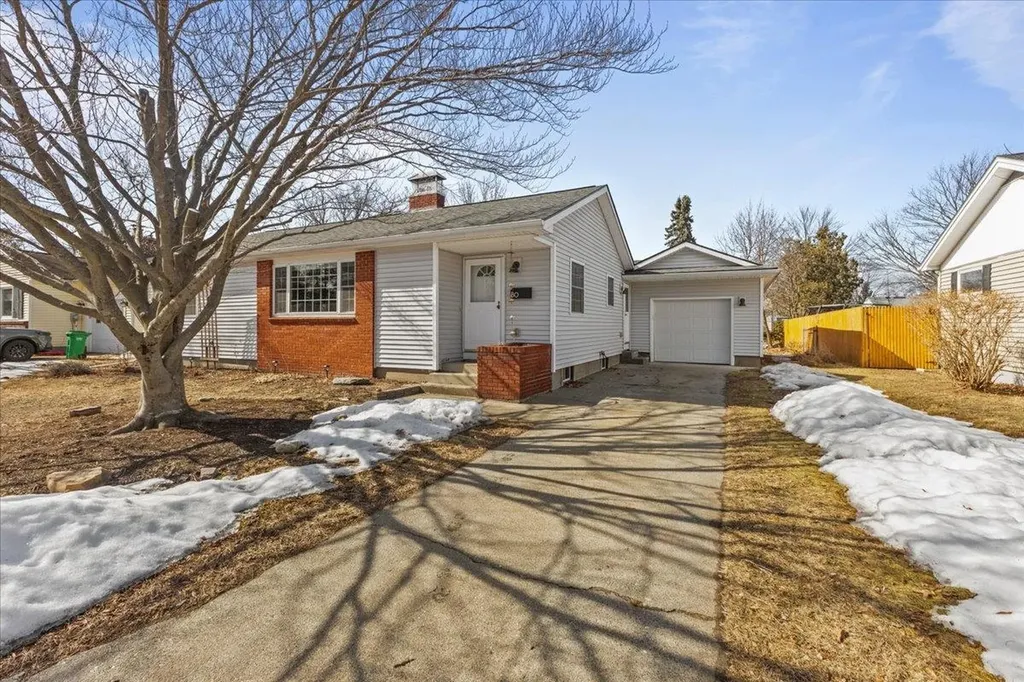
This charming 3 bed, 1 bath home is located on a cul-de-Sac neighborhood in the New North End of Burlington within walking distance to schools, stores, restaurants, and the beach. As you enter the home you are greeted by the spacious living room featuring gorgeous hardwood floors and a fireplace. Just off the living room is the home's large eat-in kitchen and dining nook with an abundance of natural light overlooking the home's private backyard. On the other side of the living room you will find the home's three bedrooms, all featuring bright hardwood floors, as well as the home's full bathroom. The lower level is partially finished making it great for use as a workshop, studio or gym. The lower level also has the home's laundry area. This home has a large private level backyard with garden areas. For cooler evenings you can enjoy looking out on the backyard from the home's three-season porch. This home has an oversized one-car garage allowing for additional storage. This home is a short walk to Hunt Middle School, Leddy Park, Lake Champlain and the Ethan Allen Shopping Center. A rare find and a must see. The home has a new roof. It also has a new heating system with both a gas furnace and an electric heat pump which also provides central air conditioning.

Listed by Flat Fee Real Estate

Listing Sold by Coldwell Banker Hickok and Boardman

$
$
%
$/month over payments
Federal 30-year interest rate: 6.51% last updated on May 21, 2026
* All Figures are estimates. Check with your bank or proposed mortgage company for actual interest rates.
This product uses the FRED® API but is not endorsed or certified by the Federal Reserve Bank of St. Louis.

Ask A QuestionMore Details

53 Valley View Drive Milton VT 05468
Sold

MLS Number 5034083

  • Residential Single Family
  • Full Bath 1
  • Address 53 Valley View Drive
  • Construction Existing
  • Bedrooms 4

Nestled at the end of a cul-de-sac sits this beautifully maintained 4-bed, 2.5-bath Tudor-style home that boasts over 2,400 sq. ft. of finished living space on an expansive 0.95-acre lot. Inside, the spacious eat-in kitchen features stainless steel appliances, an island, and French doors leading to the backyard-perfect for seamless indoor-outdoor living. The adjacent formal dining room, with elegant wood flooring, flows into the sunlit living room with a lovely brick fireplace. On the opposite side of the home, a versatile bonus room offers the ideal space for a home office, playroom, or additional lounge area. A 1/2 bathroom, laundry area, and access to the attached two-car garage complete the main level. Venture upstairs to explore the expansive primary suite, which impresses with a walk-in closet and an updated ensuite 3/4 bathroom. Down the hall, find three bedrooms, as well as an updated full bathroom with an oversized vanity. Make your way down into the full, unfinished basement, which provides ample storage space, exterior access via a bulkhead, and the potential for future finished space if desired. Outside, enjoy the fully fenced-in backyard, complete with a patio and mature trees- a lovely oasis. Ideally located just minutes from I-89 for quick commutes, Milton Village for all your necessities, and Lake Champlain for outdoor enjoyment, this home offers a rare combination of tranquility and accessibility. Don't miss out on all this home has to offer!

Listed by Elise Polli of Polli Properties

Listing Sold by RE/MAX North Professionals

$
$
%
$/month over payments
Federal 30-year interest rate: 6.51% last updated on May 21, 2026
* All Figures are estimates. Check with your bank or proposed mortgage company for actual interest rates.
This product uses the FRED® API but is not endorsed or certified by the Federal Reserve Bank of St. Louis.

Ask A QuestionMore Details

398 North Street Winooski VT 05404
Sold

MLS Number 5034128

  • Residential Single Family
  • Full Bath 1
  • Address 398 North Street
  • Construction Existing
  • Bedrooms 2

This is a fantastic opportunity for those looking to put their personal touch on a property in the heart of Winooski. Situated at the end of a tranquil dead-end street, this home has a serene living environment with minimal traffic. This home offers tremendous potential with its spacious layout and prime location. Featuring 2 bedrooms and 1.75 bathrooms, the property provides ample space for customization. Brand new roof. Heated and insulated 2 car attached garage. The lot provides plenty of room for outdoor activities, gardening, or future expansion. The property features a spacious backyard that backs up to a generous open field, providing a sense of expansive outdoor space and privacy. This unique combination of a quiet location and abundant green space enhances the property's appeal. The location is ideal, offering easy access to Winooski's vibrant downtown, local parks, and all the amenities this charming city has to offer. You'll enjoy close proximity to shops, restaurants, and schools, making it an excellent choice for both convenience and lifestyle. Whether you're an investor looking for a renovation project or a homeowner ready to turn this space into your dream home, this property is a blank canvas ready for your vision.

Listed by The Hammond Team of KW Vermont

Listing Sold by BHHS-VT Realty Group St Albans, VT

$
$
%
$/month over payments
Federal 30-year interest rate: 6.51% last updated on May 21, 2026
* All Figures are estimates. Check with your bank or proposed mortgage company for actual interest rates.
This product uses the FRED® API but is not endorsed or certified by the Federal Reserve Bank of St. Louis.

Virtual TourAsk A QuestionMore Details

1304 Route 100 Readsboro VT 05350

Readsboro, VT1304 Route 100

Sale Price$235,000

Sold

MLS Number 5028978

  • Land
  • Address 1304 Route 100
  • Acreage 5
  • Area VT-Bennington
  • Utilities Telephone Available

Spectacular hillside lot with expansive 180 degree mountain views bordering the Green Mountain National Forest! Enjoy direct access to the VAST and VASA trail networks to horseback ride, snowmobile, ATV, snowshoe, cross country ski, mountain bike, and hike. There are seemingly endless trails to explore and wildlife galore! This 5 acre lot is build ready. All of the major legwork has been done. 3 acres have been cleared and seeded. Survey is complete and driveway and underground electric are in. A 5 bedroom septic plan is approved as well as a permit for a barn. Seller can act as a general contractor if wanted. 2 high cube shipping containers on piers on site. The driveway has a 12" base with geo-textile fabric. Perfect location for a gentleman's farm, horses, and organic garden. Enjoy world class skiing with Mt. Snow, Stratton, Bromley, Berkshire East, and Jiminy Peak ski areas all within one hour. The Dutch Hill Backcountry Ski area is just a half mile away and offers free access to backcountry skiing, cross-country touring, telemark skiing, split boarding, and hiking with access to 300 miles of the Catamount Trail. Enjoy fishing and boating on Harriman Reservoir 20 minutes away and the west branch of the Deerfield River is within walking distance. Golf is just 10 miles away. The vibrant college town of North Adams, MA with it's lively arts scene is a 15 minute drive. Wilmington and Bennington, VT are 20 and 30 minutes. Albany Airport is 1 hour 20 minutes. School choice.

Listed by Lisa Friedman of Great American Dream Realty

Listing Sold by Great American Dream Realty

$
$
%
$/month over payments
Federal 30-year interest rate: 6.51% last updated on May 21, 2026
* All Figures are estimates. Check with your bank or proposed mortgage company for actual interest rates.
This product uses the FRED® API but is not endorsed or certified by the Federal Reserve Bank of St. Louis.

Ask A QuestionMore Details

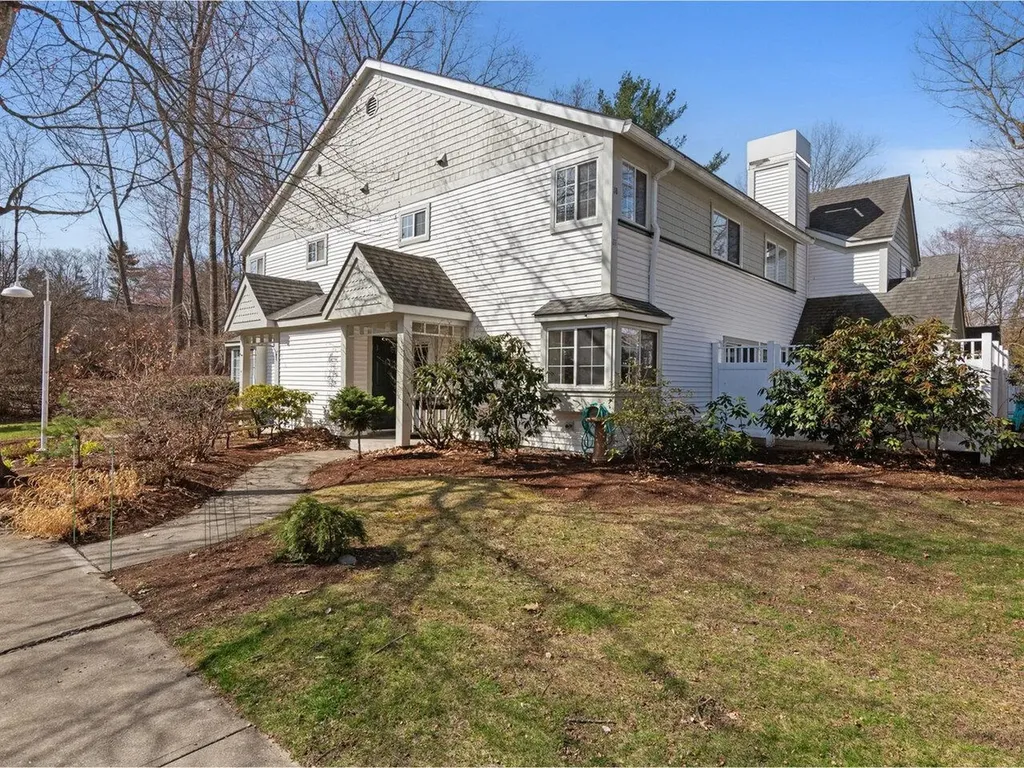
48 Chestnut Lane Colchester VT 05446
Sold

MLS Number 5034673

  • Condo
  • Square Feet 1,072
  • Bedrooms 2
  • New Contruction Existing
  • Address 48 Chestnut Lane

Built in the heart of Colchester you'll find this lovely community and the small association of Creek Farm Townhouses! A beautiful layout with 2 beds and 1.5 Baths this association gives you the peace and quiet of a well established neighborhood with an open field, community pool and tennis court, and proximity to everything! Enter into the townhouse with a designated tiled entry with mud room vibes. The first floor is open concept with a spacious kitchen, boasting a tremendous amount of counter space, and all newer stainless steel appliances. The first floor has newer laminate flooring, is recently painted, has updated ceilings and ceiling lights, as well as a natural gas fireplace for both heat and ambiance. Windows on both sides of the main floor create good lighting and you'll also find a 1/2 bath and slider to a deck on the main level. The deck is large and private as the back of the townhouse abuts the woods, but has space for a firepit. Upstairs you'll find 2 bedrooms with the primary bedroom enjoying the serenity of the woods, and the front bedroom the sun that races across the field before the building. Also on the upper level is the full bath and laundry. Great Location! Roughly 10 minutes to Bayside Park and Niquette Bay State Park both on Lake Champlain, roughly 10 minutes from Costco, 15 minutes from downtown Winooski, roughly 20 minutes from Burlington's Church Street, and 40 minutes from Smugglers Notch and Bolton Valley Ski Resorts!

Listed by Mikail Stein of RE/MAX North Professionals

Listing Sold by KW Vermont

$
$
%
$/month over payments
Federal 30-year interest rate: 6.51% last updated on May 21, 2026
* All Figures are estimates. Check with your bank or proposed mortgage company for actual interest rates.
This product uses the FRED® API but is not endorsed or certified by the Federal Reserve Bank of St. Louis.

Virtual TourAsk A QuestionMore Details

331 Shunpike Road Mount Holly VT 05758
Sold

MLS Number 5024784

  • Mobile
  • Area VT-Rutland
  • Listing Agent Name Julie Lowe
  • Address 331 Shunpike Road
  • Year Built 1989

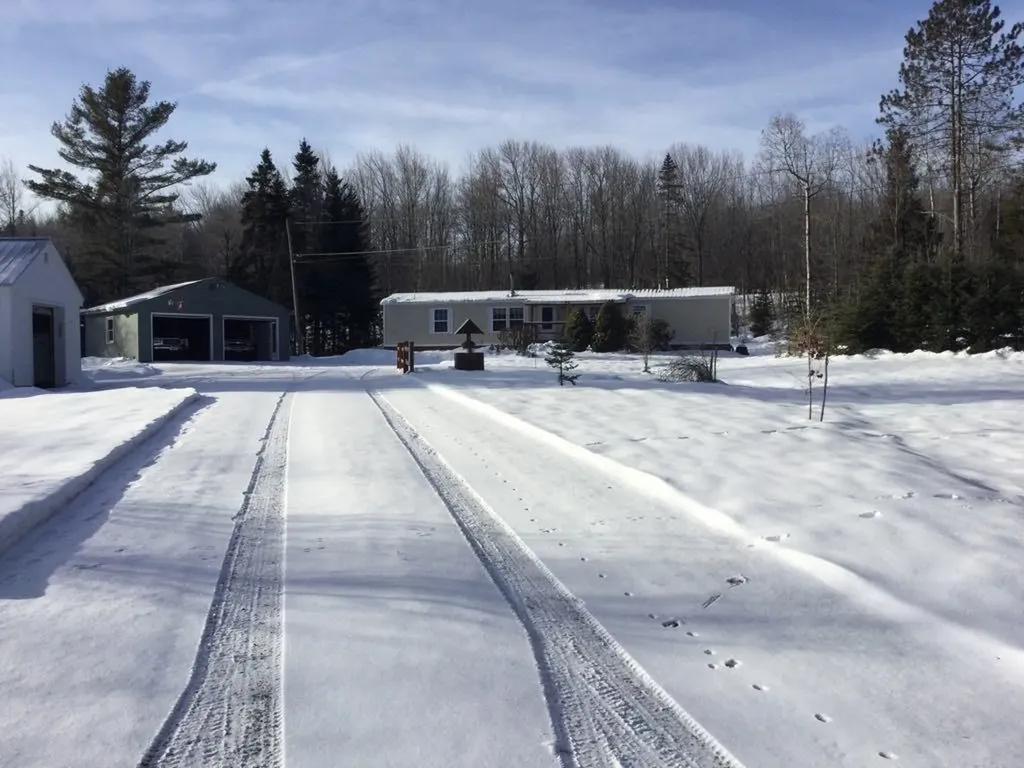
Extremely well-maintained home with meticulous grounds. This two-bedroom, two bath home sits back well within the almost three acres of land, just minutes to downtown Ludlow and Okemo Mountain Ski Resort. This Oxford home is on a concrete slab foundation with tie downs, offering multiple heat sources, central air conditioning and two garages! One is an oversized single and the other is an oversized two car detached garage for all your toys! Two additional sheds for generators or firewood, you just can't beat it! The house is generator ready, just bring your portable generator and plug in, everything is hooked up and ready to go when you lose power. High speed internet through VTel makes working from easy too! Outdoor entertaining areas include a nice, covered porch to sit on and watch the days go by, or enjoy some time with friends and family around the versatile firepit with and maybe a game of corn hole or horseshoes down near the garage. Well established vegetable gardens to grow your own produce. The perennial flower beds and fruit trees that surround the entire landscape will continue to produce apples, peaches, pears and lots of color in all seasons for many years to come. This home has a private drilled well and conventional septic. Easy to walk in and take over what's been lovingly maintained and refined over the past eleven years!

Listed by Julie Lowe of Lowe's Real Estate,LLC

Listing Sold by Coldwell Banker LIFESTYLES - Quechee

$
$
%
$/month over payments
Federal 30-year interest rate: 6.51% last updated on May 21, 2026
* All Figures are estimates. Check with your bank or proposed mortgage company for actual interest rates.
This product uses the FRED® API but is not endorsed or certified by the Federal Reserve Bank of St. Louis.

Virtual TourAsk A QuestionMore Details

110 Fogey Street Braintree VT 05060
Sold

MLS Number 5033278

  • Mobile
  • Area VT-Orange
  • Listing Agent Name Sherri McPhetres
  • Address 110 Fogey Street
  • Year Built 2003

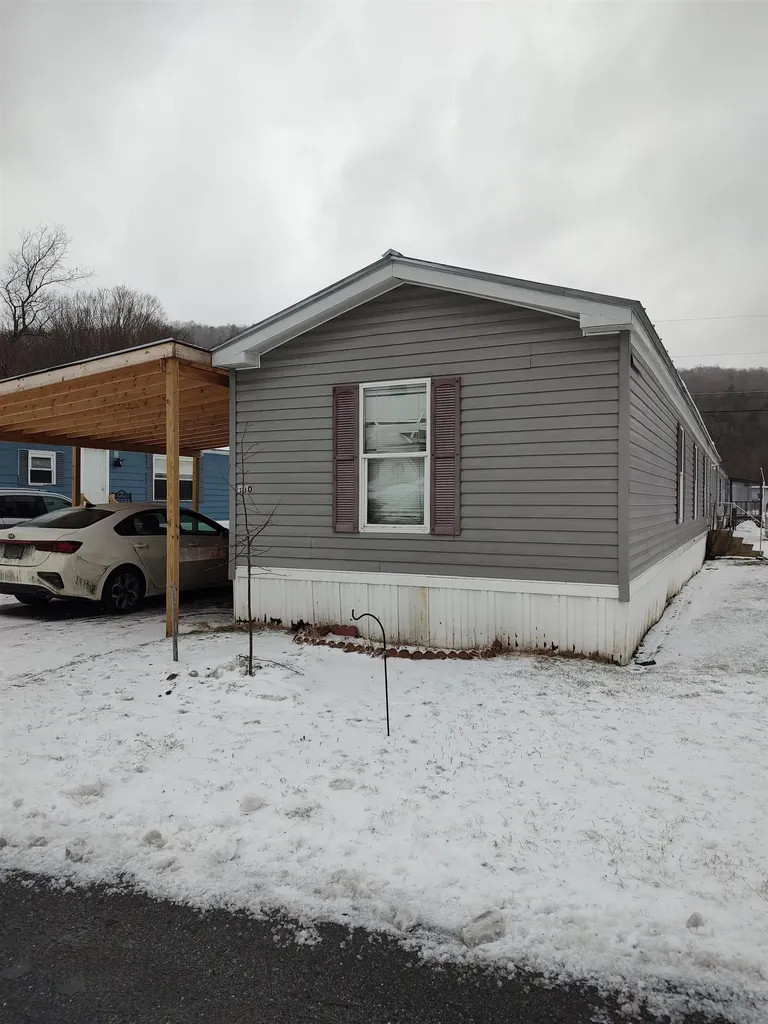
With a standing seam roof, covered porch with sitting area, shed with power, and a newly built attached carport, these are some of the many exterior attributes to this 2003 mobile home. Inside you'll find 3 bedrooms with 2 baths, a roomy living area, and a kitchen with dining area. Minutes to downtown Randolph and access to local amenities. Easy access to I89. Park rent includes water, sewer, trash removal and plowing of the park roads. Tenants is responsible for individual driveways. Being sold "AS IS". Buyer needs to obtain park approval through the VSHA.

Listed by Sherri McPhetres of Vermont Heritage Real Estate

Listing Sold by Vermont Heritage Real Estate

$
$
%
$/month over payments
Federal 30-year interest rate: 6.51% last updated on May 21, 2026
* All Figures are estimates. Check with your bank or proposed mortgage company for actual interest rates.
This product uses the FRED® API but is not endorsed or certified by the Federal Reserve Bank of St. Louis.

Virtual TourAsk A QuestionMore Details

0 Route 107 Stockbridge VT 05772
Sold

MLS Number 5032274

  • Land
  • Address 0 Route 107
  • Acreage 2.1
  • Area VT-Windsor
  • Utilities None

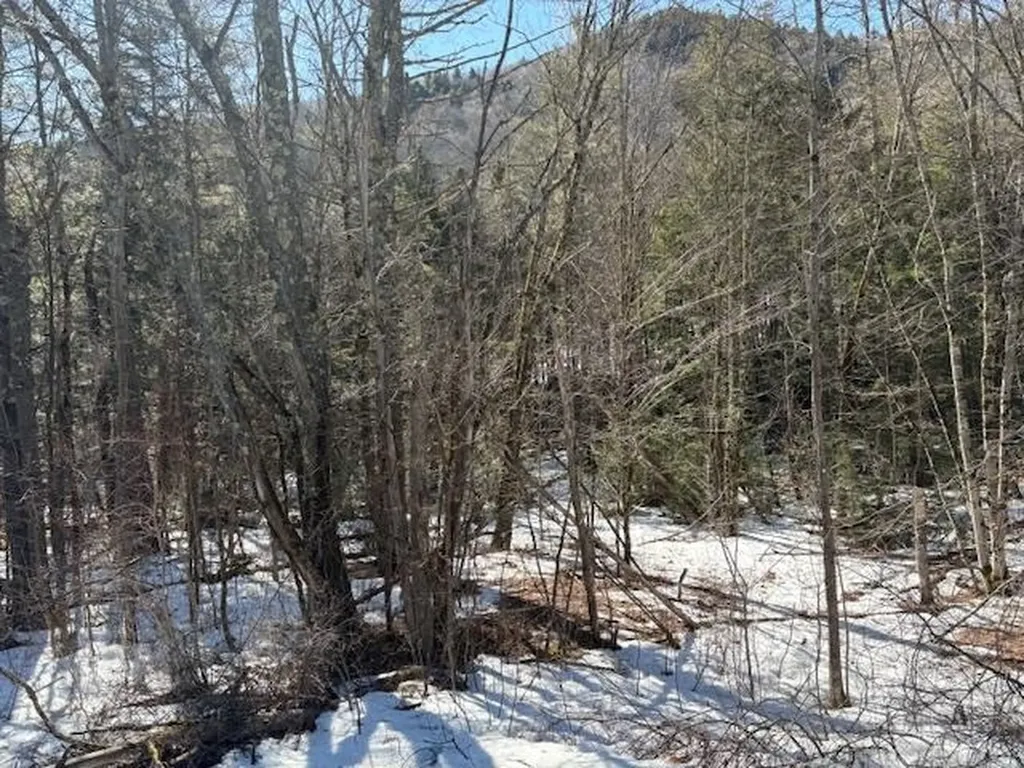
An affordable 2 acre parcel of land with 248 foot frontage on a paved State of Vermont maintained year round road. The topography of the parcel makes it best suited for recreational use or for camping. The Town of Stockbridge is home to numerous vacation homes oriented towards skiing at well known Killington. Shopping, casual dining, recreation opportunities and scenic Vermont Route 100 are all within a short drive away!

Listed by John Wetmore of Wetmore Real Estate

Listing Sold by Real Broker LLC

$
$
%
$/month over payments
Federal 30-year interest rate: 6.51% last updated on May 21, 2026
* All Figures are estimates. Check with your bank or proposed mortgage company for actual interest rates.
This product uses the FRED® API but is not endorsed or certified by the Federal Reserve Bank of St. Louis.

Virtual TourAsk A QuestionMore Details

688 Rice Lane Bennington VT 05201

Bennington, VT688 Rice Lane

Sale Price$750,500

Sold

MLS Number 5012108

  • Residential Single Family
  • Full Bath 2
  • Address 688 Rice Lane
  • Construction Existing
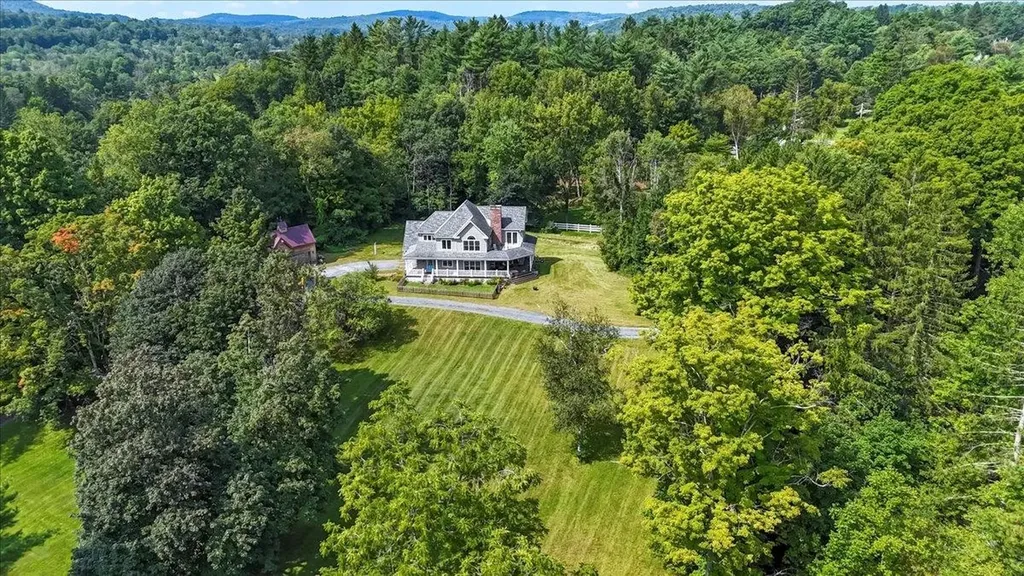
  • Bedrooms 3

Imagine sitting on your wraparound porch or second story deck looking out over 16 protected acres, your own pond and a view of the White Rocks. Now, imagine going inside to your custom kitchen with cherry cabinets, granite counters and a large butcher block island. The open plan continues throughout the first floor living area with one of two fireplaces, half bath, laundry and a tiled mudroom. Upstairs, you can enjoy a large open family room, two spacious bedrooms, all with hardwood floors, a full bath with tile floor and a dream primary suite with an additional fireplace and walkthrough closet to your primary bath. It could only get better with a steam shower! Yes, you have that too! Top this all off with extreme energy efficiency in blown in insulation, radiant heat on all levels, including the partially finished walkout basement and attached two-car garage, mini-splits, Generac generator, variable speed well pump for amazing pressure and a whole house heat exchange system. Add in a post and beam workshop and a separate, fully furnished, beautiful one-bedroom guest cottage currently being used as a lucrative AirBnB. Tucked away but very near amenities and Bennington College. This is the property you have been waiting for! Priced to sell and an absolute must see!

Listed by Cassie Barbeau of Mahar McCarthy Real Estate

Listing Sold by Maple Leaf Real Estate

$
$
%
$/month over payments
Federal 30-year interest rate: 6.51% last updated on May 21, 2026
* All Figures are estimates. Check with your bank or proposed mortgage company for actual interest rates.
This product uses the FRED® API but is not endorsed or certified by the Federal Reserve Bank of St. Louis.

Virtual TourAsk A QuestionMore Details

12 Stone Ridge Drive Rutland City VT 05701
Sold

MLS Number 5031288

  • Residential Single Family
  • Full Bath 1
  • Address 12 Stone Ridge Drive
  • Construction Existing
  • Bedrooms 2

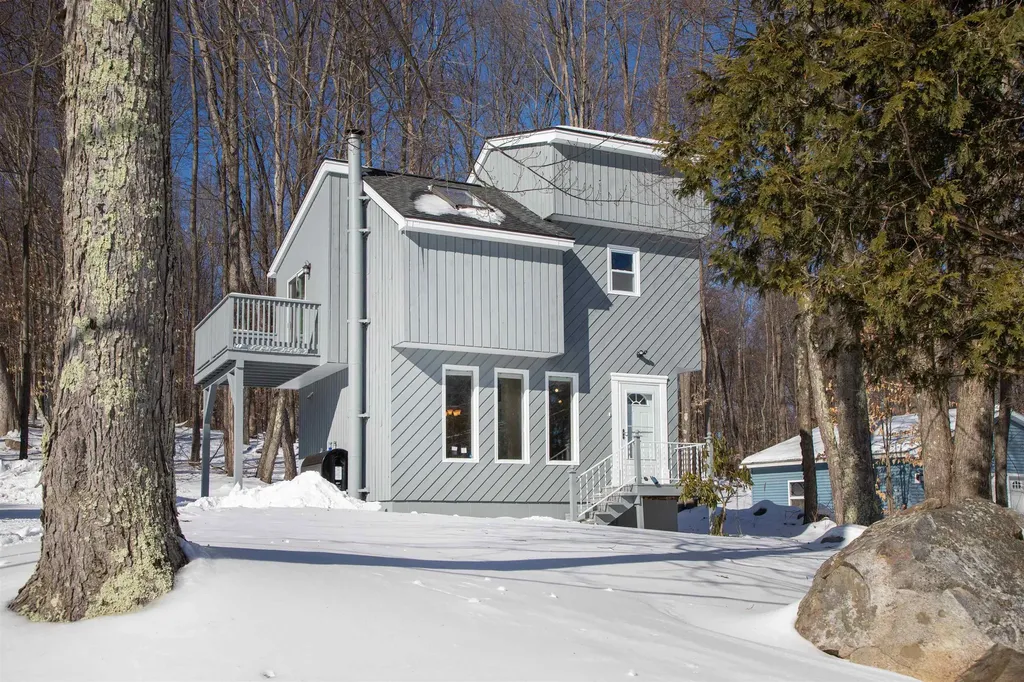
Welcome to 12 Stone Ridge Drive in Rutland, VT! This newly renovated 1989 contemporary home offers 1168 sq ft of finished space upstairs plus a 400 sq ft finished basement. Enjoy a newly upgraded kitchen with new granite countertops, sink, cabinets, range, microwave, and dishwasher. The entire interior of the home has been painted. New flooring has been installed throughout. During the renovations some new siding, doors, and windows were replaced as needed. The bathrooms and lighting were upgraded, including new vanities. The mechanicals of the home have also been upgraded including a new furnace, oil tank, and hot water heater. The three-level layout includes two bedrooms, a loft, attic storage, and a bathroom upstairs. The primary bedroom offers a deck overlooking the yard and driveway. The main floor features a living room, dining area, raised kitchen, and back deck. The finished basement includes a laundry area with a new sink, a utility room, and a main room.

Listed by Mark Duchaine Jr. and Maren Vasatka of BHHS Vermont Realty Group/S Burlington

Listing Sold by Four Seasons Sotheby's Int'l Realty

$
$
%
$/month over payments
Federal 30-year interest rate: 6.51% last updated on May 21, 2026
* All Figures are estimates. Check with your bank or proposed mortgage company for actual interest rates.
This product uses the FRED® API but is not endorsed or certified by the Federal Reserve Bank of St. Louis.

Virtual TourAsk A QuestionMore Details

00 Vt Route 8 Readsboro VT 05350
Sold

MLS Number 5012263

  • Land
  • Address 00 Vt Route 8
  • Acreage 31
  • Area VT-Bennington
  • Utilities None

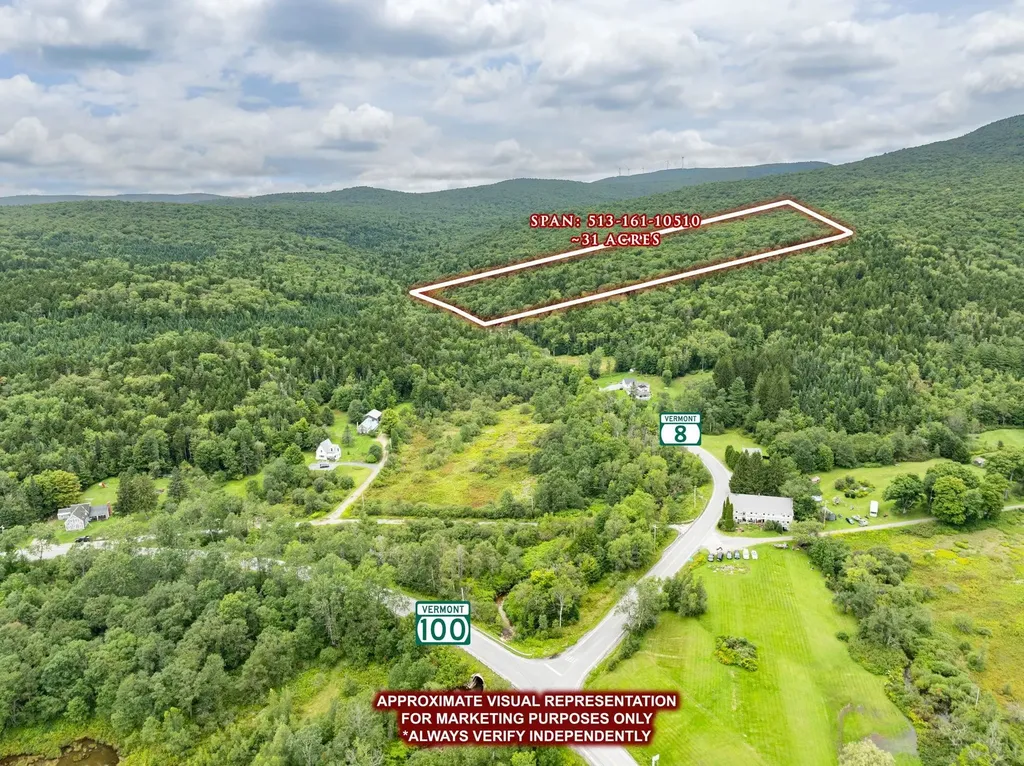
Discover 31 stunning acres in Southern Vermont, ideally situated just 10 minutes from the Massachusetts border. Enjoy the convenience to Williams College, MASS MoCA in North Adams, and Berkshire East Mountain Resort all less than 30 minutes away. For outdoor enthusiasts, Harriman Reservoir in Wilmington, VT, is just down the road, offering endless opportunities for boating, kayaking, and fishing. In winter, you'll be less than 45 minutes from the exclusive Hermitage Club and the renowned Mount Snow, perfect for golf in the summer and world-class skiing and snowboarding in the winter. This property offers the perfect blend of serene countryside living and easy access to vibrant city life. An ideal location to explore diverse interests and enjoy a variety of experiences, this is your gateway to a truly exceptional lifestyle.

Listed by Kim Meeker of Southern Vermont Realty Group

Listing Sold by Flex Realty

$
$
%
$/month over payments
Federal 30-year interest rate: 6.51% last updated on May 21, 2026
* All Figures are estimates. Check with your bank or proposed mortgage company for actual interest rates.
This product uses the FRED® API but is not endorsed or certified by the Federal Reserve Bank of St. Louis.

Virtual TourAsk A QuestionMore Details

137 Pine Street Winooski VT 05495

Winooski, VT137 Pine Street

Sale Price$418,000

Sold

MLS Number 5028971

  • Residential Single Family
  • Full Bath 1
  • Address 137 Pine Street
  • Construction Existing
  • Bedrooms 3

Listed by Chad Dion of Chad Dion Real Estate

Listing Sold by KW Vermont

$
$
%
$/month over payments
Federal 30-year interest rate: 6.51% last updated on May 21, 2026
* All Figures are estimates. Check with your bank or proposed mortgage company for actual interest rates.
This product uses the FRED® API but is not endorsed or certified by the Federal Reserve Bank of St. Louis.

Ask A QuestionMore Details

51 Pearl Street Brandon VT 05733

Brandon, VT51 Pearl Street

Sale Price$589,000

Sold

MLS Number 5030608

  • Residential Single Family
  • Full Bath 2
  • Address 51 Pearl Street
  • Construction Existing
  • Bedrooms 4

Be the owner of this new custom designed, century-old fully renovated classic Vermont farmhouse. Nestled in picturesque Brandon, this beauty is move-in ready for year-round or seasonal living. Newer roof, windows, doors, floors, plumbing and wiring mean you can focus on enjoying the many culture, foodie and outdoor activities of your new town and community. An open-concept layout allows a great amount of natural light to flood the living spaces, including a first floor living room with wet bar and beautiful wood burning stove and kitchen equipped with state-of-the-art appliances, and dining area perfect for large family gatherings. Upstairs a primary suite and two guest bedrooms with two full bathrooms and downstairs a sunny den and another full bathroom provide plenty of space for your family or company. In addition there is a bonus separate living suite that includes kitchenette, murphy bed, private bath with tub and access to a deck with stunning mountain views. The suite can be closed off from the rest of the house and the current owner has generated supplemental income through short term rentals. Reclaimed wood beams, polished hardwood floors and custom cabinetry throughout reminisce the past while providing modern convenience and care-free home ownership. Drive through the iconic Sanderson covered bridge on your street and arrive at Brandon's renowned Barn Opera. Explore historic sites in Brandon and beyond. Close to skiing at Killington or boating on Lake Dunmore.

Listed by Courtney Houston DeBisschop of IPJ Real Estate

Listing Sold by Castlerock Real Estate

$
$
%
$/month over payments
Federal 30-year interest rate: 6.51% last updated on May 21, 2026
* All Figures are estimates. Check with your bank or proposed mortgage company for actual interest rates.
This product uses the FRED® API but is not endorsed or certified by the Federal Reserve Bank of St. Louis.

Virtual TourAsk A QuestionMore Details

133 White Oak Lane Royalton VT 05068
Sold

MLS Number 5030717

  • Residential Single Family
  • Full Bath 1
  • Address 133 White Oak Lane
  • Construction Existing
  • Bedrooms 3

Set back on 5.4 private acres in prime Central Vermont, this perfectly maintained 3-bedroom cape cod style home, constructed in 1992, is the one you have been looking for! The property is located 6.4 miles to downtown South Royalton and the Vermont Law School. It is 30 miles from Killington Ski area, and 2 miles from downtown Bethel VT. The lot backs up to the VAST trail system. The house features a 3/4 wrap around deck, two outbuildings (one with electricity), and a 12x 28 three season (possibly 4 season) addition. The standing seem roof is just over 3 years old. The full basement features a woodstove to heat the house from the bottom up, and a bulkhead access. Come discover this place you could call home.

Listed by Jonathan Falby of Vermont Heritage Real Estate

Listing Sold by Killington Pico Realty

$
$
%
$/month over payments
Federal 30-year interest rate: 6.51% last updated on May 21, 2026
* All Figures are estimates. Check with your bank or proposed mortgage company for actual interest rates.
This product uses the FRED® API but is not endorsed or certified by the Federal Reserve Bank of St. Louis.

Ask A QuestionMore Details

15 Stoney Ridge Westford VT 05494

Westford, VT15 Stoney Ridge

Sale Price$485,000

Sold

MLS Number 5022053

  • Residential Single Family
  • Full Bath 2
  • Address 15 Stoney Ridge
  • Construction New Construction
  • Bedrooms 3

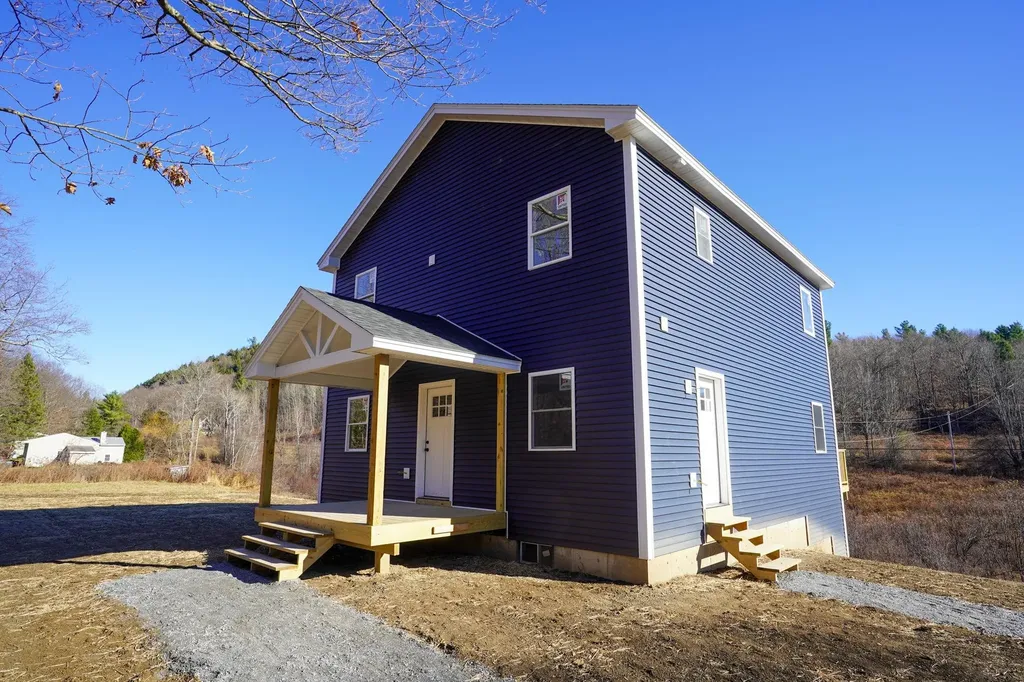
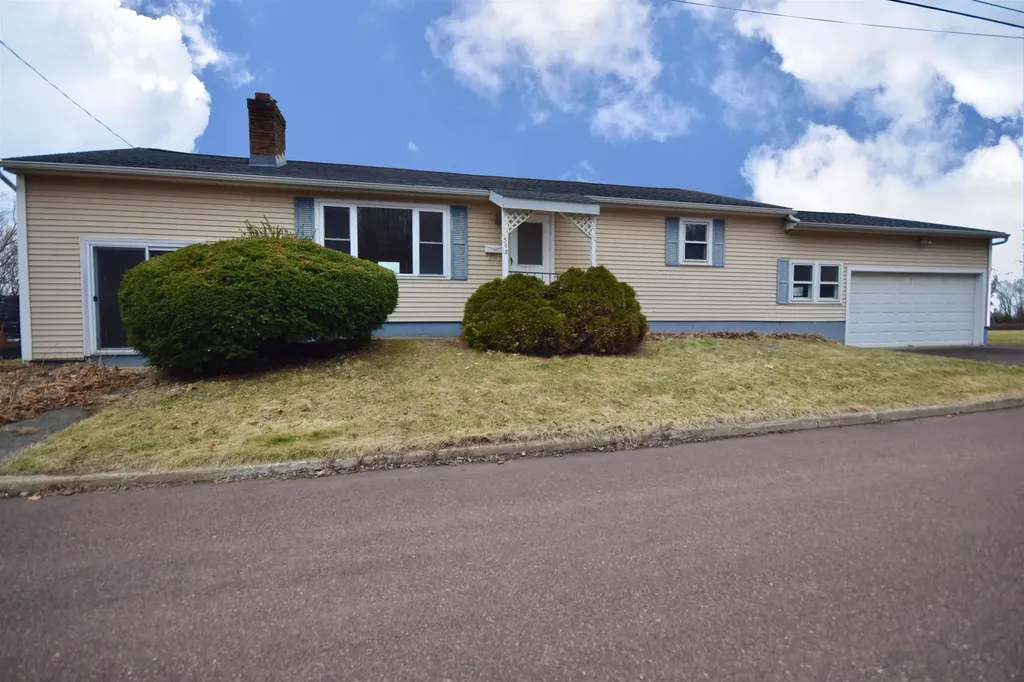
Welcome to this stunning new 2-story home, nestled in the peaceful Westford countryside. Set on a spacious lot with scenic views, this residence boasts an inviting exterior with classic architectural lines and a welcoming front porch. Inside, you'll find a well-designed open floor plan flooded with natural light, offering a seamless flow between living spaces. The main level features an open kitchen complete with granite countertops, and beautiful cabinetry-ideal for cooking, entertaining, and creating memories. The adjoining dining area and living room create the perfect atmosphere for gatherings or quiet evenings at home. Upstairs, the primary suite offers a serene retreat with a roomy en-suite bath. Additional bedrooms are generously sized with ample storage and easy access to a stylishly appointed bathroom. Modern energy-efficient systems, 2nd floor laundry and a full walkout basement completes this exceptional new home. Perfectly situated for those seeking peaceful country living with easy access to amenities, this gem is ready to welcome you home.

Listed by Cole Elwood of KW Vermont

Listing Sold by Coldwell Banker Hickok and Boardman
$
$
%
$/month over payments
Federal 30-year interest rate: 6.51% last updated on May 21, 2026
* All Figures are estimates. Check with your bank or proposed mortgage company for actual interest rates.
This product uses the FRED® API but is not endorsed or certified by the Federal Reserve Bank of St. Louis.

Virtual TourAsk A QuestionMore Details

330 Village Drive Colchester VT 05446
Sold

MLS Number 5034528

  • Residential Single Family
  • Full Bath 2
  • Address 330 Village Drive
  • Construction Existing
  • Bedrooms 3

Adorable, well-maintained 3-bed, 2-bath ranch located in a desirable Colchester Village neighborhood! From the lovely covered front porch, enter into the inviting living room, where a large bay window fills the space with natural light. The home flows seamlessly into the kitchen and dining area, offering plenty of cabinet space and countertop space for whipping up delicious meals. Down the hall, you'll find the spacious primary bedroom with 2 closets and an attached full bath. 2 more well-sized bedrooms and another full bath with a convenient laundry chute round out this portion of the home. The main floor is completed by a mudroom off the kitchen leading to the attached 2-car garage and a beautiful sunroom. The partially finished basement is a standout, with large windows that flood the space with light, 2 bonus rooms, and a wood stove. New carpet, paint, and ceiling tiles in January 2025. There's also an unfinished laundry area with a utility sink, plus 3 additional storage spaces, including a large workshop. Outside, the backyard is a true oasis, with remarkable landscaping, 2 sheds for extra storage, and a large back deck ideal for summer grilling. Located near the Colchester Library, 10 minutes to I89, only 20 minutes to Burlington, and nearby to Colchester Pond for outdoor recreation, you can't beat this ideal spot. Lovingly cared for by its original owner and builder, this home is now ready for its next chapter. Book your showing to experience the charm yourself!

Listed by Elise Polli of Polli Properties

Listing Sold by KW Vermont

$
$
%
$/month over payments
Federal 30-year interest rate: 6.51% last updated on May 21, 2026
* All Figures are estimates. Check with your bank or proposed mortgage company for actual interest rates.
This product uses the FRED® API but is not endorsed or certified by the Federal Reserve Bank of St. Louis.

Ask A QuestionMore Details

2557 Spaulding Road St. Johnsbury VT 05819
Sold

MLS Number 5014330

  • Residential Single Family
  • Full Bath 2
  • Address 2557 Spaulding Road
  • Construction Existing
  • Bedrooms 3

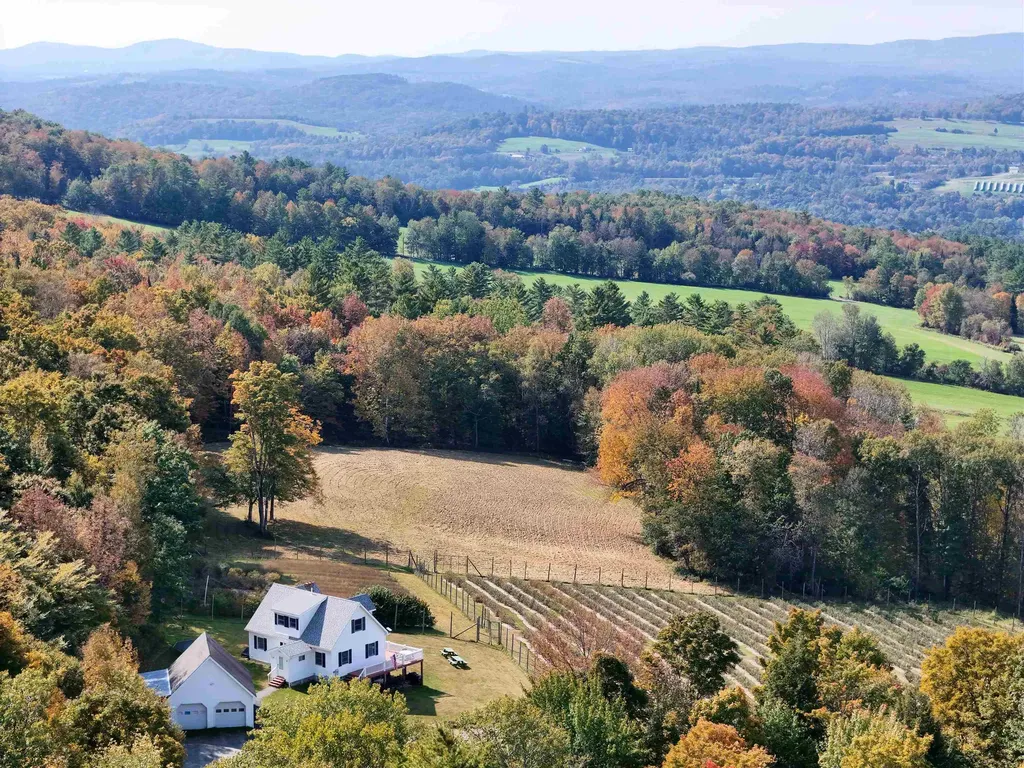
Are you dreaming of a life style change or just wanting a unique self-sufficient business? You've found the place! This stunning property is a wonderful mix of Vermont countryside and working landscape, situated on a rural hillside. The western views are expansive and feature impressive sunsets. Come see the established organic blueberry bed, with over 2400 plants, producing 10 lbs each, an apple orchard, and well kept farm store. This has been a popular pick-your-own spot for years and is being offered with all of the necessary equipment to operate. The farm produces thousands of pounds of blueberries per year plus apples, and the 24x16' store building provides for many other compatible products for additional income. The well kept and efficient three-bedroom home has hardwood floors, a modern practical kitchen, a full bath with jetted tub, and a bedroom on the main floor. Upstairs there are two large bedrooms and a full bath. A large deck provides plenty of space for entertaining and taking in the views. What sets this property apart is the full commercial kitchen in the walkout basement. It is equipped with commercial refrigerators, freezer, stove, etc. This property is being offered with all of the necessary equipment to operate including a tractor with accessories, all commercial appliances, irrigation system, and high fencing around all the growing areas. Located just outside of town, town provides tuition to St Johnsbury Academy, and 10 minutes from Interstates 91/93.

Listed by Libby Ratico of Century 21 Farm & Forest/Burke

Listing Sold by Parkway Realty

$
$
%
$/month over payments
Federal 30-year interest rate: 6.51% last updated on May 21, 2026
* All Figures are estimates. Check with your bank or proposed mortgage company for actual interest rates.
This product uses the FRED® API but is not endorsed or certified by the Federal Reserve Bank of St. Louis.

Virtual TourAsk A QuestionMore Details

168 Sowles Street Alburgh VT 05440
Sold

MLS Number 5020807

  • Residential Single Family
  • Full Bath 1
  • Address 168 Sowles Street
  • Construction Existing
  • Bedrooms 3

A cute and affordable 3-bedroom Ranch in a Village setting. Walk to all amenities, rail trail and Lake Champlain!

Listed by Armand Chevrier of VT Turnkey Realty LLC

Listing Sold by Vermont Real Estate Company

$
$
%
$/month over payments
Federal 30-year interest rate: 6.51% last updated on May 21, 2026
* All Figures are estimates. Check with your bank or proposed mortgage company for actual interest rates.
This product uses the FRED® API but is not endorsed or certified by the Federal Reserve Bank of St. Louis.

Virtual TourAsk A QuestionMore Details

403 Brand Farm Drive South Burlington VT 05403
Sold

MLS Number 5035699

  • Condo
  • Square Feet 1,628
  • Bedrooms 2
  • New Contruction Existing
  • Address 403 Brand Farm Drive

Don't miss this move-in ready 2-bedroom, 2.5-bath condo in one of South Burlington's most desirable neighborhoods. The open-concept first floor features a newly renovated eat-in kitchen with ample storage, perfect for everyday living and entertaining. Cozy up by the gas stove in the spacious living room, or step outside through sliding glass doors to your private, fenced-in patio with serene pond views. Upstairs, the large primary suite includes a walk-in closet, 3/4 bath and a versatile flex space-ideal for a home office, reading nook, or workout area. Enjoy all-new laminate flooring throughout the second floor, along with a spacious guest bedroom, full bath and a large laundry room with extra storage. Additional highlights include a 1-car garage, tons of natural light throughout, and access to community amenities like a pool and tennis courts. Located just steps from South Burlington's top walking trails, dog park, and popular SoBu Night Out summer events. This one checks all the boxes-schedule your showing today!

Listed by Madeline Richards of Pomerleau Real Estate

Listing Sold by Polli Properties

$
$
%
$/month over payments
Federal 30-year interest rate: 6.51% last updated on May 21, 2026
* All Figures are estimates. Check with your bank or proposed mortgage company for actual interest rates.
This product uses the FRED® API but is not endorsed or certified by the Federal Reserve Bank of St. Louis.

Ask A QuestionMore Details

138 Tilden Hill Road Norwich VT 05055
Sold

MLS Number 5032149

  • Residential Single Family
  • Full Bath 2
  • Address 138 Tilden Hill Road
  • Construction Existing
  • Bedrooms 5

Great opportunity for a spacious home in Norwich, VT! Just minutes from Dartmouth, yet offering privacy and the potential for stunning mountain views, this home features four bedrooms in the main living area, plus a one-bedroom in-law suite with an office in the finished walkout basement. With abundant living space and natural light throughout, this home is ready for buyers to personalize and renovate to suit their tastes. Don't miss out on making this property your own!

Listed by Jenna Luce of RE/MAX Upper Valley

Listing Sold by KW Coastal and Lakes & Mountains Realty/Hanover

$
$
%
$/month over payments
Federal 30-year interest rate: 6.51% last updated on May 21, 2026
* All Figures are estimates. Check with your bank or proposed mortgage company for actual interest rates.
This product uses the FRED® API but is not endorsed or certified by the Federal Reserve Bank of St. Louis.

Virtual TourAsk A QuestionMore Details

11 Dutchman Lane Wilmington VT 05363
Sold

MLS Number 5013168

  • Condo
  • Square Feet 2,100
  • Bedrooms 3
  • New Contruction Existing
  • Complex Powderhorn Village

Discover the transformed elegance of this 3-bedroom, 2.5-bath townhouse in Powderhorn Village. The entrance boasts a roomy mudroom, leading to a den and living space adorned with a captivating woodburning fieldstone fireplace. The main level seamlessly integrates a dining area adjacent to a fully equipped kitchen, complemented by a convenient powder room. Ascend to the second floor to find the primary ensuite bedroom. The lower level unfolds a basement oasis featuring two bedrooms, a versatile den, and a full bath. A ground-level ski closet outside your door and direct entry carport for easy access. The location is ideal, situated on Haystack Mountain adjacent to The Hermitage Club and ski slopes. Downtown Wilmington is within reach, and Mount Snow is just 3 miles away. Association dues cover essential services such as firewood, walkway shoveling, plowing, landscaping, yearly chimney cleaning, and trash removal.

Listed by Jennifer Densmore and Richard Caplan of Deerfield Valley Real Estate

Listing Sold by Deerfield Valley Real Estate

$
$
%
$/month over payments
Federal 30-year interest rate: 6.51% last updated on May 21, 2026
* All Figures are estimates. Check with your bank or proposed mortgage company for actual interest rates.
This product uses the FRED® API but is not endorsed or certified by the Federal Reserve Bank of St. Louis.

Virtual TourAsk A QuestionMore Details

37 Winding Brook Drive South Burlington VT 05403
Sold

MLS Number 5038952

  • Condo
  • Square Feet 1,573
  • Bedrooms 2
  • New Contruction Existing
  • Complex Winding Brook

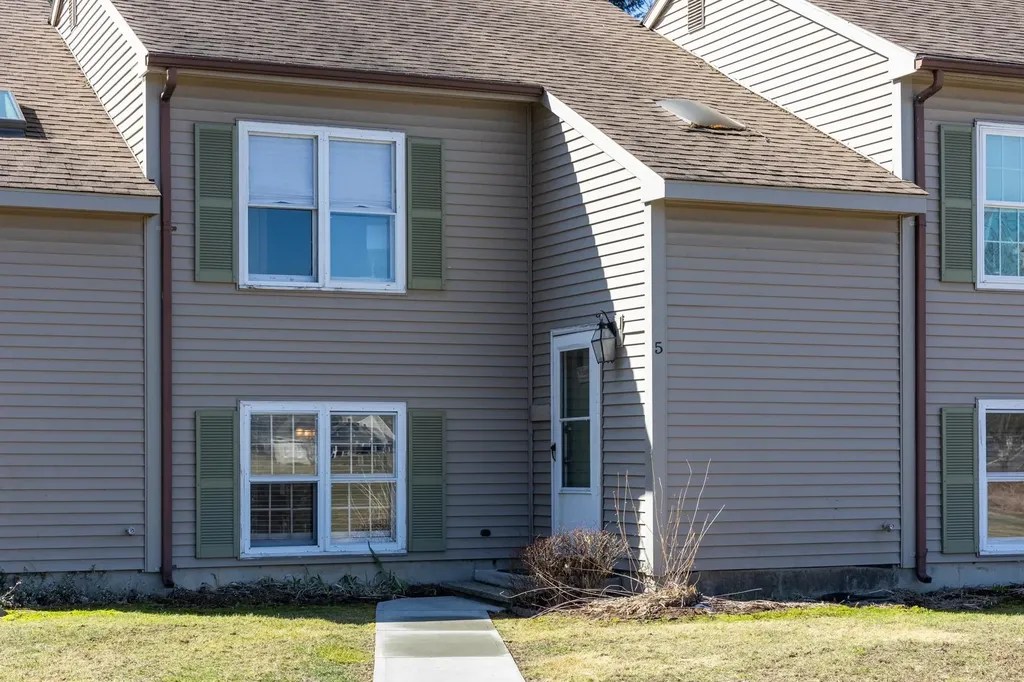
Welcome to Winding Brook, where comfort meets convenience! This beautifully-maintained, 2-bedroom, 2.5-bath end-unit townhome offers a spacious interior with abundant natural light. Gorgeous hardwood floors flow throughout the main living spaces, creating a warm and inviting atmosphere. The open-concept living and dining area is perfect for entertaining and features a sliding glass door leading to a private fully-fenced patio - ideal for relaxing or hosting gatherings. The primary bedroom offers extra convenience with two large closets and an en suite bathroom. Additional highlights include a 1-car garage, ample storage space, and a thoughtfully designed layout that maximizes both functionality and comfort. The guest bedroom also enjoys its own private en suite bathroom, and a final half bath is located on the main floor for convenience. Located just minutes from South Burlington's shopping district, the waterfront, and Interstate 89, this home offers easy access to shops, dining, parks, and commuter routes. It is also minutes from the Burlington International airport! Don't miss the opportunity to live in one of South Burlington's most desirable communities! Listing agent related to seller.

Listed by John Black of Coldwell Banker Hickok and Boardman
Listing Sold by Four Seasons Sotheby's Int'l Realty

$
$
%
$/month over payments
Federal 30-year interest rate: 6.51% last updated on May 21, 2026
* All Figures are estimates. Check with your bank or proposed mortgage company for actual interest rates.
This product uses the FRED® API but is not endorsed or certified by the Federal Reserve Bank of St. Louis.

Ask A QuestionMore Details

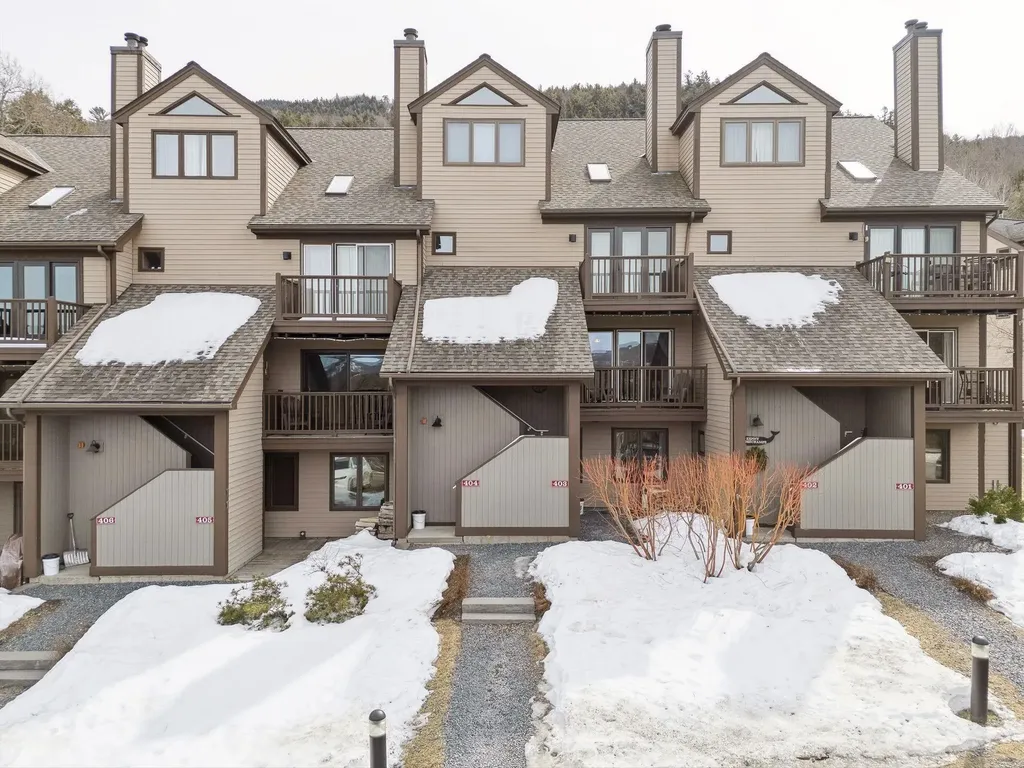
74 Mountains Edge West Windsor VT 05037
Sold

MLS Number 5032590

  • Condo
  • Square Feet 1,824
  • Bedrooms 3
  • New Contruction Existing
  • Complex Mountains Edge

Beautiful ski in/ski out condo with breathtaking views in the highly desirable 400 building. Discover the perfect blend of comfort, style, and adventure in this beautifully updated condo-offering the best views in the entire complex. Overlooking thousands of acres of pristine Town and State forest, this home provides direct access to the renowned Ascutney Trails, ideal for biking, skiing, and hiking right from your back door. Inside, you'll find a thoughtfully updated interior with modern finishes, an open-concept living space, and large windows that showcase the stunning natural surroundings. Whether you're unwinding by the fireplace after a day on the trails or enjoying the fresh mountain air from your private balcony, this condo is a true retreat. Perfect as a year-round residence or a weekend getaway, this is a rare opportunity to own a home in one of the most scenic locations in the area. Don't miss your chance to experience the best of mountain living! *delayed showings until Open House 3/22/25 11:00am - 1:00pm and Open House Sunday 3/23/25 12:00pm - 2:00pm

Listed by Shawna Fox of KW Vermont Woodstock

Listing Sold by BHHS Verani Upper Valley

$
$
%
$/month over payments
Federal 30-year interest rate: 6.51% last updated on May 21, 2026
* All Figures are estimates. Check with your bank or proposed mortgage company for actual interest rates.
This product uses the FRED® API but is not endorsed or certified by the Federal Reserve Bank of St. Louis.

Ask A QuestionMore Details


00 Noonan Lane Addison VT 05491

Addison, VT00 Noonan Lane

Sale Price$225,000

Sold

MLS Number 5009362

  • Land
  • Address 00 Noonan Lane
  • Acreage 5.11
  • Area VT-Addison
  • Utilities None

Set on five picturesque acres with breathtaking views of the Adirondacks to the west and the Green Mountains to the east, this property offers incredible natural beauty and endless potential. The huge 45x36 horse barn, thoughtfully designed with three large stalls, also doubles as a versatile workshop with plenty of space to spare. With driveways already established and power connected, the property is primed for your vision. Town water is available to tie into and the property includes a septic line in place ready to connect to a planned and already permitted system. Permitted for a 4-bedroom home, this serene retreat, where awe-inspiring sunsets paint the sky, is located on a quiet, private road just 4 miles south of Vergennes, 12 miles from Middlebury, and under an hour from Vermont's premier ski areas. This is an exceptional opportunity to build your dream home in a peaceful, yet accessible location.

Listed by Betsy Adamovich of Real Broker LLC

Listing Sold by BHHS Vermont Realty Group/Vergennes

$
$
%
$/month over payments
Federal 30-year interest rate: 6.51% last updated on May 21, 2026
* All Figures are estimates. Check with your bank or proposed mortgage company for actual interest rates.
This product uses the FRED® API but is not endorsed or certified by the Federal Reserve Bank of St. Louis.

Virtual TourAsk A QuestionMore Details

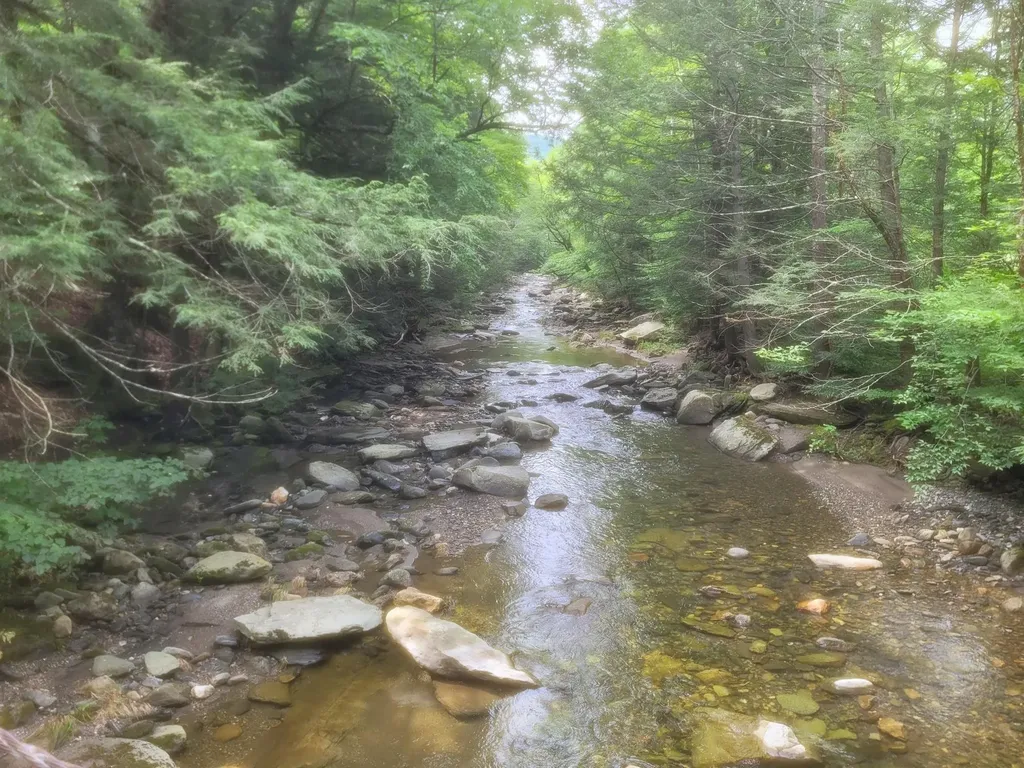
4600 Augur Hole Road Marlboro VT 05344
Sold

MLS Number 4963443

  • Land
  • Address 4600 Augur Hole Road
  • Acreage 160
  • Area VT-Windham
  • Utilities Telephone Available

This property of 169+/- acres blankets the side of a mountain along the Augur Hole valley. There is over 700 feet of the Marlboro Branch River running through the property: a trout fishermen's dream! Over the last 40 years of family attention, forestry harvests have concentrated on creating animal habitat, and the land presently has respectable numbers of deer, coyotes, bear and turkeys, just to name a few. It has been in the same family since 1948 and is now available, looking for a buyer who comprehends and appreciates the opportunity for some of the quietest land in the area. The south end of the land has the most gentle terrain and presents no sound but the wind in the pines. The high point of the south portion has the potential for a 180 degree view with clearing. Less than 30 minutes to Mount Snow, Wilmington, The Hermitage Club, or I-91

Listed by Donald Koelsch of Deerfield Valley Real Estate

Listing Sold by Deerfield Valley Real Estate

$
$
%
$/month over payments
Federal 30-year interest rate: 6.51% last updated on May 21, 2026
* All Figures are estimates. Check with your bank or proposed mortgage company for actual interest rates.
This product uses the FRED® API but is not endorsed or certified by the Federal Reserve Bank of St. Louis.

Virtual TourAsk A QuestionMore Details

Broker Reciprocity 

Copyright 2026 PrimeMLS, Inc. All rights reserved. This information is deemed reliable, but not guaranteed. The data relating to real estate displayed on this display comes in part from the IDX Program of PrimeMLS. The information being provided is for consumers’ personal, non-commercial use and may not be used for any purpose other than to identify prospective properties consumers may be interested in purchasing. Data last updated May 28, 2026 12:52 AM EDT