71411
results
Refine Search

Your Search Results

r=9101-9125
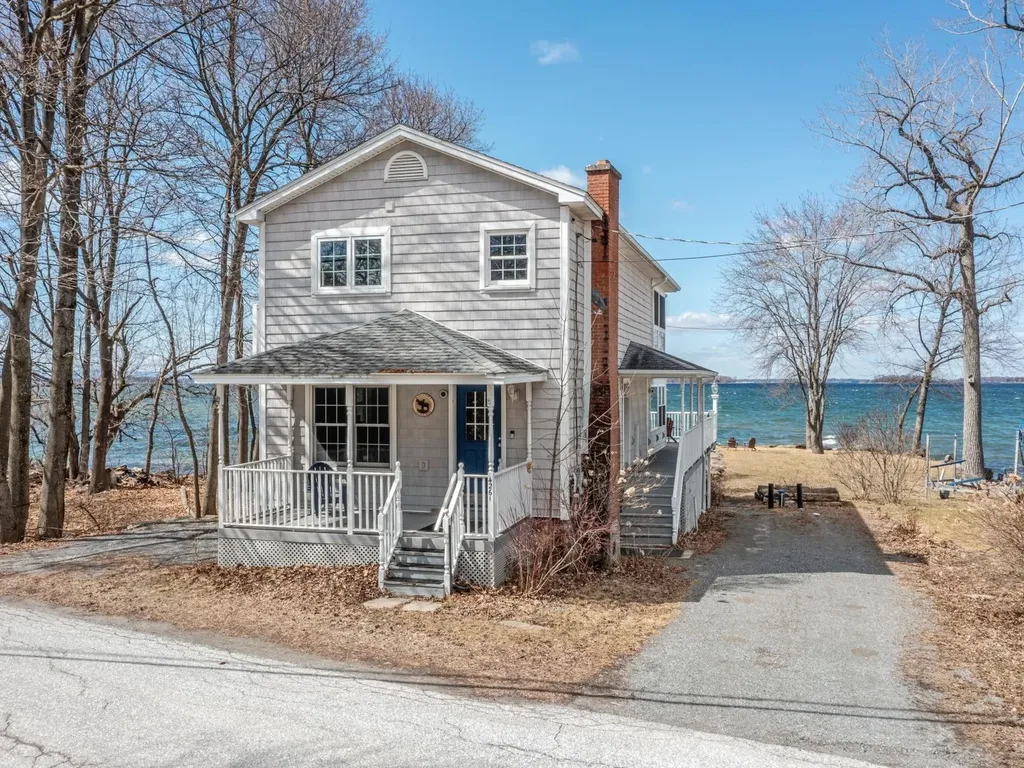
5 Driftwood Lane South Hero VT 05486
Sold

MLS Number 4997214

  • Mobile
  • Area VT-Grand Isle
  • Listing Agent Name Sarah Harrington
  • Address 5 Driftwood Lane
  • Year Built 1997

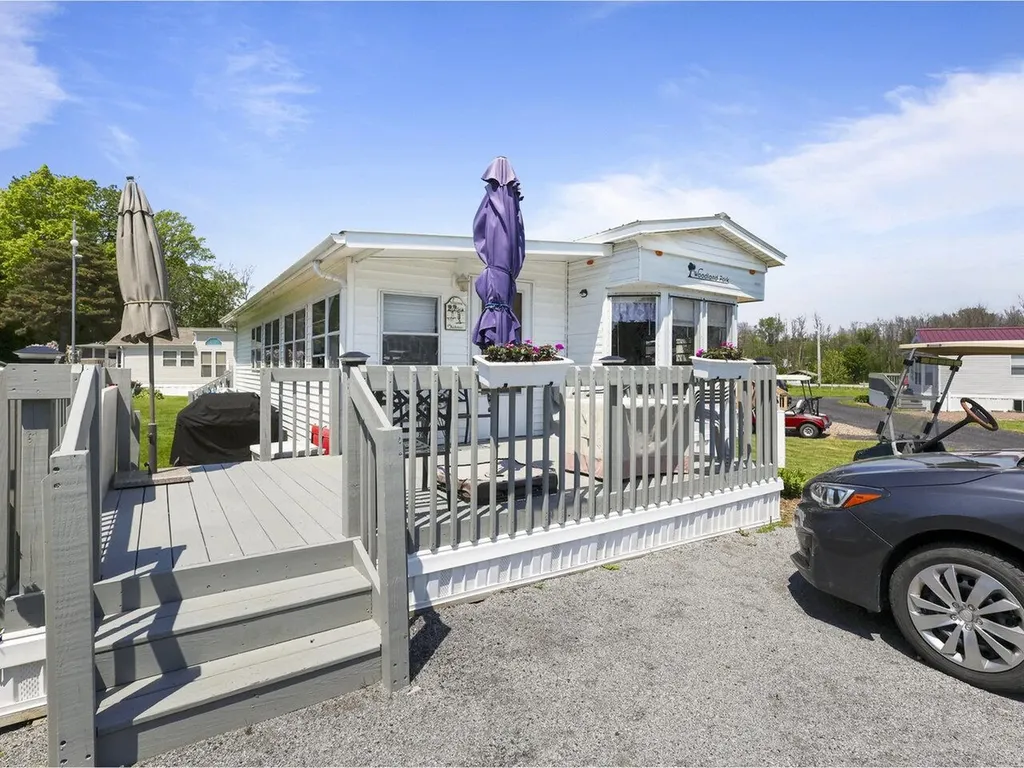
Welcome to this well-maintained and fully furnished seasonal cottage in the Champlain Islands! As you pull up, you'll immediately notice the beautiful sunny front porch, perfect for relaxing and enjoying the outdoors. The cute stone patio connecting from the porch provides the perfect venue for a summer BBQ! Upon entering, you'll find a spacious living room filled with natural light and new flooring, creating a warm and welcoming atmosphere. The kitchen features a coffee bar area and a sizable connecting dining area, perfect for entertaining and enjoying meals. Right off the kitchen is the primary bedroom, which includes a connecting 3/4 bathroom and beautiful built-in wardrobe storage. The laundry room, which could also serve as a home office or utility space, connects to the primary bedroom and opens out to the yard. Outside, you'll find a large storage container and a storage shed, ideal for outdoor equipment. Additionally, a golf cart is included in the sale of the property, making it easy to explore and enjoy all that Apple Island Resort has to offer! As part of this community, you'll have access to a host of incredible amenities, including a marina with seasonal pontoon rentals, boat launch, & boat slips, as well as a beautifully manicured, challenging 9-hole par-3 golf course, outdoor swimming pool, nature trails, and more! Seasonal resort open from 5/1 to 10/20. Seller is motivated and will consider all reasonable offers. The seasonal lease fee for 2025 is $8,455.

Listed by Sarah Harrington of Coldwell Banker Hickok and Boardman

Listing Sold by Coldwell Banker Hickok and Boardman
$
$
%
$/month over payments
Federal 30-year interest rate: 6.51% last updated on May 21, 2026
* All Figures are estimates. Check with your bank or proposed mortgage company for actual interest rates.
This product uses the FRED® API but is not endorsed or certified by the Federal Reserve Bank of St. Louis.

Ask A QuestionMore Details

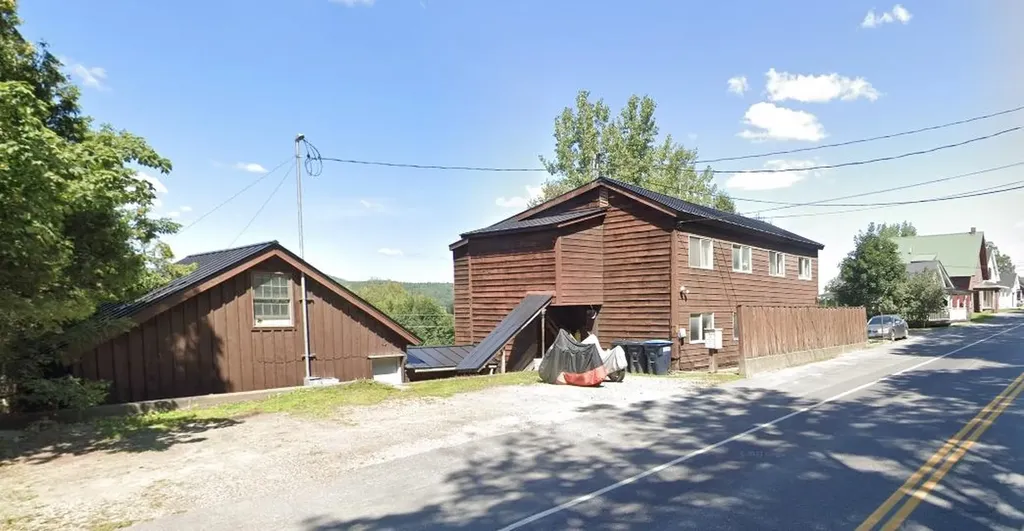
473 Maple Street Stowe VT 05672

Stowe, VT473 Maple Street

Sale Price$1,350,000

Sold

MLS Number 5042884

  • Multifamily
  • Address 473 Maple Street
  • Units 7
  • Acreage 0.26
  • Area VT-Lamoille

Listed by Graham Mink of Mink Realty

Listing Sold by BHHS Vermont Realty Group/Morrisville-Stowe

$
$
%
$/month over payments
Federal 30-year interest rate: 6.51% last updated on May 21, 2026
* All Figures are estimates. Check with your bank or proposed mortgage company for actual interest rates.
This product uses the FRED® API but is not endorsed or certified by the Federal Reserve Bank of St. Louis.

Ask A QuestionMore Details

149 Upper Crossroad Ludlow VT 05149
Sold

MLS Number 5029372

  • Multifamily
  • Address 149 Upper Crossroad
  • Units 2
  • Bathroom 4
  • Acreage 0.46

Location, Location, Location! Walk to the Okemo Base Lodge from this clean and tidy side-by-side duplex. Each townhouse has 3 bedrooms, 2 baths, an open kitchen/dining/living room and laundry included in each residence.. The lower levels each have a comfortable den, bath and bedroom, while the upper levels both have 2 additional bedrooms, a 2nd bath, laundry, and living area along with propane stoves for ambiance and warmth. Enjoy using one side for your own family and rent the other, or rent both sides with minimal owner usage. Enjoy year round activities at Okemo and the surrounding areas; shops, restaurants, hiking trails, golf, swimming, fishing, biking, village tennis courts, spas, the Vermont Country Store and renowned Weston playhouse and so much more!

Listed by Elissa Scully of Mary W. Davis Realtor & Assoc.,Inc.

Listing Sold by Mary W. Davis Realtor & Assoc.,Inc.

$
$
%
$/month over payments
Federal 30-year interest rate: 6.51% last updated on May 21, 2026
* All Figures are estimates. Check with your bank or proposed mortgage company for actual interest rates.
This product uses the FRED® API but is not endorsed or certified by the Federal Reserve Bank of St. Louis.

Virtual TourAsk A QuestionMore Details

17 Church Street St. Johnsbury VT 05819
Sold

MLS Number 5031495

  • Multifamily
  • Address 17 Church Street
  • Units 46
  • Bathroom 8
  • Acreage 0.34

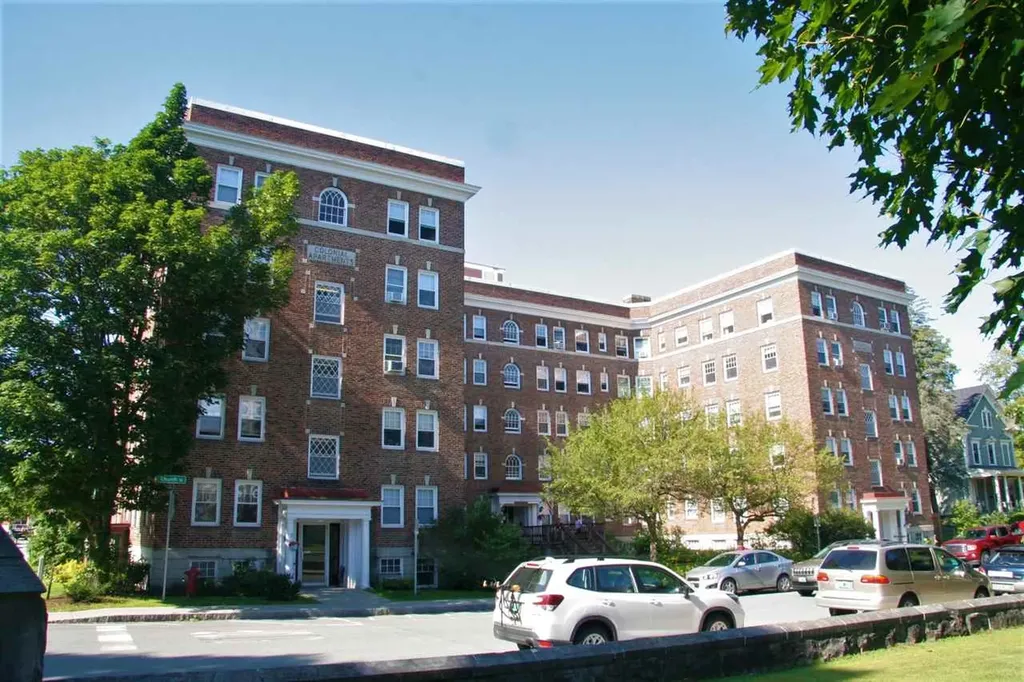
Located at the corner of Main and Church Streets in uptown St. Johnsbury this 46 unit apartment complex couldn't be any handier for folks who want to walk to all the amenities that the town has to offer. Many churches are close by as are the Fairbanks Museum of Natural Science, the St. Johnsbury Athenaeum and Art Gallery, St. Johnsbury Academy with its Art Center and Field House, the St. Johnsbury Senior Center, and other attractions. The fully sprinklered brick structure with elevator has 5 floors of apartments (9 on each floor) and a full basement that is about half finished and has a community room, one apartment and a former dormitory with separate entrance that has 6 bedrooms and 6 bathrooms. That area needs some attention. The roof, the windows, the elevator, and the sprinkler heads have all been replaced in the last 20 years. All floors in the building are hardwood, and the present owner has implemented a system of removing carpets and refinishing the hardwood floors. The project is about 1/3 complete. The apartment descriptions above are for the first floor units. Each floor is nearly identical so consider each floor the same. The property is smoke free, and there is a landscaped courtyard. The income indicated is for the 42 units currently rented. The expenses are the 2023 expenses with a 6% estimated increase since 2024 expenses are not yet available.

Listed by Maurice Chaloux of Parkway Realty

Listing Sold by StoneCrest Properties, LLC2

$
$
%
$/month over payments
Federal 30-year interest rate: 6.51% last updated on May 21, 2026
* All Figures are estimates. Check with your bank or proposed mortgage company for actual interest rates.
This product uses the FRED® API but is not endorsed or certified by the Federal Reserve Bank of St. Louis.

Virtual TourAsk A QuestionMore Details

4 Hapgood Street Rockingham VT 05101
Sold

MLS Number 5032359

  • Multifamily
  • Address 4 Hapgood Street
  • Units 2
  • Bathroom 4
  • Acreage 0.1

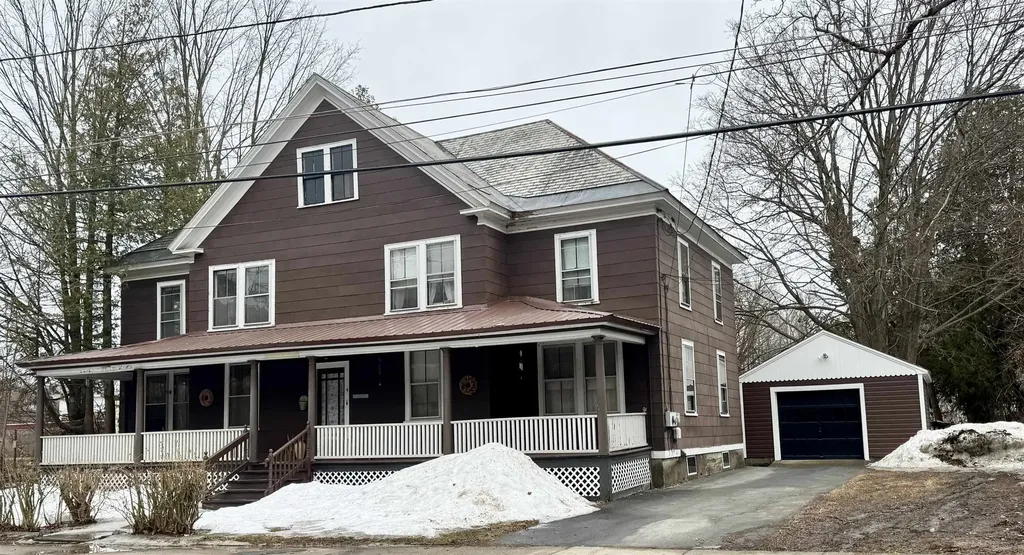
This large, well-cared for and tidy two-unit multi-family located in Bellows Falls has so much living space with 3 large bedrooms and 2 baths in each, they don't feel like apartments! Within walking distance of many amenities such as shopping, the post office, the town recreation center, restaurants, and the Amtrak station, you'll be in the heart of the village. Both units are identical in layout, each with three bedrooms that each have large closets, and two baths. The front porch has space on each side for seating, and there is a small fenced-in yard in the back. The tenant side is vacant, and the owner has lived on the other side for many years. You'll feel confident knowing there was a new oil tank and water heater installed in 2024, as well as the slate roof being maintained yearly. Whether it be an investment, an owner-occupied rental, or entirely family occupied, this home is ready to go! Showing to prequalified buyers only. Cash or conventional loan. M-F showings need to be after 4:30 pm; anytime on Sat/Sun.

Listed by Heather Gleim of CENTURY 21 North East

Listing Sold by CENTURY 21 North East

$
$
%
$/month over payments
Federal 30-year interest rate: 6.51% last updated on May 21, 2026
* All Figures are estimates. Check with your bank or proposed mortgage company for actual interest rates.
This product uses the FRED® API but is not endorsed or certified by the Federal Reserve Bank of St. Louis.

Ask A QuestionMore Details

1 Monument Avenue Bennington VT 05201
Sold

MLS Number 5034164

  • Residential Single Family
  • Full Bath 2
  • Village Old Bennington
  • Address 1 Monument Avenue
  • Construction Existing

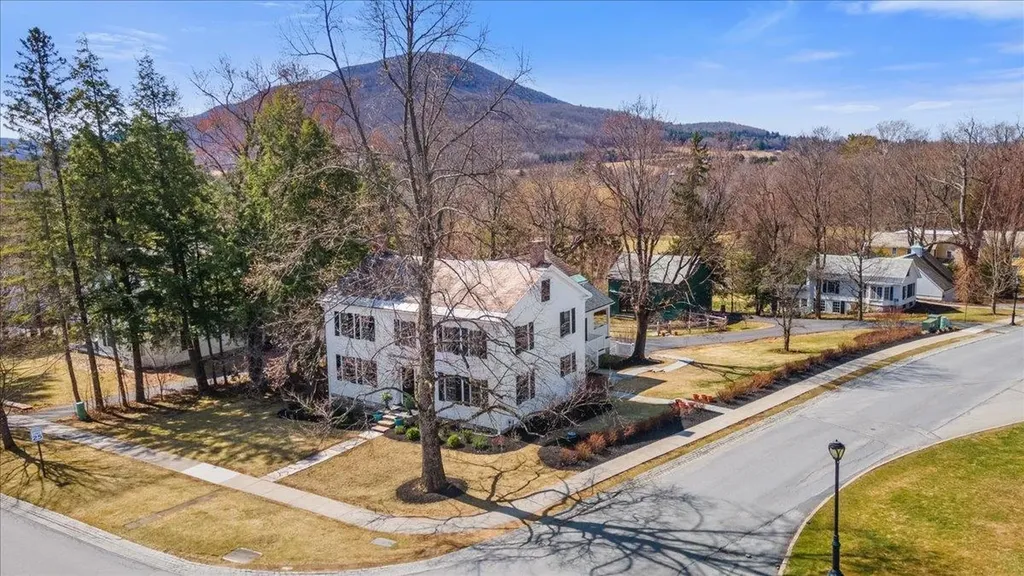
This beautifully restored Old Bennington 4-bedroom Colonial, originally built in 1790 by Captain David Robinson, Jr., grandson of the founder of Bennington, seamlessly blends rich history with modern luxury. Located in the heart of the historic district, the home boasts breathtaking views of the Bennington Battle Monument, Mount Anthony, and the surrounding mountains. Meticulously updated, the home features a completely reimagined kitchen with custom cabinetry, granite countertops, and high-end appliances. The back portion of the main level has been thoughtfully remodeled, now featuring a stylish wet bar, and a newly added staircase providing convenient access to the lower level, where a new gym awaits. The home's inviting layout includes a spacious living room with a gas fireplace and built-in bookshelves, as well as a large dining room ideal for entertaining. The main level showcases new hardwood floors, with select areas featuring stunning herringbone patterns, adding elegance and character. Other updates include a fully rebuilt main staircase, all-new energy-efficient windows, and fresh interior and exterior paint. Restored antique barn, offering endless possibilities. The professionally designed landscaping, paved driveway and bluestone walkway enhances the property's curb appeal. This is a rare opportunity to own an updated historic home with unparalleled views in one of Vermont's most sought-after locations. Don't miss your chance to make this property your own!

Listed by Kelley McCarthy of Mahar McCarthy Real Estate

Listing Sold by Mahar McCarthy Real Estate

$
$
%
$/month over payments
Federal 30-year interest rate: 6.51% last updated on May 21, 2026
* All Figures are estimates. Check with your bank or proposed mortgage company for actual interest rates.
This product uses the FRED® API but is not endorsed or certified by the Federal Reserve Bank of St. Louis.

Virtual TourAsk A QuestionMore Details

172 Belanger Lane Wolcott VT 05680
Sold

MLS Number 5032537

  • Mobile
  • Area VT-Lamoille
  • Listing Agent Name Terri Edgerley
  • Lister Office Name Edge Realty Vermont
  • Address 172 Belanger Lane

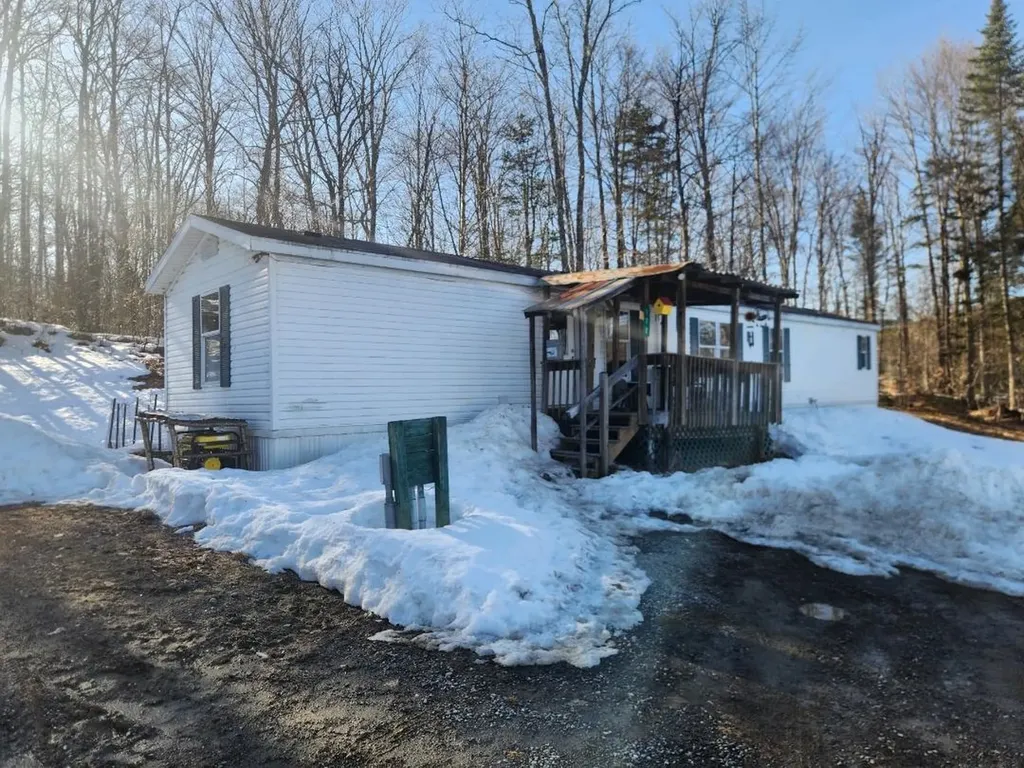
Welcome to this 3/2 single wide on a dead end, private road! Are you looking for privacy, yet not far from city amenities? This property may be perfect for you! Current owner has done many upgrades, including, brand new plank flooring that brings a modern twist, new trim, fresh paint, new doors, custom primary bath vanity and framing around window sills. The property is located 3 minutes to Zack Woods, 5 minutes to the infamous Green River Reservoir, and 15 minutes to shopping and amenities! The nicely sized shed has electricity. There are walking, 4 wheeler trails on the property that have been maintained. This affordable home boasts over 10 acres with lots of vegetation and manicured lawn. A wonderful tree house is also on premises for an adventure! Definitely worth a look on your home shopping journey!

Listed by Terri Edgerley of Edge Realty Vermont

Listing Sold by KW Vermont-Stowe

$
$
%
$/month over payments
Federal 30-year interest rate: 6.51% last updated on May 21, 2026
* All Figures are estimates. Check with your bank or proposed mortgage company for actual interest rates.
This product uses the FRED® API but is not endorsed or certified by the Federal Reserve Bank of St. Louis.

Ask A QuestionMore Details

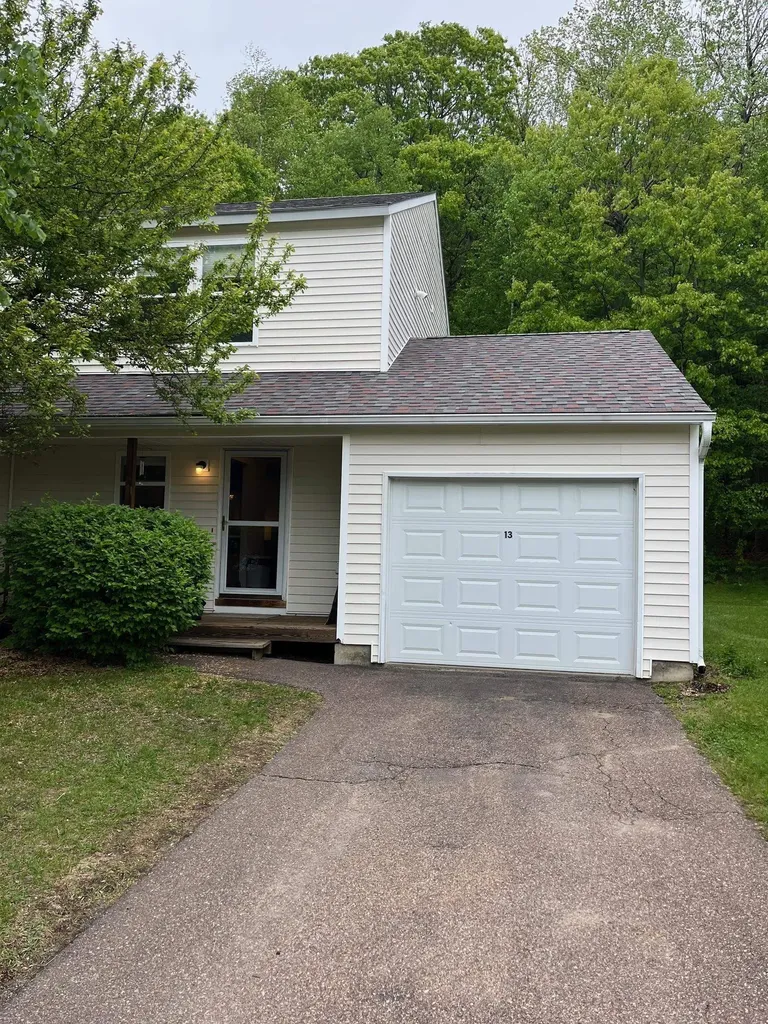
13 Ira Lane Burlington VT 05408

Burlington, VT13 Ira Lane

Sale Price$370,000

Sold

MLS Number 5042409

  • Condo
  • Square Feet 1,088
  • Bedrooms 2
  • New Contruction Existing
  • Address 13 Ira Lane

Listed by Mike Burak of KW Vermont

Listing Sold by KW Vermont

$
$
%
$/month over payments
Federal 30-year interest rate: 6.51% last updated on May 21, 2026
* All Figures are estimates. Check with your bank or proposed mortgage company for actual interest rates.
This product uses the FRED® API but is not endorsed or certified by the Federal Reserve Bank of St. Louis.

Ask A QuestionMore Details

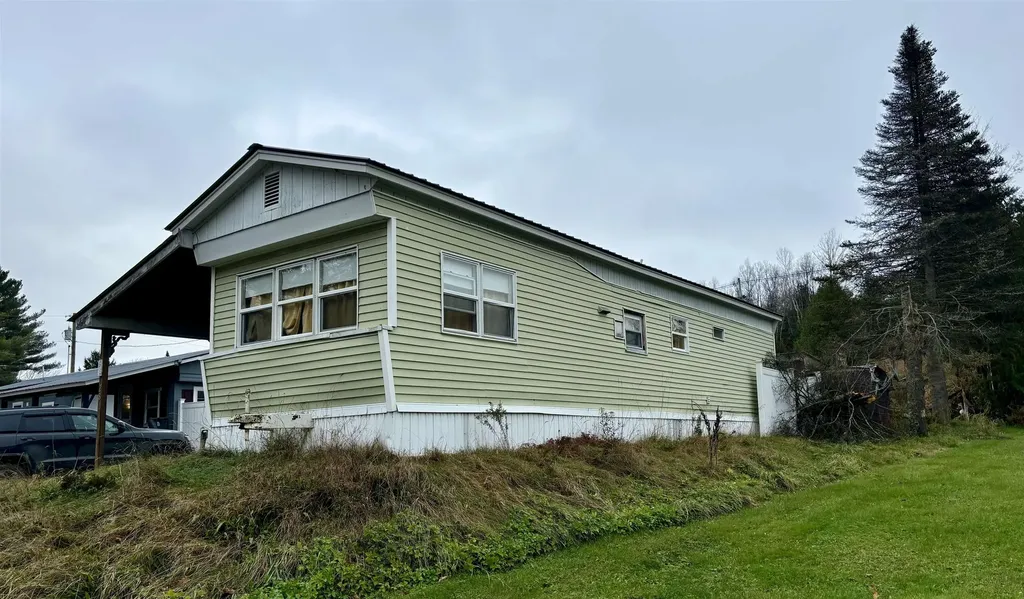
128 Caspian Avenue Hardwick VT 05843
Sold

MLS Number 5021162

  • Mobile
  • Area VT-Caledonia
  • Listing Agent Name Jeff Como
  • Lister Office Name Rise Realty
  • Address 128 Caspian Avenue

Opportunity awaits. Two mobile homes each with separate utilities and ready to rent. Both have many updates including refrigerators, stoves, level 2 charging station, fencing and more. Rent one and live in one or rent both immediately. Vermont is lacking housing, here is your chance to part of the solution!

Listed by Jeff Como of Rise Realty

Listing Sold by RE/MAX All Seasons Realty - Lyndonville

$
$
%
$/month over payments
Federal 30-year interest rate: 6.51% last updated on May 21, 2026
* All Figures are estimates. Check with your bank or proposed mortgage company for actual interest rates.
This product uses the FRED® API but is not endorsed or certified by the Federal Reserve Bank of St. Louis.

Virtual TourAsk A QuestionMore Details

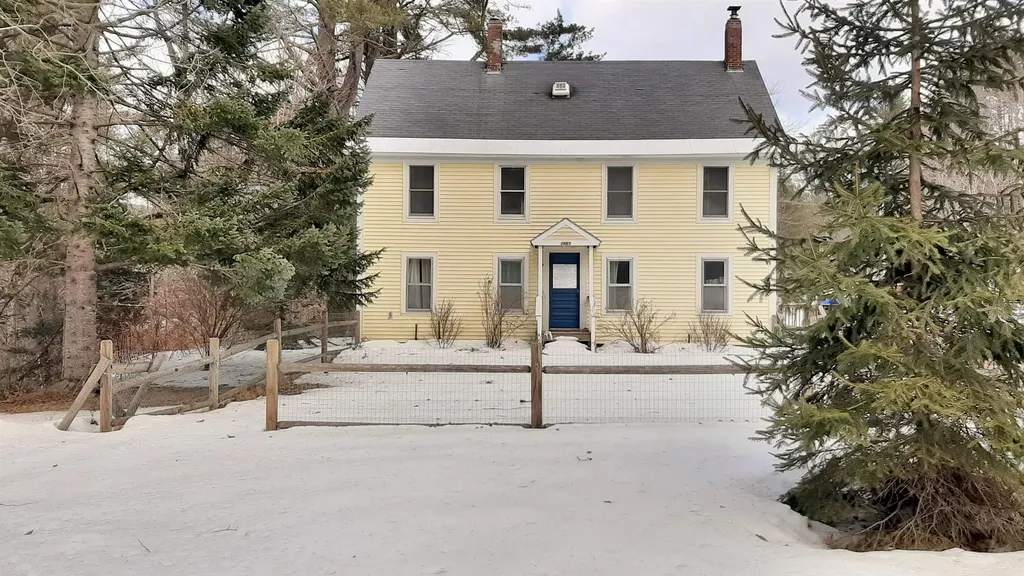
1883 Plains Road Weathersfield VT 05151
Sold

MLS Number 5032746

  • Residential Single Family
  • Full Bath 2
  • Address 1883 Plains Road
  • Construction Existing
  • Bedrooms 4

Spring is a time for change and this could be your time to live in Vermont with your own farm. Put the chicken coop to use and supply your neighbors with eggs. Start your garden plants in the greenhouse and can your veggies to enjoy all Winter. Keep it simple or go big and build a barn. The 25.3 acres is comprised of two lots. Carve out some walking and snowshoeing trails and breathe the fresh air. This home has a bedroom and a full bathroom on the main level and three more bedrooms and two bathrooms on the upper level. Come and take a look to see if this will be your new happy place. Showings begin on 3/22 with an OPEN HOUSE from 11-1.

Listed by Tyleen Murray of Kelley Real Estate,Inc.

Listing Sold by Four Seasons Sotheby's Int'l Realty

$
$
%
$/month over payments
Federal 30-year interest rate: 6.51% last updated on May 21, 2026
* All Figures are estimates. Check with your bank or proposed mortgage company for actual interest rates.
This product uses the FRED® API but is not endorsed or certified by the Federal Reserve Bank of St. Louis.

Ask A QuestionMore Details


52 Bridges Resort Circle Warren VT 05674
Sold

MLS Number 5028847

  • Condo
  • Square Feet 1,050
  • Bedrooms 2
  • New Contruction Existing
  • Complex Bridges

Easy living with this well appointed furnished two bedroom, two bath condominium with a loft located on the bridge level (no stairs to the condominium). Many upgrades including expanded primary bedroom with windows that look to the mountain. Upgraded bathrooms. Enclosed entrance for ski/board/bike/boat storage etc. Fiber Optic in the condo so work and play will be seamless. Sold furnished with a few personal exceptions. You can move in and start your new vacation lifestyle without blinking an eye. This condominium has a terrific rental history. Move in and enjoy all the amenities including the shuttle bus to Sugarbush Resort during the winter months just outside your door. Additional perks to ownership at the Bridges are the two outdoor heated pools, indoor heated pool, workout room, sauna, two outdoor hot tubs, playground, BBQ areas, ten outdoor Har-tru tennis courts as well as two indoor courts. Pet friendly complex on 45 acres. Come and make this your next getaway! Check out the virtual tour!

Listed by Kendall McCausland of KW Vermont- Mad River Valley

Listing Sold by KW Vermont- Mad River Valley

$
$
%
$/month over payments
Federal 30-year interest rate: 6.51% last updated on May 21, 2026
* All Figures are estimates. Check with your bank or proposed mortgage company for actual interest rates.
This product uses the FRED® API but is not endorsed or certified by the Federal Reserve Bank of St. Louis.

Virtual TourAsk A QuestionMore Details

145 Marlboro Avenue Brattleboro VT 05301
Sold

MLS Number 5034082

  • Residential Single Family
  • Full Bath 1
  • Address 145 Marlboro Avenue
  • Construction Existing
  • Bedrooms 3

Marlboro Avenue! A desirable and sunny neighborhood of sweet homes known for its friendliness and truly convenient location. This attractive 3 bedroom, 2 bath home with a fantastic fenced-in yard has many sought-after key features. Current owners have added mini-splits, a huge, enclosed porch- perfect for a mudroom and additional living space. They have renovated the kitchen, including appliances, replaced much of the old flooring with new, renovated the full bath, updated electrical wiring, added some new windows, and much more! The once one-car garage has been converted into a finished 310' beautiful, cozy studio with sleeping/storage loft, mini-split and full bath- perfect for guests, a separate home office space, or potential rental. Back and side yards are enclosed- perfect for pets and play and has a large shed for your tools and mower. Ton of southern exposure means great gardening and sun streaming in your windows. The roof is young, and the home's exterior was just painted. Previous owners had SEVCA insulation work. Basement is dry and partially finished with a second bathroom featuring a deep soaking tub. You cannot go wrong with this property at this location at this great price. Sold "AS-IS". Do not hesitate, make your viewing appointment today! SHOWINGS BEGIN: Friday, April 4th.

Listed by Stephanie Peduzzi-Baker of Brattleboro Area Realty

Listing Sold by Greenwald Realty Group

$
$
%
$/month over payments
Federal 30-year interest rate: 6.51% last updated on May 21, 2026
* All Figures are estimates. Check with your bank or proposed mortgage company for actual interest rates.
This product uses the FRED® API but is not endorsed or certified by the Federal Reserve Bank of St. Louis.

Virtual TourAsk A QuestionMore Details

1004 Hardscrabble Road Monkton VT 05469
Sold

MLS Number 5018456

  • Residential Single Family
  • Full Bath 1
  • Construction New Construction
  • Bedrooms 3
  • Bathroom 3

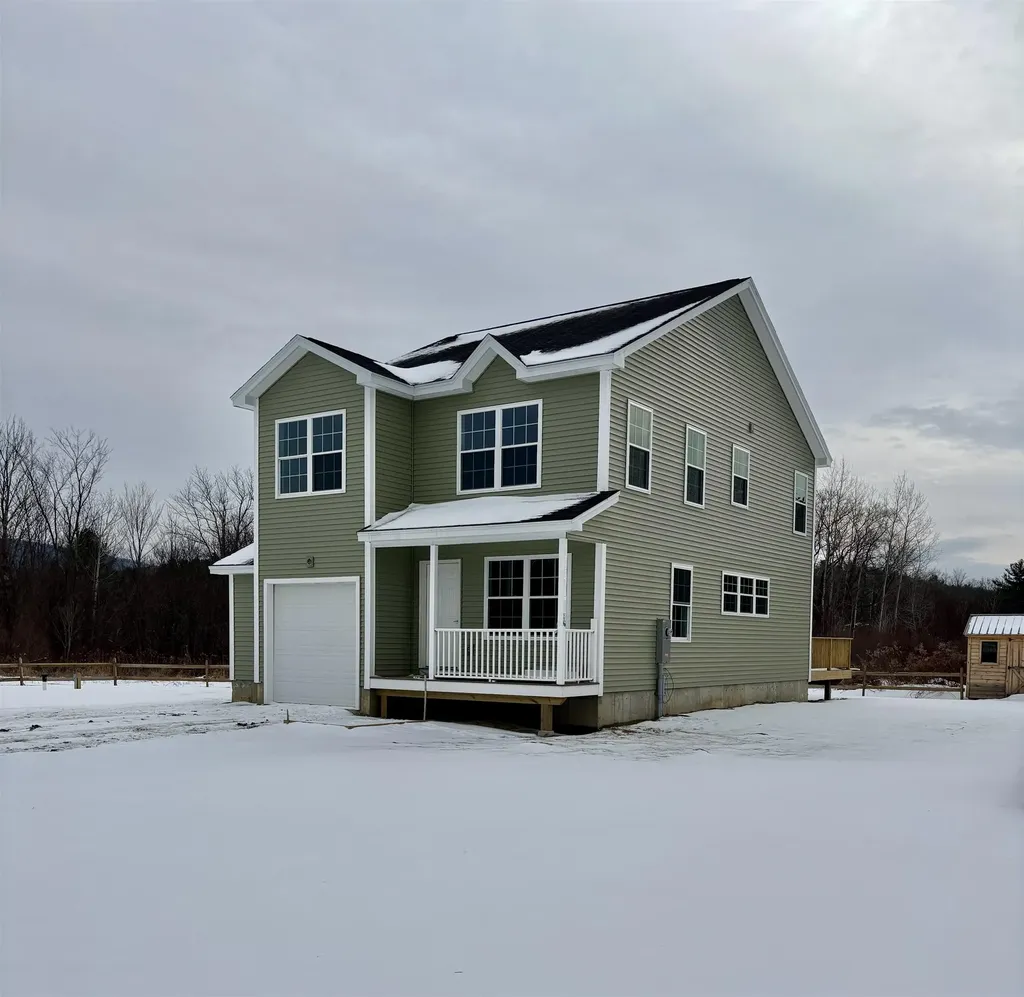
In Final stages of completion this spacious 3 bedroom and 2.5 half bath home features an open-concept design featuring a modern kitchen ideal for entertaining, the quartz countertops will wow your guest. Beautiful Timber Craft flooring throughout the first floor. Venture upstairs, to find three bedrooms, including a generous primary suite with a walk-in closet. Set on nearly 3 acres, the property offers ample space for outdoor activities, backyard privacy, and additional storage with a shed included. The home is highly energy-efficient with spray foam insulation throughout. Ideal for those seeking modern comfort set in a peaceful setting, while remaining conveniently close to nearby Hinesburg or Bristol. Owner is VT licensed Realtor.

Listed by Jason Lefebvre of RE/MAX North Professionals

Listing Sold by Prime Real Estate

$
$
%
$/month over payments
Federal 30-year interest rate: 6.51% last updated on May 21, 2026
* All Figures are estimates. Check with your bank or proposed mortgage company for actual interest rates.
This product uses the FRED® API but is not endorsed or certified by the Federal Reserve Bank of St. Louis.

Virtual TourAsk A QuestionMore Details

912 Coburn Hill Road Craftsbury VT 05826
Sold

MLS Number 5006483

  • Residential Single Family
  • Full Bath 1
  • Address 912 Coburn Hill Road
  • Construction Existing
  • Bedrooms 3

This is just a beautiful custom home on 29.3 acres. If one opens up the view to the southeast you will be looking down on Craftsbury Common. The owner owned a window, door, and siding business so everything is high end. The house has a cathedral ceiling living room with southern pine floors. Custom kitchen with cherry/maple custom cabinets, granite countered island. top of the line appliances and tile floors. There is a first floor bedroom and 3/4 bath on this level. Walk up the cherry stairs to the master suite with walk-in closet. Full bath includes a high-end soaking tub, tile shower with multiple shower heads, double sink, tile floor, and large closet. A beautiful wrought iron railing overlooks the great room. The basement has a home office, huge game room, bedroom, and 1/2 bath. There is a laundry closet and utility room. The doors and windows are custom cedar on the first floor with cedar trim. Everything is just nice at this home. Cedar shingle siding. A ledger board is ready for a deck/porch to be built the length of the back of the house. Wired for generator and power installed for possible mini split. Continue across the drive to a 2 story 30x36 garage with 14' ceilings, insulated and wood pellet heat. 10x10 insulated garage doors. Second floor has exterior stairs and 14x36 area for storage etc. The property is mostly wooded with a mix of hard and soft wood. Beautiful. Close to Craftsbury Outdoor Center. 45 min. to Jay and Stowe.

Listed by David Rowell of Peter D Watson Agency

Listing Sold by Jim Campbell Real Estate

$
$
%
$/month over payments
Federal 30-year interest rate: 6.51% last updated on May 21, 2026
* All Figures are estimates. Check with your bank or proposed mortgage company for actual interest rates.
This product uses the FRED® API but is not endorsed or certified by the Federal Reserve Bank of St. Louis.

Virtual TourAsk A QuestionMore Details

22 Mackey Street Milton VT 05468

Milton, VT22 Mackey Street

Sale Price$525,000

Sold

MLS Number 5030684

  • Residential Single Family
  • Full Bath 2
  • Address 22 Mackey Street
  • Construction Existing
  • Bedrooms 3

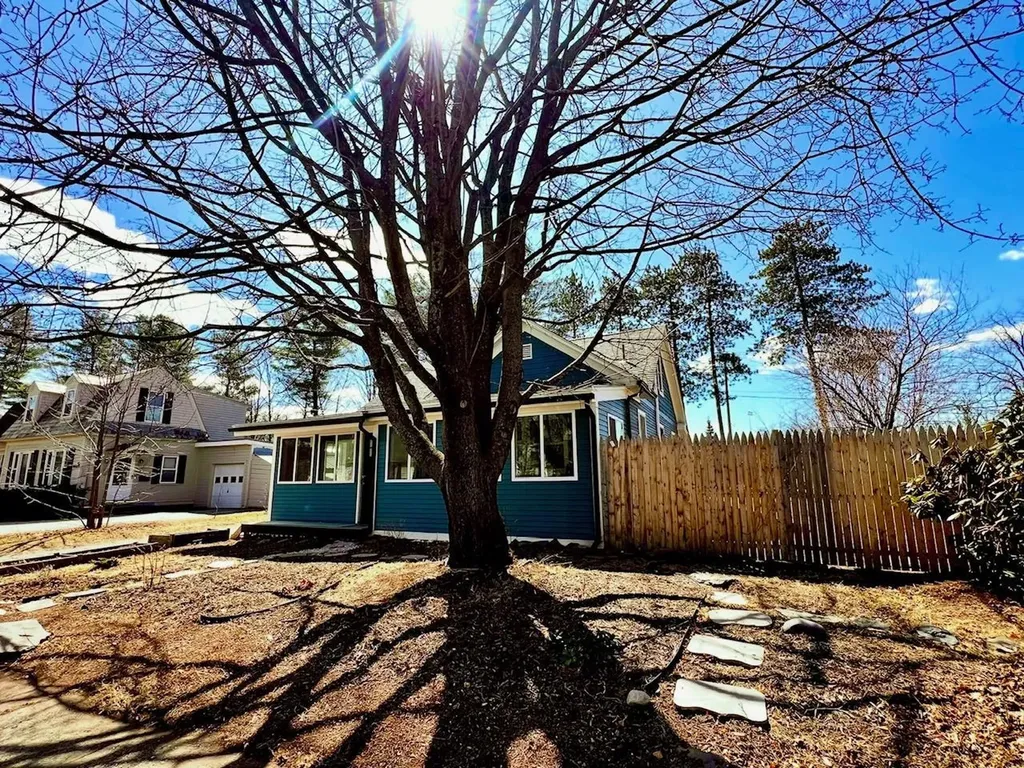
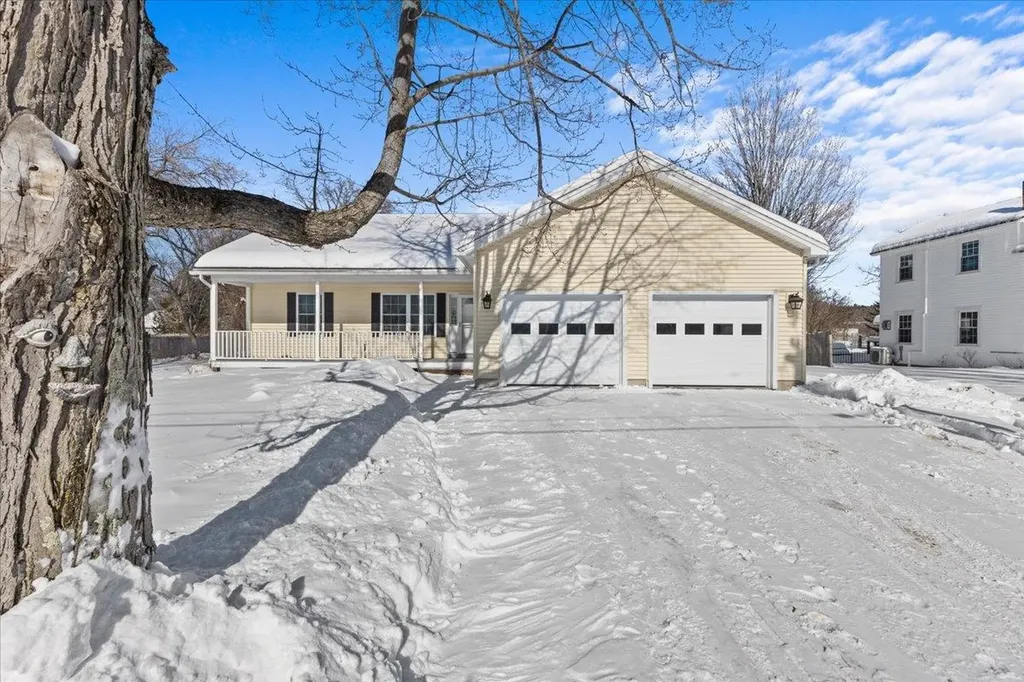
A beautifully maintained ranch-style home in the heart of Milton! Perfectly situated just minutes to schools, shopping, and entertainment, this home blends convenience and charm. Step inside to find a bright and inviting living space, while the large kitchen and dining area provide a perfect setting for gatherings. The primary bedroom features a walk-in closet and ensuite bathroom. You'll love the expansive unfinished basement which presents endless possibilities for additional living space. The back deck overlooks a flat and inviting backyard ideal for entertaining, gardening, or simply relaxing. The attached 2-car garage has been finished, offering great storage and organization. Don't miss this fantastic opportunity to own a newer, well-cared-for home in a prime location!

Listed by Leland Ryea of Rockstar Real Estate Collective

Listing Sold by Nancy Jenkins Real Estate

$
$
%
$/month over payments
Federal 30-year interest rate: 6.51% last updated on May 21, 2026
* All Figures are estimates. Check with your bank or proposed mortgage company for actual interest rates.
This product uses the FRED® API but is not endorsed or certified by the Federal Reserve Bank of St. Louis.

Ask A QuestionMore Details

33 Pioneer Street Essex VT 05452

Essex, VT33 Pioneer Street

Sale Price$471,500

Sold

MLS Number 5033277

  • Residential Single Family
  • Full Bath 2
  • Address 33 Pioneer Street
  • Construction Existing
  • Bedrooms 3

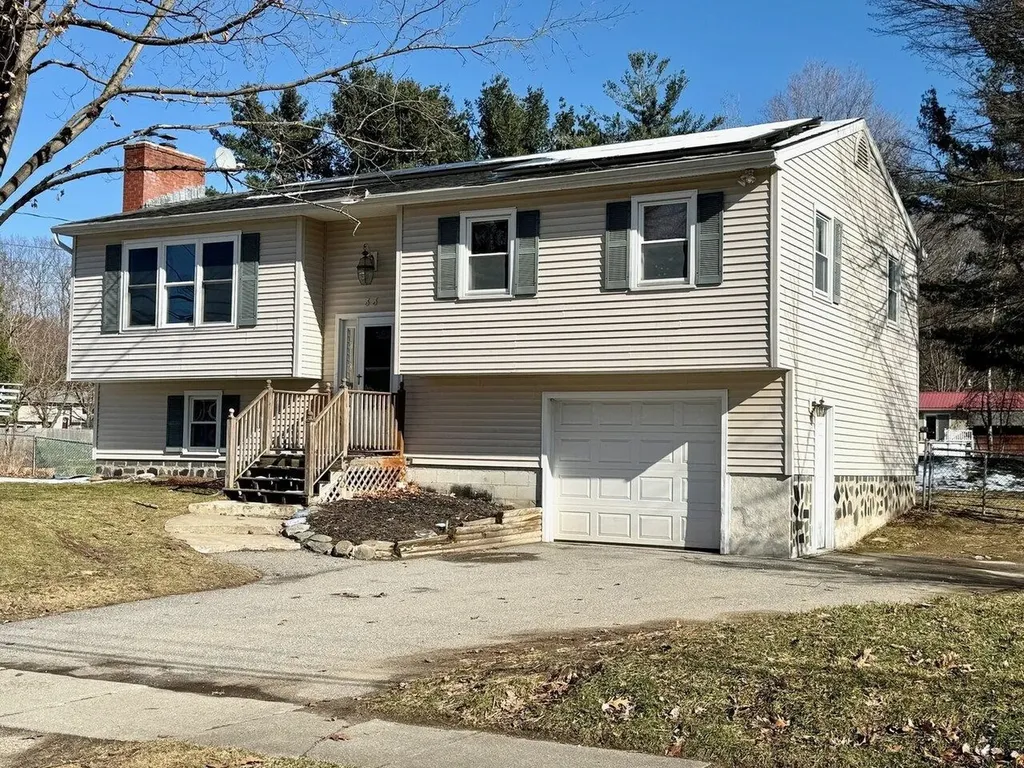
Charming raised ranch in desirable Essex neighborhood! Welcome to 33 Pioneer Street, a lovingly maintained 3-bedroom, 2-bath raised ranch offering plenty of space, character, and recent upgrades. Step inside to a bright and spacious living room featuring hardwood floors and a cozy fireplace, perfect for relaxing or entertaining. Down the hall, you'll find three comfortable bedrooms and a full bath. The eat-in kitchen opens directly onto a back deck, providing additional entertaining space and overlooking the private backyard - ideal for summer BBQs or enjoying Vermont's seasons. The lower level offers even more living space with a large family room, versatile office or study, laundry room, and second bathroom. Recent upgrades include: new septic system (2024), high-efficiency on-demand boiler (2019), roof (2012), and leased solar panels for energy efficiency. Enjoy the convenience of being located in a sought-after Essex neighborhood, close to schools, parks, and local amenities. Don't miss this wonderful opportunity to make 33 Pioneer Street your home!

Listed by Ferrara Libby Team of Coldwell Banker Hickok and Boardman

Listing Sold by Coldwell Banker Hickok and Boardman

$
$
%
$/month over payments
Federal 30-year interest rate: 6.51% last updated on May 21, 2026
* All Figures are estimates. Check with your bank or proposed mortgage company for actual interest rates.
This product uses the FRED® API but is not endorsed or certified by the Federal Reserve Bank of St. Louis.

Ask A QuestionMore Details

180 Village View Heights Williamstown VT 05679
Sold

MLS Number 5030011

  • Mobile
  • Area VT-Orange
  • Listing Agent Name Terri Edgerley
  • Lister Office Name Edge Realty Vermont
  • Year Built 2007

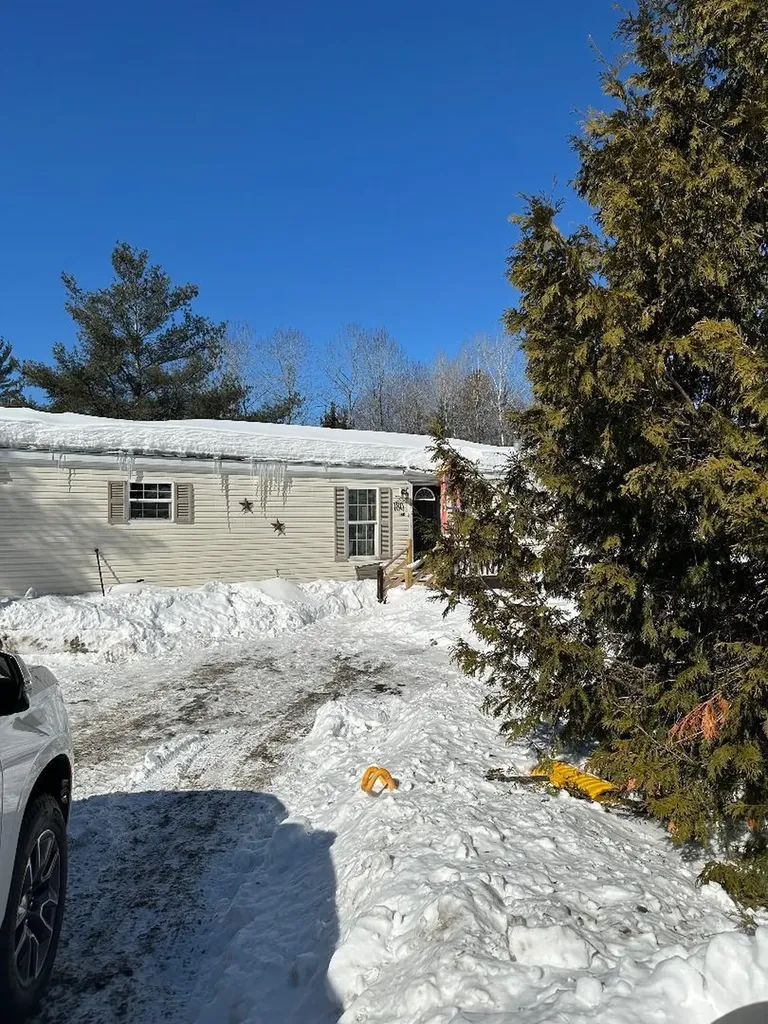
This 2007 3 bedroom, 2 bath single wide home sits in a fantastic location at the end of a cul-de-sac. 5.8 miles to 89, close to shopping and city amenities. Nice, level lot with some privacy and great parking. The home features a primary suite with bath and walk in closet. This home will require some TLC on the interior, lots of potential here!

Listed by Terri Edgerley of Edge Realty Vermont

Listing Sold by KW Vermont

$
$
%
$/month over payments
Federal 30-year interest rate: 6.51% last updated on May 21, 2026
* All Figures are estimates. Check with your bank or proposed mortgage company for actual interest rates.
This product uses the FRED® API but is not endorsed or certified by the Federal Reserve Bank of St. Louis.

Ask A QuestionMore Details

118 Lindale Circle Middlebury VT 05753
Sold

MLS Number 5032071

  • Mobile
  • Area VT-Addison
  • Listing Agent Name Flex Realty Group
  • Lister Office Name Flex Realty
  • Address 118 Lindale Circle

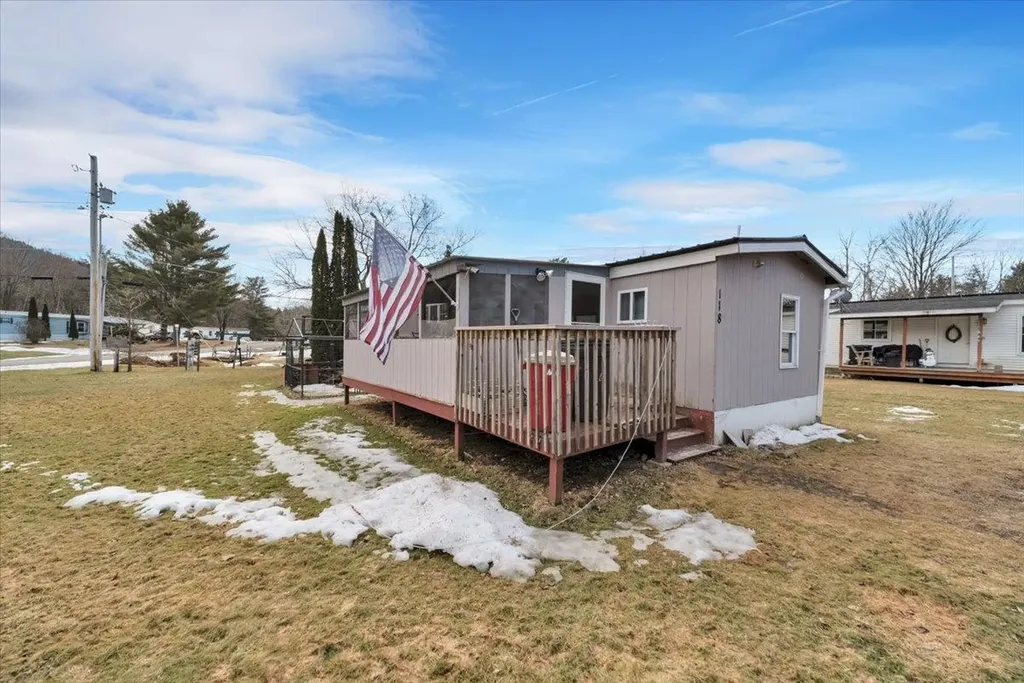
Nestled in a peaceful Middlebury community, this charming mobile home offers comfort and convenience in a welcoming setting. Step inside to find a spacious living area with beautiful hardwood floors, where a cozy pellet stove adds warmth on chilly Vermont evenings. The open kitchen provides plenty of space to cook and gather, flowing seamlessly into the living and dining areas. The primary bedroom features its own private bath, while two additional bedrooms and a second full bathroom offer flexibility for guests, family, or a home office. A dedicated laundry room adds extra convenience. Outside, enjoy the best of indoor-outdoor living with a large screened-in porch, perfect for relaxing with a morning coffee, plus a separate back deck for summer BBQs. There is a convenient attached dog kennel if you have pup of your own. A powered storage shed provides plenty of space for tools and gear. With newer windows throughout, this home is move-in ready and waiting for you to make it your own. Buyers will need to be approved by the park and go through a background and credit check. Schedule a showing today!

Listed by Flex Realty Group of Flex Realty

Listing Sold by BHHS Vermont Realty Group/Vergennes

$
$
%
$/month over payments
Federal 30-year interest rate: 6.51% last updated on May 21, 2026
* All Figures are estimates. Check with your bank or proposed mortgage company for actual interest rates.
This product uses the FRED® API but is not endorsed or certified by the Federal Reserve Bank of St. Louis.

Ask A QuestionMore Details

51 Buck Lake Road Woodbury VT 05681
Sold

MLS Number 5031367

  • Mobile
  • Area VT-Washington
  • Listing Agent Name Susan Martin
  • Address 51 Buck Lake Road
  • Year Built 1995

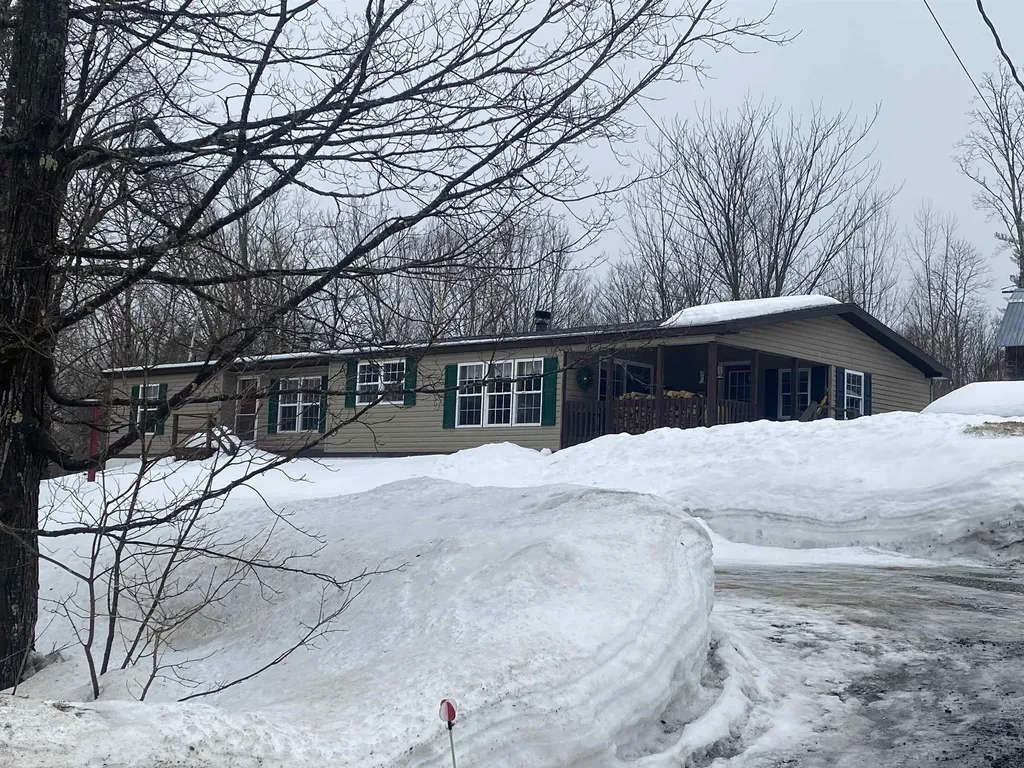
Move in and relax in this cheery, comfy home! Cozy and efficient woodstove, beautiful wood and custom marble floors, open, flowing floorplan, valuted ceiling, spacious kitchen with center island, sunny breakfast room, walk in pantry, master suite with walk in closet and jetted tub, sweet covered porch, 2 car garage with studio or workshop space overhead. All of this with a conveniently located country lot! Minutes to Hardwick village and Montpelier nearby. Nearby hiking, biking trail!

Listed by Susan Martin of Century 21 Martin & Associates Real Estate

Listing Sold by Heney Realtors - Element Real Estate (Montpelier)

$
$
%
$/month over payments
Federal 30-year interest rate: 6.51% last updated on May 21, 2026
* All Figures are estimates. Check with your bank or proposed mortgage company for actual interest rates.
This product uses the FRED® API but is not endorsed or certified by the Federal Reserve Bank of St. Louis.

Virtual TourAsk A QuestionMore Details

339 North Street Burlington VT 05401-0000
Sold

MLS Number 5035558

  • Multifamily
  • Address 339 North Street
  • Units 2
  • Bathroom 2
  • Acreage 0.09

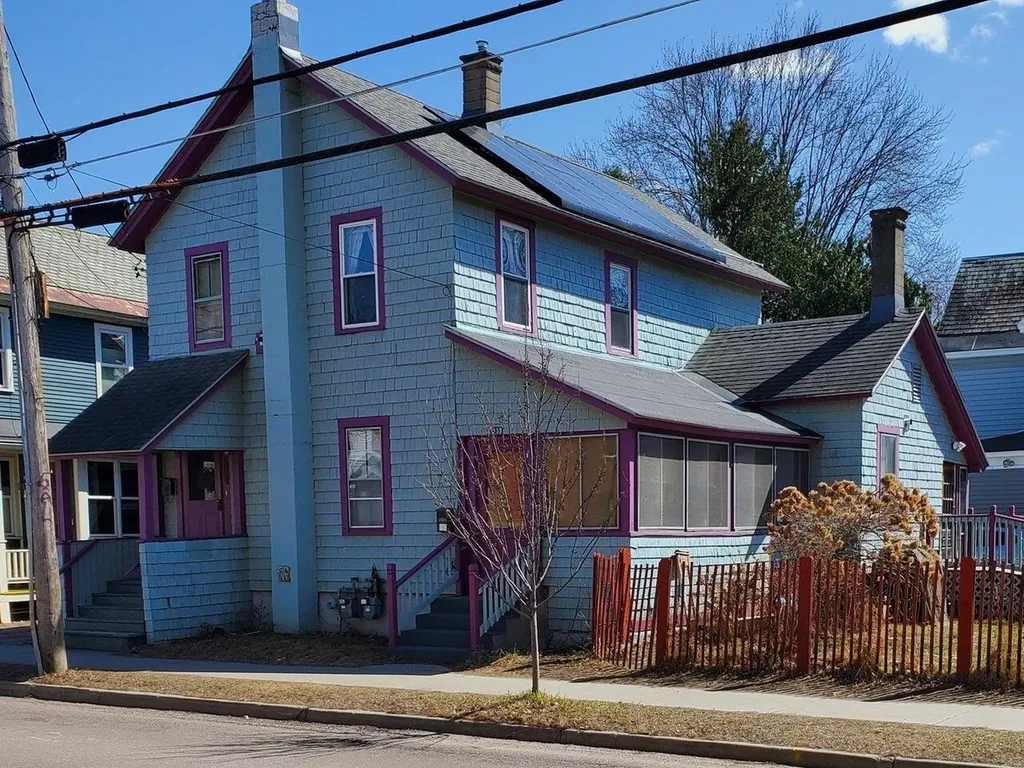
Don't miss this fantastic Burlington duplex featuring a spacious first-floor unit with two bedrooms, covered porches, and easy access to storage and the garage. The upstairs unit is a desirable one-bedroom with a generously sized living room. This building offers a classic design and distinctive features with the perfect sized fenced-in yard, garage, and off-street parking. Ideally located near Pomeroy Park and the farmers market, this property is ready for owner-occupants or investors alike!

Listed by Lipkin Audette Team of Coldwell Banker Hickok and Boardman

Listing Sold by Coldwell Banker Hickok and Boardman

$
$
%
$/month over payments
Federal 30-year interest rate: 6.51% last updated on May 21, 2026
* All Figures are estimates. Check with your bank or proposed mortgage company for actual interest rates.
This product uses the FRED® API but is not endorsed or certified by the Federal Reserve Bank of St. Louis.

Ask A QuestionMore Details

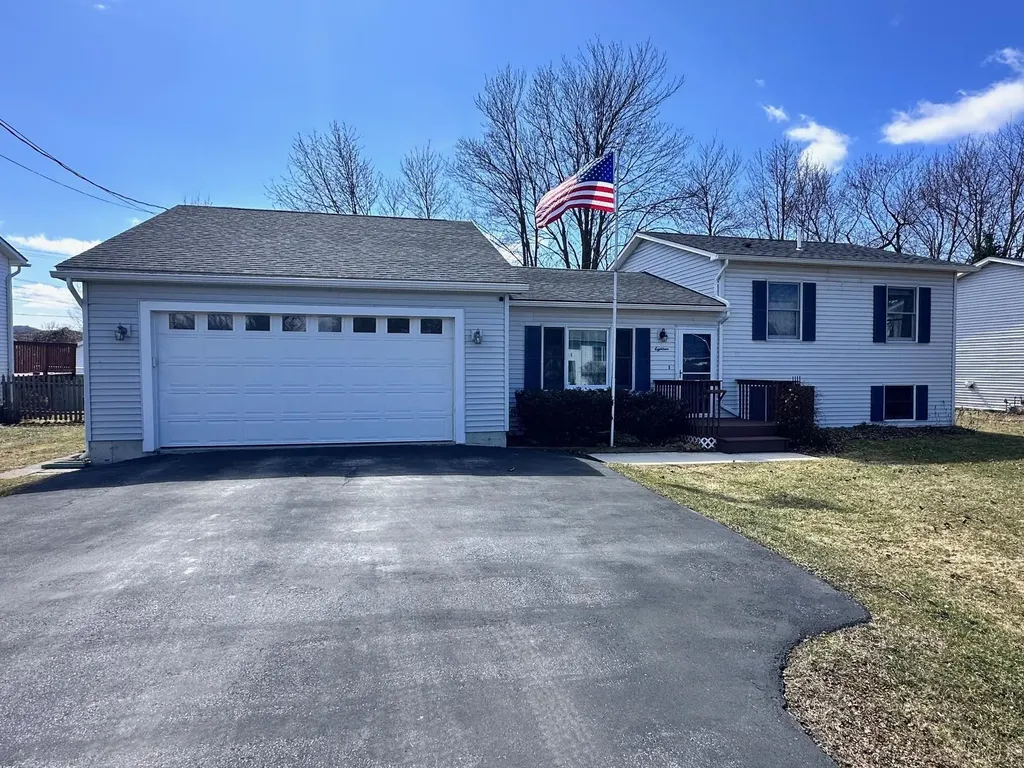
18 Guyette Circle St. Albans City VT 05478
Sold

MLS Number 5034418

  • Residential Single Family
  • Full Bath 1
  • Address 18 Guyette Circle
  • Construction Existing
  • Bedrooms 3

This charming and impeccably maintained tri level 3-bedroom, 1 1/2-bathroom home is a perfect blend of comfort and functionality. Nestled in a quiet and serene neighborhood close to town, it offers an oversized 3-car garage that provides ample space for vehicles, tools, and storage. The property has been lovingly cared for, ensuring a move-in-ready experience for its next owner. Inside, the home boasts spacious and well-designed interiors that invite warmth and relaxation, making it an ideal haven for families or anyone seeking a peaceful retreat. Step outside to discover a backyard paradise. The home features a large back deck, perfect for entertaining or enjoying tranquil mornings with a cup of coffee. Adjacent to the deck is a grilling patio and a screened porch, offering versatile spaces for outdoor dining and relaxation. The yard is partially fenced, providing privacy and security, and includes a handy shed for all your storage needs. Surrounded by a welcoming community and with its thoughtful outdoor and indoor amenities, this home truly captures the essence of modern living. Delayed showings until Sunday 4/6 after Open House 10am-Noon

Listed by Renee Rainville of New Leaf Real Estate

Listing Sold by Blue Slate Realty

$
$
%
$/month over payments
Federal 30-year interest rate: 6.51% last updated on May 21, 2026
* All Figures are estimates. Check with your bank or proposed mortgage company for actual interest rates.
This product uses the FRED® API but is not endorsed or certified by the Federal Reserve Bank of St. Louis.

Virtual TourAsk A QuestionMore Details

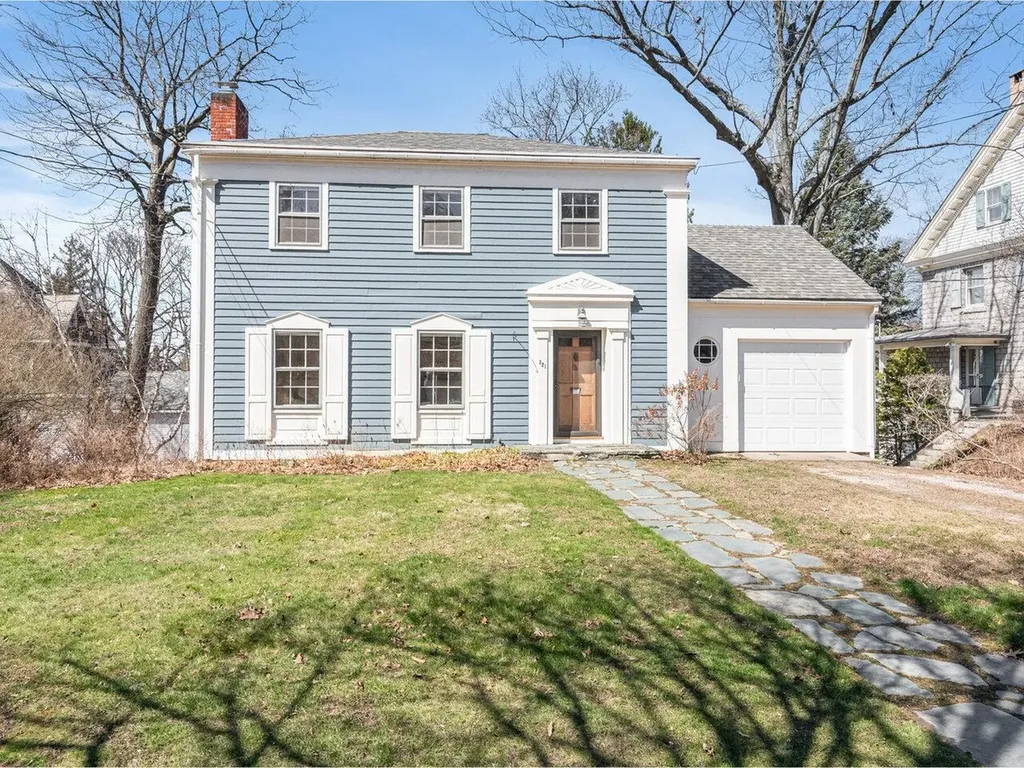
321 South Willard Street Burlington VT 05401
Sold

MLS Number 5036517

  • Residential Single Family
  • Full Bath 1
  • Construction Existing
  • Bedrooms 3
  • Bathroom 3

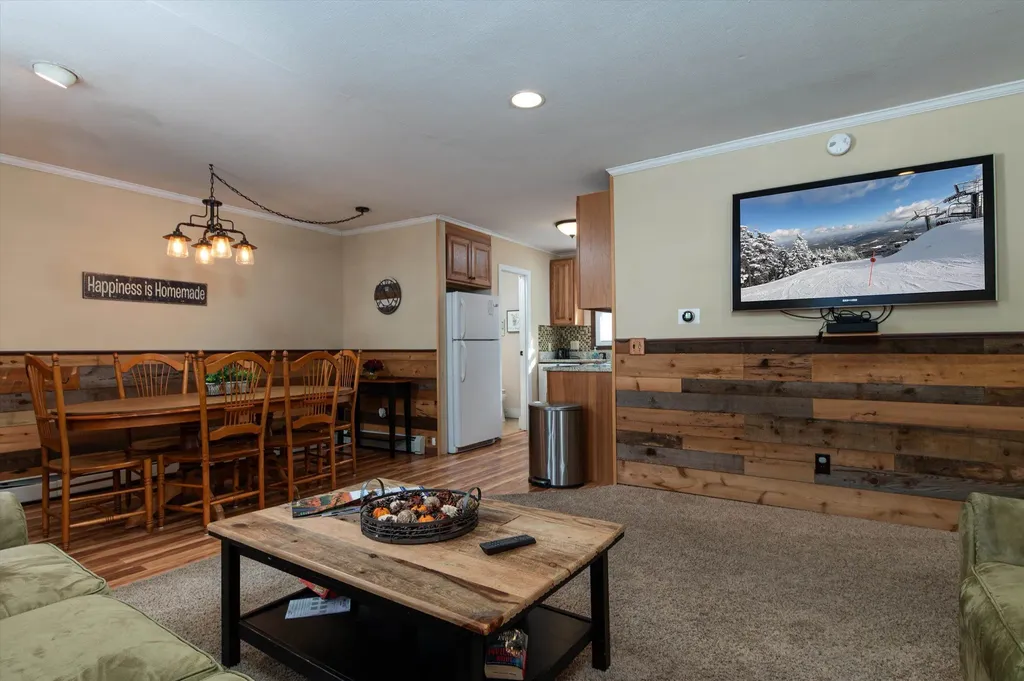
Tucked between the University of Vermont and Champlain College, this historic 3-bedroom Colonial offers warmth, light, and versatile living in one of Burlington's most sought-after neighborhoods. Step inside and you're welcomed by a spacious living room filled with natural light and anchored by a cozy wood-burning fireplace. The formal dining room features seasonal lake and mountain views through the treetops. The remodeled kitchen seamlessly connects to the dining space, ideal for casual meals or hosting dinner parties. A convenient half bath completes the main level. Upstairs, you'll find three comfortable bedrooms and a full bath, offering peaceful, private spaces for rest and recharge. Need more room? The finished walkout basement provides a large family room, flexible space for a home office or guest area, and a ¾ bath - perfect for today's lifestyle. Step outside to a beautifully landscaped backyard featuring a stone patio and lush lawn - a natural setting for relaxing, gardening, or entertaining. Beautiful perennials including daylilies, irises, and peonies bloom along the property line. An attached one-car garage is large enough for a car and storing bikes, and the driveway offers space for two vehicles. Whether you're looking for a full-time residence or a smart investment, this home offers unbeatable location, character, and comfort.

Listed by Sarah Harrington of Coldwell Banker Hickok and Boardman

Listing Sold by Coldwell Banker Hickok and Boardman
$
$
%
$/month over payments
Federal 30-year interest rate: 6.51% last updated on May 21, 2026
* All Figures are estimates. Check with your bank or proposed mortgage company for actual interest rates.
This product uses the FRED® API but is not endorsed or certified by the Federal Reserve Bank of St. Louis.

Ask A QuestionMore Details

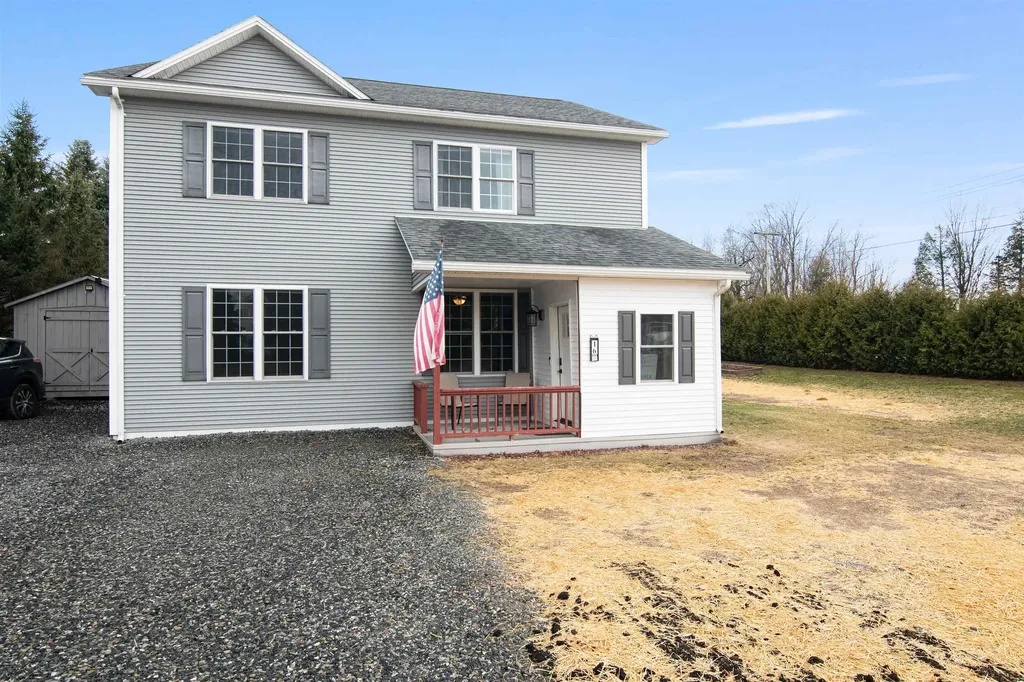
16 Cook Road Highgate VT 05459

Highgate, VT16 Cook Road

Sale Price$429,500

Sold

MLS Number 5034531

  • Residential Single Family
  • Full Bath 2
  • Address 16 Cook Road
  • Construction Existing
  • Bedrooms 5

Welcome to 16 Cook Road in Highgate! A meticulously maintained and freshly painted colonial home that will be sure to welcome you immediately upon arrival. The front porch leads to the newer mudroom that provides great space for all your gear before being greeted with exceptionally high ceilings and radiant floor heat on the entire first floor as you enter the home right into the new formal dining room. The dining room connects to the large kitchen with a walk-in pantry and additional coffee bar, and also connects to the living room on the other side, making the first floor easy to entertain! The kitchen could be utilized as an eat- in kitchen with all the space that's available. You can use the back sliding doors to enter the backyard where the patio has been extended and rebuilt with additional drainage. Back inside the home is a family room that can be turned back into a first floor primary en-suite, if desired, as it is connected to a large closet and a spacious full bathroom. Heading upstairs are the remaining four bedrooms, all complimented with a closet and new shelving, and the updated second full bathroom. The yard also includes a 2021 Amish-built shed, a second shed with electrical available, new garden beds and exceptional landscaping, making this home complete inside and out! Located only a few minutes from St. Albans City and an easy drive to Burlington, making it a perfect place to call home!

Listed by Chelsea Rublee of Prime Real Estate

Listing Sold by Flex Realty

$
$
%
$/month over payments
Federal 30-year interest rate: 6.51% last updated on May 21, 2026
* All Figures are estimates. Check with your bank or proposed mortgage company for actual interest rates.
This product uses the FRED® API but is not endorsed or certified by the Federal Reserve Bank of St. Louis.

Ask A QuestionMore Details

4261 Georgia Shore Road Georgia VT 05478
Sold

MLS Number 5034663

  • Residential Single Family
  • Full Bath 3
  • Construction Existing
  • Bedrooms 3
  • Bathroom 4

Welcome to your Lake Champlain retreat with breathtaking western views and 60 feet of shoreline, including your own sandy beach and grassy peninsula with 180-degree views of the lake. It's the ideal spot for relaxing on the beach, swimming, kayaking, boating, or fishing. This fully renovated, year-round home offers nearly 3,000 square feet of space, ideal for everyday living or entertaining. The open-concept main level features spacious living and dining areas, a stunning kitchen with cherry cabinets, granite countertops, a large island, wet bar, and new appliances. Step outside to the wrap-around deck, where lakeside dining and sunset views await. Upstairs, the primary suite boasts a three-season porch with new windows-your ultimate sunset retreat. Two additional bedrooms each have private lake-view decks and share a full bath. The walk-out lower level offers a versatile space for a den, game room, or office, plus a third full bath. Meticulously updated, the home includes a new drilled well, dock system, windows, flooring upstairs, paint, electrical upgrades, an EV charger, new water heater, and more! With a strong rental history and located just 35 minutes to Burlington, this turn-key lakefront paradise is a must-see.

Listed by Erin McCormick of KW Vermont

Listing Sold by KW Vermont

$
$
%
$/month over payments
Federal 30-year interest rate: 6.51% last updated on May 21, 2026
* All Figures are estimates. Check with your bank or proposed mortgage company for actual interest rates.
This product uses the FRED® API but is not endorsed or certified by the Federal Reserve Bank of St. Louis.

Virtual TourAsk A QuestionMore Details

288 Scales Hill Road Washington VT 05675
Sold

MLS Number 5026075

  • Residential Single Family
  • Full Bath 1
  • Address 288 Scales Hill Road
  • Construction Existing
  • Bedrooms 2

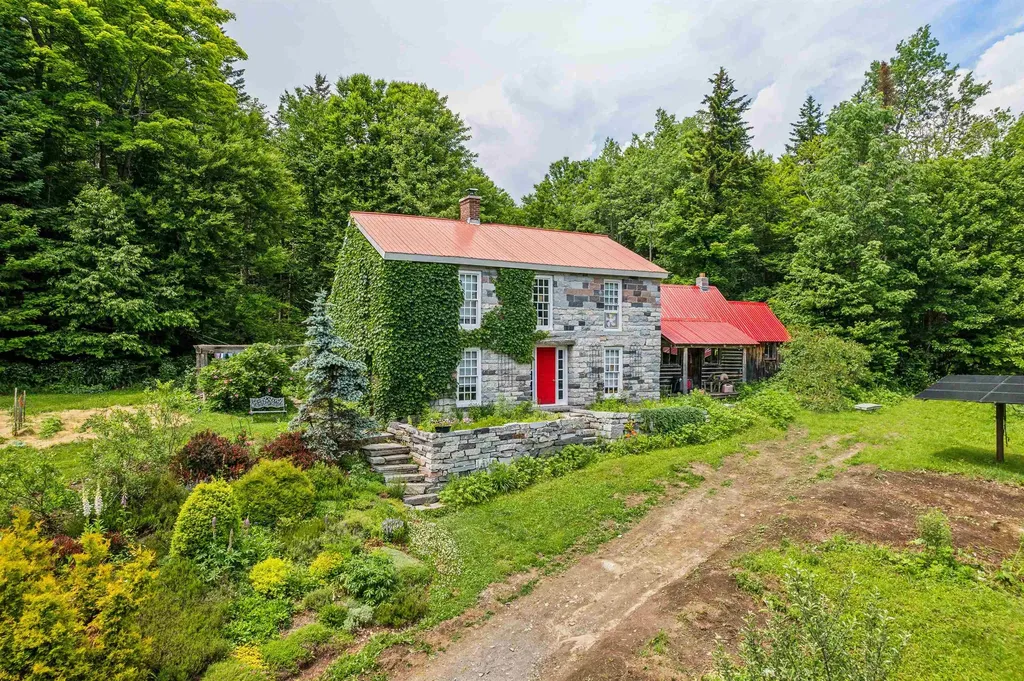
A granite home built lovingly by hand - stone by stone. This owner/builder gathered 193 truck loads of cuts from the granite quarry and constructed this home while living in the primitive log cabin attached. This property is entirely off grid powered by solar with backup batteries and a generator and nestled into the heart of the woods with a spectacular garden surround. With ivy climbing up the exterior walls, lupines, berries, hostas, and wide variety of perennials that spring to life each May this place offers a chance at an escape from the frenzy of daily life. The hardwood floors are milled from Cherry trees harvested from the property. With groves of maple, birch, pine, and apple - take the chance to make your own syrup, create your own pies, and homestead the way you have always wanted. There are acres upon acres of deer trails to follow through the forests surrounding the home. A brook runs through the land year round providing fresh, crisp water. This has always been used full time year-round, but could easily be converted to seasonal use if desired. Use the log cabin as an in-law retreat or rental! Please give advanced notice for showing requests.

Listed by Franchesca Collins and Holly Hall of Hall Collins Real Estate Group

Listing Sold by Flex Realty

$
$
%
$/month over payments
Federal 30-year interest rate: 6.51% last updated on May 21, 2026
* All Figures are estimates. Check with your bank or proposed mortgage company for actual interest rates.
This product uses the FRED® API but is not endorsed or certified by the Federal Reserve Bank of St. Louis.

Ask A QuestionMore Details

Broker Reciprocity 

Copyright 2026 PrimeMLS, Inc. All rights reserved. This information is deemed reliable, but not guaranteed. The data relating to real estate displayed on this display comes in part from the IDX Program of PrimeMLS. The information being provided is for consumers’ personal, non-commercial use and may not be used for any purpose other than to identify prospective properties consumers may be interested in purchasing. Data last updated May 28, 2026 2:07 AM EDT