71409
results
Refine Search

Your Search Results

r=5801-5825
299 Robbins Mountain Road Richmond VT 05477
Sold

MLS Number 5054344

  • Residential Single Family
  • Full Bath 1
  • Construction Existing
  • Bedrooms 3
  • Bathroom 3

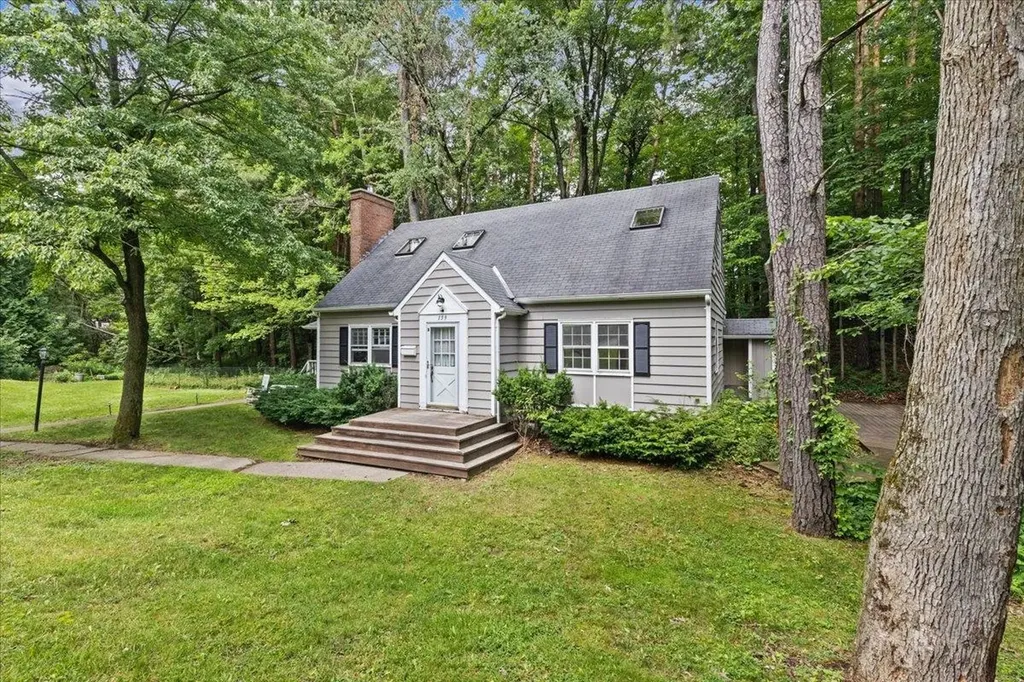
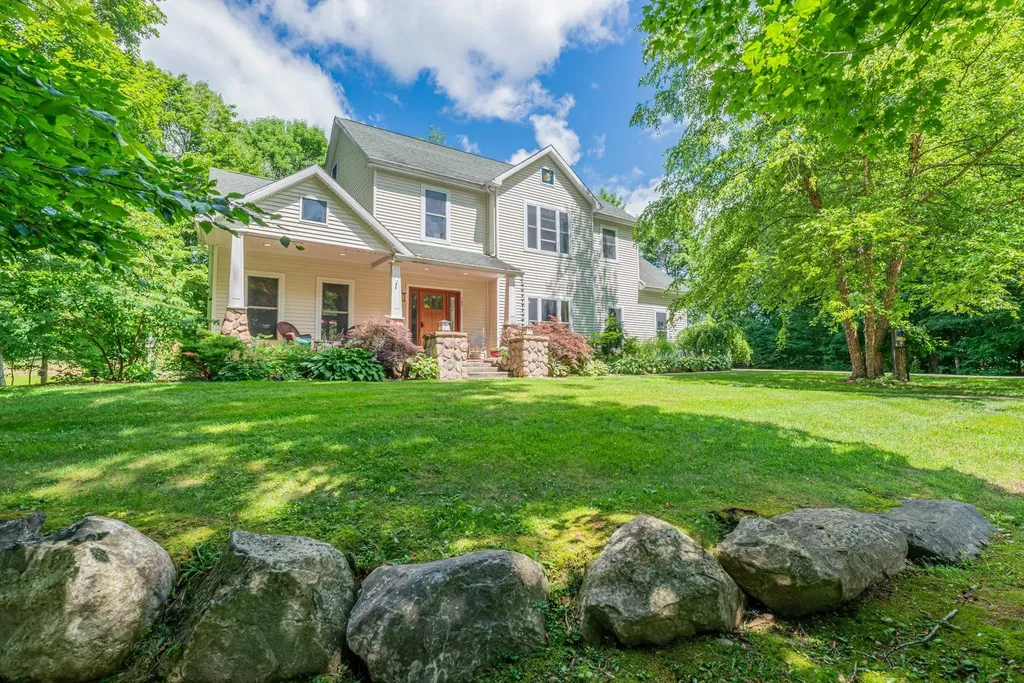
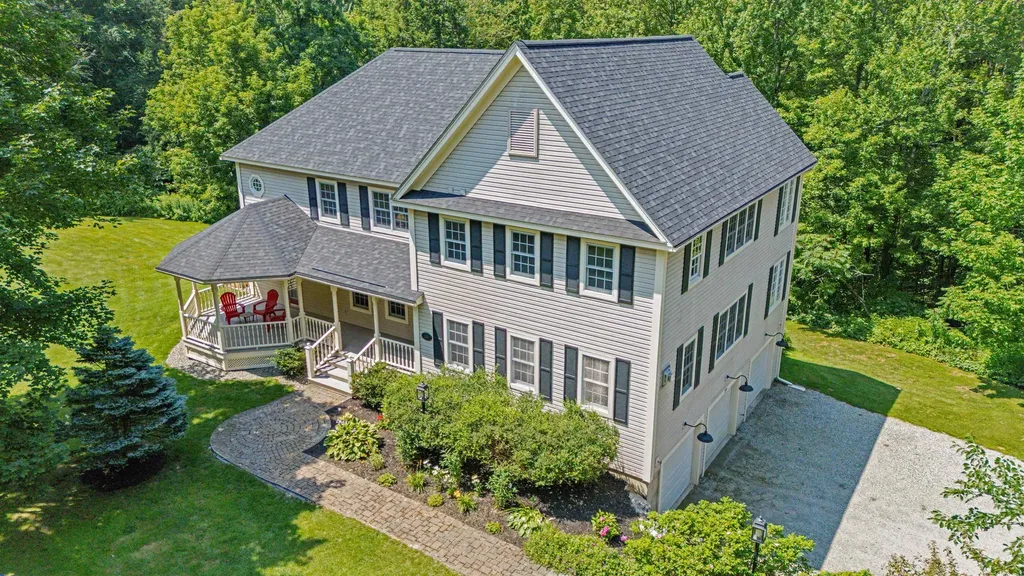
Nestled at the end of a quiet cul-de-sac sits this stunning 3-bed, 3-bath Richmond colonial offering high-end finishes, incredible natural light, and a layout designed for both comfort and elegance. From the moment you arrive, you'll be captivated by the fantastic curb appeal and welcoming covered front porch. Inside, radiant cherry floors run throughout the main level, complemented by ample windows and multiple access points to the front and back covered decks, creating seamless indoor/outdoor living. The chef's kitchen features granite countertops, a butcher block island, and custom cabinetry, all overlooking a formal dining area. The cozy living room is warmed by both an Avalon gas stove and gas fireplace insert. A spacious office/flex space with built-ins, a ¾ bathroom, and a light-filled bonus room with a private spiral staircase to the primary suite complete the main level. Upstairs, the luxurious primary suite impresses with vaulted ceilings, oversized windows, 2 walk-in closets, and a tiled ¾ bath, plus a private office space. 2 additional bedrooms, a full bath, laundry room, and access to a partially finished attic with tons of potential round out the 2nd floor. The partially finished basement offers storage and a mudroom entry from the attached two-car garage, plus a third bay perfect for smaller vehicles/gear. Impeccably maintained, including a new roof in 2025! Ideally located near local skiing, outdoor recreation, and I-89- this is mountain living at its finest.

Listed by Elise Polli of Polli Properties

Listing Sold by KW Vermont
$
$
%
$/month over payments
Federal 30-year interest rate: 6.51% last updated on May 21, 2026
* All Figures are estimates. Check with your bank or proposed mortgage company for actual interest rates.
This product uses the FRED® API but is not endorsed or certified by the Federal Reserve Bank of St. Louis.

Ask A QuestionMore Details

22 Grove Street Burlington VT 05401
Sold

MLS Number 5055421

  • Multifamily
  • Address 22 Grove Street
  • Units 2
  • Bathroom 2
  • Acreage 0.09

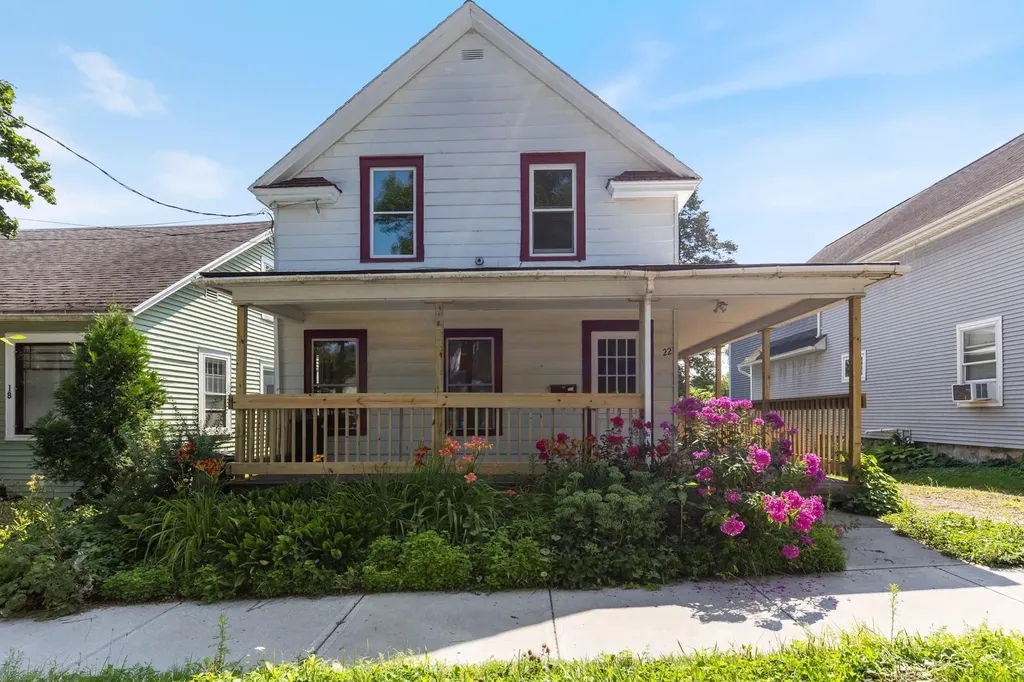
This well-maintained duplex in Burlington's Old East End is perfect for an investor or owner-occupant; live in one unit and rent out the other! Each unit has a private entrance from the covered front porch. The downstairs unit has two large bedrooms plus a bonus room - ideal for a home office! A full bathroom, a large living room, a spacious eat-in kitchen with a walk-in pantry, and a back deck round out this apartment. There's also an unfinished walk-out basement with washer and dryer hookups and plenty of room for storage. Head upstairs to find an efficient one-bedroom apartment with an updated bathroom, a kitchen with a large pantry, and a bright living room. Tenants or owner-occupants will appreciate the green space in the private back yard, tucked back from the street. The driveway offers three off-street parking spots in addition to ample on-street parking. A large detached two-car garage provides even more parking or storage. Recent improvements include paint throughout, new flooring, new roof over the back portion of the home, new front porch railings, recently painted trim, and two new water heaters (in 2024). Enjoy quick access to UVM, UVMMC, Downtown Burlington, and all that Winooski has to offer. Walking distance to Scout & Co., Misery Loves Company, Sneakers Bistro, and more! Both units are vacant and move-in-ready. Schedule a showing today.

Listed by Tanner Faucett of Element Real Estate

Listing Sold by RE/MAX North Professionals - Burlington

$
$
%
$/month over payments
Federal 30-year interest rate: 6.51% last updated on May 21, 2026
* All Figures are estimates. Check with your bank or proposed mortgage company for actual interest rates.
This product uses the FRED® API but is not endorsed or certified by the Federal Reserve Bank of St. Louis.

Virtual TourAsk A QuestionMore Details

159 West Street Essex Junction VT 05452
Sold

MLS Number 5050228

  • Multifamily
  • Address 159 West Street
  • Units 2
  • Bathroom 2
  • Acreage 0.58

Opportunity is knocking in the heart of Essex Junction! This versatile duplex is ideal for investors looking to add to their portfolio or for a two-family setup with multigenerational living. Each unit has its separate entrance and ample space. The lower level offers a spacious layout with 2 bedrooms, a full bathroom, and basement access, while the upper level unit offers a 1 bedroom, 1 full bathroom turn-key apartment - perfect for a variety of living arrangements or rental strategies. There's hardwood flooring throughout, laundry in the lower unit, plenty of parking, and a spacious 0.58-acre lot with potential for gardens, a play area, and outdoor entertaining. The two-car garage provides bonus space for both owners and tenants, and the full basement, with a partially finished bathroom, has the potential to be finished in the future. Public water/sewer and a newer natural gas on-demand unit keep things simple and efficient. Convenient location just a short walk to shopping, schools, and right next to public transit. Whether you're looking to rent both units or live in one while offsetting your mortgage with rental income, this property is a smart move in a sought-after location. Showings begin on July 9th.

Listed by Kimberly Hart of Real Broker LLC

Listing Sold by KW Vermont
$
$
%
$/month over payments
Federal 30-year interest rate: 6.51% last updated on May 21, 2026
* All Figures are estimates. Check with your bank or proposed mortgage company for actual interest rates.
This product uses the FRED® API but is not endorsed or certified by the Federal Reserve Bank of St. Louis.

Virtual TourAsk A QuestionMore Details

800 Jersey Street Addison VT 05491
Sold

MLS Number 5051030

  • Land
  • Address 800 Jersey Street
  • Acreage 10.21
  • Area VT-Addison
  • Utilities Telephone Available

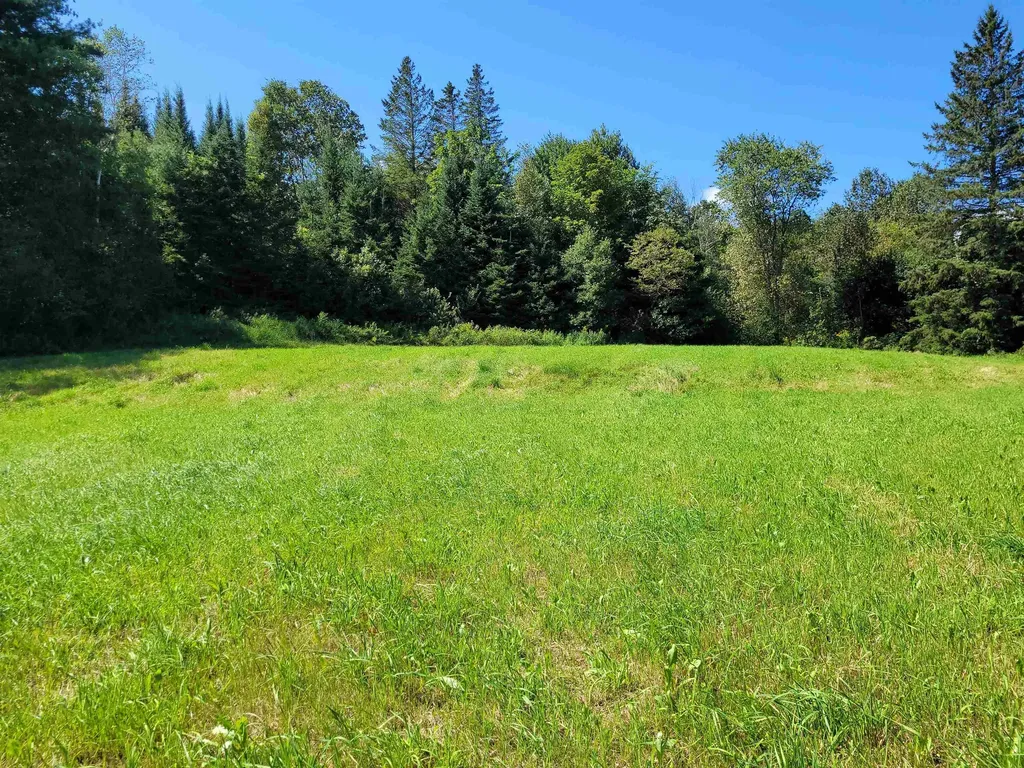
Wonderful opportunity to purchase a beautiful 10+ acre parcel of land for privacy, peace and quiet in South Addison, Vermont. This open parcel of land has distant views of the Adirondacks and surrounded by farmland and forest. The parcel has over 500 feet of road frontage on Jersey where there is electricity and water available. Don't miss this opportunity to buy an affordable lot in Vermont that is just 15 miles from Middlebury and 5 miles to the Crown Point Bridge to NY. The current owner did have the Northeast corner portion of the property tested for percolation and that test indicated the soils were not suitable for a standard septic system. Further testing of the property would be needed to determine if a standard septic system could be designed and installed.

Listed by Mike Loner of Greentree Real Estate

Listing Sold by Flex Realty

$
$
%
$/month over payments
Federal 30-year interest rate: 6.51% last updated on May 21, 2026
* All Figures are estimates. Check with your bank or proposed mortgage company for actual interest rates.
This product uses the FRED® API but is not endorsed or certified by the Federal Reserve Bank of St. Louis.

Ask A QuestionMore Details

29 Winding Brook Drive South Burlington VT 05403
Sold

MLS Number 5049096

  • Condo
  • Square Feet 1,518
  • Bedrooms 2
  • New Contruction Existing
  • Year Built 1985

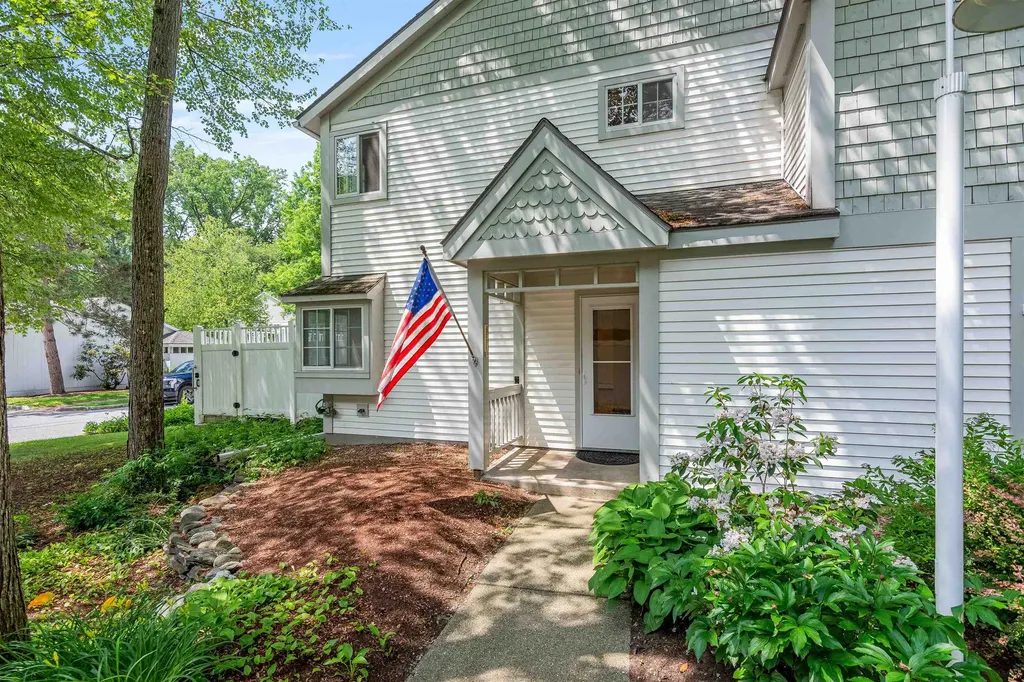
Discover the charm of South Burlington living at 29 Winding Brook Drive! This meticulously maintained townhome offers the perfect blend of comfort, convenience, and community in a highly sought-after location. Step inside to an inviting open-concept living area, bathed in natural light throughout the entire space. Containing 2 generously sized bedrooms, including a spacious primary suite with its own private en-suite bathroom and plenty of closet space. An additional full guest bath and a dedicated laundry area complete the second floor. Spreading over 1500 sq/ft, this home offers comfortable living for various lifestyles. Outside, a private patio with full decking provides a serene retreat, perfect for enjoying your morning coffee or hosting a barbecue. The unit comes with a detached 1-car garage and additional assigned parking, ensuring ample space for vehicles. Winding Brook is a pet-friendly community, allowing both cats and dogs (with association verification for specific bylaws and rental caps). Its unbeatable location puts you just minutes from every amenity you need or want. South Burlington is known for its excellent quality of life, offering a suburban feel with all the perks of city access. It's consistently recognized as a safe and friendly community. Don't miss your chance to own a piece of this desirable Vermont lifestyle! Be sure to check out the 3D Walkthrough to really see its beauty! Book your showing today! Open House on July 6, 2025 from 10am - 12pm!

Listed by The Conroy Group and Isaiah Donaldson of KW Vermont

Listing Sold by Polli Properties

$
$
%
$/month over payments
Federal 30-year interest rate: 6.51% last updated on May 21, 2026
* All Figures are estimates. Check with your bank or proposed mortgage company for actual interest rates.
This product uses the FRED® API but is not endorsed or certified by the Federal Reserve Bank of St. Louis.

Virtual TourAsk A QuestionMore Details

00 E Putney Falls Road Putney VT 05346
Sold

MLS Number 5040449

  • Land
  • Acreage 1.5
  • Area VT-Windham
  • Utilities None
  • PricePerSqFt 26666.67

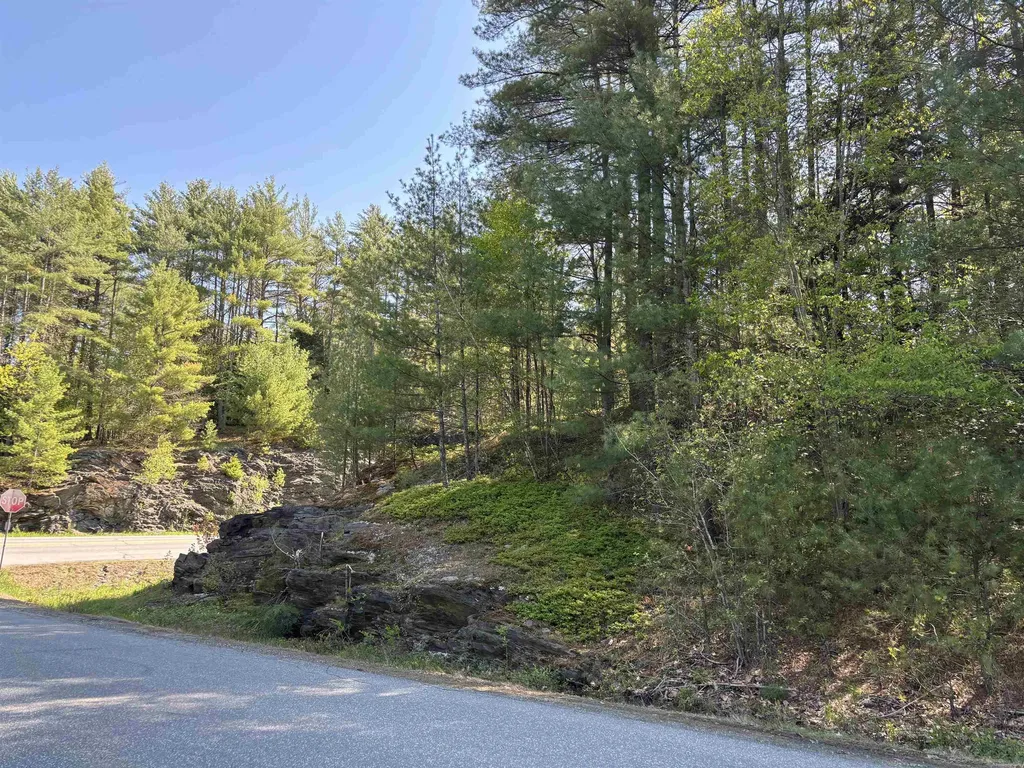
1.5 acre +/- corner lot along East Putney Falls Road and Bellows Falls Road (Route 5) with State WW permit in progress for a 3-bedroom home. Driveway access to potential building site off East Putney Falls Road. Level, wooded building area elevated from road. Power at road and adjacent to property. Close to Putney Diner, The General Store, Putney Coop and Landmark College.

Listed by Geralyn Donohue of Engel & Volkers Okemo

Listing Sold by Engel & Volkers Okemo

$
$
%
$/month over payments
Federal 30-year interest rate: 6.51% last updated on May 21, 2026
* All Figures are estimates. Check with your bank or proposed mortgage company for actual interest rates.
This product uses the FRED® API but is not endorsed or certified by the Federal Reserve Bank of St. Louis.

Virtual TourAsk A QuestionMore Details

210 Water Street Orleans VT 05860

Orleans, VT210 Water Street

Sale Price$267,000

Sold

MLS Number 5050367

  • Residential Single Family
  • Full Bath 1
  • Address 210 Water Street
  • Construction Existing
  • Bedrooms 3

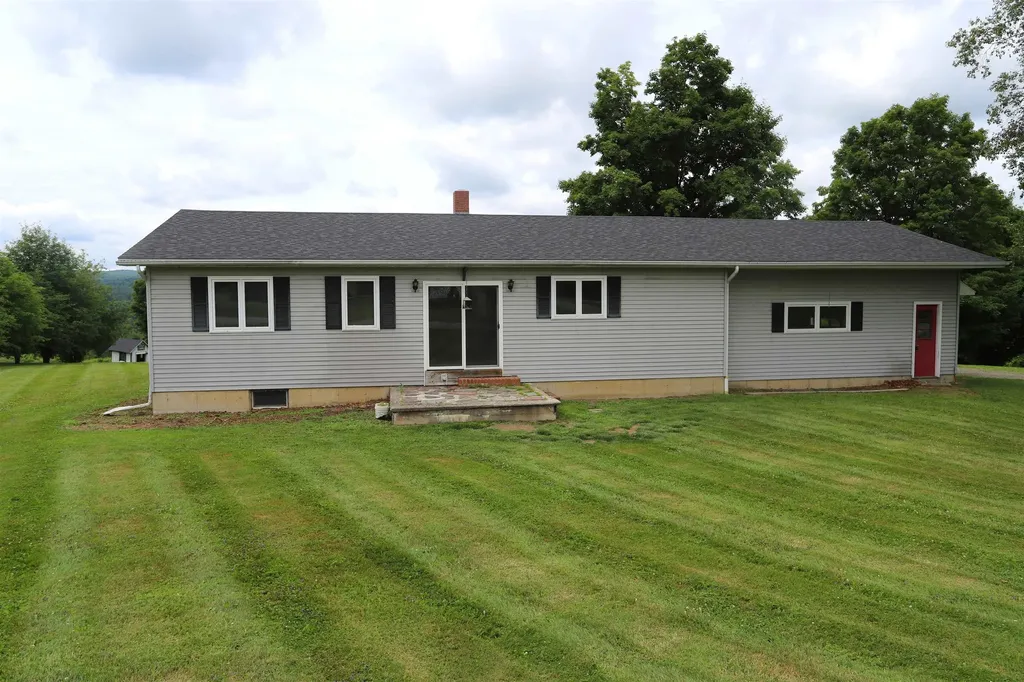
This fully updated 3-bedroom, 1-bath home offers comfort, style, and convenience in a peaceful setting just minutes from town and I-91. Recent improvements include fresh flooring and paint throughout, modern appliances, a new front door, and a spacious back deck-perfect for enjoying the scenic surroundings. Set on a level 1.92-acre lot, the property provides backyard privacy and stunning views. The partially finished basement adds valuable living and storage space and features a dedicated workshop area. A two-bay garage offers plenty of room for vehicles, tools, or recreational gear. Efficient and reliable, the home is equipped with a high-quality Buderus oil-fired boiler. 100 amp electrical service, municipal water and sewer, Comcast/Xfinity high speed cable. This move-in-ready home is close to local amenities while offering the space and tranquility of country living. Easy to show most anytime.

Listed by Jenna Flynn and James Campbell of Jim Campbell Real Estate

Listing Sold by Century 21 Farm & Forest

$
$
%
$/month over payments
Federal 30-year interest rate: 6.51% last updated on May 21, 2026
* All Figures are estimates. Check with your bank or proposed mortgage company for actual interest rates.
This product uses the FRED® API but is not endorsed or certified by the Federal Reserve Bank of St. Louis.

Virtual TourAsk A QuestionMore Details

199 North Road Shaftsbury VT 05262
Sold

MLS Number 5053958

  • Residential Single Family
  • Full Bath 2
  • Address 199 North Road
  • Construction Existing
  • Bedrooms 3

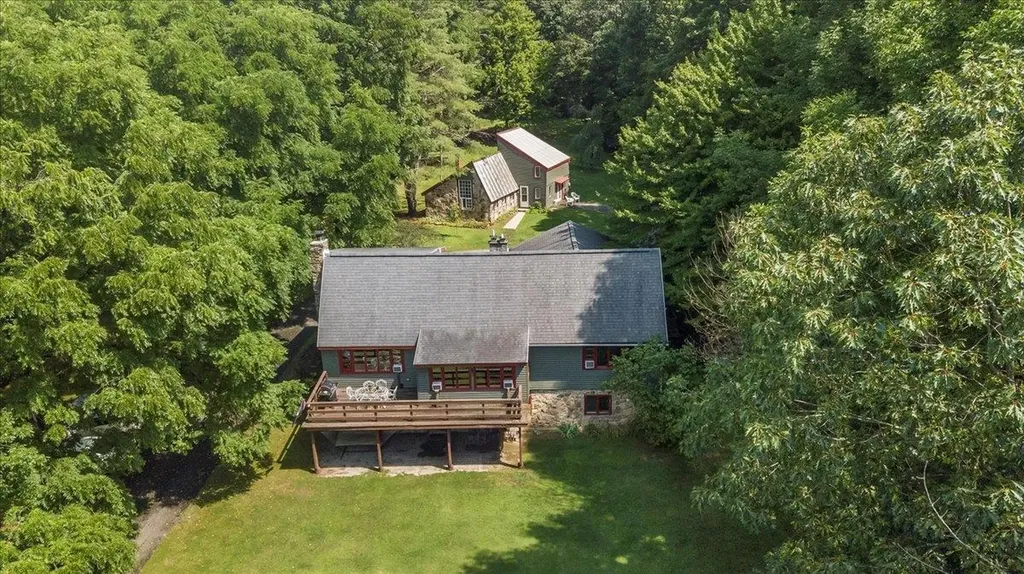
Expansive Home with Guest House on Nearly 10 Serene Acres. Tucked away on almost 10 peaceful acres, this beautifully crafted property offers a spacious main home and a well-appointed guest house-ideal for multigenerational living, rental income, or hosting guests. The main residence impresses with its soaring cathedral ceilings in the living room, a dramatic floor-to-ceiling stone fireplace, and warm wood flooring throughout. The heart of the home is the stunning kitchen, featuring a 13-foot soapstone island, a full wall of custom cherry cabinets, and slate flooring. Enjoy both formal and casual meals with two separate dining areas. The main floor also includes a primary bedroom, full bath, and convenient first-floor laundry. Upstairs, a private loft office offers a quiet retreat. The finished walkout lower level adds versatility with two additional bedrooms, tile flooring, a large living space, and a kitchenette-ideal for extended stays or guests. Step outside to an expansive front deck and soak in the tranquility. The grounds include mature fruit trees, garden space, and open areas to enjoy the outdoors. The guest house features approximately 1,200 square feet with cathedral ceilings, two bedrooms, a full kitchen, and a full bath-offering comfortable and private accommodations. Additional features include an attached two-car garage at the main house, a detached one-car garage, and a paved driveway. This is a truly special property with room to breathe, live, and grow.

Listed by Timothy Corcoran of Mahar McCarthy Real Estate

Listing Sold by Skihome Realty

$
$
%
$/month over payments
Federal 30-year interest rate: 6.51% last updated on May 21, 2026
* All Figures are estimates. Check with your bank or proposed mortgage company for actual interest rates.
This product uses the FRED® API but is not endorsed or certified by the Federal Reserve Bank of St. Louis.

Virtual TourAsk A QuestionMore Details

10 Derby Court Springfield VT 05156
Sold

MLS Number 5054065

  • Residential Single Family
  • Full Bath 1
  • Address 10 Derby Court
  • Construction Existing
  • Bedrooms 4

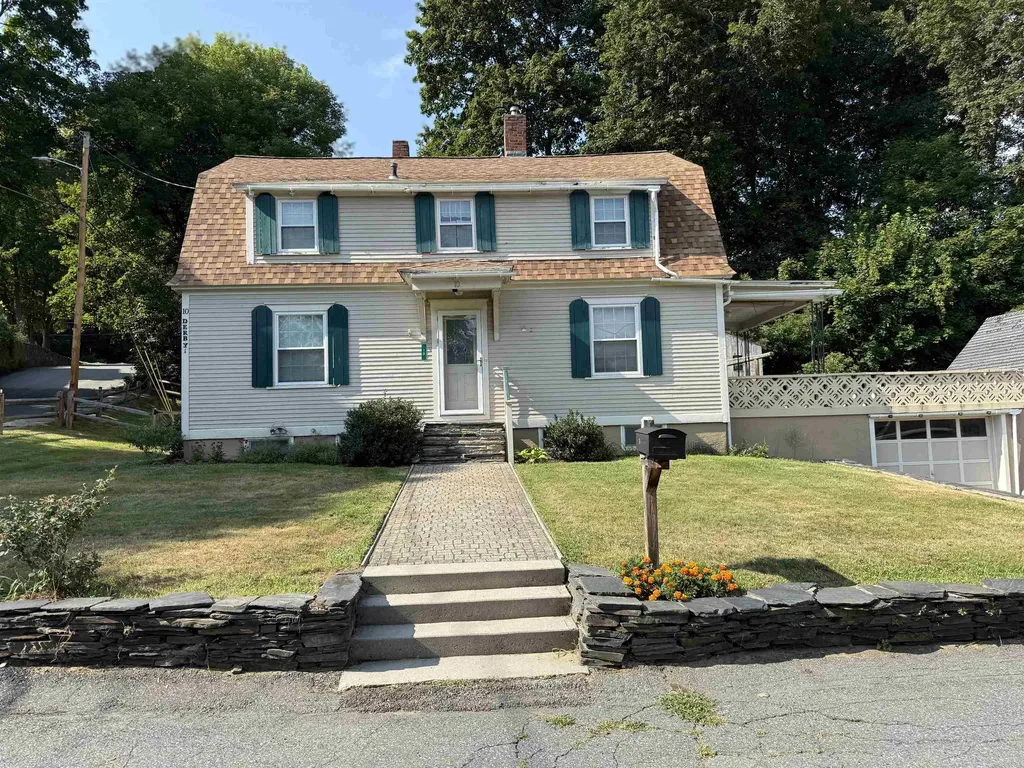
This bright and inviting Gambrel home sits on a corner lot and offers a lovely, fenced backyard, to grow your garden, or play toss with the kids. This home features a welcoming, large foyer, a generous living room and a formal dining room for those family dinners. The kitchen features an island to enjoy the morning coffee. With four bedrooms 1 full bathroom and one 1.4 baths, there is plenty of room for all. The basement offers space for a workshop, a hobby room and plenty of storage space in addition to a 1 car garage. The beautiful outdoor patio provides for outdoor entertaining and container gardening as well as looking to the tree house, perfect for the kids!! A must see.

Listed by Carol Cole of BHG Masiello Brattleboro

Listing Sold by Coldwell Banker LIFESTYLES - Hanover

$
$
%
$/month over payments
Federal 30-year interest rate: 6.51% last updated on May 21, 2026
* All Figures are estimates. Check with your bank or proposed mortgage company for actual interest rates.
This product uses the FRED® API but is not endorsed or certified by the Federal Reserve Bank of St. Louis.

Virtual TourAsk A QuestionMore Details

4064 Harbor Road Shelburne VT 05482

Shelburne, VT4064 Harbor Road

Sale Price$6,400,000

Sold

MLS Number 5006582

  • Residential Single Family
  • Full Bath 7
  • Address 4064 Harbor Road
  • Construction Existing
  • Bedrooms 6

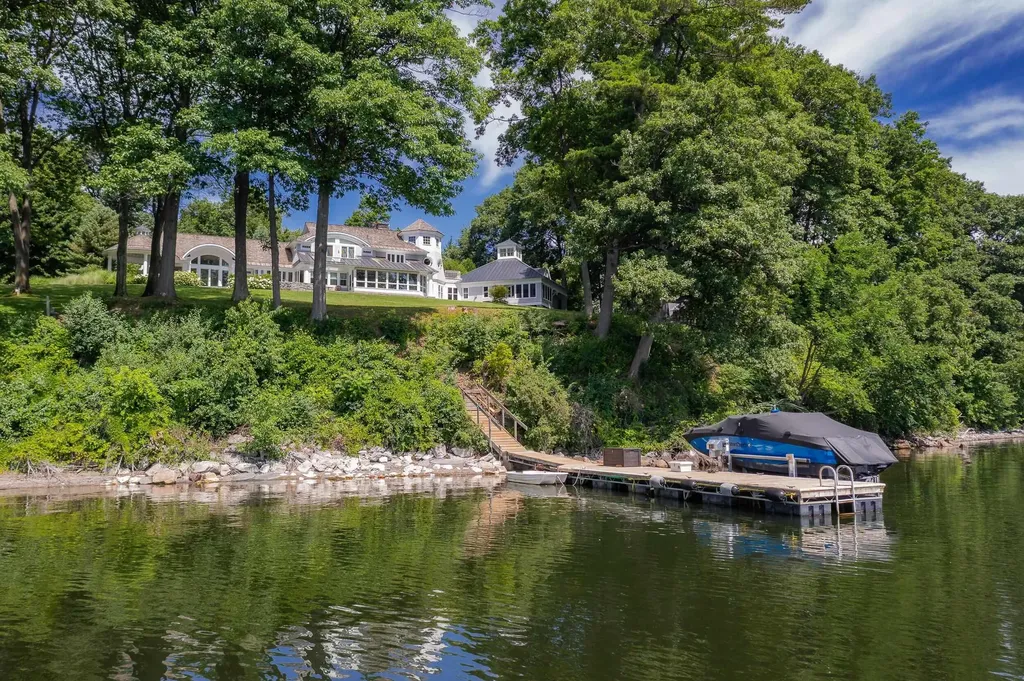
Perhaps one of the most coveted addresses on Lake Champlain, 4064 Harbor Road in Shelburne overlooks Shelburne Bay to the Green Mountains. This impeccably maintained 4-acre property is accessed by a winding tree-lined drive that leads past the tennis court to the grand Shingle-style, 6 bedroom, 9 bath lakefront residence. Invisible from Harbor Road, one is immediately taken with the extraordinary architectural features and stunning setting of this 10,500+/- sq' shingle style residence perfectly designed for entertaining and creating family memories. Excellent quality interior finishes and materials include a cherry paneled library with a circular balcony and granite fireplace, a primary bedroom suite with private office and screened porch, separate guest apartment, guest rooms with private ensuite baths, formal dining and living rooms, exercise, family and game rooms, and year-round sunroom. Stunning lake and mountain views can be enjoyed from almost every room. Landscaped sweeping lawns lead to the 400+/- waterfront and the protected private dock while stone walls and mature trees surround the entire property providing excellent privacy. Shelburne Village is nearby with excellent schools, services and shops and is home to the treasured Shelburne Museum. The international airport is within a half hour, Montreal is 90 minutes and Boston 3.5 hours.

Listed by Wade Weathers and Averill Cook of LandVest,Inc-Burlington

Listing Sold by Coldwell Banker Hickok and Boardman

$
$
%
$/month over payments
Federal 30-year interest rate: 6.51% last updated on May 21, 2026
* All Figures are estimates. Check with your bank or proposed mortgage company for actual interest rates.
This product uses the FRED® API but is not endorsed or certified by the Federal Reserve Bank of St. Louis.

Virtual TourAsk A QuestionMore Details

185 Crooked Path Road Arlington VT 05250
Sold

MLS Number 5051089

  • Residential Single Family
  • Full Bath 1
  • Construction Existing
  • Bedrooms 4
  • Bathroom 6

A Vermont Escape in Picturesque Arlington Welcome to your dream getaway nestled in the heart of the Green Mountains, a beautifully appointed 4-bedroom, 5.5-bathroom estate offering the perfect blend of rustic charm and modern luxury. Each spacious bedroom features its own private en-suite bath, providing ultimate comfort and privacy for family and guests. The open-concept kitchen is fully equipped with updated appliances, ready to host everything from intimate dinners to unforgettable holiday gatherings. Stay connected with high-speed internet, ideal for remote work, streaming, or staying in touch with loved ones. When it's time to unwind, curl up by the double-sided gas fireplace and take in the tranquil mountain ambiance. A whole-house 17kW Generac generator ensures peace of mind year-round. A versatile detached structure includes a two-stall barn and garage, perfect for hobby farming, storage, or future expansion. The climate-controlled attached garage with an epoxy-sealed floor offers both functionality and style. Plus, a Samsung washer and dryer in the dedicated laundry room brings added ease to everyday living. This exceptional Arlington retreat offers turnkey ease with endless potential, whether you're seeking a full-time residence or weekend escape. Schedule your private showing today! PUBLIC OPEN HOUSE, 7/20 from 12pm-2pm

Listed by Andrea Kaplan of Four Seasons Sotheby's Int'l Realty

Listing Sold by eXp Realty

$
$
%
$/month over payments
Federal 30-year interest rate: 6.51% last updated on May 21, 2026
* All Figures are estimates. Check with your bank or proposed mortgage company for actual interest rates.
This product uses the FRED® API but is not endorsed or certified by the Federal Reserve Bank of St. Louis.

Ask A QuestionMore Details

1 Tuttle Meadow Drive Rutland City VT 05701
Sold

MLS Number 5054004

  • Residential Single Family
  • Full Bath 1
  • Construction Existing
  • Bedrooms 3
  • Bathroom 2

Well maintained Ranch on more than a half acre offers three bedrooms, including master with recently upgraded 3/4 bath. Two additional bedrooms share a full bath. The spacious living room has hardwood floors. The kitchen has tile flooring and new cabinetry. Basement level family room measures 27' x 21' and has Anderson sliding doors to the level back yard. Located in a lovely Northeast neighborhood, you won't be disappointed! Just a short drive to Killington ski area, Lake Bomoseen and all the amenities in Downtown Rutland City including our famous Farmers Market and hometown feel.

Listed by Nancy Greenwood of Watson Realty & Associates

Listing Sold by KW Vermont-Killington

$
$
%
$/month over payments
Federal 30-year interest rate: 6.51% last updated on May 21, 2026
* All Figures are estimates. Check with your bank or proposed mortgage company for actual interest rates.
This product uses the FRED® API but is not endorsed or certified by the Federal Reserve Bank of St. Louis.

Virtual TourAsk A QuestionMore Details

104 Woodland Drive Barre Town VT 05641
Sold

MLS Number 5055601

  • Residential Single Family
  • Full Bath 1
  • Address 104 Woodland Drive
  • Construction Existing
  • Bedrooms 3

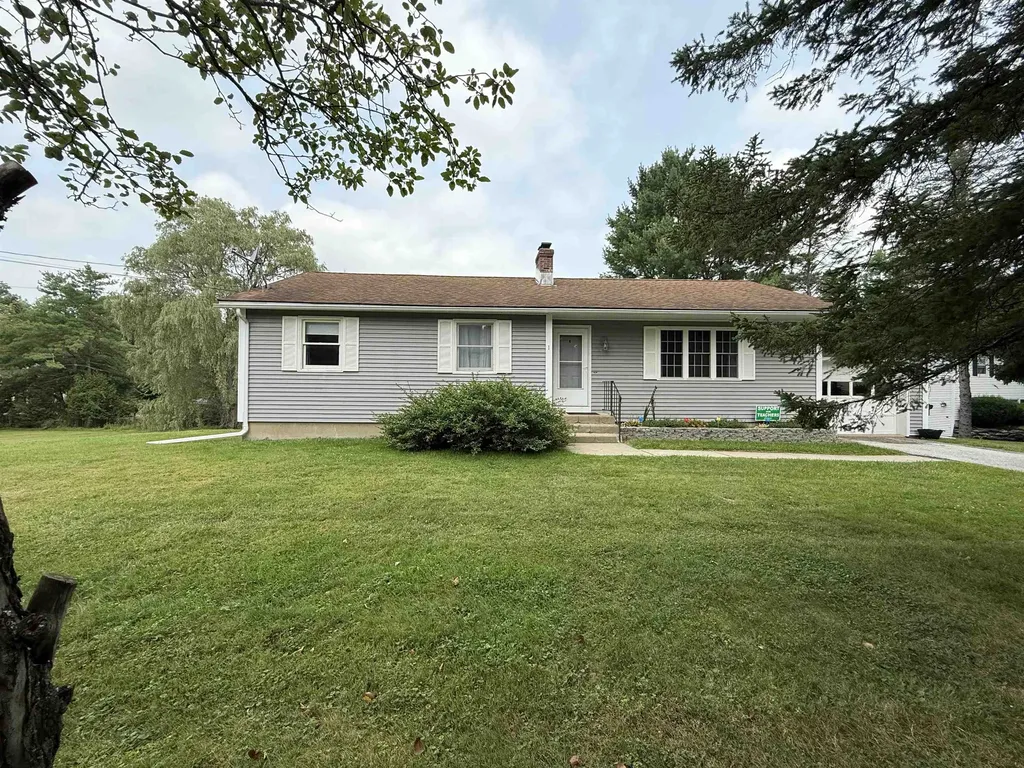
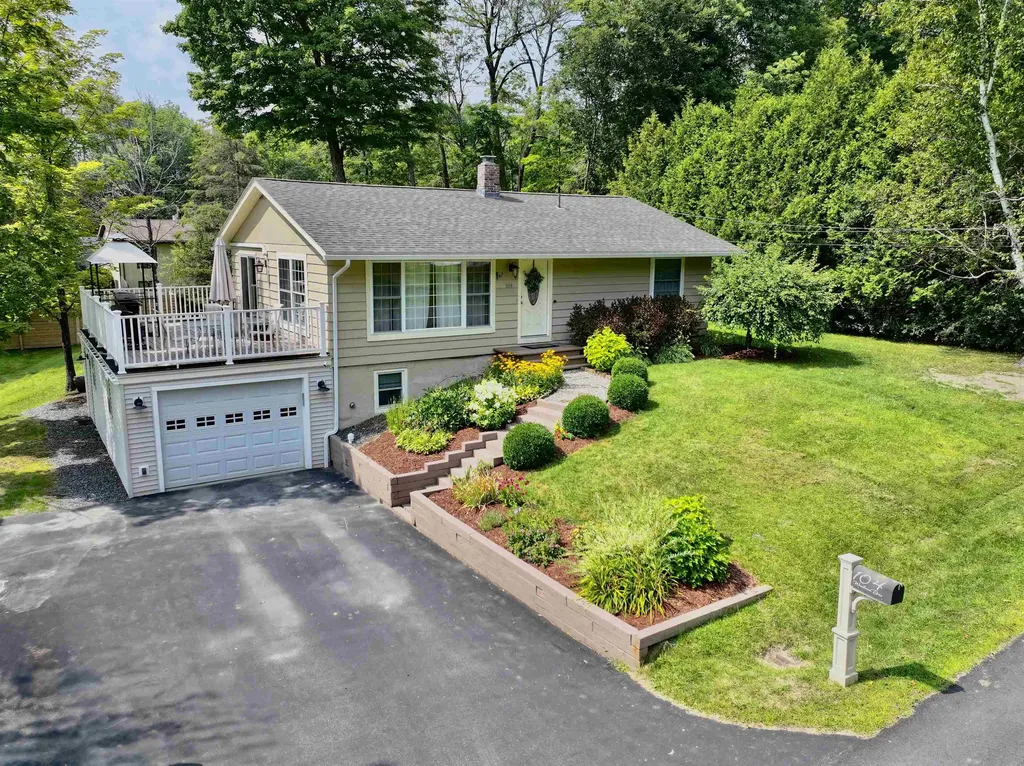
Well-cared for, updated Barre Town 1860 +/- finished sq ft three bedroom two bathroom raised ranch home in one of those neighborhoods where the ice cream truck brings people together. The list of recent upgrades includes a Rinnai water heater, hot air furnace, additional blown-in insulation, water filtration system, bathrooms, appliances, mini-split for AC on the main level and bonus heat, chimney repointed, new wood stove, basement drainage system, and the roof was taken down to plywood and redone in 2017. Just move right in. The three bedrooms and full bath are on the main floor with an open concept living room and kitchen/dining combination. The dining area has a sliding glass door that opens to a huge updated deck above the one car garage. The finished basement is nice and cool in summer and very comfortable living space for multiple work from home office spaces thanks to Fidium Fiber. The wood stove adds plenty of heat on a cold day. There is a 3/4 bath in the basement and plenty of storage in the utility area where there are laundry hook ups. Some of the furniture and the generator are negotiable.

Listed by Martha Lange of BHHS Vermont Realty Group/Montpelier

Listing Sold by New England Landmark Realty LTD

$
$
%
$/month over payments
Federal 30-year interest rate: 6.51% last updated on May 21, 2026
* All Figures are estimates. Check with your bank or proposed mortgage company for actual interest rates.
This product uses the FRED® API but is not endorsed or certified by the Federal Reserve Bank of St. Louis.

Ask A QuestionMore Details

1300 River Road Moretown VT 05602

Moretown, VT1300 River Road

Sale Price$404,000

Sold

MLS Number 5056025

  • Residential Single Family
  • Full Bath 1
  • Address 1300 River Road
  • Construction Existing
  • Bedrooms 2

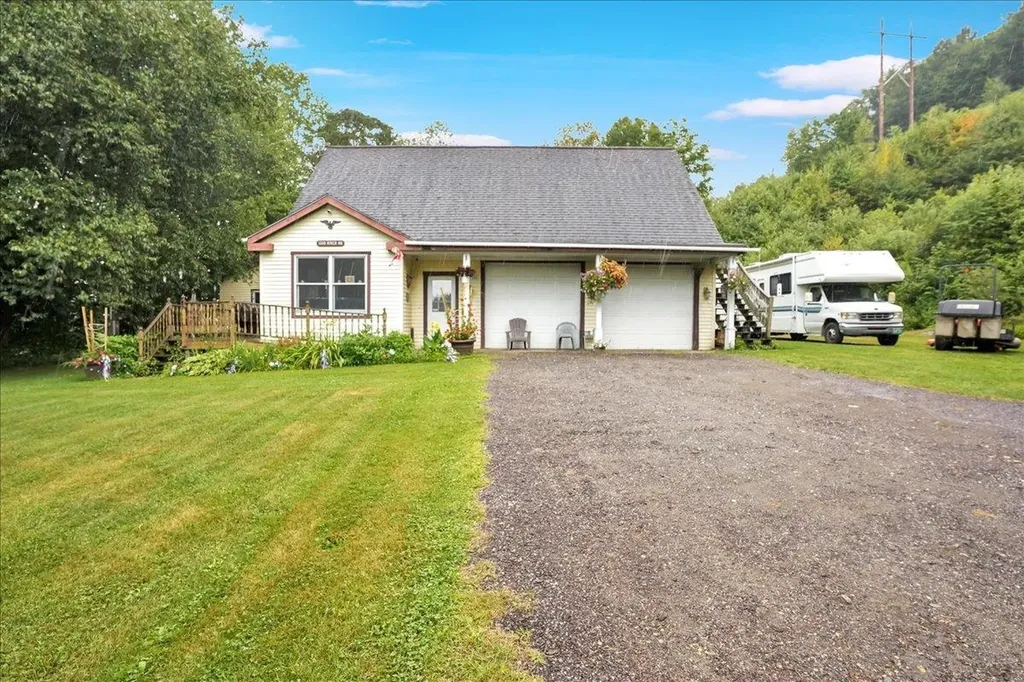
Tucked along a quiet stretch of River Road, this inviting ranch offers more than meets the eye. Built with care and improved over time, it sits on 1.2 acres where manicured lawn meets wooded privacy. The oversized heated garage is more than parking it can serve as a year-round workshop with a loft above, perfect for storage or creative projects. Step inside to a bright eat-in kitchen where the seller's own craftsmanship is on display in custom wood cabinetry, paired with a gas cooktop and stainless French-door refrigerator. The living room glows with natural light, warm floors, and built-ins, creating a comfortable gathering space. Two to three bedrooms share the main level, along with a full bath. Updated systems include a newer furnace, added insulation, many newer windows, and improved drainage. Outdoors, a side deck and pea-gravel courtyard framed by perennials offer easy-care spaces for relaxing or entertaining. With space for an RV, boat, or trailer and Montpelier just minutes away, this is a home where independence and convenience live side by side.

Listed by Nicholas Sicard of EXP Realty

Listing Sold by KW Vermont
$
$
%
$/month over payments
Federal 30-year interest rate: 6.51% last updated on May 21, 2026
* All Figures are estimates. Check with your bank or proposed mortgage company for actual interest rates.
This product uses the FRED® API but is not endorsed or certified by the Federal Reserve Bank of St. Louis.

Virtual TourAsk A QuestionMore Details

- Hannah Clark Brook Road Montgomery VT 05471
Sold

MLS Number 5052801

  • Land
  • Acreage 34.6
  • Area VT-Franklin
  • Utilities None
  • PricePerSqFt 6355.49

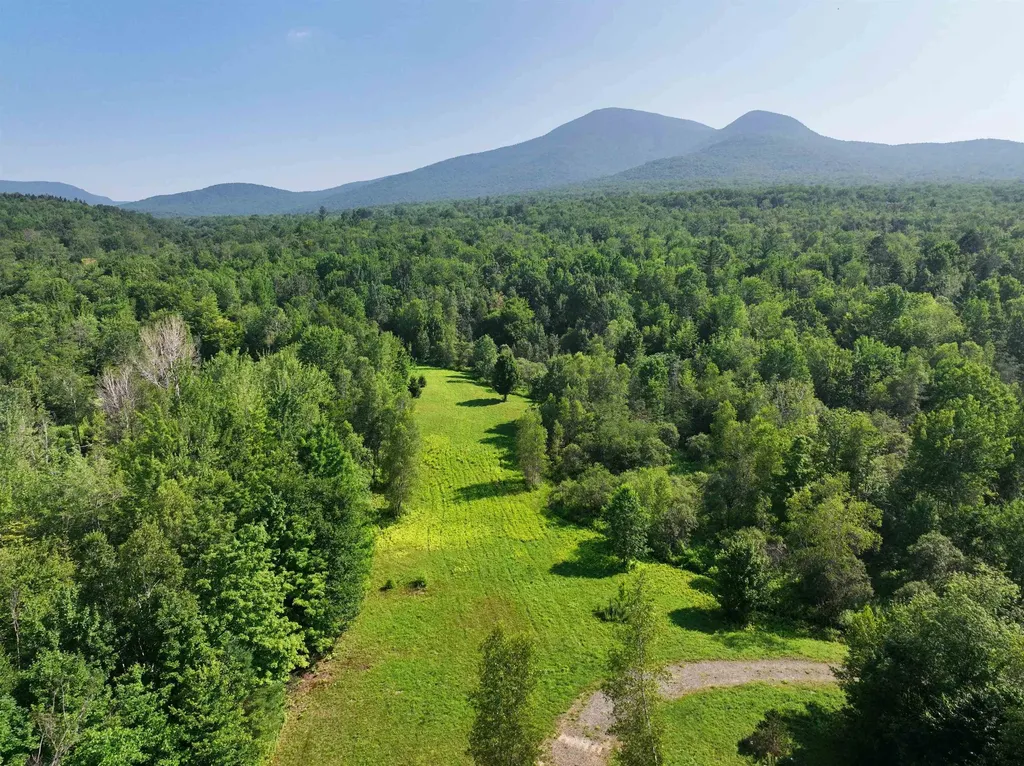
Discover 34.6 private acres on Hannah Clark Brook Road in Montgomery, VT-just minutes from the four-season Jay Peak Resort. This beautiful property features a sunny clearing with stunning views of the Big Jay and Little Jay, plus a water and wastewater permit for a 5-bedroom home with design for an in-ground leach field. A driveway is established, and power is accessible from the southern boundary and is also on a neighboring property. The land offers a mix of open and wooded terrain with apple trees, an apricot tree, abundant wildlife, and incredible brook frontage along scenic Hannah Clark Brook-perfect for fishing and swimming. Enjoy hiking, snowshoeing, Nordic Skiiing, Hunting and / or Wildlife viewing. The road is town-maintained to within a few hundred yards, offering the ideal blend of rural seclusion and accessibility. Whether you're looking to build a year-round home or a seasonal retreat, this property offers views, privacy, and unbeatable proximity to both Montgomery Village and Jay Peak's skiing, golf, and indoor waterpark.

Listed by Nicholas Maclure of Century 21 Farm & Forest

Listing Sold by Kell and Company

$
$
%
$/month over payments
Federal 30-year interest rate: 6.51% last updated on May 21, 2026
* All Figures are estimates. Check with your bank or proposed mortgage company for actual interest rates.
This product uses the FRED® API but is not endorsed or certified by the Federal Reserve Bank of St. Louis.

Ask A QuestionMore Details

121 Forest Drive Montpelier VT 05602
Sold

MLS Number 5045788

  • Condo
  • Square Feet 972
  • Bedrooms 2
  • New Contruction Existing
  • Complex Sherwood Forest

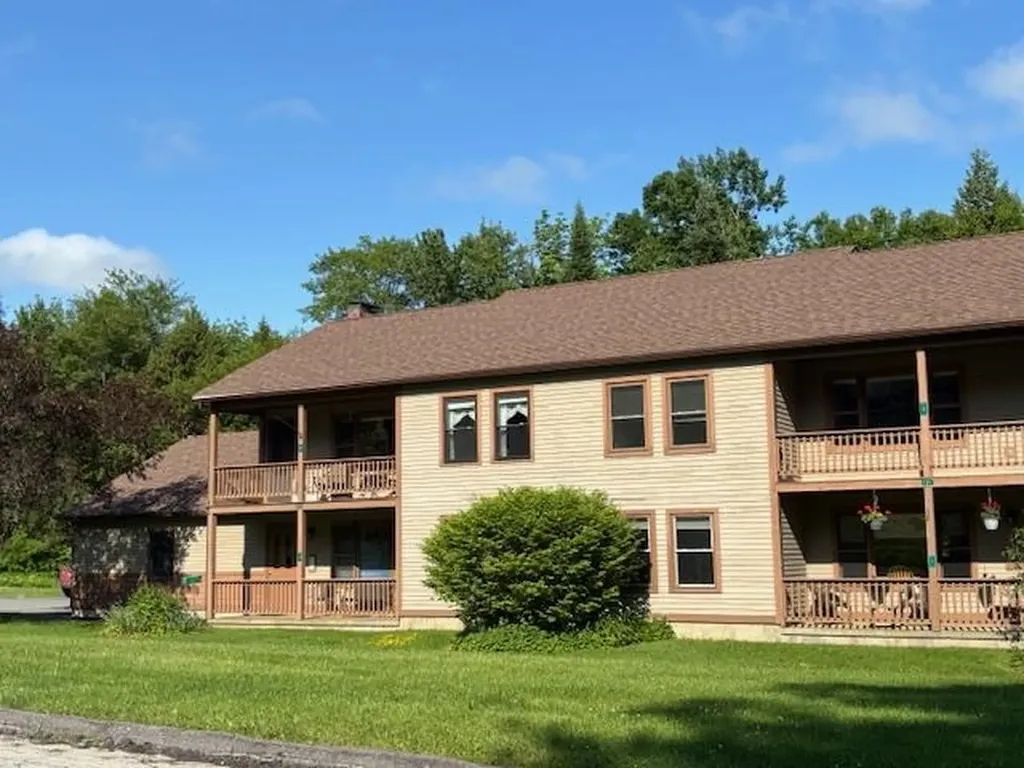
Tucked away on a quiet street in a well-maintained neighborhood of homes and condominiums, this second-floor garden-style condo offers timeless one-level living with generously sized, open spaces designed for the way you live. The spacious living room and large kitchen-dining area each open to separate porches, creating seamless connections to the peaceful surroundings. The thoughtful floor plan includes two bedrooms, separated by a full bath with a laundry closet for added convenience. Stylish updates include granite countertops in the kitchen, upgraded six-panel doors, and energy-efficient Harvey double-hung windows with thermal pane glass. A mini-split heat pump provides efficient heating and cooling, while supplemental heat and hot water are provided by an oil-fired hot water baseboard system. Step outside to enjoy a brand new Trex deck-durable, low maintenance, and perfect for relaxing outdoors. A finished garage adds valuable storage and utility space to this complete package. Located just 2.25+/- miles from downtown Montpelier and minutes from Central Vermont Medical Center and I-89 Exit 7, this home offers both comfort and convenience.

Listed by Timothy Heney of Heney Realtors - Element Real Estate (Montpelier)

Listing Sold by BHHS Vermont Realty Group/Montpelier

$
$
%
$/month over payments
Federal 30-year interest rate: 6.51% last updated on May 21, 2026
* All Figures are estimates. Check with your bank or proposed mortgage company for actual interest rates.
This product uses the FRED® API but is not endorsed or certified by the Federal Reserve Bank of St. Louis.

Ask A QuestionMore Details

00 Flanders Drive St. Johnsbury VT 05819
Sold

MLS Number 4989621

  • Land
  • Address 00 Flanders Drive
  • Acreage 1.65
  • Area VT-Caledonia
  • Utilities Cable Available

Septic Permit for a 3 bedroom home available WW-7-6632. Nice level, mostly open lot in a rural setting close to Hospital, shopping and schools. 1.65+/- Acre lot. Located between Lyndon and St. Johnsbury. High School choice.

Listed by Connie Sleath of Coldwell Banker LIFESTYLES- Littleton

Listing Sold by Coldwell Banker LIFESTYLES- Littleton

$
$
%
$/month over payments
Federal 30-year interest rate: 6.51% last updated on May 21, 2026
* All Figures are estimates. Check with your bank or proposed mortgage company for actual interest rates.
This product uses the FRED® API but is not endorsed or certified by the Federal Reserve Bank of St. Louis.

Ask A QuestionMore Details

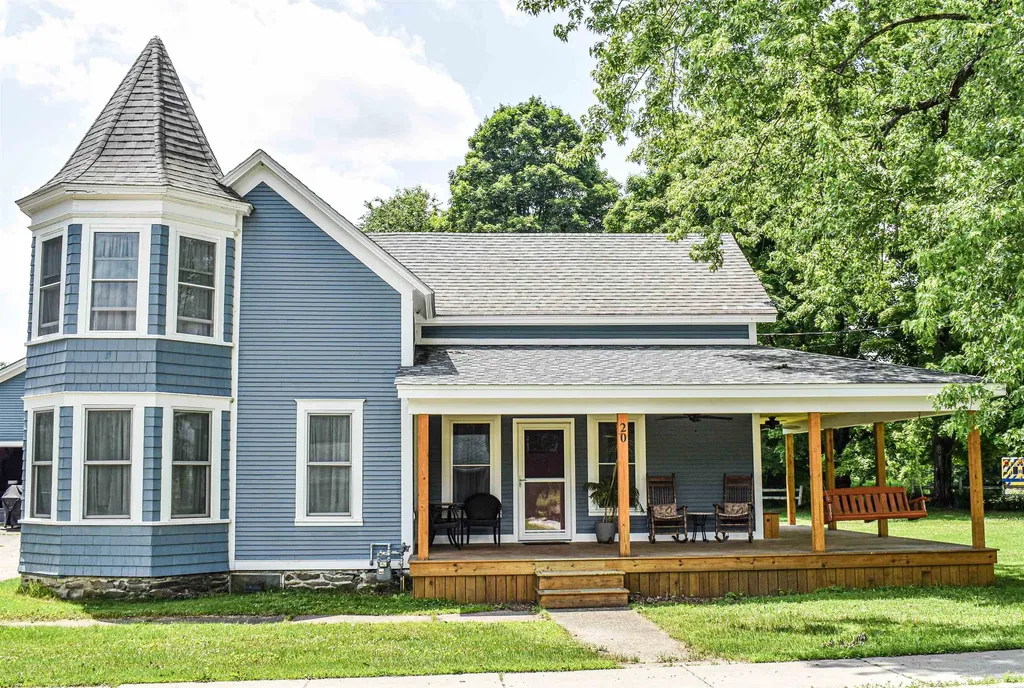
20 Park Street Underhill VT 05489

Underhill, VT20 Park Street

Sale Price$589,000

Sold

MLS Number 5049268

  • Residential Single Family
  • Full Bath 1
  • Address 20 Park Street
  • Construction Existing
  • Bedrooms 4

PUBLIC OPEN HOUSE: Saturday July 19th, 2025 10AM to NOON. Discover the perfect balance of Vermont charm and modern comfort in this well-kept, spacious 4 bedroom, 2 1/2 bath home located in both Underhill and Jericho. Step inside to find a bright, inviting layout designed for everyday living and entertaining. The home features an oversized two-car garage with a climate-controlled exercise room, perfect for year-round workouts or hobby space. Enjoy quiet evenings on the newly constructed covered porch, complete with ceiling fans for those warm summer nights-ideal for relaxing or entertaining. Situated on a large 1.4-acre open village lot offering space for extensive gardens, large play area, or practicing your short game! Energy-conscious buyers will appreciate the privately owned 28 solar panels located atop the garage which significantly reduce electrical costs while promoting sustainable living. Outdoor enthusiasts will love the home's proximity to local hiking trails like Mills Riverside Park & Mount Mansfield State Forest and Brown's River for fishing, kayaking and other water activities making it a true haven for nature lovers. Shop at Jericho Market less than a mile away. Don't miss this rare opportunity to own a spacious, well-kept home in one of Vermont's most picturesque and welcoming communities.

Listed by k. Cory Foote of BHHS Vermont Realty Group/Vergennes

Listing Sold by Coldwell Banker Hickok and Boardman

$
$
%
$/month over payments
Federal 30-year interest rate: 6.51% last updated on May 21, 2026
* All Figures are estimates. Check with your bank or proposed mortgage company for actual interest rates.
This product uses the FRED® API but is not endorsed or certified by the Federal Reserve Bank of St. Louis.

Ask A QuestionMore Details

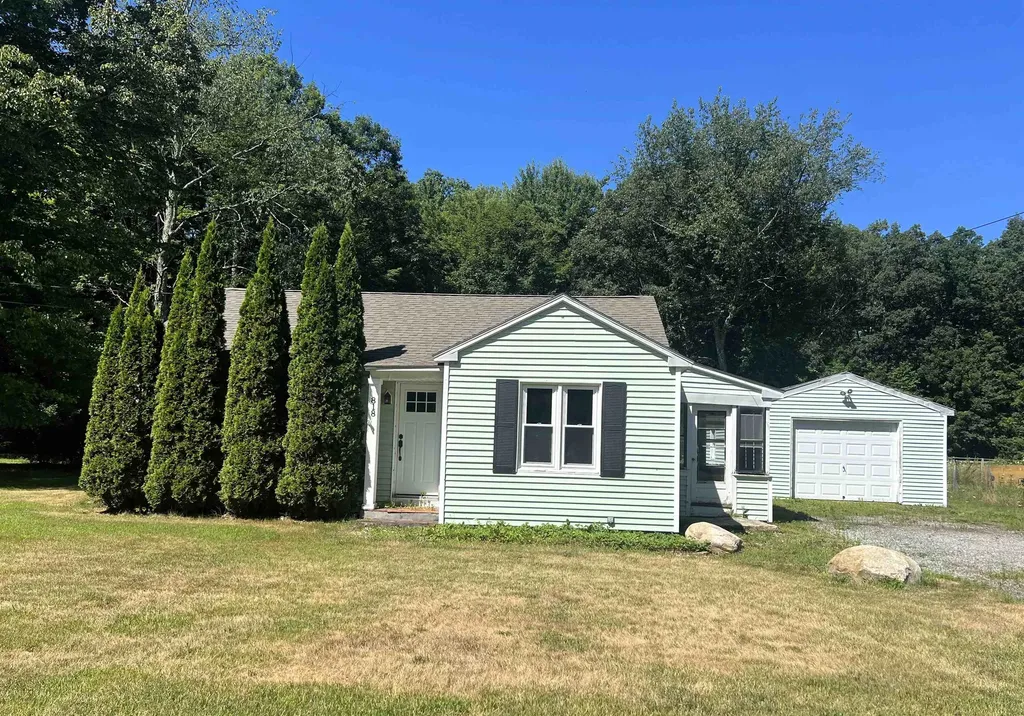
818 North Street Brandon VT 05733

Brandon, VT818 North Street

Sale Price$255,000

Sold

MLS Number 5053175

  • Residential Single Family
  • Full Bath 1
  • Address 818 North Street
  • Construction Existing
  • Bedrooms 2

This cozy, two bedroom, one bath house sits on a one acre level lot with a large back yard. Inside you will find the eat- in kitchen, living room, bedrooms and bathroom all on one level. If you like to entertain half of the basement has been finished off with a custom made bar. Outside you will find a large garage, perfect for storage or a workshop. This home is close to Brandon, Fern Lake, Lake Dunmore and The Neshobe golf course.

Listed by Amy Young of Champlain Valley Properties

Listing Sold by Coldwell Banker Hickok and Boardman

$
$
%
$/month over payments
Federal 30-year interest rate: 6.51% last updated on May 21, 2026
* All Figures are estimates. Check with your bank or proposed mortgage company for actual interest rates.
This product uses the FRED® API but is not endorsed or certified by the Federal Reserve Bank of St. Louis.

Virtual TourAsk A QuestionMore Details

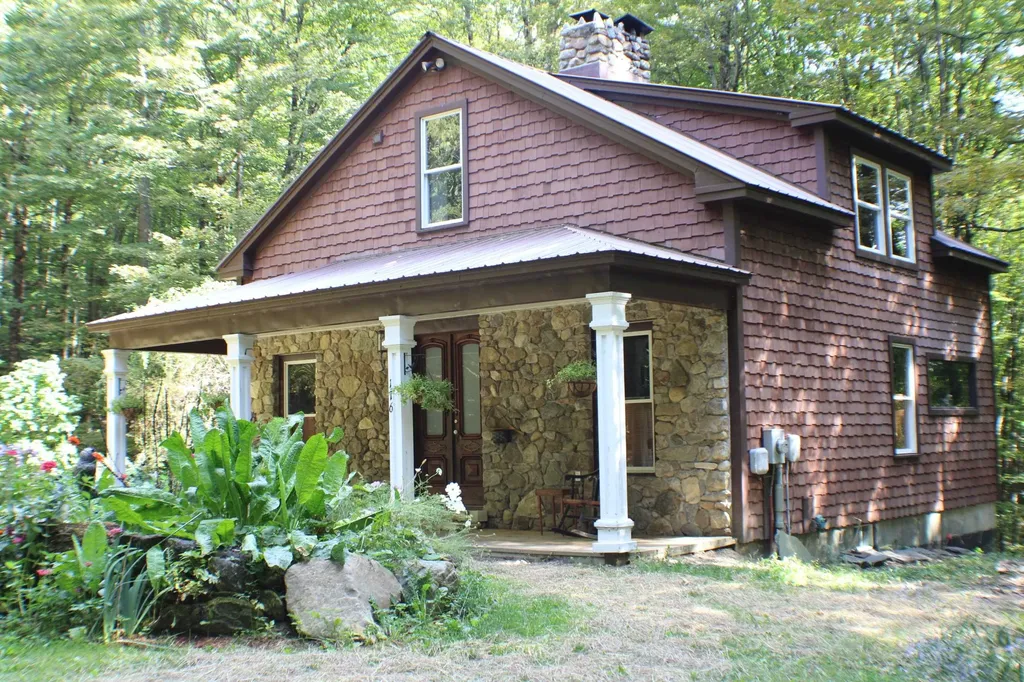
176 Tinmouth Pond Road Tinmouth VT 05739
Sold

MLS Number 5014655

  • Residential Single Family
  • Full Bath 1
  • Construction Existing
  • Bedrooms 2
  • Bathroom 2

Welcome to your dream home nestled in the serene countryside of Tinmouth, Vermont. This adorable 2-bedroom, 2-bathroom stone front cottage sits on a picturesque half-acre lot offering the perfect blend of rustic charm, privacy, and modern comfort. Step inside to find a warm and inviting living room with a beautiful stone fireplace, perfect to cozy up to on those cold winter nights! Enjoying the tranquil surroundings with lots of wildlife in the bright sunroom off the back! The heart of this home is the kitchen, featuring marble countertops, modern appliances, and ample space for cooking and entertaining. The open layout creates the perfect spot for gathering with friends and family. The quiet Class 4 road ensures plenty of privacy while still keeping you close to local amenities and outdoor recreation. Whether you're looking for a peaceful retreat, a weekend getaway or a full-time residence, this unique property has it all. Don't miss out on this charming Vermont gem! Schedule a showing today!

Listed by Rhonda Nash of Welcome Home Real Estate

Listing Sold by Welcome Home Real Estate

$
$
%
$/month over payments
Federal 30-year interest rate: 6.51% last updated on May 21, 2026
* All Figures are estimates. Check with your bank or proposed mortgage company for actual interest rates.
This product uses the FRED® API but is not endorsed or certified by the Federal Reserve Bank of St. Louis.

Ask A QuestionMore Details

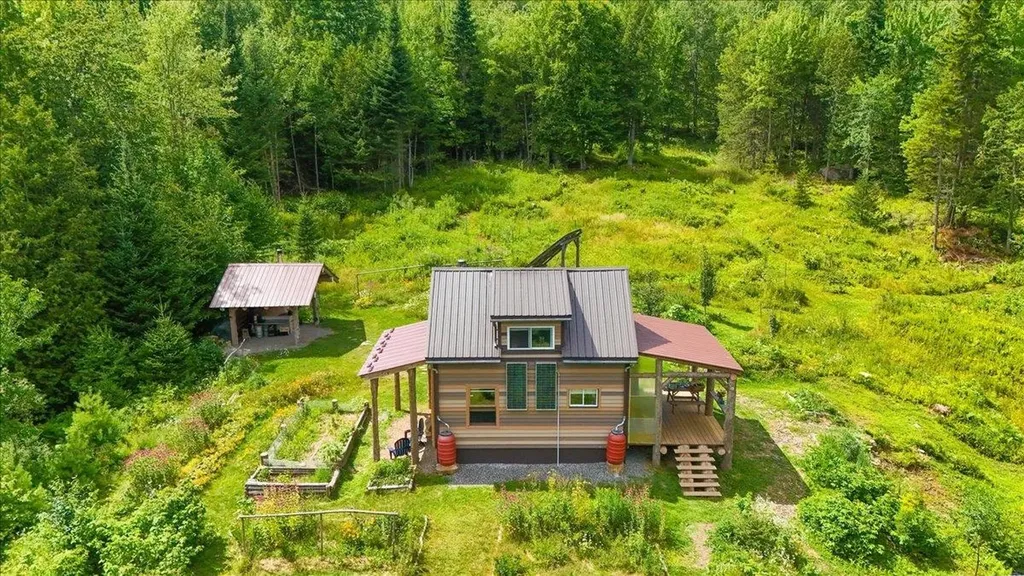
421 Rickaby Road Lowell VT 05847

Lowell, VT421 Rickaby Road

Sale Price$235,000

Sold

MLS Number 5055041

  • Residential Single Family
  • Full Bath 1
  • Address 421 Rickaby Road
  • Construction Existing
  • Bedrooms 1

Secluded, self-sufficient, and rich with character, this thoughtfully designed off-grid home on 34.1 acres offers privacy, abundance, and flexibility. Located off a publicly maintained road just minutes from Lake Eden, the Cajun Snack Bar, and the interstate, this property features a drilled well with hand pump, on-site septic, underground power (Can be reconnected easily), and a solar system with battery storage. The one-bedroom cabin is heated by a high-efficiency wood stove features a covered cedar porch, handcrafted wood-fired pizza oven, pavilion, and a mouldering privy. The current mudroom is used as a commercial bakery space and could convert beautifully to a proper entry or bonus room. A back pantry offers ventilated cold food storage or future finished space. Enjoy walking trails, blueberries, herbs, perennial beds, and fruit trees-peach, pear, and apple, plus abundant wildlife and foraging opportunities. Parking is available at the base of the lot with a short walk to the home, perfect for those seeking quiet and seclusion. Benefit from reduced taxes, thanks to credits from the nearby wind turbines. Whether you're dreaming of a homestead, rental, or nature retreat, this off-grid gem is ready to go.

Listed by Mary Tryhorne of Ridgeline Real Estate

Listing Sold by

$
$
%
$/month over payments
Federal 30-year interest rate: 6.51% last updated on May 21, 2026
* All Figures are estimates. Check with your bank or proposed mortgage company for actual interest rates.
This product uses the FRED® API but is not endorsed or certified by the Federal Reserve Bank of St. Louis.

Ask A QuestionMore Details

1237 Furnace Road Pittsford VT 05763
Sold

MLS Number 5053617

  • Residential Single Family
  • Full Bath 1
  • Address 1237 Furnace Road
  • Construction Existing
  • Bedrooms 3

Where old Vermont charm meets thoughtful updates, this lovingly maintained Pittsford farmhouse invites you to slow down and stay awhile. Set on a full acre that feels much larger, this 3-bedroom, 2-bath home blends historic character with modern comfort. Built in 1859, this home is part of Pittsford's rich history. With a substantial 2009 addition, the home features original wide-plank floors in the dining room and high ceilings throughout. This home has a timeless farmhouse feel - all while offering spacious, updated rooms and modern conveniences. The bright kitchen includes a gas stove, center island, and private stairs to the main bedroom. Step from the kitchen onto the side porch and relax on the porch swing with your morning coffee. A cozy pellet stove warms the living room, and the bay window brings in natural light. Upstairs, the main bedroom feels like a retreat with tall ceilings, big windows, and a private entrance to the large full bath with double sinks. 2 more huge bedrooms complete the second floor. Outside, enjoy a peaceful yard with peach and pear trees, a stream at the back, and a small hill to explore. Room for gardens or hobbies nods to the property's farmstead roots. Located just off Route 7 in charming Pittsford Village, close to Lothrop Elementary School, Kamuda's Market, Pittsford Rec, the library, and Chaffee Falls. If you've been searching for that special mix of character, comfort, and community - this is the one.

Listed by Kc Gandee of Real Broker LLC

Listing Sold by White Cap Realty

$
$
%
$/month over payments
Federal 30-year interest rate: 6.51% last updated on May 21, 2026
* All Figures are estimates. Check with your bank or proposed mortgage company for actual interest rates.
This product uses the FRED® API but is not endorsed or certified by the Federal Reserve Bank of St. Louis.

Virtual TourAsk A QuestionMore Details

528 Deer Run Road Brandon VT 05733
Sold

MLS Number 5046151

  • Residential Single Family
  • Full Bath 2
  • Address 528 Deer Run Road
  • Construction Existing
  • Bedrooms 3

Immaculate 3 bedroom ranch with gorgeous 4 season sunroom. Located in the highly desirable Forestbrook Development of Brandon (Forestdale) Vermont. This one will not last long. It is a stick built (has 6" wall construction which heats much more economically) house by quality local builder. It has lifetime architectural shingles new in the latter part of 2023. It also has a newer cast iron, wet base hot water boiler. Enamel coated c.i. lp gas heater in open area. Great output that will provide ambiance as well as function in a power outage. Rare opportunity to own a beautiful home with 2 car garage including a basement access from garage as well as inside access. House includes Energy Saver AC units in Sunroom, Mbrm, 2nd bedroom. Also includes washer and dryer, stove and refrigerator and dishwasher. Sunroom also includes some nice furniture which can be removed if you do not want. *****NOTE: THE SUNROOM WAS AN ADDITION AND HAS WINDOWS SURROUNDING THE STRUCTURE INCLUDING AN OUTSIDE DOOR. IT ALSO HAS CATHEDRAL CEILING AND TRIANGULAR GLASS IN THE PEAK. THIS WAS BUILT AT A MUCH HIGHER COST PER SQUARE FOOT. ***** Large, dry basement offers many expansion possibilities. As is no expressed or implied warranties. 10 minute drive to Lake Dunmore Branbury Beach State Park.

Listed by Ralph Harvey of Listwithfreedom.com

Listing Sold by Real Broker LLC

$
$
%
$/month over payments
Federal 30-year interest rate: 6.51% last updated on May 21, 2026
* All Figures are estimates. Check with your bank or proposed mortgage company for actual interest rates.
This product uses the FRED® API but is not endorsed or certified by the Federal Reserve Bank of St. Louis.

Ask A QuestionMore Details

163 Vt Route 30 Winhall VT 05340

Winhall, VT163 Vt Route 30

Sale Price$445,000

Sold

MLS Number 5050215

  • Residential Single Family
  • Address 163 Vt Route 30
  • Construction Existing
  • Bedrooms 3
  • Bathroom 2

Charming Restored Post & Beam Home with Commercial Zoning Near Stratton. Discover the perfect blend of rustic charm and modern functionality in this beautifully restored post and beam home ideally situated at the corner of Vermont Route 30 and scenic Kendall Farm Road. Featuring three bedrooms and two full baths, the home offers soaring vaulted ceilings, exposed beams, and an abundance of natural light that highlights its warm, inviting character. Located less than a mile from the Stratton Mountain access road, this property places you in the heart of Southern Vermonts year-round recreation. Enjoy easy access to skiing, hiking, and biking, with the Stratton snowmaking pond just a short walk away, an ideal spot for peaceful walks, paddle boarding or summer swims. Kendall Farm Road is beloved by locals for its quiet, picturesque setting and its popularity as a biking and walking route. The VAST snowmobile trail is located at the end of Kendall Farm Road. Whether you're looking for a cozy residence, a weekend retreat, or a live/work opportunity, the home's flexible commercial zoning opens the door for a variety of uses. Previously operated as a successful business location, this unique property offers both residential charm and entrepreneurial potential. Don't miss this rare opportunity to own a distinctive Vermont property that combines lifestyle, location, and potential.

Listed by Timothy Apps of Four Seasons Sotheby's Int'l Realty

Listing Sold by Stratton Real Estate

$
$
%
$/month over payments
Federal 30-year interest rate: 6.51% last updated on May 21, 2026
* All Figures are estimates. Check with your bank or proposed mortgage company for actual interest rates.
This product uses the FRED® API but is not endorsed or certified by the Federal Reserve Bank of St. Louis.

Ask A QuestionMore Details

115 Jefferson Avenue Bennington VT 05201
Sold

MLS Number 5040671

  • Residential Single Family
  • Full Bath 1
  • Address 115 Jefferson Avenue
  • Construction Existing
  • Bedrooms 2

Located in a charming Bennington neighborhood, this home offers both convenience and comfort, with shopping, schools, the post office, and the hospital just a short distance away. The welcoming three-season front porch is perfect for enjoying your morning coffee or winding down after a long day. Inside, the spacious, eat-in kitchen has brand-new flooring and newer appliances, adding a fresh and modern feel to this central gathering space. The kitchen flows effortlessly into a large dining room or office and living room. Upstairs, you'll find two generously sized bedrooms, including a private primary suite with its own newly renovated bathroom. Both bathrooms have been thoughtfully updated for a more contemporary, stylish look. For year-round comfort, this home now boasts newly installed heat pumps, ensuring efficient heating and cooling no matter the season. Plus, there's plenty of storage space, with room for your seasonal items in the back of the house, and even a dedicated workshop area to fuel your hobbies. The house is surrounded by beautifully landscaped garden beds that not only add curb appeal but also provide a peaceful, outdoor retreat. And for those who love a walkable lifestyle, you're just a short stroll from the best of what Bennington has to offer. Showings start 5/17/25.

Listed by Kelley McCarthy and Phil Lewis of Mahar McCarthy Real Estate

Listing Sold by Mahar McCarthy Real Estate

$
$
%
$/month over payments
Federal 30-year interest rate: 6.51% last updated on May 21, 2026
* All Figures are estimates. Check with your bank or proposed mortgage company for actual interest rates.
This product uses the FRED® API but is not endorsed or certified by the Federal Reserve Bank of St. Louis.

Virtual TourAsk A QuestionMore Details

Broker Reciprocity 

Copyright 2026 PrimeMLS, Inc. All rights reserved. This information is deemed reliable, but not guaranteed. The data relating to real estate displayed on this display comes in part from the IDX Program of PrimeMLS. The information being provided is for consumers’ personal, non-commercial use and may not be used for any purpose other than to identify prospective properties consumers may be interested in purchasing. Data last updated May 27, 2026 6:23 PM EDT