71408
results
Refine Search

Your Search Results

r=5776-5800
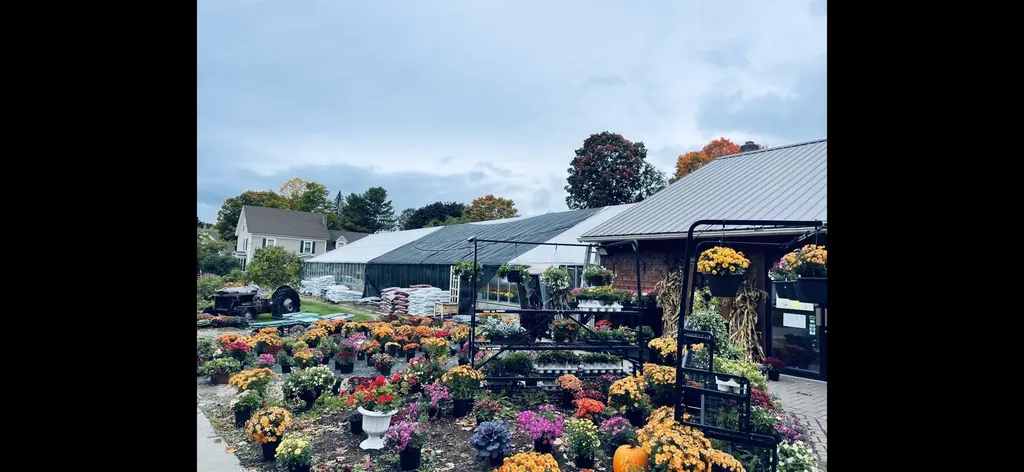
20 Elm Street Newport City VT 05855
Sold

MLS Number 5032237

  • Residential Single Family
  • Full Bath 2
  • Address 20 Elm Street
  • Construction Existing
  • Bedrooms 4

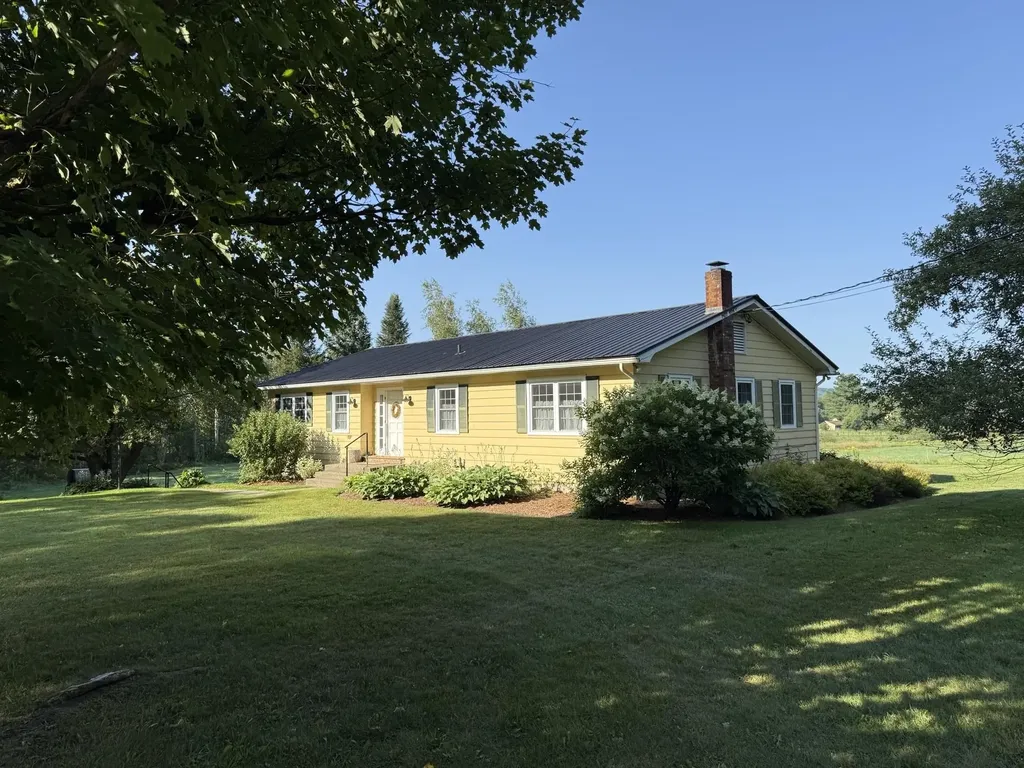
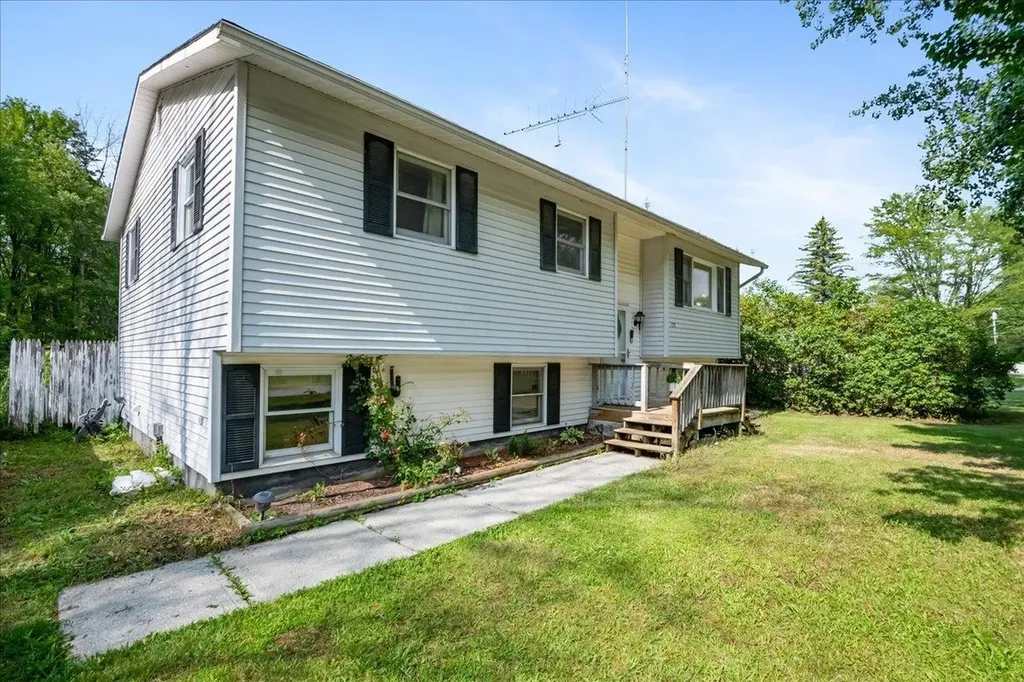
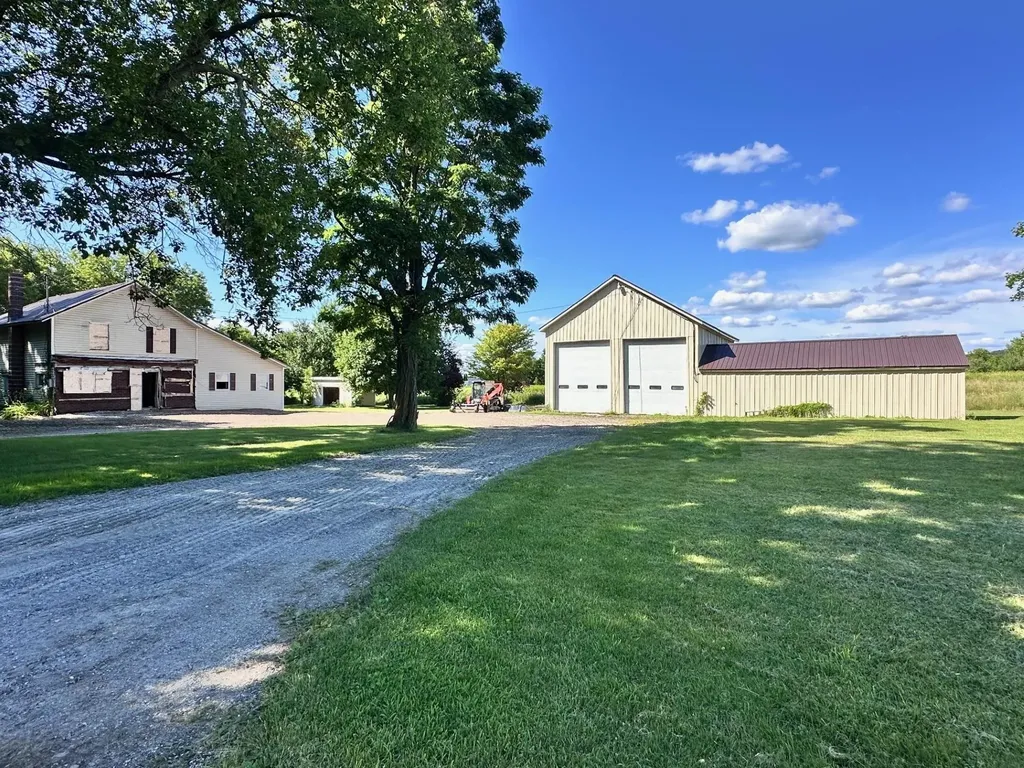
Multiple opportunities for your in-home business. Formerly a florist shop and greenhouses located near a main city intersection. Retail store area located off Elm St. where there is plenty of on street parking available. Private drive and entrance for the residence off Sias Ave. Combined living and commercial area of 5178 sq ft. make this 4 bedroom, 2 bath home that rare perfect in-home business. New roof, July 2024. Main building needs a fresh coat of paint. Greenhouse between the main retail area and connecting building has collapsed due to snow load. Sellers will remove debris in early spring.

Listed by Stephen Poulin of RE/MAX All Seasons Realty

Listing Sold by KW Vermont-Stowe
$
$
%
$/month over payments
Federal 30-year interest rate: 6.51% last updated on May 21, 2026
* All Figures are estimates. Check with your bank or proposed mortgage company for actual interest rates.
This product uses the FRED® API but is not endorsed or certified by the Federal Reserve Bank of St. Louis.

Virtual TourAsk A QuestionMore Details

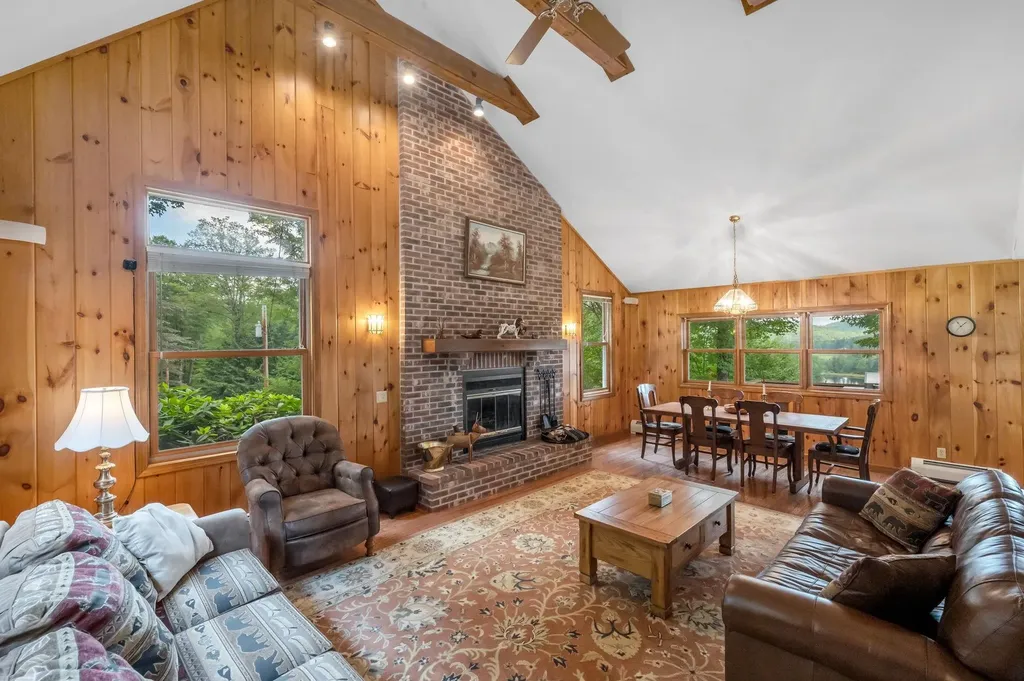
52 Spruce Lake Estates Wilmington VT 05363
Sold

MLS Number 5053812

  • Residential Single Family
  • Full Bath 3
  • Construction Existing
  • Bedrooms 3
  • Bathroom 4

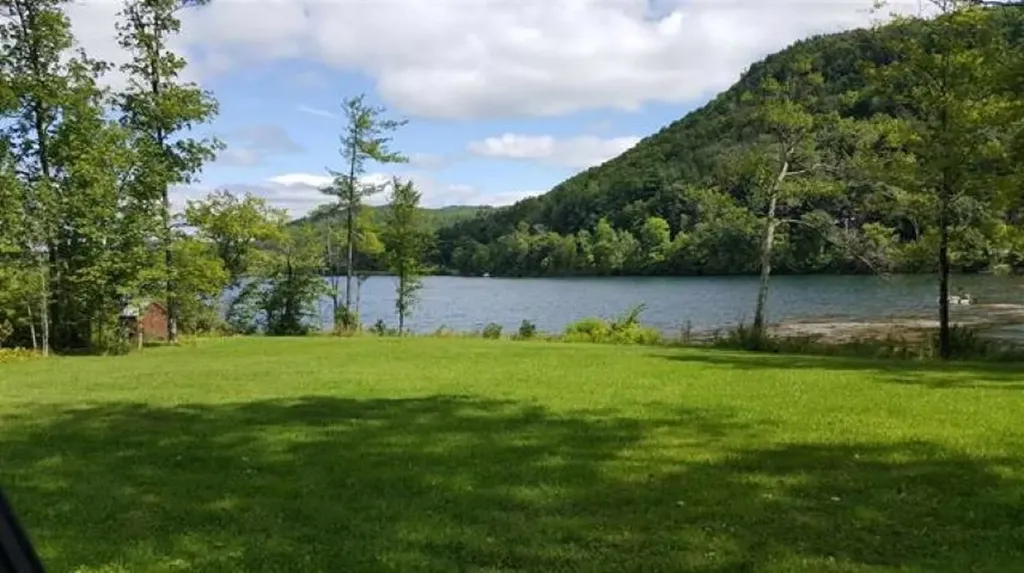
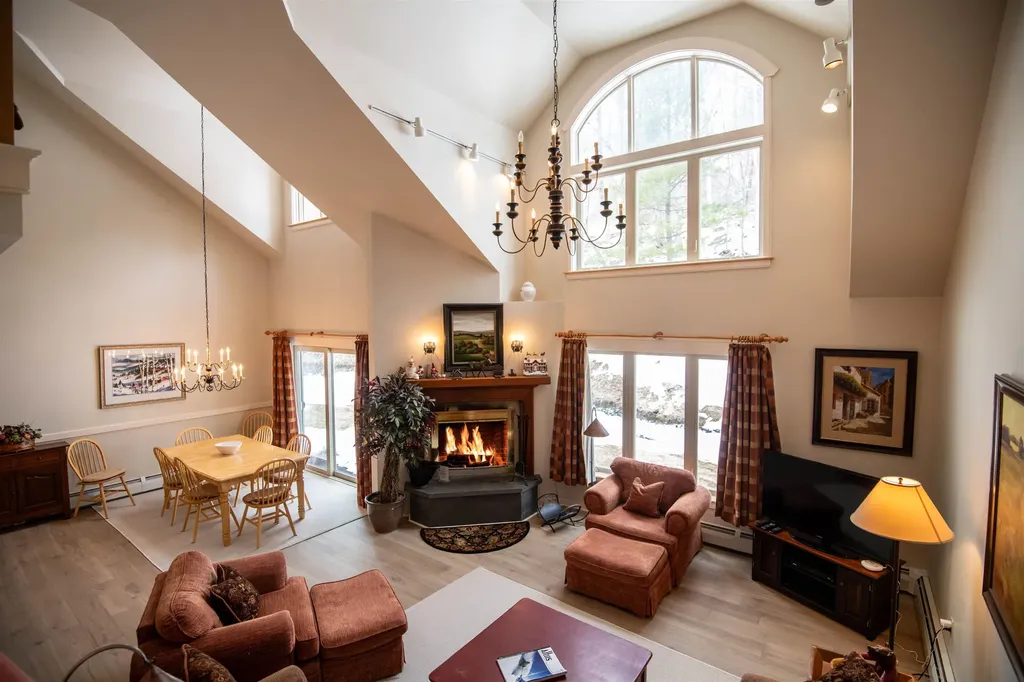
25 private acres with lake frontage, stunning lake & mountain scenery, and a beautifully maintained 3,300+ sq ft home w/ direct-entry 2-car garage. Located in private Spruce Lake Estates-close proximity to Mount Snow & Hermitage Club, State Parks, restaurants, shops and public transportation-this rare property offers 4-season living w/ space, privacy & frontage on a non-motorized lake w/ beach, swim platform & tennis on site. Thoughtfully designed to embrace its setting, the home offers lake & mountain views from all 3 finished levels and seamless indoor-outdoor flow. Main level features a vaulted great room w/ exposed beams, wood-burning fireplace, open-concept layout, and 1st-floor primary suite w/ spacious bath & walk-in closet. Step out to the expansive back deck from the living areas or primary suite-perfect for relaxing, entertaining or just soaking in the view. Walk-out lower level features full wet bar w/ wine station, coffee bar & full-size fridge, plus a 2nd wood-burning fireplace and direct access to hot tub (w/ lake view) & backyard. Two guest suites, den, sleeping loft, perennial gardens, extensive stonework, and paved drive complete the package. Though directly bordering the lake, owners also enjoy shared amenities incl. private beach, boat house for kayak/paddleboard storage, 4-season lake fun (ice skating & more), tennis courts & maintained common areas. Properties w/ this acreage, privacy & lake frontage are exceptionally rare-don't miss this opportunity.

Listed by Jacki Murano of Southern Vermont Realty Group

Listing Sold by Berkley & Veller Greenwood/Dover

$
$
%
$/month over payments
Federal 30-year interest rate: 6.51% last updated on May 21, 2026
* All Figures are estimates. Check with your bank or proposed mortgage company for actual interest rates.
This product uses the FRED® API but is not endorsed or certified by the Federal Reserve Bank of St. Louis.

Virtual TourAsk A QuestionMore Details

49 Berkley Street South Burlington VT 05403
Sold

MLS Number 5053264

  • Residential Single Family
  • Full Bath 1
  • Address 49 Berkley Street
  • Construction Existing
  • Bedrooms 3

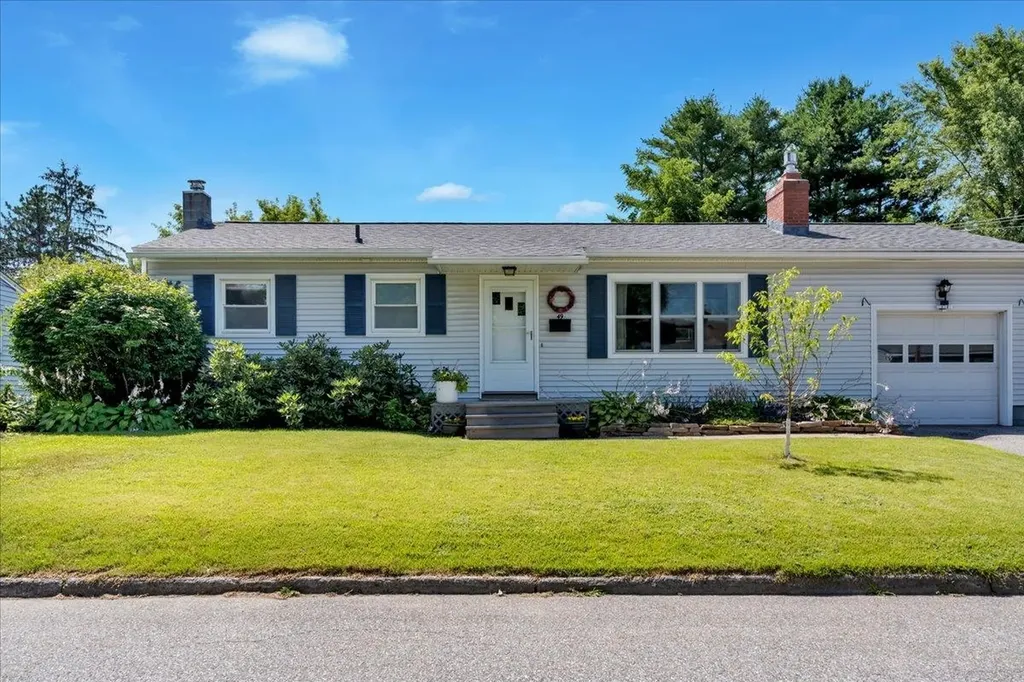
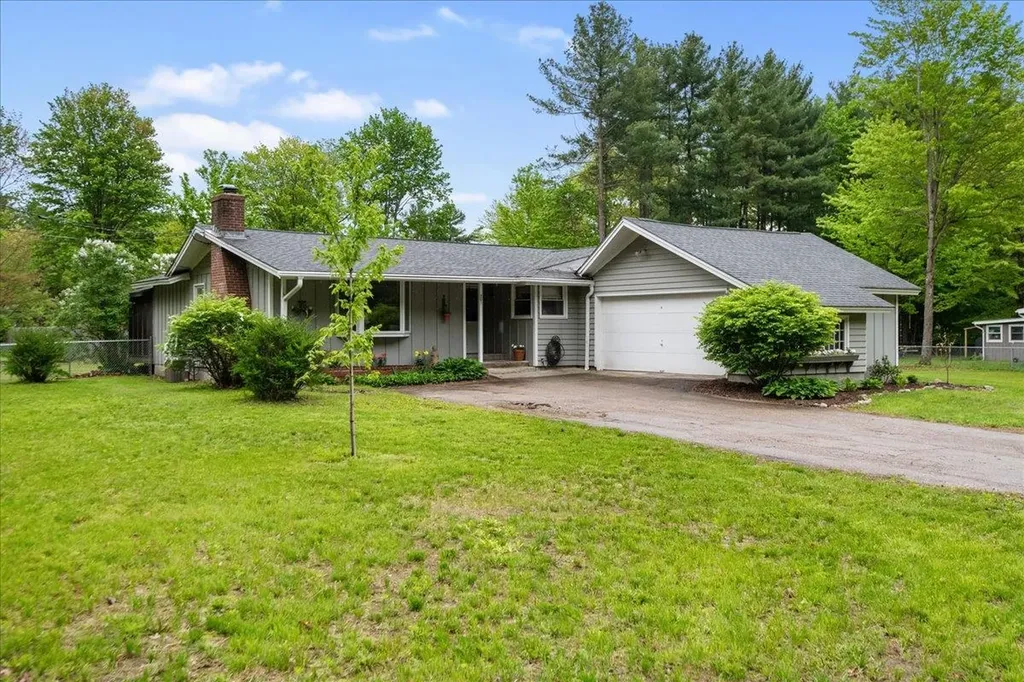
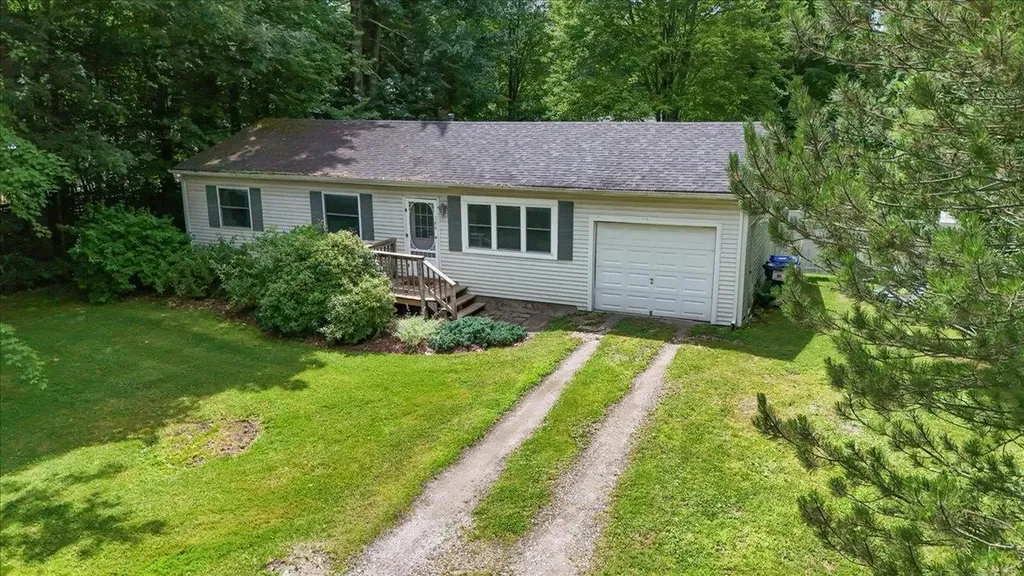
Tucked at the end of a quiet cul-de-sac just one block from Chamberlin Elementary School, this charming ranch offers comfort, convenience, and room to grow. Set on a mostly fenced lot, the home features three bedrooms-including one with direct access via pocket door to the kitchen-an updated full bath, and a bright, sun-filled living room centered around a gas fire place. The eat-in kitchen has been thoughtfully refreshed with freshly painted cabinetry, and accent wall paper creating a welcoming space for everyday meals or entertaining. The full basement offers great potential with an oversized window and plenty of room for storage, hobbies, or future finishing. An attached 1-car garage provides additional storage and direct entry to the kitchen for added ease. Step out the back door to a large patio, perfect for grilling or relaxing, and enjoying cozy evenings around the backyard fire pit. Garden beds are ready for your personal touch in the spacious yard-ideal for green thumbs or outdoor enthusiasts. Whether you're looking for a first home, downsizing, or somewhere in between, this delightful property checks all the boxes. Conveniently located near public transportation, shopping, trails, and I-89 for easy commuting. Come see why this sweet home might just be the perfect fit! Minutes to I-89, UVM Medical Center, Burlington Waterfront, Burlington Bike Path, BTV Airport, Church Street,and more! Showings begin Saturday, July 26th

Listed by Geri Reilly of Geri Reilly Real Estate

Listing Sold by Ridgeline Real Estate

$
$
%
$/month over payments
Federal 30-year interest rate: 6.51% last updated on May 21, 2026
* All Figures are estimates. Check with your bank or proposed mortgage company for actual interest rates.
This product uses the FRED® API but is not endorsed or certified by the Federal Reserve Bank of St. Louis.

Ask A QuestionMore Details

1033 Loomis Hill Road Waterbury VT 05677
Sold

MLS Number 5056468

  • Residential Single Family
  • Full Bath 2
  • Construction Existing
  • Bedrooms 3
  • Bathroom 3

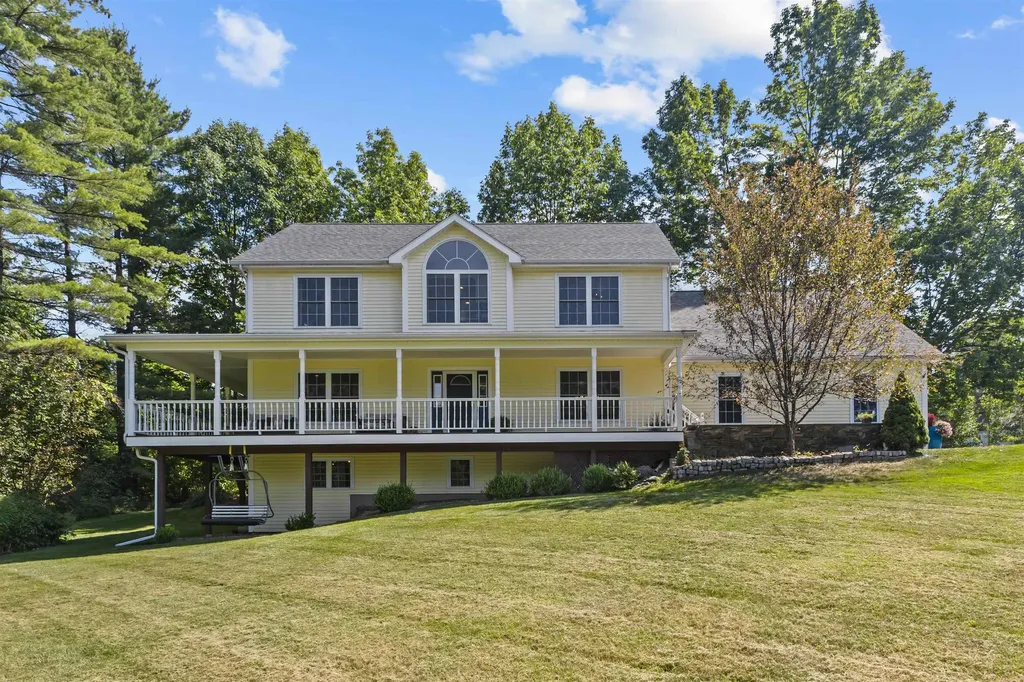
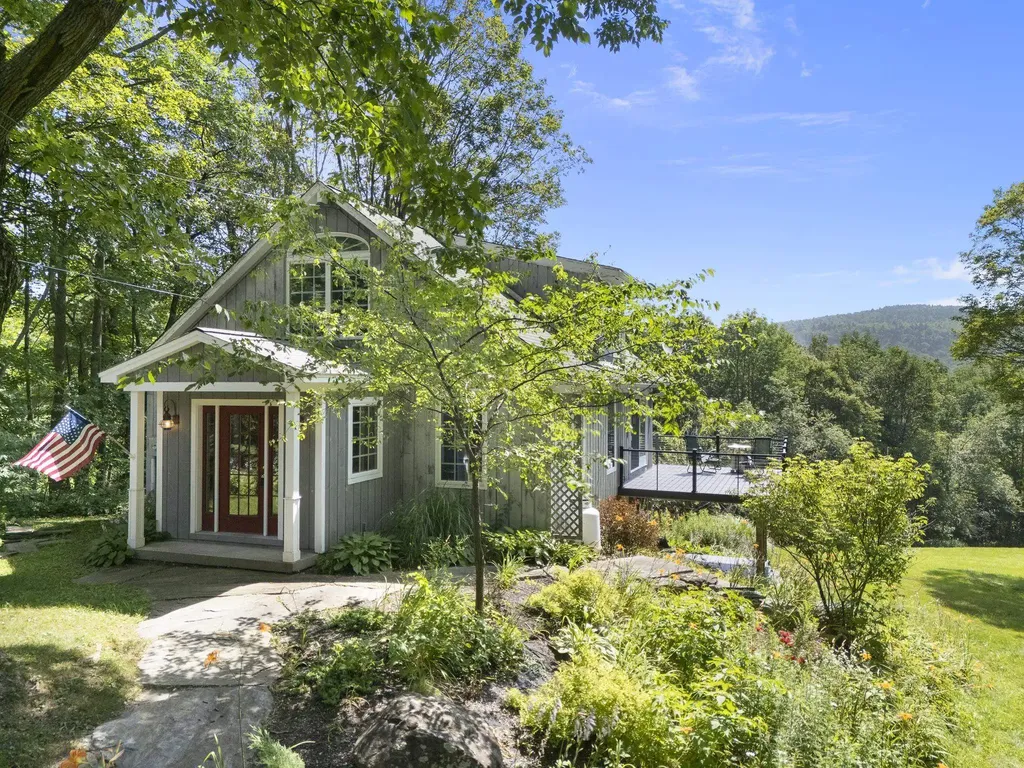
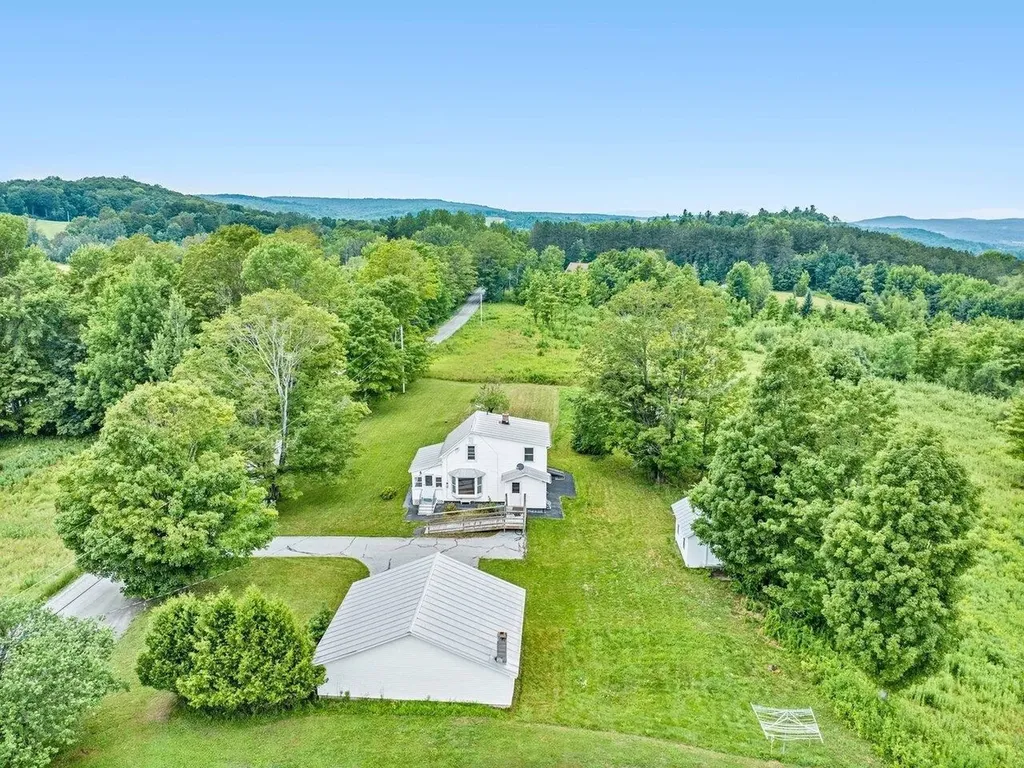
Set on 0.8 acres of manicured lawn, this 3-bedroom, 3-bathroom home blends thoughtful updates with Vermont charm. Inside, you'll find a fresh interior, a brand-new kitchen, and new flooring throughout most of the home. Two remodeled bathrooms add a modern touch, while radiant heat on the main level and in the upstairs baths keeps things cozy year-round. Enjoy seasonal and year-round mountain views-Hunger Mountain from the backyard and additional peaks when the leaves fall. Outdoor living is a delight here, with a welcoming wraparound porch, a repainted deck, and a flagstone patio perfect for entertaining or relaxing. The basement features a dedicated shop space, ideal for hobbies and outdoor gear. The 3 bay garage comes with heated radiant floors. A finished bonus room above the garage gives you even more space for play or work. Surrounded by quiet, friendly neighbors and the beauty of Vermont's landscape, this home is the perfect blend of tranquility and modern updates-all just minutes from Waterbury's vibrant downtown, I-89 access, and countless outdoor adventures.

Listed by Steve Lawrence of KW Vermont-Stowe
Listing Sold by Four Seasons Sotheby's Int'l Realty

$
$
%
$/month over payments
Federal 30-year interest rate: 6.51% last updated on May 21, 2026
* All Figures are estimates. Check with your bank or proposed mortgage company for actual interest rates.
This product uses the FRED® API but is not endorsed or certified by the Federal Reserve Bank of St. Louis.

Ask A QuestionMore Details

00 Hurlburt Hill Lane Waterford VT 05818
Sold

MLS Number 5061970

  • Land
  • Acreage 11
  • Area VT-Caledonia
  • Utilities None
  • PricePerSqFt 3636.36

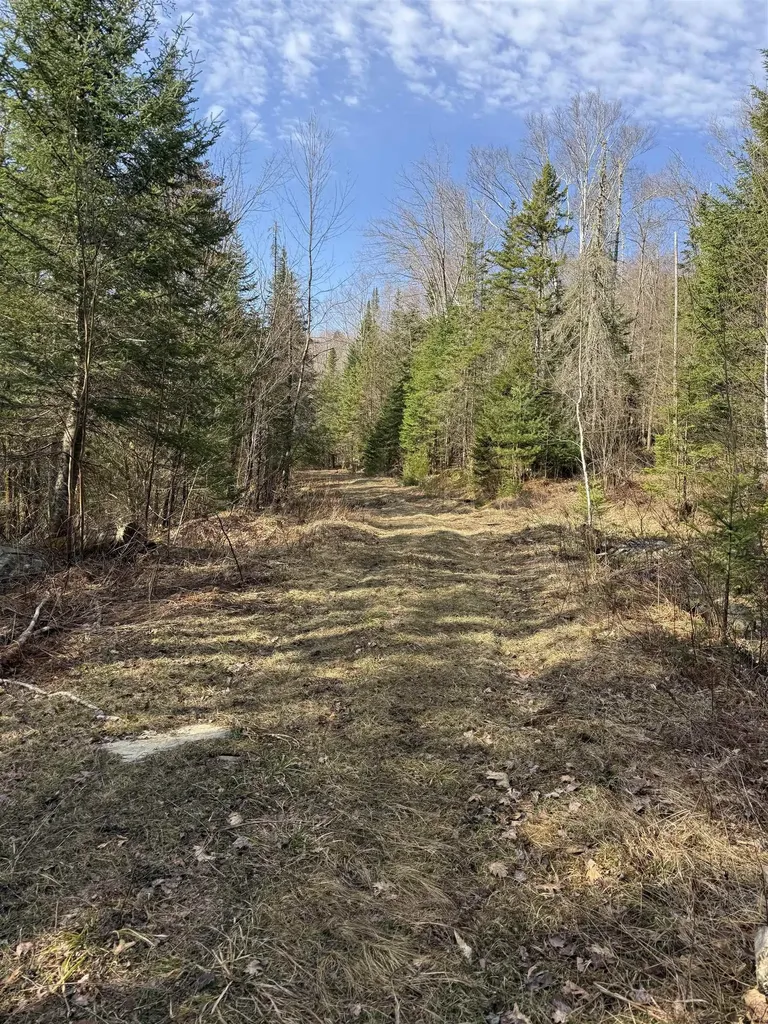
11 Acre parcel in a private location near many recreational opportunities and local town amenities.

Listed by Liz Tremblay of RE/Max Heritage

Listing Sold by RE/Max Heritage

$
$
%
$/month over payments
Federal 30-year interest rate: 6.51% last updated on May 21, 2026
* All Figures are estimates. Check with your bank or proposed mortgage company for actual interest rates.
This product uses the FRED® API but is not endorsed or certified by the Federal Reserve Bank of St. Louis.

Ask A QuestionMore Details

569 French Hill Road St. Albans Town VT 05454
Sold

MLS Number 5049298

  • Residential Single Family
  • Full Bath 1
  • Address 569 French Hill Road
  • Construction Existing
  • Bedrooms 3

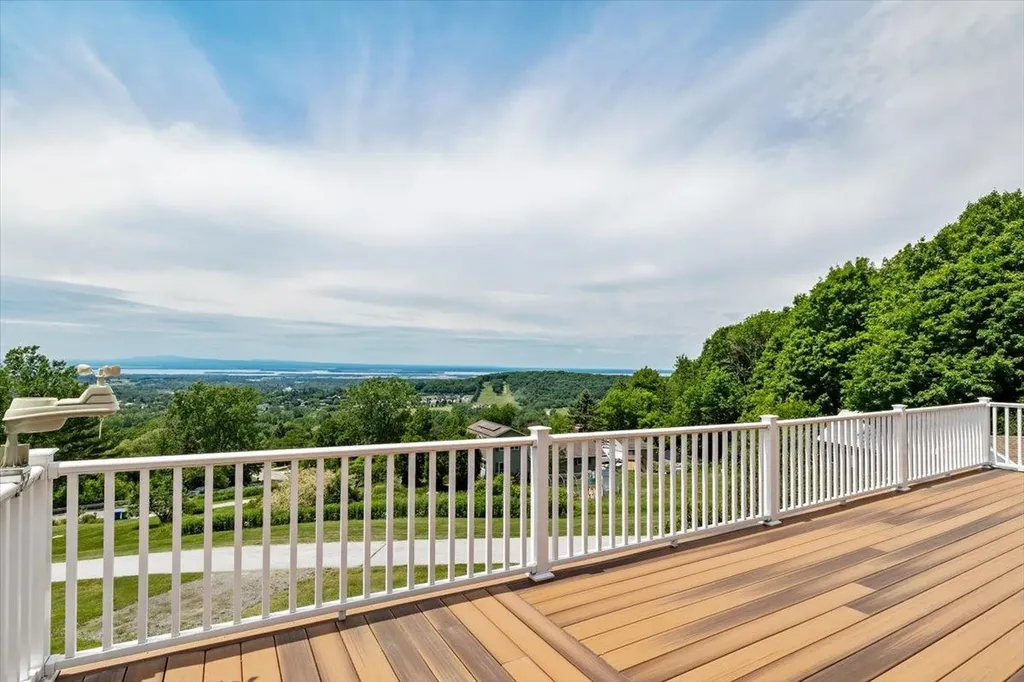
Wake up to sweeping panoramic views of Lake Champlain and the Adirondacks from this stunning home, perfectly situated to capture every sunset. Relax or entertain on the expansive composite deck, a true outdoor oasis. Step through elegant French doors into the bright and airy open-concept living, dining, and kitchen area featuring a wall of windows that flood the space with natural light and breathtaking vistas. Gleaming hardwood floors run throughout the main level, and the spacious kitchen offers an island, abundant counter space, and radiant heated floors-ideal for both daily living and entertaining. The primary suite is a peaceful retreat with lake views, double walk-in closets, and a large en-suite bath with radiant heated tile flooring. A generous mudroom with custom cabinetry and laundry makes organization a breeze. A second bedroom, full bath, and a large office complete the main level. The finished walk-out lower level adds flexible living space, featuring more lake views, a family room, guest bedroom, full bath, plus a large workshop and storage area. Conveniently located close to Hard'ack Recreation Area, downtown shopping, I-89, the hospital, and schools, this property offers the perfect blend of natural beauty, comfort, and accessibility. Don't miss your chance to own this lakeview gem!

Listed by Pj Poquette and Keri Lombardi-Poquette of Poquette Realty

Listing Sold by RE/MAX North Professionals

$
$
%
$/month over payments
Federal 30-year interest rate: 6.51% last updated on May 21, 2026
* All Figures are estimates. Check with your bank or proposed mortgage company for actual interest rates.
This product uses the FRED® API but is not endorsed or certified by the Federal Reserve Bank of St. Louis.

Virtual TourAsk A QuestionMore Details

1028 Derby Pond Road Derby VT 05829
Sold

MLS Number 5054577

  • Residential Single Family
  • Full Bath 1
  • Address 1028 Derby Pond Road
  • Construction Existing
  • Bedrooms 2

Picture-perfect scenic location on a paved road with westerly views over a meadow overlooking Derby Pond and Jay Peak. Nice sunny large rooms with 2 recently re-modeled bathrooms and kitchen. Very spacious living room facing the view with a gas fireplace. 1st floor laundry with a large window and shelves. Loads of counter space in the eat-in kitchen opening into the dining room and living room. Family room on basement level with a hearth and wood stove hook-up. 1.22 acre lot that is all level. Gracious front entry. Road frontage is estimated.

Listed by Michael Conley of Conley Country Real Estate & Insurance

Listing Sold by Century 21 Farm & Forest

$
$
%
$/month over payments
Federal 30-year interest rate: 6.51% last updated on May 21, 2026
* All Figures are estimates. Check with your bank or proposed mortgage company for actual interest rates.
This product uses the FRED® API but is not endorsed or certified by the Federal Reserve Bank of St. Louis.

Virtual TourAsk A QuestionMore Details

201 North Brownell Road Williston VT 05495
Sold

MLS Number 5050157

  • Residential Single Family
  • Full Bath 1
  • Construction Existing
  • Bedrooms 3
  • Bathroom 2

Welcome to this beautifully updated 3-bedroom home, perfectly situated on nearly an acre of flat, usable land in the heart of Williston. Boasting a huge fenced-in backyard & thoughtful upgrades throughout, this home is move-in ready and offers both comfort & convenience. The tiled entryway leads you into a bright & inviting living room, featuring a large bay window and a cozy wood-burning fireplace with glass doors & painted brick surround. Updated lighting, fresh paint & new flooring flow throughout the home, enhancing its modern charm. The galley-style kitchen is a standout, equipped with maple cabinetry, newer appliances (2024), a brand new microwave, under-cabinet lighting, a tiled backsplash & a gorgeous walk-in pantry. Just off the kitchen, a dining area connects seamlessly to the living spaces, ideal for everyday meals or casual entertaining. At the rear of the home, a cozy family room leads to a screened-in porch where you can enjoy summer evenings in peace. The primary bedroom comfortably fits a king-sized bed and includes an en suite bathroom with a shower & built-in storage. Two additional bedrooms and a second updated full bath with a new vanity complete the layout. Additional highlights include central air, a brand new washer, newer gas furnace (2022) and a layout designed for effortless single-level living. Located just minutes from Williston Road, I-89, schools, shopping & dining, this home offers the perfect blend of comfort and accessibility.

Listed by The Malley Group of KW Vermont

Listing Sold by Vermont Real Estate Company

$
$
%
$/month over payments
Federal 30-year interest rate: 6.51% last updated on May 21, 2026
* All Figures are estimates. Check with your bank or proposed mortgage company for actual interest rates.
This product uses the FRED® API but is not endorsed or certified by the Federal Reserve Bank of St. Louis.

Ask A QuestionMore Details

94 Perley Farm Road Royalton VT 05058
Sold

MLS Number 5045055

  • Residential Single Family
  • Full Bath 1
  • Address 94 Perley Farm Road
  • Construction Existing
  • Bedrooms 4

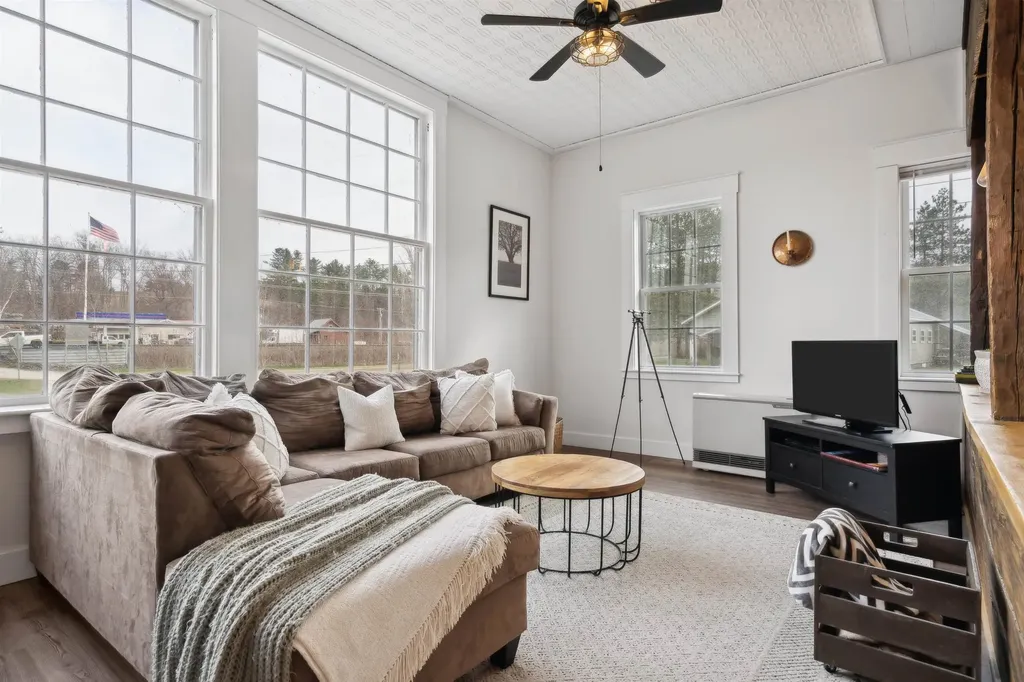
Step into a unique piece of Vermont history with this beautifully converted brick schoolhouse, now a warm and inviting 4-bedroom, 1.5-bath home. Perfectly blending classic charm with modern comforts, this one-of-a-kind property offers character, space, and serenity in a picturesque setting. From the moment you arrive, the handsome brick exterior and original architectural details set the tone. Inside, high ceilings, large windows, and exposed beams highlight the home's heritage, while thoughtful updates offer contemporary functionality. The spacious kitchen features updated appliances and custom cabinetry, opening to a cozy dining area perfect for family meals or entertaining guests. Upstairs, you'll find four bedrooms filled with natural light, and half bath thoughtfully updated to suit modern living. Whether you're looking for a full-time residence, a vacation home, or a creative retreat, this property offers endless potential. Located in a charming community with easy access to local amenities, outdoor recreation, and Vermont's four-season beauty. A rare opportunity to own a piece of the past, lovingly restored for today. Delayed showings until Tuesday 6/10/25.

Listed by Holly Hall of Hall Collins Real Estate Group

Listing Sold by Hall Collins Real Estate Group

$
$
%
$/month over payments
Federal 30-year interest rate: 6.51% last updated on May 21, 2026
* All Figures are estimates. Check with your bank or proposed mortgage company for actual interest rates.
This product uses the FRED® API but is not endorsed or certified by the Federal Reserve Bank of St. Louis.

Ask A QuestionMore Details

53 Mountainview Drive Derby VT 05830
Sold

MLS Number 5037300

  • Residential Single Family
  • Full Bath 1
  • Village Derby Line
  • Construction Existing
  • Bedrooms 4

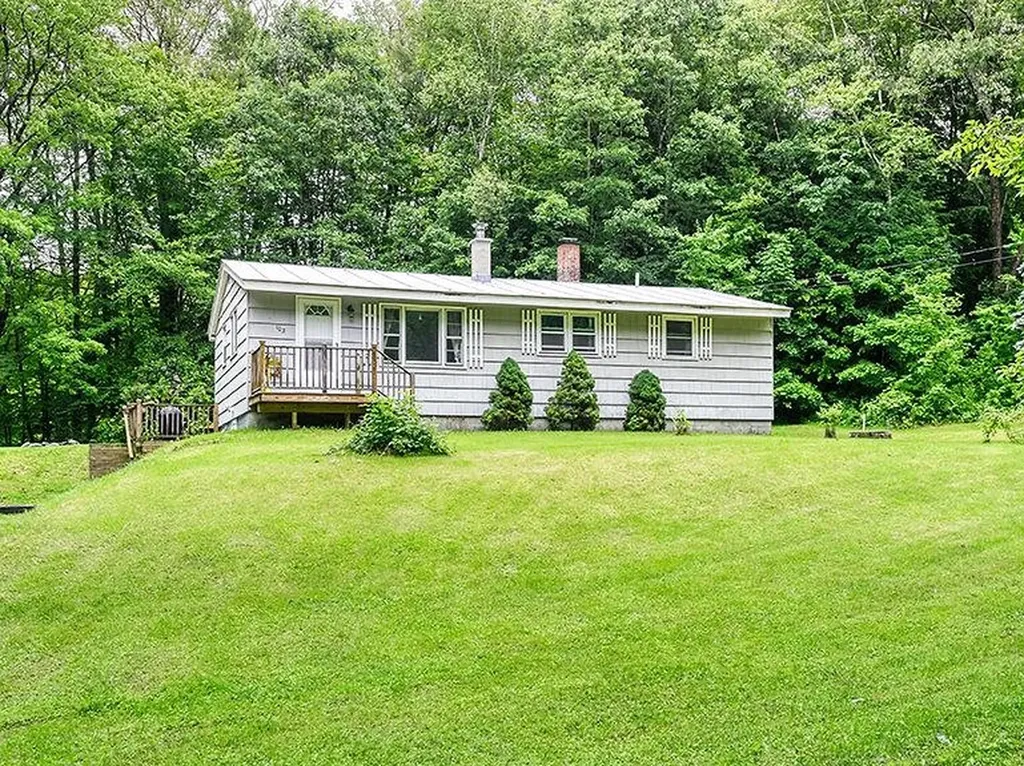
Spacious and well-maintained 4-bedroom ranch in the charming Village of Derby Line. Enjoy easy one-level living with an open, flowing floor plan, ideal for both daily comfort and entertaining. The main level features an updated kitchen, formal dining room, large living room, 4 bedrooms, and a full bath with double vanity. The partially finished lower level offers even more space with a family room, den, office area, laundry room, and ample storage space. Additional highlights include a 1-car attached garage, a large back deck (14'x25'), covered front porch, and a 10'x14' detached shed. This home features vinyl siding, many vinyl replacement windows, and is serviced by oil baseboard hot water heat (System 2000 boiler), public water, and a private septic system. The private, spacious backyard is surrounded by mature trees and hedges, offering seclusion and peace on a quiet dead-end street. Located in a desirable neighborhood, just a short walk to Derby Elementary School, Baxter Park, the library, and other village amenities. This property is efficient, easy to maintain, and offers great value in a sought-after area-come take a look today!

Listed by Ryan Pronto of Jim Campbell Real Estate

Listing Sold by Century 21 Farm & Forest

$
$
%
$/month over payments
Federal 30-year interest rate: 6.51% last updated on May 21, 2026
* All Figures are estimates. Check with your bank or proposed mortgage company for actual interest rates.
This product uses the FRED® API but is not endorsed or certified by the Federal Reserve Bank of St. Louis.

Virtual TourAsk A QuestionMore Details

138 Lake Street Swanton VT 05488

Swanton, VT138 Lake Street

Sale Price$309,000

Sold

MLS Number 5054046

  • Residential Single Family
  • Full Bath 1
  • Address 138 Lake Street
  • Construction Existing
  • Bedrooms 3

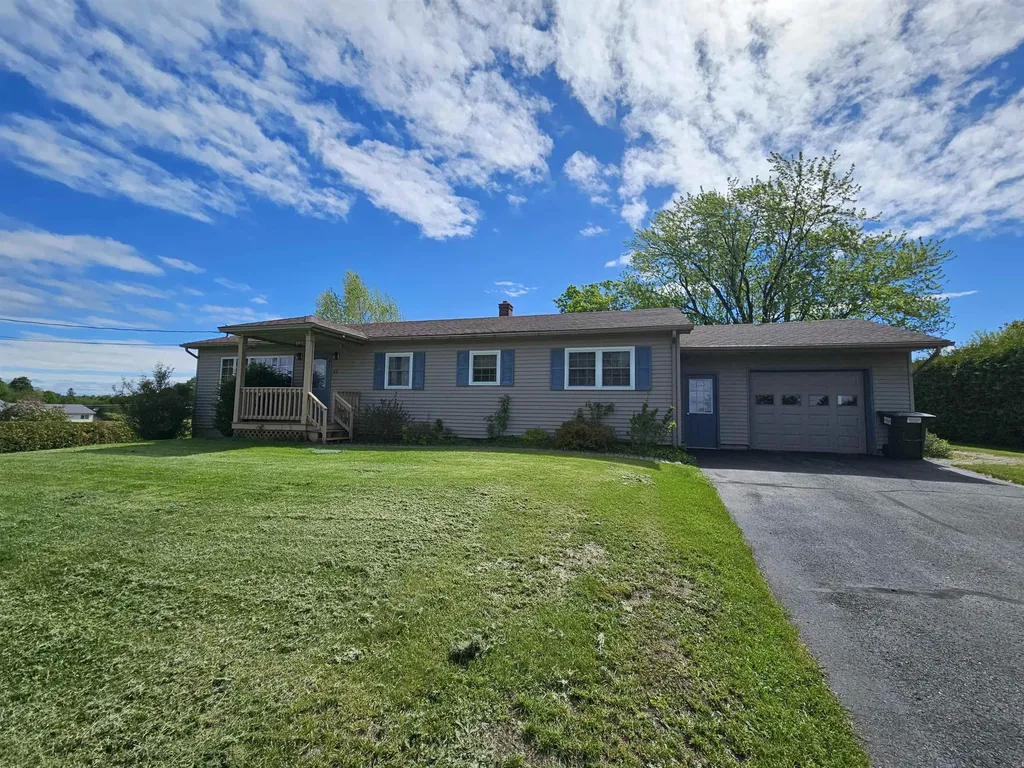
Welcome to this spacious 3-bedroom raised ranch, located just a mile from the Beach! The home is move-in ready and offers a comfortable layout with great potential for future value. Inside, you'll find a warm and inviting space featuring a functional kitchen with a dedicated dining area that flows seamlessly into the living room, complete with a built-in entertainment center. Durable laminate flooring was installed throughout the upper level in 2019, and the entire main floor has been freshly painted, giving the home a clean, refreshed feel. The full bathroom has also been updated and is well-maintained. Recent upgrades add extra peace of mind, including newer baseboard heat covers, heating system, and well holding tank. Located in a convenient area, the home sits on a generous lot with a spacious backyard - perfect for relaxing, entertaining, or gardening. Just minutes from local shopping and only a short drive to the beach, this home offers a great balance of accessibility and outdoor space. The basement offers a blank canvas and is ready for your personal touch - whether you need extra living space, a workshop, or additional storage. Whether you're a first-time buyer or someone looking for a solid, well-cared-for home with room to grow, this one is worth a look!

Listed by Cam Tu Thai of Ridgeline Real Estate

Listing Sold by Your Journey Real Estate

$
$
%
$/month over payments
Federal 30-year interest rate: 6.51% last updated on May 21, 2026
* All Figures are estimates. Check with your bank or proposed mortgage company for actual interest rates.
This product uses the FRED® API but is not endorsed or certified by the Federal Reserve Bank of St. Louis.

Ask A QuestionMore Details

00 Columbia Drive Hubbardton VT 05735
Sold

MLS Number 5027089

  • Land
  • Address 00 Columbia Drive
  • Acreage 2.3
  • Area VT-Rutland
  • Utilities None

Lake Beebe 2.3 acre lot with a .11 acre at the waters edge for your lake enjoyment. Enjoy this quiet pristine environment. Views of the lake. Lots are part of land subdivided into 4 parcels available for sale.

Listed by Nancy Liberatore of Lakes & Homes Real Estate

Listing Sold by Lakes & Homes Real Estate

$
$
%
$/month over payments
Federal 30-year interest rate: 6.51% last updated on May 21, 2026
* All Figures are estimates. Check with your bank or proposed mortgage company for actual interest rates.
This product uses the FRED® API but is not endorsed or certified by the Federal Reserve Bank of St. Louis.

Virtual TourAsk A QuestionMore Details

51 Alpine Way Ludlow VT 05149
Sold

MLS Number 5053310

  • Condo
  • Square Feet 1,897
  • Bedrooms 3
  • New Contruction Existing
  • Complex Solitude Village

Solitude Village A-2 is one of four, 3 BR + loft townhouses in Solitude Village, located on Okemo Mountain's Village Run ski trail. As you enter this unit, you find yourself in a large ski room with cedar flooring and paneling, ski boot dryers and custom built cubes and bench. This well maintained home has two levels with an open kitchen, dining, living room floor plan. The ceilings are vaulted in the living and dining room with ample windows to bring in the natural light. There is a wood burning full masonry fireplace in the living room and a sliding glass door to a private deck. Some of the unit amenities include an outdoor ski locker and wood storage bin. Upgrades include a granite counter top in the kitchen, a breakfast bar and stainless steel appliances, a whirlpool tub, and an updated upstairs bath. Solitude owners enjoy a recreation center with an outdoor heated swimming pool, sauna, hot tub and fitness room.

Listed by Boris Lavanovich of Mary W. Davis Realtor & Assoc.,Inc.

Listing Sold by Mary W. Davis Realtor & Assoc.,Inc.

$
$
%
$/month over payments
Federal 30-year interest rate: 6.51% last updated on May 21, 2026
* All Figures are estimates. Check with your bank or proposed mortgage company for actual interest rates.
This product uses the FRED® API but is not endorsed or certified by the Federal Reserve Bank of St. Louis.

Virtual TourAsk A QuestionMore Details

133 East Mountain Road Killington VT 05751
Sold

MLS Number 5024464

  • Condo
  • Square Feet 625
  • Bedrooms 1
  • New Contruction Existing
  • Complex Mountain Green

Discover this charming 1-bedroom, 1-bathroom end unit located in Mountain Green Building 3, the main hub of the complex. This top-floor unit offers a unique two-story layout, boasting an east-facing orientation that floods the space with abundant natural sunlight. Step onto your private deck and enjoy serene mountain views. Meticulously maintained and in excellent condition, this unit offers both comfort and convenience. As part of Building 3, you'll have exclusive access to a host of on-site amenities, including an indoor inground pool, an exercise room, a cozy restaurant, and various shops. A shuttle service makes trips to the resort a breeze, adding to the appeal of this prime location. This Mountain Green unit combines the best of mountain living with modern convenience. Don't miss the chance to make it yours!

Listed by Daniel Pol of Killington Pico Realty

Listing Sold by Killington Pico Realty

$
$
%
$/month over payments
Federal 30-year interest rate: 6.51% last updated on May 21, 2026
* All Figures are estimates. Check with your bank or proposed mortgage company for actual interest rates.
This product uses the FRED® API but is not endorsed or certified by the Federal Reserve Bank of St. Louis.

Virtual TourAsk A QuestionMore Details

561 Harbor View Drive St. Albans Town VT 05478
Sold

MLS Number 5051985

  • Residential Single Family
  • Full Bath 2
  • Construction Existing
  • Bedrooms 3
  • Bathroom 3

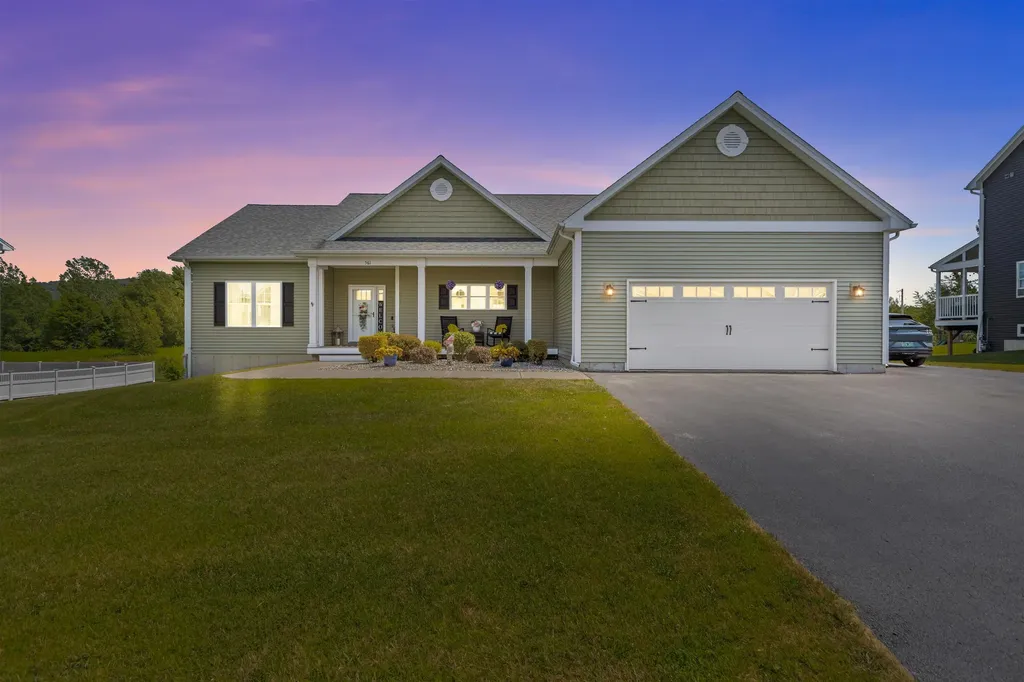
Meticulously maintained 3-bedroom, 3-bathroom, one-level living in the highly sought-after Harbor View neighborhood. When you pull up to the home, you are greeted by a beautifully landscaped front yard centered with a welcoming front porch and entranceway. This home has 9-foot ceilings throughout both levels and is situated on one of the top lots in the neighborhood. It boasts over 1,000 square feet of maintenance-free decking that overlooks a beautiful pool backdropped by Fairfield Hill. The main floor has a gorgeous kitchen that is a focal point of the open floor plan. Stainless steel, energy-efficient appliances, including a natural gas range that can be changed into a double oven, and quartz countertops make this kitchen a cook's dream. The primary suite, featuring a full bath and walk-in closet, is located at one end of the main floor. The opposite end features two additional bedrooms and a full bathroom. The basement has been partially finished with a large family room, an additional bedroom suite that includes a three-quarter bath and a walk-in closet. This home is just a few minutes from shopping, downtown restaurants, recreation facilities, and schools. Only 25 minutes to Burlington and less than an hour and a half to Montreal. This incredible property is a must-see. A full wall entertainment center comes with the property. Property photos to be uploaded on Friday before the open house. Private showings begin on 7/18

Listed by Scott Gates of CENTURY 21 North East

Listing Sold by Catamount Realty Group

$
$
%
$/month over payments
Federal 30-year interest rate: 6.51% last updated on May 21, 2026
* All Figures are estimates. Check with your bank or proposed mortgage company for actual interest rates.
This product uses the FRED® API but is not endorsed or certified by the Federal Reserve Bank of St. Louis.

Virtual TourAsk A QuestionMore Details

239 Twin Oaks Terrace South Burlington VT 05403
Sold

MLS Number 5049203

  • Condo
  • Square Feet 1,100
  • Bedrooms 2
  • New Contruction Existing
  • Year Built 1981

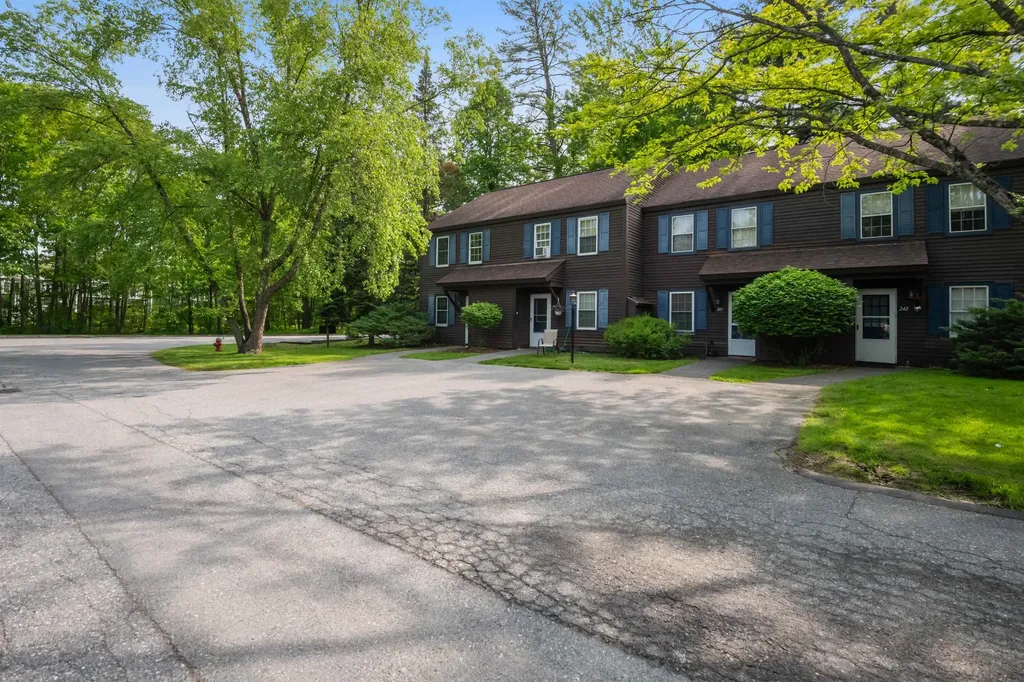
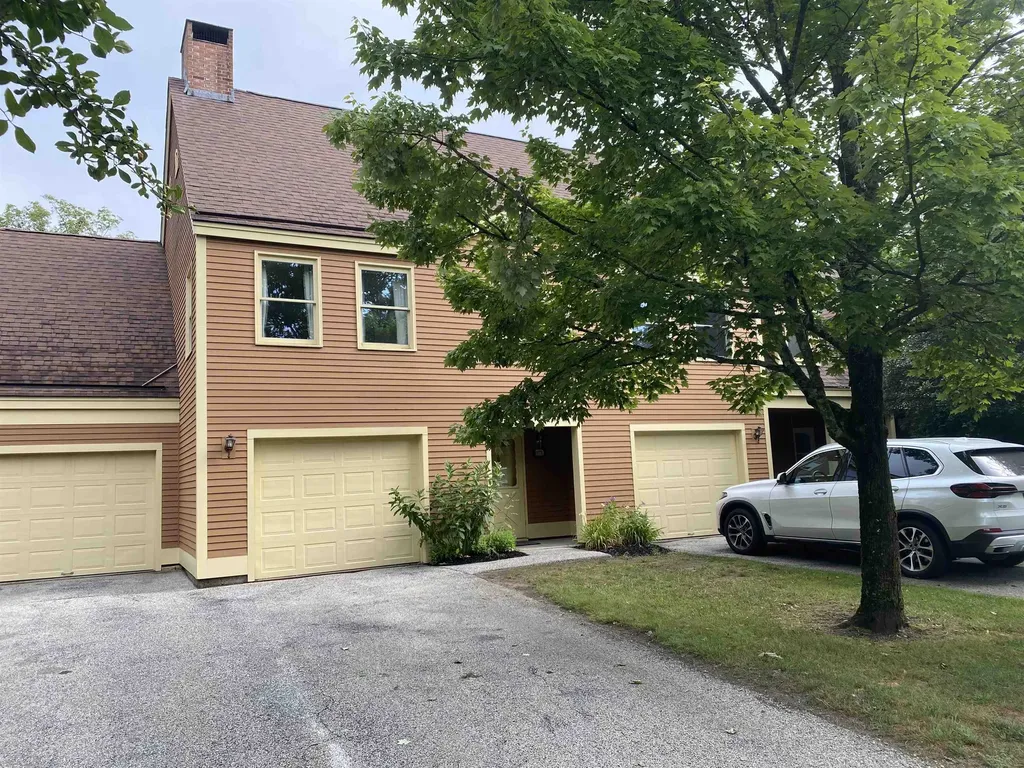
Welcome to this well-maintained, investor-friendly 2-bedroom end unit in sought-after Cardinal Woods. This two-story condo offers the perfect blend of privacy and convenience-nestled in a peaceful, wooded setting yet just minutes from downtown Burlington, the airport, I-89 and more. Inside, you'll find spacious living areas and recent upgrades for added peace of mind, including a new heating system, hot water tank, and washer/dryer-all installed within the past year. Plenty of windows and the end-unit location provide abundant natural light and extra privacy. Outside, you'll enjoy your own private patio overlooking the woods. The unit comes with a designated carport with extra storage, and additional parking is available in the lot right outside the building. Don't miss this opportunity to own in one of South Burlington's most convenient neighborhoods!

Listed by Silas Pierpont Hale of Ridgeline Real Estate

Listing Sold by Prime Real Estate

$
$
%
$/month over payments
Federal 30-year interest rate: 6.51% last updated on May 21, 2026
* All Figures are estimates. Check with your bank or proposed mortgage company for actual interest rates.
This product uses the FRED® API but is not endorsed or certified by the Federal Reserve Bank of St. Louis.

Ask A QuestionMore Details

89 Catella Road Essex VT 05452

Essex, VT89 Catella Road

Sale Price$515,000

Sold

MLS Number 5047170

  • Residential Single Family
  • Full Bath 1
  • Address 89 Catella Road
  • Construction Existing
  • Bedrooms 3

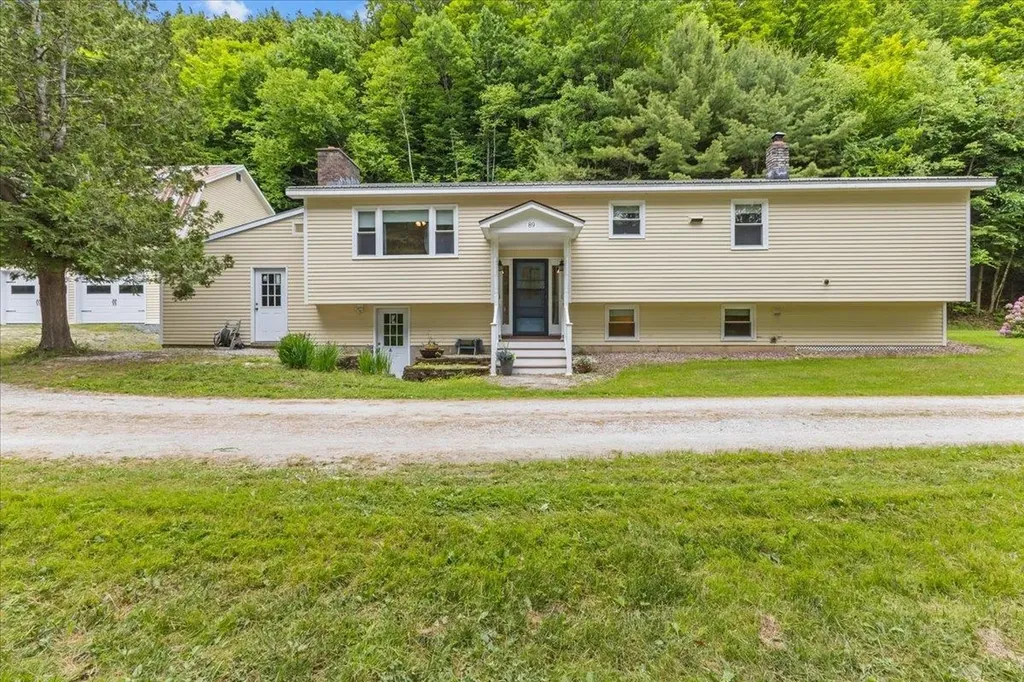
Welcome to 89 Catella Road in Essex, now being offered to the market for the first time, & ready for it's next stewards! This solid, well cared for home should appeal to all intending buyers, given it covers all bases - Over 2200SQFT of living space, on acreage, and with a large outbuilding containing both 3 garage spaces & 2nd level workshop. This 3 bedroom 2 bath raised ranch has an open floorplan where the large eat-in kitchen flows into the living room with adjoining sun room. The lower level ensures that there is plenty of space for family members to spread out with multiple bonus rooms, as well a convenient 3/4 bath and separate laundry room. The new owners will have peace of mind with utilities - as the drilled well provides a generous 15 GPM (per driller's report). The house is perfectly nestled on 7.7 acres providing the right balance of open useable land combined with a larger wooded portion for privacy or exploration! The location itself is hard to beat, tucked away on a quiet road, yet moments from every conceivable amenity that Essex's has to offer.

Listed by Michael O'Dowd of KW Vermont

Listing Sold by Polli Properties

$
$
%
$/month over payments
Federal 30-year interest rate: 6.51% last updated on May 21, 2026
* All Figures are estimates. Check with your bank or proposed mortgage company for actual interest rates.
This product uses the FRED® API but is not endorsed or certified by the Federal Reserve Bank of St. Louis.

Ask A QuestionMore Details

103 French Meadow Road Springfield VT 05156
Sold

MLS Number 5047778

  • Residential Single Family
  • Full Bath 1
  • Construction Existing
  • Bedrooms 3
  • Bathroom 2

Off a peaceful road in the wonderful town of Springfield, VT sits a beautifully maintained 3-bedroom, 1.5-bath ranch nestled on a peaceful and private 2-acre lot. This easy-living home features freshly sanded hardwood floors throughout, offering a warm and timeless feel in every room. Enjoy the simplicity of single-level living with an efficient layout and low-maintenance design. The full walk-out basement provides excellent storage and future expansion potential, while the spacious shed/barn on the property offers endless possibilities for hobbies, animals, or additional storage. Conveniently located just minutes from Springfield Hospital, I-91, shopping, dining, and local schools, this home offers the perfect balance of rural charm and in-town accessibility. Outdoor enthusiasts will love the close proximity to Okemo Mountain, Mount Ascutney, snowmobiling, and trails/hiking. Whether you're starting out, downsizing, or seeking a peaceful Vermont retreat, this property blends comfort, convenience, and country character in one desirable package.

Listed by Jamie Smith of BHG Masiello Keene

Listing Sold by Engel & Volkers Okemo

$
$
%
$/month over payments
Federal 30-year interest rate: 6.51% last updated on May 21, 2026
* All Figures are estimates. Check with your bank or proposed mortgage company for actual interest rates.
This product uses the FRED® API but is not endorsed or certified by the Federal Reserve Bank of St. Louis.

Virtual TourAsk A QuestionMore Details

144 Woodcrest Circle Milton VT 05468
Sold

MLS Number 5053114

  • Residential Single Family
  • Full Bath 1
  • Address 144 Woodcrest Circle
  • Construction Existing
  • Bedrooms 3

Welcome to 144 Woodcrest Circle in Milton, Vermont- a beautifully updated 1972 ranch in a quiet, walkable neighborhood where pride of ownership shines. This home offers the best of both comfort and convenience, with a spacious, private backyard framed by mature shade trees and a fence, perfect for relaxing, gardening, or entertaining. Step inside to find a bright, open kitchen that catches the morning sun and flows effortlessly onto the back deck. The layout is thoughtfully designed with great natural light, updated finishes, and generous closet space throughout. The home has been recently renovated and includes an updated HVAC system with central air for year-round comfort. Enjoy easy winter mornings thanks to the attached garage that enters directly into the living space. A full basement offers even more potential for storage, hobbies, or future finishing. Located just minutes from local parks and the interstate, this home is a 20-minute drive to Burlington, close enough for an easy commute yet tucked away in a friendly, established neighborhood.

Listed by Mary Tryhorne of Ridgeline Real Estate

Listing Sold by Coldwell Banker Hickok and Boardman

$
$
%
$/month over payments
Federal 30-year interest rate: 6.51% last updated on May 21, 2026
* All Figures are estimates. Check with your bank or proposed mortgage company for actual interest rates.
This product uses the FRED® API but is not endorsed or certified by the Federal Reserve Bank of St. Louis.

Ask A QuestionMore Details

120 Mechanic Street St. Albans Town VT 05481
Sold

MLS Number 5053197

  • Residential Single Family
  • Address 120 Mechanic Street
  • Construction Existing
  • Bedrooms 3
  • Square Feet 1,785

If you're looking for a unique opportunity to create your dream home from the ground up, this property is a blank canvas with massive potential. The house has been fully gutted down to the studs and is ready for a visionary new owner to shape it into a personalized retreat or an investment masterpiece. Sitting on five acres of beautiful Vermont land situated at the end of a dead-end road, just a short walk from the lake, the location offers peaceful surroundings with convenient access to water activities, scenic views, and nature walks. Whether you're thinking contemporary farmhouse or rustic cabin vibes, the possibilities are endless. Beyond the home, the property boasts a commercial-sized garage-ideal for a workshop, studio, or storage for all your outdoor gear and toys. The expansive land also presents an exciting chance for potential future development or subdivision. This listing is more than a renovation project; it's an open door to possibilities. Being sold AS IS

Listed by Renee Rainville of New Leaf Real Estate

Listing Sold by Provost Real Estate LLC

$
$
%
$/month over payments
Federal 30-year interest rate: 6.51% last updated on May 21, 2026
* All Figures are estimates. Check with your bank or proposed mortgage company for actual interest rates.
This product uses the FRED® API but is not endorsed or certified by the Federal Reserve Bank of St. Louis.

Ask A QuestionMore Details

6900 Windham Hill Road Windham VT 05359
Sold

MLS Number 5055194

  • Residential Single Family
  • Full Bath 1
  • Construction Existing
  • Bedrooms 3
  • Bathroom 2

Nestled in the rolling hills of Windham, this inviting home offers the perfect blend of comfort and charm. Step inside the large mudroom as you transition inside to find tastefully painted rooms that create a warm and welcoming atmosphere. The fireplace features updated stonework, making it a stunning focal point for cozy evenings. A completely rebuilt deck extends your living space outdoors, perfect for entertaining or simply soaking in the peace and beauty of Vermont. The backyard has views of local hills with a pond that can be reclaimed for added scenery. Upstairs is a spacious room with ample storage. Downstairs you will find an additional living space and 2 bedrooms both enjoying the views from large slider doors. Coming partially furnished, this home is ready for you to move right in and start enjoying from day one. Near Stratton, Bromley, and Magic Mountain for winter skiing or Lowell Lake for summer fun you will find many great opportunities for recreation all around. If you're looking for a relaxing getaway, 6900 Windham Hill Rd provides an ideal setting in one of Vermont's most picturesque towns.

Listed by Keith Nowak of Four Seasons Sotheby's Int'l Realty

Listing Sold by Berkley & Veller Greenwood Country

$
$
%
$/month over payments
Federal 30-year interest rate: 6.51% last updated on May 21, 2026
* All Figures are estimates. Check with your bank or proposed mortgage company for actual interest rates.
This product uses the FRED® API but is not endorsed or certified by the Federal Reserve Bank of St. Louis.

Ask A QuestionMore Details

300 Grove Street Rutland City VT 05701
Sold

MLS Number 5053925

  • Condo
  • Square Feet 1,187
  • Bedrooms 2
  • New Contruction Existing
  • Complex Country Grove

Attractive two-bedroom condo in the "Carriage" style with living space on the second floor. Enter the slate entry foyer with access to the one-car garage and rear patio. Walk upstairs to delightful open living space including large living room with brick hearth and remote controlled gas insert, formal dining area and updated kitchen. Fully appliance kitchen includes Fisher & Paykel two-drawer dishwasher, GE Profile dual fuel range and soapstone sink. Master bedroom has an exquisitely remodeled bath with tiled step-in shower and large skylight; second bedroom also has a private bath. Between the master bedroom and living room is a wonderful screened porch overlooking the in-ground pool, tennis court and clubhouse. Most recent improvements include a heat pump, Rinnai instant hot water heater, and furnace replacement. In warmer months, you will appreciate the comfort of central air conditioning. Enjoy Country Grove's walking paths, friendly sense of community, and walking distance to Rutland Country Club and Baxter's Restaurant. Also an easy drive to downtown amenities and skiing at Pico and Killington Resorts.

Listed by Jim Pell of Watson Realty & Associates

Listing Sold by Real Broker LLC

$
$
%
$/month over payments
Federal 30-year interest rate: 6.51% last updated on May 21, 2026
* All Figures are estimates. Check with your bank or proposed mortgage company for actual interest rates.
This product uses the FRED® API but is not endorsed or certified by the Federal Reserve Bank of St. Louis.

Virtual TourAsk A QuestionMore Details

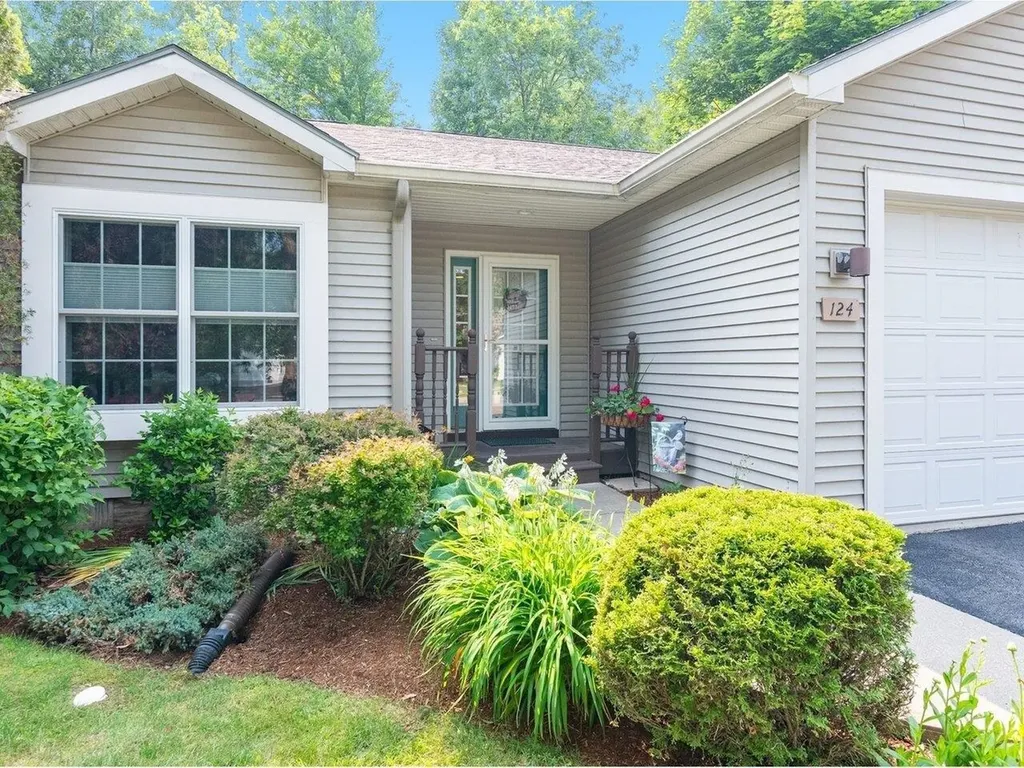
124 Honeysuckle Lane Williston VT 05495
Sold

MLS Number 5050426

  • Condo
  • Square Feet 2,597
  • Bedrooms 3
  • New Contruction Existing
  • Complex Bittersweet Village

Your dream home awaits! Nestled in a serene neighborhood, this home is a sanctuary for those seeking peace and comfort without sacrificing modern amenities. As you step inside, the expansive first-floor primary bedroom suite offers immediate tranquility with its natural light and design. The heart of this home is the upgraded kitchen, designed to inspire culinary creativity. With new appliances and ample counter space, every meal becomes an event. Imagine entertaining friends and family in the open living space, where the gas fireplace invites cozy gatherings and warm conversations. Accommodating everyone's needs with ease, the property boasts 3 bedrooms and 3 bathrooms. Each room is thoughtfully designed to maximize comfort and privacy, perfect for both daily life and hosting guests. This home truly shines with its location and outdoor offerings. Situated on a peaceful cul-de-sac, the beautifully landscaped property is ideal for those who enjoy a touch of nature with minimal effort. Whether you're sipping morning coffee on the screened porch or enjoying a summer barbecue, the possibilities are endless. For those who appreciate extra space, the walkout basement presents an opportunity to tailor the home to your lifestyle. Convenience is key, and this location delivers. It's tucked away yet remarkably close to essential amenities like supermarkets, restaurants, a movie theater, and care at the UVM Medical Center. A truly peaceful retreat!

Listed by Kevin Boehmcke of Coldwell Banker Hickok and Boardman

Listing Sold by Geri Reilly Real Estate

$
$
%
$/month over payments
Federal 30-year interest rate: 6.51% last updated on May 21, 2026
* All Figures are estimates. Check with your bank or proposed mortgage company for actual interest rates.
This product uses the FRED® API but is not endorsed or certified by the Federal Reserve Bank of St. Louis.

Virtual TourAsk A QuestionMore Details

411 Hart Hollow Road Washington VT 05676
Sold

MLS Number 5055641

  • Residential Single Family
  • Full Bath 1
  • Address 411 Hart Hollow Road
  • Construction Existing
  • Bedrooms 3

Very cute and cozy home on a sunny road in a beautiful country setting. The large eat-in kitchen has a big picture window looking out toward the open lawn and pretty, wooded area that borders the stream. Tons of counter space and many solid wood cabinets make this a great kitchen! Current owners installed new wood flooring in the living room and the den or bedroom on the first floor. Mid Century style built-ins are also a nice touch in these two rooms. A three-season porch is the perfect place for morning coffee on rainy days. Convenient 3/4 and full bathrooms on both first and second floors. Upstairs are two bedrooms with a bathroom at the top of the stairs. The two-car detached garage has extra room for storage or a workspace. The shed is also handy for storage. All the buildings have standing seam roofs! The sparkling clear water spring is the border on the back side of this property and is down the hill. A sweet and peaceful place to call home.

Listed by Sue Aldrich of Coldwell Banker Hickok & Boardman / E. Montpelier

Listing Sold by KW Vermont - Montpelier

$
$
%
$/month over payments
Federal 30-year interest rate: 6.51% last updated on May 21, 2026
* All Figures are estimates. Check with your bank or proposed mortgage company for actual interest rates.
This product uses the FRED® API but is not endorsed or certified by the Federal Reserve Bank of St. Louis.

Ask A QuestionMore Details

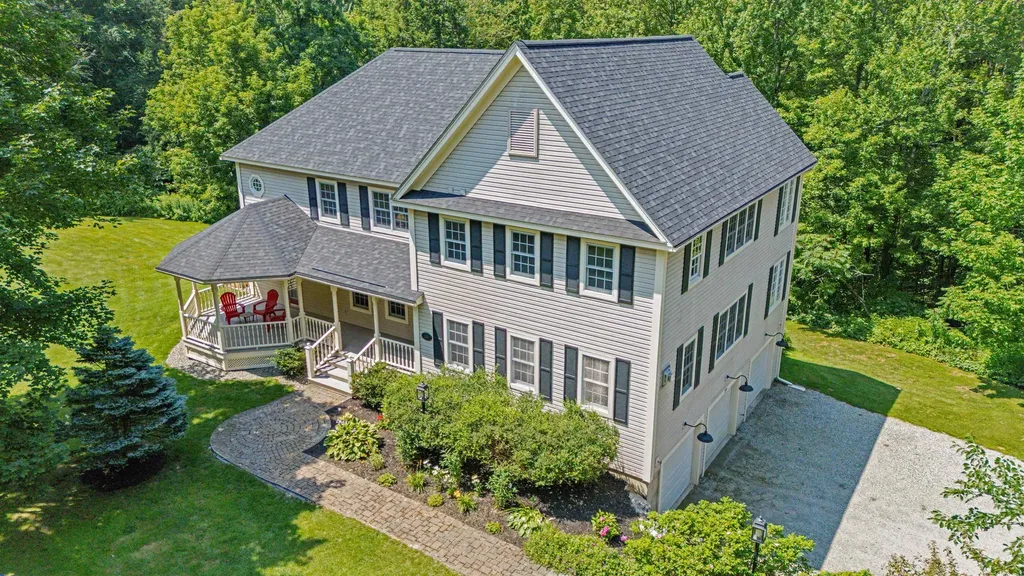
299 Robbins Mountain Road Richmond VT 05477
Sold

MLS Number 5054344

  • Residential Single Family
  • Full Bath 1
  • Construction Existing
  • Bedrooms 3
  • Bathroom 3

Nestled at the end of a quiet cul-de-sac sits this stunning 3-bed, 3-bath Richmond colonial offering high-end finishes, incredible natural light, and a layout designed for both comfort and elegance. From the moment you arrive, you'll be captivated by the fantastic curb appeal and welcoming covered front porch. Inside, radiant cherry floors run throughout the main level, complemented by ample windows and multiple access points to the front and back covered decks, creating seamless indoor/outdoor living. The chef's kitchen features granite countertops, a butcher block island, and custom cabinetry, all overlooking a formal dining area. The cozy living room is warmed by both an Avalon gas stove and gas fireplace insert. A spacious office/flex space with built-ins, a ¾ bathroom, and a light-filled bonus room with a private spiral staircase to the primary suite complete the main level. Upstairs, the luxurious primary suite impresses with vaulted ceilings, oversized windows, 2 walk-in closets, and a tiled ¾ bath, plus a private office space. 2 additional bedrooms, a full bath, laundry room, and access to a partially finished attic with tons of potential round out the 2nd floor. The partially finished basement offers storage and a mudroom entry from the attached two-car garage, plus a third bay perfect for smaller vehicles/gear. Impeccably maintained, including a new roof in 2025! Ideally located near local skiing, outdoor recreation, and I-89- this is mountain living at its finest.

Listed by Elise Polli of Polli Properties

Listing Sold by KW Vermont

$
$
%
$/month over payments
Federal 30-year interest rate: 6.51% last updated on May 21, 2026
* All Figures are estimates. Check with your bank or proposed mortgage company for actual interest rates.
This product uses the FRED® API but is not endorsed or certified by the Federal Reserve Bank of St. Louis.

Ask A QuestionMore Details

Broker Reciprocity 

Copyright 2026 PrimeMLS, Inc. All rights reserved. This information is deemed reliable, but not guaranteed. The data relating to real estate displayed on this display comes in part from the IDX Program of PrimeMLS. The information being provided is for consumers’ personal, non-commercial use and may not be used for any purpose other than to identify prospective properties consumers may be interested in purchasing. Data last updated May 27, 2026 5:38 PM EDT