71374
results
Refine Search

Your Search Results

r=4651-4675
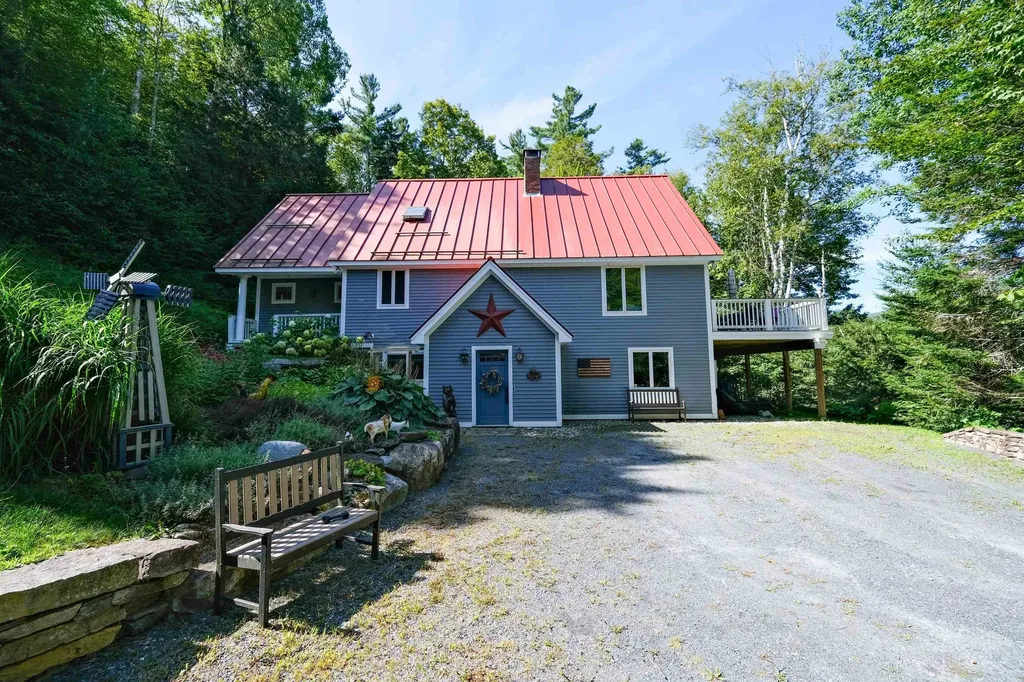
49 Snowbird Lane Ludlow VT 05149

Ludlow, VT49 Snowbird Lane

Sale Price$945,000

Sold

MLS Number 5057754

  • Residential Single Family
  • Full Bath 2
  • Address 49 Snowbird Lane
  • Construction Existing
  • Bedrooms 3

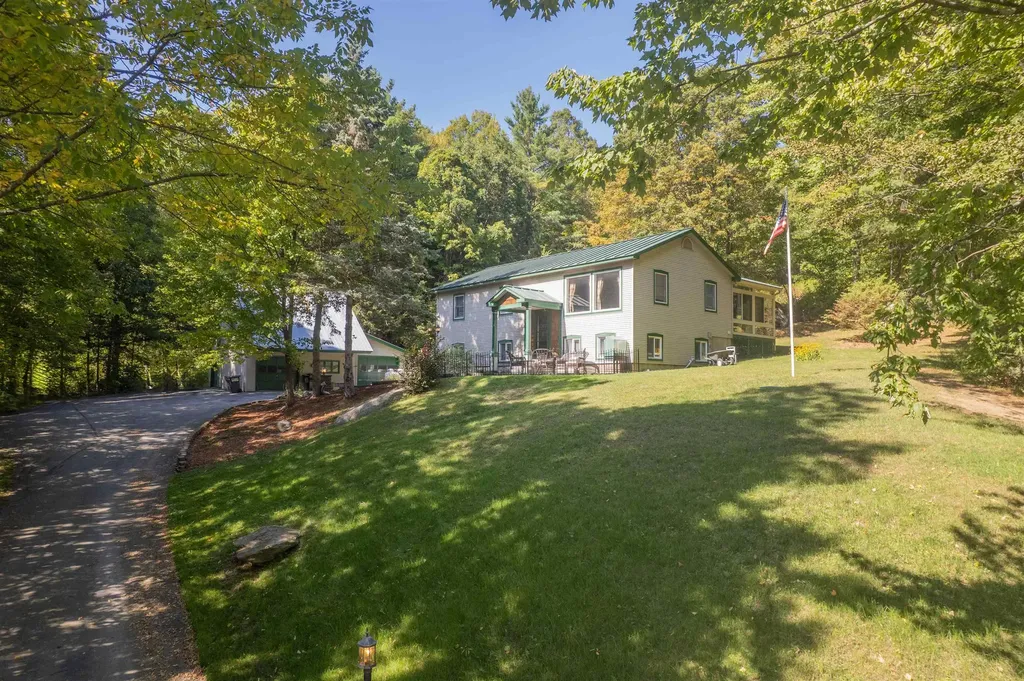
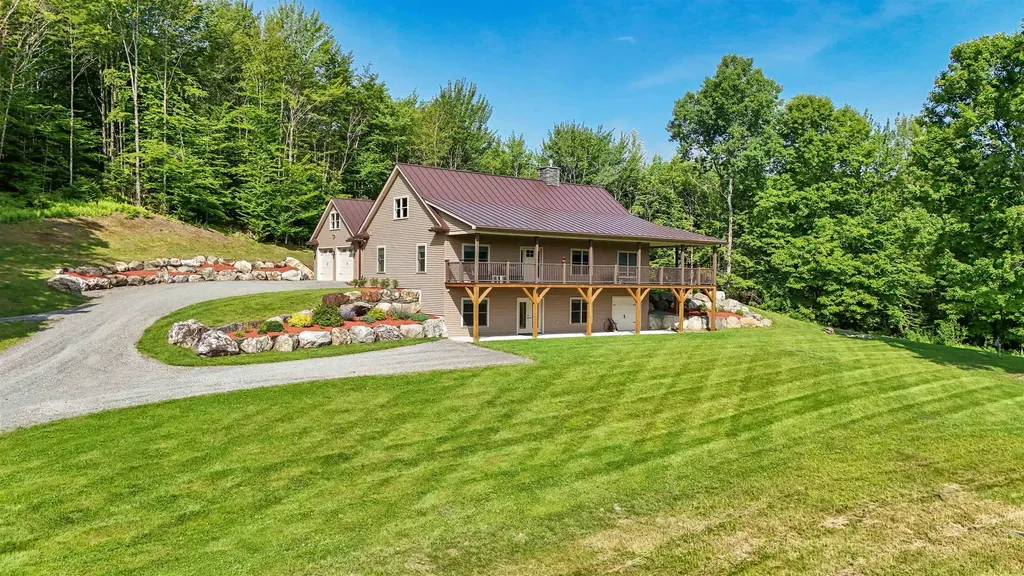
Okemo Valley home that offers total privacy and beautiful mountain views. Three floors of living include a ground-level family room (designed for both kids and adults), a game room, wood floors, quality cabinetry with a wine fridge and sink, a small office/bonus room, a 3/4 bathroom, and a laundry room. The main level features a soaring open floor plan with a stone wood-burning fireplace, two guest rooms, and a full bath. The kitchen has stone countertops and a convenient breakfast bar. The upper level is a private en-suite with a loft sitting area, office space, full bathroom, and bedroom. The front yard offers a stone wall and gardens equipped with a sprinkler system. The backyard is fully fenced with a stone patio and a hot tub surrounded by natural shade. The property offers a detached two-car garage with unfinished studio/storage space above. A must-see property-view the tour for full details! Visit the Okemo real estate community today. Taxes are based on current town assessment.

Listed by Joseph Karl of William Raveis Real Estate Vermont Properties

Listing Sold by William Raveis Real Estate Vermont Properties
$
$
%
$/month over payments
Federal 30-year interest rate: 6.51% last updated on May 21, 2026
* All Figures are estimates. Check with your bank or proposed mortgage company for actual interest rates.
This product uses the FRED® API but is not endorsed or certified by the Federal Reserve Bank of St. Louis.

Ask A QuestionMore Details

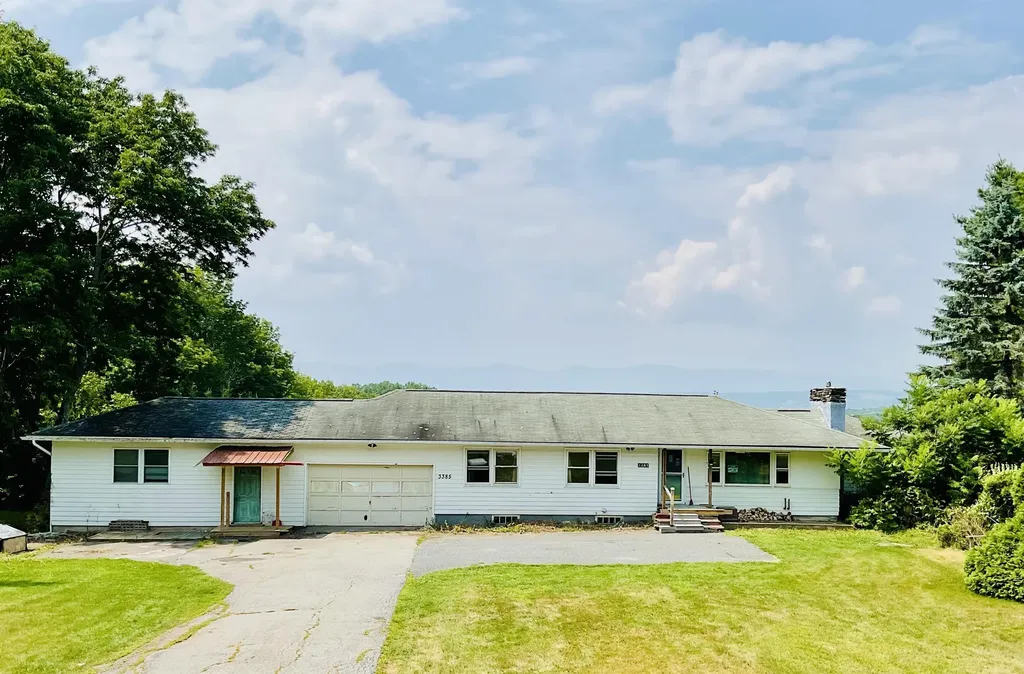
3385 Vt Route 66 Randolph VT 05061
Sold

MLS Number 5055770

  • Residential Single Family
  • Full Bath 2
  • Address 3385 Vt Route 66
  • Construction Existing
  • Bedrooms 2

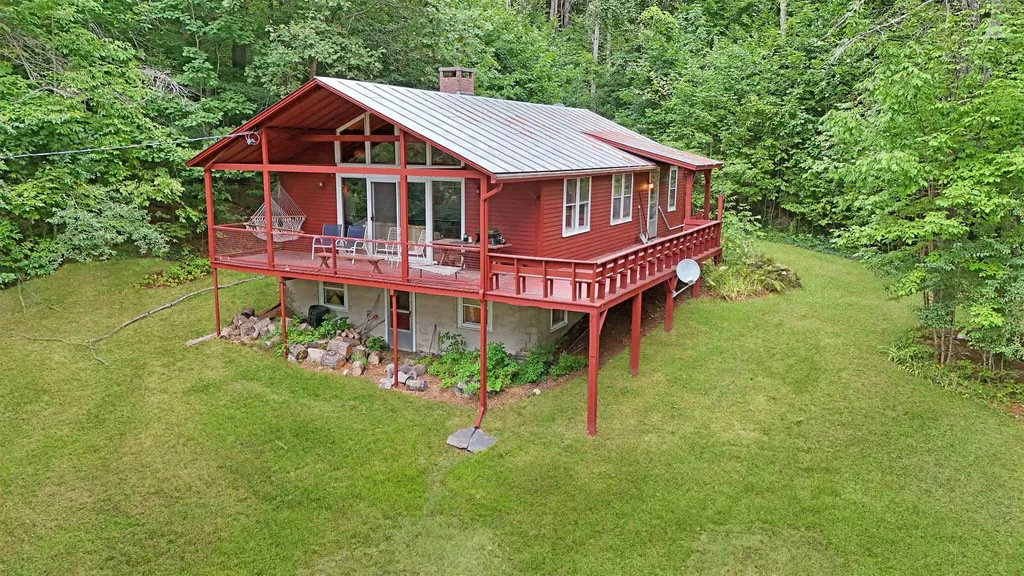
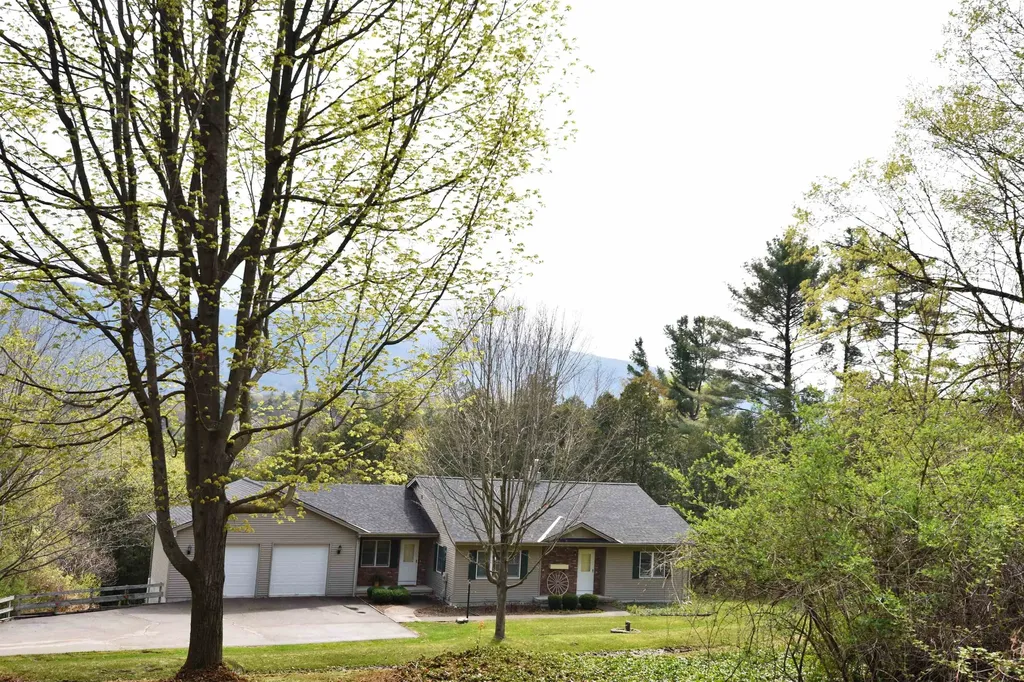
This property is a quintessential mid-century Ranch. It is Located near I 89 and Vermont State Colleges. It features two bedrooms, with a built-in garage. The property looks west at the Braintree Range with four peaks rising to 3,030ft. There is an outdoor deck and three season porch, to take advantage of the view over picturesque Vermont pastures. The upstairs bathroom features a walk-in shower. The lay out is conducive to single floor living. There are hardwood floors throughout the upstairs. The downstairs features a possible rec room with a second full bath. There is a shop space located off the garage. Two separate entrances through the garage and the exterior, serve both the shop space and the downstairs. It carries lots of retro charm and loads of potential for the right owner to make this vintage home shine

Listed by Jonathan Falby of Vermont Heritage Real Estate

Listing Sold by Vermont Heritage Real Estate

$
$
%
$/month over payments
Federal 30-year interest rate: 6.51% last updated on May 21, 2026
* All Figures are estimates. Check with your bank or proposed mortgage company for actual interest rates.
This product uses the FRED® API but is not endorsed or certified by the Federal Reserve Bank of St. Louis.

Ask A QuestionMore Details

410 Farrell Street South Burlington VT 05403
Sold

MLS Number 5050252

  • Condo
  • Square Feet 1,209
  • Bedrooms 2
  • New Contruction Existing
  • Address 410 Farrell Street

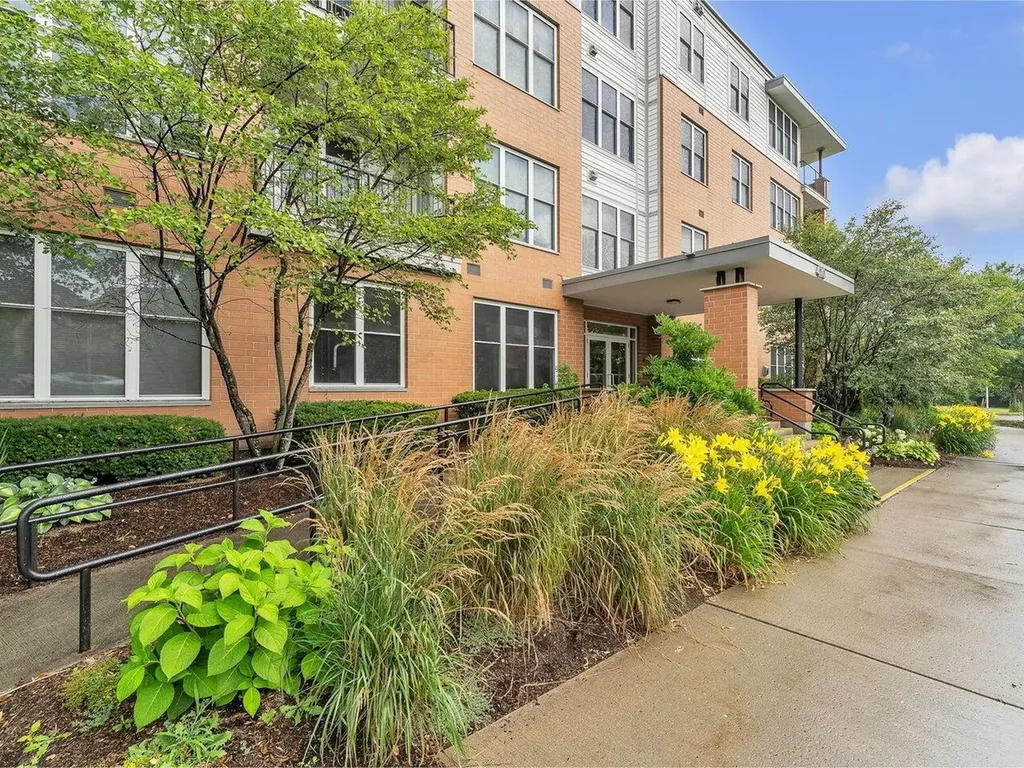
Sunny, top-floor, 2-bedroom, 2-bath condominium with covered parking, fully-equipped gym, and a private balcony to take in the sunsets. Tall ceilings give this unit a spacious feel. Generous living room is open to the kitchen with plenty of room for a dining table. Spacious kitchen with plenty of counter space has gas range, microwave, dishwasher, and refrigerator. Dues include heat, trash, water, maintenance, lawn, snow removal, parking, and access to fully-equipped gym in building. Plenty of storage including hall closets and storage unit in basement garage. Two bedrooms including one suite with walk-in closet and private bath. Covered basement garage parking with locked storage for bikes and outdoor items. The unit faces west with large windows to take in the fantastic afternoon light. Amenities include a fully-equipped gym and shared lounge to greet guests. Very close to bus line, I-89, bike path, UVM, shops, and the South End of Burlington. Tenant occupied.

Listed by Dana Valentine of Coldwell Banker Hickok and Boardman

Listing Sold by RE/MAX North Professionals

$
$
%
$/month over payments
Federal 30-year interest rate: 6.51% last updated on May 21, 2026
* All Figures are estimates. Check with your bank or proposed mortgage company for actual interest rates.
This product uses the FRED® API but is not endorsed or certified by the Federal Reserve Bank of St. Louis.

Ask A QuestionMore Details

3010 Route 153 Pawlet VT 05775

Pawlet, VT3010 Route 153

Sale Price$199,000

Sold

MLS Number 5042779

  • Residential Single Family
  • Full Bath 1
  • Address 3010 Route 153
  • Construction Existing
  • Bedrooms 3

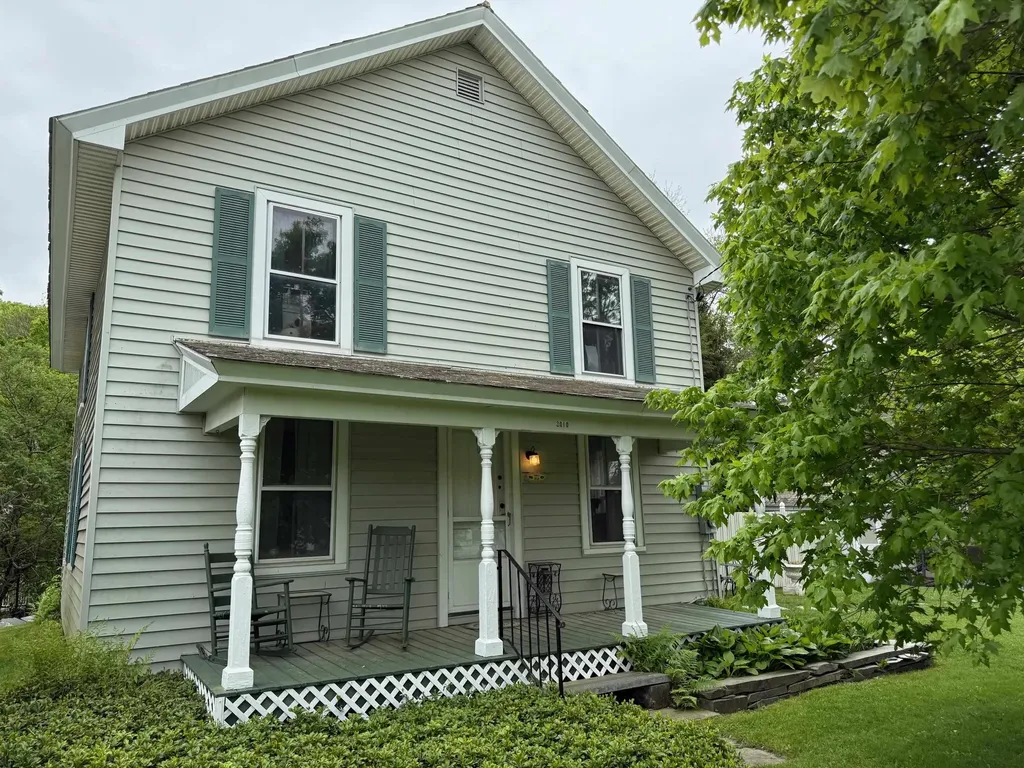
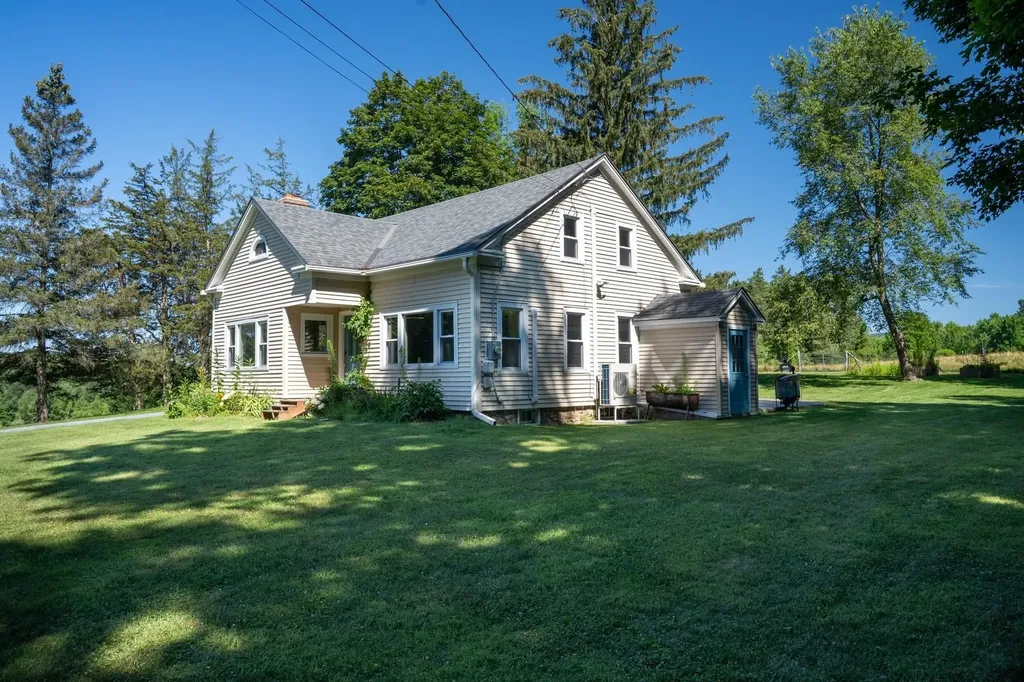
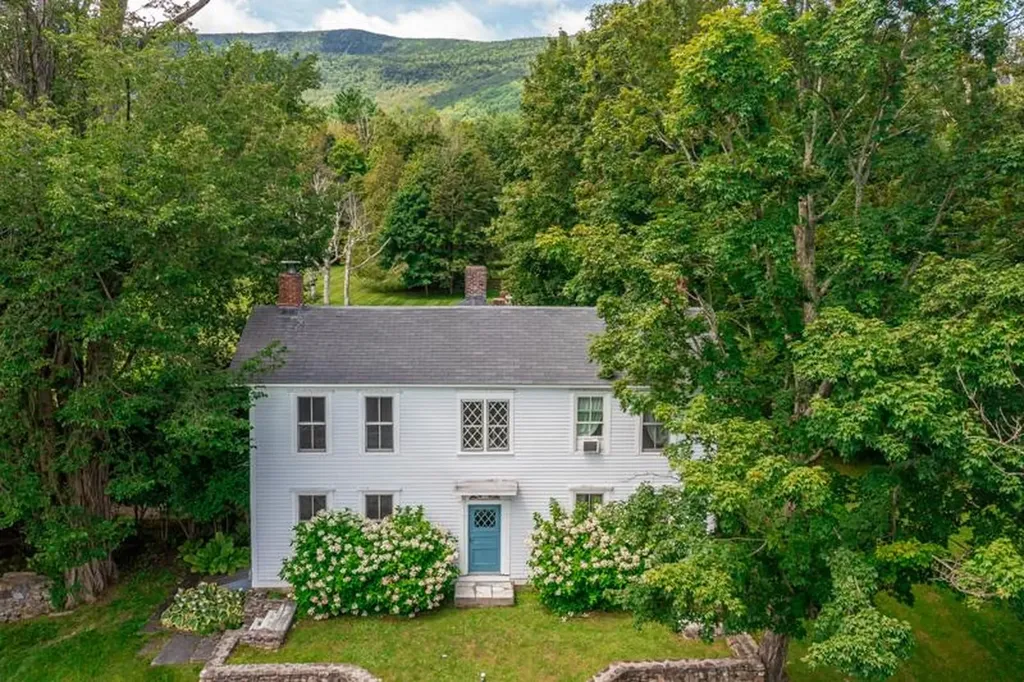
Nestled in the scenic Mettawee Valley, this lovingly restored 1889 Colonial offers the perfect blend of traditional charm and thoughtful modern updates. Ideally located and just a short stroll to the Mettawee River-ideal for swimming and fishing-this home delivers classic Vermont living at its finest. Inside, you'll find three cozy bedrooms and a fully renovated bathroom, all located upstairs for a functional and peaceful layout. The heart of the home is the newly moved and remodeled kitchen, complete with sleek stainless steel appliances and a warm, inviting atmosphere. Downstairs boasts newly installed engineered birch hardwood flooring, a pellet stove for added warmth, and updated heating baseboards to keep things comfortable year-round. Step outside to enjoy the newly added pergola patio, perfect for outdoor dining or relaxing under the stars. A newly built driveway adds convenience, while the 0.23-acre lot offers just the right amount of manageable outdoor space. Whether you're looking for a year-round residence or a serene retreat, this updated Colonial combines character, comfort, and a stunning natural setting.

Listed by David Shehadi of Josiah Allen Real Estate,Inc.

Listing Sold by NY and VT Real Estate Company

$
$
%
$/month over payments
Federal 30-year interest rate: 6.51% last updated on May 21, 2026
* All Figures are estimates. Check with your bank or proposed mortgage company for actual interest rates.
This product uses the FRED® API but is not endorsed or certified by the Federal Reserve Bank of St. Louis.

Ask A QuestionMore Details

00 Upper Falls Road Extension Weathersfield VT 05151
Sold

MLS Number 5052397

  • Land
  • Acreage 36.2
  • Area VT-Windsor
  • Utilities None
  • PricePerSqFt 2486.19

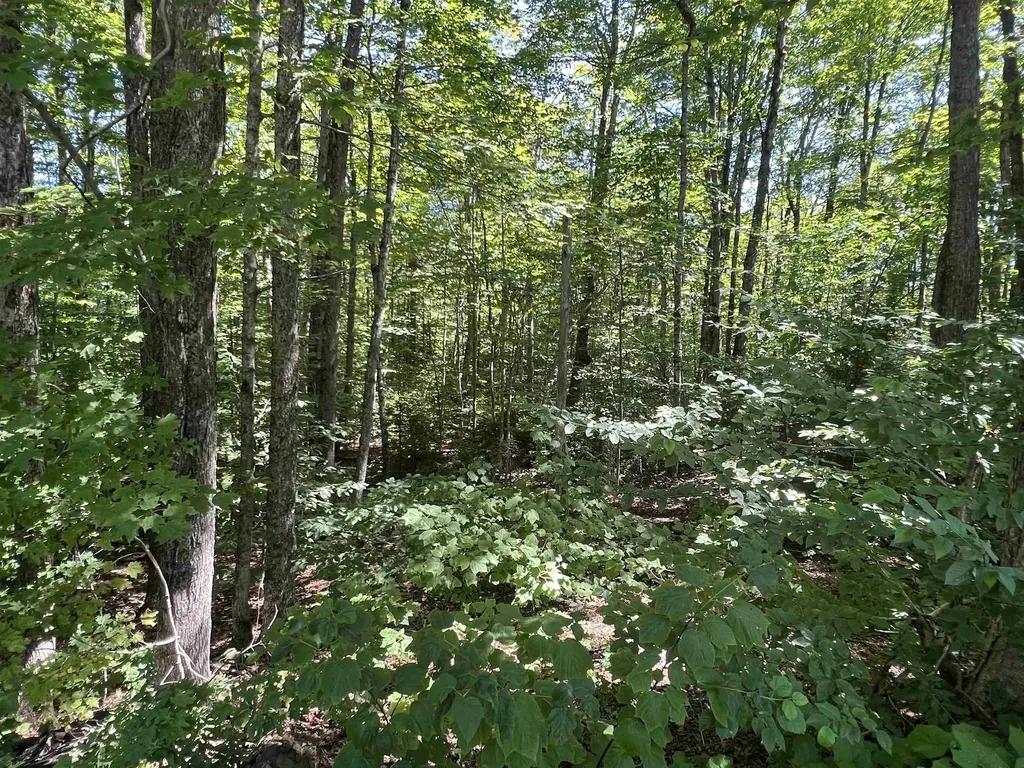
36+ acres with woods, a clear field and river frontage along the Black River! There is already an established driveway with power that is shared with two other properties that allows you to get to the open field and the start of the woodlands. There is an active forest management plan that shows the woods are primarily composed of maples (both red and sugar maples), red oak, hemlock and several other varieties and should be ready to harvest soon if someone were interested in logging - perhaps some custom flooring for your new home? This land is entirely enrolled in Current Use, so in order to develop buyers would need to take this out of the Vermont Current Use program. Exceptionally well suited to become an easy-access hunting campground, fishing retreat or just a place to escape to the trees.

Listed by Franchesca Collins and Holly Hall of Hall Collins Real Estate Group

Listing Sold by Dark Horse Realty

$
$
%
$/month over payments
Federal 30-year interest rate: 6.51% last updated on May 21, 2026
* All Figures are estimates. Check with your bank or proposed mortgage company for actual interest rates.
This product uses the FRED® API but is not endorsed or certified by the Federal Reserve Bank of St. Louis.

Ask A QuestionMore Details

99 Latham Works Lane Hartford VT 05001
Sold

MLS Number 5060180

  • Condo
  • Square Feet 1,080
  • Bedrooms 2
  • New Contruction Existing
  • Village White River Junction

Newer Construction built in 2022! Energy efficient Vermod home located in the vibrant downtown area of White River Junction. This sleek contemporary style home features crisp new living space with 2 bedrooms and 1.5 baths, a large open concept main floor, upscale kitchen with plenty of shelves and cabinets for storage and an ultramodern stair and railing concept make this a truly unique home. Loaded with modern aesthetics, modern utilities and natural light to help enhance the mental health and wellbeing of you and your family. The walls and roof are dense packed with insulation (R40 walls and R60 roof), triple paned windows and efficient doors to create a comfortable home that is easy to heat and cool. State of the art heating, ventilation and A/C systems incorporate efficient heat pump technology and allow for whole house fresh air ventilation. Newly installed roof top solar panels, energy star appliances and lighting help to offset some or all of the heating and electrical costs. The roof top solar is grid tied with net metering to produce energy. In the short-term owners save with low or could possibly even have no energy costs, depending on lifestyle choices and site location. Very close proximity / within walking distance to public transportation, Northern Stage Theatre, restaurants, shopping and the downtown arts district. Conveniently located just minutes from I89 & I91, Dartmouth College, DHMC, VA Hospital, golf, skiing and all that the Upper Valley has to offer!

Listed by Alex DeFelice of The Clerkin Agency,P.C.

Listing Sold by Coldwell Banker LIFESTYLES - Hanover

$
$
%
$/month over payments
Federal 30-year interest rate: 6.51% last updated on May 21, 2026
* All Figures are estimates. Check with your bank or proposed mortgage company for actual interest rates.
This product uses the FRED® API but is not endorsed or certified by the Federal Reserve Bank of St. Louis.

Ask A QuestionMore Details

1082 Greengate Road Barnard VT 05091
Sold

MLS Number 5056284

  • Residential Single Family
  • Full Bath 1
  • Address 1082 Greengate Road
  • Construction Existing
  • Bedrooms 3

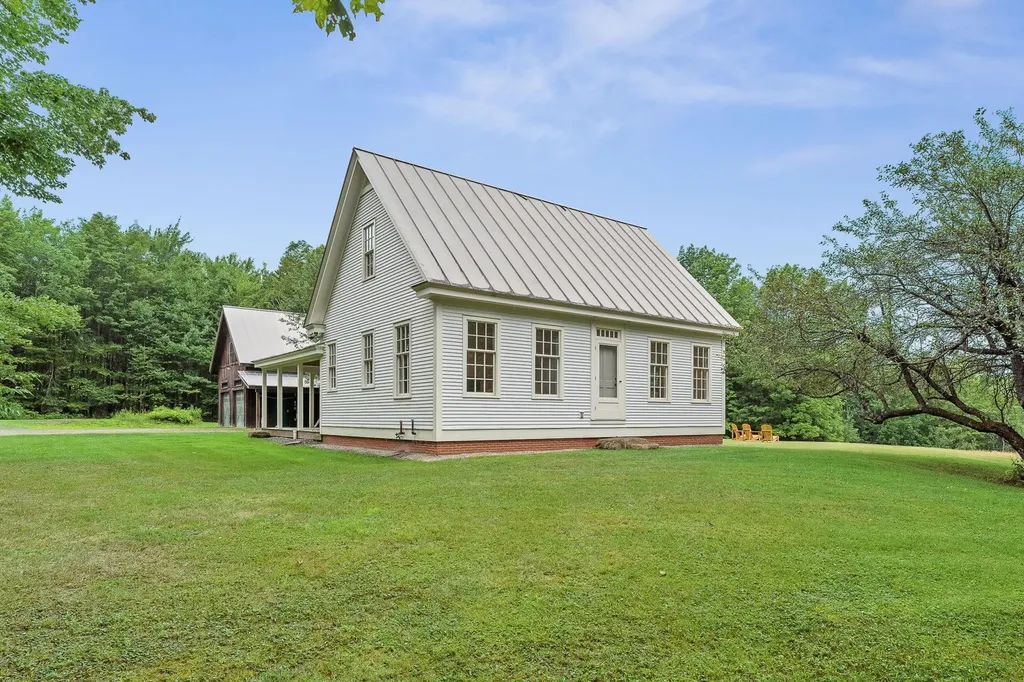
This beautifully composed, well maintained Reproduction Cape is located on a quiet dead end road with open rolling fields and a lovely local view. Enjoy privacy and tranquility with easy access to Silver Lake, Woodstock Village, Appalachian Trail and Luce's Lookout. Entering through the covered wrap- around Farmer's Porch, the house is a tidy package with everything you'll need to accommodate full or part time living. The bright, open concept kitchen/living area is anchored by a beautiful brick chimney housing a pizza oven and wood stove. Traditional 6/9 windows fill the room with light, and French Doors step out to a level and sizeable yard with established gardens and mature apple trees. The main level is further completed by a spacious, ensuite Primary BR with a Rumford fireplace which could easily transition into a family room. Moving upstairs there are two bedrooms with a shared bathroom, and a storage attic ideal for future expansion. The detached barn/ garage can house at least two cars with a spacious workshop area above. The location is ideal for outdoor enthusiasts with some of the best trails in the area right outside your door. Property located on the town line with 4.84 AC in Barnard, and 2.2 AC in Bridgewater. Showings begin with a Public Open House on Saturday, 8/16 from 10-12.

Listed by Danny Kogut of Williamson Group Sothebys Intl. Realty

Listing Sold by

$
$
%
$/month over payments
Federal 30-year interest rate: 6.51% last updated on May 21, 2026
* All Figures are estimates. Check with your bank or proposed mortgage company for actual interest rates.
This product uses the FRED® API but is not endorsed or certified by the Federal Reserve Bank of St. Louis.

Virtual TourAsk A QuestionMore Details

144 Route 132 Strafford VT 05070

Strafford, VT144 Route 132

Sale Price$368,000

Sold

MLS Number 5058141

  • Residential Single Family
  • Full Bath 1
  • Address 144 Route 132
  • Construction Existing
  • Bedrooms 3


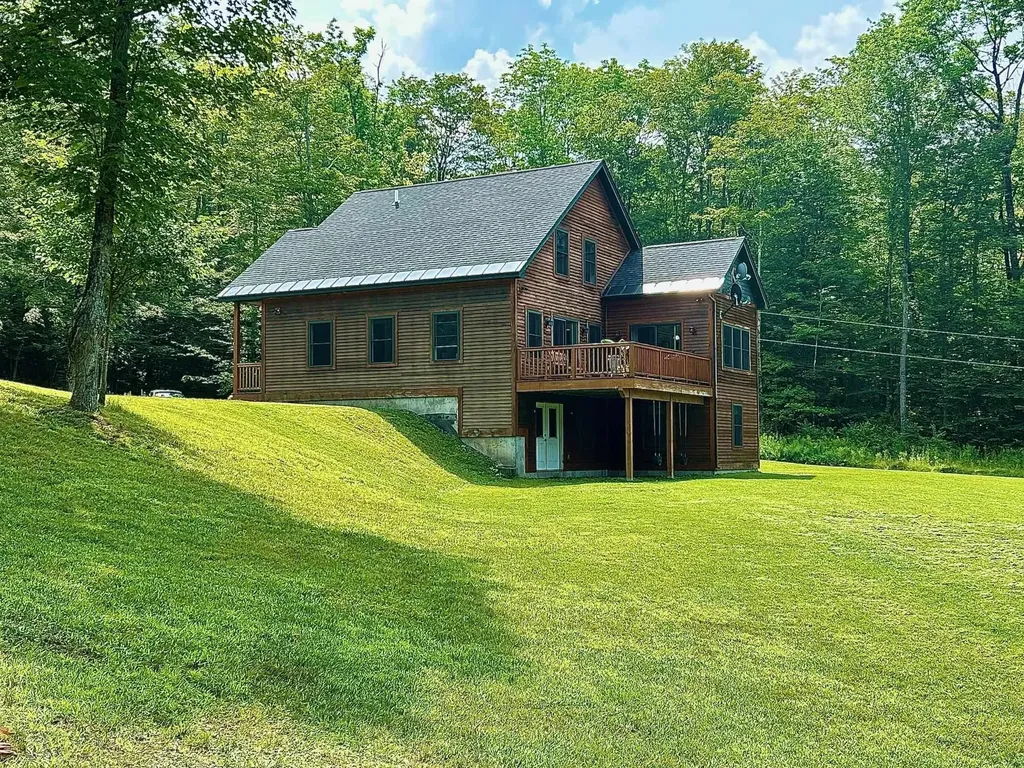
If you're looking for a secluded Vermont retreat that's still close to town, this 3-bedroom, 2-bath chalet is the perfect fit. Set on over 9 acres with a pond, open land, and wooded privacy, the property offers space to spread out while being just 35 minutes to Woodstock and 25 minutes to Hanover, NH. The main level includes three bedrooms, a full bath, an eat-in kitchen, and a spacious living room featuring exposed beams, natural wood, a stone fireplace, and large windows that bring in light and views. Step outside to a covered porch that wraps around to a sunny deck, ideal for relaxing or entertaining. The walkout lower level adds versatility with a bonus room, ¾ bath, and laundry area. Whether you're seeking a full-time home or a getaway, this property delivers year-round comfort, privacy, and convenience.

Listed by Mandolyn McIntyre Crow of Real Broker LLC

Listing Sold by BHHS Verani Upper Valley

$
$
%
$/month over payments
Federal 30-year interest rate: 6.51% last updated on May 21, 2026
* All Figures are estimates. Check with your bank or proposed mortgage company for actual interest rates.
This product uses the FRED® API but is not endorsed or certified by the Federal Reserve Bank of St. Louis.

Virtual TourAsk A QuestionMore Details

374 Overlea Road Bennington VT 05201
Sold

MLS Number 5054649

  • Residential Single Family
  • Full Bath 1
  • Address 374 Overlea Road
  • Construction Existing
  • Bedrooms 3

A stunning three bedroom, two bath home on a wooded lot with mountain views and bordered on several sides by serene farm pastures! Just a few minutes from downtown Bennington and even closer to the village of North Bennington! Tons of natural light inside that compliments the updated kitchen and open dining / living room areas. First floor includes enclosed rear sun porch/mudroom, laundry and full bath. Upstairs 3 bedrooms including the primary with shower bath. Outside, you'll find a large shed, gorgeous patio and plenty of room for a garden!

Listed by Greg Cutler of Four Seasons Sotheby's Int'l Realty

Listing Sold by BHG Masiello Brattleboro

$
$
%
$/month over payments
Federal 30-year interest rate: 6.51% last updated on May 21, 2026
* All Figures are estimates. Check with your bank or proposed mortgage company for actual interest rates.
This product uses the FRED® API but is not endorsed or certified by the Federal Reserve Bank of St. Louis.

Virtual TourAsk A QuestionMore Details

136 Territory Road Topsham VT 05076
Sold

MLS Number 5055971

  • Land
  • Address 136 Territory Road
  • Acreage 90
  • Area VT-Orange
  • Utilities None

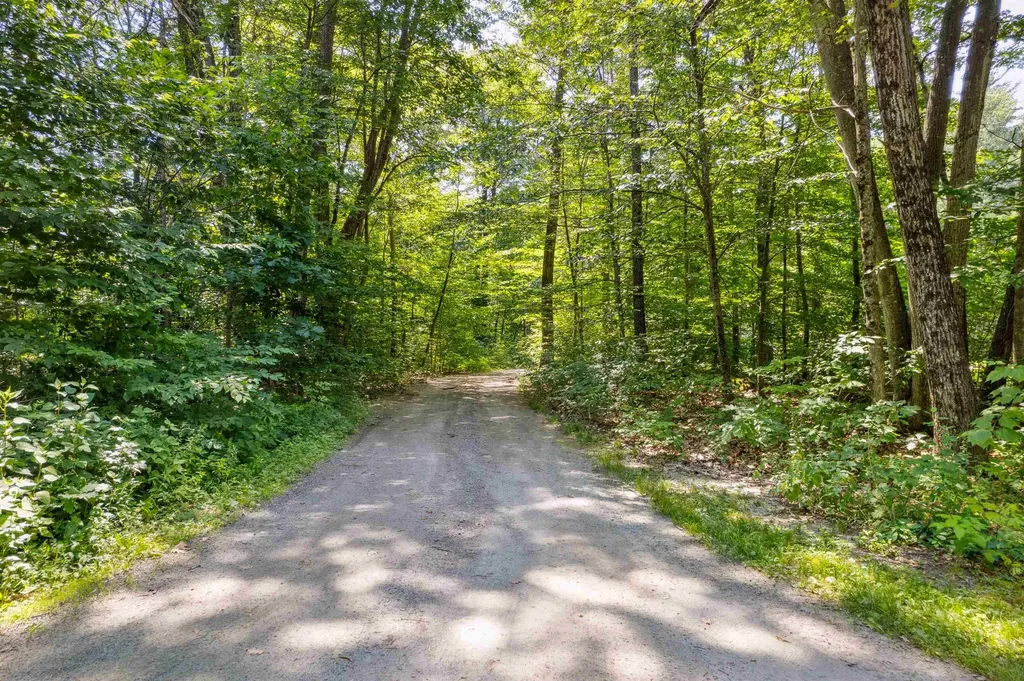
90+/- Wooded acres in a beautifully remote but accessible area of Topsham, VT. The property is surrounded to the West & North by 700+ acres of conserved land. The property features wonderful mountain views. To access the views, the sellers, through great expense, have created a 4x4 truck road up to the height of the land & procured a Vermont State septic & well permit for a 3-bedroom residential home at the top of the property. Territory Road has direct access to both the VAST snowmobile and VASA ATV trail systems. There are multiple streams on the property, with August being a hot & dry VT month, the streams appeared to remain flowing well & are 6-8 ft wide. There is a very good trail system on the lot, private to this property only, allowing access by foot or ATV to most of the acreage. It appears that the property was logged about 5+ years ago taking sawlogs down to about 10”+. The forest appears to be mostly Sugar & Red Maple offering a lot of opportunity for a homesteader. There are two log landings by the road, one north, & one south. These are perfect for bringing in a camper, a great shooting range, or putting in hunting food plots. This is an off-grid property with power over 1 mile away. Territory Road is a Class 3 & plowed by the town up to the southern log landing & is in excellent shape up to the north landing then becomes much rougher. A great spot for a hunting retreat or get-a-way. Property IS NOT in VT Current Use. No Zoning.

Listed by Curtis Trousdale of Preferred Properties

Listing Sold by Preferred Properties

$
$
%
$/month over payments
Federal 30-year interest rate: 6.51% last updated on May 21, 2026
* All Figures are estimates. Check with your bank or proposed mortgage company for actual interest rates.
This product uses the FRED® API but is not endorsed or certified by the Federal Reserve Bank of St. Louis.

Ask A QuestionMore Details

58 Todd Hill Road Winhall VT 05340
Sold

MLS Number 5058291

  • Residential Single Family
  • Full Bath 3
  • Address 58 Todd Hill Road
  • Construction Existing
  • Bedrooms 4

Escape to your mountain retreat in this spacious 4 bedroom, 4 bath home tucked away in a serene wooden community just minutes away from Stratton Mountain Resort. Perfect for entertaining or relaxing, the home features two cozy wood burning fireplaces that brings warmth and charm throughout the season. Vaulted ceilings in the living room and dining room area provide lots of natural light. Step outside to enjoy the private deck off the back of the house, ideal for gatherings or simply soaking in the privacy and natural beauty that surrounds you. With plenty of room for family and guests, this home offers the perfect blend of comfort, privacy and proximity to year-round adventure.

Listed by Jamie Wylie of Stratton Real Estate

Listing Sold by

$
$
%
$/month over payments
Federal 30-year interest rate: 6.51% last updated on May 21, 2026
* All Figures are estimates. Check with your bank or proposed mortgage company for actual interest rates.
This product uses the FRED® API but is not endorsed or certified by the Federal Reserve Bank of St. Louis.

Virtual TourAsk A QuestionMore Details

74 Pleasant Street Barre City VT 05641
Sold

MLS Number 5052562

  • Residential Single Family
  • Full Bath 1
  • Address 74 Pleasant Street
  • Construction Existing
  • Bedrooms 4

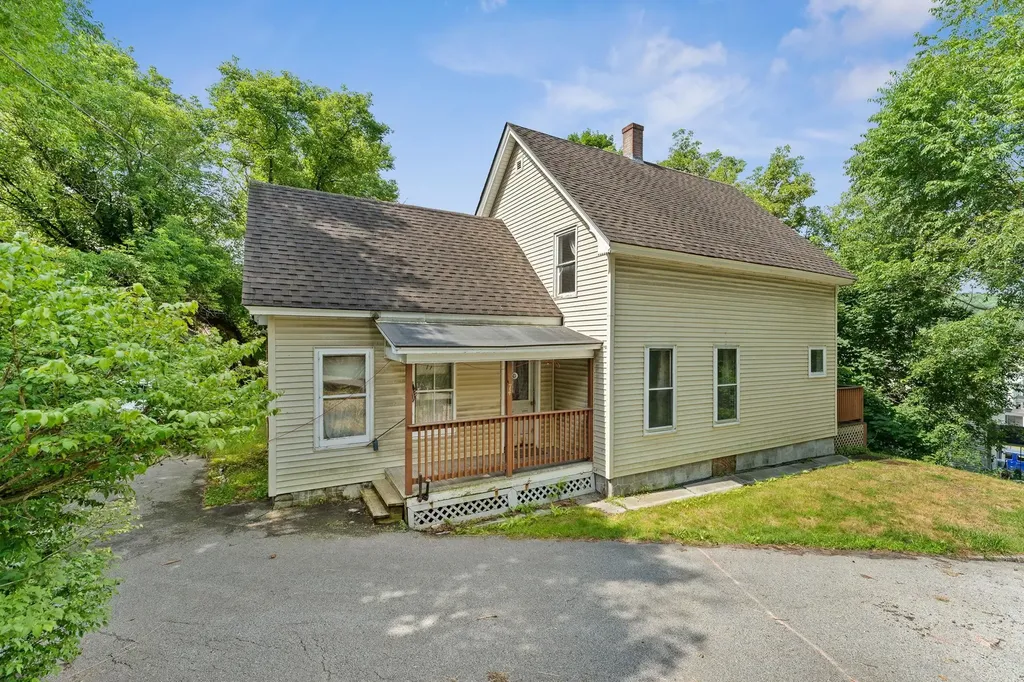
Welcome to this 4-bedroom, 1-bathroom home offering comfort, convenience, and classic charm. Situated on a .23 acre lot with a spacious side yard, this property features a detached one-car garage-perfect for extra storage or a workshop. Enjoy peace of mind knowing the home is not in a flood zone. Its prime location puts you just minutes from local shopping, the hospital, and quick access to I-89, making commuting and daily errands a breeze. Bring your vision to life with this home! With generous living space, a functional layout, and room to personalize, this home is a great opportunity for first-time buyers, or anyone looking to invest in a central, desirable area. Don't miss your chance to make this conveniently located gem your own!

Listed by Whitney Brown of Heney Realtors - Element Real Estate (Barre)

Listing Sold by Vermont Backcountry Real Estate

$
$
%
$/month over payments
Federal 30-year interest rate: 6.51% last updated on May 21, 2026
* All Figures are estimates. Check with your bank or proposed mortgage company for actual interest rates.
This product uses the FRED® API but is not endorsed or certified by the Federal Reserve Bank of St. Louis.

Ask A QuestionMore Details

671 West Road Manchester VT 05254

Manchester, VT671 West Road

Sale Price$1,575,000

Sold

MLS Number 5053751

  • Residential Single Family
  • Full Bath 1
  • Address 671 West Road
  • Construction Existing
  • Bedrooms 5

Charming 1790 Manchester Village home with guest house and separate garage located in the heart of Manchester Village and just steps from restaurants, shops, and the Southern Vermont Arts Center. This beautifully maintained 5 bedroom, 3 1/2 bath home sits on 3.8 private acres of expansive lawn, manicured gardens, and outdoor entertaining space. The updated kitchen features a large island, a wood-burning fireplace, and a walk-in pantry, ideal for gatherings and everyday living. The kitchen flows into an inviting living room and spacious dining room, perfect for entertaining. Exposed beams, wide board floors, and 6 wood burning fireplaces add warmth and historic charm throughout. A large mudroom with generous storage, a first floor bedroom, and a home office complete the main level. Upstairs, you'll find four well proportioned bedrooms and two full baths. The property also includes a separate guest house, affectionately called "The Covey" a stylish space with a full bar and mini splits, perfect for entertaining, working from home, or hosting guests. Recent improvements include updated water and sewer lines, new asphalt driveway, window replacements, and more. Just minutes to Burr & Burton Academy, abundant hiking trails and only 20 minutes to skiing, this rare in town offering blends timeless character with modern convenience in one of Vermont's most desirable settings. All measurements are approximate.

Listed by Katherine Zilkha of Four Seasons Sotheby's Int'l Realty

Listing Sold by Josiah Allen Real Estate,Inc.

$
$
%
$/month over payments
Federal 30-year interest rate: 6.51% last updated on May 21, 2026
* All Figures are estimates. Check with your bank or proposed mortgage company for actual interest rates.
This product uses the FRED® API but is not endorsed or certified by the Federal Reserve Bank of St. Louis.

Virtual TourAsk A QuestionMore Details

123 County Turnpike Road Tunbridge VT 05077
Sold

MLS Number 5057270

  • Residential Single Family
  • Full Bath 1
  • Construction Existing
  • Bedrooms 3
  • Bathroom 4

Expansive Custom Cape with Views & Versatile Outbuildings! Beautifully built in 2010, this custom 3BR/4BA Home is set on 15+ private acres and offers the perfect blend of comfort, efficiency, and versatility. The open-concept kitchen, dining, and living area opens to a large southwest-facing deck-ideal for enjoying year-round sunsets. The first-floor primary suite features a walk-in closet, private bath, and a cozy nook perfect for a reading area or desk. Upstairs are two spacious bedrooms with a shared full bath. The finished walk-out basement provides flexible living space for a family room, gym, playroom, or media area-all with great natural light. Radiant heat powered by a propane or outdoor wood boiler keeps the home warm, while roof-mounted solar panels help minimize electric costs. The home is wired for a generator as well. Outside, you'll find a 3-bay barn/run-in shed perfect for animals, equipment, or storage, plus a 20' x 36' carport for covered parking or utility use. Included is a surveyed 3.6-acre building lot with a state-approved water and sewer design-great for future expansion or investment. A rare find offering modern comforts, energy efficiency, and space to grow. Showings begin this Friday, 8/22!

Listed by Eric Kenyon of Rural Vermont Real Estate

Listing Sold by Hall Collins Real Estate Group

$
$
%
$/month over payments
Federal 30-year interest rate: 6.51% last updated on May 21, 2026
* All Figures are estimates. Check with your bank or proposed mortgage company for actual interest rates.
This product uses the FRED® API but is not endorsed or certified by the Federal Reserve Bank of St. Louis.

Virtual TourAsk A QuestionMore Details

909 East Street New Haven VT 05472
Sold

MLS Number 5039979

  • Residential Single Family
  • Full Bath 2
  • Address 909 East Street
  • Construction Existing
  • Bedrooms 3

OPEN HOUSE SAT. AUG. 9TH 1-3PM! COME and enjoy the comfort of a well built and impeccably maintained home. Much thought and planning went into this beautiful ranch style home. The main level includes two large bedrooms with ensuite baths to choose from. A large living room with a gas fireplace and a wall of large windows looking out at the mountains. The kitchen with an abundance of cabinets and breakfast nook this will become a favorite place for your morning coffee. In addition to that a formal dining room is perfect for holiday gatherings or you can turn it into a library or office. When the warmer weather arrives you can enjoy the three season "sun room" and then wander out onto your large deck. The partially finished basement has many possibilities, with a large family room, bedroom with full size windows for natural light, bathroom and kitchenette in so you can make snacks while watching "the big game" .. The rest of the basement has a huge area that was used as a workshop. It is a walkout basement so there is also a separate outdoor entrance . Perfect for a multi generational family or possibly an air bnb.

Listed by Nancy Larrow of BHHS Vermont Realty Group/Vergennes

Listing Sold by The Real Estate Company of Vermont, LLC

$
$
%
$/month over payments
Federal 30-year interest rate: 6.51% last updated on May 21, 2026
* All Figures are estimates. Check with your bank or proposed mortgage company for actual interest rates.
This product uses the FRED® API but is not endorsed or certified by the Federal Reserve Bank of St. Louis.

Virtual TourAsk A QuestionMore Details

33 North Avenue Burlington VT 05401
Sold

MLS Number 5055404

  • Condo
  • Square Feet 1,396
  • Bedrooms 3
  • New Contruction Existing
  • Complex Commodore Point

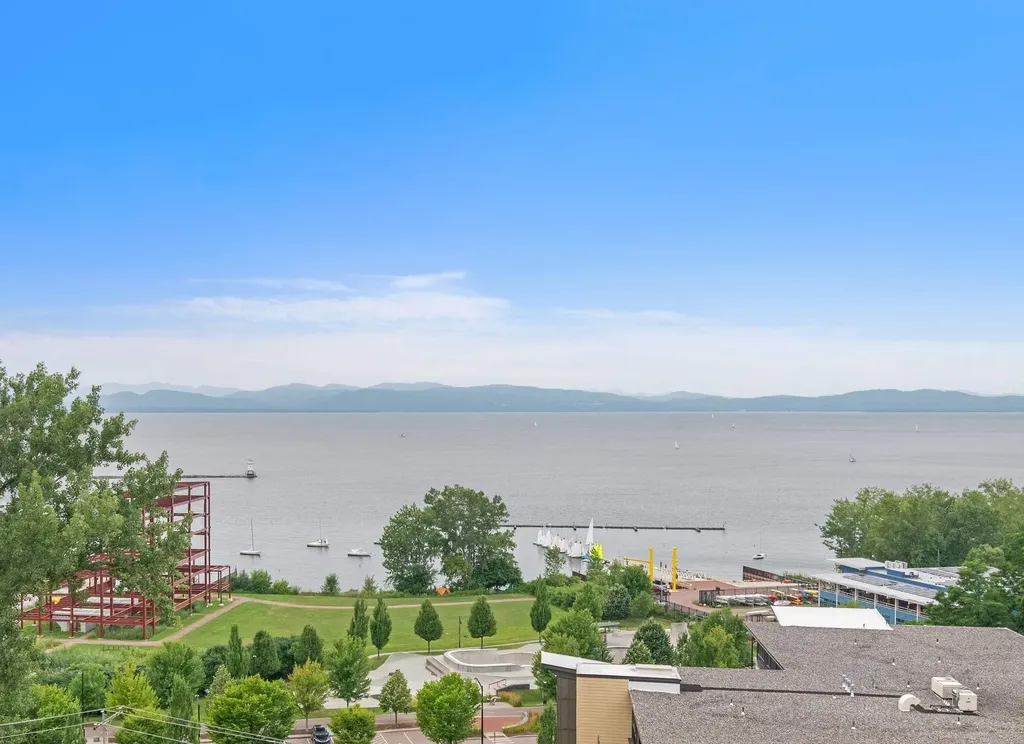
Stunning two story penthouse with breathtaking views of Lake Champlain and the Adirondacks. Fully renovated and located in the center of the building on the top floor, this one of a kind home has the best, unobstructed views in the building. It is move in ready with all the upgrades you can see as well as those you can't: newer windows, sprinkler and HVAC systems. Thoughtfully designed, with an open layout, spacious kitchen and laundry area, large primary suite, plus details like the stone entry and crown molding The bright, airy primary suite is on the second floor and features large picture windows to capture the lake view from every spot in the room and bathroom. The spa-like attached bath features marble countertops, a spacious shower with soaking tub, and a window that allows unobstructed views while bathing. The interior of the home is a showstopper, and stepping out onto the balcony enhances the experience further. Looking out over the waterfront, the balcony is the perfect place to enjoy morning coffee, take in the fourth of July fireworks and of course, watch those legendary sunsets. The building includes an elevator, private indoor storage, and the unit has 2 underground parking spots. Located just 3 blocks from Church St, steps from the bike path and waterfront, and ten minutes from the interstate. Open House Saturday, August 9th 11a-1p

Listed by Maura O'Neill of Ridgeline Real Estate

Listing Sold by RE/MAX North Professionals - Burlington

$
$
%
$/month over payments
Federal 30-year interest rate: 6.51% last updated on May 21, 2026
* All Figures are estimates. Check with your bank or proposed mortgage company for actual interest rates.
This product uses the FRED® API but is not endorsed or certified by the Federal Reserve Bank of St. Louis.

Virtual TourAsk A QuestionMore Details

1355 Lake Dunmore Road Leicester VT 05733
Sold

MLS Number 5041371

  • Mobile
  • Area VT-Addison
  • Listing Agent Name Roxanna Emilo
  • Year Built 1988
  • Bedrooms 3

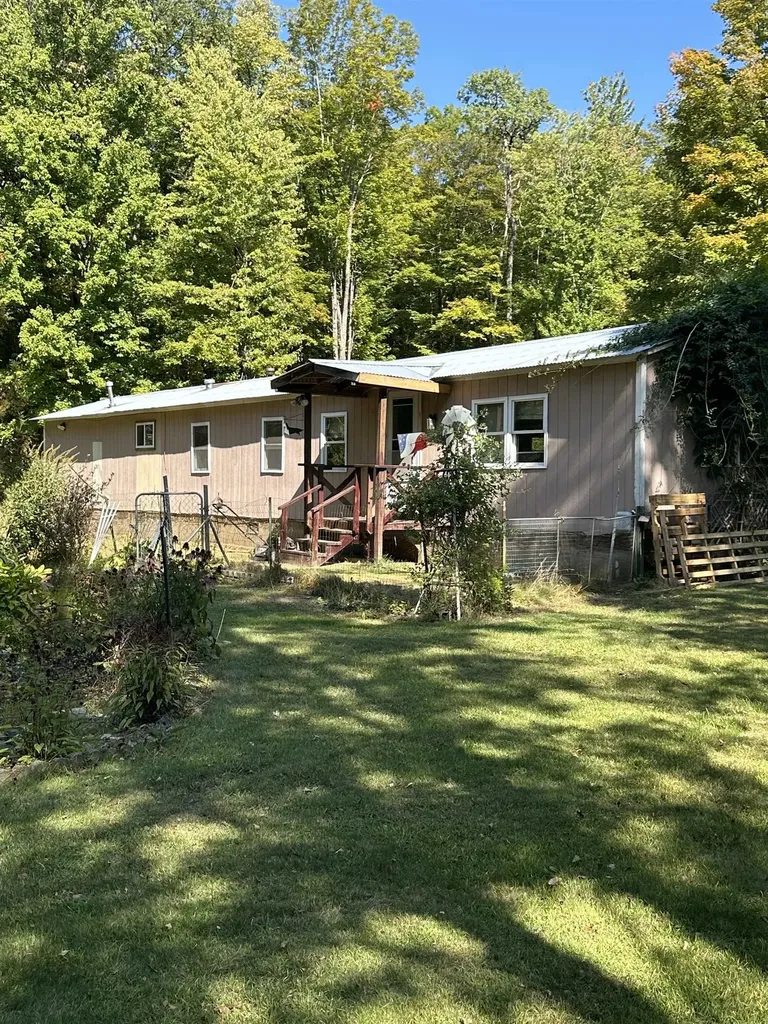
Affordable, updated and move in ready! This is a mobile home with upgrades that include modern windows, newer flooring, a spa-inspired bathroom featuring a walk-in shower, contemporary soaking tub with a modern slider door. The electrical has been updated with new box and updated wiring. The layout offers a spacious living room, a spacious kitchen with dining area, and two main bedrooms. Plus, there's a versatile attached room with an outside door. This could be used as a third bedroom, home office, or creative space. Outside, enjoy a large lot perfect for gardening, gatherings, various options. The fenced front area of the yard is ideal for children or pets, and the handy storage sheds adds convenience. Set on a secure pad with tie-downs, this home blends function with comfort. Located just minutes from Fern Lake, Lake Dunmore, scenic hikes, and close to both Middlebury and Rutland-you get the best of peace and accessibility.

Listed by Roxanna Emilo of Emilo Real Estate,LLC

Listing Sold by Emilo Real Estate,LLC

$
$
%
$/month over payments
Federal 30-year interest rate: 6.51% last updated on May 21, 2026
* All Figures are estimates. Check with your bank or proposed mortgage company for actual interest rates.
This product uses the FRED® API but is not endorsed or certified by the Federal Reserve Bank of St. Louis.

Virtual TourAsk A QuestionMore Details

20 Hunt Circle Corinth VT 05039

Corinth, VT20 Hunt Circle

Sale Price$155,000

Sold

MLS Number 5057580

  • Mobile
  • Area VT-Orange
  • Listing Agent Name Samantha Catterall
  • Address 20 Hunt Circle
  • Year Built 1994

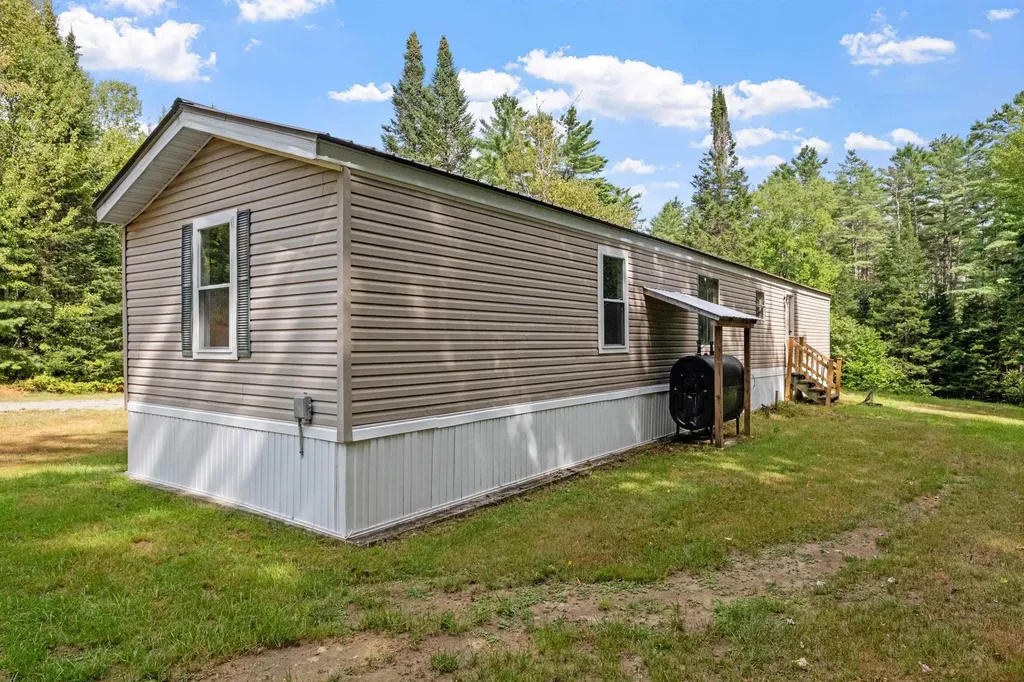
Welcome to 20 Hunt Circle in Corinth, Vermont! This well-kept 1994 Titan single-wide mobile home offers three bedrooms and one bathroom on a +/- 1.43-acre level lot. Recent updates make this home truly move-in ready, including a fully remodeled kitchen with new cabinets, a modern sink, and stainless steel appliances. The interior features all-new vinyl plank flooring, a refreshed bathroom with a new vanity, and most windows replaced for efficiency and natural light. A new hot water heater installed in 2022 adds extra peace of mind. Outside, the property provides a good-sized yard perfect for gardening, play, or enjoying Vermont's quiet beauty, along with a storage shed for tools and outdoor gear. Conveniently located in the scenic community of Corinth, this home combines the charm of rural living with easy access to nearby towns and amenities. Whether you're a first-time buyer, downsizing, or searching for an affordable investment, 20 Hunt Circle is a fantastic opportunity to own a 1994 Titan single-wide mobile home in Vermont.

Listed by Samantha Catterall of KW Coastal and Lakes & Mountains Realty/Hanover

Listing Sold by KW Coastal and Lakes & Mountains Realty/Hanover

$
$
%
$/month over payments
Federal 30-year interest rate: 6.51% last updated on May 21, 2026
* All Figures are estimates. Check with your bank or proposed mortgage company for actual interest rates.
This product uses the FRED® API but is not endorsed or certified by the Federal Reserve Bank of St. Louis.

Virtual TourAsk A QuestionMore Details

383 Holbrook Bay Newport Town VT 05857
Sold

MLS Number 5057441

  • Condo
  • Square Feet 1,040
  • Bedrooms 2
  • New Contruction Existing
  • Address 383 Holbrook Bay

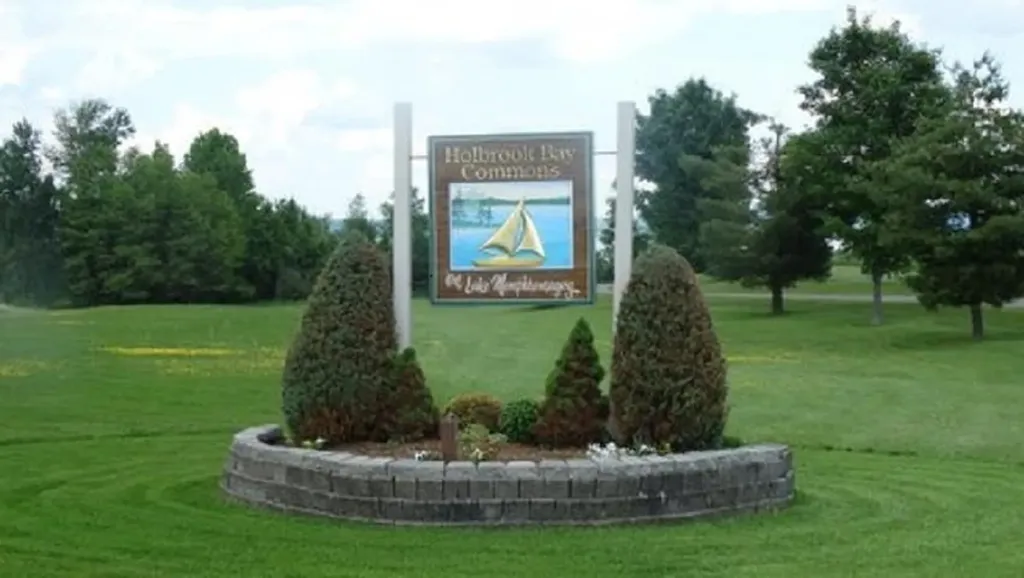
Only one for sale of the 36 units. Second floor inside unit being sold fully furnished. Original features. Cheapest way to live right at the edge of Lake Memphremagog, and just minutes to Jay Peak. Wood burning fireplace. Open kitchen/living/dining. Primary bedroom with private bath. Washer and dryer n unit.

Listed by Lori Roberts of Conley Country Real Estate & Insurance

Listing Sold by Four Seasons Sotheby's Int'l Realty

$
$
%
$/month over payments
Federal 30-year interest rate: 6.51% last updated on May 21, 2026
* All Figures are estimates. Check with your bank or proposed mortgage company for actual interest rates.
This product uses the FRED® API but is not endorsed or certified by the Federal Reserve Bank of St. Louis.

Virtual TourAsk A QuestionMore Details

1475 Plains Road Pittsford VT 05763
Sold

MLS Number 5061032

  • Residential Single Family
  • Full Bath 1
  • Address 1475 Plains Road
  • Construction Existing
  • Bedrooms 3

Discover the perfect Vermont retreat with this private raised ranch set on over 10 acres in Pittsford. The main level offers a spacious kitchen with granite countertops, a center island with sink, updated appliances, and an open flow into the dining area. The living room is a true highlight, featuring soaring floor-to-ceiling windows that frame peaceful backyard views. The first floor includes one bedroom, a bathroom and a primary suite with a soaking tub and oversized tiled shower. The partially finished basement provides another bedroom, large family room and laundry area, while the oversized two-car garage offers ample storage, a workshop, and plenty of space for projects. A bonus outbuilding with porch has electricity and can serve as an art studio, playhouse, or guest cottage. Outside, the property blends open yard with wooded areas, complete with maintained trails perfect for walking, exploring, or simply enjoying nature. Located just 30 minutes to both Killington Ski Resort and Lake Bomoseen providing the ideal Vermont lifestyle for year round living.

Listed by Mandolyn McIntyre Crow of Real Broker LLC

Listing Sold by Real Broker LLC

$
$
%
$/month over payments
Federal 30-year interest rate: 6.51% last updated on May 21, 2026
* All Figures are estimates. Check with your bank or proposed mortgage company for actual interest rates.
This product uses the FRED® API but is not endorsed or certified by the Federal Reserve Bank of St. Louis.

Virtual TourAsk A QuestionMore Details

Tbd Vt Route 22a & 73 Orwell VT 05760
Sold

MLS Number 5040016

  • Land
  • Acreage 4.35
  • Area VT-Addison
  • Utilities None
  • PricePerSqFt 34482.76

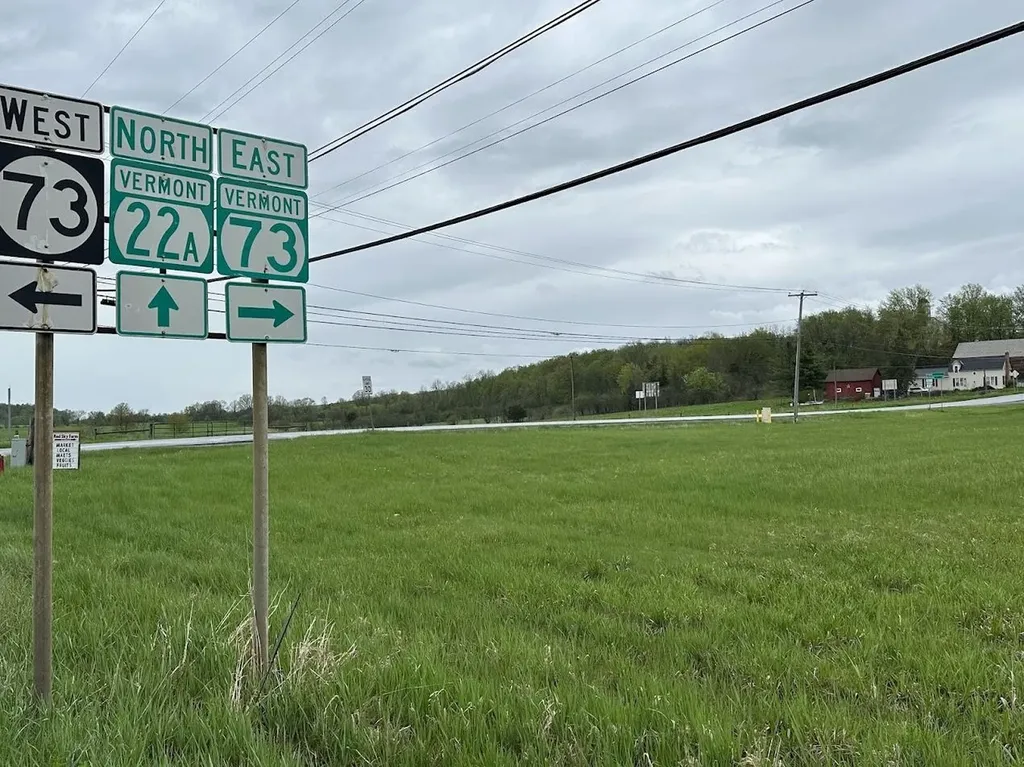
Exceptional commercial real estate opportunity: a substantial 4.35-acre parcel of land positioned at the intersection of VT Rt. 22A and Rt. 73 in Orwell. This property is comprised of two level, surveyed lots within the desirable village zoning district. The site boasts significant frontage, with over 500 feet along the well-traveled Rt. 22A and in excess of 250 feet on Rt. 73. This extensive road frontage in a high-traffic area provides unparalleled visibility and ease of access for any potential development. Furthermore, access from Rt. 73 has already been approved. The flexible village zoning allows for a wide array of permitted and conditional uses, including retail stores, restaurants, professional offices, senior living facilities, group homes, lodging/bed and breakfasts, personal service businesses, gas stations, and single and multi-unit housing, offering considerable versatility for your investment. A significant advantage of this location, setting it apart from many other commercial sites, is the confirmed availability of excess capacity at the Orwell sewer plant. This is a crucial factor for any development with substantial wastewater needs. Additionally, power is readily accessible at the street, streamlining the initial stages of development. This is a truly remarkable chance to secure a prominent location with excellent visibility and significant development potential.

Listed by Stephanie Corey of Adirmont Real Estate,LLC

Listing Sold by Adirmont Real Estate,LLC

$
$
%
$/month over payments
Federal 30-year interest rate: 6.51% last updated on May 21, 2026
* All Figures are estimates. Check with your bank or proposed mortgage company for actual interest rates.
This product uses the FRED® API but is not endorsed or certified by the Federal Reserve Bank of St. Louis.

Virtual TourAsk A QuestionMore Details

72 Buckboard Drive Dover VT 05356
Sold

MLS Number 5056995

  • Land
  • Address 72 Buckboard Drive
  • Acreage 1.05
  • Area VT-Windham
  • Utilities None

Discover your perfect piece of paradise in the sought-after Dover Hills section of West Dover. This corner lot, spanning just over 1 acre, offers a unique opportunity to build your dream home or investment property in a serene and picturesque setting. The property boasts level to gently sloping terrain, providing an ideal canvas for construction. With ample road frontage on both Buckboard Drive and Johnson Hill Road, access is convenient and versatile. Enjoy the benefits of southern exposure when facing Buckboard Drive, perfect for maximizing natural light. With additional road frontage, there is a western exposure on Johnson Hill Road. Located close to the VAST snowmobile trail 100A F8 on Johnson Hill Road, this lot is perfect for outdoor enthusiasts looking to explore the beauty of the Vermont landscape. Don't miss out on the chance to own a piece of the charming Dover Hills community. Whether you're planning a peaceful retreat or a vibrant home to share with friends and family, this lot provides the ideal setting.

Listed by Donna Brown of Skihome Realty

Listing Sold by Deerfield Valley Real Estate

$
$
%
$/month over payments
Federal 30-year interest rate: 6.51% last updated on May 21, 2026
* All Figures are estimates. Check with your bank or proposed mortgage company for actual interest rates.
This product uses the FRED® API but is not endorsed or certified by the Federal Reserve Bank of St. Louis.

Virtual TourAsk A QuestionMore Details

0 Vance Hill Road Newport Town VT 05857
Sold

MLS Number 5057037

  • Land
  • Address 0 Vance Hill Road
  • Acreage 24.51
  • Area VT-Orleans
  • Utilities Other

Discover 24.51 acres of prime Vermont countryside located in scenic Newport Town. This expansive parcel offers a beautiful country setting, while showcasing sweeping mountain views and a stunning, unobstructed view of Jay Peak. Property has VT State Wastewater Permit issued. Permitted for a 4-bedroom single family home - a valuable approval that saves time and expense, allowing you to quickly move forward with building your dream residence. Parcel is sloped and mostly open pasture with some wooded areas. Whether you envision a full-time home or a seasonal retreat, this property combines the best of Vermont living: big mountain views, wide open space, and the charm of a rural location, yet with nearby access to town amenities and year-round recreation at Jay Peak Resort. Property has direct access to VAST (snowmobile) trail system and nearby access to VASA (ATV) trail system. See "documents" tab for additional information.

Listed by Dexter Degre and James Campbell of Jim Campbell Real Estate

Listing Sold by Century 21 Farm & Forest

$
$
%
$/month over payments
Federal 30-year interest rate: 6.51% last updated on May 21, 2026
* All Figures are estimates. Check with your bank or proposed mortgage company for actual interest rates.
This product uses the FRED® API but is not endorsed or certified by the Federal Reserve Bank of St. Louis.

Virtual TourAsk A QuestionMore Details

6450 Kirby Mountain Road Kirby VT 05851
Sold

MLS Number 5016246

  • Residential Single Family
  • Construction Existing
  • Bedrooms 1
  • Bathroom 1
  • Square Feet 900

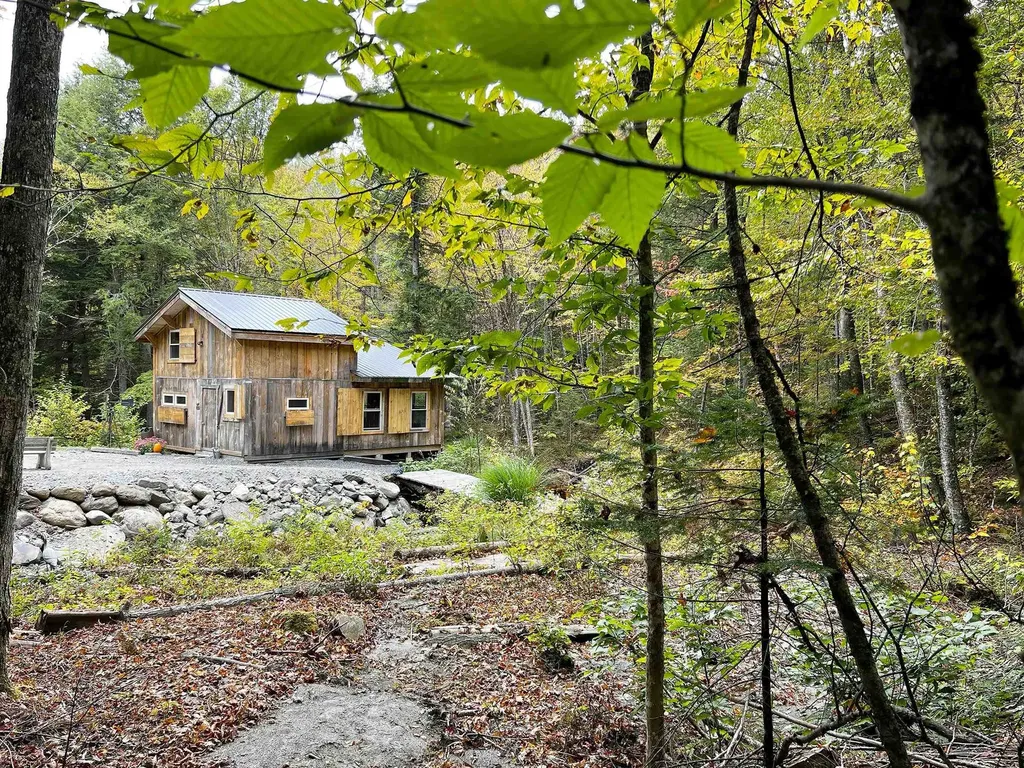
Take a right on Memory Lane, follow the timber lined drive and there, in the sun-soaked clearing, is Chateau Kirby. This off grid cabin, along the banks of Kirby Mt Brook, has welcomed generations of the seller's family. They have spent seasons walking the many trails, fishing the brook, toasting marshmallows at the fire pit and shooting skeet at their private trap range. It is time to pass this treasure on. Established years ago as a rustic family retreat, the cabin has recently been renovated with 6”x6” timber framing and 2”x6” walls. It heats with a propane wall furnace and all the electric runs off 12V/ 200 amp lithium battery and the occasional generator bump. The lofted bedroom sleeps two. Add an additional pullout couch or two, this cabin can comfortably sleep six. Kirby is minutes to Burke Mtn Ski area, Kingdom Trails and the VAST system is just up the road. Kirby is located in Vermont's storied North East Kingdom, home to beautiful mountain vistas and unlimited recreation. Call now to view this wonderful cabin retreat.

Listed by Robin Migdelany of Four Seasons Sotheby's Int'l Realty

Listing Sold by Pall Spera Company Realtors-Morrisville

$
$
%
$/month over payments
Federal 30-year interest rate: 6.51% last updated on May 21, 2026
* All Figures are estimates. Check with your bank or proposed mortgage company for actual interest rates.
This product uses the FRED® API but is not endorsed or certified by the Federal Reserve Bank of St. Louis.

Virtual TourAsk A QuestionMore Details

132 Cheney Road Lowell VT 05847

Lowell, VT132 Cheney Road

Sale Price$975,000

Sold

MLS Number 5048258

  • Residential Single Family
  • Address 132 Cheney Road
  • Construction Existing
  • Bedrooms 3
  • Bathroom 3

Paradise found! This is the one that has been in your dreams! A waterfall! A river! A 5-Acre Apple Orchard, 3 Hunting Huts, Multiple trails! Wildlife galore! Woods and an open field! Stunning Landscaping! A Gator included to get around to enjoy the 57+ acres! It's in Land Use Program. When you are exhausted from enjoying all there is outside, come on in to your spacious and beautiful home. Exquisite craftsmanship! A 940 sq ft wrap-around Deck/Porch built and wired for a hot tub! Another 520 sq ft cover deck/porch on the 1st level! The kitchen/dining has Silestone counters, a handy pull-out pantry, gorgeous hickory cabinets, an island and space for a long table. Space saving pocket and sliding doors are everywhere. All windows have insulated and room-darkening blinds. The floors are laminated hickory. Three bedrooms on the main level. ADA doors and 2 levels both accessible without climbing stairs. A game room equipped with pool table, card table, and bar area! Accessible from the garage and outside. If the first 2 levels are not enough, you have a blank canvas on the 3rd level ready with plumbing and electric. And then there is the totally insulated 2-car garage with a 2nd story for more storage or another space to apply your artisitic genius. A third garage space on the 1st level is heated. Furnishings are negotiable. Tractor and zero turn are available for purchase, too. Videos available of wildlife and waterfall. Close to Jay Peak!

Listed by Marilyn Zophar of Big Bear Real Estate

Listing Sold by Great American Dream Realty

$
$
%
$/month over payments
Federal 30-year interest rate: 6.51% last updated on May 21, 2026
* All Figures are estimates. Check with your bank or proposed mortgage company for actual interest rates.
This product uses the FRED® API but is not endorsed or certified by the Federal Reserve Bank of St. Louis.

Virtual TourAsk A QuestionMore Details

Broker Reciprocity 

Copyright 2026 PrimeMLS, Inc. All rights reserved. This information is deemed reliable, but not guaranteed. The data relating to real estate displayed on this display comes in part from the IDX Program of PrimeMLS. The information being provided is for consumers’ personal, non-commercial use and may not be used for any purpose other than to identify prospective properties consumers may be interested in purchasing. Data last updated May 27, 2026 6:22 AM EDT