71376
results
Refine Search

Your Search Results

r=4626-4650
1517 West Lakeshore Drive Colchester VT 05446
Sold

MLS Number 5058976

  • Residential Single Family
  • Full Bath 1
  • Construction Existing
  • Bedrooms 3
  • Bathroom 2

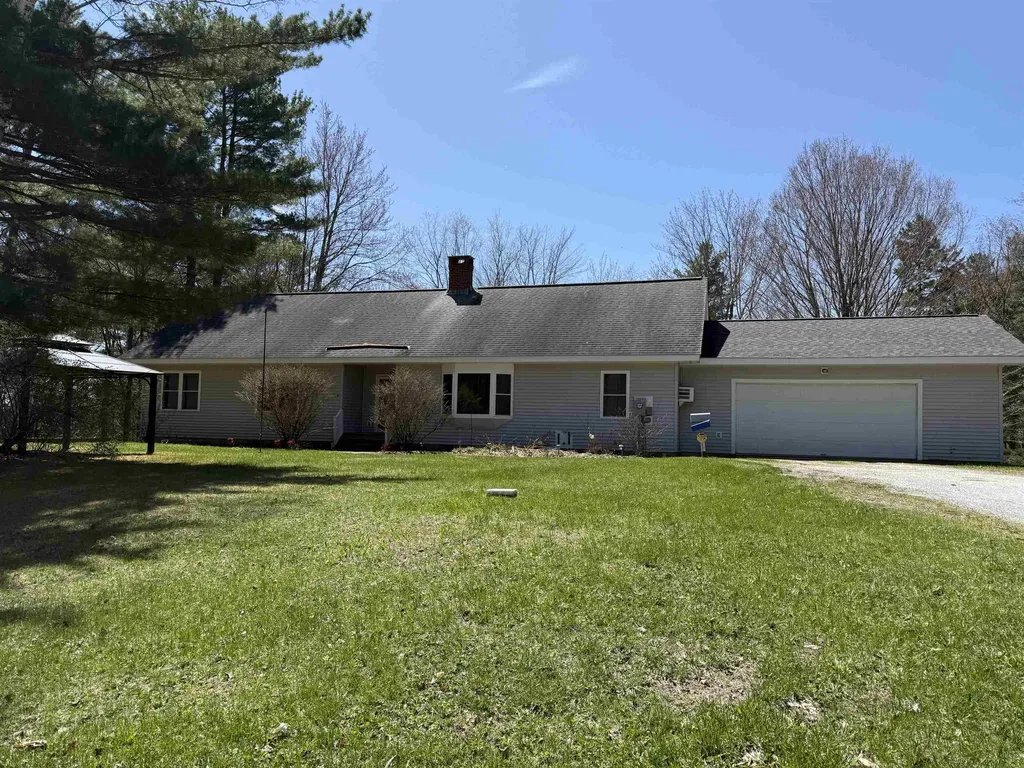
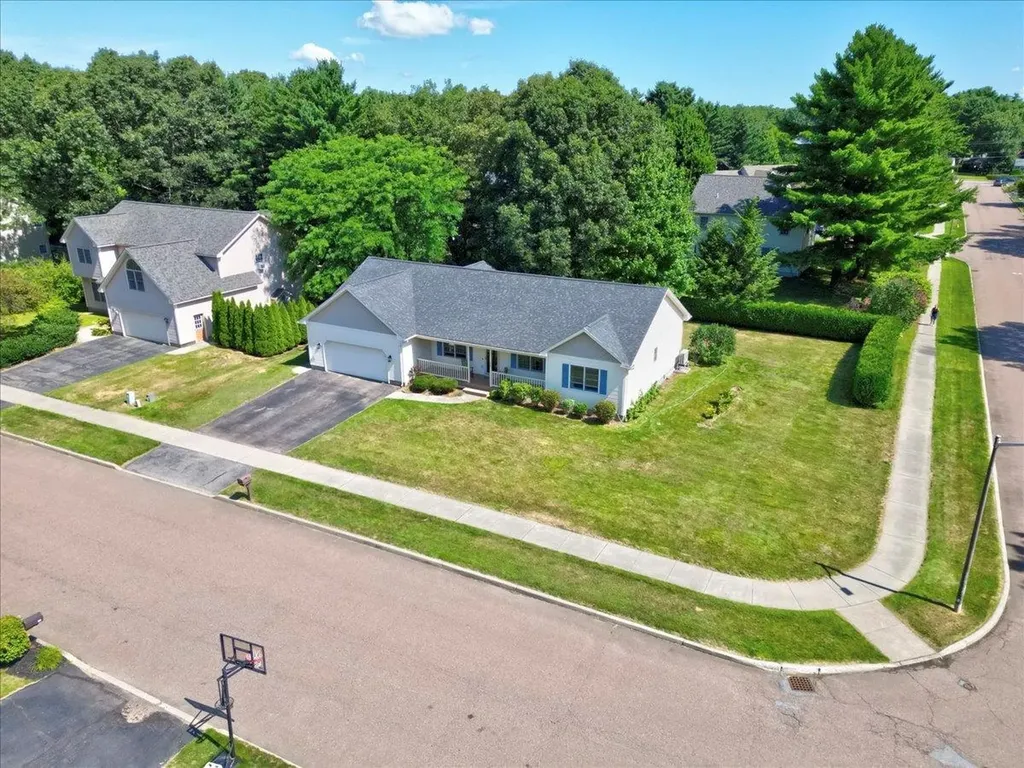
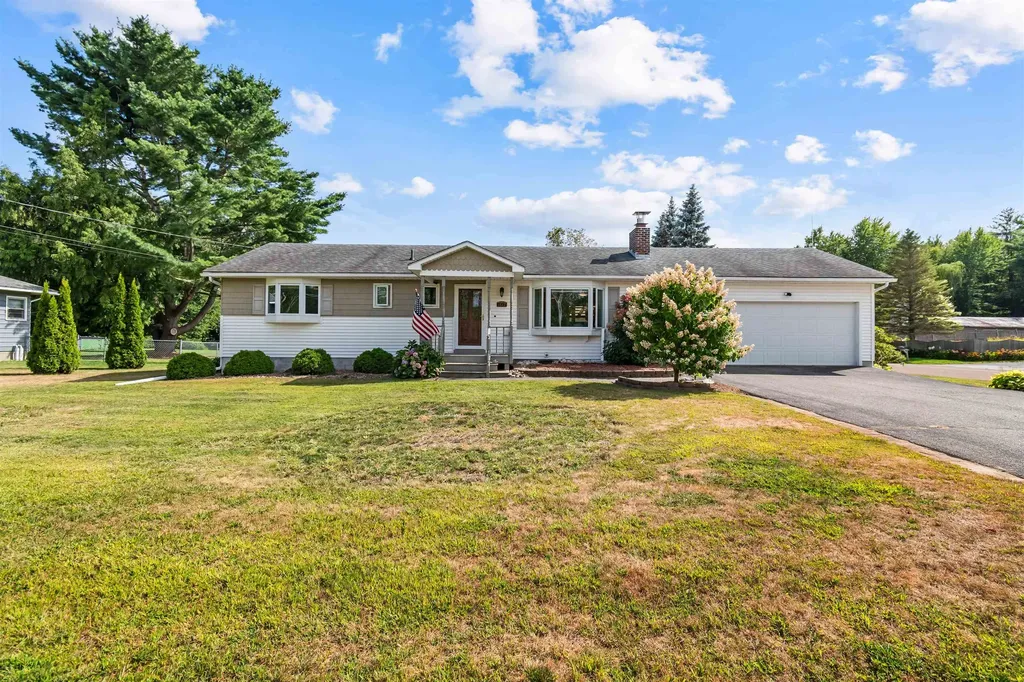
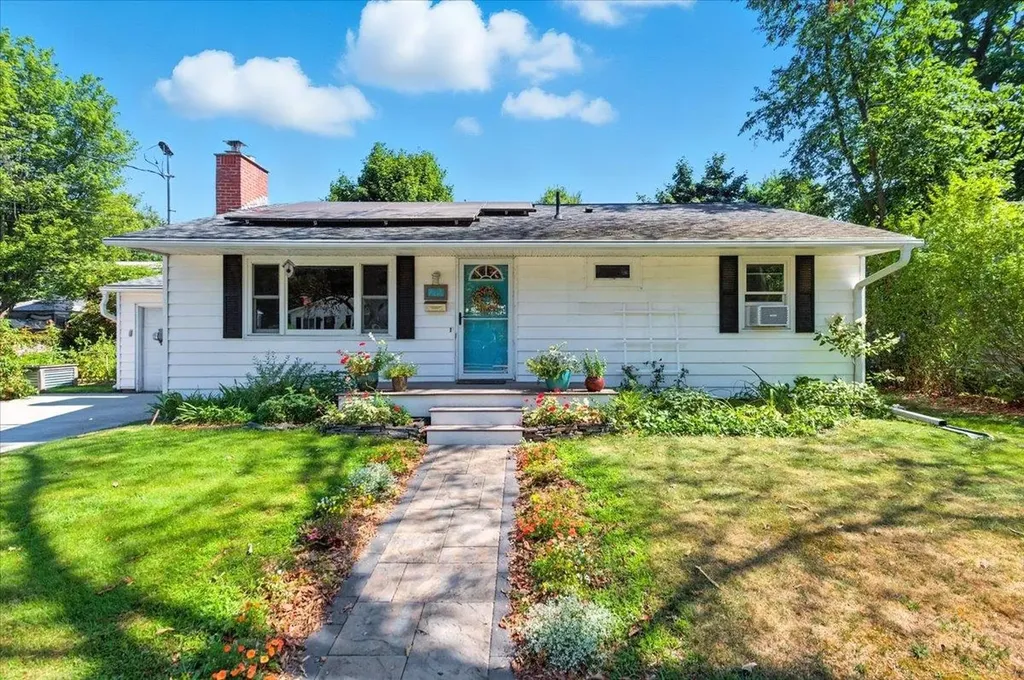
This well-maintained, single-level ranch home features three bedrooms and 1.5 bathrooms. The interior showcases beautiful hardwood floors throughout, a bright living room with a bay window, and a fireplace adorned with a decorative stone and beam mantel. The upgraded kitchen includes tile flooring, Corian countertops, stainless steel appliances, and a decorative stone backsplash, opening into a dining area with a bay window and Hubbardton light fixtures. The bedrooms are spacious and well-lit, complemented by an upgraded guest bathroom and a half bathroom within the primary bedroom. The basement is large with laundry, storage space and more options for enjoyment. The exterior offers an inviting yard with a fire pit and seating area, an oversized covered patio, and a large detached garage, ideal for storing boats, recreational vehicles, or serving as a hobby space. Additionally, the property benefits from well-maintained sidewalks providing convenient access to the Rossetti Natural Area, Lake Champlain's Thayer Beach, and the Bike Path. This residence is conveniently located and prepared for immediate occupancy. CUFSH - Identified. Showings start Monday 9/1.

Listed by Ernie Rossi of Rossi & Riina Real Estate

Listing Sold by KW Vermont
$
$
%
$/month over payments
Federal 30-year interest rate: 6.51% last updated on May 21, 2026
* All Figures are estimates. Check with your bank or proposed mortgage company for actual interest rates.
This product uses the FRED® API but is not endorsed or certified by the Federal Reserve Bank of St. Louis.

Ask A QuestionMore Details

1000 Sibley Road East Montpelier VT 05651
Sold

MLS Number 5041283

  • Residential Single Family
  • Full Bath 1
  • Address 1000 Sibley Road
  • Construction Existing
  • Bedrooms 3

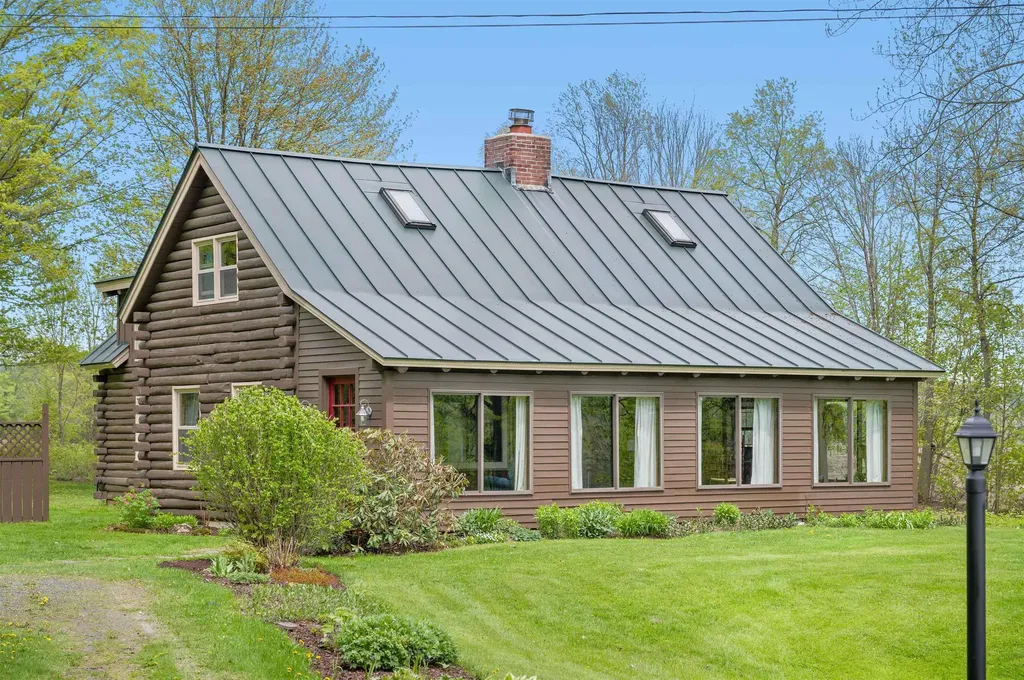
Nestled in an idyllic East Montpelier setting, this quintessential log home offers the perfect blend of rustic charm and modern comfort. Surrounded by open fields and gardens, the property includes a two-car garage, fruit trees, and a fully fenced vegetable garden-all just 10 minutes from downtown Montpelier. Inside, this three-bedroom, two-bath home is both cozy and spacious. The living room features a beautiful stone fireplace, and the large eat-in kitchen, complete with granite countertops and modern appliances, flows into a sunroom overlooking the gardens and rolling fields beyond. A flexible main-level family room and ¾ bath with laundry offer the potential for a first-floor primary suite. Upstairs, two generously sized bedrooms and a full bath continue the warm, log home aesthetic, with exposed beams and tasteful updates throughout. Improvements include newer windows, a standing seam roof, and updated systems. Enjoy the peaceful covered back porch, fruit trees (plum, cherry, apple), a large raspberry patch, and thoughtfully maintained landscaping. This is Vermont country living at its best-don't miss it!

Listed by Lucy Ferrada of Heney Realtors - Element Real Estate (Montpelier)

Listing Sold by Coldwell Banker Hickok & Boardman / E. Montpelier

$
$
%
$/month over payments
Federal 30-year interest rate: 6.51% last updated on May 21, 2026
* All Figures are estimates. Check with your bank or proposed mortgage company for actual interest rates.
This product uses the FRED® API but is not endorsed or certified by the Federal Reserve Bank of St. Louis.

Ask A QuestionMore Details

80 Fox Road Newark VT 05871

Newark, VT80 Fox Road

Sale Price$225,000

Sold

MLS Number 5046980

  • Residential Single Family
  • Full Bath 1
  • Address 80 Fox Road
  • Construction Existing
  • Bedrooms 2

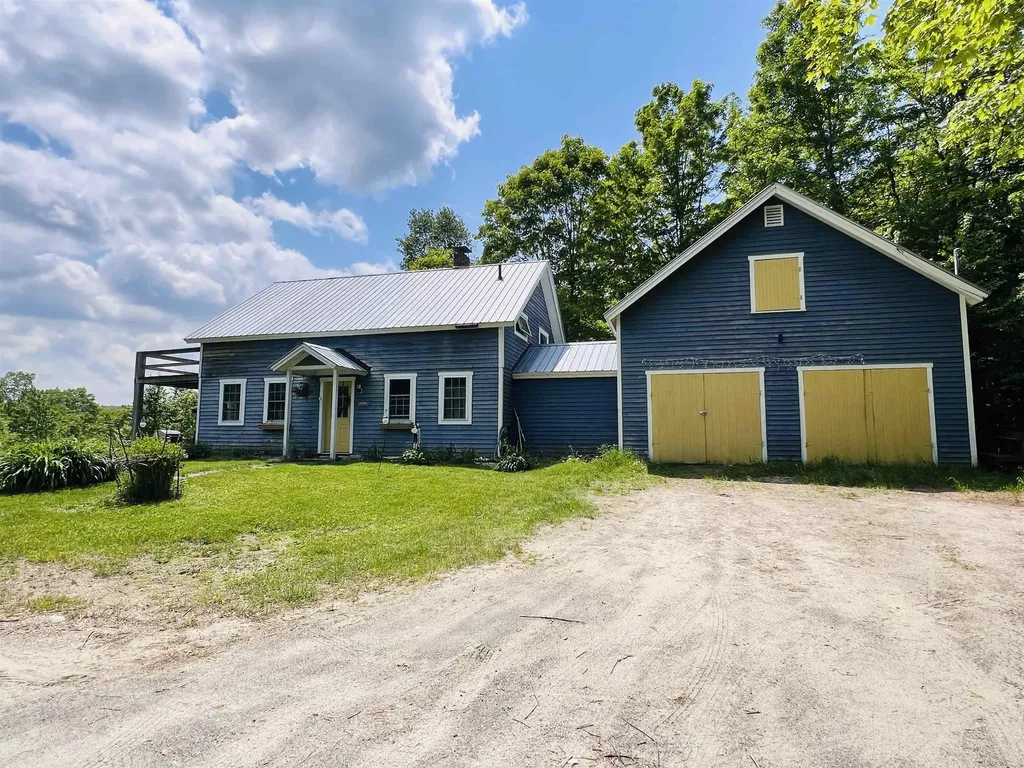
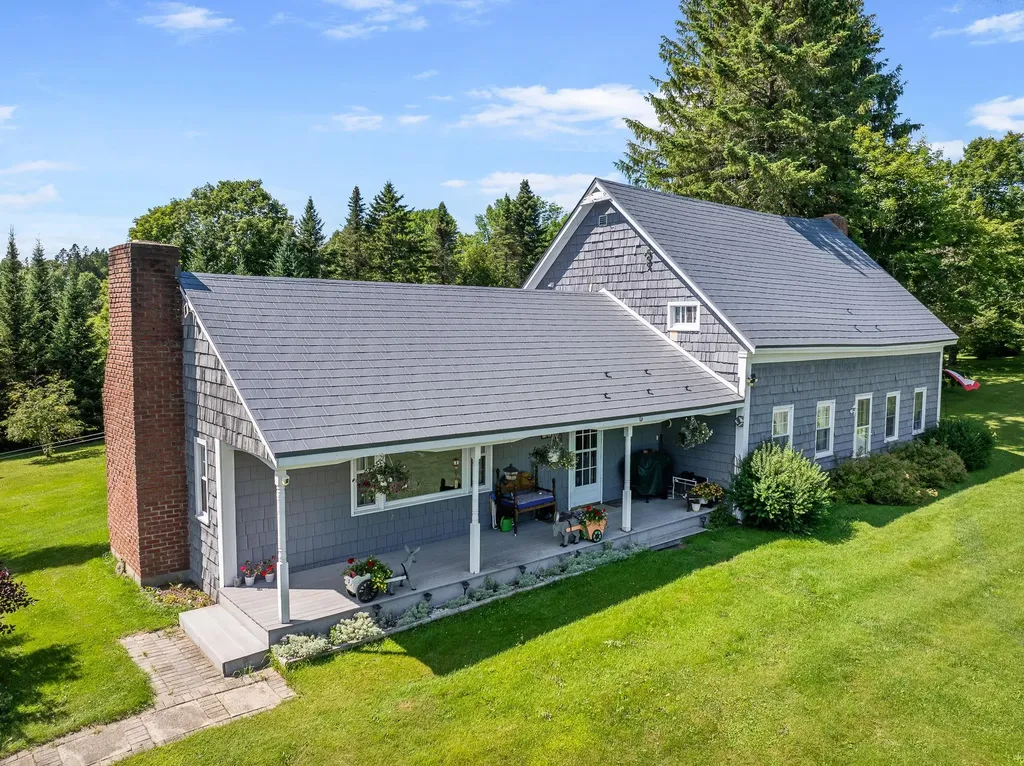
Tucked away on a hilltop, this quaint cape-style home offers peace, seclusion and scenic local range views. Set on 3.43 acres in the heart of the Northeast Kingdom, the property features two bedrooms, one and a half baths, and a charming, simple layout that invites ease of living. A small ornamental garden pond enhances the natural setting, helping create a tranquil outdoor escape. The attached two-car garage includes full storage above- perfect for gear or workspace needs. Whether you're looking for a year-round residence or a recreational getaway, the location offers unbeatable access to outdoor adventure: snowmobiling, Kingdom Trails, Island Pond, and Burke Mountain are all nearby. If you're seeking quiet comfort surrounded by nature, this could be your ideal Vermont retreat. 48hr notice required for all showings- no drive-by's please.

Listed by Nikki Peters of StoneCrest Properties,LLC2

Listing Sold by StoneCrest Properties,LLC2

$
$
%
$/month over payments
Federal 30-year interest rate: 6.51% last updated on May 21, 2026
* All Figures are estimates. Check with your bank or proposed mortgage company for actual interest rates.
This product uses the FRED® API but is not endorsed or certified by the Federal Reserve Bank of St. Louis.

Virtual TourAsk A QuestionMore Details

4003 River Road New Haven VT 05472
Sold

MLS Number 5054135

  • Residential Single Family
  • Full Bath 1
  • Address 4003 River Road
  • Construction Existing
  • Bedrooms 4

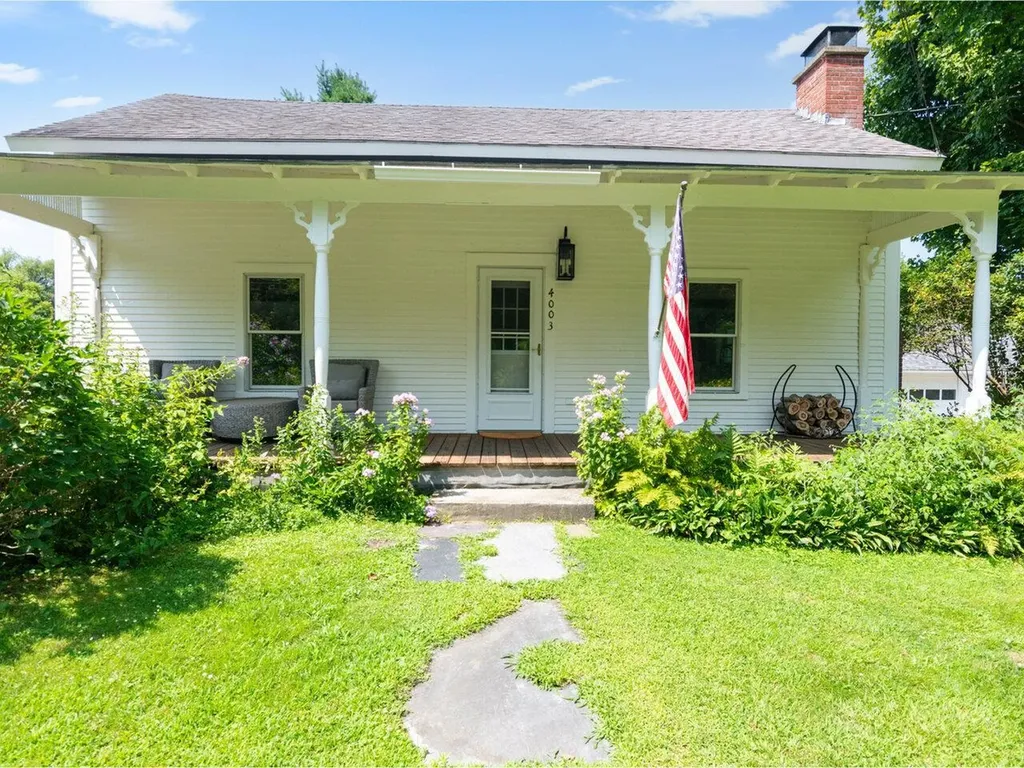
Welcome to a truly magical slice of Vermont, where timeless charm meets modern living in this beautifully updated, contractor-owned post & beam farmhouse. Full of character-from exposed beams to too many thoughtful upgrades to count-this 4-bedroom, 2-bath home is a rare blend of historic soul and today's comforts. At the heart of the home is a fully renovated 2025 kitchen with quartz countertops, pot filler, new appliances, and a generous center island with wood countertop. Just off the kitchen, the first-floor primary suite offers easy living with a walk-in closet and full bathroom newly remodeled in 2025. The cozy living room invites quiet nights and flows to a serene back deck with retractable awning, overlooking a fenced yard perfect for gardening, pets, or play. Upstairs, discover two light-filled bedrooms and a loft-style en-suite with an updated ¾ bath, offering a retreat-like feel. Step outside and the magic continues-across the street, your own swimmable stretch of river is ideal for fly fishing, tubing, and summer evenings around the firepit with s'mores under the stars. Just 7 minutes from the vibrant town of Bristol-and only 10 minutes to Middlebury, 35 to Shelburne, and 42 to Williston-this location offers the perfect mix of peaceful privacy and convenience. The property also features a owned solar panels, a detached two-car garage with a workshop, walking trail, outdoor shower, & beautiful landscaping. This is a truly special retreat where every season shines!

Listed by Sarah Harrington of Coldwell Banker Hickok and Boardman

Listing Sold by IPJ Real Estate

$
$
%
$/month over payments
Federal 30-year interest rate: 6.51% last updated on May 21, 2026
* All Figures are estimates. Check with your bank or proposed mortgage company for actual interest rates.
This product uses the FRED® API but is not endorsed or certified by the Federal Reserve Bank of St. Louis.

Virtual TourAsk A QuestionMore Details

253 Pray Drive Albany VT 05820

Albany, VT253 Pray Drive

Sale Price$350,000

Sold

MLS Number 5059620

  • Residential Single Family
  • Full Bath 1
  • Address 253 Pray Drive
  • Construction Existing
  • Bedrooms 3

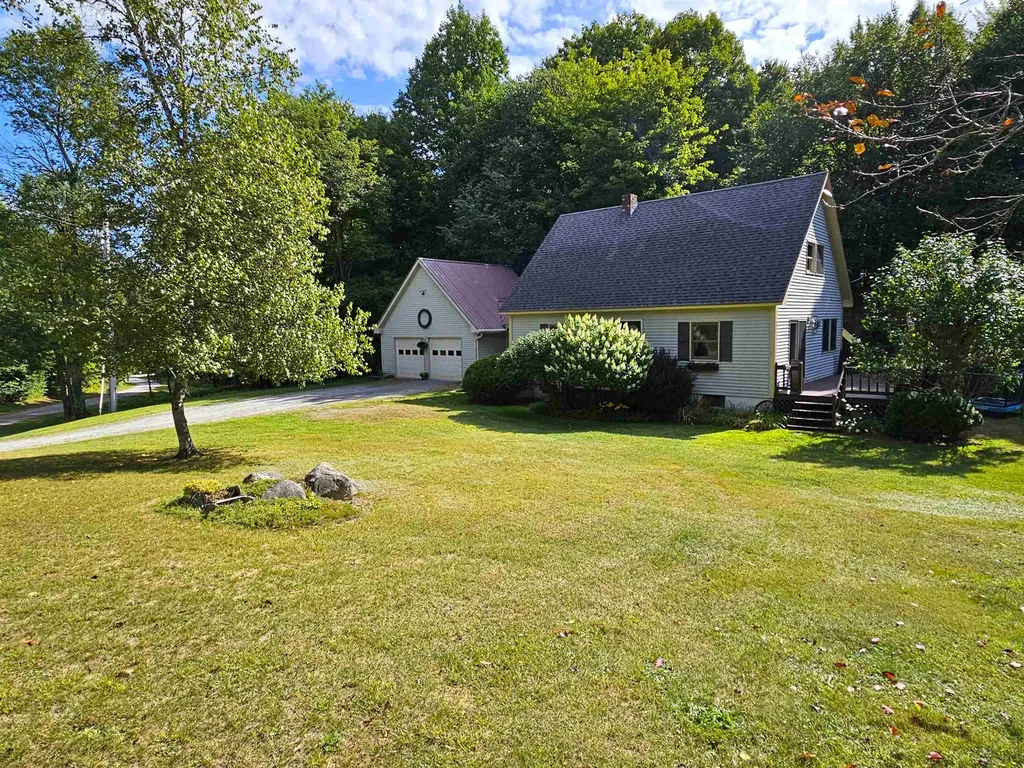
Discover this charming home, situated on a double lot with 3.27 private acres and in a quiet country location within the serene town of Albany. The attached 2-bay garage provides the convenience of direct entry into a well-appointed mudroom and beautiful wide plank wood flooring throughout the main level. The spacious kitchen seamlessly flows into a welcoming dining area and living room, where natural light pours in, creating a warm atmosphere. From the living area, step directly onto the attached deck, perfect for entertaining, relaxing, or enjoying the tranquil views of the surrounding property. The main level also includes a full bathroom and bedroom, offering flexibility for guests or single-level living. Upstairs, you will find a generous primary bedroom w/ dual closets, a 3/4 bath and an additional bedroom. The lower level offers a versatile family room, a dedicated area for exercise or hobbies, a convenient laundry space, and a workshop/utility room to meet all your storage and project needs. Additional features include the propane stove for secondary heat in the living room and a security alarm. Outdoors, the property continues to shine, including an approx .75 acre fenced area w/ a custom-built dog house, walking trails for exploring the natural beauty of the land, firepit and access to VAST trails nearby, making it a haven for outdoor enthusiasts. This property offers the ultimate in privacy and comfort, while still being within easy reach of local amenities.

Listed by Ryan Pronto and MyKayla Tanguay of Jim Campbell Real Estate

Listing Sold by Century 21 Farm & Forest

$
$
%
$/month over payments
Federal 30-year interest rate: 6.51% last updated on May 21, 2026
* All Figures are estimates. Check with your bank or proposed mortgage company for actual interest rates.
This product uses the FRED® API but is not endorsed or certified by the Federal Reserve Bank of St. Louis.

Virtual TourAsk A QuestionMore Details

3 Thomas Street Barre City VT 05641
Sold

MLS Number 5061065

  • Residential Single Family
  • Full Bath 1
  • Address 3 Thomas Street
  • Construction Existing
  • Bedrooms 3

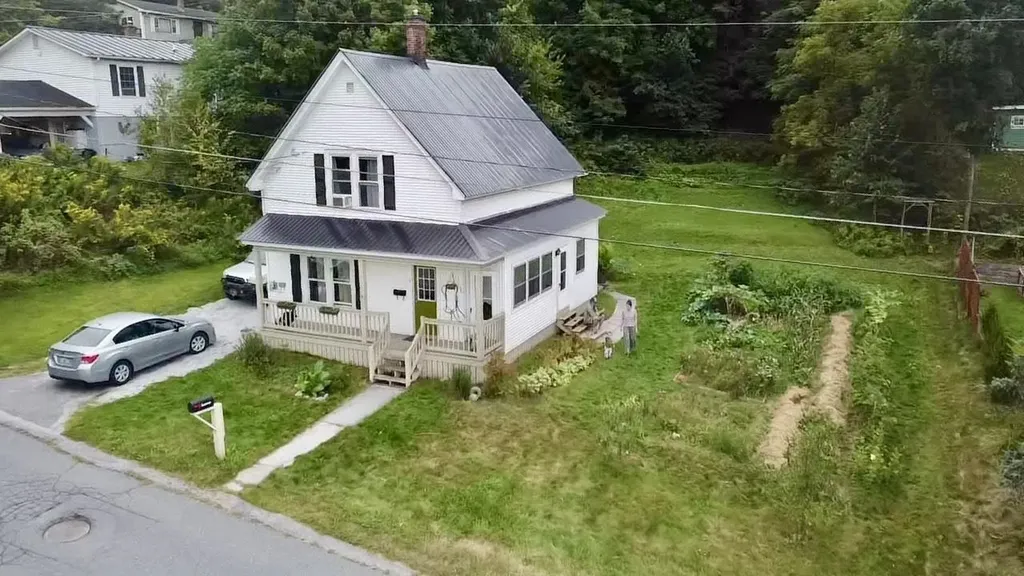
Perched quietly on a sunny hilltop in Barre City, this updated classic cape delivers the kind of charm that is getting harder to find and easier to fall for. Wake up with the sunrise on the front porch, sip your morning coffee in the enclosed sunroom, and wind down in a backyard made for summer BBQs and impromptu celebrations. Inside, the light-filled floor plan feels open and inviting, with hardwood floors and oversized windows that add warmth and flow. The kitchen keeps it real with vintage vibes and modern updates, while the adjacent dining room makes entertaining feel effortless. Upstairs, you will find three comfortable bedrooms and a refreshed full bath, offering just enough space for everyone without feeling overwhelming. A high-efficiency spray-foam insulated foundation and metal roof mean this home is not just cozy, it is smart too. All tucked away on a low-traffic dead-end street that feels peaceful without being far from it all. If you are looking for a home that actually feels like home, this might be your moment.

Listed by Michelle Gosselin of Heney Realtors - Element Real Estate (Barre)

Listing Sold by Central Vermont Real Estate

$
$
%
$/month over payments
Federal 30-year interest rate: 6.51% last updated on May 21, 2026
* All Figures are estimates. Check with your bank or proposed mortgage company for actual interest rates.
This product uses the FRED® API but is not endorsed or certified by the Federal Reserve Bank of St. Louis.

Ask A QuestionMore Details

289 Town Line Road Ferrisburgh VT 05473
Sold

MLS Number 5056851

  • Residential Single Family
  • Full Bath 2
  • Address 289 Town Line Road
  • Construction Existing
  • Bedrooms 3

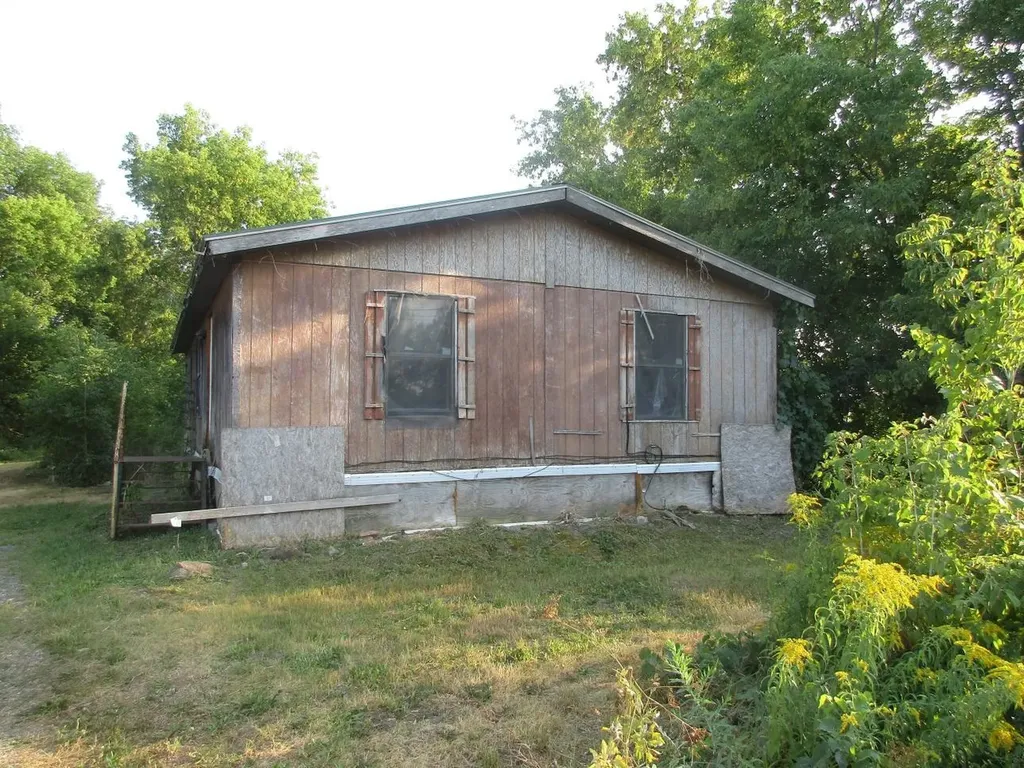
Bring your vision and make it a reality! This 0.5-acre property offers a peaceful country setting in Vermont, surrounded by open farmland and natural beauty. A 1988 Brown mobile home currently sits on the lot and is ready for a complete renovation or replacement. The site already includes a dug well and a septic line connected to a concrete tank, giving you a head start on your project. Whether you dream of restoring the existing structure, placing a new manufactured home, or building a custom residence, this property provides the potential and location to make it happen. Don't miss this opportunity to create your perfect rural retreat-check with the town for all rebuilding possibilities and bring your ideas to life! Property is being sold as is. Seller and agency have no knowledge of systems. Buyers and their agents are responsible for verifying all data.

Listed by Mark Duchaine Jr. and Maren Vasatka of BHHS Vermont Realty Group/S Burlington

Listing Sold by BHHS Vermont Realty Group/S Burlington

$
$
%
$/month over payments
Federal 30-year interest rate: 6.51% last updated on May 21, 2026
* All Figures are estimates. Check with your bank or proposed mortgage company for actual interest rates.
This product uses the FRED® API but is not endorsed or certified by the Federal Reserve Bank of St. Louis.

Virtual TourAsk A QuestionMore Details

192 Upper Snow Creek Road Warren VT 05674
Sold

MLS Number 5061335

  • Condo
  • Square Feet 1,050
  • Bedrooms 2
  • New Contruction Existing
  • Complex Snow Creek

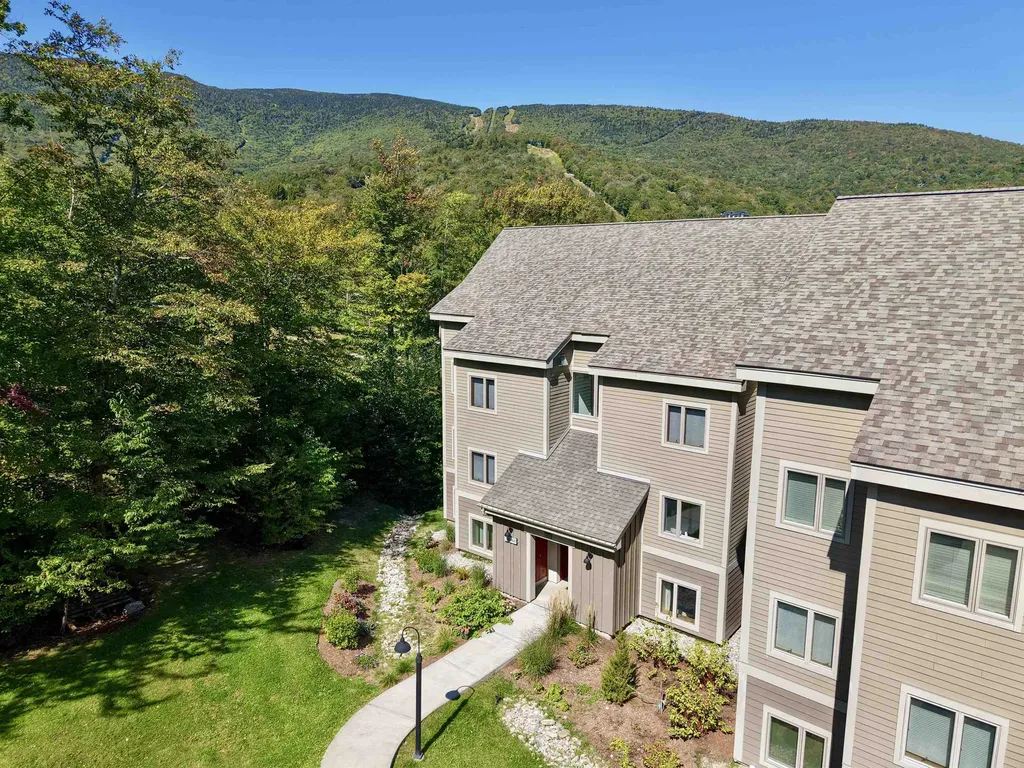
Luxury Slope-Side Living at Sugarbush Resort! Experience one of the most coveted locations at Sugarbush-this true ski-in/ski-out condominium is as close to the slopes as it gets. Completely reimagined with high-end finishes throughout, this residence blends modern design with mountain convenience. The chef-inspired kitchen features dual Sub-Zero under-counter refrigerator/freezers, a wine cooler, custom cabinetry, and elegant granite countertops that seamlessly complement the electric fireplace surround. The primary suite has been thoughtfully redesigned, with closets replaced by custom built-in cabinetry for a sleek, streamlined look. Both bathrooms have been fully renovated, including radiant in-floor heating in the primary bath for year-round comfort. Offered fully furnished and beautifully outfitted, this property is truly turn-key luxury living at the base of Lincoln Peak. Showings begin Friday, September 19, 2025.

Listed by Erik Reisner of Mad River Valley Real Estate

Listing Sold by Sugarbush Real Estate

$
$
%
$/month over payments
Federal 30-year interest rate: 6.51% last updated on May 21, 2026
* All Figures are estimates. Check with your bank or proposed mortgage company for actual interest rates.
This product uses the FRED® API but is not endorsed or certified by the Federal Reserve Bank of St. Louis.

Virtual TourAsk A QuestionMore Details

609 Mountain View Road Tinmouth VT 05773
Sold

MLS Number 5053561

  • Residential Single Family
  • Full Bath 1
  • Construction Existing
  • Bedrooms 2
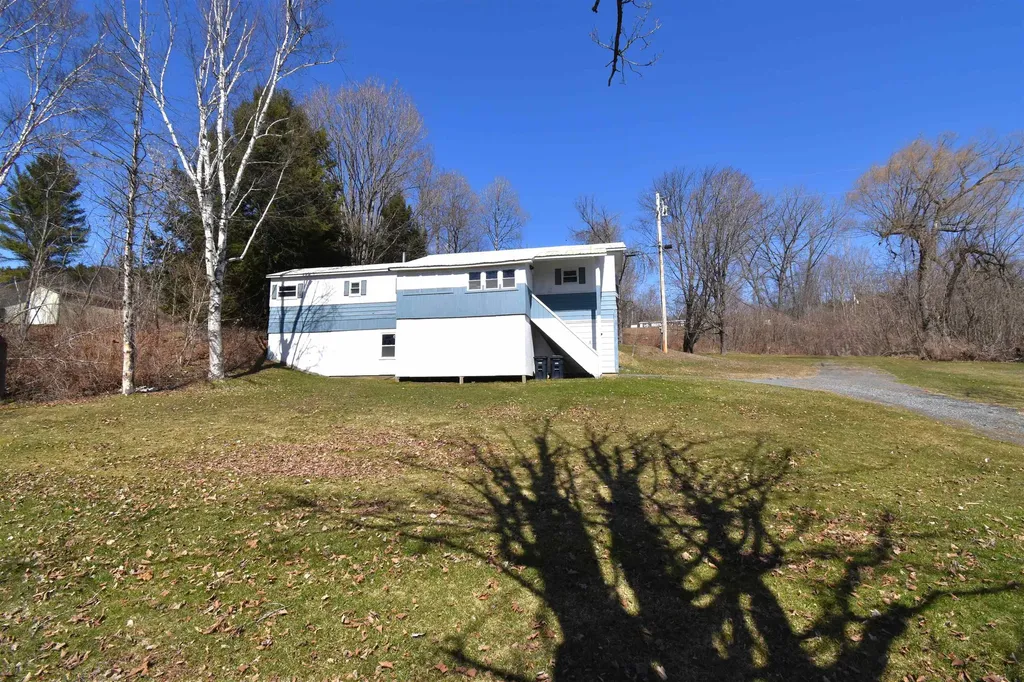
  • Bathroom 1

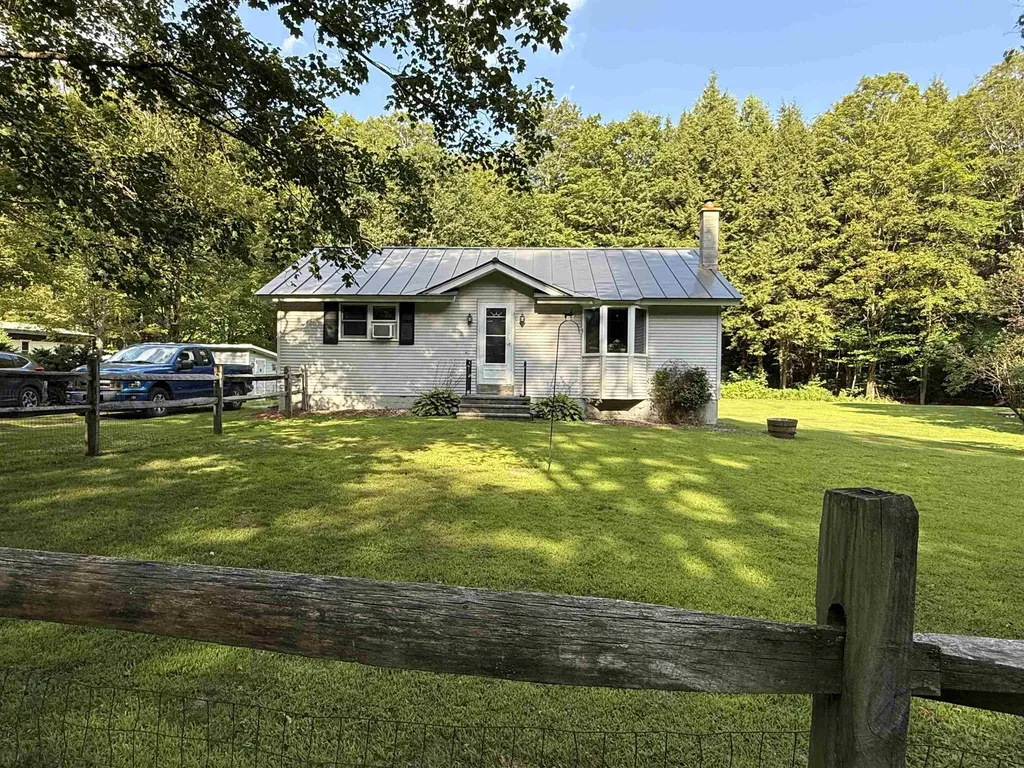
Don't miss this charming ranch in the country thats been loving well maintained. Newer laminate flooring, Hot Water Heater, holding tank, UV filter and chimney. Easy one level living offering mudroom/laundry located off the eat-in kitchen, Large living room enhanced by a three bay window bringing in natural sunlight plus two bedrooms completing this home's easy floor plan. Enjoy bbq's on the back deck overlooking the manicure park-like lawns bordered by the Tinmouth Channel. Wired for a generator (not included) The furnace is a combo wood/oil/coal furnace. Just a short drive to shopping and dinning in Rutland City, Wallingford Village, world class skiing in Killington or lazy days on Tinmouth pond and Elfin Lake.

Listed by Nancy Greenwood of Watson Realty & Associates

Listing Sold by Four Corner Properties LLC

$
$
%
$/month over payments
Federal 30-year interest rate: 6.51% last updated on May 21, 2026
* All Figures are estimates. Check with your bank or proposed mortgage company for actual interest rates.
This product uses the FRED® API but is not endorsed or certified by the Federal Reserve Bank of St. Louis.

Virtual TourAsk A QuestionMore Details

235 Moise Wood Road Brighton VT 05846
Sold

MLS Number 5054340

  • Residential Single Family
  • Address 235 Moise Wood Road
  • Construction Existing
  • Bedrooms 2
  • Bathroom 1

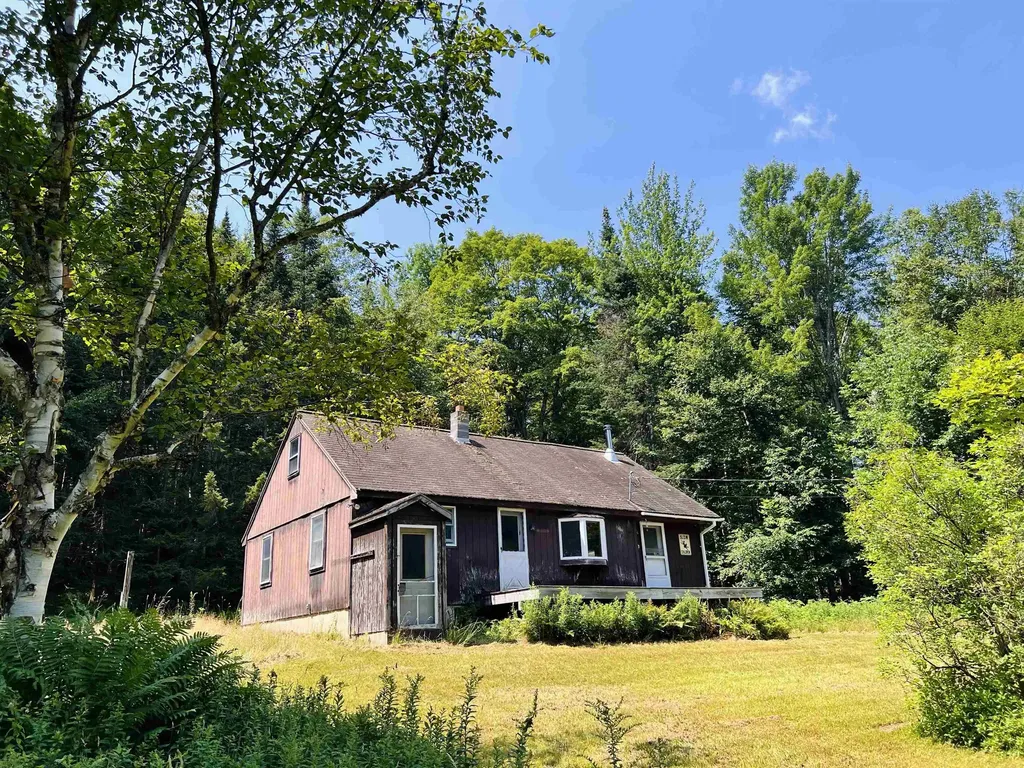
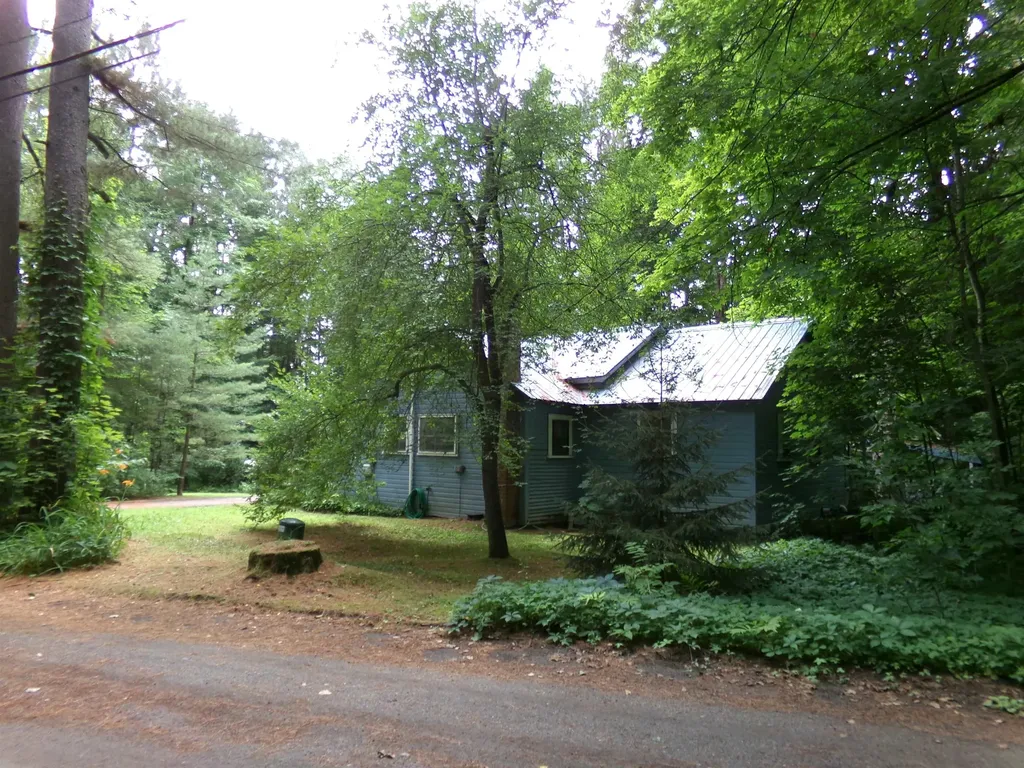
Tucked away on 13 wooded acres in Brighton, this well-built cabin offers a private and peaceful retreat in Vermont's scenic Northeast Kingdom. Designed for four-season use and previously lived in year-round, the cabin is equipped with electric, water, and septic. Offered fully furnished allowing you to simply unlock the door and unwind. A vintage camper on the property adds an opportunity for a charming guest space, while its open area offers additional room to relax or entertain. Enjoy proximity to VAST snowmobile trails and the recreational opportunities of Island Pond, just a short drive away. Whether you're seeking a getaway, a basecamp for adventure, or a simple lifestyle surrounded by nature, this property offers the chance to unplug, unwind, and explore.

Listed by Nikki Peters of StoneCrest Properties,LLC2

Listing Sold by Rise Realty

$
$
%
$/month over payments
Federal 30-year interest rate: 6.51% last updated on May 21, 2026
* All Figures are estimates. Check with your bank or proposed mortgage company for actual interest rates.
This product uses the FRED® API but is not endorsed or certified by the Federal Reserve Bank of St. Louis.

Virtual TourAsk A QuestionMore Details

982 Vt Route 14 Royalton VT 05068

Royalton, VT982 Vt Route 14

Sale Price$172,000

Sold

MLS Number 5036569

  • Residential Single Family
  • Full Bath 1
  • Address 982 Vt Route 14
  • Construction Existing
  • Bedrooms 2

Welcome to this cozy and well-maintained home, perfectly situated close to local shops and restaurants for ultimate convenience. Step inside to a convenient mudroom area, with plenty of space to take off those muddy boots. The home opens into a nicely sized living room and kitchen with an island that offers additional prep and seating space. Two bedrooms down the hall share a full bathroom and laundry. Step outside to enjoy the back deck, overlooking a generous, level yard that offers plenty of room for gardening, play, or simply soaking up the sun. A handy shed provides extra storage for tools or outdoor gear. This home also features a rare bonus-a full basement with garage space, ideal for parking, a workshop, or additional storage. Whether you're a first-time homebuyer, downsizing, or looking for an investment property in a college town, this home is a must-see! Located just 1.4 miles to the Vermont Law School campus and 3 miles to I89, making it an extremely easy commute to the Hanover, Lebanon, or Barre, Montpelier areas!

Listed by Shenia Covey Lyford of Coldwell Banker LIFESTYLES - Hanover

Listing Sold by Coldwell Banker LIFESTYLES - Hanover

$
$
%
$/month over payments
Federal 30-year interest rate: 6.51% last updated on May 21, 2026
* All Figures are estimates. Check with your bank or proposed mortgage company for actual interest rates.
This product uses the FRED® API but is not endorsed or certified by the Federal Reserve Bank of St. Louis.

Ask A QuestionMore Details

1099 Vance Hill Road Newport Town VT 05857
Sold

MLS Number 5055470

  • Residential Single Family
  • Full Bath 1
  • Address 1099 Vance Hill Road
  • Construction Existing
  • Bedrooms 3


Your Dream Home Awaits - 3 Bedroom Oasis on 16 Acres with Breathtaking Valley Views PRICE REDUCTION!!! Welcome to this stunning 3-bedroom, 2-bathroom home nestled on 16 private acres, offering the perfect blend of comfort, recreation, and serene countryside living. With panoramic valley views and a long list of sought-after amenities, this property is truly a rare find. Step outside and enjoy the inground pool, perfect for cooling off on warm summer days. The expansive lawn provides ample space for entertaining, playing, or simply relaxing in your own slice of paradise. Inside, a spacious recreation room is ideal for gaming, movie nights, or creating the ultimate hangout spot. Need storage? A dedicated storage building offers plenty of room for tools, equipment, and seasonal items. Plus, you'll enjoy peace of mind year-round with a propane generator to keep the home running when the power goes out. As an added bonus, the Seller is offering wholesale pricing on flooring for the entire house upon purchase-giving you the opportunity to make it your own with personalized touches. Whether you're looking for a peaceful retreat, a place to entertain, or a functional home with room to grow, this property checks all the boxes. Don't miss the chance to make this extraordinary home your own!

Listed by Adam Hilliker of Jim Campbell Real Estate

Listing Sold by Century 21 Farm & Forest

$
$
%
$/month over payments
Federal 30-year interest rate: 6.51% last updated on May 21, 2026
* All Figures are estimates. Check with your bank or proposed mortgage company for actual interest rates.
This product uses the FRED® API but is not endorsed or certified by the Federal Reserve Bank of St. Louis.

Ask A QuestionMore Details

1 Henry Street Barre Town VT 05641
Sold

MLS Number 5058014

  • Residential Single Family
  • Full Bath 1
  • Address 1 Henry Street
  • Construction Existing
  • Bedrooms 3

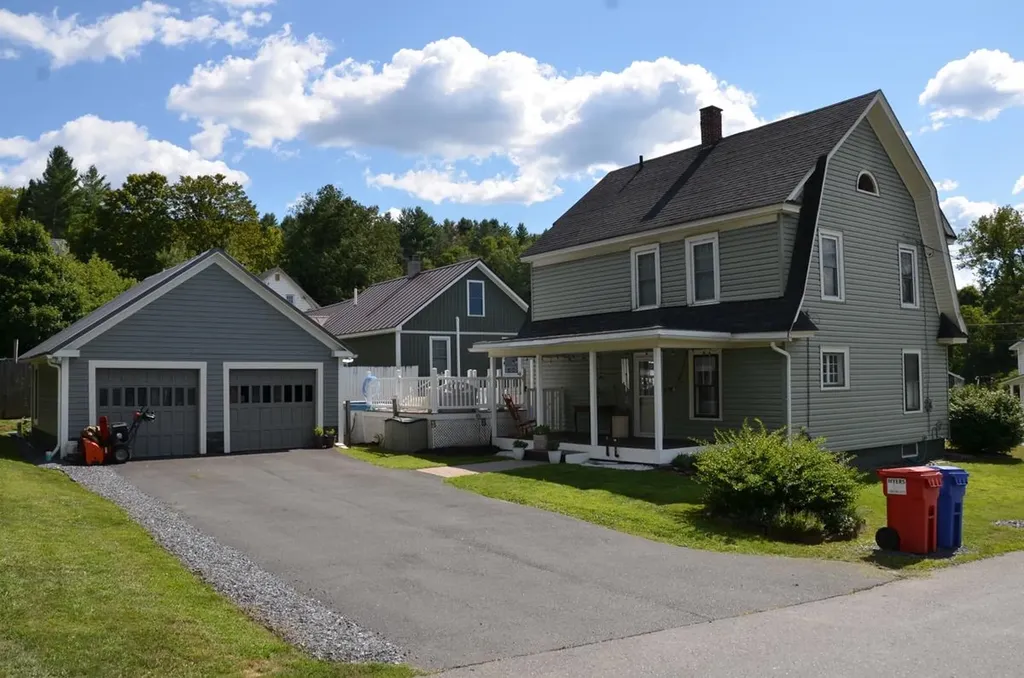

Welcome home to a property that offers comfort, practicality, and thoughtful improvements throughout! Three generous bedrooms and a full bath provide ample space, while a heated sunroom extends the living area and opens to the side deck and pool for easy indoor-outdoor enjoyment. A formal dining room sits just off the cozy eat-in kitchen, complete with updated oak cabinets and timeless hardwood flooring that carries throughout the home. The full, dry basement includes additional cold storage and a new electric panel for peace of mind. Recent updates include a completely rebuilt front porch with new joists, decking, steps, and sidewalk, as well as fully renewed two-car garage with new cement siding, new metal roof, and new perimeter drainage-revamped and ready for years of service. Outside, the lovely lot features an above-ground pool and raised garden beds, creating a space that is as inviting as it is functional. Diligently maintained and perfectly situated, this home offers a desirable blend of privacy and in-town convenience.

Listed by Jenny Flower of New England Landmark Realty LTD

Listing Sold by KW Vermont - Montpelier
$
$
%
$/month over payments
Federal 30-year interest rate: 6.51% last updated on May 21, 2026
* All Figures are estimates. Check with your bank or proposed mortgage company for actual interest rates.
This product uses the FRED® API but is not endorsed or certified by the Federal Reserve Bank of St. Louis.

Virtual TourAsk A QuestionMore Details

152 Butternut Road Williston VT 05495
Sold

MLS Number 5058739

  • Residential Single Family
  • Full Bath 2
  • Address 152 Butternut Road
  • Construction Existing
  • Bedrooms 4

Discover the perfect balance of country living and convenience with this rare 4.3-acre property in Williston, just minutes from I-89, Williston, Hinesburg, and Burlington. The existing home offers 4 bedrooms and 2 baths, featuring hardwood floors, stainless steel appliances, wood stove, mini-splits, a spacious private primary suite upstairs with walk-in closet and bath, plus a 2-car garage. Opportunity to fix up the home, move in and make it your own, or take advantage of the opportunity to start fresh - promising site evaluations open the door to building new. With gardens, pasture, and multiple barns, this property is ideal for homesteading, hobby farming, or simply enjoying a peaceful rural setting close to every amenity.

Listed by Lipkin Audette Team of Coldwell Banker Hickok and Boardman

Listing Sold by Coldwell Banker Hickok and Boardman

$
$
%
$/month over payments
Federal 30-year interest rate: 6.51% last updated on May 21, 2026
* All Figures are estimates. Check with your bank or proposed mortgage company for actual interest rates.
This product uses the FRED® API but is not endorsed or certified by the Federal Reserve Bank of St. Louis.

Ask A QuestionMore Details

219 Pleasant Avenue Burlington VT 05408
Sold

MLS Number 5060720

  • Residential Single Family
  • Full Bath 1
  • Address 219 Pleasant Avenue
  • Construction Existing
  • Bedrooms 4

Tucked in one of Burlington's most sought-after neighborhoods, this chic, thoughtfully updated ranch is just steps from the bike path and minutes to beaches, schools, shopping, and vibrant community spots like Starr Farm Garden and the dog park! Natural light floods the main level, showcasing beautiful hardwood floors, leading through to 3 of the inviting bedrooms and a designer bath. The kitchen features warm butcher block counters, updated appliances and thoughtful storage. The sunny dining room overlooking the backyard invites cozy meals year-round. Downstairs you'll find another magazine-worthy bathroom, a 4th bedroom (need an office/guest bed?!), and a spacious rec/media/play room. Owners have invested in countless upgrades-owned solar panels, new windows, LeafGuard gutters, new driveway and walkways, fencing, and welcoming decks. The back yard is a dream: an expertly designed edible pollinator garden bursting with flowers and 19 different kinds of fruits (!!), from peaches and plums to berries, currants, and more. Stylish, sustainable, and move-in ready-this is Burlington living at its most vibrant!

Listed by Sandy Palmer of Vermont Real Estate Company

Listing Sold by Vermont Real Estate Company

$
$
%
$/month over payments
Federal 30-year interest rate: 6.51% last updated on May 21, 2026
* All Figures are estimates. Check with your bank or proposed mortgage company for actual interest rates.
This product uses the FRED® API but is not endorsed or certified by the Federal Reserve Bank of St. Louis.

Virtual TourAsk A QuestionMore Details

39 Racetrack Road Newport City VT 05855
Sold

MLS Number 5054544

  • Residential Single Family
  • Full Bath 1
  • Address 39 Racetrack Road
  • Construction Existing
  • Bedrooms 2

DEEDED LAKE ACCESS!!! Fabulous, private location, year round home on the Bluff's in Newport City! Just under 1000 sq ft of one level living this hidden surprise offers 2 bedrooms, 1.5 baths and plenty of outdoor space with oversized deck and covered porch. A Bonus is the deeded right of way to Lake Memphremagog. The lot is oversized with paved driveway and special area for an RV or other creative use of this additional paved area. Propane cooking stove and new propane furnace are on the list of updates. This home also offers abasement and attic for storage. Enjoy the cozy wood stove on cold nights. The location offers much foliage and plenty of gardening space with a storage shed and Fenced area for pets. The oversized deck loves to entertain its owners with space to relax and enjoy the privacy. You will to roll up your sleeves a little bit but nothing but some cosmetic.

Listed by Joan Poutre of RE/MAX All Seasons Realty

Listing Sold by

$
$
%
$/month over payments
Federal 30-year interest rate: 6.51% last updated on May 21, 2026
* All Figures are estimates. Check with your bank or proposed mortgage company for actual interest rates.
This product uses the FRED® API but is not endorsed or certified by the Federal Reserve Bank of St. Louis.

Virtual TourAsk A QuestionMore Details

1 Berrie Lane Townshend VT 05353

Townshend, VT1 Berrie Lane

Sale Price$125,000

Sold

MLS Number 5037302

  • Land
  • Address 1 Berrie Lane
  • Acreage 14.27
  • Area VT-Windham
  • PricePerSqFt 8759.64

Over 14 acres of raw land in a private setting with potential local mountain views with clearing. State wastewater permit already on file for a conventional, in-ground septic for a 3-bedroom home. Potential owner financing available. Agent is related to seller.

Listed by Samantha Bartlett of Lowe's Real Estate,LLC

Listing Sold by Barrett and Valley Associates Inc.

$
$
%
$/month over payments
Federal 30-year interest rate: 6.51% last updated on May 21, 2026
* All Figures are estimates. Check with your bank or proposed mortgage company for actual interest rates.
This product uses the FRED® API but is not endorsed or certified by the Federal Reserve Bank of St. Louis.

Virtual TourAsk A QuestionMore Details

8 Horton Hill Chittenden VT 05737

Chittenden, VT8 Horton Hill

Sale Price$545,000

Sold

MLS Number 5029486

  • Residential Single Family
  • Full Bath 2
  • Address 8 Horton Hill
  • Construction Existing
  • Bedrooms 3

Discover a lovely retreat in Chittenden, Vermont, sprawling over 11.5 acres of pastures and barn. This beautifully crafted ranch home, built in 2002 by a single owner, boasts 3 spacious bedrooms and 2 1/2 baths, complemented by a convenient 2-car garage. The inviting layout is designed for comfort and functionality, appealing to a variety of lifestyles. Imagine the possibilities with a large walkout basement, ready to be transformed into a cozy family room, perfect for entertaining guests or enjoying family time. The serene pastures, situated at the top of the property, provide a haven of privacy, making it an ideal escape. Best of all, you're just minutes away from the Mountain Top Inn, where endless adventures and enjoyment await. This property is a true gem, blending tranquility with accessibility in the heart of Vermont's.

Listed by Alison McCullough of Alison McCullough Real Estate

Listing Sold by Four Seasons Sotheby's Int'l Realty

$
$
%
$/month over payments
Federal 30-year interest rate: 6.51% last updated on May 21, 2026
* All Figures are estimates. Check with your bank or proposed mortgage company for actual interest rates.
This product uses the FRED® API but is not endorsed or certified by the Federal Reserve Bank of St. Louis.

Virtual TourAsk A QuestionMore Details

78 Vt Route 15 Jericho VT 05465
Sold

MLS Number 5057620

  • Condo
  • Square Feet 1,882
  • Bedrooms 2
  • New Contruction Existing
  • Complex Village Green

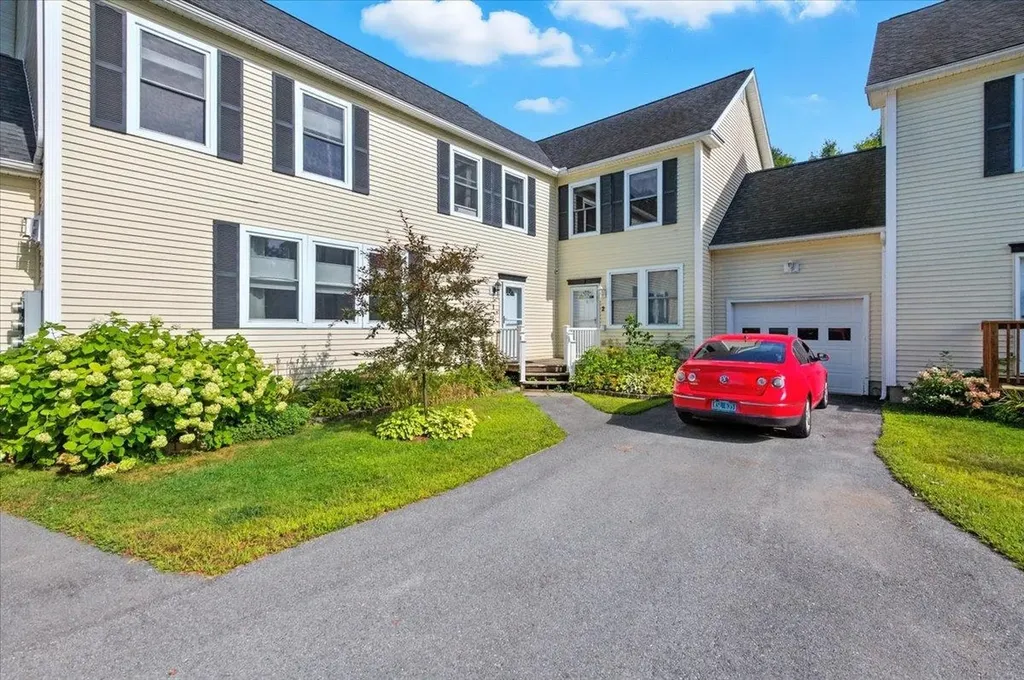
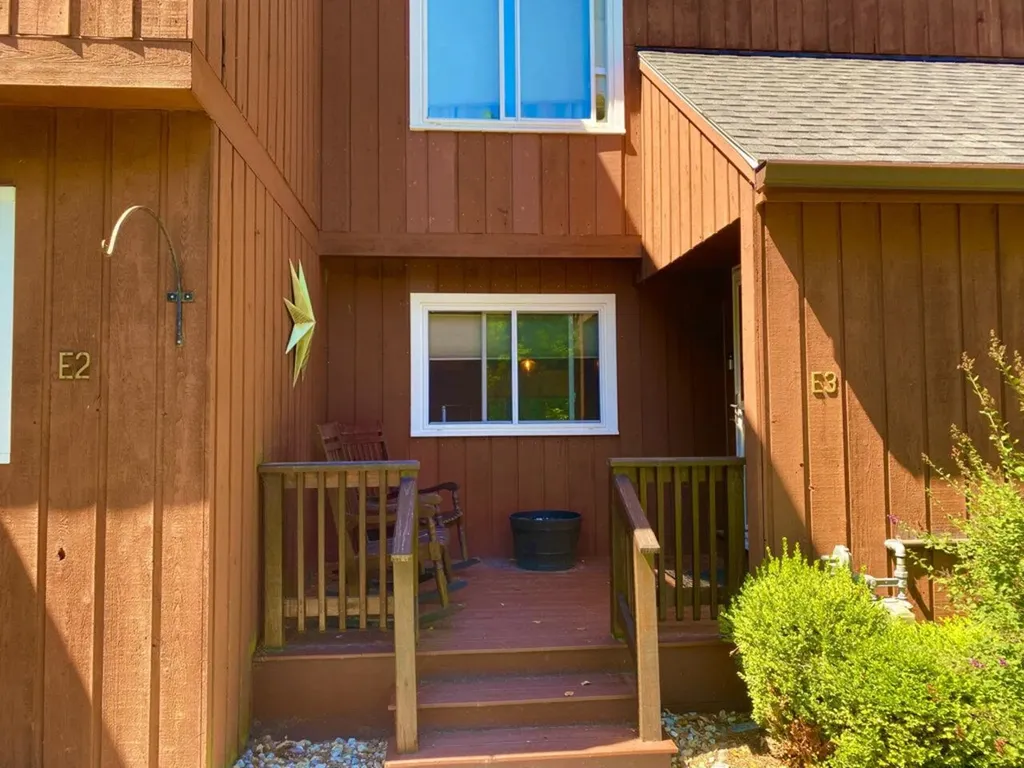
Tucked away in a quiet three-unit development, this Jericho townhome offers the perfect blend of comfort, convenience, and low-maintenance living. Walkable to in-town amenities, Jericho Elementary, recreation fields, and nearby trails, the location can't be beat with easy commutes to Essex and beyond. Inside, nearly 1,900 square feet of living space unfolds with 9' ceilings and hardwood floors that bring warmth and character to the open concept first level. The kitchen is both stylish and functional with maple cabinetry and a center island, designed with entertainment in mind. Just off the kitchen, the sun-filled living room wired for sound invites relaxation or step outside the double sliders to the landscaped back patio area setup for a hot tub and enjoy the level common land-ideal for gathering, gardening, or simply unwinding. Upstairs, the primary suite is a retreat of its own with double closets and a private en suite bath. Another generously sized bedroom doubles as a second primary suite with a seperate walk in closet or office space while a full guest bath, and an office with backyard views complete the upper level. Additional perks include a full basement ready for storage or finishing and an attached garage for everyday ease. Fresh paint throughout most of the home affords a 100% move in ready space. Combining space, style, and an absolutely spectacular location this Jericho townhome is a true must see. Don't miss the opportunity to make it yours today!

Listed by Flex Realty Group of Flex Realty

Listing Sold by KW Vermont
$
$
%
$/month over payments
Federal 30-year interest rate: 6.51% last updated on May 21, 2026
* All Figures are estimates. Check with your bank or proposed mortgage company for actual interest rates.
This product uses the FRED® API but is not endorsed or certified by the Federal Reserve Bank of St. Louis.

Ask A QuestionMore Details

55 Crosstown Road Dover VT 05356

Dover, VT55 Crosstown Road

Sale Price$725,000

Sold

MLS Number 5052858

  • Residential Single Family
  • Full Bath 3
  • Address 55 Crosstown Road
  • Construction Existing
  • Bedrooms 4

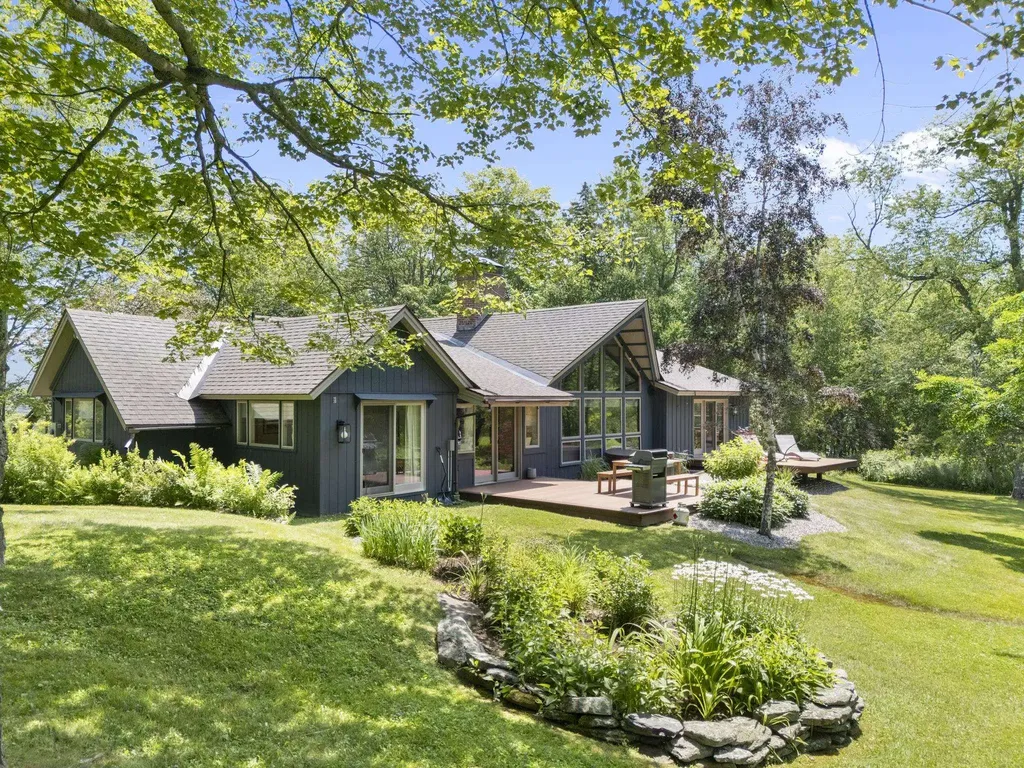
Tucked alongside the Mount Snow Golf Course on 1.71 park-like acres, this 4-bedroom, 3-bath retreat blends Vermont charm with stylish mid-century flair. The great room makes a bold impression with dramatic vaulted ceilings, exposed beams, a striking floor-to-ceiling brick fireplace, and expansive windows framing the lush landscape. The open layout includes a warm and inviting dining area, cozy living area, and a thoughtfully designed kitchen with warm wood cabinetry, stainless appliances, and walls of glass that bring the outdoors in. The primary suite opens directly to a sitting room/office with direct access to the back yard. The guest bedrooms are comfortably arranged for privacy. The home features beautiful wood flooring throughout, a finished lower level for flexible use, and updates that preserve its architectural soul while adding modern convenience. Finished basement includes a family room for watching a movie aprs ski. The additional bedroom and bath located in the basement need updating. Step outside to enjoy a peaceful pond, relax in the outdoor hot tub, or explore trails or step out to the golf course in the winter months for a snowshoe. A detached two-car garage provides plenty of storage. Located just minutes from Mount Snow and the Hermitage Club, this property offers all-season recreation in a tranquil yet accessible setting. Easy access to area restaurants. Current owners rent the house as a three bedroom and have a VERY successful rental history.

Listed by Betsy Wadsworth of Four Seasons Sotheby's Int'l Realty

Listing Sold by Winhall Real Estate

$
$
%
$/month over payments
Federal 30-year interest rate: 6.51% last updated on May 21, 2026
* All Figures are estimates. Check with your bank or proposed mortgage company for actual interest rates.
This product uses the FRED® API but is not endorsed or certified by the Federal Reserve Bank of St. Louis.

Virtual TourAsk A QuestionMore Details

69 Grand Avenue Swanton VT 05488

Swanton, VT69 Grand Avenue

Sale Price$269,000

Sold

MLS Number 5055040

  • Residential Single Family
  • Full Bath 1
  • Address 69 Grand Avenue
  • Construction Existing
  • Bedrooms 2

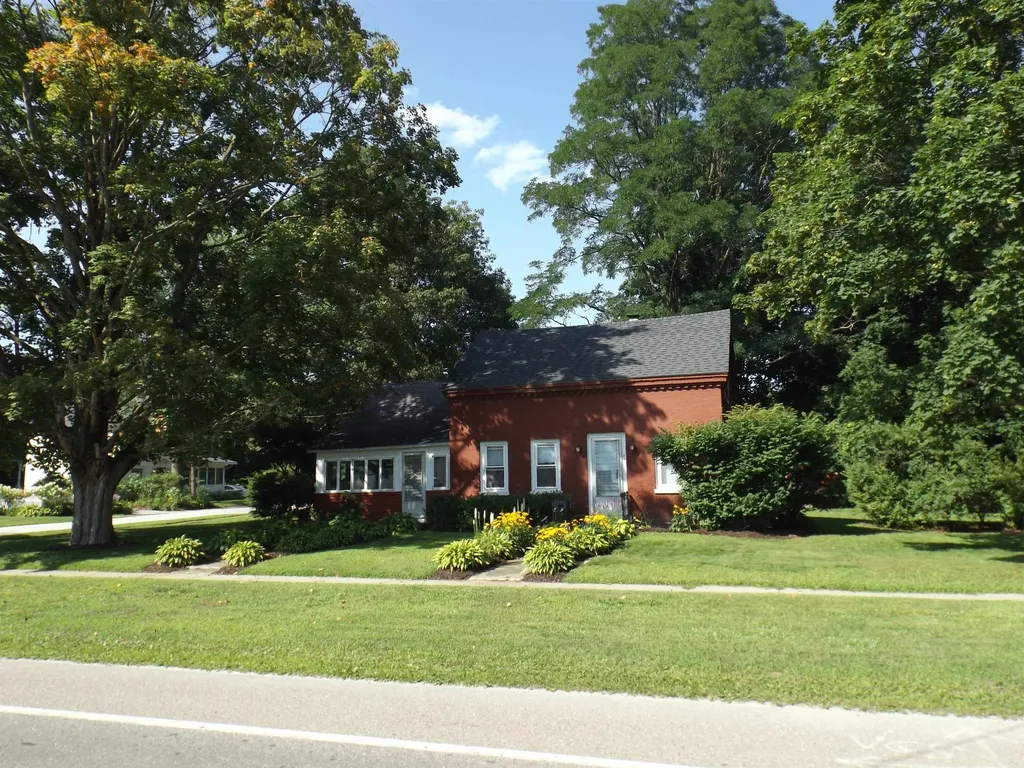
This older home is a gem and located so conveniently to local shopping, trails, schools and the interstate. Your family will feel at home in this cozy bungalow with a beautiful historic brick facade. It sits in a quiet neighborhood with some room for the kids to play. In addition,the local rec fields are right across the street.Come and take a look what this home and the growing town of Swanton have to offer!

Listed by Shawn Cheney and Robert Chevalier of EXP Realty

Listing Sold by CENTURY 21 North East

$
$
%
$/month over payments
Federal 30-year interest rate: 6.51% last updated on May 21, 2026
* All Figures are estimates. Check with your bank or proposed mortgage company for actual interest rates.
This product uses the FRED® API but is not endorsed or certified by the Federal Reserve Bank of St. Louis.

Virtual TourAsk A QuestionMore Details

1567 Sheffield Square Road Sheffield VT 05866
Sold

MLS Number 5052280

  • Residential Single Family
  • Full Bath 1
  • Construction Existing
  • Bedrooms 4
  • Bathroom 2

Discover the charm of this classic 1890 Cape, set on 7 scenic acres with sweeping mountain views and no zoning restrictions. Offering 4 bedrooms and timeless character, this home features two fireplaces (ready for new liners), a brand-new boiler, and a new roof for added peace of mind. All windows have been replaced within the last 10 years, ensuring energy efficiency and modern comfort. Outside, you'll find a detached 2-car garage and an insulated shed-perfect for storing cars or pursuing hobbies. The septic system has recently been pumped, adding to the home's readiness for its next chapter. Whether you're looking for a full-time residence, a Vermont getaway, or a property with room for future possibilities, this property offers the perfect blend of vintage character and practical updates.

Listed by Flex Realty Group of Flex Realty

Listing Sold by Flex Realty

$
$
%
$/month over payments
Federal 30-year interest rate: 6.51% last updated on May 21, 2026
* All Figures are estimates. Check with your bank or proposed mortgage company for actual interest rates.
This product uses the FRED® API but is not endorsed or certified by the Federal Reserve Bank of St. Louis.

Ask A QuestionMore Details

150 Crossfield Drive Colchester VT 05446
Sold

MLS Number 5053179

  • Residential Single Family
  • Full Bath 3
  • Address 150 Crossfield Drive
  • Construction Existing
  • Bedrooms 3

Nestled in one of Colchester's premier neighborhoods, this sprawling ranch style home offers fully updated single level living in a fantastic location! Gleaming hardwood floors flow throughout the main living areas, leading to a chef's kitchen featuring stainless steel appliances including a 6 burner Viking cooktop, granite countertops, and abundant custom cabinetry with a built-in pantry. The sunroom opens to a back deck with a direct line gas grill and a private yard bordered by mature arborvitae and adorned with raised bed gardens and berry bushes for serene outdoor living. The spacious primary suite boasts a walk-in closet and a luxurious spa-like bath with a custom floor to ceiling tiled shower and separate soaking tub while two additional well-sized bedrooms complete the main level. The finished lower level with a seperate garage entry nearly doubles the living space and includes a full bath, kitchenette ideal for guests, and a large rec room for added versatility. A newer roof, 2 year old Weil Mclain boiler, A/C via mini-split systems, and a laundry list of recent interior updates afford a 100% move in ready space for new owners. Enjoy access to the neighborhood's community pool and take advantage of the home's prime location just minutes from Malletts Bay and Colchester's many outdoor activities. A rare find offering space, updates, and a super convenient location... schedule your showing today!

Listed by Flex Realty Group of Flex Realty

Listing Sold by Rossi & Riina Real Estate

$
$
%
$/month over payments
Federal 30-year interest rate: 6.51% last updated on May 21, 2026
* All Figures are estimates. Check with your bank or proposed mortgage company for actual interest rates.
This product uses the FRED® API but is not endorsed or certified by the Federal Reserve Bank of St. Louis.

Ask A QuestionMore Details

20 Greenfield Road Essex Junction VT 05452
Sold

MLS Number 5057834

  • Condo
  • Square Feet 1,486
  • Bedrooms 2
  • New Contruction Existing
  • Complex Essex Green

Wonderful, move-in-ready, 1,428 sq. ft., 2-bedroom, 2-bathroom townhome in the Essex Green! The building is in a more secluded area of the townhomes, allowing a wonderful feeling of privacy. The community offers 35 acres of common recreation land including a play area, basketball courts, and a large in-ground pool! On the first level of this thoughtfully updated home, you'll enjoy a bright sunny kitchen and spacious living/dining room with laminate hardwood floors. Also on the first floor is a half bath and a porch/patio out the back door (with additional storage space) that looks out to a grassy area and peaceful woods. Head upstairs and you'll find two generously sized bedrooms that share a bathroom with double sinks and a bathtub/shower. For even more space, the basement has a finished bonus room and another large unfinished portion with washer/dryer. There is a detached carport with storage to keep your car dry with an additional assigned parking space and ample visitor parking. The location is serene, yet a very easy commute to Burlington, Williston, and I-89. Come see!

Listed by Philip Gerbode of Coldwell Banker Hickok and Boardman

Listing Sold by RE/MAX North Professionals

$
$
%
$/month over payments
Federal 30-year interest rate: 6.51% last updated on May 21, 2026
* All Figures are estimates. Check with your bank or proposed mortgage company for actual interest rates.
This product uses the FRED® API but is not endorsed or certified by the Federal Reserve Bank of St. Louis.

Ask A QuestionMore Details

Kennedy Drive Chelsea VT 05038

Chelsea, VTKennedy Drive

Sale Price$26,500

Sold

MLS Number 5056017

  • Land
  • Address Kennedy Drive
  • Acreage 10
  • Area VT-Orange
  • Utilities Other

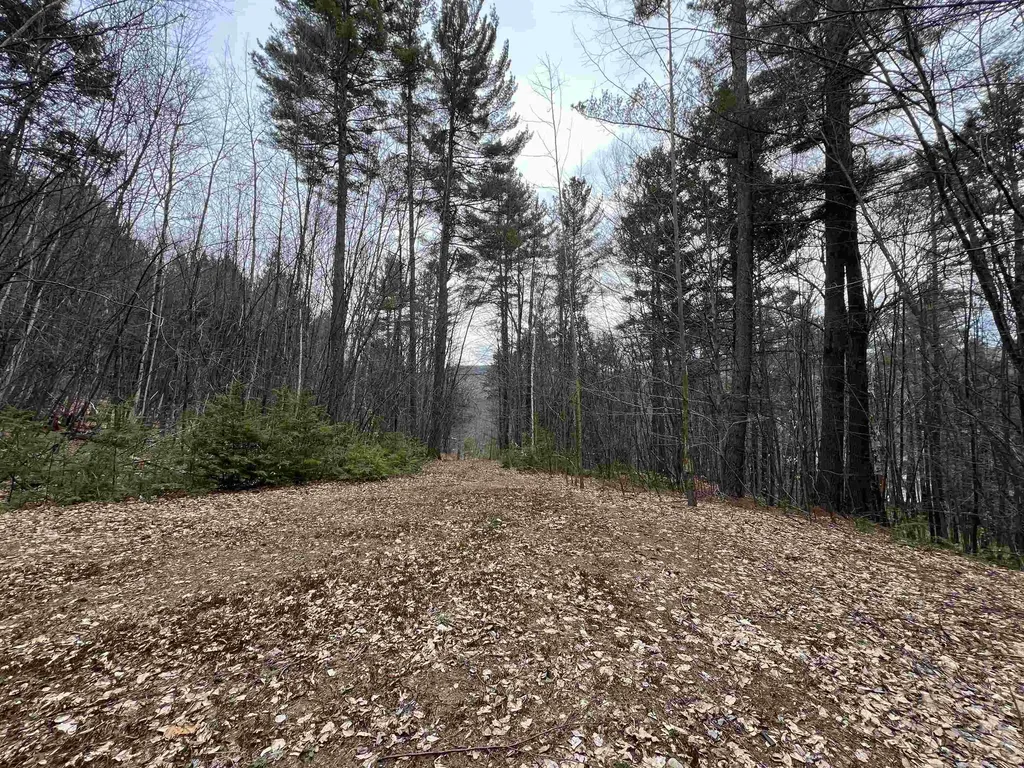
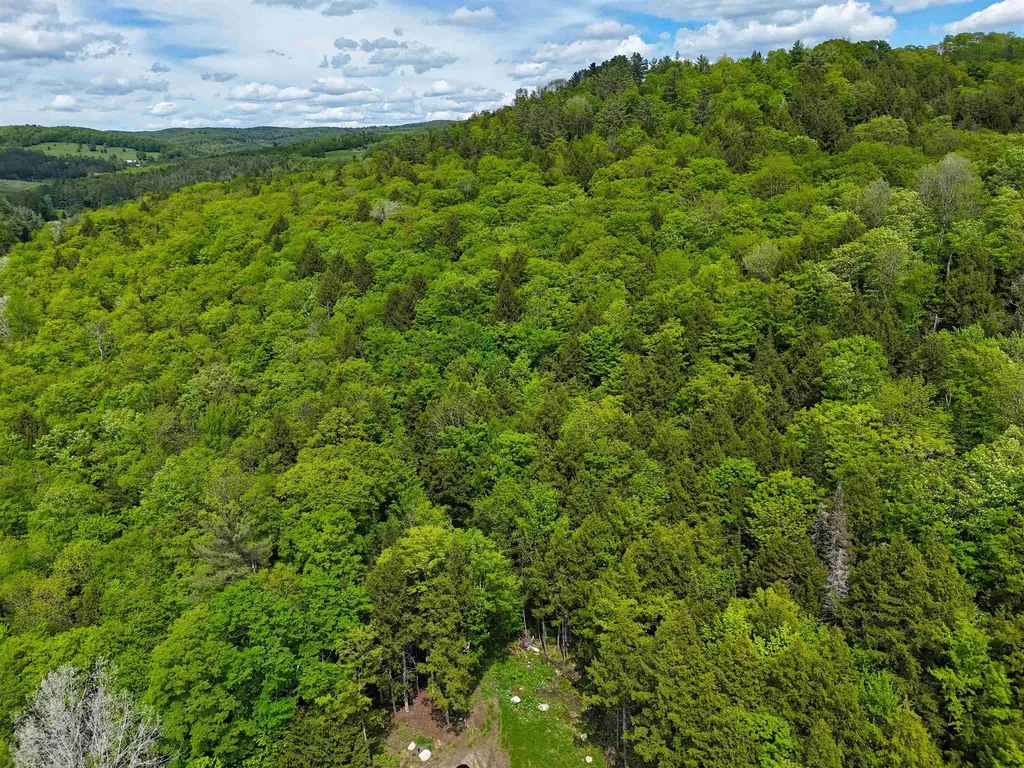
Large triangular parcel with great elevation and timber in the tiny town of Chelsea, VT. The lot has over 900 feet of frontage on Kennedy Drive, which transitions to a class 4 "legal trail" before it reaches this property. A person looking to build would have to acquire a right of way permit from town hall, after which they would be allowed to build a driveway on the class 4 portion of Kennedy Drive without improving the road itself to any town standard or being required to waive emergency services. Kennedy Drive is odd for one more reason too: It happens to pass straight through the side yard of a residence at 8 Kennedy Drive. The general public has the right to travel on Kennedy Drive, but please be respectful of this family when you view the land in person. A GPS lot line app such as OnXHunt is recommended. The land itself ascends from the road up a moderate slope, with a medium density of fully mature timber covering the entire parcel. The right tree work could open up a magnificent view of the surrounding mountains while generating a profit from the wood at the same time.

Listed by Dave White of OwnerEntry.com

Listing Sold by OwnerEntry.com

$
$
%
$/month over payments
Federal 30-year interest rate: 6.51% last updated on May 21, 2026
* All Figures are estimates. Check with your bank or proposed mortgage company for actual interest rates.
This product uses the FRED® API but is not endorsed or certified by the Federal Reserve Bank of St. Louis.

Ask A QuestionMore Details

Broker Reciprocity 

Copyright 2026 PrimeMLS, Inc. All rights reserved. This information is deemed reliable, but not guaranteed. The data relating to real estate displayed on this display comes in part from the IDX Program of PrimeMLS. The information being provided is for consumers’ personal, non-commercial use and may not be used for any purpose other than to identify prospective properties consumers may be interested in purchasing. Data last updated May 27, 2026 7:38 AM EDT