689
results
Refine Search

Search Sold Vermont Properties

r=76-100

7 Beech Street Essex Junction VT 05452
Sold

MLS Number 5054765

  • Residential Single Family
  • PricePerSqFt 254.45
  • Full Bath 1
  • Address 7 Beech Street
  • Construction Existing

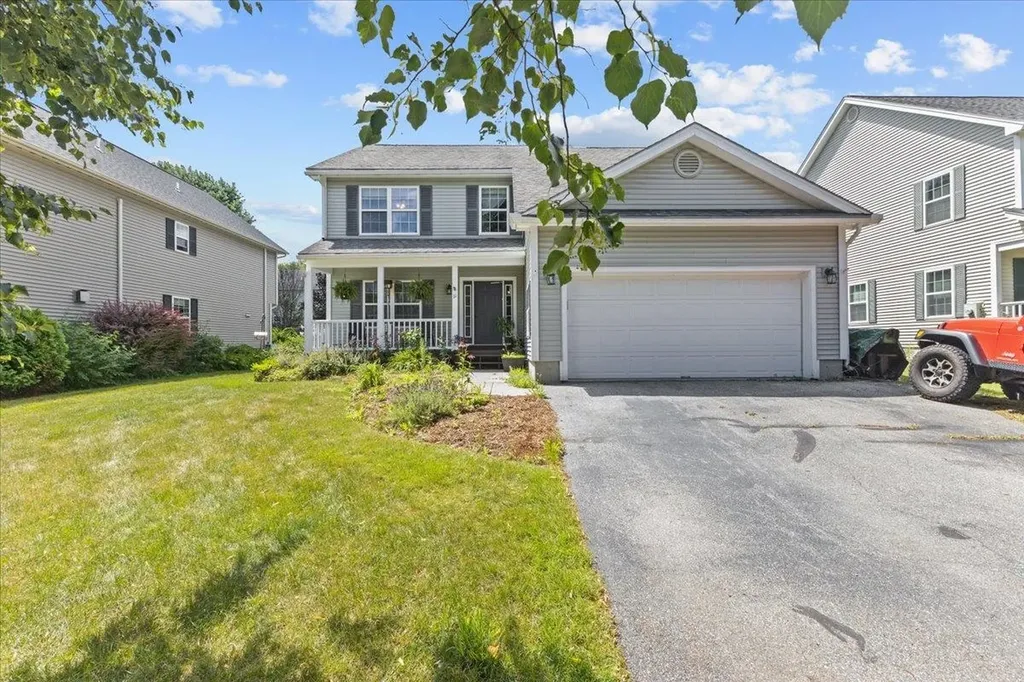
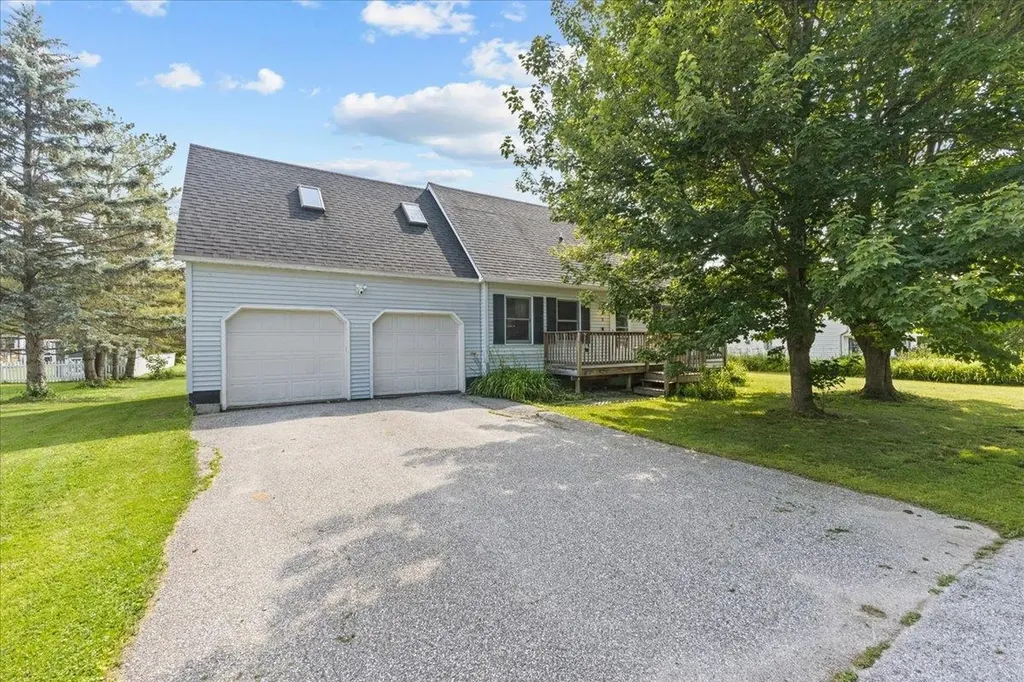
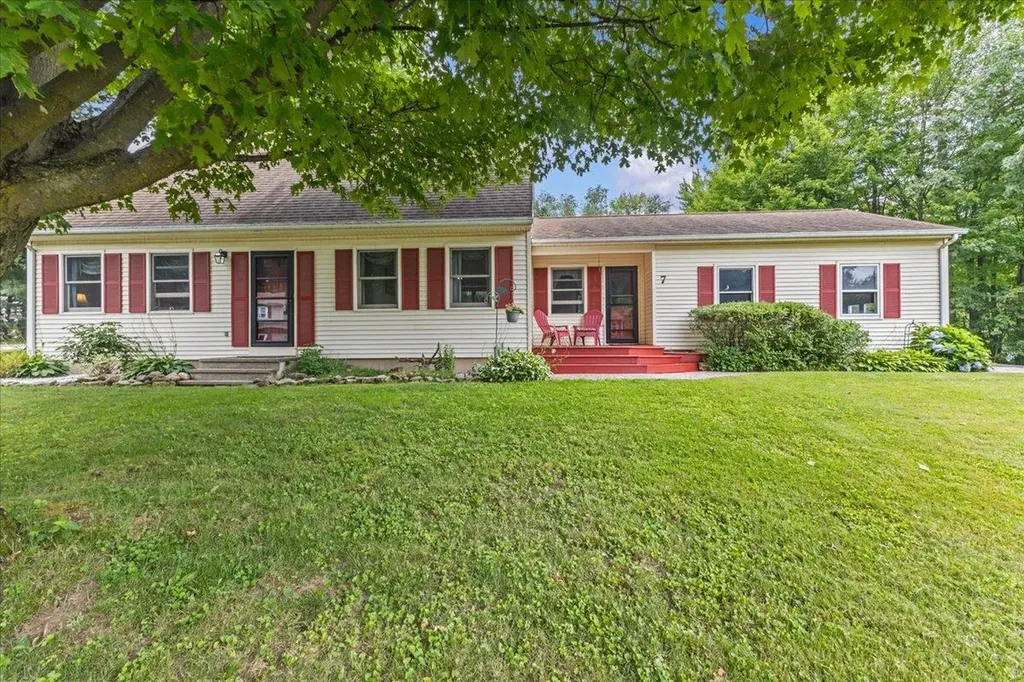
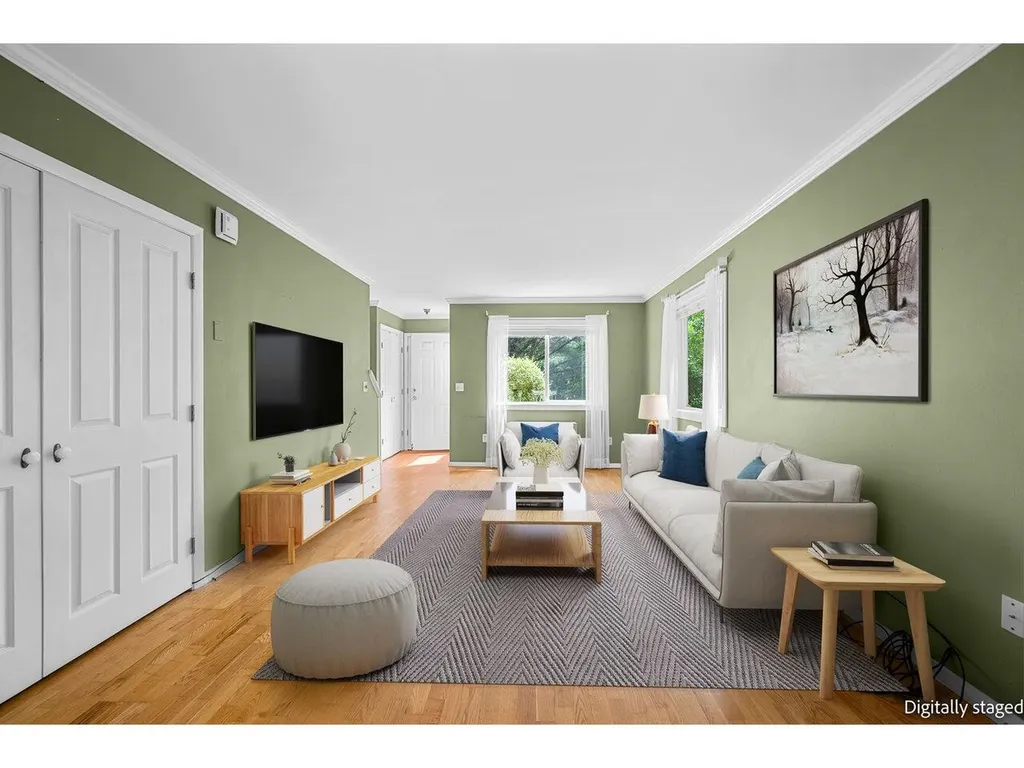
This highly sought after 3 bed, 2 1/2 bath Countryside cape is situated on a large corner lot with tons of backyard privacy. The first floor of the home features a large kitchen, a dining room and living room with gas fireplace. The eat-in kitchen features an island, gas range and lots of storage in the custom wood cabinets. The kitchen opens to the dining area making it a great space and home for entertaining. The large first floor living room features a gas fireplace and lots of light from the slider leading to the home's private back deck. There is a half bath on the first floor as well as a mudroom area leading to the home's attached two car garage. The second floor features the en-suite primary bedroom with 3/4 bath and a good sized closet. The second floor has two additional guest bedrooms as well as a full guest bath. The lower level is partially finished providing a great bonus space for a playroom, studio or work out area. The home's large deck overlooks the private backyard. In addition to the deck the home also has a hot tub and separate fenced-in patio for maximum privacy. In addition to the home's great outdoor spaces, the Countryside neighborhood also has a community pool, tennis and bike path access. Countryside is also just minutes from the EssexE xperience, The Inn at Essex and short commute toUVM Medical Center and Burlington International Airport. A must see and a great find.

Listed by Flat Fee Real Estate

Listing Sold by Coldwell Banker Hickok and Boardman
$
$
%
$/month over payments
Federal 30-year interest rate: 7.03% last updated on Sep 24, 2026
* All Figures are estimates. Check with your bank or proposed mortgage company for actual interest rates.
This product uses the FRED® API but is not endorsed or certified by the Federal Reserve Bank of St. Louis.

Ask A QuestionMore Details

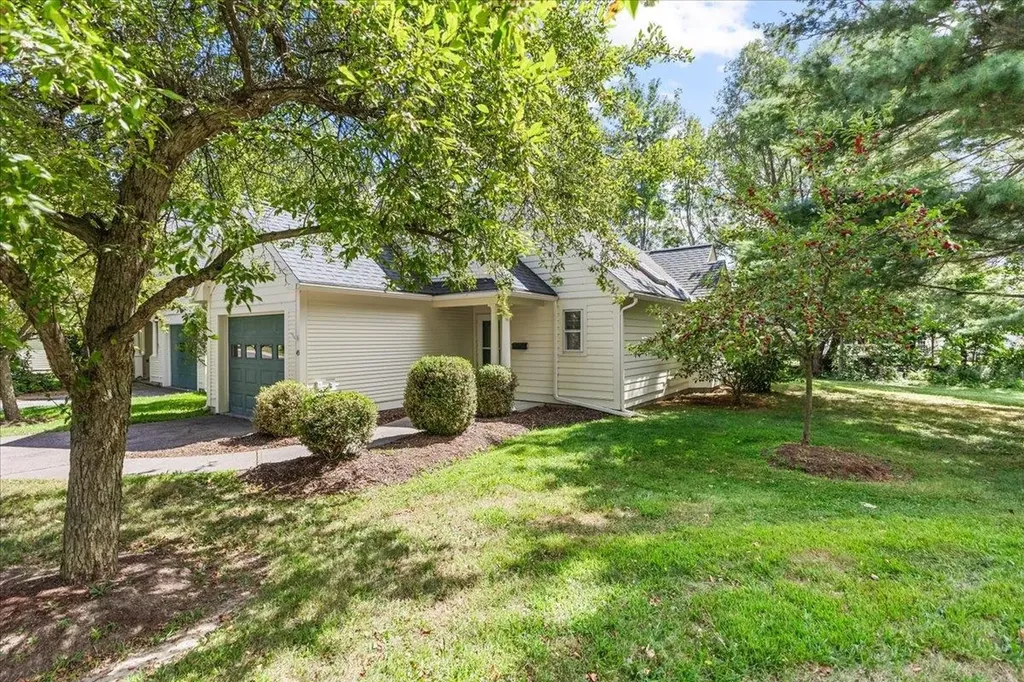
M4 Grandview Drive South Burlington VT 05403
Sold

MLS Number 5057713

  • Condo
  • PricePerSqFt 275.21
  • Square Feet 952
  • Bedrooms 2
  • New Contruction Existing

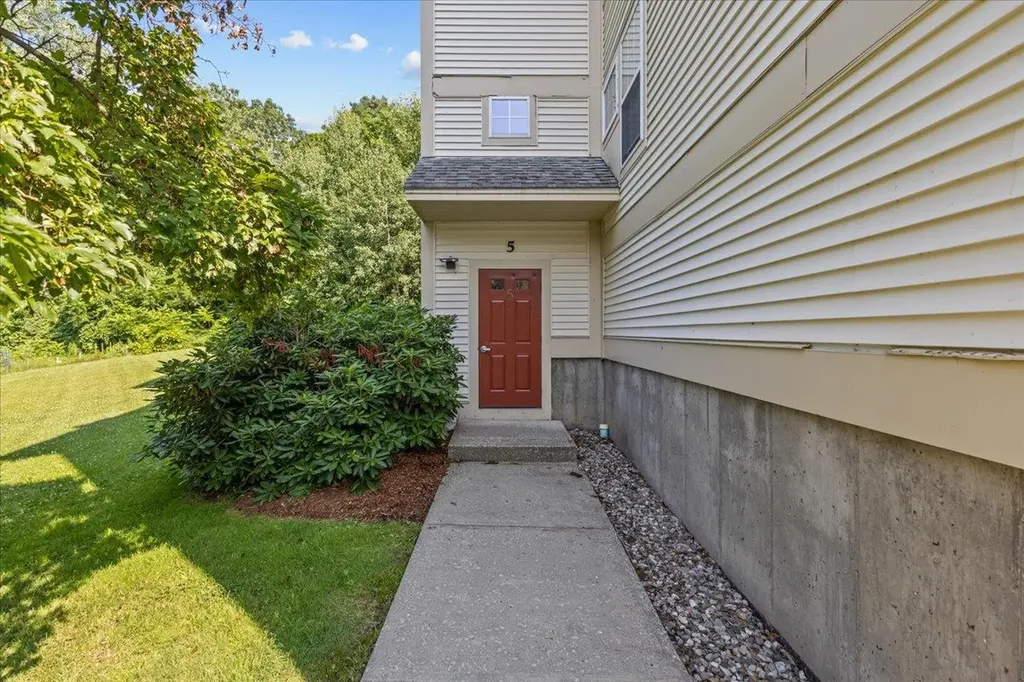
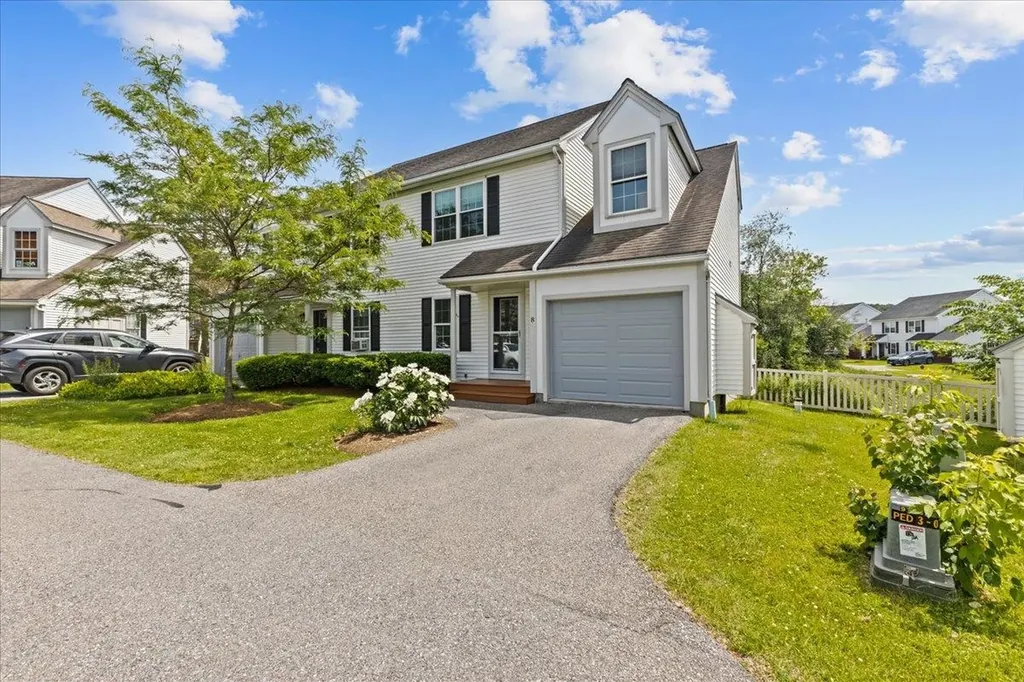
Opportunity awaits in this inviting 2-bedroom, 1-bath end-unit condominium in Grandview. This townhouse combines privacy and convenience in one appealing package. And on top of that, this pet-friendly community provides owners with great access to parks and trails close by. The open-concept layout is filled with natural light, while hardwood floors on the main level add warmth and character. The living and dining areas flow seamlessly together, creating a bright and functional space perfect for everyday living. The galley kitchen provides ample counter space to make cooking a breeze. One of the true highlights of this home is the back deck, offering the ideal spot for morning coffee, summer barbecues, or simply relaxing in the fresh air while enjoying your outdoor space. As an end-unit, you'll benefit from additional privacy as well. With close proximity to schools, shopping, UVM Medical Center, dining, and major transportation, this property is all about convenience. Schedule your tour today!

Listed by Will Hurd of Coldwell Banker Hickok and Boardman

Listing Sold by Burlington Office

$
$
%
$/month over payments
Federal 30-year interest rate: 7.03% last updated on Sep 24, 2026
* All Figures are estimates. Check with your bank or proposed mortgage company for actual interest rates.
This product uses the FRED® API but is not endorsed or certified by the Federal Reserve Bank of St. Louis.

Ask A QuestionMore Details

8 Pinnacle Drive South Burlington VT 05403
Sold

MLS Number 5050669

  • Residential Single Family
  • PricePerSqFt 173.61
  • Full Bath 3
  • Address 8 Pinnacle Drive
  • Construction Existing

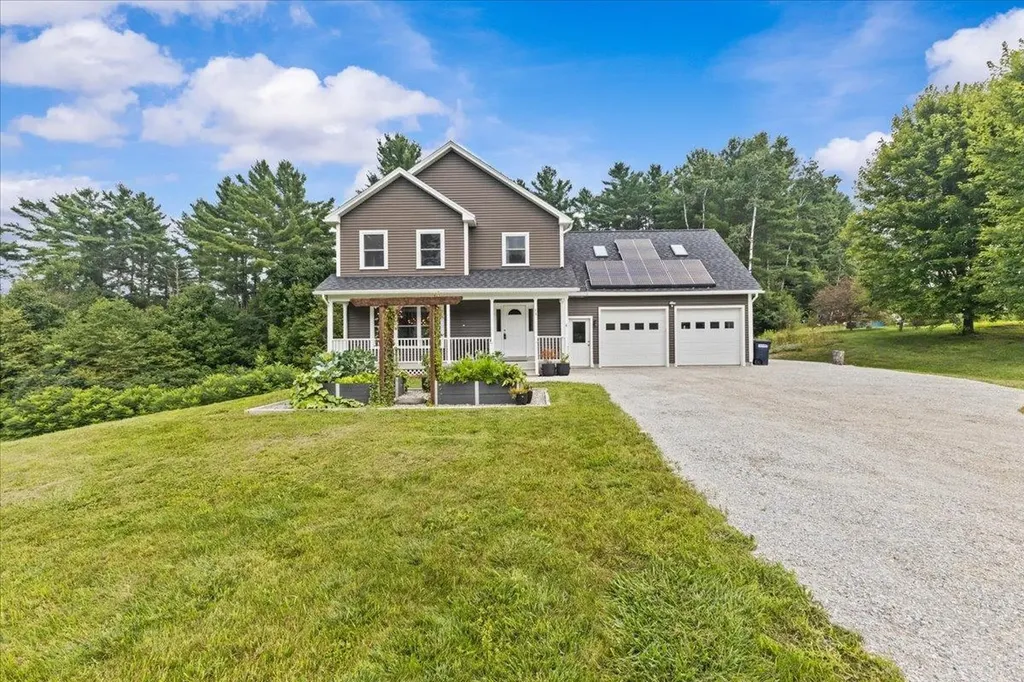
Welcome to 8 Pinnacle Drive South Burlington! This home was originally built by the builder for their own family. Enjoy Adirondack and Lake Champlain views from this sprawling Cape style home. This home has room for all of your family and friends to visit. With 4 official bedrooms (2 primary suites), 5 bathrooms and many more living spaces everyone can enjoy their own peace & quiet. There have been countless improvements recently including a new kitchen with quartz counter tops and stainless appliances with a welcoming center island and plenty of cabinetry. A new boiler was installed in May of 2025. Enjoy green living with the double sided rooftop solar array that is transferable to the new owners. The backyard is very private with lots of room for gardens or to just enjoy an evening by the fire pit. The back porch is complete with a glass sunroom and a hot tub. Conveniently located just off Spear Street there is easy access to Overlook Park, the South Burlington recreation path, downtown Burlington and the interstate.

Listed by Bryce Gilmer of Vermont Real Estate Company

Listing Sold by Burlington Office

$
$
%
$/month over payments
Federal 30-year interest rate: 7.03% last updated on Sep 24, 2026
* All Figures are estimates. Check with your bank or proposed mortgage company for actual interest rates.
This product uses the FRED® API but is not endorsed or certified by the Federal Reserve Bank of St. Louis.

Ask A QuestionMore Details

71 South Williams Street Burlington VT 05401
Sold

MLS Number 5061042

  • Condo
  • PricePerSqFt 256.41
  • Square Feet 1,716
  • Bedrooms 3
  • New Contruction Existing

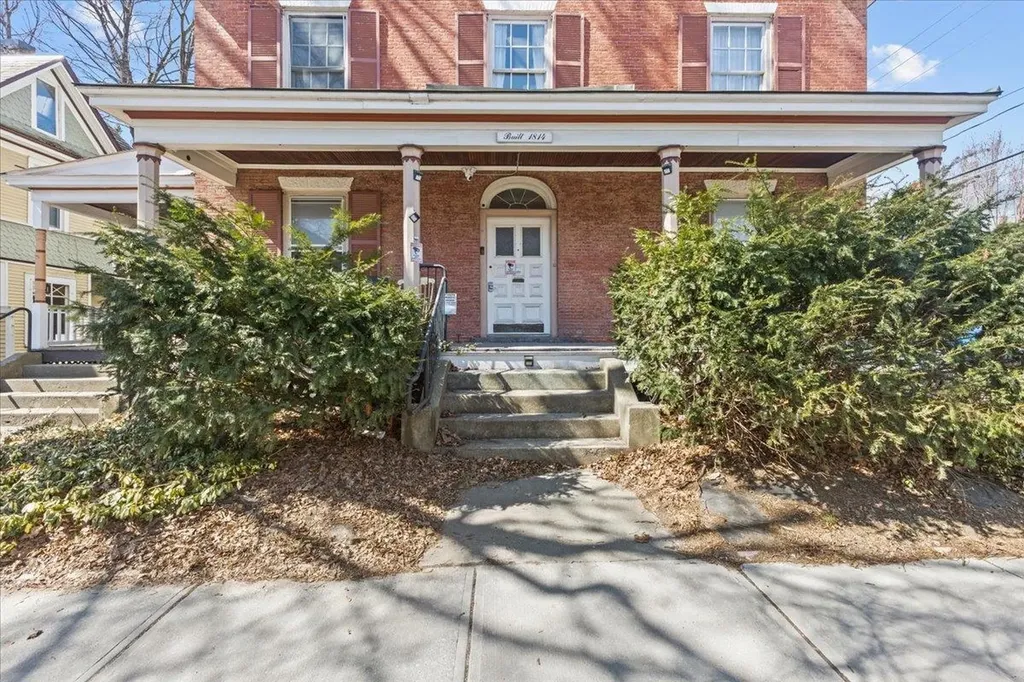
Welcome to a piece of history and charm, nestled in the heart of Burlington. This magnificent Victorian-style townhouse offers 3 levels of living with its stunning original woodwork and timeless elegance. Step inside and be captivated by the intricate craftsmanship that defines this home. The rich, original woodwork, from the ornate moldings to the grand staircase, tells a story of a bygone era. The true gem of this property lies in its breathtaking views from a private 3rd floor balcony, a perfect perch to enjoy your morning coffee or evening glass of wine while gazing out at the serene lake and majestic mountains. The flexible floor plan includes 3 generously sized bedrooms and 2 1/2 bathrooms, providing ample space for family and guests. The unique floor plan offers an eat-in kitchen, a cozy living room with gas insert fireplace, gorgeous woodwork throughout with a built-in window bench perfect for relaxing with a good book or watching the little City come alive. Located in a highly sought-after, central location, you're just steps away from the best the City has to offer-charming shops, exquisite dining, and vibrant community life. This townhouse isn't just a place to live; it's a lifestyle. Don't miss your chance to live in an environment where every detail is a work of art. Conveniently located next to UVM Campus, UVM Medical Center and Lake Champlain. Just 10 minutes to the airport, 90 minutes to Montreal and within 45 minutes of several ski resorts.

Listed by Louise Johnson of KW Vermont

Listing Sold by Burlington Office

$
$
%
$/month over payments
Federal 30-year interest rate: 7.03% last updated on Sep 24, 2026
* All Figures are estimates. Check with your bank or proposed mortgage company for actual interest rates.
This product uses the FRED® API but is not endorsed or certified by the Federal Reserve Bank of St. Louis.

Ask A QuestionMore Details

220 Park Street Morristown VT 05661
Sold

MLS Number 5029629

  • Residential Single Family
  • PricePerSqFt 236.01
  • Full Bath 1
  • Address 220 Park Street
  • Construction Existing

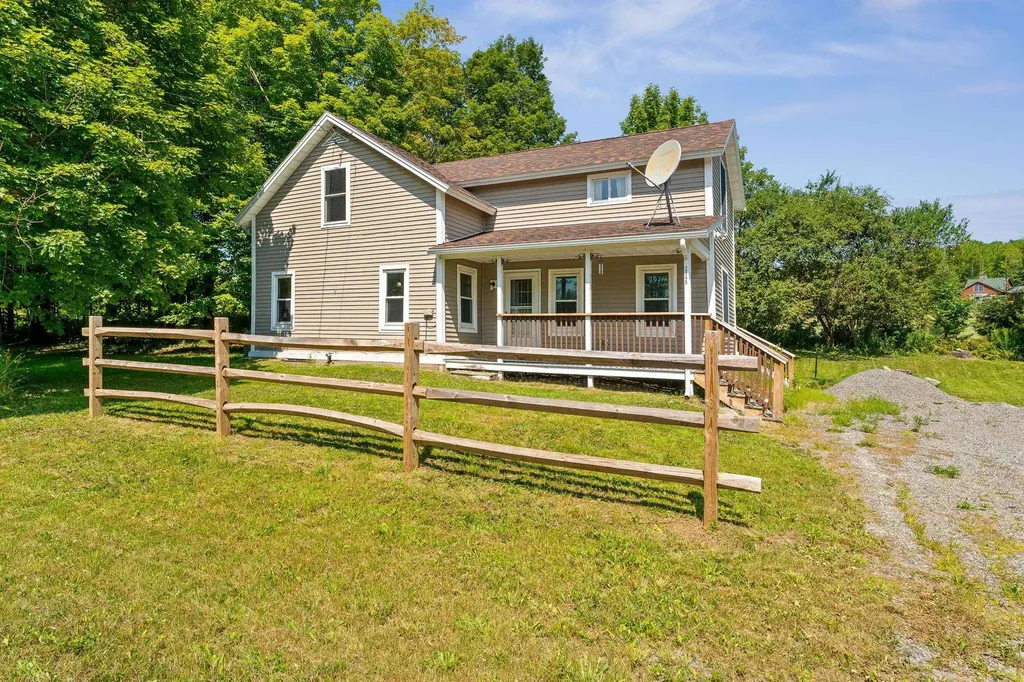
Welcome to this beautifully renovated 3-bedroom Cape in the heart of Morrisville Village. As you step into this charming home, the natural light greets you, filling the spacious first floor and highlighting the newly refinished hardwood floors. The modern kitchen features brand new stainless steel appliances, updated cabinetry, and energy-efficient windows throughout the home, ensuring comfort and style.The kitchen flows seamlessly into a dining and living area, creating an inviting, open space for family and friends. From the kitchen, step outside to a large, new back deck, perfect for grilling or enjoying a peaceful evening. Upstairs, you'll discover a tiled ¾ bathroom and two cozy bedrooms, while the primary bedroom overlooks the front of the house and boasts its own updated private full bathroom. Located just a few minutes' walk from Peoples Academy and Morristown Elementary School, this home offers the perfect combination of tasteful updates and an unbeatable location. Whether you're relaxing at home or strolling through the village, convenience is at your doorstep. It's the perfect place to start your next chapter. Come see it today and make it yours tomorrow!

Listed by Flat Fee Real Estate

Listing Sold by Mink Realty

$
$
%
$/month over payments
Federal 30-year interest rate: 7.03% last updated on Sep 24, 2026
* All Figures are estimates. Check with your bank or proposed mortgage company for actual interest rates.
This product uses the FRED® API but is not endorsed or certified by the Federal Reserve Bank of St. Louis.

Ask A QuestionMore Details

64 Southwind Drive Burlington VT 05401
Sold

MLS Number 5060870

  • Condo
  • PricePerSqFt 363.82
  • Square Feet 2,460
  • Bedrooms 3
  • New Contruction Existing

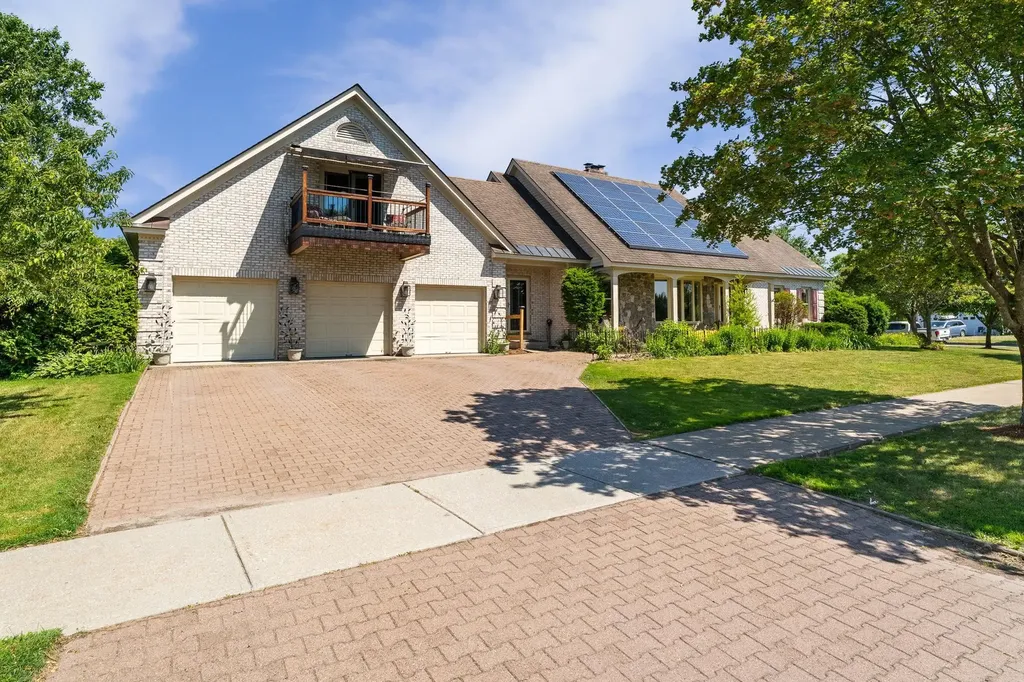
Welcome to Southwind-by-the-Lake, one of South End's most sought-after communities located just steps from Lake Champlain! This beautifully renovated 3 bed, 2 1/2 bath home combines modern luxury with the best of Vermont living-community amenities, lake views and access to the beach and the Island Trail bike path just steps from your door. Inside, nearly every detail has been thoughtfully updated. The kitchen is a chef's dream with quartzite countertops, new cabinetry, upscale appliances & a stylish tile backsplash. The dining room features a new custom fireplace surround. Premium maple floors on the first level, refinished wood stairs and hallways, and plush new carpet on the second floor create a seamless flow throughout. On the third floor, you find a bonus room currently used as an office/exercise room with access to the rooftop deck. Retreat to the luxurious primary suite, where the spa-like bath includes a heated floor, soaking tub, a 4'x4' glass shower, double-vanity with quartz, and elegant lighting. The two additional bathrooms have also been fully renovated. Additional improvements include: a new electric panel, switches, outlets, recessed LED lighting, new boiler (2024), heat pump with mini-splits, washer/dryer, fresh paint throughout, new trim & moldings. Outside, enjoy a refinished back patio and lake views from your private rooftop deck. Don't miss this rare opportunity to own a fully renovated home in Southwind with stunning amenities & access to Lake Champlain

Listed by Flat Fee Real Estate

Listing Sold by Coldwell Banker Hickok and Boardman
$
$
%
$/month over payments
Federal 30-year interest rate: 7.03% last updated on Sep 24, 2026
* All Figures are estimates. Check with your bank or proposed mortgage company for actual interest rates.
This product uses the FRED® API but is not endorsed or certified by the Federal Reserve Bank of St. Louis.

Ask A QuestionMore Details

249 Bluff Lane St. Albans Town VT 05478
Sold

MLS Number 5062128

  • Residential Single Family
  • PricePerSqFt 373.07
  • Full Bath 3
  • Address 249 Bluff Lane
  • Construction Existing

Perched above St. Albans with commanding views of Lake Champlain and the Adirondack Mountains, this exceptional 4-bedroom, 3-bath craftsman-style home offers luxury living at its finest. Every element of this residence has been thoughtfully designed, showcasing remarkable craftsmanship and timeless architectural detail. Inside, cathedral ceilings, custom beams, and decorative ceiling designs create a sense of elegance and scale, while expansive windows fill each room with natural light. The stone fireplace serves as a stunning centerpiece, blending warmth and sophistication. Throughout the home, no detail has been overlooked-each space reflects an unparalleled level of care and design. The custom kitchen is a true highlight, featuring high-end appliances, bespoke cabinetry, and premium finishes that make both cooking and entertaining a pleasure. The open-concept layout ensures seamless flow while maintaining a sense of refined distinction. Step outside to the expansive back porch, where unforgettable sunsets paint the sky over the lake and mountains. This outdoor retreat is ideal for gatherings or quiet evenings alike, providing a perfect extension of the living space. Combining craftsmanship, elegance, and breathtaking views, this home is a rare opportunity to experience luxury living in one of Vermont's most desirable settings.

Listed by Sherry Corbeil of M Realty

Listing Sold by Burlington Office

$
$
%
$/month over payments
Federal 30-year interest rate: 7.03% last updated on Sep 24, 2026
* All Figures are estimates. Check with your bank or proposed mortgage company for actual interest rates.
This product uses the FRED® API but is not endorsed or certified by the Federal Reserve Bank of St. Louis.

Ask A QuestionMore Details

50 Pinnacle Drive South Burlington VT 05403
Sold

MLS Number 5051333

  • Residential Single Family
  • PricePerSqFt 276.94
  • Full Bath 3
  • Address 50 Pinnacle Drive
  • Construction Existing

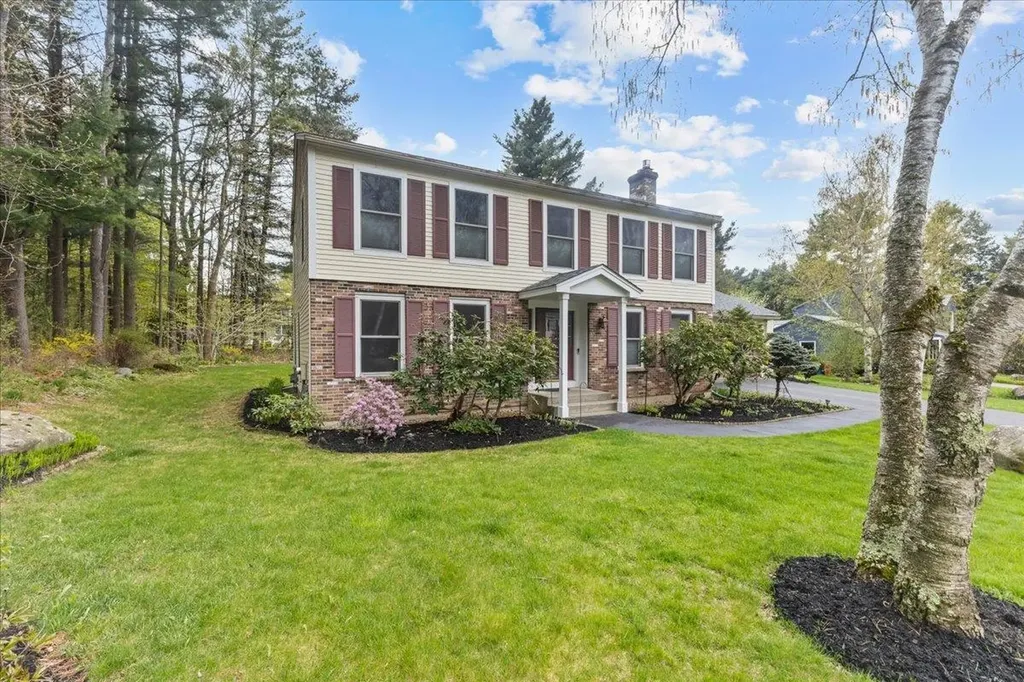
Meticulously maintained 4 bed, 3 bath home in the highly sought after Pinnacle neighborhood. This home has all of the amenities, features and conveniences of a larger home including an open first floor plan, a large primary en-suite, first floor guest bed with full bath and private backyard. As you enter the tiled foyer and proceed to the main living area you find the kitchen overlooking the eat-in dining area and large living space. The kitchen features an island, wood floors, tiled backsplash and upgraded appliances. The eat-in area features hardwood floors and lots of natural light from the home's slider leading to the private back deck. The living space features nice hardwood floors, a gas fireplace and mini-split air conditioning. Just off the kitchen is a full bath which connects to the home's first floor guest bedroom. Also off the kitchen is the home's formal dining area and a den for more intimate gatherings. Upstairs you will find the home's primary suite with hardwood floors, remodeled tile shower and walk-in closet. The 2nd floor has two additional guest beds with nice hardwood floors and a full guest bath. The lower level is finished offering space for a living room, gym, studio and/or office. Off the back of the home is the deck overlooking the backyard which is tree lined for privacy. This home is close to walking trails, parks, schools, shops and more. This a great find in a wonderful neighborhood and a must see.

Listed by Flat Fee Real Estate

Listing Sold by Brian French Real Estate

$
$
%
$/month over payments
Federal 30-year interest rate: 7.03% last updated on Sep 24, 2026
* All Figures are estimates. Check with your bank or proposed mortgage company for actual interest rates.
This product uses the FRED® API but is not endorsed or certified by the Federal Reserve Bank of St. Louis.

Ask A QuestionMore Details

28 Renkin Drive Colchester VT 05446
Sold

MLS Number 5057268

  • Residential Single Family
  • PricePerSqFt 255.51
  • Full Bath 1
  • Address 28 Renkin Drive
  • Construction Existing

Nestled in a quiet Colchester neighborhood, this charming 3-bedroom, 1.5-bath home offers comfort, style, and convenience. The heart of the home is the upgraded kitchen, featuring stainless steel appliances, a chic tiled backsplash, and ample storage-perfect for creating meals and gathering with family and friends. The flowing layout leads to the open living and dining area with lots of natural light and gas fireplace. Just off the living area you will find a light-filled four-season enclosed porch, ideal for morning coffee or evening relaxation, overlooking the private backyard where you can garden, entertain, or simply unwind in peace. The lower level features additional living space including a large living room with a brick hearth fireplace as well as an additional room which is perfect for a home office or studio. The lower level features a large laundry room and direct access to the home's attached garage. Modern comforts include central air conditioning, keeping the home cool on warm summer days. With its thoughtful updates, inviting spaces, and tranquil setting, this property blends everyday practicality with the charm of neighborhood living.

Listed by Flat Fee Real Estate

Listing Sold by RE/MAX North Professionals - Burlington

$
$
%
$/month over payments
Federal 30-year interest rate: 7.03% last updated on Sep 24, 2026
* All Figures are estimates. Check with your bank or proposed mortgage company for actual interest rates.
This product uses the FRED® API but is not endorsed or certified by the Federal Reserve Bank of St. Louis.

Ask A QuestionMore Details

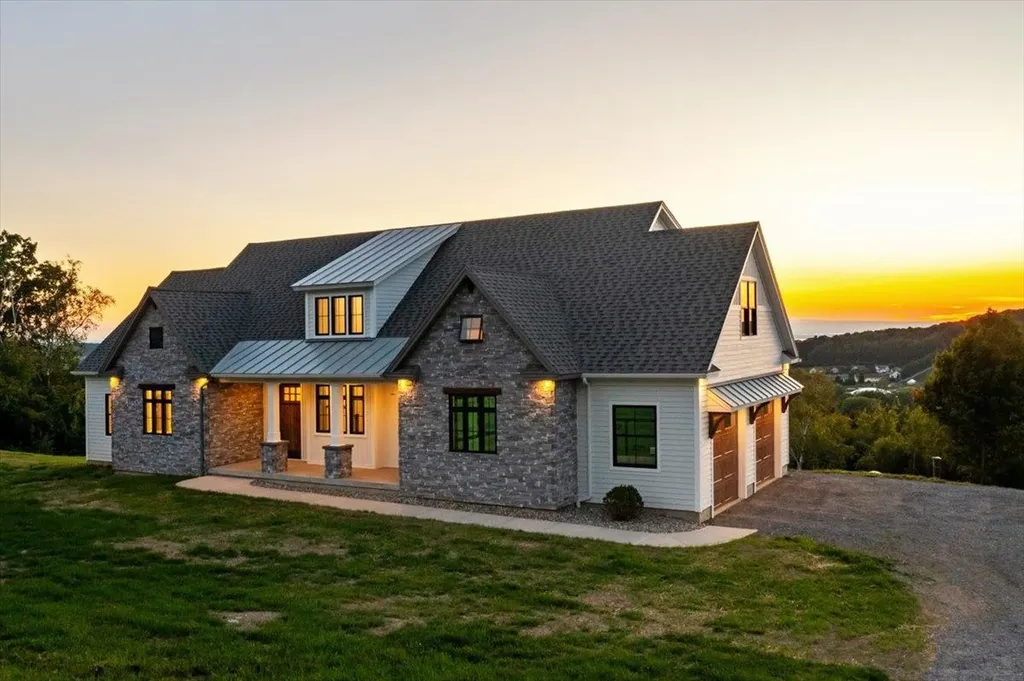
26 Wolff Drive Essex VT 05452

Essex, VT26 Wolff Drive

Sale Price$430,000

Sold

MLS Number 5056173

  • Condo
  • PricePerSqFt 276.71
  • Square Feet 2,194
  • Bedrooms 2
  • New Contruction Existing

Welcome to this beautifully updated 2-bedroom, 1.5-bath townhouse in the sought-after Perkins Bend Condominiums in Essex, Vermont. Located on a cul-de-sac, this unit offers a quiet location with no drive-thru traffic. This exceptionally clean home offers a bright and functional layout with many upgrades and custom woodwork throughout. A completely renovated kitchen with quartz countertops, custom cabinets, a custom island, stainless steel appliances, undercabinet lighting and tiled backsplash. The highly functional first floor dining and living area includes a gas fireplace and a slider that opens to a private deck that has a full coverage awning. Off of the living room you will find a spacious family room with a vaulted ceiling, lighted ceiling fan and custom bookshelves. The first floor is completed with a half bath and direct access to the attached garage. The second floor consists of two generously sized bedrooms both with ceiling fans, plenty of closets and an updated full bath with new vanity and two sinks. Full size washer and dryer are conveniently located within the full bath. The finished lower level has a slider that opens to a private patio and includes two rooms one of which could be used as a studio or office. There is also a separate storage / workshop area. Other upgrades to this home include new vinyl windows and a new garage door with opener. Boiler replaced in 2021. Don't miss out on this move-in-ready gem in one of Essex's most desirable locations!

Listed by Flat Fee Real Estate

Listing Sold by Coldwell Banker Hickok and Boardman

$
$
%
$/month over payments
Federal 30-year interest rate: 7.03% last updated on Sep 24, 2026
* All Figures are estimates. Check with your bank or proposed mortgage company for actual interest rates.
This product uses the FRED® API but is not endorsed or certified by the Federal Reserve Bank of St. Louis.

Ask A QuestionMore Details

45 Eastman Farm Road Burlington VT 05408
Sold

MLS Number 5059418

  • Condo
  • PricePerSqFt 371.32
  • Square Feet 1,360
  • Bedrooms 2
  • New Contruction Existing

Welcome to this beautifully updated single-level townhouse in Burlington's highly sought-after Appletree neighborhood. This light-filled home offers an open layout and a fantastic corner lot location, making it one of the best spots in the community. The updated kitchen is a standout with granite countertops, a tiled backsplash, and stainless steel appliances. The spacious primary suite features a large walk-in closet and a private ¾ bath. A second bedroom and full guest bath provide comfort and flexibility. The generous living room flows seamlessly into a bright four-season sunroom, perfect for year-round enjoyment. Outside, the corner lot offers extra space and privacy, the HOA has two pools while the neighborhood has lake access, tennis, basketball, playground, mature trees, walking paths, and close to shops, restaurants and schools. This is a wonderful opportunity for easy living in one of Burlington's most desirable locations.

Listed by Flat Fee Real Estate

Listing Sold by Vermont Real Estate Company

$
$
%
$/month over payments
Federal 30-year interest rate: 7.03% last updated on Sep 24, 2026
* All Figures are estimates. Check with your bank or proposed mortgage company for actual interest rates.
This product uses the FRED® API but is not endorsed or certified by the Federal Reserve Bank of St. Louis.

Ask A QuestionMore Details

139 Wildlife Loop Colchester VT 05446
Sold

MLS Number 5055391

  • Condo
  • PricePerSqFt 250.9
  • Square Feet 2,232
  • Bedrooms 3
  • New Contruction Existing

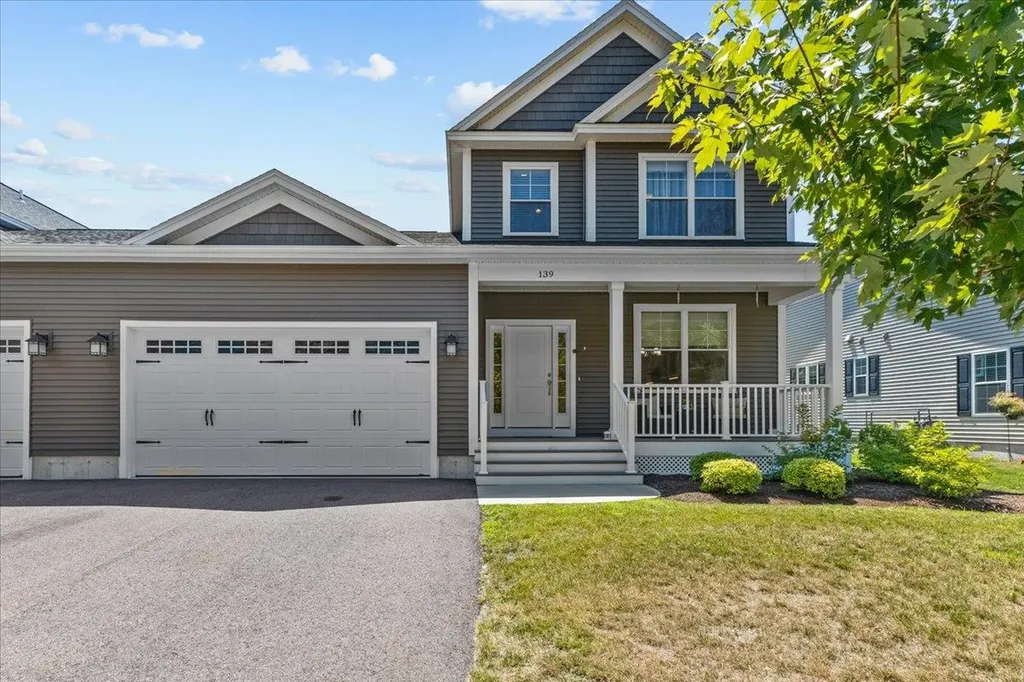
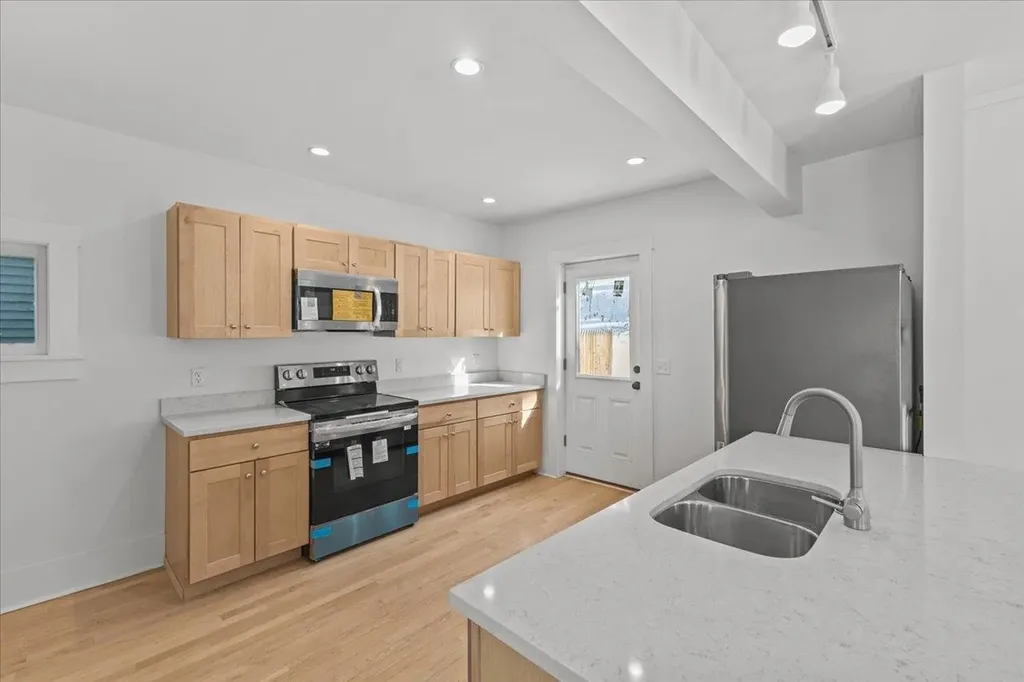
This Lomartire neighborhood townhome was built by Shepard Custom Homes in 2022. As you enter from the garage, you are greeted by the home's mudroom. Just beyond the mudroom you will find the large open floor plan featuring the kitchen, living room and door to the home's back deck. The kitchen features stainless steel appliances, tiled backsplash, granite countertops, tiled backsplash and tiled floor. The kitchen looks out to the large living room featuring hardwood floors and gas fireplace. The first floor has the home's the home's primary suite with hardwood floors, 3/4 bath and large closet. The first floor is completed with a 1/2 bath and laundry. Upstairs there are two additional guest bedrooms as well as full guest bath on the 2nd floor. The unfinished basement provides tons of storage or an option to be finished and add more living space to the home. Enjoy warmer evenings on the back deck looking out over the shared grassy common area or taking walks through this quiet and charming neighborhood. This home is just a short walk to the town's schools or a short bike or car yard to Lake Champlain as well as the many shops and restaurants Malletts Bay has to offer. A great find and a must see.

Listed by Flat Fee Real Estate

Listing Sold by Coldwell Banker Hickok and Boardman
$
$
%
$/month over payments
Federal 30-year interest rate: 7.03% last updated on Sep 24, 2026
* All Figures are estimates. Check with your bank or proposed mortgage company for actual interest rates.
This product uses the FRED® API but is not endorsed or certified by the Federal Reserve Bank of St. Louis.

Ask A QuestionMore Details

15 Cassidy Road Fairfax VT 05454

Fairfax, VT15 Cassidy Road

Sale Price$565,000

Sold

MLS Number 5055062

  • Residential Single Family
  • PricePerSqFt 256.82
  • Full Bath 2
  • Address 15 Cassidy Road
  • Construction Existing

In the heart of Fairfax, Vermont, this well-maintained 4-bedroom, 2.5-bathroom home offers space, efficiency, and thoughtful upgrades including acacia floors, maple kitchen cabinets, piped-in central vac, and a large 4th bedroom above the garage. Situated in a friendly cul-de-sac, this property has backyard access to 10 acres of community forest with a creek and walking trails in addition to established fruit trees and raised garden beds. The primary suite includes a walk-in closet, his and her sinks, and dual shower heads. A mostly finished walk-out basement with dedicated laundry room, full-sized windows, epoxy flooring, and sliding glass door make it an ideal space for future expansion. Hobbyists will love the insulated, heated garage featuring a floor drain, utility sink, 240-volt outlet, and a hot/cold outdoor water spigot-perfect for vehicle care or outdoor projects. Modern mechanicals include a Weil-McClain boiler, new 2025 expansion tank, heat pump, and solar panels that significantly offset propane heating costs. Plus, the transferable solar loan at just 1.99% adds long-term value and affordability. This home blends the best of modern living and rural charm. Don't miss your chance to experience the beauty and function this Fairfax property has to offer just five minutes from Steeples Market, Stones Throw Pizza and J&L Hardware.

Listed by Flat Fee Real Estate

Listing Sold by Geri Reilly Real Estate

$
$
%
$/month over payments
Federal 30-year interest rate: 7.03% last updated on Sep 24, 2026
* All Figures are estimates. Check with your bank or proposed mortgage company for actual interest rates.
This product uses the FRED® API but is not endorsed or certified by the Federal Reserve Bank of St. Louis.

Ask A QuestionMore Details

2545 Mountain Road Montgomery VT 05471
Sold

MLS Number 5056417

  • Residential Single Family
  • PricePerSqFt 202.1
  • Full Bath 1
  • Address 2545 Mountain Road
  • Construction Existing

Mountain charm meets modern comfort just 5 minutes from Jay Peak! This beautifully updated and maintained 3-bedroom, 2-bath, fully furnished, home invites you to unwind after a day on the slopes or exploring Vermont's scenic trails. Enjoy an open and airy layout, featuring wide wooden floors, large dinning area for gatherings-all designed for comfort and style. Sip your morning coffee with mountain views, gather around the drinks after skiing, and take in the peace of your private retreat. Enjoy the feeling of security knowing a backup generator will keep the power on, no matter what! Perfect as a full-time home, vacation escape, or short-term rental, this property puts four-season adventure right at your doorstep.

Listed by Cole Elwood of KW Vermont

Listing Sold by Burlington Office

$
$
%
$/month over payments
Federal 30-year interest rate: 7.03% last updated on Sep 24, 2026
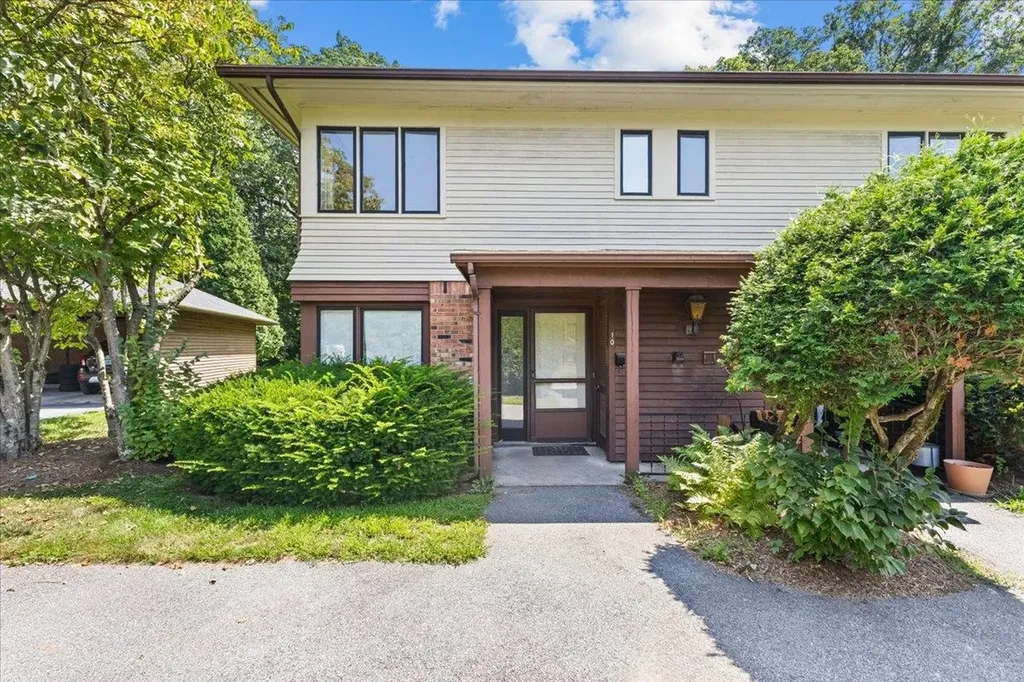
* All Figures are estimates. Check with your bank or proposed mortgage company for actual interest rates.
This product uses the FRED® API but is not endorsed or certified by the Federal Reserve Bank of St. Louis.

Ask A QuestionMore Details

11 Cabot Court South Burlington VT 05403
Sold

MLS Number 5053226

  • Residential Single Family
  • PricePerSqFt 296.94
  • Full Bath 2
  • Address 11 Cabot Court
  • Construction Existing

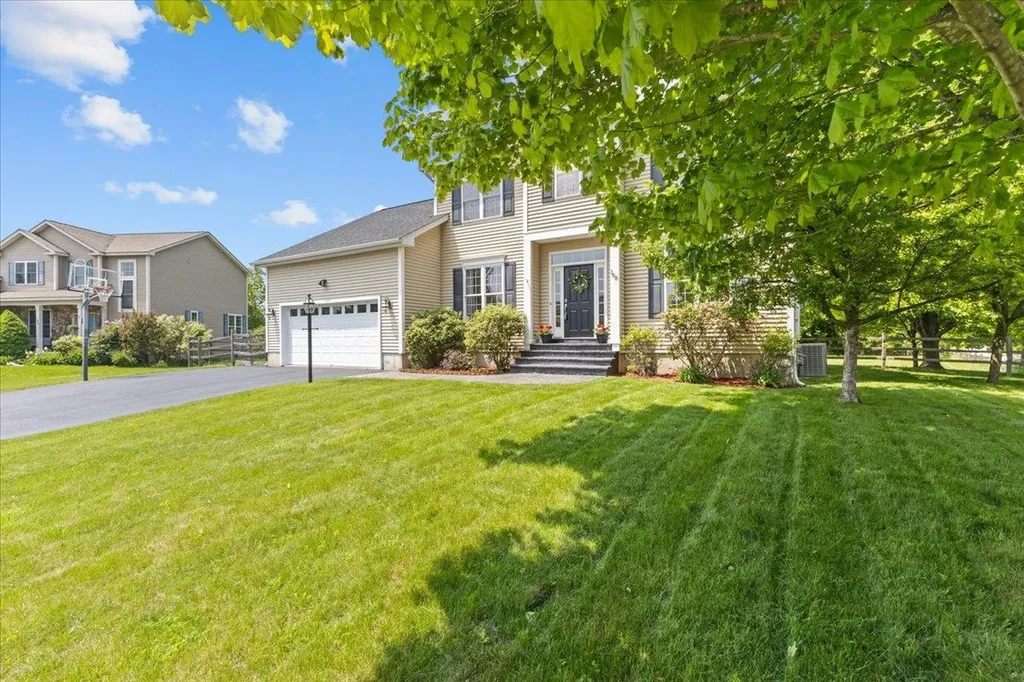
Welcome to this beautifully maintained 4-bedroom, 2.5-bath Colonial nestled in the sought-after Dorset Farms neighborhood of South Burlington. This spacious home offers the perfect blend of comfort, function, and style-with room to grow and space to entertain. Step inside to a bright and airy floor plan featuring hardwood floors, an eat-in kitchen with island overlooking both a large living area and the home's dining area with abundant natural light. The first floor also has the home's den with hardwood floors and gas fireplace. A convenient first-floor laundry and half bath complete the main level. Upstairs, the generously sized primary suite boasts a walk-in closet and private en suite bath with soaking tub and separate shower. Three additional bedrooms and a full bath provide flexibility for guests, home office space, or hobbies. Enjoy outdoor living on the back deck overlooking a private, landscaped yard with above ground pool-ideal for summer barbecues or peaceful mornings. The full basement offers expansion potential, and the attached two-car garage adds convenience and storage. Located on a quiet street in a friendly, established neighborhood with sidewalks and easy access to schools, parks, shopping, and I-89-this turnkey home is ready for its next chapter.

Listed by Flat Fee Real Estate

Listing Sold by Vermont Real Estate Company

$
$
%
$/month over payments
Federal 30-year interest rate: 7.03% last updated on Sep 24, 2026
* All Figures are estimates. Check with your bank or proposed mortgage company for actual interest rates.
This product uses the FRED® API but is not endorsed or certified by the Federal Reserve Bank of St. Louis.

Ask A QuestionMore Details

10 Wrisley Court Essex Junction VT 05452
Sold

MLS Number 5056328

  • Condo
  • PricePerSqFt 213.41
  • Square Feet 1,312
  • Bedrooms 2
  • New Contruction Existing

Welcome to this charming 2-bedroom, 1.5-bath townhouse in the heart of Essex Junction! Offering the perfect blend of comfort and convenience, this home features an open living first floor plan. The covered entryway leads directly to the kitchen which overlooks the dining and living areas. The living room has a decorative non-operational fireplace and leads to the home's den which has as an abundance of natural light from the home's back door leading to the large common lawn area for enjoying the outdoors on warmer evenings or building snowmen in the winter. The first floor is completed with the home's 1/2 bath as well as laundry. Upstairs there are two spacious bedrooms and a full bath. The unit has a covered assigned carport parking space with attached storage locker at the rear of the carport. There is additional space for tandem parking as well. Located just minutes from local shops, restaurants, schools, and all the amenities Essex Junction has to offer, this townhouse provides an ideal balance of community living and easy access to everything you need. A must see and a great value.

Listed by Flat Fee Real Estate

Listing Sold by Flex Realty

$
$
%
$/month over payments
Federal 30-year interest rate: 7.03% last updated on Sep 24, 2026
* All Figures are estimates. Check with your bank or proposed mortgage company for actual interest rates.
This product uses the FRED® API but is not endorsed or certified by the Federal Reserve Bank of St. Louis.

Ask A QuestionMore Details

233 Pearl Street Burlington VT 05401
Sold

MLS Number 5037077

  • Multifamily
  • PricePerSqFt 300.59
  • Address 233 Pearl Street
  • Units 2
  • Bathroom 4

Located in the heart of Burlington and an easy walk to UVM and Church Street, both units in this renovated duplex are highly sought after year after year by students looking for a prime location to enjoy everything the City has to offer. The first floor and finished basement combined space has 4 beds and 2 baths. The kitchen and living area features exposed redstone giving the space a warm and charming vibe. Each of the four bedrooms is spacious with plenty of storage space. The unit has its own washer and dryer as well as 2 available parking spaces. The upper level unit is a 4 bedroom with 2 baths featuring classic hardwood floors. This unit also has its own laundry as well as 2 available on-site off-street parking spaces. The building was completely updated in 2019 and is fully occupied and rented through May of 2026. This building generates great cash flow and is easy to maintain. A great investment in a fantastic location.

Listed by Flat Fee Real Estate

Listing Sold by EXP Realty

$
$
%
$/month over payments
Federal 30-year interest rate: 7.03% last updated on Sep 24, 2026
* All Figures are estimates. Check with your bank or proposed mortgage company for actual interest rates.
This product uses the FRED® API but is not endorsed or certified by the Federal Reserve Bank of St. Louis.

Ask A QuestionMore Details

408 Webster Road Ferrisburgh VT 05491
Sold

MLS Number 5048880

  • Residential Single Family
  • PricePerSqFt 1067.71
  • Full Bath 1
  • Address 408 Webster Road
  • Construction Existing

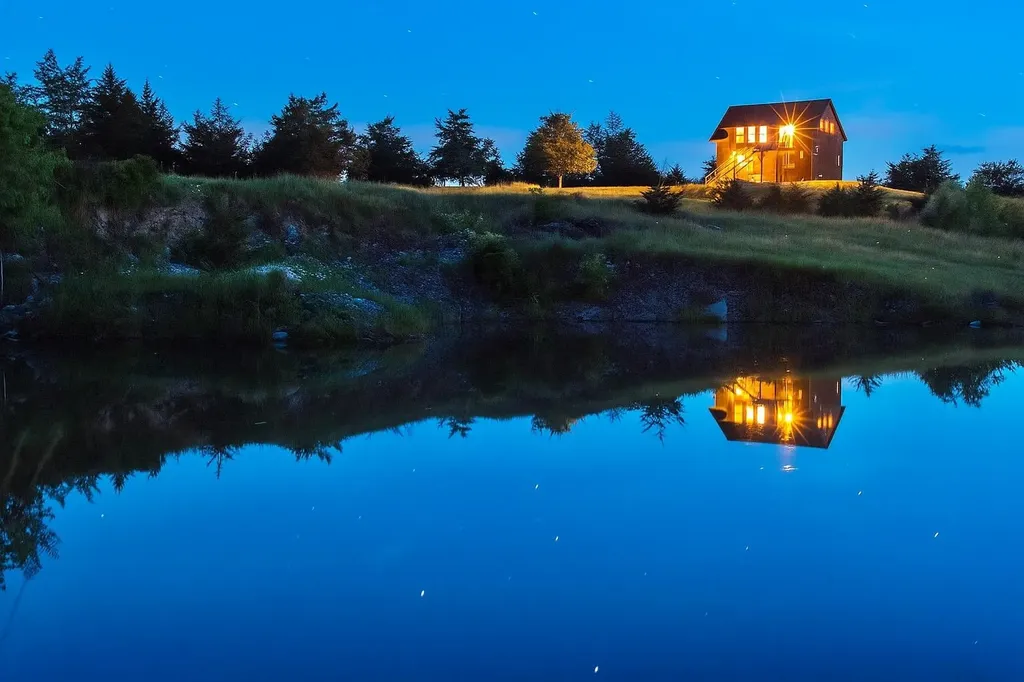
Welcome to an exceptional opportunity to build your dream home. Set on over 17 private acres of thoughtfully conserved and lovingly maintained land, this property offers unique sweeping views of both the Adirondack and Green Mt. high peaks with stunning sunsets over Lake Champlain. An invaluable aspect of this property is the fact that the groundwork has been laid for your future home with a gravity feed 4 bedroom septic system, underground power, fiber optic, water, and a driveway all in place and ready for immediate construction with minimal disturbance to the surrounding land. There's a 2.5-car garage with a 1 bedroom apartment and breathtaking views, perfect for use as a guest suite or ADU rental. Surrounded on two sides by Vermont Land Trust protected lands, this setting offers peace, privacy, and connection to the natural world. The land itself is a mosaic of open grass meadows, wildflower patches, gently manicured trees, and a lovely pond, all home to an abundance of wildlife. Maintained walking trails wind throughout the landscape the entire property and all its wonders. Just down the road are Button Bay State Park and the Basin Harbor Club which offers golf, dining, tennis and boating. Vergennes, Middlebury, and Burlington are easily accessible. Properties like this where conservation, wildlife, spectacular views and build-readiness meet are rare. Be sure to see our Detailed Brochure in documents for more information about this unique property. Carpe diem in VT!

Listed by The Hammond Team of KW Vermont

Listing Sold by Burlington Office

$
$
%
$/month over payments
Federal 30-year interest rate: 7.03% last updated on Sep 24, 2026
* All Figures are estimates. Check with your bank or proposed mortgage company for actual interest rates.
This product uses the FRED® API but is not endorsed or certified by the Federal Reserve Bank of St. Louis.

Ask A QuestionMore Details

73 Wildlife Loop Colchester VT 05446
Sold

MLS Number 5035988

  • Condo
  • PricePerSqFt 242.61
  • Square Feet 2,164
  • Bedrooms 3
  • New Contruction Existing

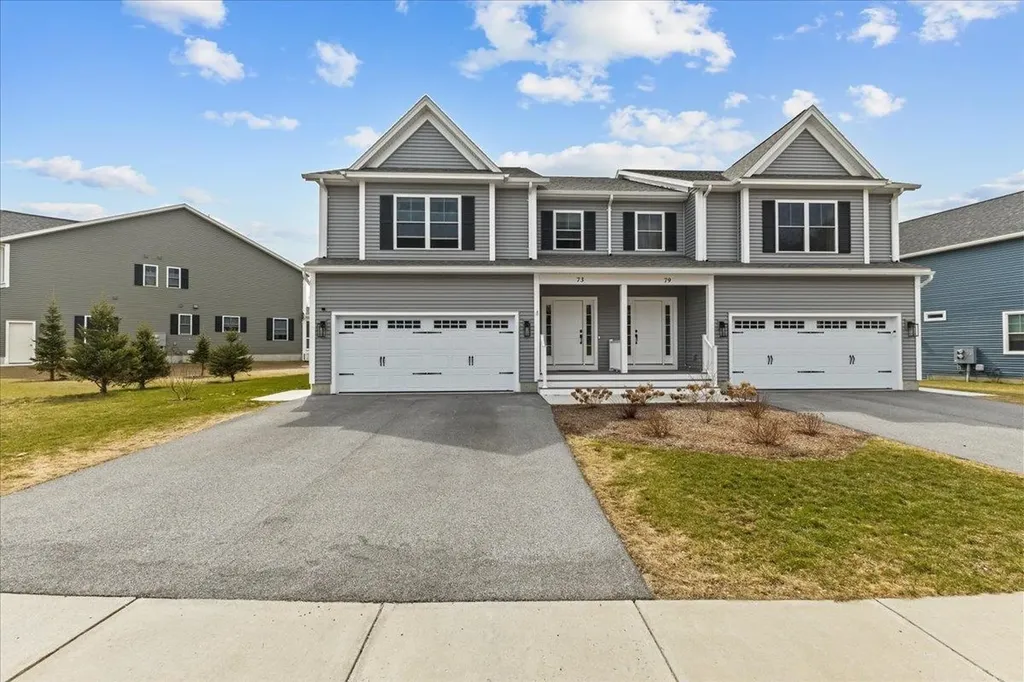
This Lomartire neighborhood townhome was built by Shepard Custom Homes in 2023. As you enter from the garage, you are greeted by the home's mudroom. Just beyond the mudroom you will find the large open floor plan featuring the kitchen, living room and slider to the home's back deck. The kitchen features upgraded black stainless steel appliances, a kitchen island, quartz countertops and maple hardwood floors. The kitchen looks out to the large living room featuring hardwood floors and gas fireplace. The first floor is completed with a 1/2 bath and the home's laundry. Upstairs you will find the home's primary suite with 3/4 bath, large closet and vaulted ceiling with a ceiling fan. There are two additional guest bedrooms as well as full guest bath on the 2nd floor. The unfinished basement provides tons of storage or an option to be finished and add more living space to the home. Enjoy warmer evenings on the back deck looking out over the shared grassy common area or taking walks through this quiet and charming neighborhood. This home is just a short walk to the town's schools or a short bike or car yard to Lake Champlain as well as the many shops and restaurants Malletts Bay has to offer. A great find and a must see.

Listed by Flat Fee Real Estate

Listing Sold by Flex Realty

$
$
%
$/month over payments
Federal 30-year interest rate: 7.03% last updated on Sep 24, 2026
* All Figures are estimates. Check with your bank or proposed mortgage company for actual interest rates.
This product uses the FRED® API but is not endorsed or certified by the Federal Reserve Bank of St. Louis.

Ask A QuestionMore Details

6 Guyette Circle St. Albans City VT 05478
Sold

MLS Number 5049165

  • Residential Single Family
  • PricePerSqFt 192.11
  • Full Bath 2
  • Address 6 Guyette Circle
  • Construction Existing

This charming cape is in a quiet neighborhood but just a short walk to downtown shops, restaurants, parks and more. The first floor features an upgraded kitchen featuring an island and stainless steel appliances. The kitchen looks out to the large dining area featuring beautiful hardwood floors. On the other end of the first floor is the home's large living room featuring hardwood floors and good natural light. The first floor has a full bath with upgraded vanity and sheik barn door. The upstairs features the large primary bedroom with walk-in closet and two guest beds as well. There is a large bathroom featuring big soaking tub, shower, new flooring and upgraded vanity. Outside you will find a large back deck as well as a spacious front porch. The back deck looks out over the large level backyard which is perfect for playing and entertaining. The home has a basement for storage as well as a large two car garage. This home is close to something for everyone in the family. The high school is less than a mile away and the middle and elementary schools are just one mile away. For those looking to dine out there is a craft brewery and several well established restaurants less than a mile from the home's front door. For water activities, Lake Champlain is a short drive down the road and for any medical needs the Northwestern Medical Center is less than two miles away. And finally for those wanting a little bigger City, I-89 is nearby with an easy commute to Burlington. A must see.

Listed by Flat Fee Real Estate

Listing Sold by Flex Realty

$
$
%
$/month over payments
Federal 30-year interest rate: 7.03% last updated on Sep 24, 2026
* All Figures are estimates. Check with your bank or proposed mortgage company for actual interest rates.
This product uses the FRED® API but is not endorsed or certified by the Federal Reserve Bank of St. Louis.

Ask A QuestionMore Details

28 Pheasant Way South Burlington VT 05403
Sold

MLS Number 5041233

  • Residential Single Family
  • PricePerSqFt 254.47
  • Full Bath 2
  • Address 28 Pheasant Way
  • Construction Existing

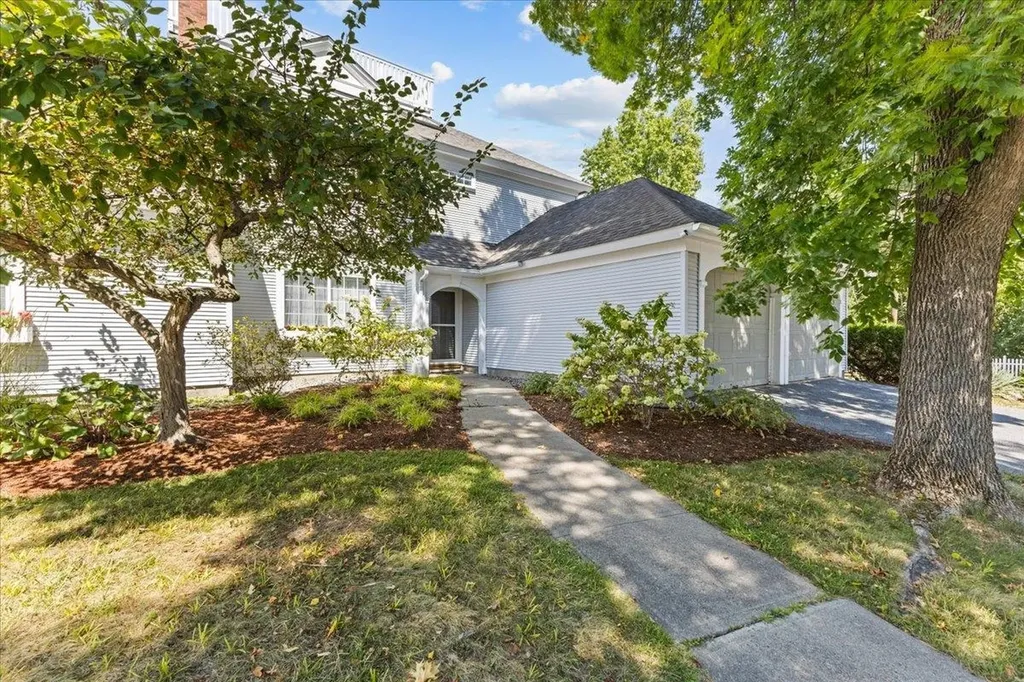
This 4 bed, 2 1/2 bath home is located in South Burlington's Pheasant Way neighborhood and sits on more than 1/2 acre land. The first floor of the home features both an open floor concept as well as den space and dining room for more intimate moments and occasions. The upgraded kitchen which features granite countertops, wood cabinets and stainless steel appliances, looks out to the large living room featuring hardwood floors, fireplace and minisplit air conditioning. The kitchen also looks out to the informal dining area which leads to the home's private screened in back porch. Just off the kitchen is the home's formal dining room featuring wainscot walls. The dining room leads to the home's spacious den. The first floor is completed by a half bath and a mudroom area leading to the home's attached garage. On the second floor you will find the home's primary suite featuring a bathroom with double vanity, changing area and walk-in closet. The second floor has three additional guest beds as well as a full guest bath. The lower level has additional living space as well as unfinished storage space. The home has a large level backyard with lots of green space but also good tree cover providing privacy from the neighbors. While it is a great walking neighborhood, it is also located just a short drive to schools, stores, restaurants, parks I-89, UVM Medical Center, and more. This home is a great value for the neighborhood and offers new owners tons of opportunities to customize.

Listed by Flat Fee Real Estate

Listing Sold by Coldwell Banker Hickok and Boardman
$
$
%
$/month over payments
Federal 30-year interest rate: 7.03% last updated on Sep 24, 2026
* All Figures are estimates. Check with your bank or proposed mortgage company for actual interest rates.
This product uses the FRED® API but is not endorsed or certified by the Federal Reserve Bank of St. Louis.

Ask A QuestionMore Details

227 Hildred Drive Burlington VT 05401
Sold

MLS Number 5051904

  • Condo
  • PricePerSqFt 326.89
  • Square Feet 688
  • Bedrooms 1
  • New Contruction Existing

Unique 4th floor 1 bedroom Riverwatch Condo. This unit has been recently refreshed and is turnkey ready for its new owner. The unit has an open floor plan with the kitchen looking out to the spacious living area. The kitchen features upgraded cabinets as well as a breakfast bar. The home has a full bath as well as side by side laundry. The home also comes with an assigned parking space. Riverwatch features a community in-ground pool as well as BBQ grills, picnic tables, bike racks and more. Riverwatch is a short walk to UVM Medical Center making it a great home for medical students, residents, nurses and other medical staff. Riverwatch is also conveniently located between downtown Winooski and the Old North End of Burlington giving homeowners many dining, shopping and recreational opportunities. Also for those looking for an investment rather than a primary residence, the unit can be purchased as an investment property as it is in the rental pool. A great find and a must see.

Listed by Flat Fee Real Estate

Listing Sold by CENTURY 21 North East

$
$
%
$/month over payments
Federal 30-year interest rate: 7.03% last updated on Sep 24, 2026
* All Figures are estimates. Check with your bank or proposed mortgage company for actual interest rates.
This product uses the FRED® API but is not endorsed or certified by the Federal Reserve Bank of St. Louis.

Ask A QuestionMore Details

168 Raven Circle Williston VT 05495
Sold

MLS Number 5044857

  • Residential Single Family
  • PricePerSqFt 265.35
  • Full Bath 2
  • Address 168 Raven Circle
  • Construction Existing

A beautifully maintained property on a quiet circle in the Coyote Run neighborhood, this 4-bed, 3-bath home sits on 0.88 acres, featuring mature trees for year-round privacy and natural beauty. The first floor includes an open floor plan as well as a mudroom with built-in cubbies and separate home office. The eat-in kitchen features an island, stainless steel appliances, walk-in pantry and beautiful hardwood floors. The kitchen looks out to the informal dining area with hardwood floors and the spacious living room with 9 foot ceilings. There is an abundance of natural light in the kitchen and living area from the many windows looking out to the gorgeous back yard. The second floor features a primary en-suite with a jetted tub, three additional bedrooms, a guest bath, laundry and hardwood floors throughout. The finished basement adds approx. 1,000 sq ft of living space. The expansive, fully fenced yard includes a 30x30 sunset-viewing deck with two bump-outs, a natural gas grill hookup, and a fun golf chipping area with three holes. The large garage has additional overhead storage and convenient access stairs to the basement. Featuring a newer roof, central air conditioning, on-demand water heater and a south-facing driveway, this home offers a rare combination of outdoor space, thoughtful upgrades, and everyday comfort in a great neighborhood. Ideally located near the bike path, schools, restaurants, shops, I-89, and more. A must see.

Listed by Flat Fee Real Estate

Listing Sold by Vermont Real Estate Company

$
$
%
$/month over payments
Federal 30-year interest rate: 7.03% last updated on Sep 24, 2026
* All Figures are estimates. Check with your bank or proposed mortgage company for actual interest rates.
This product uses the FRED® API but is not endorsed or certified by the Federal Reserve Bank of St. Louis.

Ask A QuestionMore Details

60 Grandview Drive Richmond VT 05477
Sold

MLS Number 5051597

  • Residential Single Family
  • PricePerSqFt 360.91
  • Full Bath 1
  • Address 60 Grandview Drive
  • Construction Existing

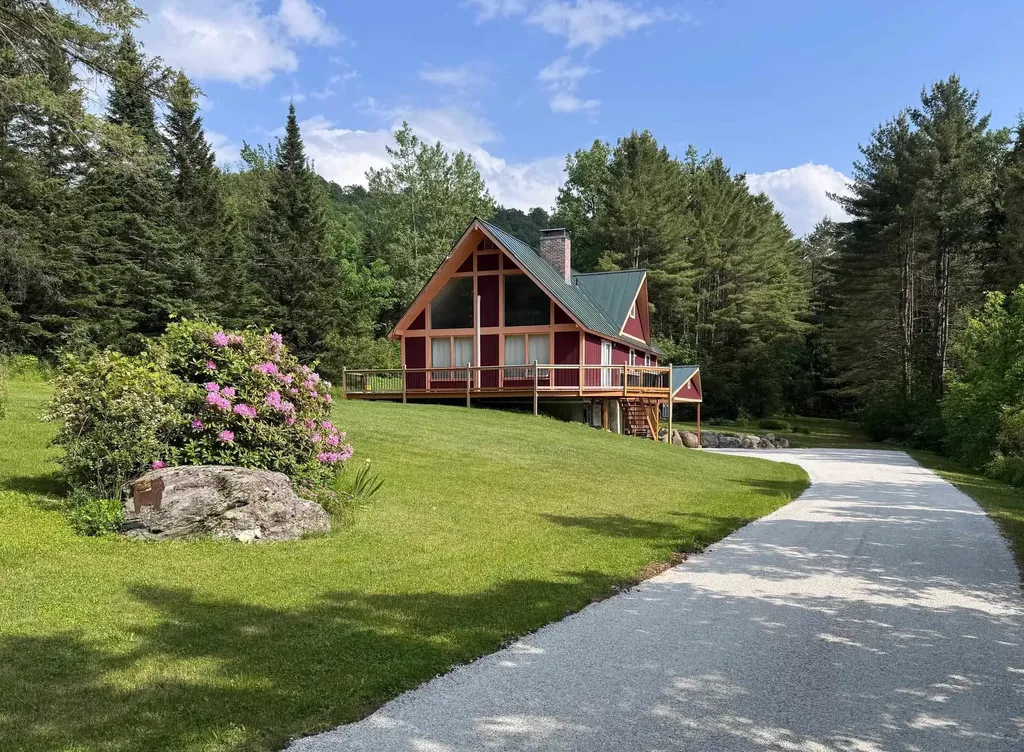
This classic Richmond A-frame home is situated on a 1.27 acre private lot that has been meticulously manicured and pruned making for a phenomenal tranquil retreat just minutes from all that the town and area has to offer. This home has a unique floor plan giving it a one of kind charm. As you enter from the large wrap-around deck, you are greeted with a large open living space with gorgeous cherry hardwood floors, tall vaulted ceilings, Mitsubishi heat pump for heating and cooling, and a wall of windows giving the home tremendous natural light. Just off the living area is the home's upgraded kitchen featuring granite counters, custom cabinets, six burner stainless steel stove and tiled floor. Just off the kitchen is the first floor's remodeled full bath featuring tiled shower, tiled walls and a soaking tub. Towards the back of the first floor is the primary bedroom area which has another heat pump for heating and cooling and a slider leading to the back of the wrap-around deck and overlooking the home's great backyard. The second floor features en-suite bedroom with cherry hardwood floors and 3/4 bath and just outside the bedroom is an extra lofted living space. This space is great as it is but for those looking for more space, it has great potential to expand the living space. The true gem of the home is outside. The wrap around porch looks out over three separate yard areas providing tons of opportunities to enjoy the outdoors. This home is a great find and a must see.

Listed by Flat Fee Real Estate

Listing Sold by Mad River Valley Real Estate

$
$
%
$/month over payments
Federal 30-year interest rate: 7.03% last updated on Sep 24, 2026
* All Figures are estimates. Check with your bank or proposed mortgage company for actual interest rates.
This product uses the FRED® API but is not endorsed or certified by the Federal Reserve Bank of St. Louis.

Ask A QuestionMore Details

8 Kristen Court Williston VT 05495
Sold

MLS Number 5047673

  • Condo
  • PricePerSqFt 291.29
  • Square Feet 1,562
  • Bedrooms 2
  • New Contruction Existing

This 2 bed, 2 1/2 bath Taft Farms Village townhouse with walkout basement has been remade from top to bottom. The main level features an open floor plan with the kitchen looking out to the living and dining areas with an abundance of natural light coming from the living room slider leading to the home's private back deck. The kitchen upgrades include stainless steel appliances, quartz countertops, new sink, flooring and all new hardware. The living area upgrades include flooring, ceiling fan and fresh paint throughout. The first floor is completed with a half bath featuring upgraded vanity and direct access to the home's attached garage. Upstairs you will find the home's two spacious bedrooms with lots of closet space and ceiling fans. There is also a bonus room on the 2nd floor which is a perfect office or den. The lower level is what sets this unit apart in the neighborhood. The lower level features a large finished space with full bath which is great for a gym, studio or playroom. The lower level is a full walkout providing direct access to the HOA's large shared common backyard. The lower level has additional unfinished space for storage. Other upgrades to this home include an on-demand Bosch boiler, new garage floor and door, light fixtures and hardware. Taft Farms has a pool, play ground and basketball court and is just a short walk or bike ride to Allen Brook School, Maple Tree Place and more. A unique property for the neighborhood, a great value & a must see.

Listed by Flat Fee Real Estate

Listing Sold by Polli Properties

$
$
%
$/month over payments
Federal 30-year interest rate: 7.03% last updated on Sep 24, 2026
* All Figures are estimates. Check with your bank or proposed mortgage company for actual interest rates.
This product uses the FRED® API but is not endorsed or certified by the Federal Reserve Bank of St. Louis.

Ask A QuestionMore Details

Broker Reciprocity 

Copyright 2026 PrimeMLS, Inc. All rights reserved. This information is deemed reliable, but not guaranteed. The data relating to real estate displayed on this display comes in part from the IDX Program of PrimeMLS. The information being provided is for consumers’ personal, non-commercial use and may not be used for any purpose other than to identify prospective properties consumers may be interested in purchasing. Data last updated September 27, 2026 12:08 PM UTC