689
results
Refine Search

Search Sold Vermont Properties

r=51-75
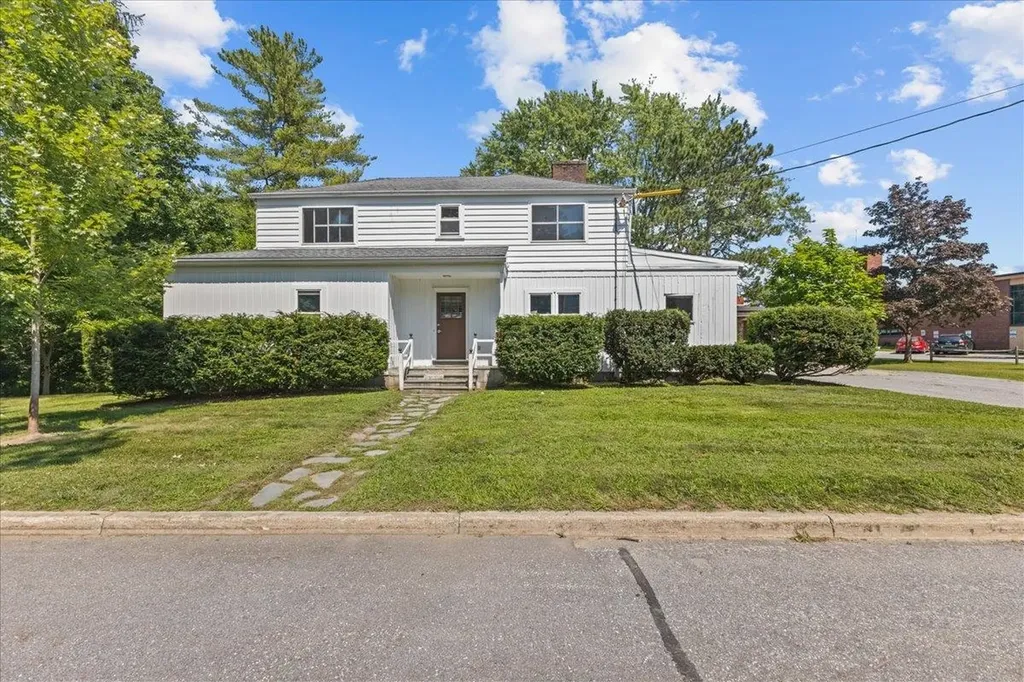
50 Matthew Avenue Burlington VT 05408
Sold

MLS Number 5079464

  • Residential Single Family
  • PricePerSqFt 229.26
  • Full Bath 1
  • Address 50 Matthew Avenue
  • Construction Existing

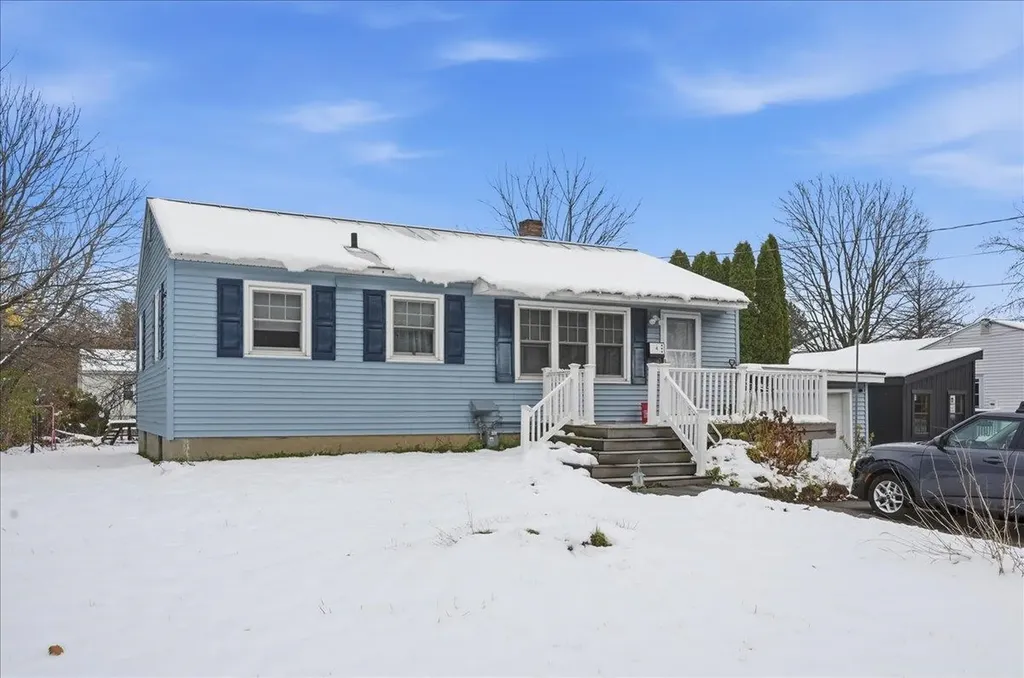
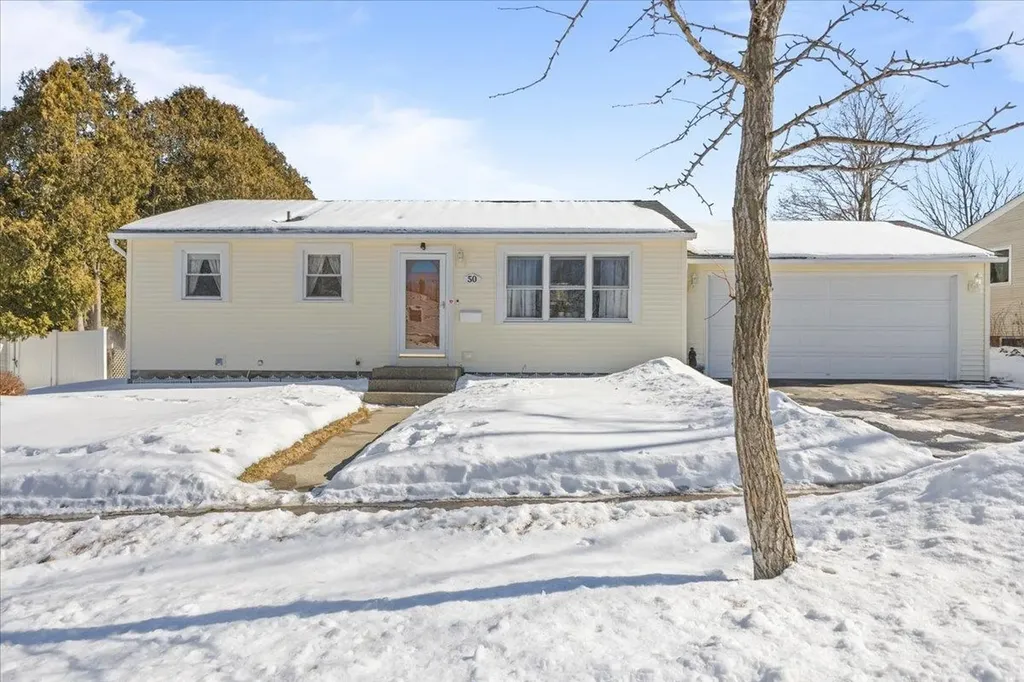
Welcome to this charming and well-maintained 3-bedroom home located in a quiet Burlington New North End neighborhood! Set on a sunny lot at 50 Matthew Avenue this inviting property offers comfortable one-level living with additional finished space below, providing flexibility for a variety of lifestyles. Step inside to a bright living room filled with natural light from large front windows, creating a warm and welcoming atmosphere. The spacious eat-in kitchen features plenty of cabinet and counter space and flows nicely into a dining area with sliding glass doors leading to the backyard-perfect for everyday living and entertaining. The main level includes three comfortable bedrooms and a full bathroom, all conveniently located for easy living. Downstairs, the partially finished basement offers a generous family room and bonus space ideal for a home office, hobby room, or recreation area, as well a new washer and dryer. Outside, enjoy the level backyard with space for gardening, relaxing, or hosting summer gatherings. An attached two car garage and additional storage shed provide excellent storage for tools, equipment, and Vermont seasonal gear. Located just minutes from shopping, dining, schools, parks, and all that Burlington has to offer, this home combines neighborhood charm with everyday convenience. Whether you're looking for your first home, downsizing, or seeking a great Burlington location, this property has only been owned by one owner but is ready to welcome its second now. Don't miss this opportunity to own a comfortable home in one of Vermont's most desirable communities!

Listed by Flat Fee Real Estate

Listing Sold by Vermont Real Estate Company
$
$
%
$/month over payments
Federal 30-year interest rate: 7.03% last updated on Sep 24, 2026
* All Figures are estimates. Check with your bank or proposed mortgage company for actual interest rates.
This product uses the FRED® API but is not endorsed or certified by the Federal Reserve Bank of St. Louis.

Ask A QuestionMore Details

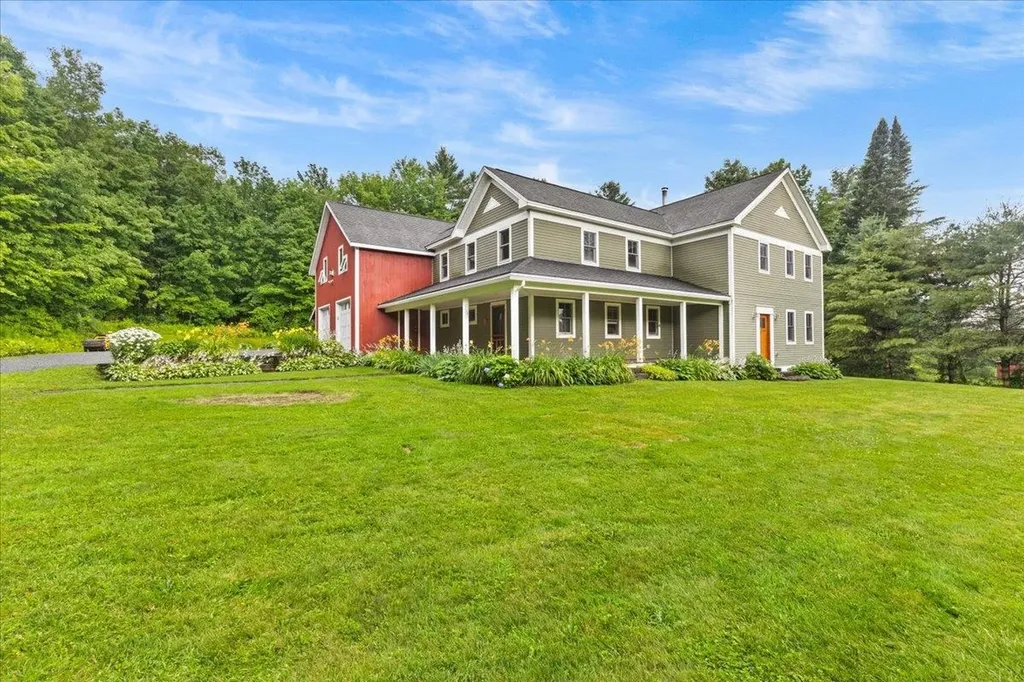
93 Boulder Lane Fletcher VT 05444

Fletcher, VT93 Boulder Lane

Sale Price$539,000

Sold

MLS Number 5062495

  • Residential Single Family
  • PricePerSqFt 238.5
  • Full Bath 1
  • Address 93 Boulder Lane
  • Construction Existing

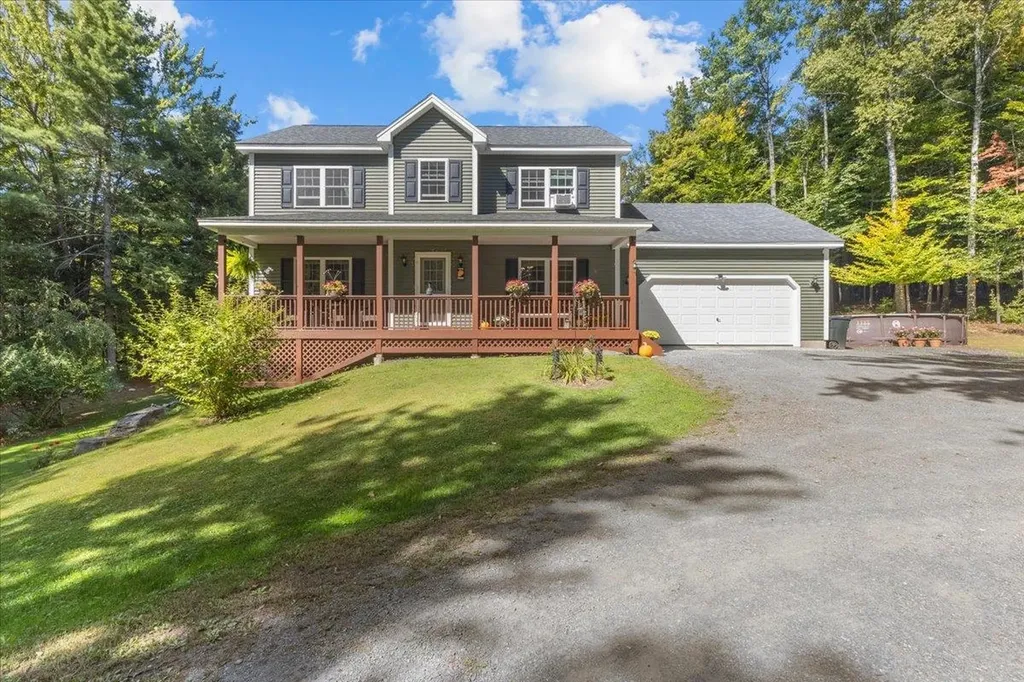
Nestled on nearly 5 private wooded acres in Fletcher, this well cared for 3-bedroom, 2.5-bath home offers space, comfort, and a serene setting. The first floor features beautiful hardwood floors and an open-concept layout, where the kitchen overlooks the dining area, flowing seamlessly into the living room-perfect for entertaining and everyday living. A den provides flexible space for a home office or playroom, while the half bath and mudroom entry from the attached 2-car garage add convenience. Upstairs, the primary suite boasts a large walk-in closet and private bath. Two additional bedrooms share a full guest bath, providing plenty of room for family or guests. The partially finished walkout basement offers bonus living space, complete with a pellet stove for added warmth and efficiency. Outside, the 4.93-acre wooded lot invites you to explore, wander, and enjoy Vermont's natural beauty right from your doorstep. With space to roam and a comfortable home to return to, this property blends peaceful country living with practical modern amenities.

Listed by Flat Fee Real Estate

Listing Sold by Coldwell Banker Hickok and Boardman

$
$
%
$/month over payments
Federal 30-year interest rate: 7.03% last updated on Sep 24, 2026
* All Figures are estimates. Check with your bank or proposed mortgage company for actual interest rates.
This product uses the FRED® API but is not endorsed or certified by the Federal Reserve Bank of St. Louis.

Ask A QuestionMore Details

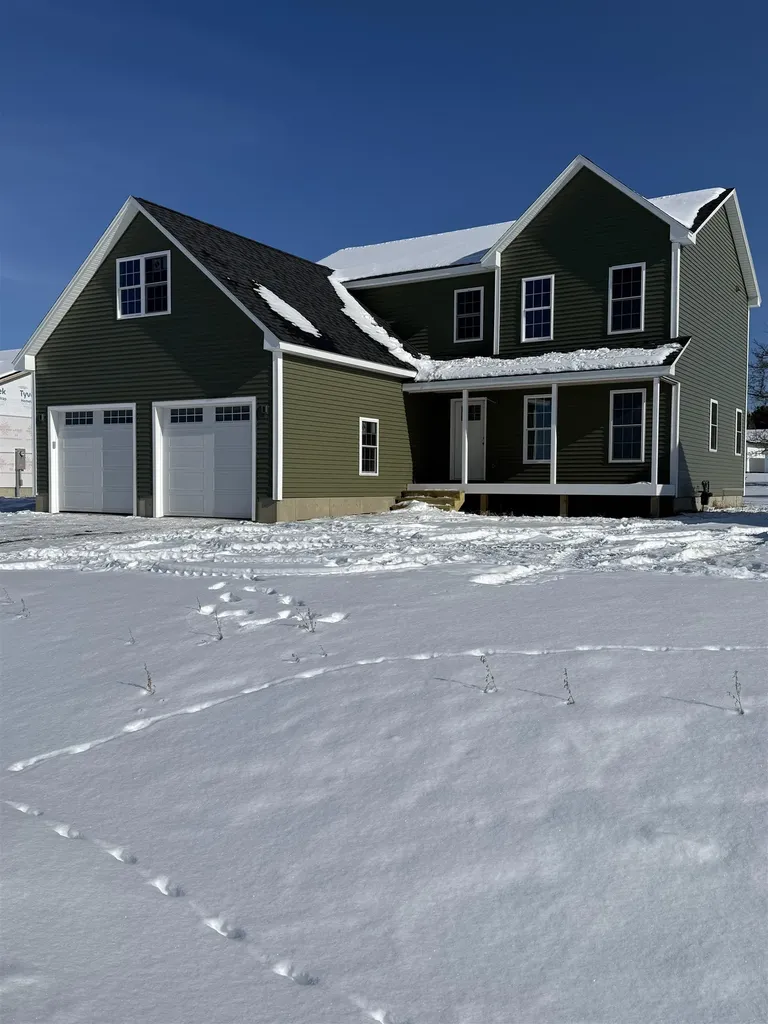
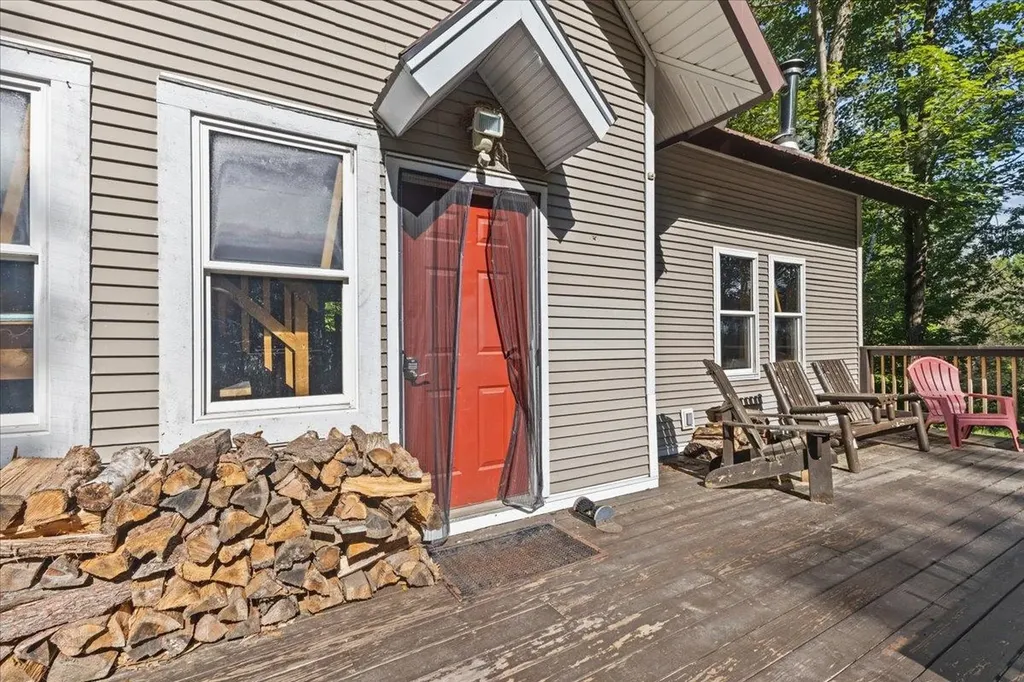
40 Dozer Drive St. Albans Town VT 05478
Sold

MLS Number 5057545

  • Residential Single Family
  • PricePerSqFt 286.43
  • Full Bath 1
  • Address 40 Dozer Drive
  • Construction New Construction

This brand new Colonial is coming together nicely!! New home in a nice conveniently located neighborhood. Don't miss your chance to make this your forever home! This home features 3 bedrooms 3 baths with a large open floor plan and 2 car garage with unfinished bonus room above. Kitchen boasts large eat at island with a choice of hard surface counters with a walk-in pantry. Still time to choose flooring, cabinets, paint color and lighting fixtures. Second floor offers Primary bedroom with en-suite walk-in shower and walk-in closet, 2 additional bedrooms, full bath and laundry area. Unfinished basement features studded exterior walls, spray foam insulation and an egress window to allow for future expansion. Reach out today while there is still time to customize your preferred finishes.

Listed by Keane Yandow of CENTURY 21 North East

Listing Sold by Burlington Office

$
$
%
$/month over payments
Federal 30-year interest rate: 7.03% last updated on Sep 24, 2026
* All Figures are estimates. Check with your bank or proposed mortgage company for actual interest rates.
This product uses the FRED® API but is not endorsed or certified by the Federal Reserve Bank of St. Louis.

Ask A QuestionMore Details

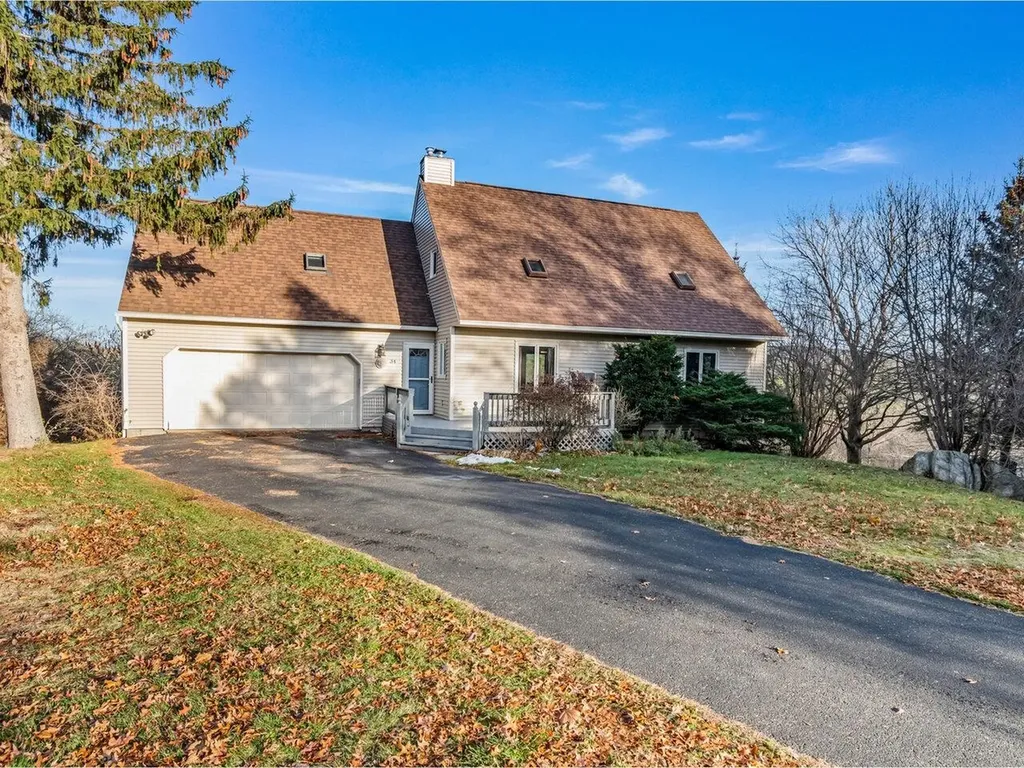
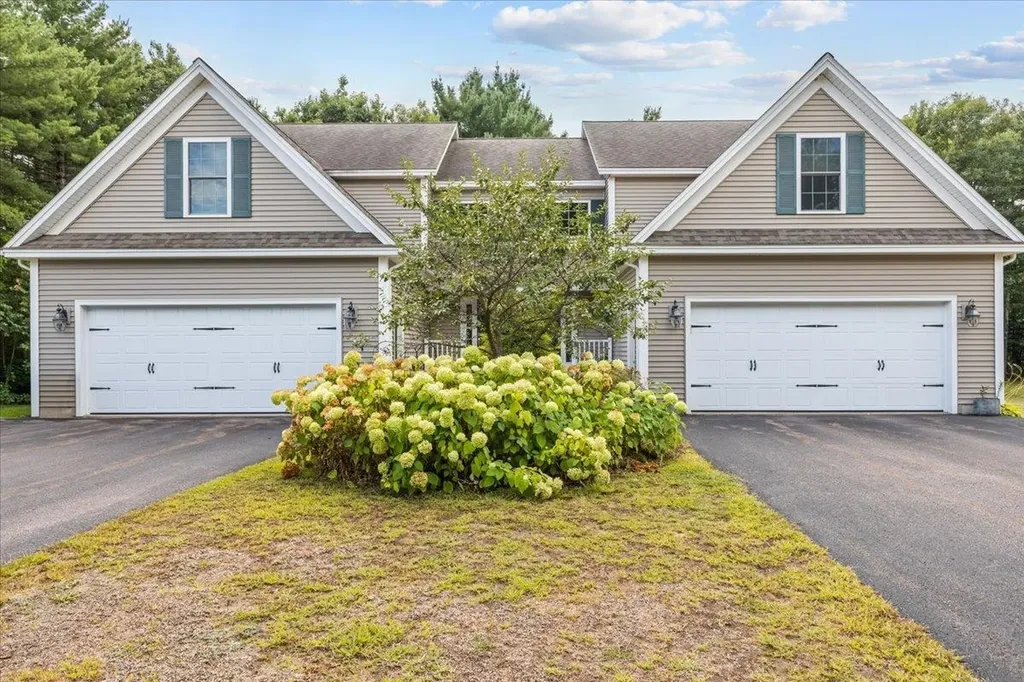
34 Knoll Circle South Burlington VT 05403
Sold

MLS Number 5070717

  • Residential Single Family
  • PricePerSqFt 216.51
  • Full Bath 3
  • Address 34 Knoll Circle
  • Construction Existing

Perched in the highly sought-after Ledge Knoll neighborhood of South Burlington, this 4-bedroom, 3-bathroom home has it all! Sunrises over Mt Mansfield and distant views of Camel's Hump fill both the living room and primary suite. Watch the fireworks from Essex, Williston, and Richmond right from your private balcony! The primary bedroom has its own private entrance, offering excellent potential for an Airbnb setup, while the primary bathroom - installed in 2020 - serves as a serene, spa-like retreat. The living room, kitchen, and dining areas flow seamlessly, perfect for entertaining, while a first-floor bedroom en suite offers convenience and privacy. You'll find two additional bedrooms on the second floor that share a full bath, and the primary suite is your tranquil hideaway. The full, finished basement adds extra space for a family room and a home gym. There's also a bonus room and a spacious laundry area. Outside, soak up the sun on the front deck or enjoy the backyard. You'll also find a shed to store seasonal items in the backyard as well. Located near Wheeler Nature Park, the South Burlington Recreation Path, South Burlington High School, UVM Medical Center, Vermont National Country Club, and Dorset Street shops and restaurants, this home offers not just a residence but a Vermont lifestyle where every day feels like a retreat!

Listed by Sarah Harrington of Coldwell Banker Hickok and Boardman

Listing Sold by Burlington Office

$
$
%
$/month over payments
Federal 30-year interest rate: 7.03% last updated on Sep 24, 2026
* All Figures are estimates. Check with your bank or proposed mortgage company for actual interest rates.
This product uses the FRED® API but is not endorsed or certified by the Federal Reserve Bank of St. Louis.

Ask A QuestionMore Details

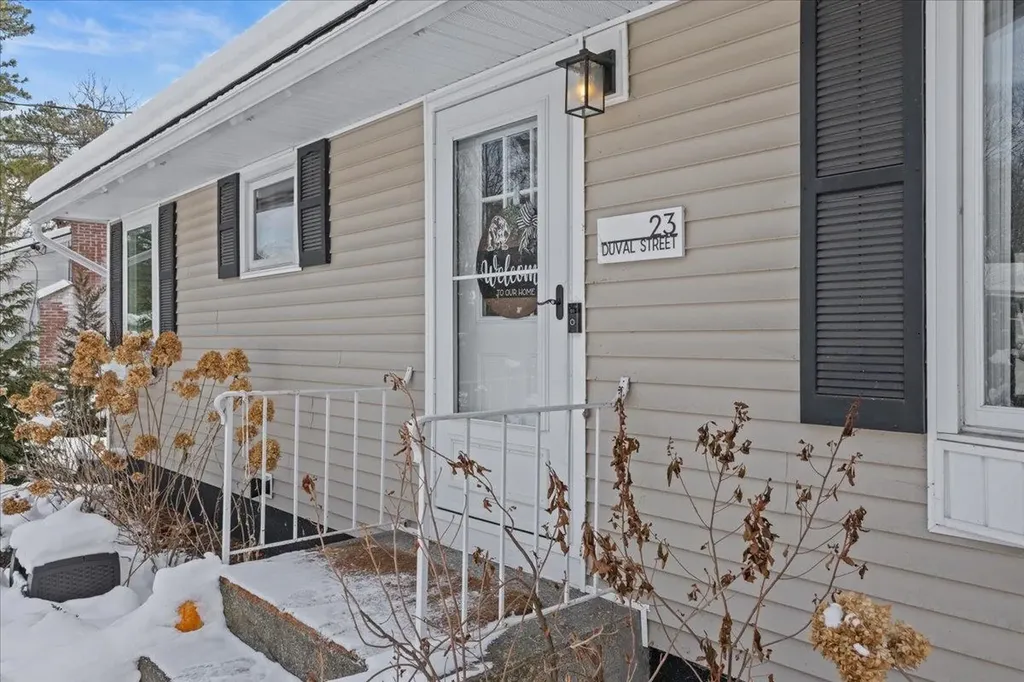
23 Duval Street South Burlington VT 05403
Sold

MLS Number 5075811

  • Residential Single Family
  • PricePerSqFt 291.67
  • Full Bath 1
  • Address 23 Duval Street
  • Construction Existing

Welcome to this thoughtfully updated 3-bedroom, 2-bath home in a prime South Burlington location. Set on a quiet street yet minutes to schools, parks, shopping, and I-89, 23 Duval Street offers comfort, efficiency, and modern convenience in one inviting package. The bright main level centers around a warm and welcoming living room featuring a beautiful gas fireplace with stone surround, a substantial wood mantel and hearth, framed by classic paneled walls and custom built-ins that add both character and functional storage. Large updated windows and doors fill the space with natural light, creating an ideal setting for relaxing or entertaining. The refreshed kitchen offers an efficient layout and includes a modern induction range, while the home's extensive energy upgrades provide peace of mind and long-term savings. Major improvements include a high-efficiency furnace and central A/C (approx. 4 years), heat-pump water heater, upgraded 200-amp electrical service, and a newer roof (approx. 7 years). A rare and highly desirable SPAN smart electric panel allows live monitoring of all circuits, remote breaker control, and detailed energy reporting. Additional smart features include a remote water shutoff and a programmable recirculating pump for near-instant hot water. The finished lower level expands the living space with a comfortable family room and a stylish wet bar with new sink-perfect for gatherings or movie nights. Washer, dryer, and a chest freezer (which doubles as a keezer for the bar taps) are included. Outside, enjoy a fully fenced backyard with a 6' eastern white cedar privacy fence offering durability with virtually no maintenance, along with a screened-in porch that provides a peaceful, bug-free space to relax and enjoy Vermont's seasons. Hard-wired for a Level-2 EV charger and ready for future expansion, this home blends smart technology, efficiency, and timeless charm in a truly move-in-ready package.

Listed by Flat Fee Real Estate

Listing Sold by Coldwell Banker Hickok and Boardman

$
$
%
$/month over payments
Federal 30-year interest rate: 7.03% last updated on Sep 24, 2026
* All Figures are estimates. Check with your bank or proposed mortgage company for actual interest rates.
This product uses the FRED® API but is not endorsed or certified by the Federal Reserve Bank of St. Louis.

Ask A QuestionMore Details

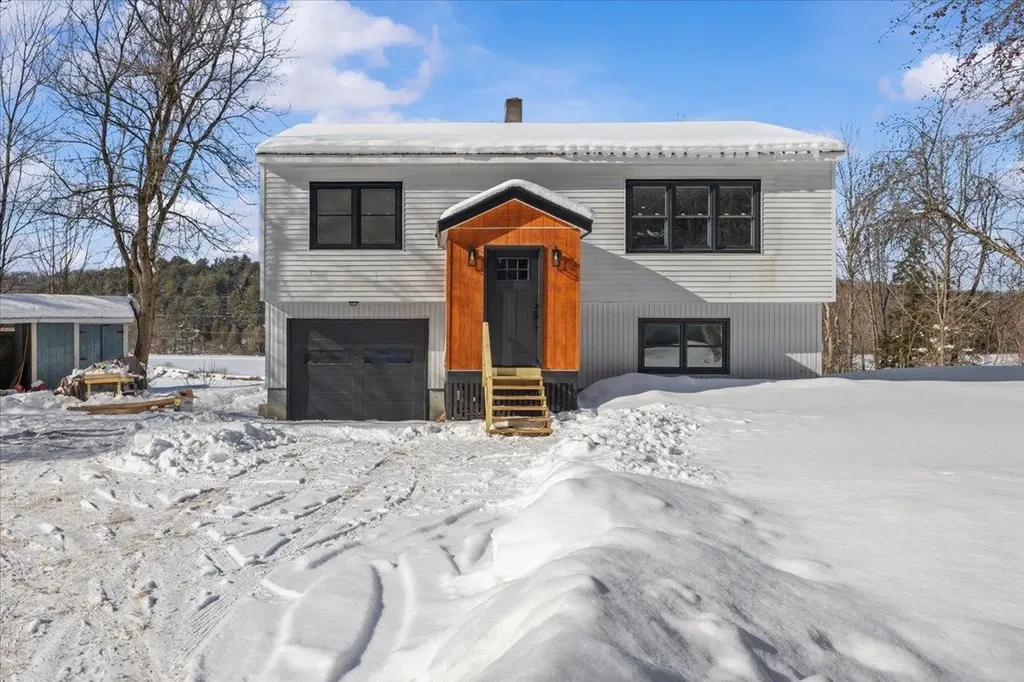
434 Browns River Road Essex VT 05452
Sold

MLS Number 5076442

  • Residential Single Family
  • PricePerSqFt 336.07
  • Full Bath 1
  • Construction Existing
  • Bedrooms 3

Welcome to this beautifully renovated 3-bedroom, 2-bath home on Browns River Road in Essex. Completely updated from top to bottom, this home blends modern finishes with warm, inviting character in a peaceful Vermont setting. A newly added front mudroom entrance sets the tone-both practical and stylish-offering the perfect drop zone for coats, boots, and gear in every season. The open-concept main living area is filled with natural light and features wide plank hardwood floors, crisp white walls, and a thoughtfully designed kitchen with updated cabinetry, stainless steel appliances, tiled backsplash, and a movable center island ideal for entertaining or everyday living. The adjacent dining area flows seamlessly to the living space, creating a comfortable and functional layout. Three well-proportioned bedrooms provide flexibility for guests, work-from-home space, or hobbies, including a cozy lower-level room with wood-plank ceilings that adds warmth and charm. Both bathrooms have been fully remodeled with modern fixtures, clean tile work, and tasteful finishes. A dedicated laundry area adds convenience, while updated systems and finishes throughout offer peace of mind for years to come. Set on a scenic lot with wooded surroundings, this move-in-ready home delivers the feel of new construction with the character of an established setting. A spacious elevated rear deck extends the living space outdoors, offering an ideal spot for relaxing, entertaining, or enjoying views of the surrounding landscape in every season. With ample yard space and a peaceful setting, the property feels private yet remains just minutes from Essex amenities, schools, and outdoor recreation. A must-see for buyers seeking turnkey comfort in a classic Vermont location.

Listed by Flat Fee Real Estate

Listing Sold by Coldwell Banker Hickok and Boardman

$
$
%
$/month over payments
Federal 30-year interest rate: 7.03% last updated on Sep 24, 2026
* All Figures are estimates. Check with your bank or proposed mortgage company for actual interest rates.
This product uses the FRED® API but is not endorsed or certified by the Federal Reserve Bank of St. Louis.

Ask A QuestionMore Details

100 Kennedy Drive South Burlington VT 05403
Sold

MLS Number 5068459

  • Condo
  • PricePerSqFt 236.08
  • Square Feet 995
  • Bedrooms 2
  • New Contruction Existing

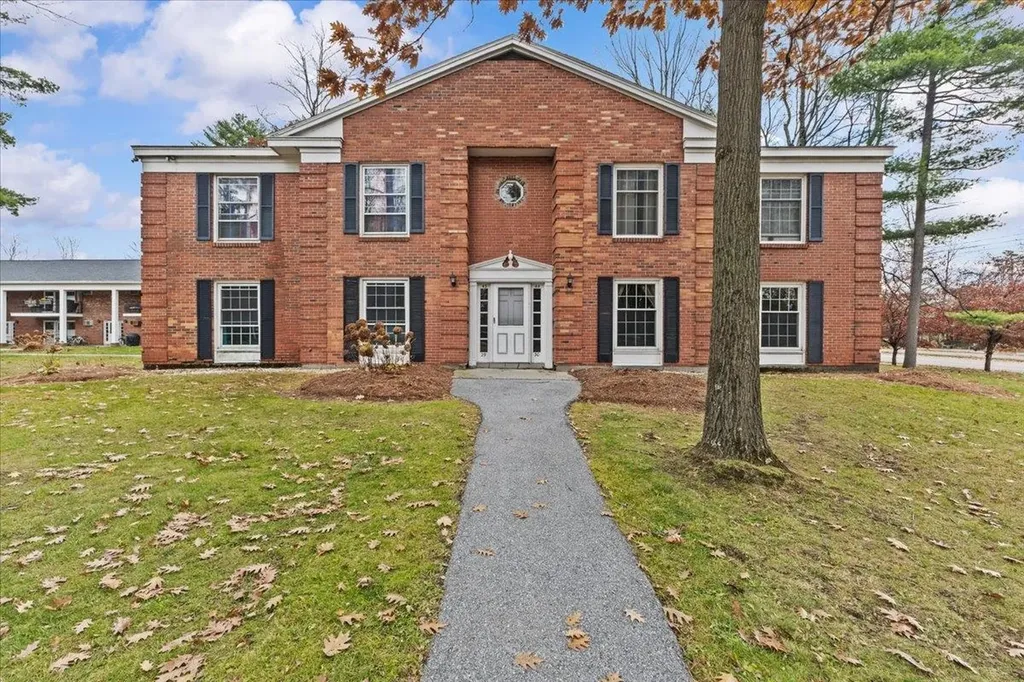
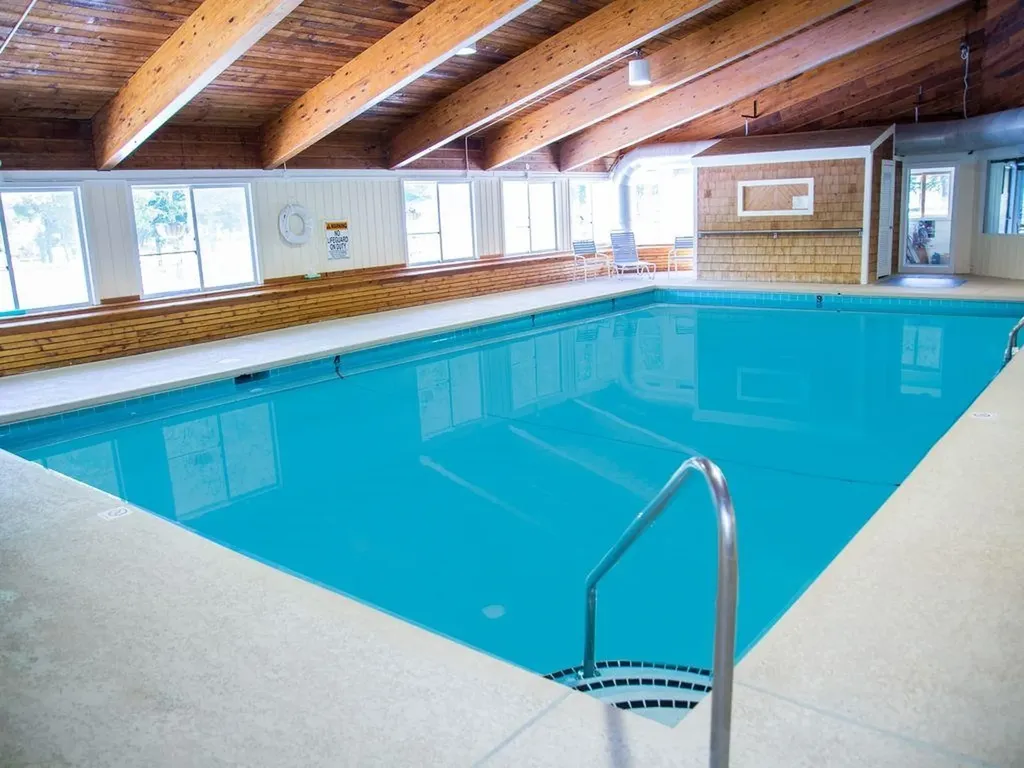
Welcome to Manor Woods, one of South Burlington's most desirable condo communities! This spacious 2-bedroom, 1-bath garden-level home offers the perfect combination of comfort, convenience, and value. Step inside to an inviting open living and dining area filled with natural light, featuring bright flooring and large glass doors leading to your private patio with views of the beautifully maintained grounds. The kitchen provides ample cabinetry, double stainless sink, and easy access to the dining space-ideal for everyday living or entertaining guests. Both bedrooms are generously sized with ample closet storage, and the full bath features classic tilework, a modern vanity, and great lighting. Additional highlights include efficient natural gas heat, convenient first-floor access (no stairs!), a designated carport with storage and abundant on-site parking. Manor Woods residents enjoy access to a community pool, landscaped walking paths, and mature trees throughout the property. The association is professionally managed and pet-friendly, offering ease of living in a well-established neighborhood. Located just minutes from UVM, I-89, shopping, dining, and downtown Burlington, this condo is a fantastic opportunity for first-time buyers or downsizers. Experience low-maintenance living in a prime South Burlington location-welcome home to Manor Woods!

Listed by Flat Fee Real Estate

Listing Sold by KW Vermont

$
$
%
$/month over payments
Federal 30-year interest rate: 7.03% last updated on Sep 24, 2026
* All Figures are estimates. Check with your bank or proposed mortgage company for actual interest rates.
This product uses the FRED® API but is not endorsed or certified by the Federal Reserve Bank of St. Louis.

Ask A QuestionMore Details

102 Upper Phase Road Warren VT 05674
Sold

MLS Number 5064073

  • Condo
  • PricePerSqFt 300
  • Square Feet 850
  • Bedrooms 2
  • New Contruction Existing

This 2-bedroom fully furnished condo offers the perfect year-round getaway for ski enthusiasts and outdoor lovers alike. Located just 0.3 miles from the slopes of Sugarbush Ski Resort by car or free shuttle, this condo offers two generously sized bedrooms, updated appliances, a cozy gas fireplace, and a spacious covered deck-ideal for relaxing after a day on the mountain, or enjoy a full suite of amenities within the association including indoor and outdoor pools, indoor and outdoor tennis courts, sauna, hot tub, fitness center, playground and clubhouse. Whether you're seeking a weekend retreat, seasonal escape, or year-round residence, this turn key condo puts you in the heart of everything the Mad River Valley has to offer. Don't miss your chance to own a piece of Vermont's outdoor paradise!

Listed by Flat Fee Real Estate

Listing Sold by Mad River Valley Real Estate

$
$
%
$/month over payments
Federal 30-year interest rate: 7.03% last updated on Sep 24, 2026
* All Figures are estimates. Check with your bank or proposed mortgage company for actual interest rates.
This product uses the FRED® API but is not endorsed or certified by the Federal Reserve Bank of St. Louis.

Ask A QuestionMore Details

136 Two Brothers Drive South Burlington VT 05403
Sold

MLS Number 5069000

  • Residential Single Family
  • PricePerSqFt 287.64
  • Full Bath 2
  • Construction Existing
  • Bedrooms 2

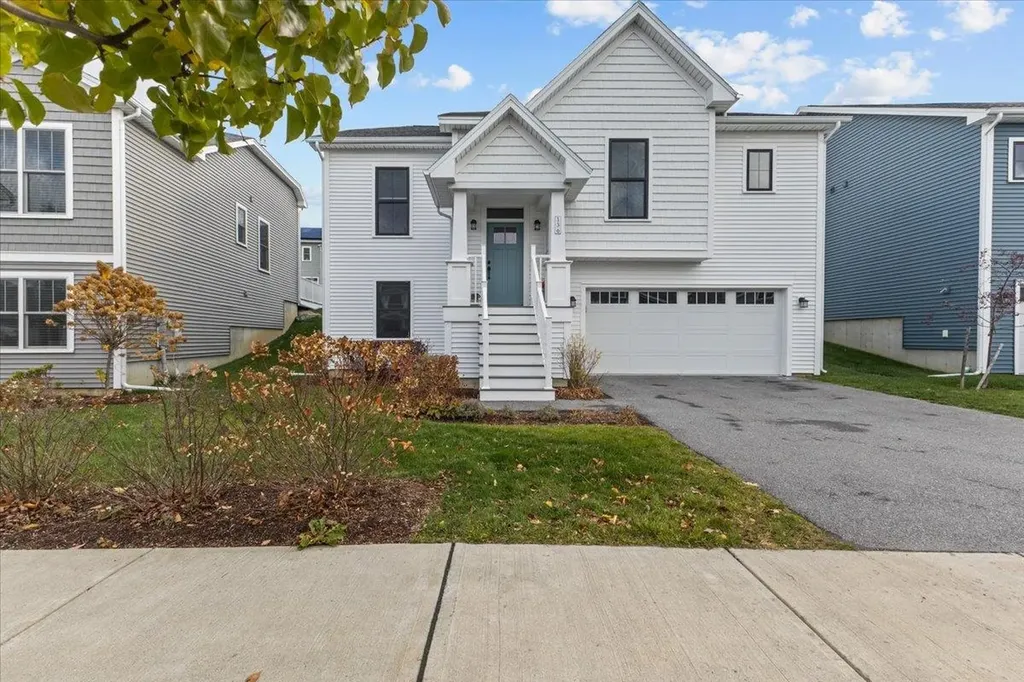
Welcome to this beautifully maintained 2-bedroom, 2-bath home in the sought-after Hillside at O'Brien Farm community. Built with modern design and thoughtful details, this residence offers a perfect blend of comfort, efficiency, and style. The inviting exterior features clean lines, a welcoming front porch, and a two-car garage. Step inside to an open-concept layout filled with natural light, showcasing gleaming hardwood floors and crisp white finishes throughout. The gourmet kitchen is a true centerpiece with quartz countertops, stainless steel appliances, custom cabinetry, a large island with farmhouse sink, and a stylish tile backsplash. The kitchen flows seamlessly into the dining and living areas, creating an ideal space for entertaining or relaxing. A sliding door opens to a private back deck, perfect for summer grilling or morning coffee. The spacious primary suite includes a walk-in closet with custom shelving and an elegant ensuite bathroom with a soaking tub, glass-enclosed shower and double vanity. A second bedroom, full guest bath, and convenient laundry area and private office/den complete the main level. The partially finished lower level offers a bright flex space-ideal for a family room, home office, or gym-with potential for expansion. Located just minutes from shopping, dining, I-89, and downtown Burlington, this low-maintenance home combines convenience and luxury in one of Vermont's most desirable neighborhoods.

Listed by Flat Fee Real Estate

Listing Sold by Polli Properties

$
$
%
$/month over payments
Federal 30-year interest rate: 7.03% last updated on Sep 24, 2026
* All Figures are estimates. Check with your bank or proposed mortgage company for actual interest rates.
This product uses the FRED® API but is not endorsed or certified by the Federal Reserve Bank of St. Louis.

Ask A QuestionMore Details

230 College Street Burlington VT 05401
Sold

MLS Number 5071800

  • Condo
  • PricePerSqFt 426.71
  • Square Feet 996
  • Bedrooms 2
  • New Contruction Existing

Stylish downtown Burlington condo at 230 College Street offers effortless living in a prime Hill Section location, complete with an assigned garage parking space for in-town ease. This bright 2-bedroom, 2-bath residence features an open-concept layout with hardwood floors, smooth ceilings, and oversized windows that pour in natural light and frame charming city and neighborhood views. The kitchen anchors the space with a generous peninsula for dining and prep, bar seating for three, crisp white cabinetry, pendant lighting, and stainless-steel appliancesideal for entertaining or everyday meals. Flowing into the dining area and living room, the plan easily accommodates a full table and cozy lounging zone. Two well-proportioned bedrooms provide comfortable retreats, including a spacious primary with ceiling fan, ample closet storage, and easy access to a full bath. The second bedroom works beautifully as guest space or a quiet home office. A second full bath with tub/shower adds flexibility for guests or roommates. Neutral tones throughout make the home move-in ready and a perfect canvas for your style. Enjoy elevator access and secure condominium living just steps to UVM, the medical center, Church Street Marketplace, boutiques, restaurants, coffee shops, and the waterfront. Whether you’re seeking a low-maintenance home base, a city pied--terre, or a savvy investment, this College Street condo delivers location, light, and livability in the heart of Burlington.

Listed by Flat Fee Real Estate

Listing Sold by KW Vermont

$
$
%
$/month over payments
Federal 30-year interest rate: 7.03% last updated on Sep 24, 2026
* All Figures are estimates. Check with your bank or proposed mortgage company for actual interest rates.
This product uses the FRED® API but is not endorsed or certified by the Federal Reserve Bank of St. Louis.

Ask A QuestionMore Details

336 Trillium Road Williston VT 05495
Sold

MLS Number 5063482

  • Mobile
  • PricePerSqFt 237.89
  • Area VT-Chittenden
  • Listing Agent Name Robert Foley
  • Lister Office Name Flat Fee Real Estate

Welcome to Williston Woods, a highly desirable 55+ community offering comfort, convenience, and privacy. This 2-bedroom, 1.5-bath mobile home is tucked against a wooded backdrop, creating a peaceful setting with plenty of privacy. Inside, you'll find an open living floor plan with the kitchen looking out to the dining area and living room. The dining area features an island as well as a skylight giving the room a larger and airy feeling. Just of the kitchen is a space for a dining table and just beyond that is the home spacious living room featuring lots of windows again make it feel larger and airy as a result. The primary bedroom includes an en suite full bath, while the second bedroom is served by a half bath. A bright sunroom and outdoor space allow you to enjoy the surrounding nature year-round. There is a deck as well as shed for storage and detached garage for your car. New water and heating system over the past 2 years. Residents of Williston Woods also enjoy access to a community recreation center, perfect for gatherings, activities, and social events. Conveniently located just minutes to Taft Corners, shopping, dining, and all that Williston has to offer, this home is a wonderful opportunity to enjoy easy living in a welcoming neighborhood.

Listed by Flat Fee Real Estate

Listing Sold by Flex Realty

$
$
%
$/month over payments
Federal 30-year interest rate: 7.03% last updated on Sep 24, 2026
* All Figures are estimates. Check with your bank or proposed mortgage company for actual interest rates.
This product uses the FRED® API but is not endorsed or certified by the Federal Reserve Bank of St. Louis.

Ask A QuestionMore Details

3 Gifted Road Fairfax VT 05454

Fairfax, VT3 Gifted Road

Sale Price$535,000

Sold

MLS Number 5067878

  • Residential Single Family
  • PricePerSqFt 220.71
  • Full Bath 1
  • Address 3 Gifted Road
  • Construction Existing

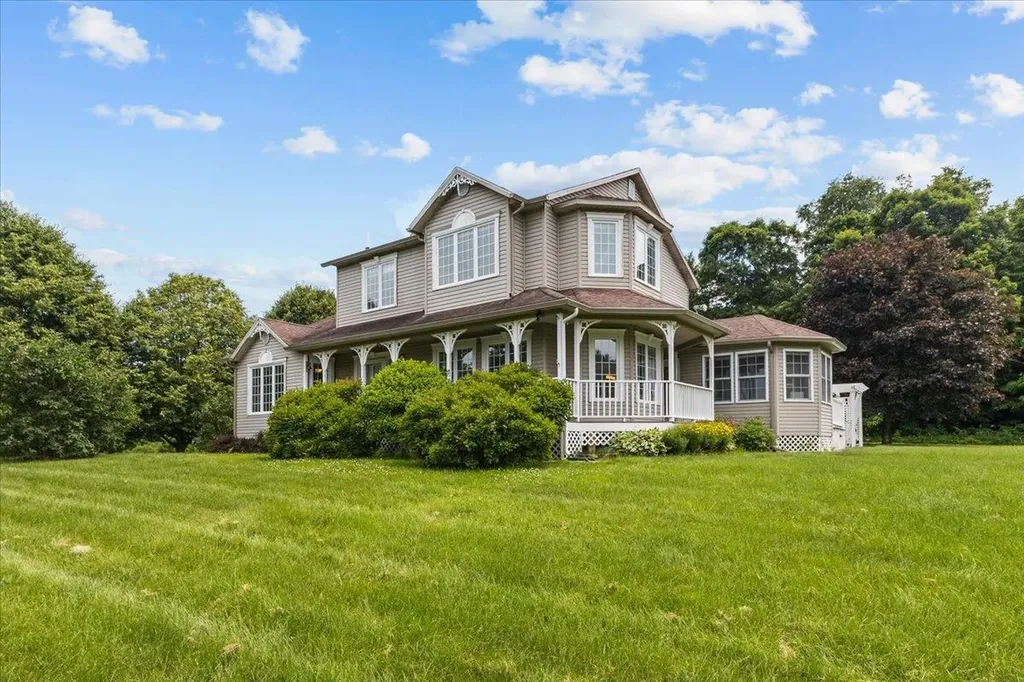
Welcome to 3 Gifted Road in beautiful Fairfax, Vermont! This stunning 3-bedroom, 2.5-bath Colonial sits proudly on a pristine 1-acre lot surrounded by open green space and mature trees, offering the perfect blend of comfort, style, and tranquility. Step inside to discover a bright, open-concept layout featuring gleaming hardwood floors, a spacious living room with oversized windows, and a modern kitchen with granite countertops, stainless steel appliances, and an inviting center island - perfect for entertaining or family gatherings. The adjoining dining area flows seamlessly to the private backyard, complete with a deck and expansive fenced lawn ideal for pets, play, or summer barbecues. Upstairs, you'll find three generously sized bedrooms, including a serene primary suite with a walk-in closet and updated en-suite bath with double vanities. A finished lower level provides additional living space - perfect for a home theater, gym, or recreation room. The dedicated home office on the main floor offers the perfect setup for remote work. Enjoy the oversized two-car garage, garden shed, and paved driveway with ample parking. Located just minutes from Fairfax schools, parks, and I-89, this home combines rural charm with convenient access to Burlington, St. Albans, and surrounding areas. Impeccably maintained and move-in ready - this is Vermont living at its best!

Listed by Flat Fee Real Estate

Listing Sold by Northern Vermont Realty Group

$
$
%
$/month over payments
Federal 30-year interest rate: 7.03% last updated on Sep 24, 2026
* All Figures are estimates. Check with your bank or proposed mortgage company for actual interest rates.
This product uses the FRED® API but is not endorsed or certified by the Federal Reserve Bank of St. Louis.

Ask A QuestionMore Details

246 Bear Trap Road Milton VT 05468
Sold

MLS Number 5067260

  • Residential Single Family
  • PricePerSqFt 242.18
  • Full Bath 2
  • Address 246 Bear Trap Road
  • Construction Existing

Discover the perfect blend of country charm and modern comfort with this stunning 4-bedroom, 2.5-bath home set on over 17 picturesque acres. Whether you're seeking privacy, space to roam, or room for extended family, this property delivers it all. Inside, the spacious eat-in kitchen features a breakfast bar and cozy dining nook, opening to a formal dining room that's ideal for gatherings. The large living room offers warmth and character with its stove and expansive layout, while a wood-paneled sunroom provides the perfect spot to relax and take in peaceful views year-round. The first floor is completed with a mudroom and half bath. Upstairs you will find three bedrooms and a full bath. Each bedroom is generously sized, and recent updated flooring adds a fresh, modern touch throughout. The home also includes a private in-law apartment with its own bedroom and living area, laundry and heated floor-perfect for guests or multi-generational living. Outside, enjoy your own retreat with a stone patio featuring a hot tub, a wrap-around covered porch ideal for morning coffee or sunset views, and a large detached two-car garage offering ample storage or workshop space. With over 17 acres to explore, this property provides endless opportunities for outdoor recreation, gardening, or simply enjoying the beauty of nature.

Listed by Flat Fee Real Estate

Listing Sold by Real Estate Associates

$
$
%
$/month over payments
Federal 30-year interest rate: 7.03% last updated on Sep 24, 2026
* All Figures are estimates. Check with your bank or proposed mortgage company for actual interest rates.
This product uses the FRED® API but is not endorsed or certified by the Federal Reserve Bank of St. Louis.

Ask A QuestionMore Details

86 Chelsea Place Williston VT 05495
Sold

MLS Number 5065465

  • Condo
  • PricePerSqFt 216.48
  • Square Feet 2,148
  • Bedrooms 3
  • New Contruction Existing

A very well maintained turkey townhouse in Chelsea Place within a short walking distance to a community pool and playground as well as Williston's nearby shops and restaurants. The home has an open floor plan. The entry leads to the open kitchen featuring an island, breakfast nook and lots of storage and prep space. The kitchen overlooks the living/dining area with gas fireplace and a slider leading to the home's private back deck featuring a retractable awning. Just off the living/dining area is the home's spacious den. The first floor has upraded flooring. The first floor is completed by a 1/2 bath, pantry and direct access to the home's garage. The gem of the second floor is the large primary en-suite with full bath and lots of closet space. The second floor features two guest beds as well as a full guest bath. The lower level 980 square feet providing plenty of storage and opportunity for other uses. The home has a covered front porch and mature landscaping. The HOA makes this a worry free home, covering all exterior maintenance, landscaping and trash removal. A great find and a must see.

Listed by Flat Fee Real Estate

Listing Sold by Coldwell Banker Hickok and Boardman

$
$
%
$/month over payments
Federal 30-year interest rate: 7.03% last updated on Sep 24, 2026
* All Figures are estimates. Check with your bank or proposed mortgage company for actual interest rates.
This product uses the FRED® API but is not endorsed or certified by the Federal Reserve Bank of St. Louis.

Ask A QuestionMore Details

4 Sherry Road South Burlington VT 05403
Sold

MLS Number 5069955

  • Residential Single Family
  • PricePerSqFt 273.18
  • Full Bath 1
  • Address 4 Sherry Road
  • Construction Existing

Discover easy single-level living in this ranch-style home, perfectly situated in a highly convenient South Burlington neighborhood. Walk to area schools, shopping, and amenities, with quick interstate access just minutes away, an ideal blend of comfort and convenience. The main level features two bedrooms with hardwood floors and a full bath, while the finished basement offers additional flexible living space and a half bath. A back deck overlooks the shaded backyard, and the garage provides space for parking and seasonal storage. With a standing seam roof, vinyl windows, hardwood floors, and a composite front deck, the home offers a solid foundation ready for your updates and personal touches. Bursting with potential, this property presents a fantastic opportunity to customize a home in a sought-after South Burlington location. Affordably priced and full of possibility, this is your chance to make it your own. Schedule a showing today!

Listed by Flex Realty Group of Flex Realty

Listing Sold by Burlington Office

$
$
%
$/month over payments
Federal 30-year interest rate: 7.03% last updated on Sep 24, 2026
* All Figures are estimates. Check with your bank or proposed mortgage company for actual interest rates.
This product uses the FRED® API but is not endorsed or certified by the Federal Reserve Bank of St. Louis.

Ask A QuestionMore Details

98 - 100 Ritchie Avenue Milton VT 05468
Sold

MLS Number 5064226

  • Multifamily
  • PricePerSqFt 172.19
  • Units 2
  • Acreage 1.02
  • Square Feet 2,352

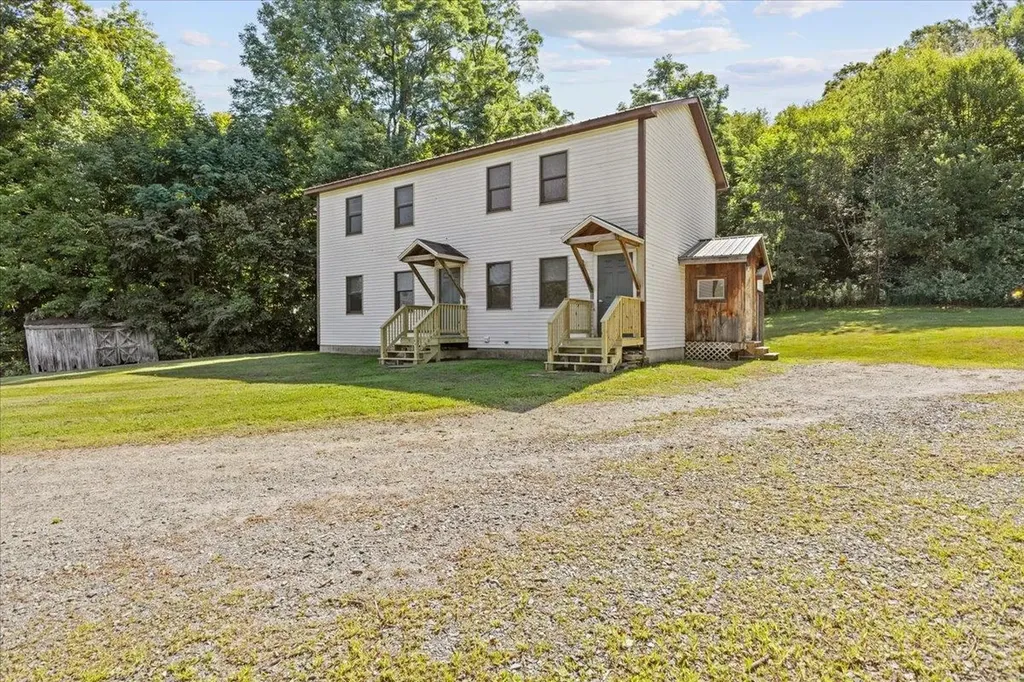
Fantastic Duplex on Over 1 Acre in Milton! This well-maintained property offers a great opportunity for investors or owner-occupants alike. Set on a spacious 1+ acre lot, the duplex features two separate units, each with its own private entrance and plenty of living space. Enjoy reliable rental income or the option to live in one unit while the other helps pay your mortgage. The expansive lot provides room for gardens, recreation, or potential future improvements. Conveniently located just minutes from Milton village amenities, schools, and I-89 for an easy commute to Burlington or St. Albans. Whether you're seeking a smart investment or a home with built-in income potential, this property is a must-see!

Listed by Flat Fee Real Estate

Listing Sold by Coldwell Banker Hickok and Boardman

$
$
%
$/month over payments
Federal 30-year interest rate: 7.03% last updated on Sep 24, 2026
* All Figures are estimates. Check with your bank or proposed mortgage company for actual interest rates.
This product uses the FRED® API but is not endorsed or certified by the Federal Reserve Bank of St. Louis.

Ask A QuestionMore Details

19 Aspen Drive Essex Junction VT 05452
Sold

MLS Number 5066826

  • Residential Single Family
  • PricePerSqFt 258.05
  • Full Bath 1
  • Address 19 Aspen Drive
  • Construction Existing

Beautifully renovated 4-bedroom, 2.5-bath home located in Essex's sought-after Countryside neighborhood, offering access to a community pool and tennis courts. This turn-key home has been thoughtfully updated throughout with modern finishes and inviting spaces designed for comfort and style. The upgraded kitchen features granite countertops, soft-close cabinetry, stainless steel appliances, and a functional layout that opens to the dining area-perfect for everyday living and entertaining. The first floor also features a large living room with hardwood floors as well as a cozy den with gas insert fireplace. The first floor is finished with a large mudroom leading to the home's 2 car garage and a half bath. Upstairs, the primary suite includes a beautifully updated en-suite bath with a tiled shower and double vanity. Three additional bedrooms and a full guest bath, also with a tiled shower and updated vanity, complete the second floor. Enjoy extra living space in the finished basement, ideal for a family room, home gym, or office. The heated porch, enhanced with radiant floors & a pellet stove, provides a cozy retreat year-round and overlooks the private backyard featuring a stone patio and fire pit-perfect for gatherings or quiet evenings outdoors. Also enjoy the central a/c on warmer days and the reliability of the whole house generator. Set in a desirable neighborhood close to schools, parks, and amenities, this home combines modern updates with community living at its best.

Listed by Flat Fee Real Estate

Listing Sold by Coldwell Banker Hickok and Boardman

$
$
%
$/month over payments
Federal 30-year interest rate: 7.03% last updated on Sep 24, 2026
* All Figures are estimates. Check with your bank or proposed mortgage company for actual interest rates.
This product uses the FRED® API but is not endorsed or certified by the Federal Reserve Bank of St. Louis.

Ask A QuestionMore Details

104 Chelsea Place Williston VT 05495
Sold

MLS Number 5062239

  • Condo
  • PricePerSqFt 209.63
  • Square Feet 2,576
  • Bedrooms 3
  • New Contruction Existing

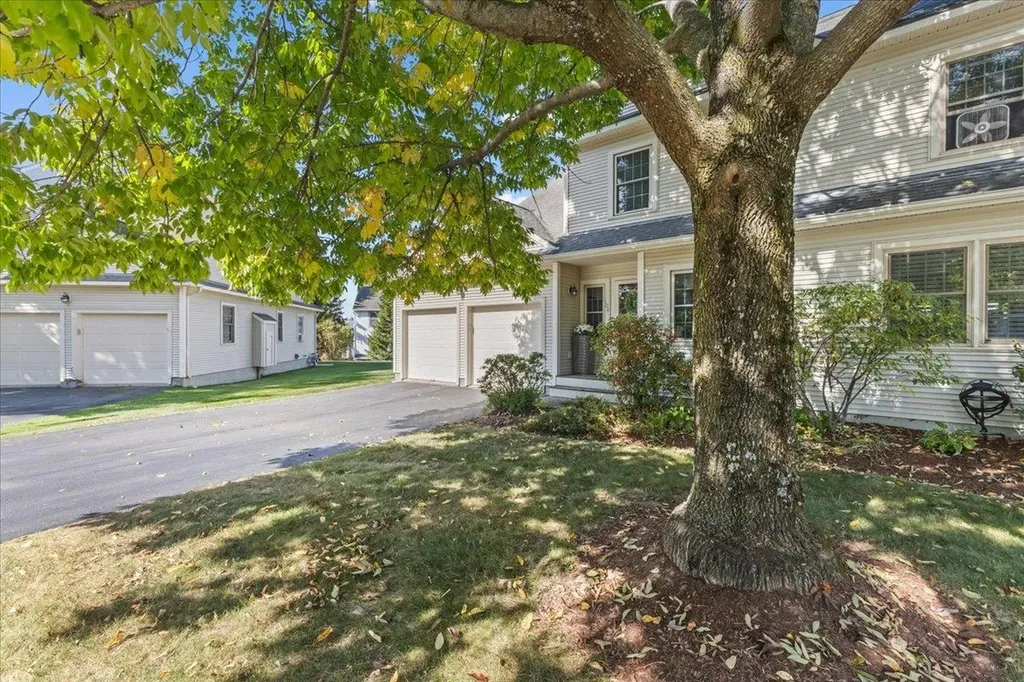
A rare 2 car garage home in Chelsea Place within a short walking distance to a community pool and playground as well as Williston's nearby shops and restaurants. The home has an open floor plan and many upgrades. The entry leads to the upgraded kitchen featuring granite countertops and stainless steel appliances. The kitchen overlooks the living/dining area with slider leading to the home's private back deck. Just off the living/dining area is the home's spacious den with full bath providing more options including those needing single level living. The first floor has new flooring and features mini-split air conditioning. The first floor is completed by a 1/2 bath, pantry and direct access to the two car garage. The gem of the second floor is the large primary en-suite with remodeled bath, new carpeting and walk-in closet. The second floor features two guest beds, mini split air conditioning as well as a remodeled full guest bath. The lower level is partially finished and has a good deal of natural light from the two windows. There is also plenty of unfinished storage space. The home has a covered front porch and mature landscaping. The HOA makes this a worry free home, covering all exterior maintenance, landscaping and trash removal. A great find and a must see.

Listed by Flat Fee Real Estate

Listing Sold by KW Vermont

$
$
%
$/month over payments
Federal 30-year interest rate: 7.03% last updated on Sep 24, 2026
* All Figures are estimates. Check with your bank or proposed mortgage company for actual interest rates.
This product uses the FRED® API but is not endorsed or certified by the Federal Reserve Bank of St. Louis.

Ask A QuestionMore Details

3121 Hogback Road Johnson VT 05656
Sold

MLS Number 5067331

  • Land
  • PricePerSqFt 5210.53
  • Address 3121 Hogback Road
  • Acreage 19
  • Area VT-Lamoille

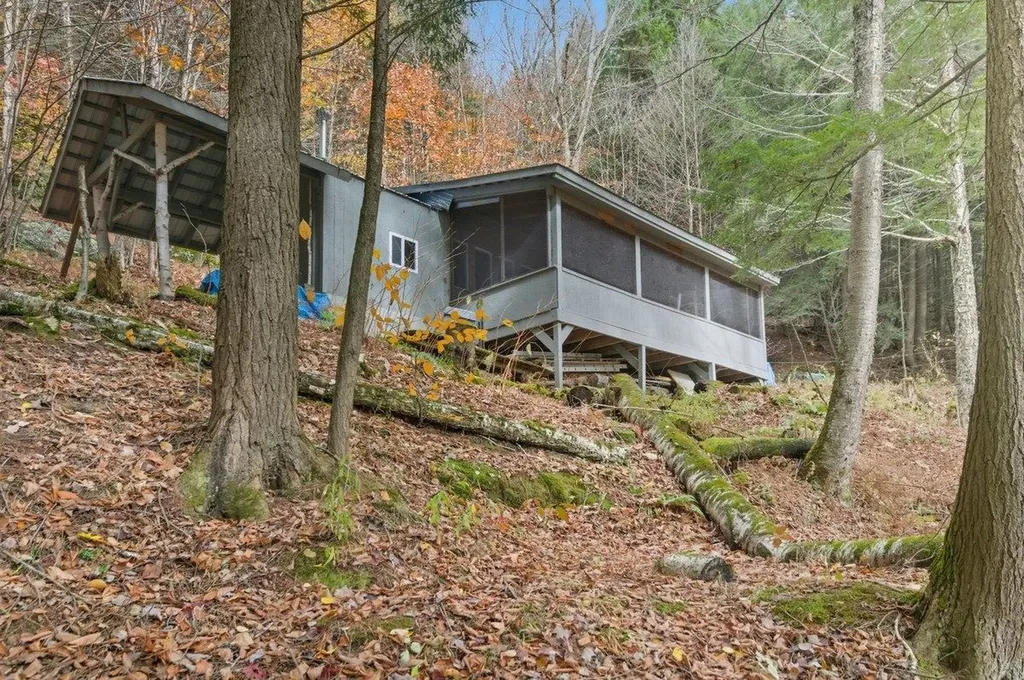
Nestled in a serene fold of hills, this retreat offers a blend of beauty & comfort. The heart of the property is a cozy camp, balancing rustic charm with thoughtful amenities. A screened-in porch, perfect for savoring morning coffee, frames views of the Lamoille River. The camp features built-in bunk beds & clever storage solutions, maximizing space & comfort. Listen to rain patter on the metal roof and feel the warmth of the wood stove after a day of adventure. A private potty room houses a composting toilet, while a sweet kitchenette boasts a retro farm sink. The previous owner installed a gravity-fed water system & on-demand hot water tank. Though not currently in use, this could likely be reconnected. A crystalline brook meanders along the property's eastern border, its gentle flow adding to the land's tranquility. Mature timber stands tall, creating a private haven; a paradise for hunters, hikers & nature enthusiasts alike. With the river just across the road, the property invites you to swim, paddle or cast a line in its clear waters. With direct access to Vermont's legendary Long Trail right from your doorstep, the camp is a hiker's dream. Whether exploring your own trails or following the brook's path, the land feels alive with possibility. Just minutes from Johnson's welcoming village, you'll find a craft breweries & distilleries, local eats & small-town charm. Smugglers' Notch, with its world-class skiing, is a mere 15-minute drive. What more could you ask for?

Listed by Blue Slate Realty- Kevin Holmes of Blue Slate Realty

Listing Sold by Burlington Office

$
$
%
$/month over payments
Federal 30-year interest rate: 7.03% last updated on Sep 24, 2026
* All Figures are estimates. Check with your bank or proposed mortgage company for actual interest rates.
This product uses the FRED® API but is not endorsed or certified by the Federal Reserve Bank of St. Louis.

Ask A QuestionMore Details

50 Fletcher Place Burlington VT 05401
Sold

MLS Number 5056795

  • Residential Single Family
  • PricePerSqFt 259.64
  • Full Bath 1
  • Address 50 Fletcher Place
  • Construction Existing

Nestled on a peaceful dead-end street in one of Burlington's most sought-after locations, this spacious 6-bedroom, 2 bath home offers the perfect balance of privacy and convenience and presents a unique opportunity for investors and remodelers alike. Just steps from the University of Vermont and the UVM Medical Center and just a short walk to downtown Burlington, this property is ideal for anyone seeking comfort and accessibility. Step inside to find a bright and inviting layout, generous living spaces, and large windows that fill the home with natural light. The updated kitchen includes stainless steel appliances. Just off the kitchen is the home's dining area which could double as a den as well. The large living room has many windows looking out to the home's spacious and lovely backyard. The first floor has two of the home's bedrooms as well as the home's 3/4 bath. Upstairs, you'll find four well-sized bedrooms as well as the home's full bath. Enjoy summer evenings in the expansive, tree-lined yard-perfect for entertaining or relaxing. A full basement offers ample storage and potential for additional finished space. Whether you're looking for a family home or a great investment opportunity near campus and/or the medical center, this Burlington gem is a rare find.

Listed by Flat Fee Real Estate

Listing Sold by Kell and Company

$
$
%
$/month over payments
Federal 30-year interest rate: 7.03% last updated on Sep 24, 2026
* All Figures are estimates. Check with your bank or proposed mortgage company for actual interest rates.
This product uses the FRED® API but is not endorsed or certified by the Federal Reserve Bank of St. Louis.

Ask A QuestionMore Details

359 Browns Trace Jericho VT 05465

Jericho, VT359 Browns Trace

Sale Price$799,000

Sold

MLS Number 5052595

  • Residential Single Family
  • PricePerSqFt 242.71
  • Full Bath 1
  • Address 359 Browns Trace
  • Construction Existing

Welcome to this beautifully maintained 4-bedroom, 2.5-bathroom home, situated on 1.44 private, wooded acres. Offering a perfect blend of suburban convenience and rural charm, this home combines the classic farmhouse style with all of the modern amenities making it the ideal retreat for families or those seeking a peaceful, yet accessible, Vermont lifestyle. Step inside to find a warm and inviting interior. As you enter you are greeted by a mudroom and half bath with beautiful slate flooring. Next you find the open-concept kitchen featuring butcher block island, granite countertops, custom cabinets, stainless steel appliances and radiant heat. Step down to the dining area with built-ins which opens to the large living room with cozy wood stove and adjacent den. All three rooms feature gorgeous Brazilian cherry hardwood floors and the space has great natural light making perfect for entertaining or just hanging out. Upstairs, the primary suite includes a walk-in closet and en-suite bath with a tiled shower. It also has direct access to the bonus room above the garage making it a great remote work option. Three additional bedrooms provide ample space for family or guests. There is a full bath with double vanity & laundry on the second floor as well. The home's oversized barn style garage provides plenty of storage. The home's wrap around porch overlooks the phenomenal yard featuring beautiful mature landscaping. And to top it off, it is a short walk to historic Jericho Center!

Listed by Flat Fee Real Estate

Listing Sold by Coldwell Banker Hickok and Boardman

$
$
%
$/month over payments
Federal 30-year interest rate: 7.03% last updated on Sep 24, 2026
* All Figures are estimates. Check with your bank or proposed mortgage company for actual interest rates.
This product uses the FRED® API but is not endorsed or certified by the Federal Reserve Bank of St. Louis.

Ask A QuestionMore Details

431 Sharkeyville Road Bolton VT 05676
Sold

MLS Number 5048415

  • Residential Single Family
  • PricePerSqFt 235.71
  • Construction Existing
  • Bedrooms 2
  • Bathroom 1

This charming 2-bedroom, 1-bathroom home sits on the Bolton Valley and Waterbury line in Vermont, offering an ideal blend of rustic charm and modern conveniences. Nestled on a private .5-acre lot, this home has been thoughtfully updated to ensure both comfort and practicality while maintaining its cozy, camp-like feel. Originally a seasonal camp, it has been converted into a year-round residence, perfect for those who love the outdoors and the serene beauty of the Vermont mountains. Recent upgrades include new well water lines, an automatic tankless water heater, and a state-approved well and septic system installed in 2021. Inside, you'll find new appliances, including an induction stove, as well as a new washer and dryer. The home features two floors of living space, with plenty of room for a queen bed and three twin beds. A brand-new 33' x 14' deck provide the perfect spots for outdoor relaxation, whether it's stargazing or cooking out with friends and family. The property is heated with electric baseboard heating, rinnai propane fired heater, or a wood-burning fireplace for cozy winter nights. Outside, there's a space below the house for extra storage, and the lot abuts over 90 acres of private land, granting the owner deeded rights to hunt, fish, hike, and explore the natural surroundings. Located on a private, steep road (4WD recommended), the home offers peace and seclusion while still being conveniently close to Waterbury Center. Seller financing available.

Listed by Flat Fee Real Estate

Listing Sold by Burlington Office

$
$
%
$/month over payments
Federal 30-year interest rate: 7.03% last updated on Sep 24, 2026
* All Figures are estimates. Check with your bank or proposed mortgage company for actual interest rates.
This product uses the FRED® API but is not endorsed or certified by the Federal Reserve Bank of St. Louis.

Ask A QuestionMore Details

4 Hummingbird Lane Milton VT 05468
Sold

MLS Number 5059315

  • Condo
  • PricePerSqFt 231.97
  • Square Feet 1,789
  • Bedrooms 3
  • New Contruction Existing

Welcome to this spacious 3-bedroom, 2.5-bath townhouse in a convenient Milton location! The bright and inviting layout features a large eat-in kitchen with granite countertops, stainless steel appliances, and plenty of cabinet space-perfect for both daily living and entertaining. The new vinyl plank flooring flows throughout the home, creating a modern, low-maintenance appeal. The kitchen looks out to the dining area with lots of natural light from the slider leading to the home's private back deck. Just off the kitchen is the large and open living room which leads to the home's 1/2 bath and foyer. The first floor is completed with a mudroom area off the kitchen leading to the home's 2 car garage. Upstairs, the private primary suite offers a full bath and a generous walk-in closet, while two additional bedrooms share a full guest bath. The upstairs also has new flooring and the home's laundry. A sunny deck off overlooks the large shared backyard, offering a great spot to relax or to play. Located close to local shops, schools, and amenities, and just a short drive to I-89, this home is ideal for commuters seeking comfort and convenience. Don't miss the opportunity to make this well-maintained townhouse your new home!

Listed by Flat Fee Real Estate

Listing Sold by Chad Dion Real Estate

$
$
%
$/month over payments
Federal 30-year interest rate: 7.03% last updated on Sep 24, 2026
* All Figures are estimates. Check with your bank or proposed mortgage company for actual interest rates.
This product uses the FRED® API but is not endorsed or certified by the Federal Reserve Bank of St. Louis.

Ask A QuestionMore Details

83 Chelsea Place Williston VT 05495
Sold

MLS Number 5050791

  • Condo
  • PricePerSqFt 194.39
  • Square Feet 2,212
  • Bedrooms 2
  • New Contruction Existing

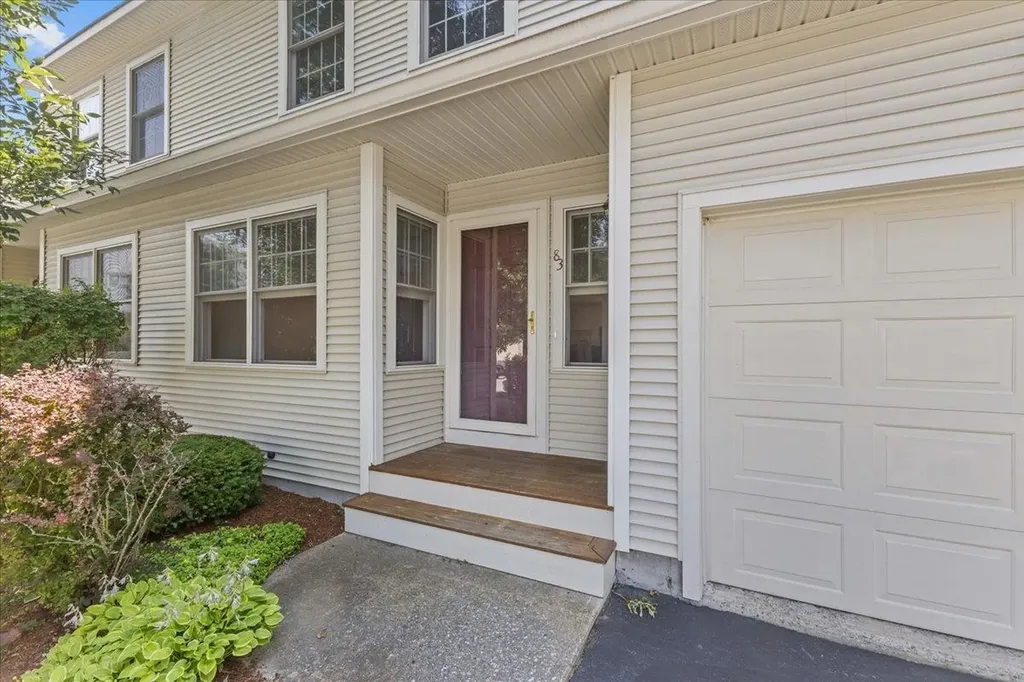
A charming 2 bed 1 1/2 bath Chelsea Place townhouse within a short walking distance to a community pool and playground as well as Williston's nearby shops and restaurants. The home has an open floor plan. The entry leads to the kitchen featuring upgraded stainless steel appliances. The kitchen overlooks the living/dining area with Hearthstone gas stove and slider leading to the home's private back deck. Just off the living/dining area is the home's spacious den. The first floor is completed by a 1/2 bath, pantry and direct access to the home's attached garage. The second floor features two guest beds, one with a walk-in closet, and a full guest bath. The second floor also features the home's laundry. The lower level is partially finished while also providing plenty of unfinished storage space. The home has a covered front porch and mature landscaping. The HOA makes this a worry free home, covering all exterior maintenance, landscaping and trash removal. A great find and a must see.

Listed by Flat Fee Real Estate

Listing Sold by EXP Realty

$
$
%
$/month over payments
Federal 30-year interest rate: 7.03% last updated on Sep 24, 2026
* All Figures are estimates. Check with your bank or proposed mortgage company for actual interest rates.
This product uses the FRED® API but is not endorsed or certified by the Federal Reserve Bank of St. Louis.

Ask A QuestionMore Details

6786 Vt Route 15 Cambridge VT 05464
Sold

MLS Number 5058010

  • Multifamily
  • PricePerSqFt 226.56
  • Address 6786 Vt Route 15
  • Units 2
  • Bathroom 2

Conveniently located on Route 15 just 7 miles from world-class skiing at Smugglers Notch and 15 miles from Morrisville, this spacious duplex offers nearly 2,000 sq. ft. of living space plus a 960 sq. ft. walk-out basement. Set on a .6 acre lot with plenty of parking, this property is ideal for investors looking for solid cash flow or owner-occupants looking to build equity through passive income. With its flexible layout and convenient location, this duplex offers endless potential. Don't miss this opportunity to own a versatile income-producing property in the heart of Vermont recreation!

Listed by Flat Fee Real Estate

Listing Sold by Element Real Estate

$
$
%
$/month over payments
Federal 30-year interest rate: 7.03% last updated on Sep 24, 2026
* All Figures are estimates. Check with your bank or proposed mortgage company for actual interest rates.
This product uses the FRED® API but is not endorsed or certified by the Federal Reserve Bank of St. Louis.

Ask A QuestionMore Details

Broker Reciprocity 

Copyright 2026 PrimeMLS, Inc. All rights reserved. This information is deemed reliable, but not guaranteed. The data relating to real estate displayed on this display comes in part from the IDX Program of PrimeMLS. The information being provided is for consumers’ personal, non-commercial use and may not be used for any purpose other than to identify prospective properties consumers may be interested in purchasing. Data last updated September 27, 2026 10:53 AM UTC