689
results
Refine Search

Search Sold Vermont Properties

r=401-425
113 Old Sawmill Road Colchester VT 05446
Sold

MLS Number 4892283

  • Residential Single Family
  • PricePerSqFt 163.67
  • Full Bath 2
  • Address 113 Old Sawmill Road
  • Construction Existing

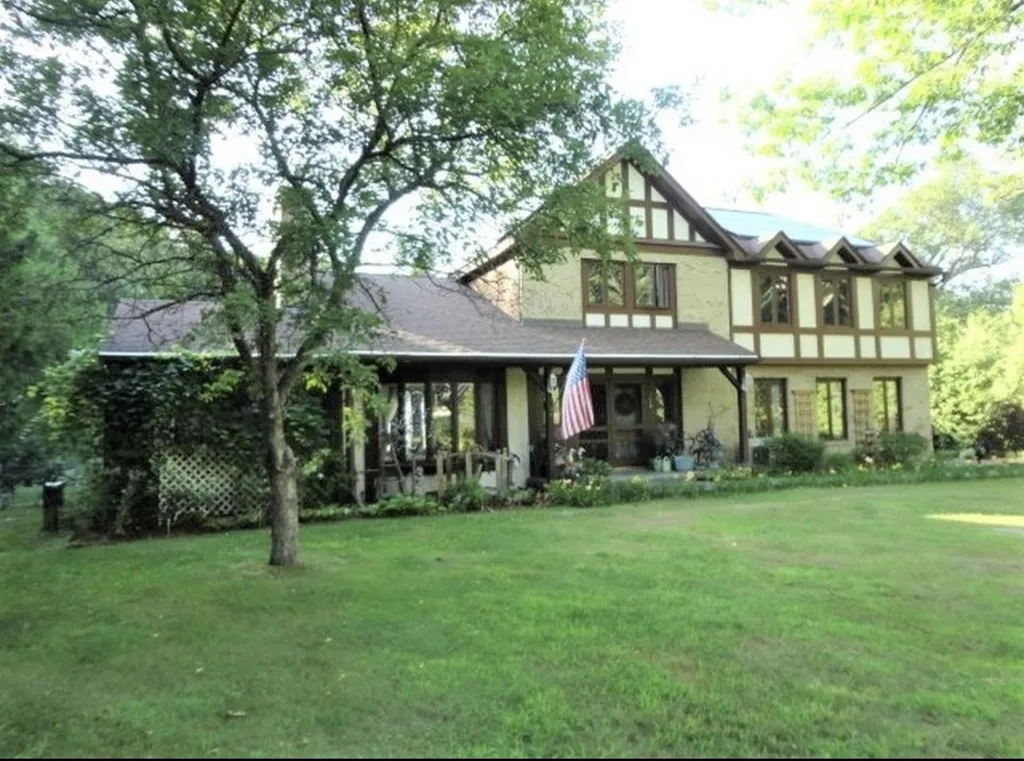
Gorgeous, one of a kind Tudor house in highly desirable area of Colchester. Near top rated schools, marina, Bayside Park, bike path, hiking trails and more. Large bedrooms, bathrooms, fireplace, updated kitchen with granite countertops, large finished basement, hot tub room and more make this an ideal home to relax in or entertain. The large yard, almost a full acre, is a dream. Park like setting with trees and landscaping for privacy, a fire pit area with built in benches, and a two story deck. There is also a three car garage plus carport so no need to scrape snow and ice of any vehicle in the winter. This house has it all and then some.

Listed by Flat Fee Real Estate

Listing Sold by Element Real Estate
$
$
%
$/month over payments
Federal 30-year interest rate: 7.03% last updated on Sep 24, 2026
* All Figures are estimates. Check with your bank or proposed mortgage company for actual interest rates.
This product uses the FRED® API but is not endorsed or certified by the Federal Reserve Bank of St. Louis.

Ask A QuestionMore Details

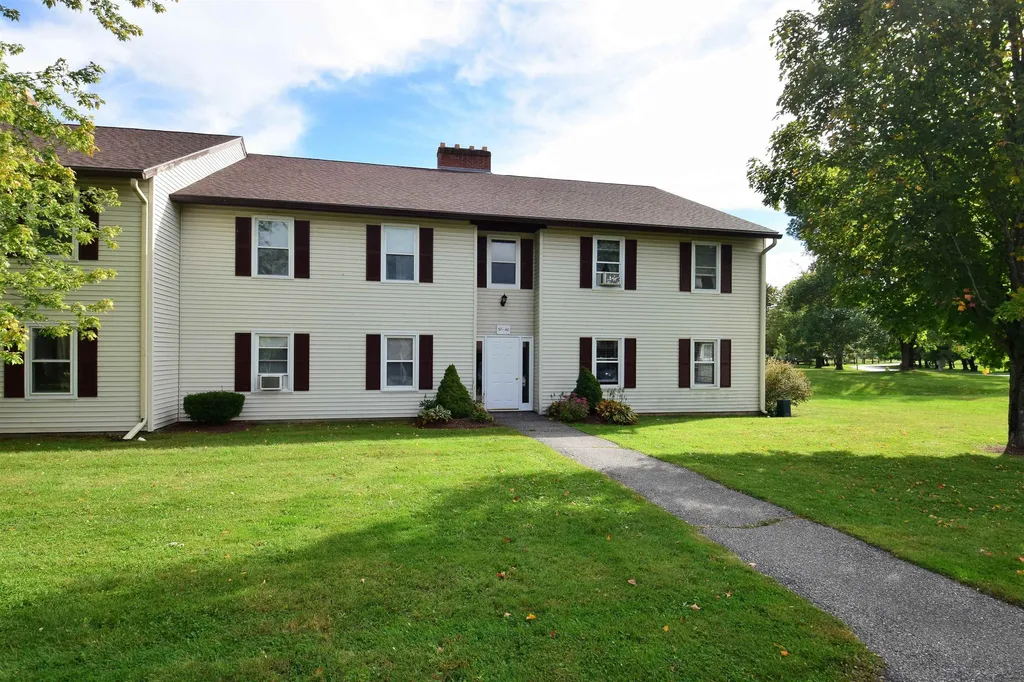
29 Saybrook Road Essex VT 05452

Essex, VT29 Saybrook Road

Sale Price$243,000

Sold

MLS Number 4893507

  • Condo
  • PricePerSqFt 252.07
  • Square Feet 964
  • Bedrooms 2
  • New Contruction Existing

Wonderful opportunity to own a first floor in sought after Saybrook community. This unit has been completely renovated in the last month and is flooded with natural light. The washer and dryer are located in the entry way of the unit. Entering the living space you will notice how bright and open this unit lives. The living room is large and flows well with the dining room and kitchen. The dining room opens onto the back deck with views of the neighboring farm. There are two large bedrooms and a full bathroom that have been updated as well. The Saybrook Association also features private tennis courts and an in-ground swimming pool. This location is perfectly situated on the Essex bike path and within walking distance to shopping, restaurants and even a brewery.

Listed by Flat Fee Real Estate

Listing Sold by Coldwell Banker LIFESTYLES - Hanover

$
$
%
$/month over payments
Federal 30-year interest rate: 7.03% last updated on Sep 24, 2026
* All Figures are estimates. Check with your bank or proposed mortgage company for actual interest rates.
This product uses the FRED® API but is not endorsed or certified by the Federal Reserve Bank of St. Louis.

Ask A QuestionMore Details

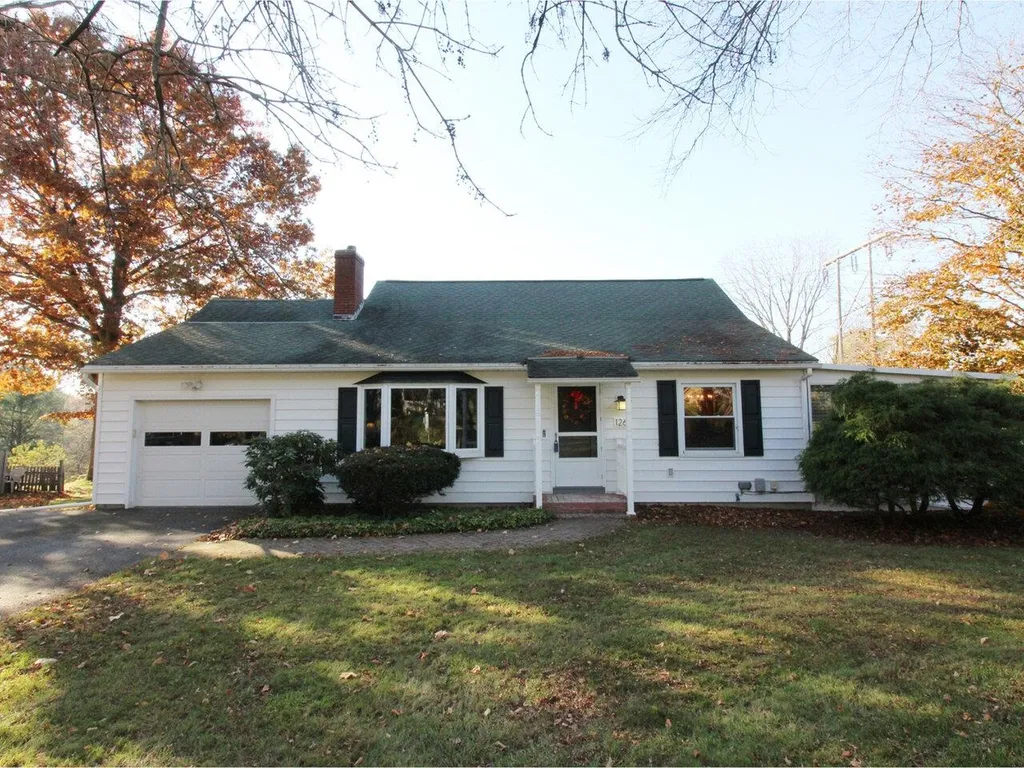
126 Hickory Hill Road Williston VT 05495
Sold

MLS Number 4890047

  • Residential Single Family
  • PricePerSqFt 387.02
  • Full Bath 1
  • Construction Existing
  • Bedrooms 3

You'll adore this meticulously maintained Williston home with a unique floor plan. Enter through a double foyer with custom coat closet to the remodeled kitchen offering granite counters, stainless appliances, and plenty of cabinetry - the chef of the home will love it! This opens to the dining area and a 3 season porch for summer dining and relaxing. The spacious living room with gorgeous hardwood floors offers a beautiful, wood-burning brick fireplace, entertainment center, and shelving that conveys. Upstairs you'll find 2 bedrooms plus an updated 3/4 bath with granite vanity and tile/glass shower. The walkout lower level offers an additional bedroom, a bright, updated full bath plus a family room/sunroom with built-ins, tons of windows for maximum natural light, and glass door to the patio and backyard. The lowest basement level features laundry, a workshop, and even more storage. Relax in the deep backyard with plenty of room for entertaining, gardens, and more. A 1 car garage provides additional room for your storage needs. With mini-splits on two levels, you'll be comfortable in all seasons. You'll love the small neighborhood feel but with easy access to Taft's Corners, parks, I-89, and the Burlington Airport. Don't miss out on this gem!

Listed by Lipkin Audette Team of Coldwell Banker Hickok and Boardman

Listing Sold by Burlington Office

$
$
%
$/month over payments
Federal 30-year interest rate: 7.03% last updated on Sep 24, 2026
* All Figures are estimates. Check with your bank or proposed mortgage company for actual interest rates.
This product uses the FRED® API but is not endorsed or certified by the Federal Reserve Bank of St. Louis.

Ask A QuestionMore Details

71 Woodcrest Circle Milton VT 05468
Sold

MLS Number 4890404

  • Residential Single Family
  • PricePerSqFt 372.69
  • Full Bath 1
  • Address 71 Woodcrest Circle
  • Construction Existing

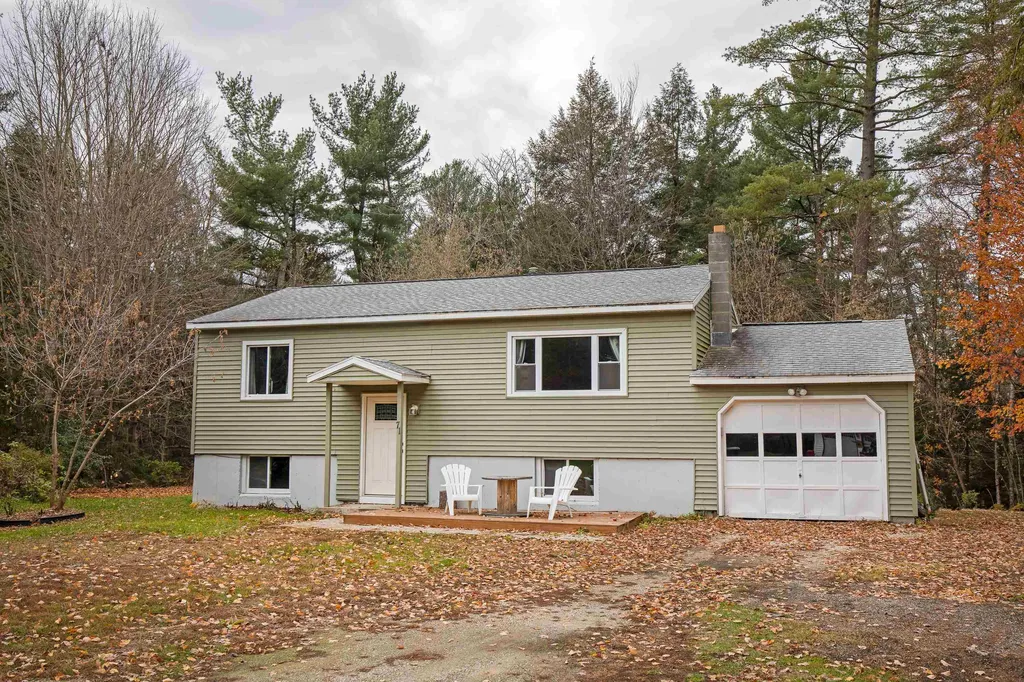
Wonderful opportunity located in the center of Milton. This three bedroom, one bath home is located on a large private corner lot of Woodcrest Circle. This home features a welcoming floorplan on the main floor. This level of the home features a bright living room that flows nicely into the large kitchen/dining room that overlooks the backyard. There is plenty of room on the back deck for entertaining friends and family and a very private lot. The first floor also features two bedrooms and a full bathroom. The basement features a third bedroom and attractive family room. The family room features a second exit out to the garage. Make sure to see this one before it is gone, and make it yours today!

Listed by Flat Fee Real Estate

Listing Sold by RE/MAX North Professionals

$
$
%
$/month over payments
Federal 30-year interest rate: 7.03% last updated on Sep 24, 2026
* All Figures are estimates. Check with your bank or proposed mortgage company for actual interest rates.
This product uses the FRED® API but is not endorsed or certified by the Federal Reserve Bank of St. Louis.

Ask A QuestionMore Details

40 Granite Street Hardwick VT 05483
Sold

MLS Number 4833871

  • Multifamily
  • PricePerSqFt 39.75
  • Address 40 Granite Street
  • Units 5
  • Acreage 0.43

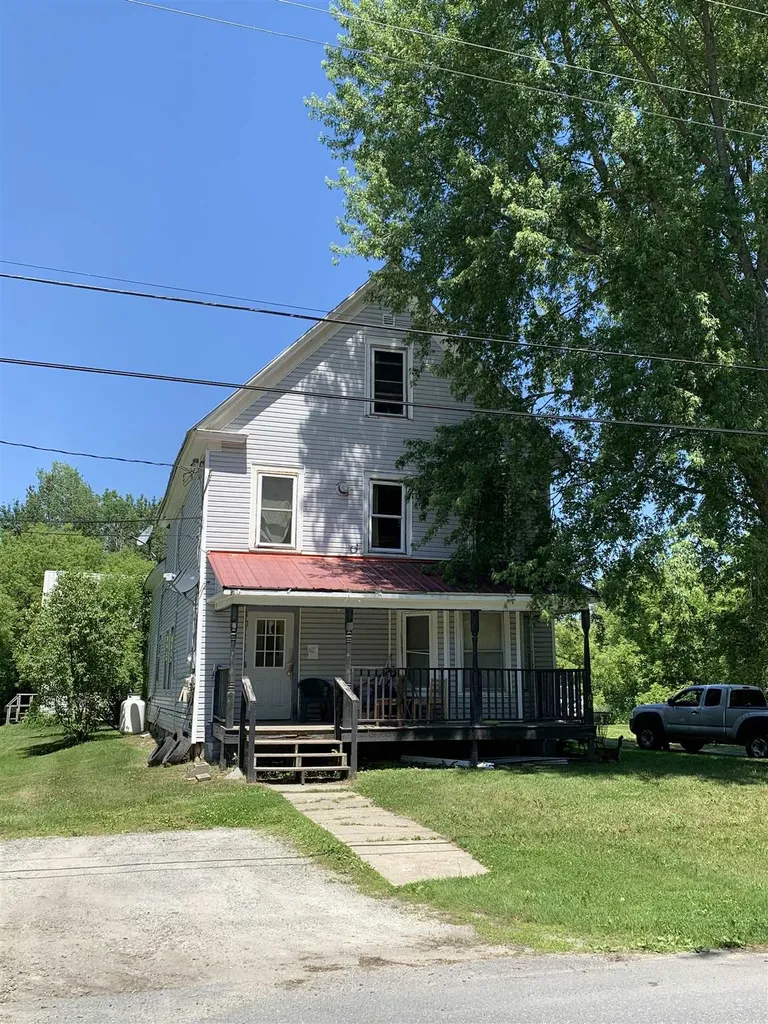
5 Unit apartment complex with 2 buildings: a separate 2 story dwelling and a 4 unit dwelling. Priced below assessment. An affordable rental investment. Seller pays heat & electric for the $800 & $725 tenants. Tenants pay utilities for $600 and $550 units. Separate house- tenant pays all utilities. New sewer line added to main building.

Listed by Trombley & Day Group of BHHS Vermont Realty Group/Morrisville-Stowe

Listing Sold by Burlington Office

$
$
%
$/month over payments
Federal 30-year interest rate: 7.03% last updated on Sep 24, 2026
* All Figures are estimates. Check with your bank or proposed mortgage company for actual interest rates.
This product uses the FRED® API but is not endorsed or certified by the Federal Reserve Bank of St. Louis.

Ask A QuestionMore Details

10 Hagan Drive Essex VT 05452

Essex, VT10 Hagan Drive

Sale Price$735,000

Sold

MLS Number 4888776

  • Residential Single Family
  • PricePerSqFt 198.7
  • Full Bath 2
  • Address 10 Hagan Drive
  • Construction Existing

Gorgeous Lang Farm home with something for everyone. The first floor of this 4 bedroom, 3 1/2 bath home has an updated kitchen featuring custom cabinets, tiled backsplash, stainless steel appliances and quartz countertops. The kitchen looks out to a large room which is perfect as a great room or large dining room depending on your preference. This room has high vaulted ceilings as well as a ton of natural light. On the other side of the kitchen is a den which could also be used as a dining room. The first floor also has a family room with gas insert fireplace, a mudroom and a 1/2 bath. The second floor of the home features an en suite master, two guest bedrooms and a guest bath. The large master has a fireplace with gas insert, upgraded master bath including tiled shower and a walk-in closet. The two guest beds have ample closet space and there is a full guest bath as well as laundry hook ups on the second floor. The third floor features the fourth bedroom and another full bath as well as an office. For those needing two home offices the third floor with its two rooms and Jack and Jill bath is perfect for quiet demoting working space. This home has an oversized garage and over the garage another room with a gas fireplace, which could be a playroom, studio or another office. There is a deck overlooking the fenced-in backyard as well as a covered side porch with south facing sun. Close to all of Essex's many amenities. A truly special home in a wonderful neighborhood.

Listed by Flat Fee Real Estate

Listing Sold by Element Real Estate
$
$
%
$/month over payments
Federal 30-year interest rate: 7.03% last updated on Sep 24, 2026
* All Figures are estimates. Check with your bank or proposed mortgage company for actual interest rates.
This product uses the FRED® API but is not endorsed or certified by the Federal Reserve Bank of St. Louis.

Ask A QuestionMore Details

4 Valley Ridge Road South Burlington VT 05403
Sold

MLS Number 4887005

  • Residential Single Family
  • PricePerSqFt 411.46
  • Full Bath 1
  • Address 4 Valley Ridge Road
  • Construction Existing

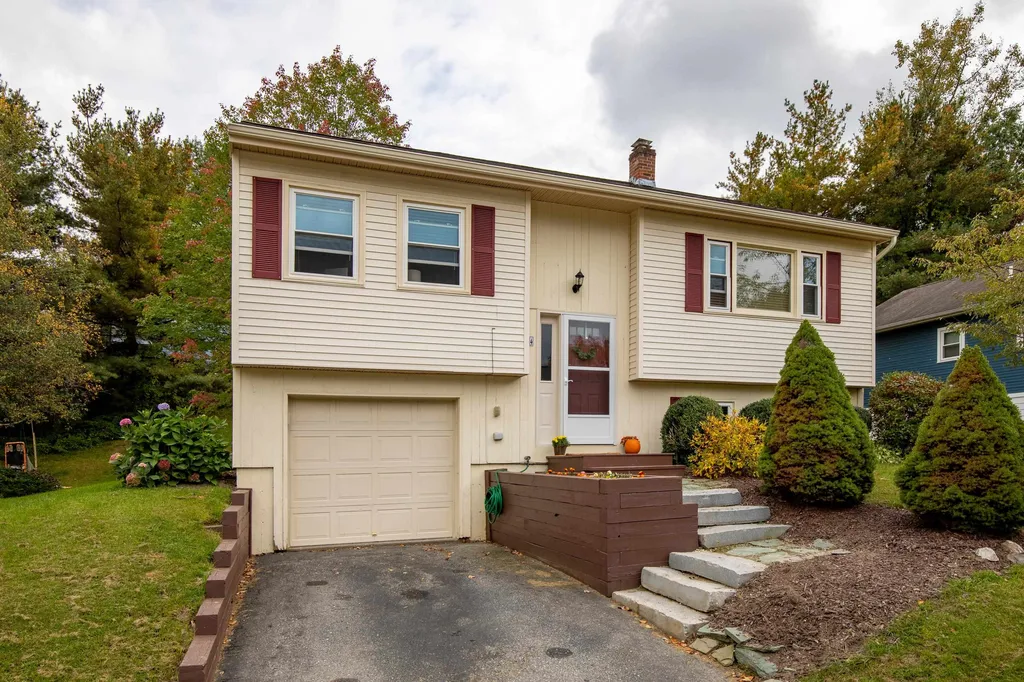
Wonderful opportunity to move into sought after family neighborhood in South Burlington. Welcome home! This raised ranch is located just minutes from Winooski, Burlington. Essex and Williston. Entering into the home you will notice the natural light that illuminates the main living space. The first floor has hardwood floors and has a fantastic open floor plan. The kitchen, living and dining rooms all meld into the perfect entertainment space. If that is not enough, the home boasts a large back deck off of the kitchen to grill and relax with friends. This floor has 2 bedrooms and a full bathroom as well. The lower level has wonderful finished space including a family room with a cozy wood stove for cold winter nights. You will also find a third bedroom and 3/4 bathroom on this floor. This home has seen lots of love and is ready for the next chapter in it's story. Come see it today and make that chapter yours!

Listed by Flat Fee Real Estate

Listing Sold by RE/MAX North Professionals - Burlington

$
$
%
$/month over payments
Federal 30-year interest rate: 7.03% last updated on Sep 24, 2026
* All Figures are estimates. Check with your bank or proposed mortgage company for actual interest rates.
This product uses the FRED® API but is not endorsed or certified by the Federal Reserve Bank of St. Louis.

Ask A QuestionMore Details

216 Valley View Drive Brookfield VT 05036
Sold

MLS Number 4886112

  • Residential Single Family
  • PricePerSqFt 160.55
  • Full Bath 1
  • Construction Existing
  • Bedrooms 3

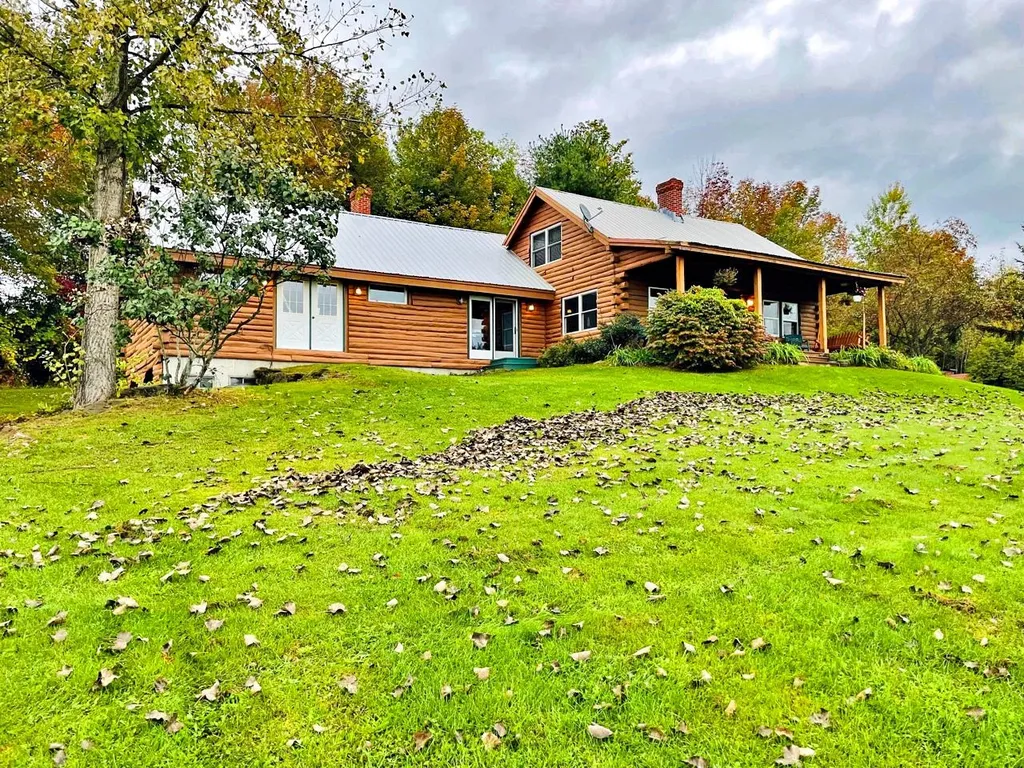
This home is a must see, but the view from the home is absolutely spectacular! The 3 bedroom, 1 bath gorgeous log home is set perfectly above your own private pond perfect and looking out over the beautiful valley views to the south. The home is a unique blend of rustic log and updated modern design. Entering into the eat in kitchen, you will find brand new updates. The kitchen features granite countertops, custom cabinetry, stainless steel as well as options for propane and wood burning stoves. The first floor has a wonderfully open layout that is flooded in natural light that makes the natural woodwork glow throughout. The large master bedroom is located off of the kitchen and has tremendous potential for a master bathroom addition. The living room is bright and shares the same southern views as the charming covered porch. This first floor does feature a second bedroom and a full bath as well. The first of two lofts is located above the living room and is accessed by a modern spiral staircase. At the top you will find the third bedroom as well as an amazing bonus room, perfect for a home office or library. The second loft is located above the eat-in-kitchen and has amazing potential to be transformed into a studio or recreation room. To believe how much of a gem this home is, you will have to experience it for yourself. You will not be disappointed.

Listed by Flat Fee Real Estate

Listing Sold by RE/MAX North Professionals

$
$
%
$/month over payments
Federal 30-year interest rate: 7.03% last updated on Sep 24, 2026
* All Figures are estimates. Check with your bank or proposed mortgage company for actual interest rates.
This product uses the FRED® API but is not endorsed or certified by the Federal Reserve Bank of St. Louis.

Ask A QuestionMore Details

327 South Winooski Avenue Burlington VT 05401
Sold

MLS Number 4885515

  • Residential Single Family
  • PricePerSqFt 299.31
  • Construction Existing
  • Bedrooms 4
  • Bathroom 2

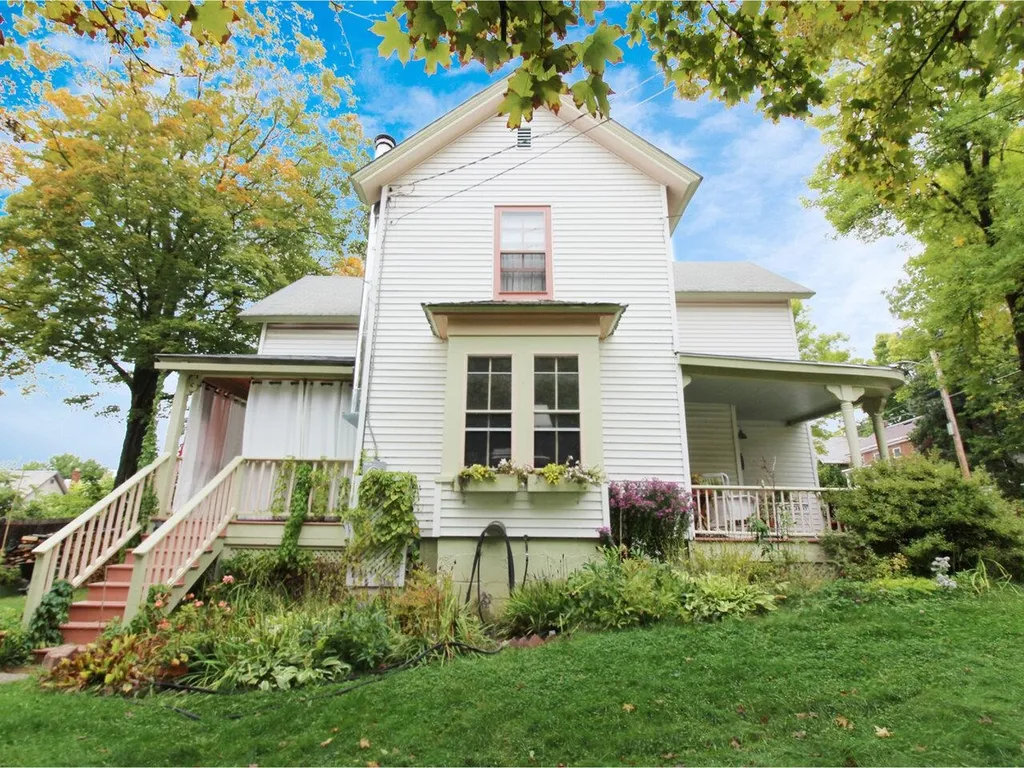
Don't miss this sweet Burlington home nestled on a lovely, landscaped corner lot in between the Hill Section and South End. Offering 4 bedrooms, including a 1st floor bedroom, hardwood floors, and updated bathrooms throughout. The kitchen features some stainless appliances and plenty of storage. The spacious, sunny, south facing living room offers a woodstove - a perfect spot to curl up with a book and cup of hot cocoa this winter! You'll also find an office on the main level ideal for remote work. Tons of built-in bookshelves, closets, and storage throughout. Walkout basement with laundry and more storage. With two covered porches, there is plenty of space for relaxing in the shade during the warmer months. Mature trees and perennial flower gardens abound the fenced yard. Off-street parking. Just a few blocks to the South End Arts District with farmers market, restaurants, parks, and more. Enjoy easy access to Smalley Park, Church Street Marketplace, and colleges.

Listed by Lipkin Audette Team of Coldwell Banker Hickok and Boardman

Listing Sold by Burlington Office

$
$
%
$/month over payments
Federal 30-year interest rate: 7.03% last updated on Sep 24, 2026
* All Figures are estimates. Check with your bank or proposed mortgage company for actual interest rates.
This product uses the FRED® API but is not endorsed or certified by the Federal Reserve Bank of St. Louis.

Ask A QuestionMore Details

37 Winesap Lane South Burlington VT 05403
Sold

MLS Number 4882894

  • Residential Single Family
  • PricePerSqFt 235.84
  • Full Bath 2
  • Address 37 Winesap Lane
  • Construction Existing

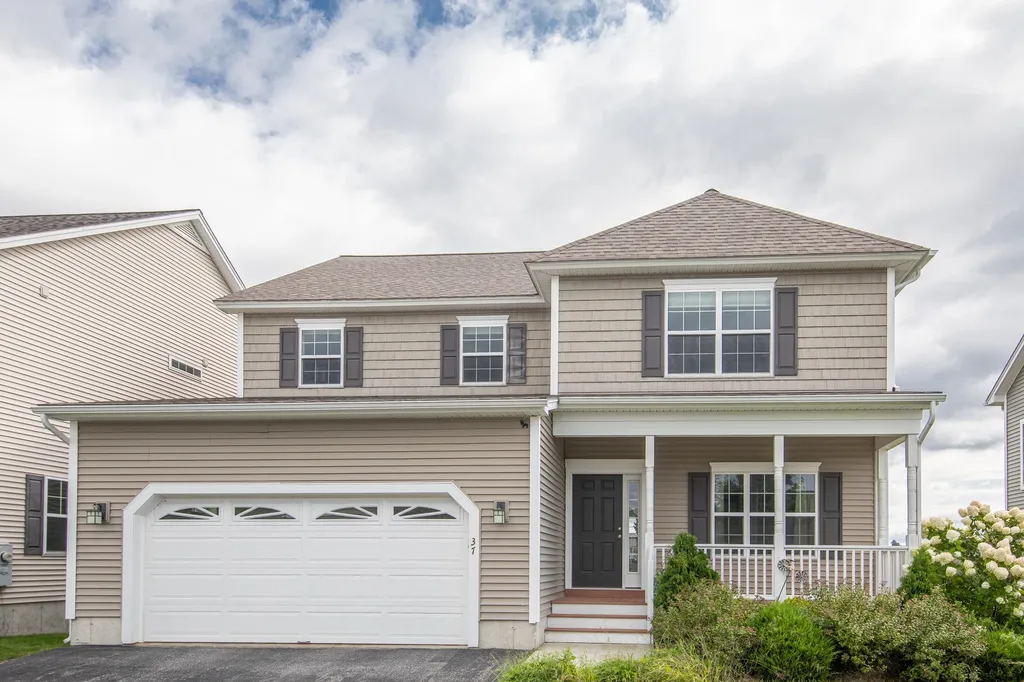
This 3 bed 2 1/2 bath Cider Mill carriage home has all of the amenities of a single family home with all of the benefits of maintenance free association living. The first floor features an open floor plan. The eat-in kitchen looks out over the dining area and towards the spacious living room. The focal point of the kitchen is the granite topped kitchen island which provides great prep space and a spot for casual conversations over your morning coffee. Just past the kitchen island is the dining area which has an abundance of natural light coming from the sliding glass door leading to the home's private deck. The dining area opens to the large living room featuring hardwood floors and a gas fireplace. In addition to a 1/2 bath, the first floor also features a home office with privacy doors. The second floor features 3 bedrooms and 2 full baths. The master suite has a very large walk-in-closet, tub, shower and double vanity. The sizable guest bedrooms both have oversized closets for extra storage. The unfinished basement provides great storage but also an opportunity to add more living space as well. There is a large area of conserved land just out the back providing a good level of privacy and nice views from the most of the rooms in the home as well as the back deck. Nearby amenities include the Mill Market & Deli, Dorset Park, Cairns Ice Rink & BTV Airport. A must see!

Listed by Flat Fee Real Estate

Listing Sold by Geri Reilly Real Estate

$
$
%
$/month over payments
Federal 30-year interest rate: 7.03% last updated on Sep 24, 2026
* All Figures are estimates. Check with your bank or proposed mortgage company for actual interest rates.
This product uses the FRED® API but is not endorsed or certified by the Federal Reserve Bank of St. Louis.

Ask A QuestionMore Details

300 Main Street Burlington VT 05401
Sold

MLS Number 4882981

  • Condo
  • PricePerSqFt 501.54
  • Square Feet 648
  • Bedrooms 1
  • New Contruction Existing

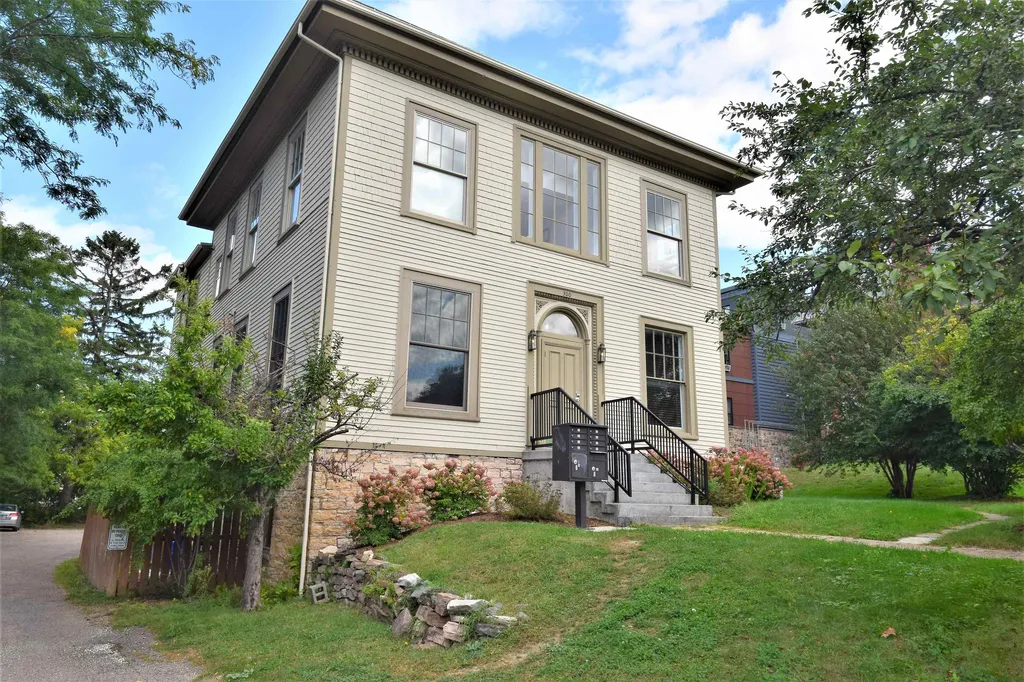
Location, location, location! Rare one bedroom first floor condo located on the hill section of downtown Burlington. This spacious one-bedroom condo is flooded with natural light throughout the day. Upon entry you'll notice beautiful hardwood floors high ceilings and large windows. The open floor plan allows you to cook and socialize at the same time and not feel like you are crowded. The eat-in kitchen has been updated with granite countertops, custom cabinetry, and stainless-steel appliances. The bedroom is spacious and located to the rear of the unit providing privacy, as well as being away from the road noise. The unit has tremendous storage opportunities within the unit with many closets and a shared closet in the building entryway. Just a few minutes' walk to everything you will ever need, this is a wonderful opportunity to live in the heart of the best city in Vermont!

Listed by Flat Fee Real Estate

Listing Sold by Vermont Real Estate Company

$
$
%
$/month over payments
Federal 30-year interest rate: 7.03% last updated on Sep 24, 2026
* All Figures are estimates. Check with your bank or proposed mortgage company for actual interest rates.
This product uses the FRED® API but is not endorsed or certified by the Federal Reserve Bank of St. Louis.

Ask A QuestionMore Details

39 Saybrook Road Essex VT 05452

Essex, VT39 Saybrook Road

Sale Price$241,000

Sold

MLS Number 4884017

  • Condo
  • PricePerSqFt 250
  • Square Feet 964
  • Bedrooms 2
  • New Contruction Existing

Wonderful opportunity to own a first floor end unit in sought after Saybrook community. This unit has been attractively updated over the years and is flooded with natural light. The washer and dryer are located in the entry way of the unit. Entering the living space you will notice how bright and open this unit lives. The living room is large and flows well with the dining room and kitchen. The kitchen has updated appliances, countertops and cabinets. The dining room opens onto the back patio with views of the neighboring farm. There are two large bedrooms and a full bathroom that have been updated as well. This location is perfectly situated just minutes to I-189, shopping, restaurants and even a brewery.

Listed by Flat Fee Real Estate

Listing Sold by KW Vermont

$
$
%
$/month over payments
Federal 30-year interest rate: 7.03% last updated on Sep 24, 2026
* All Figures are estimates. Check with your bank or proposed mortgage company for actual interest rates.
This product uses the FRED® API but is not endorsed or certified by the Federal Reserve Bank of St. Louis.

Ask A QuestionMore Details

62 Smith Street St. Albans City VT 05478
Sold

MLS Number 4870000

  • Residential Single Family
  • PricePerSqFt 167.3
  • Full Bath 2
  • Address 62 Smith Street
  • Construction Existing

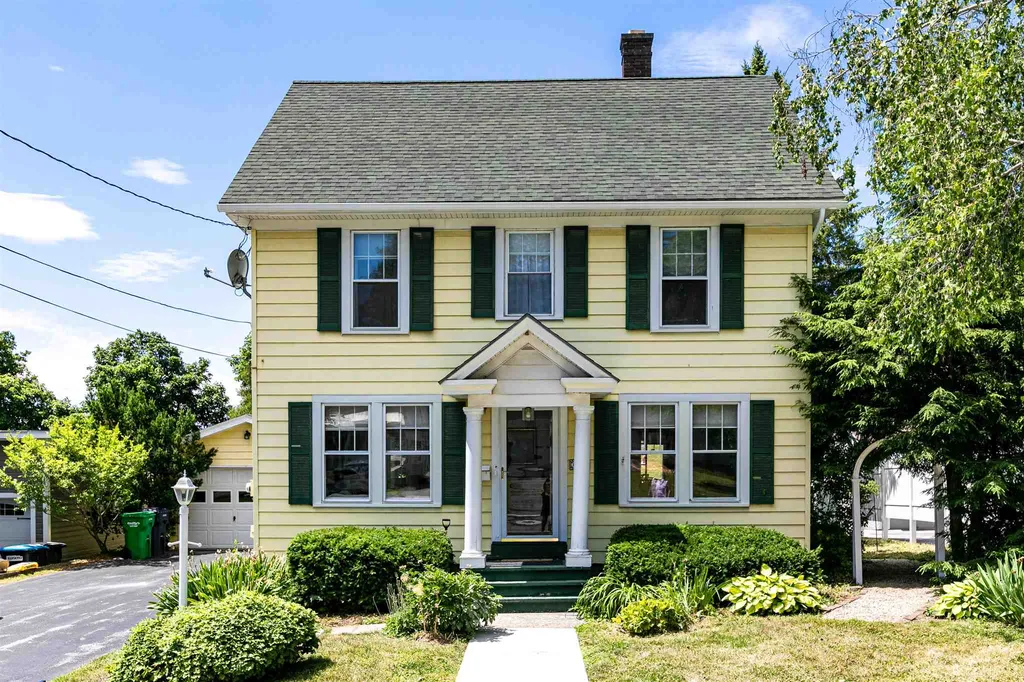
Charming 1920 home located in one of the most sought after family friendly neighborhoods of St. Albans. This 5 bedroom, 2 bath home has amazing location and access to the interstate. The .25 acre lot is enough room for children to play in the fenced in back yard, gardening or just relaxing on the deck. Entering the home you will notice that it is flooded with natural light. The light radiates off of the handsome hardwood flooring. The first level has formal living and dining rooms, kitchen and a separate den area leading onto the back covered porch. The second floor has 3 bedrooms and a full bathroom, and the third floor is where the last two bedrooms are found. There is almost a thousand square feet of unfinished basement for storage, a work shop or opportunity to finish the area with the walkout feature. This is the quintessential 1900s Vermont home in a wonderful neighborhood. You are just a few minutes walk from the Hard'Ak recreation area for hiking and winter sledding, as well as excellent dining, breweries, shopping and schools. Stop by to see this one before it is gone and make it yours today!

Listed by Flat Fee Real Estate

Listing Sold by Vermont Real Estate Company

$
$
%
$/month over payments
Federal 30-year interest rate: 7.03% last updated on Sep 24, 2026
* All Figures are estimates. Check with your bank or proposed mortgage company for actual interest rates.
This product uses the FRED® API but is not endorsed or certified by the Federal Reserve Bank of St. Louis.

Ask A QuestionMore Details

116 Zdon Road Middlesex VT 05602

Middlesex, VT116 Zdon Road

Sale Price$472,900

Sold

MLS Number 4881576

  • Residential Single Family
  • PricePerSqFt 212.44
  • Full Bath 2
  • Address 116 Zdon Road
  • Construction Existing

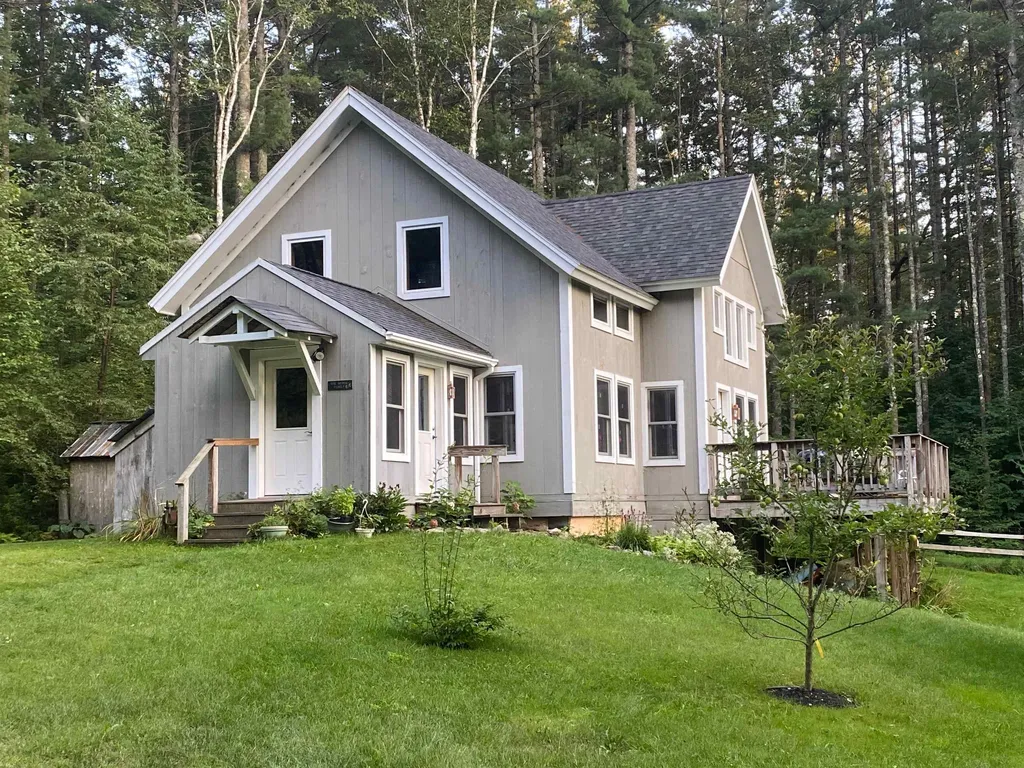
Gorgeous 3 bed, 3 bath post and beam home on quiet private road. This home is crafted with hemlock posts and beams, white/red pine ceilings, and kiln dried maple flooring. Upon entering, you will notice how open the floor plan is and how the natural light floods the home. The kitchen has custom cherry wood cabinetry, and the range is plumbed if you prefer to use gas. The 16x16 foot great room lives up to its billing with amazing cathedral ceilings measuring 21 feet from floor to peak. The first-floor master bedroom features a private full bathroom. The kitchen and bathroom floors on the first floor and throughout the walkout basement are equipped with radiant heat from the propane LG boiler. The second floor has 2 equally large bedrooms with cathedral ceilings. The first has a temporary dividing wall creating an office space and a smaller bedroom. This is the perfect Vermont country home sitting on 6 acres of pristine forest. Entertain on the large deck and look out over the many perennial flower beds, gardens and berry bushes. In addition to wonderful landscaping, there's a 500-foot perimeter fenced area for pets to explore. This home is located 3 miles from I-89. 10 minutes to Rumney School, Red Hen Bakery, and downtown Waterbury, and under 40 minutes to multiple ski resorts. This home was loved through the years and is ready for the next chapter in its story. Come see it and make that chapter yours! Showings start 9/4

Listed by Flat Fee Real Estate

Listing Sold by KW Vermont- Mad River Valley

$
$
%
$/month over payments
Federal 30-year interest rate: 7.03% last updated on Sep 24, 2026
* All Figures are estimates. Check with your bank or proposed mortgage company for actual interest rates.
This product uses the FRED® API but is not endorsed or certified by the Federal Reserve Bank of St. Louis.

Ask A QuestionMore Details

4 Saybrook Road Essex VT 05452

Essex, VT4 Saybrook Road

Sale Price$230,000

Sold

MLS Number 4883894

  • Condo
  • PricePerSqFt 238.59
  • Square Feet 964
  • Bedrooms 2
  • New Contruction Existing

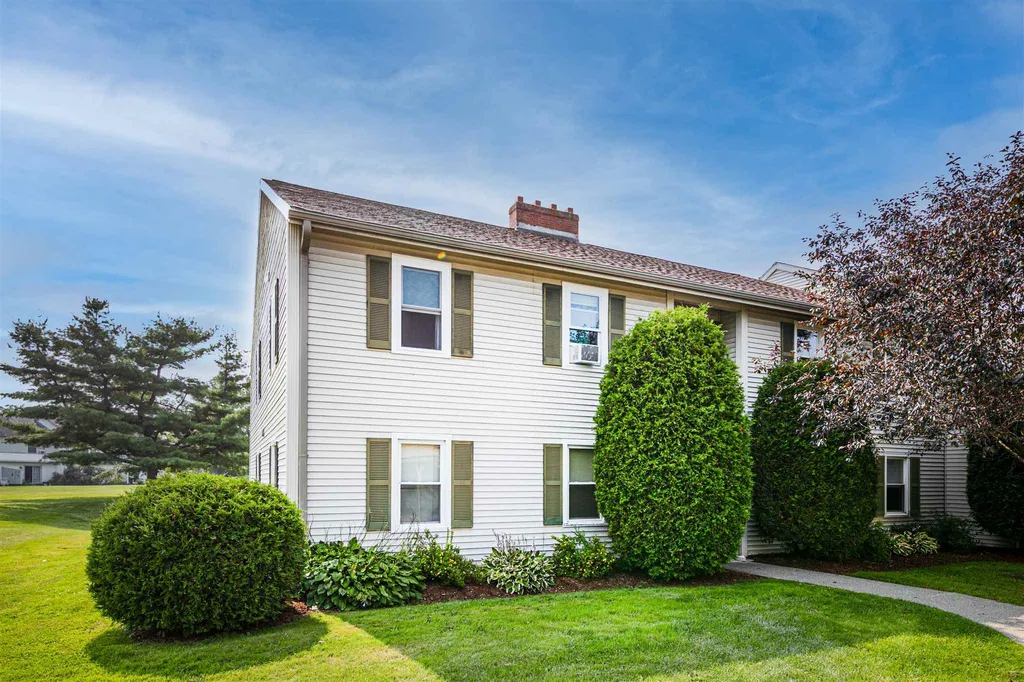
Highly sought after Saybrook unit located within walking distance to the shops and amenities in Essex with many recent upgrades. This 2 bed, 1 bath unit has new laminate flooring in main living area as well as new carpet in bedrooms. The kitchen has new samsung stainless steel appliances and new countertops with undercabinet lighting above the island. In addition to new tile flooring the bathroom has a new vanity, lighting and modern fixtures. The two bedrooms have new ceiling lights with fans and new shelving in the spacious closets. The laundry room features brand new Samsung front load washing machine and dryer. Entryway closet is spacious with new shelving with storage. Dining area ceiling light and fan complete the upgrades. Natural gas hook up is easily accessible. The Association has an in-ground pool as well as tennis courts. There is also a designated carport with storage and an open air assigned parking space too. This unit is a great value and a must see.

Listed by Flat Fee Real Estate

Listing Sold by Coldwell Banker Hickok and Boardman

$
$
%
$/month over payments
Federal 30-year interest rate: 7.03% last updated on Sep 24, 2026
* All Figures are estimates. Check with your bank or proposed mortgage company for actual interest rates.
This product uses the FRED® API but is not endorsed or certified by the Federal Reserve Bank of St. Louis.

Ask A QuestionMore Details

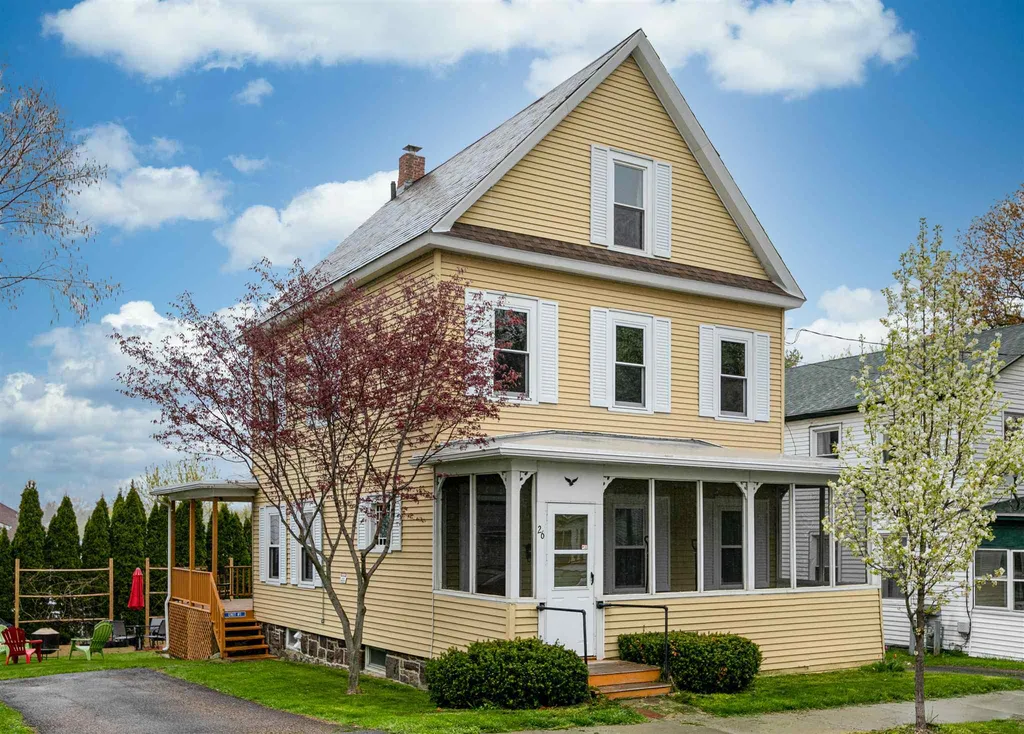
26 Chase Street Burlington VT 05401
Sold

MLS Number 4859742

  • Multifamily
  • PricePerSqFt 336.23
  • Address 26 Chase Street
  • Units 2
  • Bathroom 2

Turn key owner occupant/Airbnb opportunity in Burlington. This 2 unit building comes fully furnished allowing for premium short term rental income immediately. The lower level unit features a large living room, remodeled eat-in kitchen with granite countertops, two spacious bedrooms and a full bath. The lower unit also has a covered porch leading to the backyard with planting beds. The upstairs unit has a remodeled bath with subway tiled walls, glassed shower and new vanity. The upstairs also has a remodeled kitchen with butcher block countertops and stainless steel appliances. There are two bedrooms and a good sized living room. The upstairs unit also has an unfinished walk-up full attic which provides opportunities for additional living space to be added to the upper unit. There is a full basement with separate laundry for each unit. There is also a full walkout from the basement which makes it great for storing larger items such as paddleboards and kayaks. To help operate the property more efficiently and safely, this home comes equipped with cameras outside and in the common areas, smart locks on the doors and smart vents to better regulate the heat and airflow throughout the building. This gem of a property is just a short walk to the restaurants, shops and amenities of downtown Winooski. This property is also just a short walk to the UVM Medical Center and UVM campus. A great opportunity to live inexpensively and build equity at the same time.

Listed by Flat Fee Real Estate

Listing Sold by Coldwell Banker Hickok and Boardman

$
$
%
$/month over payments
Federal 30-year interest rate: 7.03% last updated on Sep 24, 2026
* All Figures are estimates. Check with your bank or proposed mortgage company for actual interest rates.
This product uses the FRED® API but is not endorsed or certified by the Federal Reserve Bank of St. Louis.

Ask A QuestionMore Details

50 Patchen Road South Burlington VT 05403
Sold

MLS Number 4880697

  • Residential Single Family
  • PricePerSqFt 419.12
  • Address 50 Patchen Road
  • Construction Existing
  • Bedrooms 2

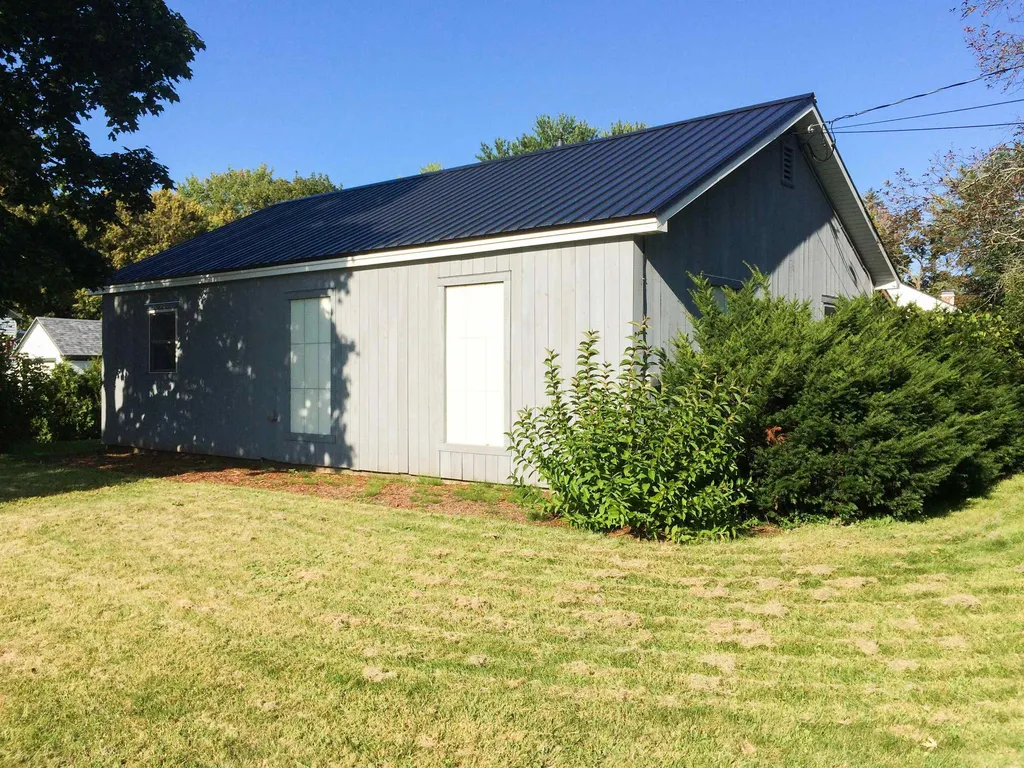
Incredibly unique one-story modern ranch house in the heart of South Burlington. Two bedroom, one bath with private driveway. Spacious open floor plan with bright and light spaces designed for efficiency, privacy and comfort. Frosted street-side windows let in the flood of light but maintain privacy. Radiant floor heating, newer roof and siding, updated kitchen and bath, detached workshop/garage could be finished into additional living space or used as an art studio. Egress windows/door in bedrooms and South Burlington fire codes have been met and approved by the city. Colorful backyard and front yard gardens with plenty of land to enjoy. Convenient location near shops, parks, bus lines, dining and I-89. Minutes to BTV airport, UVM Medical Center and downtown Burlington. Top Vermont school district, parks and new South Burlington city center within walking distance. Perfect for a small family, couple, single home-owner, second home owner or rental!

Listed by Flat Fee Real Estate

Listing Sold by Catamount Realty Group

$
$
%
$/month over payments
Federal 30-year interest rate: 7.03% last updated on Sep 24, 2026
* All Figures are estimates. Check with your bank or proposed mortgage company for actual interest rates.
This product uses the FRED® API but is not endorsed or certified by the Federal Reserve Bank of St. Louis.

Ask A QuestionMore Details

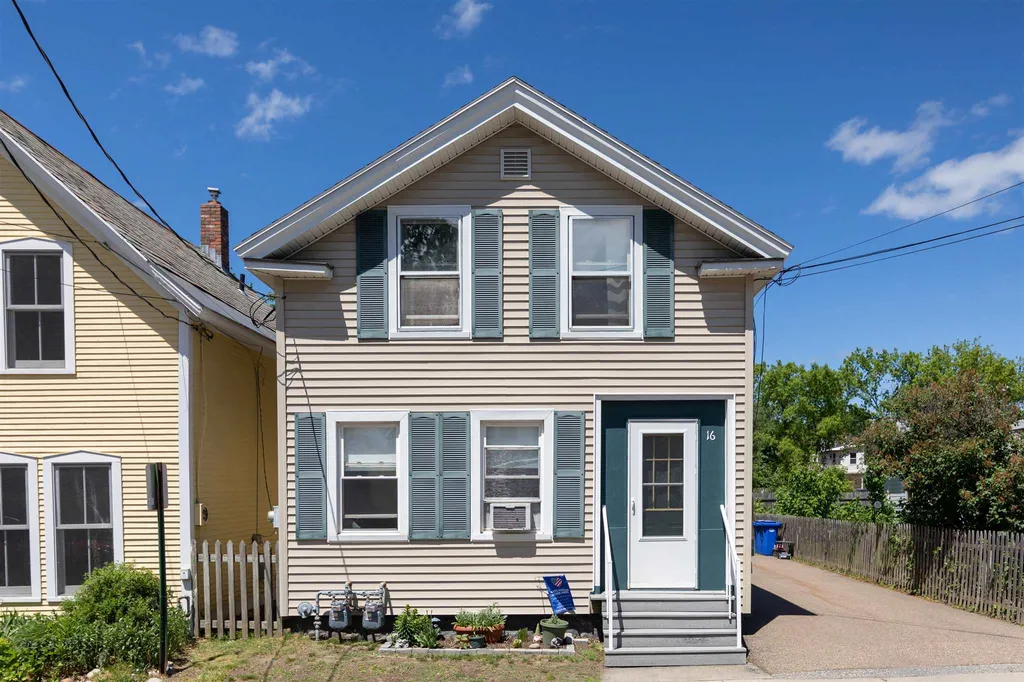
16 Myrtle Street Burlington VT 05401
Sold

MLS Number 4863924

  • Multifamily
  • PricePerSqFt 224.58
  • Address 16 Myrtle Street
  • Units 2
  • Bathroom 2

Tremendous opportunity to own a duplex in quiet North End neighborhood. This duplex has been well maintained over the years and offers two 1 bedroom units. The first unit is located on the bottom floor and opens up to the bright kitchen. This unit has a large living room area, with a bonus room that can be used as an office. The bedroom in this unit is large and has good natural light. The second unit is located upstairs. This unit has wonderful natural light in the living room of the unit and an open floor plan through the kitchen. The bedroom in this unit opens up to a large back porch overlooking the backyard.

Listed by Flat Fee Real Estate

Listing Sold by Coldwell Banker Hickok and Boardman

$
$
%
$/month over payments
Federal 30-year interest rate: 7.03% last updated on Sep 24, 2026
* All Figures are estimates. Check with your bank or proposed mortgage company for actual interest rates.
This product uses the FRED® API but is not endorsed or certified by the Federal Reserve Bank of St. Louis.

Ask A QuestionMore Details

1675 Scott Hill Road Berlin VT 05602
Sold

MLS Number 4875165

  • Residential Single Family
  • PricePerSqFt 229.23
  • Address 1675 Scott Hill Road
  • Construction Existing
  • Bedrooms 3

Desired location in Berlin. With great schools, minutes to the highway and stores, this 3 bedroom 2 bath home on 1.8+ acres offers privacy and convenience. An open kitchen leads to a large deck and backyard, great private hideaways, or spacious enough to entertaining. One level living is plenty of room, and an unfinished basement for storage and laundry is just what a family needs. The sellers have made lots of upgrades, including electrical, plumbing, on-demand water heater, paving driveway and much more. Come and take a look of a well loved family home.

Listed by Flat Fee Real Estate

Listing Sold by Vermont Real Estate Company

$
$
%
$/month over payments
Federal 30-year interest rate: 7.03% last updated on Sep 24, 2026
* All Figures are estimates. Check with your bank or proposed mortgage company for actual interest rates.
This product uses the FRED® API but is not endorsed or certified by the Federal Reserve Bank of St. Louis.

Ask A QuestionMore Details

35 Robert Newton Road Georgia VT 05478
Sold

MLS Number 4859775

  • Residential Single Family
  • PricePerSqFt 208.26
  • Full Bath 2
  • Construction Existing
  • Bedrooms 3

This 3 bed, 3 bath home is situated on 6 acres in the center of Georgia. Built in 2007, this home is less than 1 mile from the Georgia Elementary and Middle School and only minutes from the Georgia Beach and Town Park and other town amenities. This home is also a perfect location for those looking to commute 8 minutes to Saint Albans or 25 minutes to Burlington. In addition to its convenient location the home's interior is very welcoming. The large eat-in kitchen features granite countertops and a walk-in pantry. The spacious living room has a vaulted nook which makes the feel open and airy while providing good light. There is an office just off the living room for those working remotely. The first floor has a den which is ideal as a kids playroom or a crafting area for those interested in the arts. The first floor has a mudroom just off the garage as well as a 3/4 bath. The second floor features a master ensuite with soaking tub, large walk-in closet and additional closet providing for greater storage. There are two spacious guest bedrooms with ample closet space. There is a full guest bath as well on the second floor. The oversized garage has plenty of room for storing vehicles as well as a second floor for additional storage. There is a full basement that provides opportunities for those in need of a workshop or additional storage. There is a large private deck just off the kitchen to enjoy summer evenings and of course 6 acres for plenty of onsite recreation.

Listed by Flat Fee Real Estate

Listing Sold by Coldwell Banker Hickok and Boardman

$
$
%
$/month over payments
Federal 30-year interest rate: 7.03% last updated on Sep 24, 2026
* All Figures are estimates. Check with your bank or proposed mortgage company for actual interest rates.
This product uses the FRED® API but is not endorsed or certified by the Federal Reserve Bank of St. Louis.

Ask A QuestionMore Details

10 Wrisley Court Essex VT 05452
Sold

MLS Number 4876170

  • Condo
  • PricePerSqFt 175.67
  • Square Feet 1,352
  • Bedrooms 2
  • New Contruction Existing

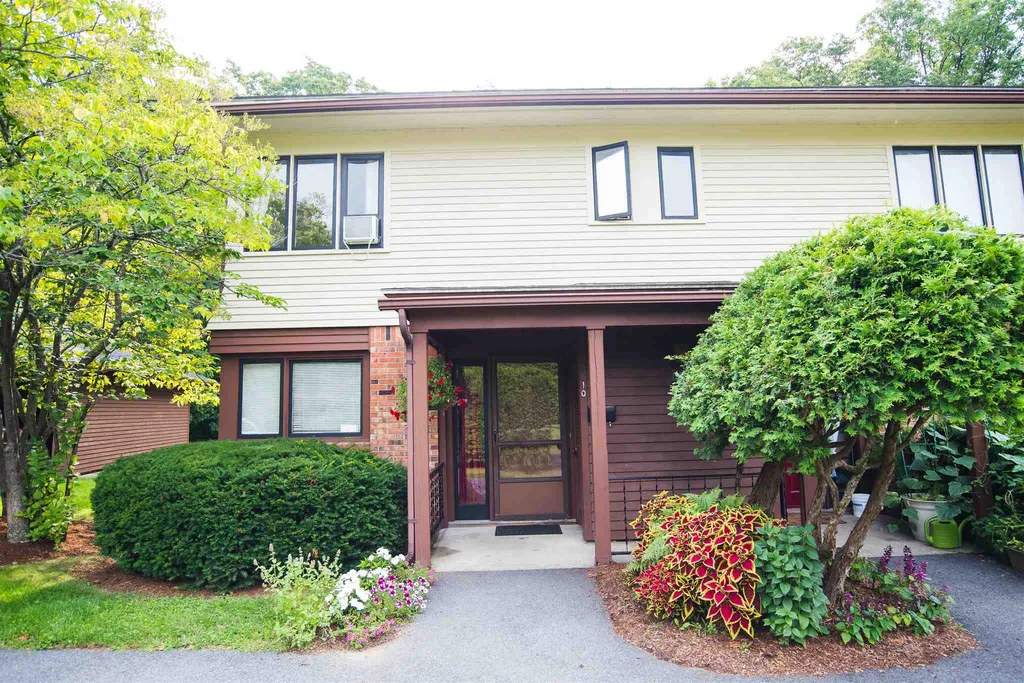
Tucked away at the end of a quiet street, sits a great 2 bed, 1 1/2 bath condo. A condo end unit with backyard space, carport plus assigned parking spot, updated bathrooms and new appliances. 2 large bedrooms upstairs, open dining and living room and a bonus room to be used as an office or maybe playroom. You will find all the space that you need while being conveniently located to the center of Essex.

Listed by Flat Fee Real Estate

Listing Sold by KW Vermont

$
$
%
$/month over payments
Federal 30-year interest rate: 7.03% last updated on Sep 24, 2026
* All Figures are estimates. Check with your bank or proposed mortgage company for actual interest rates.
This product uses the FRED® API but is not endorsed or certified by the Federal Reserve Bank of St. Louis.

Ask A QuestionMore Details

175 Lakeview Drive Shelburne VT 05482
Sold

MLS Number 4875161

  • Residential Single Family
  • PricePerSqFt 172.9
  • Full Bath 1
  • Address 175 Lakeview Drive
  • Construction Existing

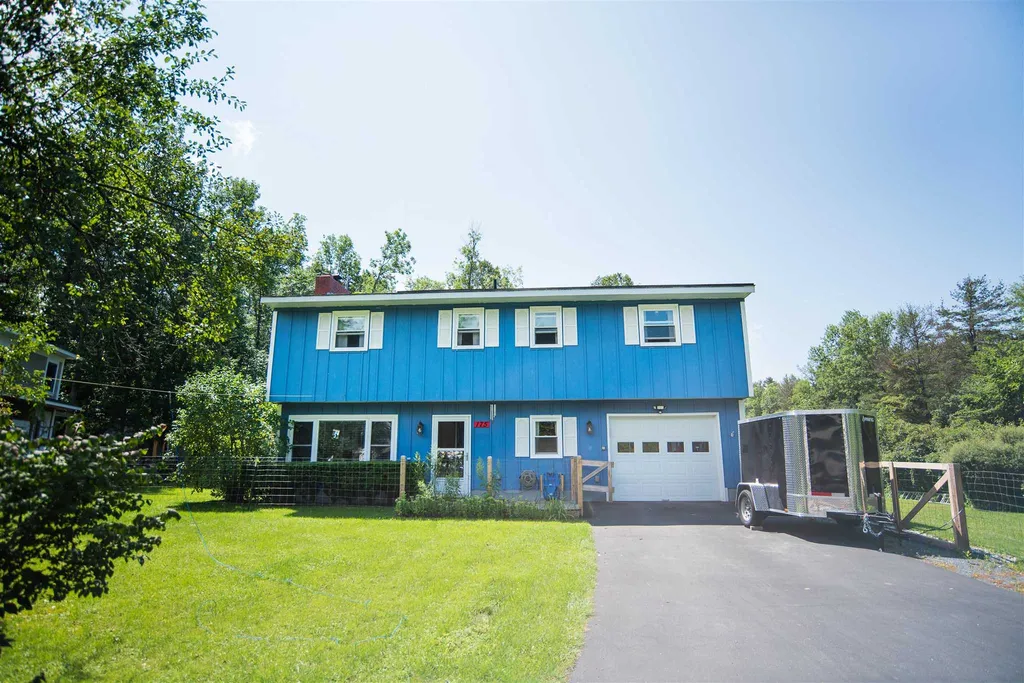
At the end of a cul-de-sac sits a wonderful family home. 3 bedrooms upstairs with a full bathroom. Downstairs, you will find an additional bedroom or office, and an easy open floor plan. Large flat fenced backyard for kids and dogs to play.

Listed by Flat Fee Real Estate

Listing Sold by BHHS Vermont Realty Group/S Burlington

$
$
%
$/month over payments
Federal 30-year interest rate: 7.03% last updated on Sep 24, 2026
* All Figures are estimates. Check with your bank or proposed mortgage company for actual interest rates.
This product uses the FRED® API but is not endorsed or certified by the Federal Reserve Bank of St. Louis.

Ask A QuestionMore Details

114 Lake Road Milton VT 05468

Milton, VT114 Lake Road

Sale Price$399,900

Sold

MLS Number 4873931

  • Residential Single Family
  • PricePerSqFt 206.56
  • Full Bath 2
  • Address 114 Lake Road
  • Construction Existing

Wonderful opportunity in sought after neighborhood of Milton. This 3 bedroom 2.5 bath home is ready for the next family's chapter. Located just minutes from Lake Arrowhead and a short drive to I-89, location is the key for this property. Entering into the home you start the tour with the essential Vermont mudroom. The first floor offers a warm living space with a great flow. The kitchen is updated and comfortable to eat the casual meals. The formal dining room is spacious and perfect for the special occasions. The vaulted ceiling and skylight make the family room bright and open and allows you to entertain or stay connected with family while cooking from the kitchen. The second floor is simply family space. There are two good sized bedrooms in addition to the large master bedroom. The master bedroom has a gorgeous bathroom with plenty of space as well as a large walk in closet. This floor also has a handsome office space. The finished basement is perfect for recreation, a second family room or a playroom for the kids. Entertaining is easy here, as the backyard boasts a large deck, tasteful patio and wonderful landscaping. This lot is large and open with a full fenced area. The lot backs up to a large common land plot to maintain privacy as well. This one is a must see. Come see it and make that next chapter yours!

Listed by Flat Fee Real Estate

Listing Sold by Flex Realty

$
$
%
$/month over payments
Federal 30-year interest rate: 7.03% last updated on Sep 24, 2026
* All Figures are estimates. Check with your bank or proposed mortgage company for actual interest rates.
This product uses the FRED® API but is not endorsed or certified by the Federal Reserve Bank of St. Louis.

Ask A QuestionMore Details

17 Craftsbury Court Essex VT 05452
Sold

MLS Number 4879182

  • Condo
  • PricePerSqFt 200.3
  • Square Feet 1,685
  • Bedrooms 2
  • New Contruction Existing

This Essex townhouse is located close to Essex's many amenities but also sits overlooking a conserved natural area giving it a peaceful and secluded feel. The home has three levels of finished space. The home's main floor features a spacious living room with gas fireplace, hardwood floors and a slider leading to the home's private deck, which provides a great deal of natural light. The large kitchen has an abundance of storage and makes meals easy to serve as it overlooks the home's dining area. The home's main floor not only has the private back deck but a covered porch looking out over the conserved natural area making it a great spot to relax on warmer evenings. The first floor is completed with the home's 1/2 bath. The home's second floor features a master bedroom with hardwood floors, a master bath and good closet space. The second floor also has a guest room and full guest bath. The lower level of the home is finished providing a good space for kids toys or a home office. The lower level leads out to the home's attached garage providing a good place for storage. This home is located within walking distance to shops and restaurants and just a short drive to the area's colleges and medical centers. A true gem and a must see.

Listed by Flat Fee Real Estate

Listing Sold by Vermont Real Estate Company

$
$
%
$/month over payments
Federal 30-year interest rate: 7.03% last updated on Sep 24, 2026
* All Figures are estimates. Check with your bank or proposed mortgage company for actual interest rates.
This product uses the FRED® API but is not endorsed or certified by the Federal Reserve Bank of St. Louis.

Ask A QuestionMore Details

193 Granite Creek Road Colchester VT 05446
Sold

MLS Number 4874895

  • Condo
  • PricePerSqFt 119.63
  • Square Feet 3,260
  • Bedrooms 3
  • New Contruction Existing

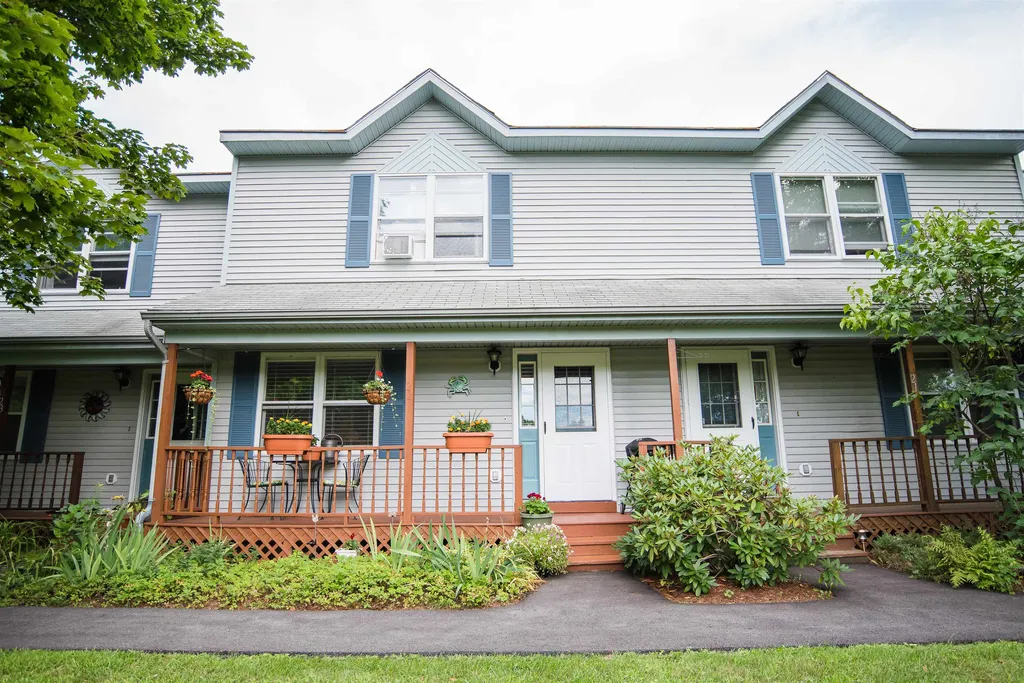
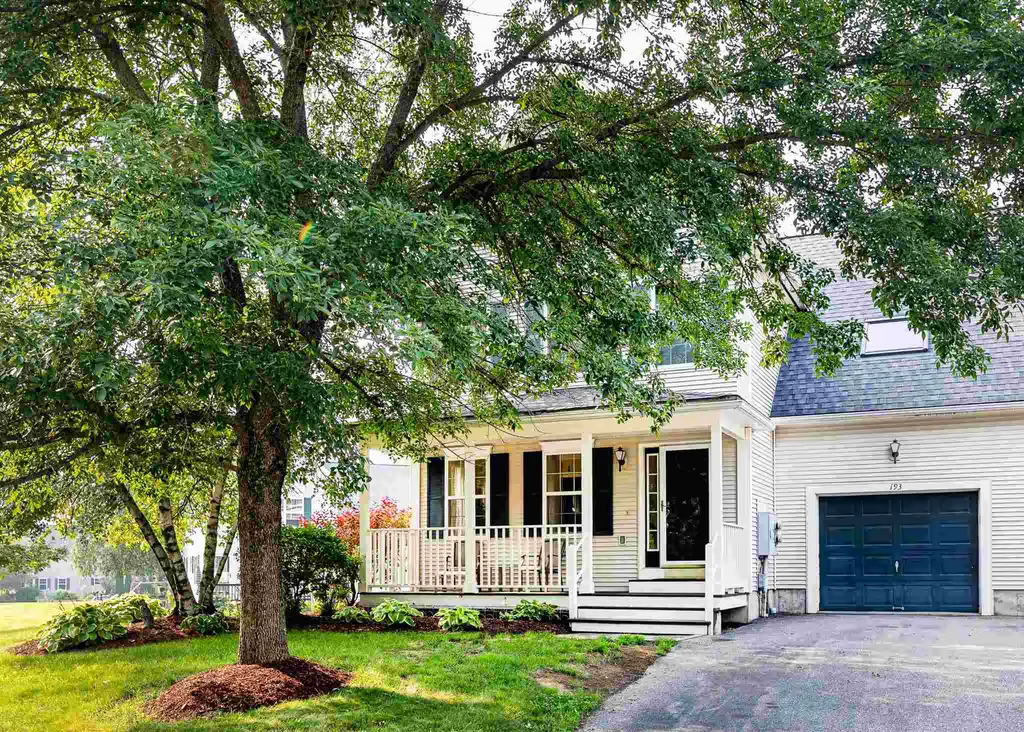
This 3 bed, 2 1/2 bath townhouse features three floors of living space including the large finished basement. The first floor of this Bay Creek townhouse features an open floor plan. The spacious kitchen overlooks the living room and also has direct access to the dining area. The first floor features hardwood floors, a 1/2 bath and a large laundry room. The living room has a glass door leading to the home's outdoor deck. The second floor of the home features three bedrooms as well as bonus room over the garage. The en suite master has new carpet in the bedroom, new flooring in the bathroom, a soaking tub and large closets. There are two good sized guest bedrooms on the second floor as well as a full guest bathroom. The second floor also has a bonus room which is perfect for a home office or a kids hangout room. The finished basement features more than 900 square feet of additional living space as well as good light from the oversized basement windows. This home is located in a great neighborhood providing great opportunities for walks or for kids to ride their bikes and meet up with their friends. Bay Creek is located along the bike path and only minutes from Colchester schools as well as Colchester's Lake Champlain amenities. This home is a great value and a must see.

Listed by Flat Fee Real Estate

Listing Sold by Catamount Realty Group

$
$
%
$/month over payments
Federal 30-year interest rate: 7.03% last updated on Sep 24, 2026
* All Figures are estimates. Check with your bank or proposed mortgage company for actual interest rates.
This product uses the FRED® API but is not endorsed or certified by the Federal Reserve Bank of St. Louis.

Ask A QuestionMore Details

Broker Reciprocity 

Copyright 2026 PrimeMLS, Inc. All rights reserved. This information is deemed reliable, but not guaranteed. The data relating to real estate displayed on this display comes in part from the IDX Program of PrimeMLS. The information being provided is for consumers’ personal, non-commercial use and may not be used for any purpose other than to identify prospective properties consumers may be interested in purchasing. Data last updated September 27, 2026 9:23 PM UTC