689
results
Refine Search

Search Sold Vermont Properties

r=376-400
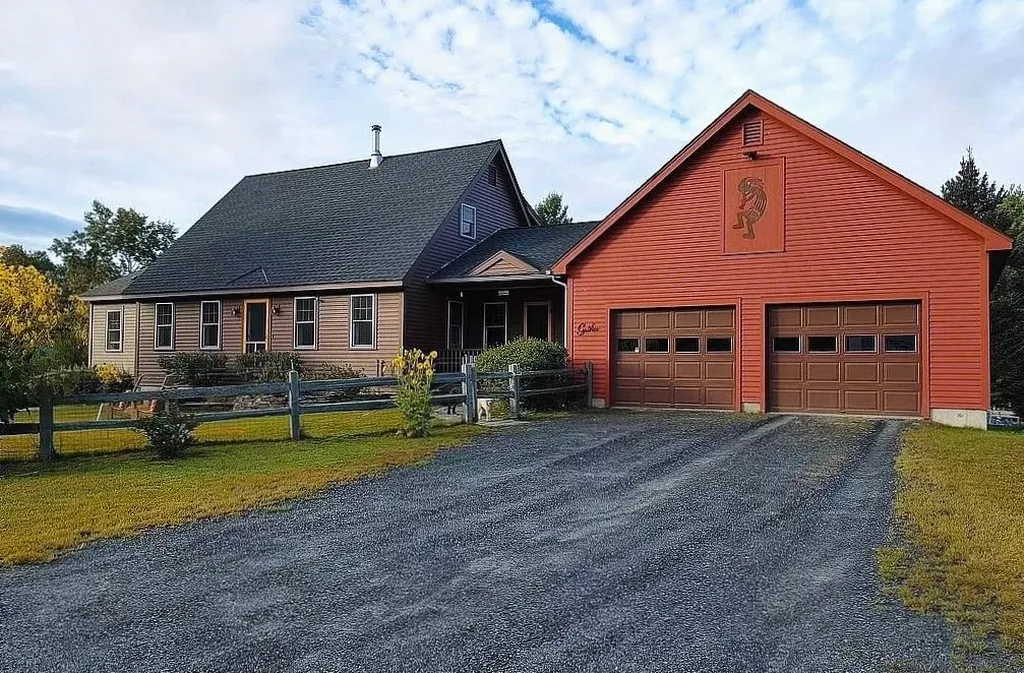
131 Raven Ridge Huntington VT 05462
Sold

MLS Number 4907837

  • Residential Single Family
  • PricePerSqFt 248.05
  • Full Bath 1
  • Address 131 Raven Ridge
  • Construction Existing

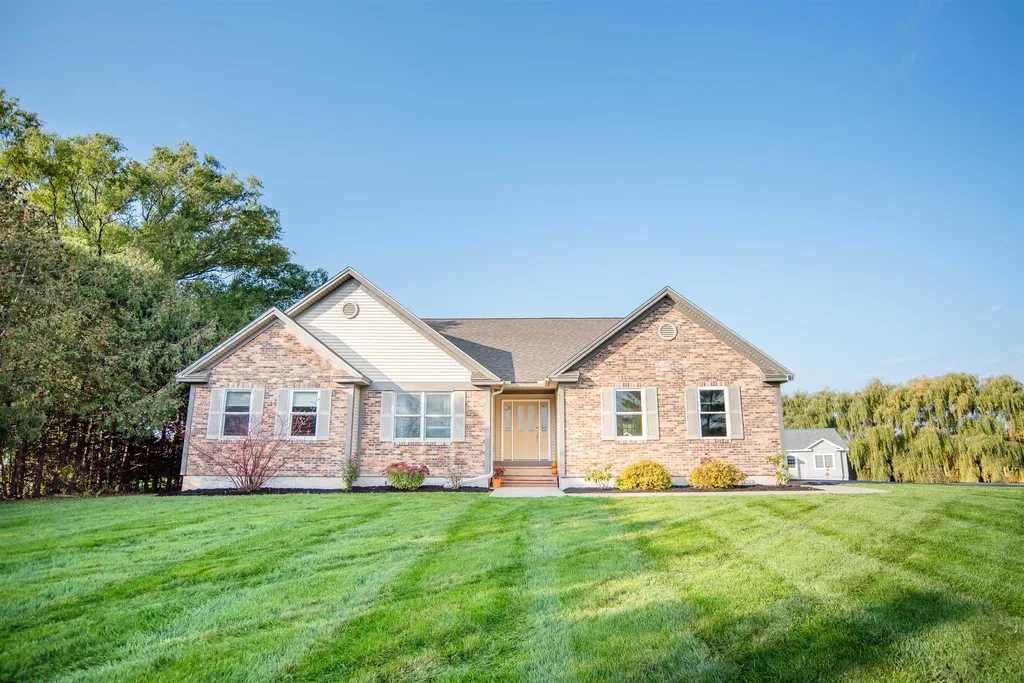
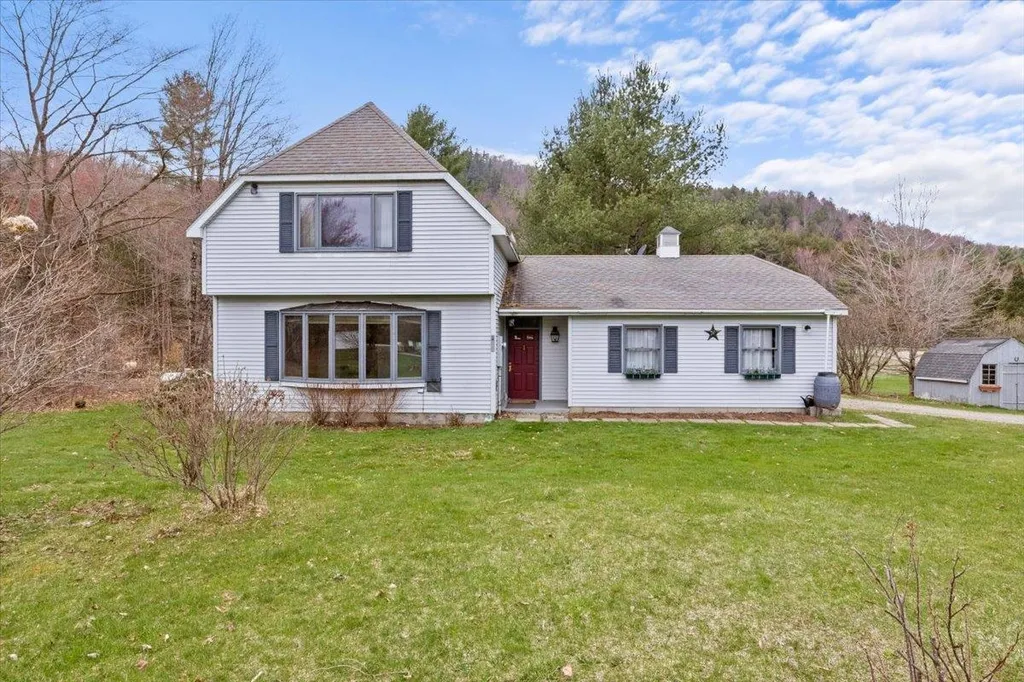
Wonderful opportunities await in this 2 bedroom 1.75 bath home located in the heart of Huntington. Amazing views of Camels Hump from the front living room windows is the star of the show here. Entering the home from the front door you will see that the home's first floor has a great flow to it and the living room, kitchen and dining area all combine to make one nice living space. The second floor features two large bedrooms joined by a full bathroom. The larger bedroom has it's own access to the full bathroom. The home has a full unfinished basement and two car garage. The lot has numerous perennial gardens and flowering bushes, a must see in the late spring through summer months. Just a few minutes walk to the center of town, and located on a quiet dead end road for ultimate privacy. Come see it and make this one yours!

Listed by Flat Fee Real Estate

Listing Sold by Flex Realty
$
$
%
$/month over payments
Federal 30-year interest rate: 7.03% last updated on Sep 24, 2026
* All Figures are estimates. Check with your bank or proposed mortgage company for actual interest rates.
This product uses the FRED® API but is not endorsed or certified by the Federal Reserve Bank of St. Louis.

Ask A QuestionMore Details

12 Sommerfield Avenue South Burlington VT 05403
Sold

MLS Number 4903168

  • Residential Single Family
  • PricePerSqFt 284.72
  • Full Bath 2
  • Construction Existing
  • Bedrooms 4

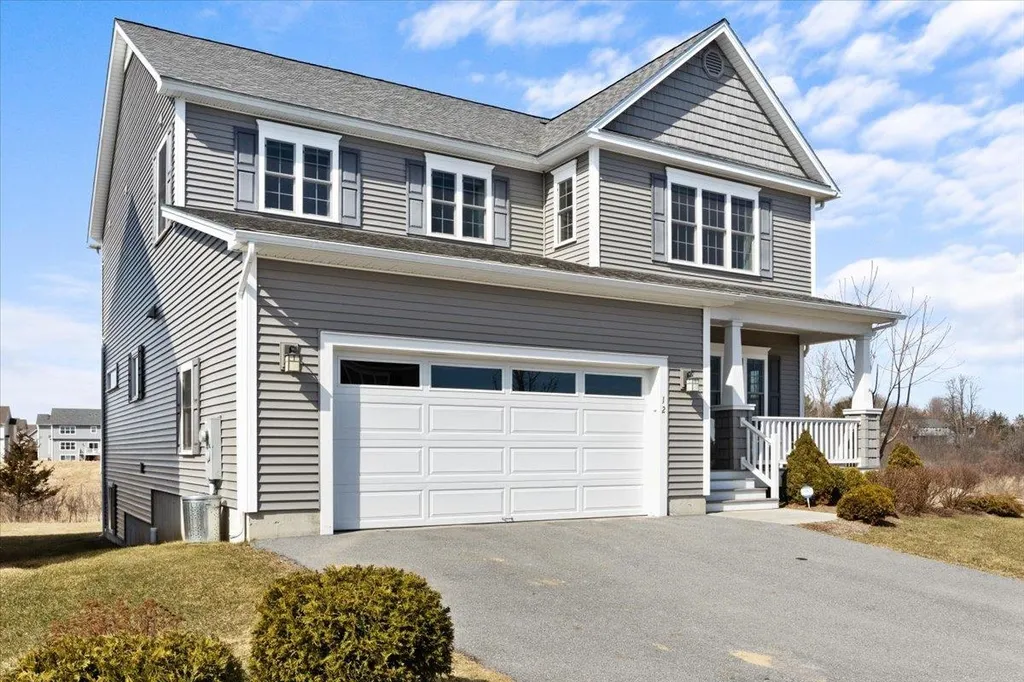
Sunlight soaked 4 bedroom carriage home located in sought after Cider Mill community. This gorgeous home is full of original builder upgrades, has been cared for and updated through the years. The first floor is bathed in natural light and the hickory flooring seems to illuminate the open floor plan even further. This kitchen is to die for. The cherry cabinetry, white tile and iconic black quartz countertops all meld to create a sophisticated twist on the country kitchen. The rest of the first floor is perfect for entertaining and if you need even more space you can make your way out to the large deck for some of the most glowing sunsets in Chittenden County. The second floor is truly your private get away. The vast primary bedroom is only humbled by the amazing double walk in closet and the bathroom you have been looking for. Full of wonderful detail from the subway tile shower with frameless door, to the decorative gray tile surrounding the soaking tub and quartz countertop, it is a must see. The 2nd floor also boasts 2 larger family bedrooms, laundry and another updated full bathroom to share. The finished basement can be the getaway for a good movie and take in the ambiance of the fireplace. A spare bedroom with 3/4 bathroom finishes off the tour of one of the most impressive homes in Cider Mill. This home has all of the character that you have been looking for and just minutes from Burlington, golf, the bike path and I-89. This one has to be seen to believe!

Listed by Flat Fee Real Estate

Listing Sold by Coldwell Banker Hickok and Boardman

$
$
%
$/month over payments
Federal 30-year interest rate: 7.03% last updated on Sep 24, 2026
* All Figures are estimates. Check with your bank or proposed mortgage company for actual interest rates.
This product uses the FRED® API but is not endorsed or certified by the Federal Reserve Bank of St. Louis.

Ask A QuestionMore Details

51 Mountain Road Westford VT 05494
Sold

MLS Number 4899445

  • Residential Single Family
  • PricePerSqFt 210.21
  • Full Bath 2
  • Address 51 Mountain Road
  • Construction Existing

Welcome to Westford! This amazing home is ready for the next chapter in its wonderful story. When you arrive you are welcomed to the pristine wooded 10.1 acre lot and the lovely home perched high above the large private pond. The land delights with an apple orchard, treehouse, big red barn, trails, blueberry patch, and more. There have been numerous updates over the past few years including Pella windows, new kitchen, updated bathroom, new fixtures, new flooring, and updated paint throughout. You will appreciate the functionality of a quintessential Vermont mudroom and with the spacious open concept floor plan you will have no problem entertaining all of your friends and family. The kitchen has been renovated to include all new appliances including an induction range, shaker white cabinets, open shelving made from Vermont Maple wood, and “rugged concrete” quartz countertops with a farmhouse sink. The first floor has three bedrooms, 1 3/4 bathrooms, plus a laundry room with new appliances. The second floor has an office with skylight, custom built-in shelving, and desk. This leads into the large bonus room with glorious natural light and views and a gas fireplace. The second floor master bedroom boasts french doors, 2 large walk-in closets, a mini split unit, and a full master bath with jetted tub. All this in the sought after Essex Westford School District. Come see this one before it is gone… and make that chapter yours! Showings begin Friday March 4th.

Listed by Flat Fee Real Estate

Listing Sold by Burlington Office

$
$
%
$/month over payments
Federal 30-year interest rate: 7.03% last updated on Sep 24, 2026
* All Figures are estimates. Check with your bank or proposed mortgage company for actual interest rates.
This product uses the FRED® API but is not endorsed or certified by the Federal Reserve Bank of St. Louis.

Ask A QuestionMore Details

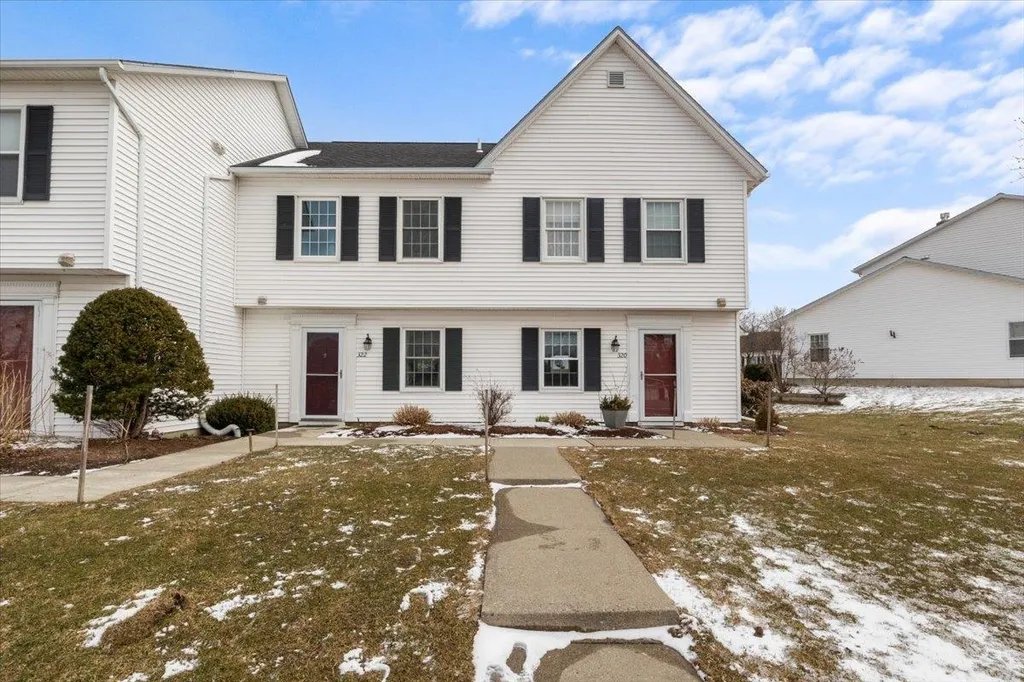
322 Northview Court Williston VT 05495
Sold

MLS Number 4903041

  • Condo
  • PricePerSqFt 240
  • Square Feet 1,275
  • Bedrooms 2
  • New Contruction Existing

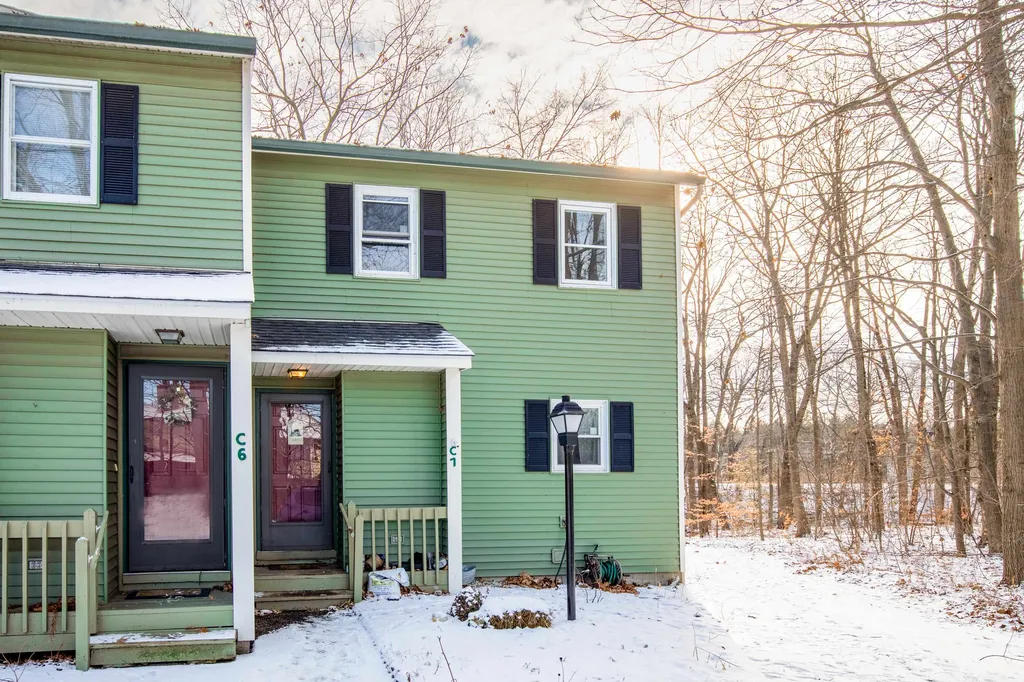
Beautifully maintained two bedroom townhouse conveniently located between Tafts Corners in Williston and Five Corners in Essex. Entering into the open first floor layout you will notice the natural light flood the family room in the morning hours. The afternoon light is best in the master bedroom. The kitchen has been updated with stainless steel appliances. The sunken family room is spacious and flows nicely with the dining area to make an inviting entertaining space. Looking out over the backyard is a large private deck. Two large bedrooms are located on the top floor as well as a full bathroom and laundry. The pulldown attic access is a huge bonus offering amazing storage options, so make sure you take a look. This is a very efficient unit and close to shopping, restaurants, I89 and other amenities. This one won't last long, so make sure to see it before it is gone! Showings to begin 4/1/2022

Listed by Flat Fee Real Estate

Listing Sold by KW Vermont

$
$
%
$/month over payments
Federal 30-year interest rate: 7.03% last updated on Sep 24, 2026
* All Figures are estimates. Check with your bank or proposed mortgage company for actual interest rates.
This product uses the FRED® API but is not endorsed or certified by the Federal Reserve Bank of St. Louis.

Ask A QuestionMore Details

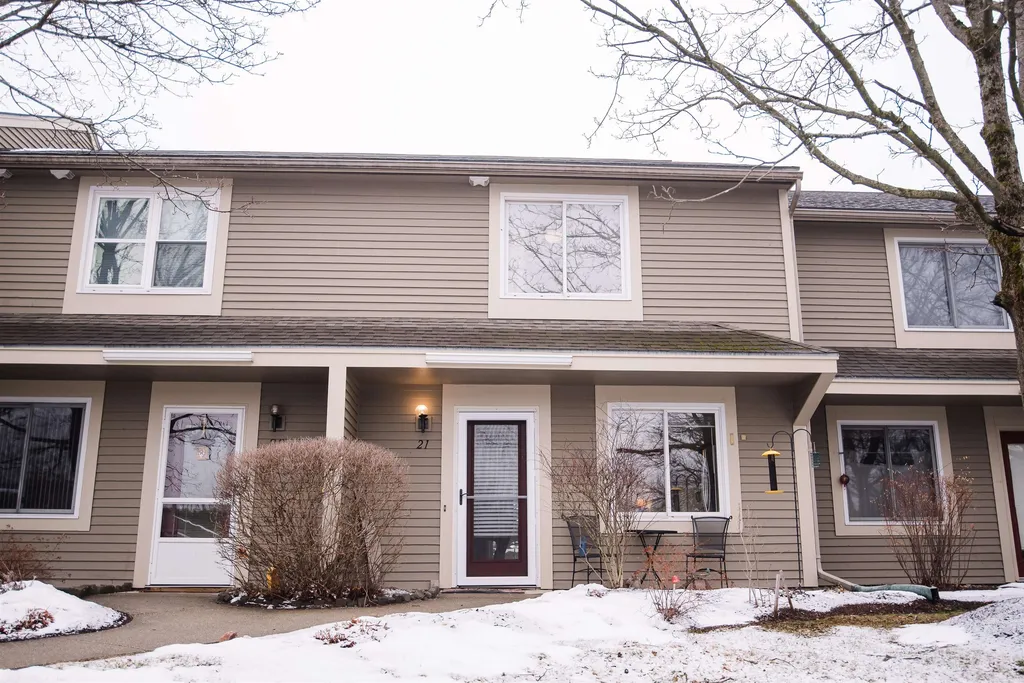
21 Overlook Drive South Burlington VT 05403
Sold

MLS Number 4900809

  • Condo
  • PricePerSqFt 267.42
  • Square Feet 1,234
  • Bedrooms 2
  • New Contruction Existing

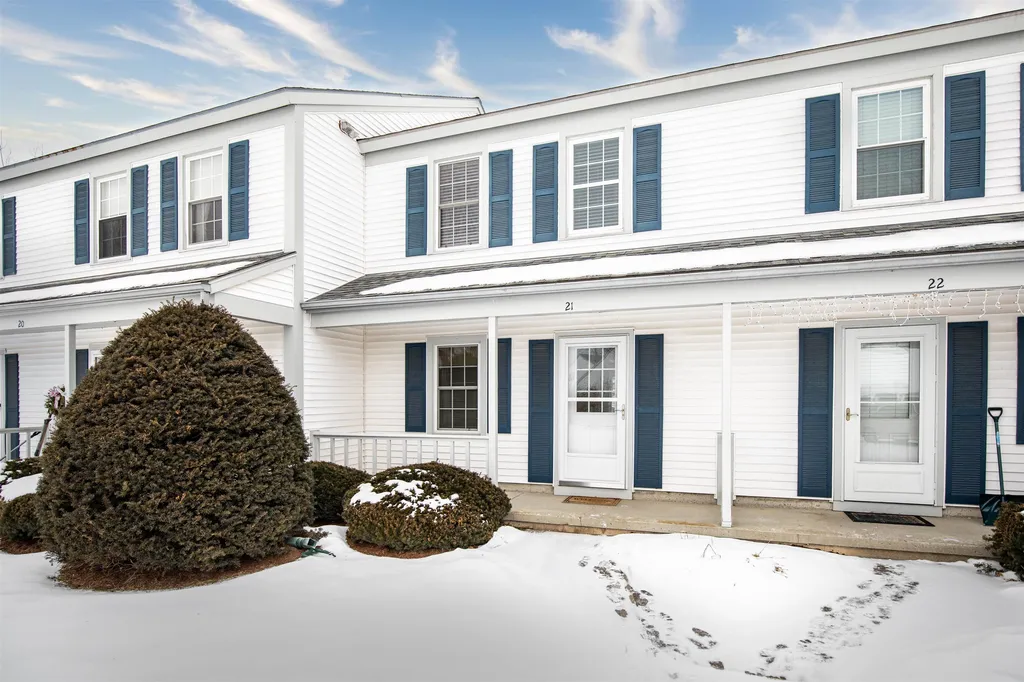
Location, just 5 miles from downtown Burlington sits a great 2 bed condo waiting for your touches. Open first floor layout, large slider door leads to back deck, 1/2 bath off kitchen, 2nd floor laundry and a garage space. Association offers tennis court, in ground pool and small playground. Delay Showing until March 16th

Listed by Flat Fee Real Estate

Listing Sold by Element Real Estate

$
$
%
$/month over payments
Federal 30-year interest rate: 7.03% last updated on Sep 24, 2026
* All Figures are estimates. Check with your bank or proposed mortgage company for actual interest rates.
This product uses the FRED® API but is not endorsed or certified by the Federal Reserve Bank of St. Louis.

Ask A QuestionMore Details

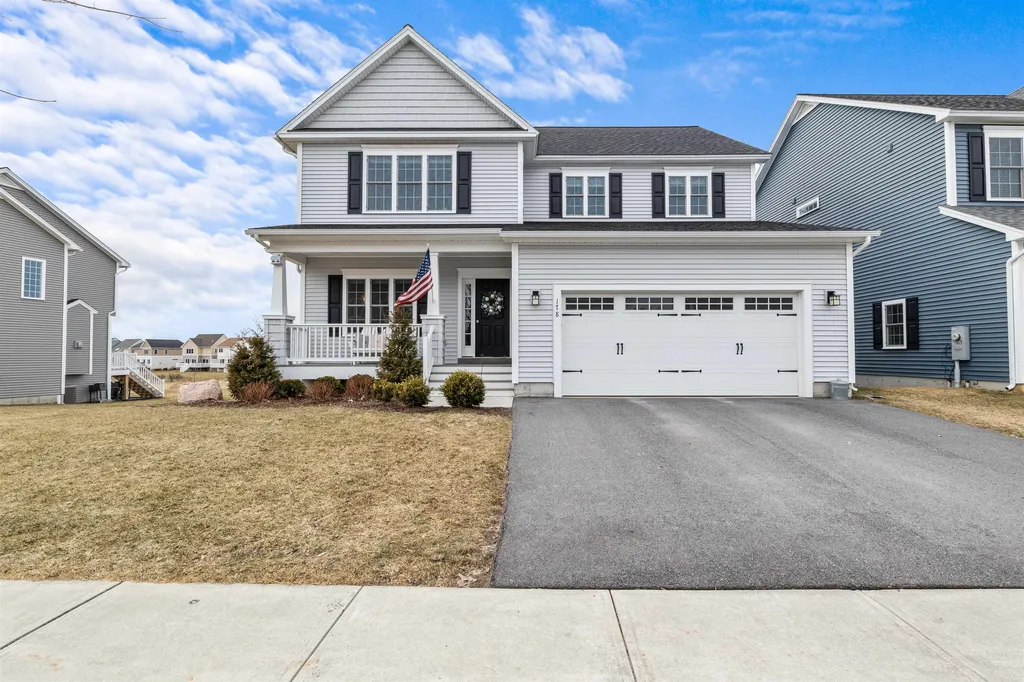
178 Sommerfield Avenue South Burlington VT 05403
Sold

MLS Number 4900461

  • Residential Single Family
  • PricePerSqFt 284.23
  • Full Bath 2
  • Construction Existing
  • Bedrooms 3

Beautiful 3 bedroom 3 bathroom home located in popular Cider Mill neighborhood. This home is full of updates and love. Entering the home you will see that it is bathed in natural light and the hardwood flooring seems to add to the brightness. The first floor of living space is open and flows very well through the kitchen, living and dining rooms. There is also a spacious office and essential mud room entry. The second floor features a tremendous master en suite with ample space in the double walk-in closet, and wonderful master bathroom with soaking tub and shower. The laundry is located on the second floor just outside the master bedroom, and is convenient keeping the families living space separate from your guests. This floor also features 2 other large bedrooms and a second full bathroom. The finished basement offers that same natural brightness and offers an area for a second family/living room. This level does feature rough-ins for a 3/4 bathroom. The sun rises in the front of the home, and the amazing sunsets off of the back deck are to die for. Cider Mill is centrally located and provides quick access to area schools, recreational facilities, golf courses, I-89 and Shelburne Road. This home will not last long, come see it today before it is gone!

Listed by Flat Fee Real Estate

Listing Sold by Vermont Real Estate Company

$
$
%
$/month over payments
Federal 30-year interest rate: 7.03% last updated on Sep 24, 2026
* All Figures are estimates. Check with your bank or proposed mortgage company for actual interest rates.
This product uses the FRED® API but is not endorsed or certified by the Federal Reserve Bank of St. Louis.

Ask A QuestionMore Details

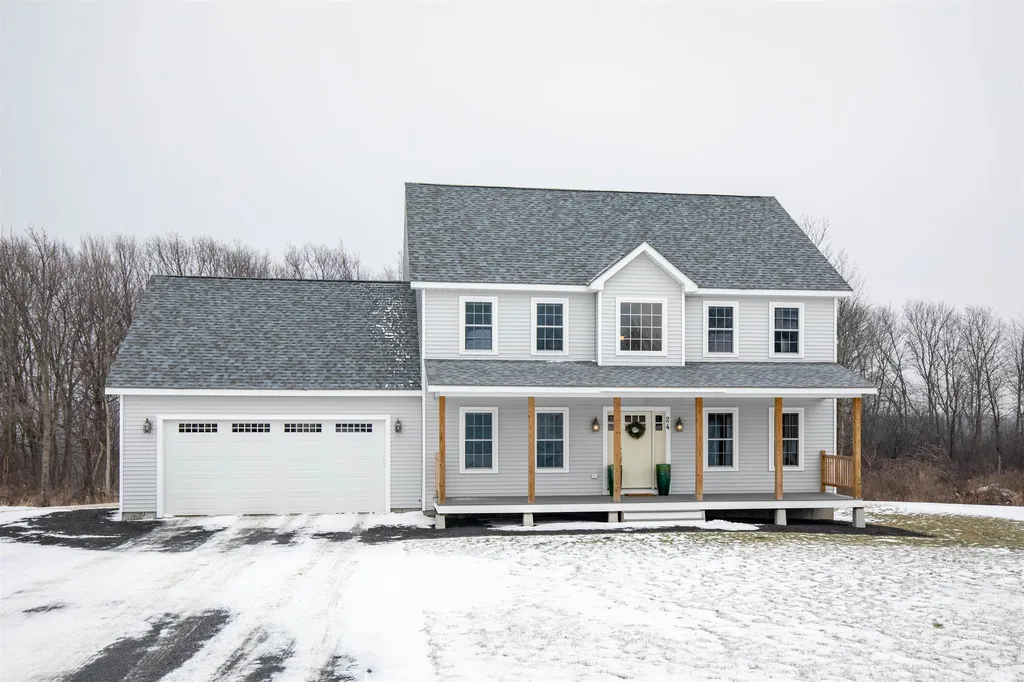
24 Haycorn Hollow Road South Hero VT 05486
Sold

MLS Number 4899003

  • Residential Single Family
  • PricePerSqFt 220.41
  • Full Bath 2
  • Construction Existing
  • Bedrooms 3

Built in 2019, this 3 bed 2 1/2 bath home is located on a private cul-de-sac in the Lake Champlain Islands. Just minutes from I-89, this South Hero home situated on over 1 acre of land has something for everyone. The first floor of the home features an open floor plan as well as a private den. The bright and open kitchen features custom cabinets, stainless steel appliances and a kitchen island. The kitchen opens to the dining area which features an abundance of natural light thanks to the large glass slider leading to the home's private deck. The dining area leads to the family room which like the kitchen and dining area has beautiful hardwood floors. For quieter moments the first floor also has a den with hardwood floors. The first floor is finished off with a 1/2 bath and laundry. The second floor features an en suite master bedroom with soaking tub and tiled shower. The master has a very large walk-in closet as well. The second floor has two spacious guest beds as well as full guest bath with granite vanity. The gem of the second floor is the bonus room over the garage. This room is perfect as a game room, home office or both. For those looking for additional living space, the walk-out basement provides great future potential. The home is located on a corner lot abutting open fields giving it a rural and secluded feeling as you sit and look out from the back deck. There is a large sloping lawn in back as well as large level front yard. A must see home.

Listed by Flat Fee Real Estate

Listing Sold by M Realty

$
$
%
$/month over payments
Federal 30-year interest rate: 7.03% last updated on Sep 24, 2026
* All Figures are estimates. Check with your bank or proposed mortgage company for actual interest rates.
This product uses the FRED® API but is not endorsed or certified by the Federal Reserve Bank of St. Louis.

Ask A QuestionMore Details

38 Owens Way Waitsfield VT 05673

Waitsfield, VT38 Owens Way

Sale Price$925,000

Sold

MLS Number 4889452

  • Residential Single Family
  • PricePerSqFt 370.59
  • Full Bath 2
  • Address 38 Owens Way
  • Construction Existing

New, energy efficient, 3 bedroom home with almost 7 acres and breathtaking mountain views. Plenty of windows to take in the view of the changing seasons or step out onto the large porch and enjoy the mountain air. Open floor plan with large kitchen for entertaining. Upstairs offers 2 ensuites, a 3rd bedroom, separate office and laundry. 2 car garage and mudroom/storage for the outdoor equipment. The house is currently set up with an accessory rental with bedroom, bath, living space and separate entrance. However, all the space can be included in the living space. You need to see this beautifully built home.

Listed by Flat Fee Real Estate

Listing Sold by KW Vermont- Mad River Valley

$
$
%
$/month over payments
Federal 30-year interest rate: 7.03% last updated on Sep 24, 2026
* All Figures are estimates. Check with your bank or proposed mortgage company for actual interest rates.
This product uses the FRED® API but is not endorsed or certified by the Federal Reserve Bank of St. Louis.

Ask A QuestionMore Details

236 Songbird Road South Burlington VT 05403
Sold

MLS Number 4896898

  • Condo
  • PricePerSqFt 258.78
  • Square Feet 2,222
  • Bedrooms 3
  • New Contruction Existing

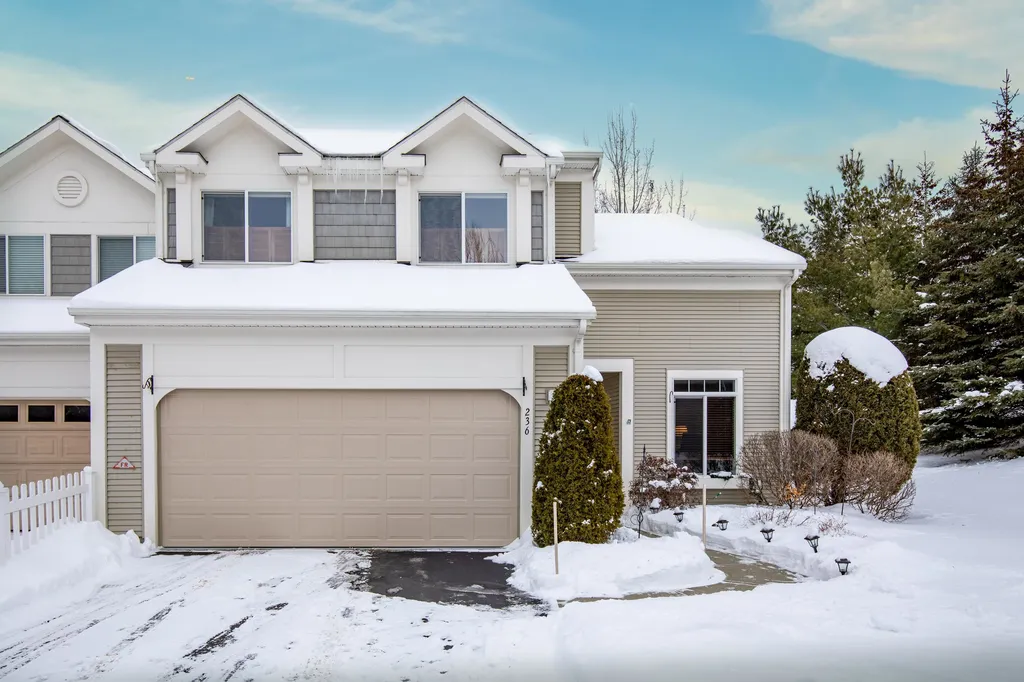
Highly sought after end unit in the charming Heatherfield neighborhood. The first floor features an open floor plan with upgraded cherry hardwood floors, granite countertops, hardwood cabinets and 9 foot ceilings. The second floor features a spacious master with large walk in closet and master bath with soaking tub. This outdoor space of this unit is extremely private. The backyard abuts conserved vegetated land providing ample screening from neighboring units. The patio off the side of the unit also is private and setback from other units. There is a surprising amount of storage in the utility area of the unit. The unit also has a two car garage for additional storage. Centrally located in the heart of South Burlington. Just a short walk to Dorset Park and short drive to Burlington International Airport. A great value and a must see.

Listed by Flat Fee Real Estate

Listing Sold by 802 Real Estate

$
$
%
$/month over payments
Federal 30-year interest rate: 7.03% last updated on Sep 24, 2026
* All Figures are estimates. Check with your bank or proposed mortgage company for actual interest rates.
This product uses the FRED® API but is not endorsed or certified by the Federal Reserve Bank of St. Louis.

Ask A QuestionMore Details

70 Crabapple Lane Hyde Park VT 05655
Sold

MLS Number 4870679

  • Residential Single Family
  • PricePerSqFt 402.78
  • Full Bath 1
  • Address 70 Crabapple Lane
  • Construction Existing

Amazing property nestled right in the heart of Hyde Park. This 3 bed, 1 bath 1800 square foot home has been updated from top to bottom and throughout the very private 1.55 acres. The tour begins on the handsome country style covered porch. When you enter the home you will notice the updates immediatiatly. The shiplap planking in this home gives it a very modern finish. The living room gives way to the tastefully updated country kitchen. This kitchen is bright and features stainless steel appliances. The first bedroom is located on the main floor off of the kitchen. This bedroom is large and features a mini-spit heat pump that provides air conditioning and supplements the homes heating system. The second floor features two large bedrooms, one of which also includes a mini-split unit for added comfort. The full unfinished basement offers plenty of storage and other opportunities. The 1.55 acres is full of added benefits including trails for hiking and skiing. The large heated barn is wonderful for the two horses living on property and there is a heated dog kennel on property as well. The property is full of perennial plantings and gardens as well as a sturdy maintenance shed. This property is supported by an on-demand generator. The home is conveniently located just a short drive to Stowe Mountain Resort, Smugglers Notch and 45 minutes from Jay Peak. This property is a must see and is looking for the next horse owners to love it as much as the Sellers have over the years.

Listed by Flat Fee Real Estate

Listing Sold by BHHS Vermont Realty Group/Morrisville-Stowe

$
$
%
$/month over payments
Federal 30-year interest rate: 7.03% last updated on Sep 24, 2026
* All Figures are estimates. Check with your bank or proposed mortgage company for actual interest rates.
This product uses the FRED® API but is not endorsed or certified by the Federal Reserve Bank of St. Louis.

Ask A QuestionMore Details

77 Bishop Street St. Albans City VT 05478
Sold

MLS Number 4880727

  • Residential Single Family
  • PricePerSqFt 171.23
  • Full Bath 1
  • Address 77 Bishop Street
  • Construction Existing

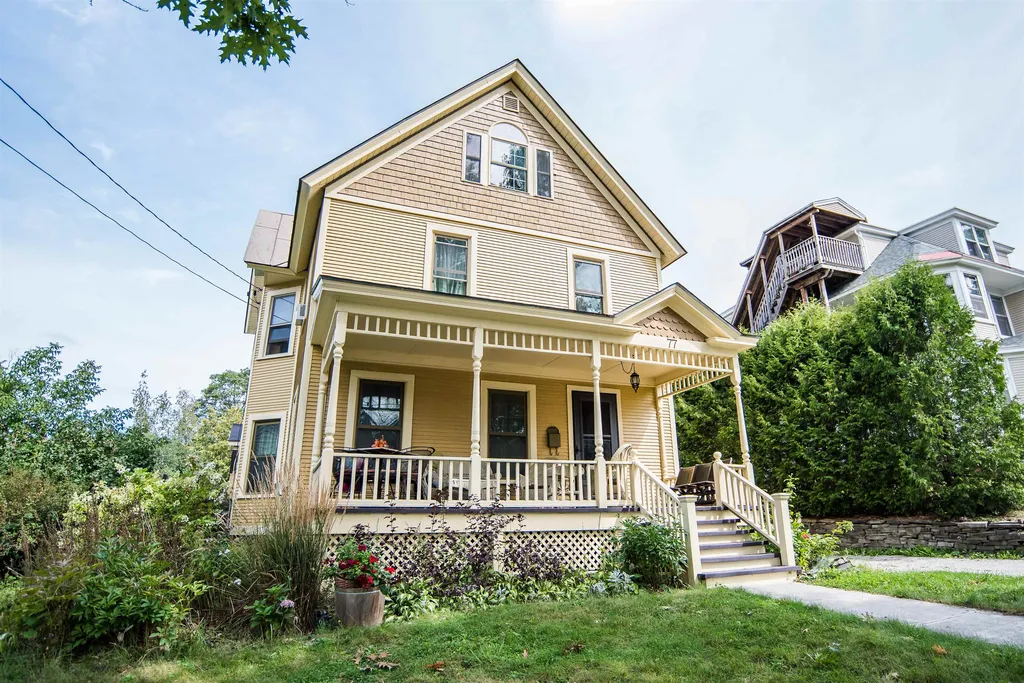
This beautiful, large Victorian home in the desirable Hill section of St. Albans has been brought back to its glory. Wood floors, trim, railings and pocket doors have been restored. The electrical, plumbing, windows, kitchen and bathrooms are updated to modern convenience. 4 bedrooms plus an office allows enough room for the whole family. Detached garage with potential above for living space or office. Private backyard and pool round out this great family home.

Listed by Flat Fee Real Estate

Listing Sold by Burlington Office

$
$
%
$/month over payments
Federal 30-year interest rate: 7.03% last updated on Sep 24, 2026
* All Figures are estimates. Check with your bank or proposed mortgage company for actual interest rates.
This product uses the FRED® API but is not endorsed or certified by the Federal Reserve Bank of St. Louis.

Ask A QuestionMore Details

34 Berlin Heights Berlin VT 05641

Berlin, VT34 Berlin Heights

Sale Price$475,000

Sold

MLS Number 4895829

  • Residential Single Family
  • PricePerSqFt 226.3
  • Full Bath 2
  • Address 34 Berlin Heights
  • Construction Existing

Wonderful opportunity and great location just minutes to Downtown Barre and Montpelier. This 3 bedroom home sits nicely on a level, partially fenced, full acre of land with mature apple trees and beautiful views. Entering the home you will be struck by the convenience of the large mudroom area. This area has a walk-in coat closet, and laundry room equipped with LG True Steam washer and dryer. There is even a shower perfect for rinsing off the dogs after a day outdoors. From here you will move to the kitchen which is updated with granite countertops, slide-in, dual fuel down draft steam range and stainless steel appliances. Entertaining is easy with the open layout from the kitchen through the spacious dining room and living rooms. If you need more room in the warmer months the oversized deck off of the dining room is more than capable to handle the party and guests can relax under the shade of the Otter Creek awning. The home has gorgeous birds eye maple flooring throughout most of the first floor, with cork flooring in the office, tiled bathrooms and bamboo flooring in bedrooms. The Master bedroom downstairs has a walk in closet and full bathroom. The bedrooms upstairs each have walk in closets as well. The walkout basement is spacious and provides ample opportunity for finishing and storage, including a nice workshop area. If you need more storage, there is opportunity above the oversized two car garage. This home is ready for the next chapter, make it yours!

Listed by Flat Fee Real Estate

Listing Sold by

$
$
%
$/month over payments
Federal 30-year interest rate: 7.03% last updated on Sep 24, 2026
* All Figures are estimates. Check with your bank or proposed mortgage company for actual interest rates.
This product uses the FRED® API but is not endorsed or certified by the Federal Reserve Bank of St. Louis.

Ask A QuestionMore Details

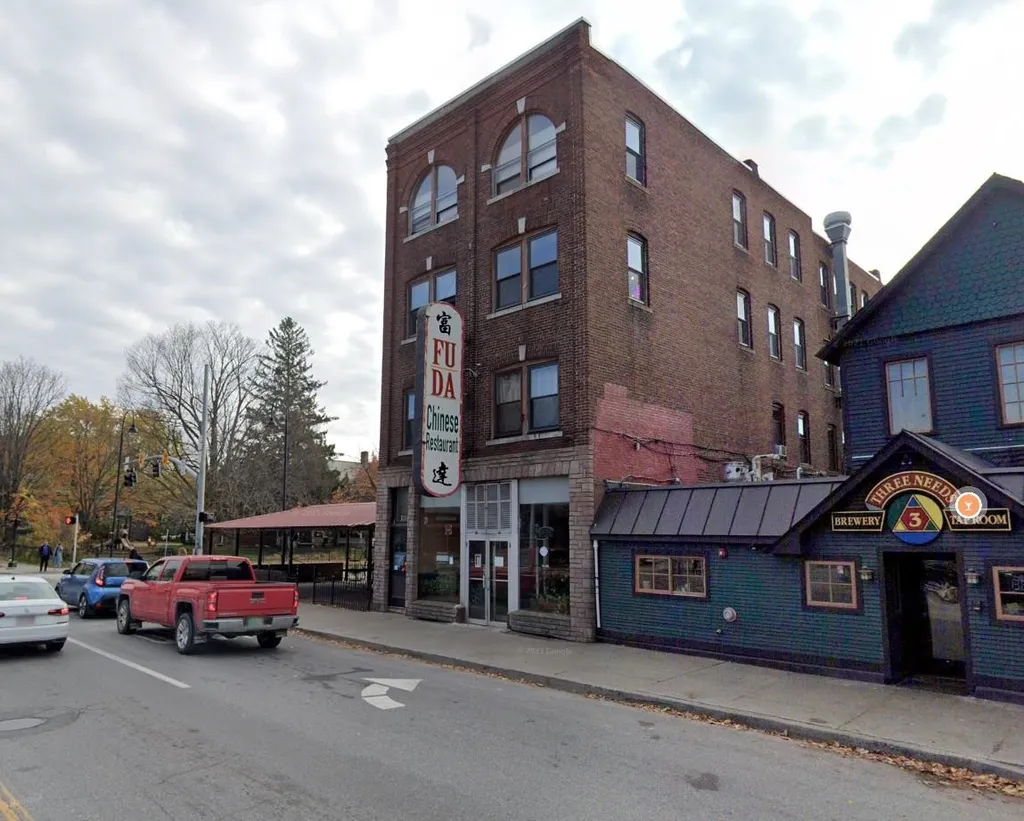
187 Pearl Street Burlington VT 05401

Burlington, VT187 Pearl Street

Sale Price$1,000,000

Sold

MLS Number 4899392

  • Multifamily
  • PricePerSqFt 101.01
  • Address 187 Pearl Street
  • Units 8
  • Acreage 0.06

Listed by Flat Fee Real Estate

Listing Sold by Element Real Estate

$
$
%
$/month over payments
Federal 30-year interest rate: 7.03% last updated on Sep 24, 2026
* All Figures are estimates. Check with your bank or proposed mortgage company for actual interest rates.
This product uses the FRED® API but is not endorsed or certified by the Federal Reserve Bank of St. Louis.

Ask A QuestionMore Details

187 Mcjay Drive Williston VT 05495
Sold

MLS Number 4893495

  • Residential Single Family
  • PricePerSqFt 314.47
  • Full Bath 1
  • Address 187 Mcjay Drive
  • Construction Existing

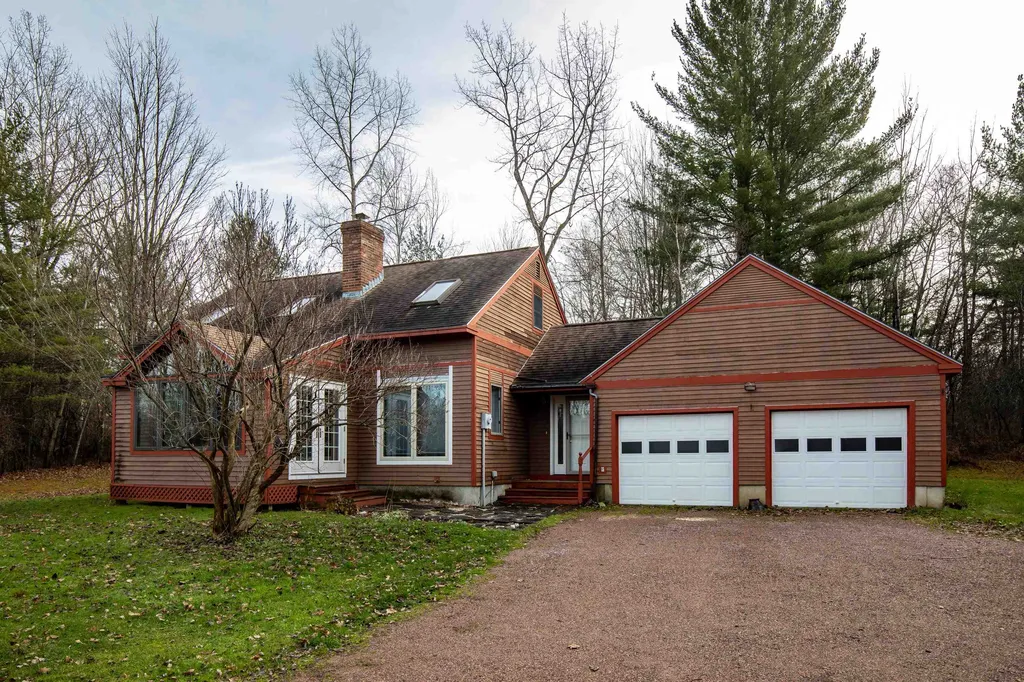
Wonderful 3-bedroom 2-bathroom Cape located in Sunset Acres neighborhood in Williston. Perched at the top of a gorgeous 1.98 acre plot this is gem has the privacy of rural living yet minutes from everything. Entering the home you will first notice the stunning hardwood throughout the first floor living space. The kitchen and dining area is open and inviting. Moving through the first floor you next find the spacious living room complete with wood stove. This floor does have a large bedroom and full bathroom. One of the highlights of this home is the 3 season sunroom with private entrance from the outside. Moving upstairs you will find the remaining 2 bedrooms and a 3/4 bathroom. This home has been updated and has worked with Efficiency Vermont to upgrade the insulation. The seller has recently installed new windows in some areas of the home. The home does have a full unfinished basement, and a huge 2 car garage. This home is a perfect fit for you, come see it for yourself before it is gone!

Listed by Flat Fee Real Estate

Listing Sold by RE/MAX North Professionals

$
$
%
$/month over payments
Federal 30-year interest rate: 7.03% last updated on Sep 24, 2026
* All Figures are estimates. Check with your bank or proposed mortgage company for actual interest rates.
This product uses the FRED® API but is not endorsed or certified by the Federal Reserve Bank of St. Louis.

Ask A QuestionMore Details

60 Brickyard Road Essex VT 05452
Sold

MLS Number 4895582

  • Condo
  • PricePerSqFt 248.23
  • Square Feet 1,132
  • Bedrooms 2
  • New Contruction Existing

This 2 bed, 1 1/2 bath townhouse is just short distance to the Village amenities as well as the local schools. The home has a covered front porch to welcome you to this two level home. The first floor has an open floor plan with the spacious kitchen looking through to the dining/living area. From the living area there is a large slider leading to the home's private back deck which provides an abundance of natural light to the living area. The deck itself overlooks a wooded area and is a great spot to relax on warmer evenings. The second floor of the home features two large bedrooms with ample closet space. The second floor has a full bath with laundry. There is a carport for covered parking. The Association also features a pool and tennis courts for on site recreation or for those who enjoy walking there are miles of sidewalks leading in every direction. This unit is a great value and a must see.

Listed by Flat Fee Real Estate

Listing Sold by Coldwell Banker Hickok and Boardman

$
$
%
$/month over payments
Federal 30-year interest rate: 7.03% last updated on Sep 24, 2026
* All Figures are estimates. Check with your bank or proposed mortgage company for actual interest rates.
This product uses the FRED® API but is not endorsed or certified by the Federal Reserve Bank of St. Louis.

Ask A QuestionMore Details

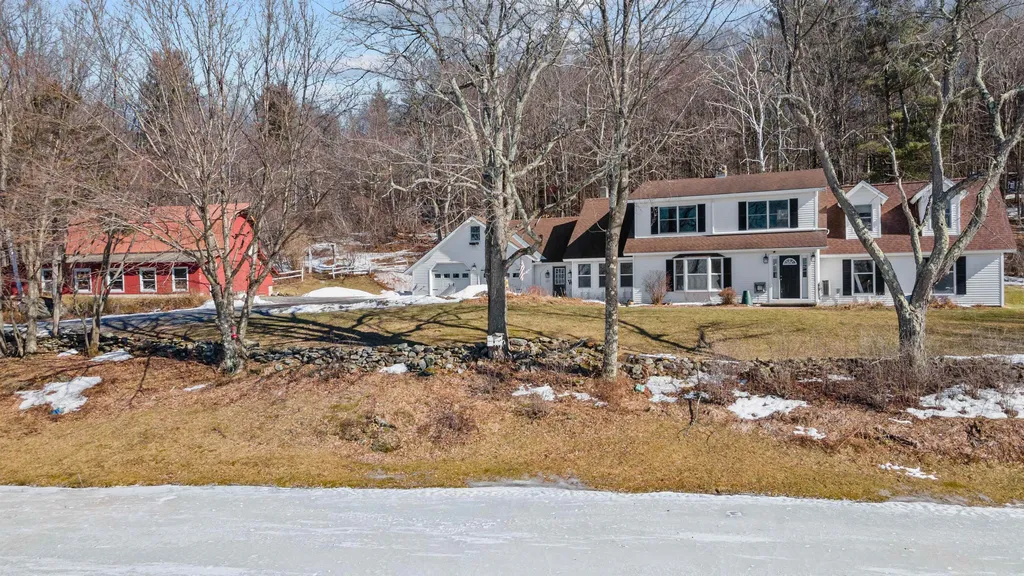
43 Jackson Street Essex VT 05452
Sold

MLS Number 4892822

  • Condo
  • PricePerSqFt 243.06
  • Square Feet 1,896
  • Bedrooms 3
  • New Contruction Existing

Wonderful opportunity in the heart of Essex! This 3 bedroom 3 bathroom end unit is a must see. The tour starts in the open first floor living space. The kitchen, dining room and living room all meld together to provide plenty of room for entertaining. If you still need more room you can bring the party to the large back deck overlooking the back yard. Moving upstairs you will find all three bedrooms and a full bathroom. The finished basement has tremendous potential as a family room, office or home gym, and offers storage opportunities. The Sellers have recently replaced the hot water heater, and updated the flooring on the first floor and upstairs bathroom. Conveniently located just minutes from restaurants, shopping, schools and Maple Street Park, this unit will not last long. Stop by today and make it yours tomorrow!

Listed by Flat Fee Real Estate

Listing Sold by Flex Realty
$
$
%
$/month over payments
Federal 30-year interest rate: 7.03% last updated on Sep 24, 2026
* All Figures are estimates. Check with your bank or proposed mortgage company for actual interest rates.
This product uses the FRED® API but is not endorsed or certified by the Federal Reserve Bank of St. Louis.

Ask A QuestionMore Details

20 Winter Street Montpelier VT 05602
Sold

MLS Number 4897411

  • Residential Single Family
  • PricePerSqFt 264.33
  • Full Bath 2
  • Address 20 Winter Street
  • Construction Existing

Listed by Flat Fee Real Estate

Listing Sold by Coldwell Banker Hickok & Boardman / E. Montpelier

$
$
%
$/month over payments
Federal 30-year interest rate: 7.03% last updated on Sep 24, 2026
* All Figures are estimates. Check with your bank or proposed mortgage company for actual interest rates.
This product uses the FRED® API but is not endorsed or certified by the Federal Reserve Bank of St. Louis.

Ask A QuestionMore Details

71 North Street Winooski VT 05404

Winooski, VT71 North Street

Sale Price$350,000

Sold

MLS Number 4865016

  • Multifamily
  • PricePerSqFt 315.88
  • Address 71 North Street
  • Units 2
  • Bathroom 2

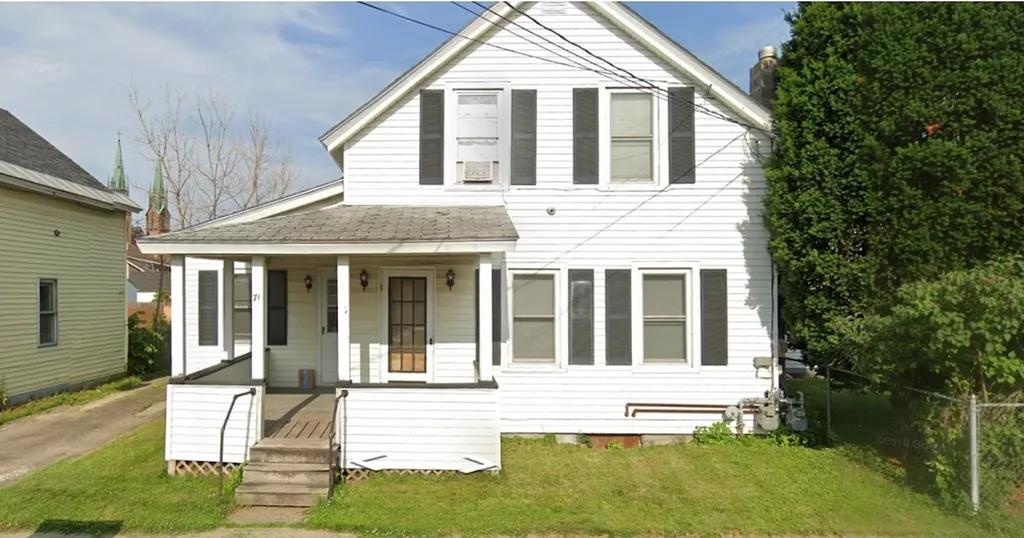
Wonderful opportunity for investment in central Winooski! This two unit multi-family home is perfectly located on the lower portion of the North Street hill side. Walking distance to some of Chittenden Counties best places to wine and dine, and even catch an amazing breakfast. The home is comprised of two 1-Bedroom units. The first floor unit is the larger of the two units. This unit has gorgeous hardwood flooring throughout the living space and has a bonus living room/den area that could be converted into a second bedroom if desired. The west facing living rooms offer tremendous natural light in the afternoon. The second floor unit is a bit smaller and has a very nice back porch entry. This unit is comprised of a kitchen, living room, bedroom and bath. This property is unique in the fact that it has a decent sized back yard that has been used for gardening and may have other opportunities for expansion. This property is full of possibility and is ready for the next chapter in it's historic story, stop by and make that chapter yours!

Listed by Flat Fee Real Estate

Listing Sold by Coldwell Banker Hickok and Boardman

$
$
%
$/month over payments
Federal 30-year interest rate: 7.03% last updated on Sep 24, 2026
* All Figures are estimates. Check with your bank or proposed mortgage company for actual interest rates.
This product uses the FRED® API but is not endorsed or certified by the Federal Reserve Bank of St. Louis.

Ask A QuestionMore Details

13 Hanover Street South Burlington VT 05403
Sold

MLS Number 4892301

  • Residential Single Family
  • PricePerSqFt 277.01
  • Address 13 Hanover Street
  • Construction Existing
  • Bedrooms 3

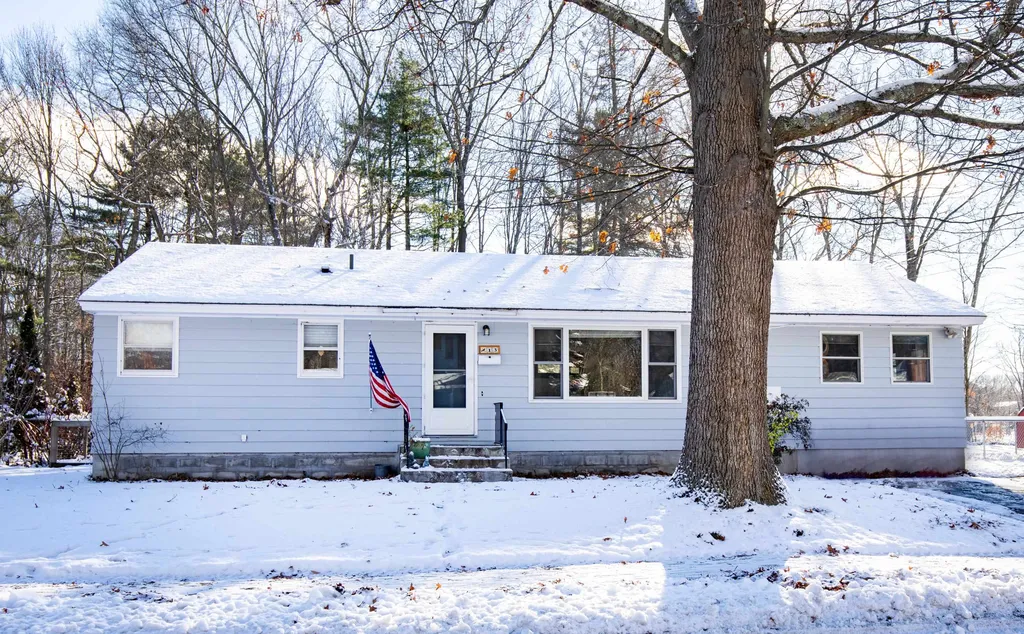
Wonderful opportunities await you in this 3 bedroom 2 bathroom ranch in South Burlington. Entering the home you will note the natural light works with the hardwood floors to illuminate the home. This is 1 floor living at it's best. You enter the home into the bright living room, that melds well into the galley style eat-in kitchen. There is a formal dining room located just off of the kitchen for convenient family dinners as well. The east side of the home features 2 bedrooms and a multi-purpose room that would be perfect for an office or playroom. The west side of the home features the full master bedroom, with 3/4 bathroom and walk-in closet that has a private exit to the backyard. There is ample storge and potential in the full unfinished basement as well. This home is ultra convenient to Chamberlain School as it is located on the paved pathway between this home and the neighbors. Just minutes from downtown Burlington and UVM, and walking distance to shopping and restaurants, come see it before it's gone!

Listed by Flat Fee Real Estate

Listing Sold by Brian French Real Estate

$
$
%
$/month over payments
Federal 30-year interest rate: 7.03% last updated on Sep 24, 2026
* All Figures are estimates. Check with your bank or proposed mortgage company for actual interest rates.
This product uses the FRED® API but is not endorsed or certified by the Federal Reserve Bank of St. Louis.

Ask A QuestionMore Details

27 Weeping Willow Lane South Burlington VT 05403
Sold

MLS Number 4890075

  • Residential Single Family
  • PricePerSqFt 326.46
  • Full Bath 2
  • Construction Existing
  • Bedrooms 3

Beautiful South Burlington, single level home with open floor plan, vaulted ceilings and lovely wood floors. 3 large bedrooms, laundry off the kitchen, attached 2 car garage, large back deck and spacious backyard, and a finished basement give you all the room you need. Great location for easy commute to town or Burlington.

Listed by Flat Fee Real Estate

Listing Sold by Coldwell Banker Hickok and Boardman

$
$
%
$/month over payments
Federal 30-year interest rate: 7.03% last updated on Sep 24, 2026
* All Figures are estimates. Check with your bank or proposed mortgage company for actual interest rates.
This product uses the FRED® API but is not endorsed or certified by the Federal Reserve Bank of St. Louis.

Ask A QuestionMore Details

24-26 Randall Street Waterbury VT 05676
Sold

MLS Number 4881723

  • Multifamily
  • PricePerSqFt 151.13
  • Address 24-26 Randall Street
  • Units 2
  • Bathroom 4

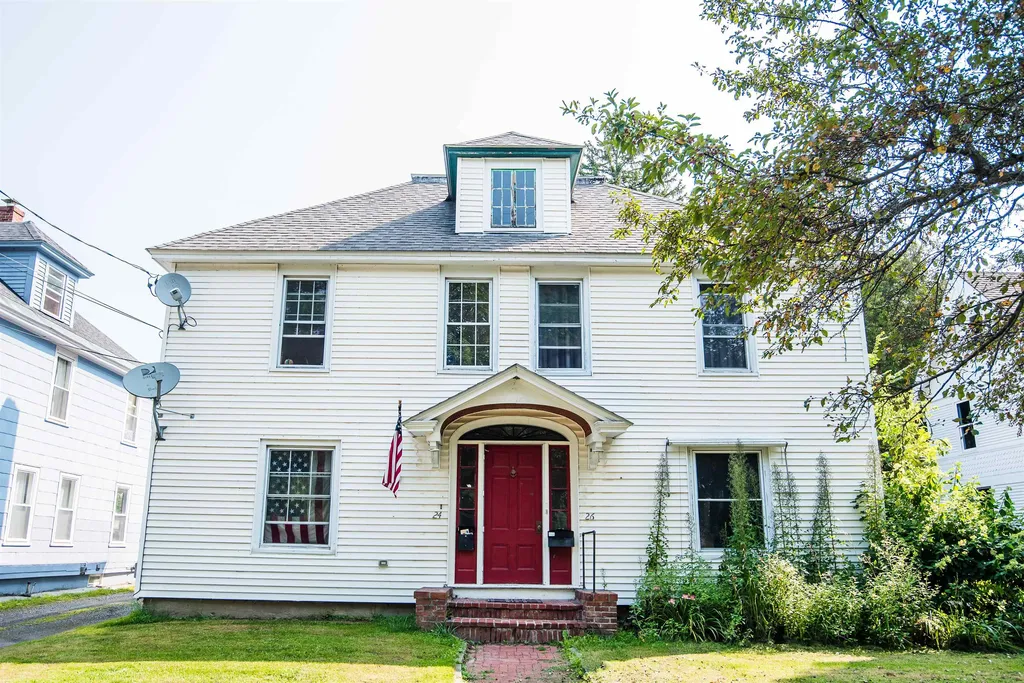
Investment property in the heart of Waterbury. This duplex has a wonderful rental history. Each unit has 3 bedrooms, 2 bath, laundry and additional storage. Tenants appreciate the convenient location, walking distance to restaurants and stores, easy access to ski resorts and to the highway. Purchases as an investment or subsidize living expenses by renting one side and living in the other.

Listed by Flat Fee Real Estate

Listing Sold by BHHS Vermont Realty Group/Waterbury

$
$
%
$/month over payments
Federal 30-year interest rate: 7.03% last updated on Sep 24, 2026
* All Figures are estimates. Check with your bank or proposed mortgage company for actual interest rates.
This product uses the FRED® API but is not endorsed or certified by the Federal Reserve Bank of St. Louis.

Ask A QuestionMore Details

1131 Barry Road Fairfield VT 05455
Sold

MLS Number 4891041

  • Residential Single Family
  • PricePerSqFt 163.69
  • Full Bath 1
  • Address 1131 Barry Road
  • Construction Existing

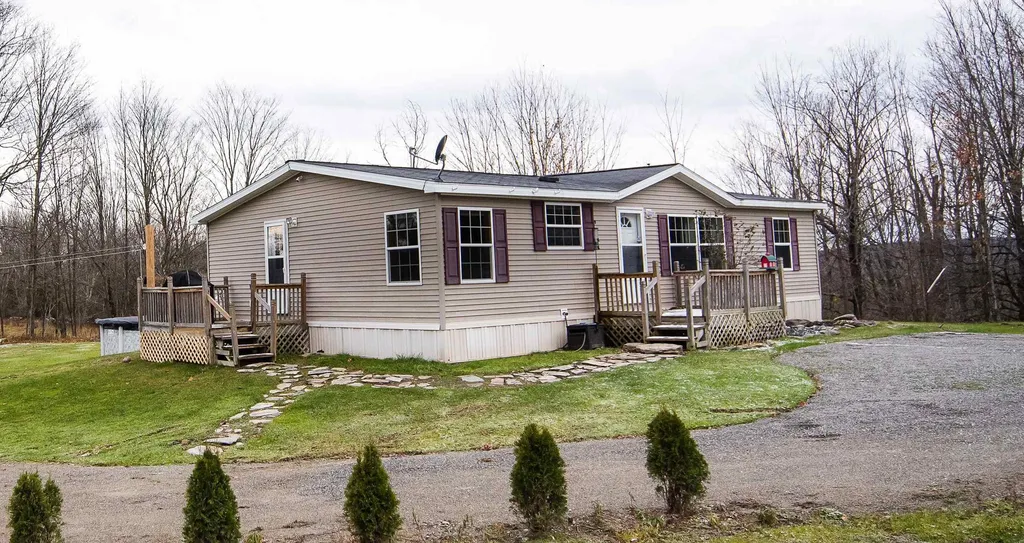
Enjoy living in the outskirts of town. Tastefully updated with hardwood floors, new appliances and remodeled bathroom. This 3 bedrooms, 2 bath, open floor plan home, sits on .5 acres and is surrounded by fields. This is a turn key ready home at a great price.

Listed by Flat Fee Real Estate

Listing Sold by CENTURY 21 North East

$
$
%
$/month over payments
Federal 30-year interest rate: 7.03% last updated on Sep 24, 2026
* All Figures are estimates. Check with your bank or proposed mortgage company for actual interest rates.
This product uses the FRED® API but is not endorsed or certified by the Federal Reserve Bank of St. Louis.

Ask A QuestionMore Details

260 Lost Nation Road Essex VT 05452
Sold

MLS Number 4890644

  • Residential Single Family
  • PricePerSqFt 385.44
  • Full Bath 1
  • Address 260 Lost Nation Road
  • Construction Existing

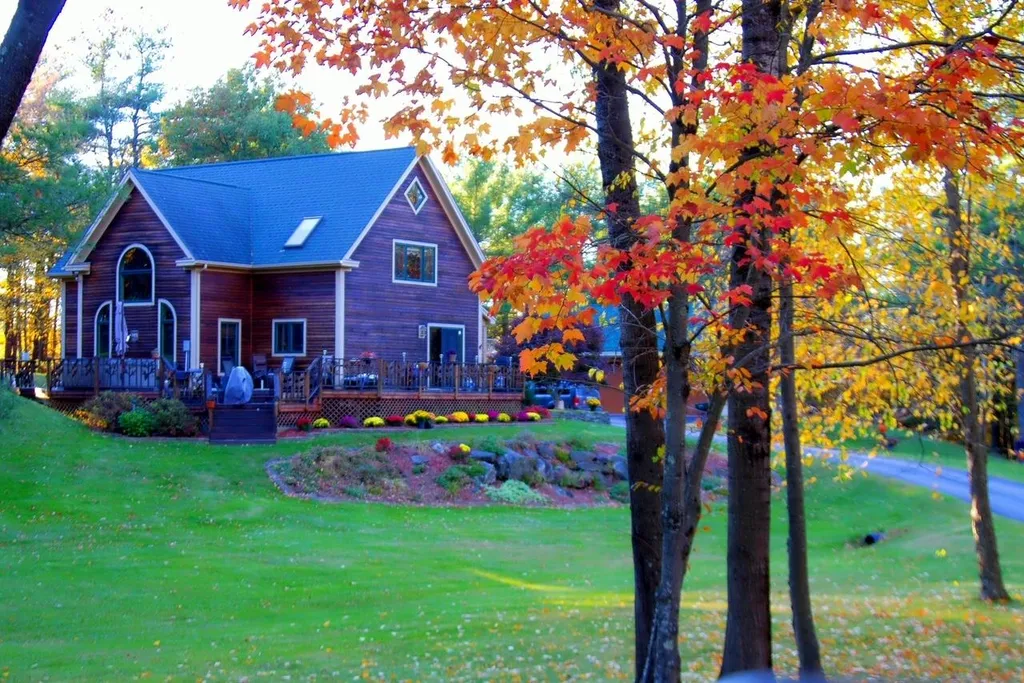
This beautiful Post and Beam Timber Frame home sits on tranquil 11.8 acre lot featuring rock outcroppings, sweeping driveway, tall mature trees, stone walls, elevation change and manicured gardens. Country privacy but only minutes to route 2A, shopping and Colchester Pond. Many upgrades including renovated first floor and kitchen with hardwood, granite counter tops, stainless steel appliances and open floor plan. Large windows in great room provide lots of natural light. Bathrooms renovated in 2018 and 2020. Features radiant floor heating in kitchen and bathrooms. Lower level includes partially finished basement and ample storage. Bonus treehouse and two fire pits in back yard. The property also includes an over-sized detached 3 car garage with lots of storage and a large wrap around deck and 6 person hot tub perfect for entertaining. The open living space is highlighted by post and beams, the great room cathedral ceiling and the stone pellet fireplace is a perfect oasis room. Security system and whole house air exchanger also included. Many hours of thought went into designing this dream Post and Beam Contemporary Home! A true delight to show and see, don't miss this Great Vermont Home!

Listed by Flat Fee Real Estate

Listing Sold by KW Vermont

$
$
%
$/month over payments
Federal 30-year interest rate: 7.03% last updated on Sep 24, 2026
* All Figures are estimates. Check with your bank or proposed mortgage company for actual interest rates.
This product uses the FRED® API but is not endorsed or certified by the Federal Reserve Bank of St. Louis.

Ask A QuestionMore Details

40 Mollys Way Winooski VT 05404

Winooski, VT40 Mollys Way

Sale Price$409,900

Sold

MLS Number 4889716

  • Residential Single Family
  • PricePerSqFt 310.53
  • Full Bath 2
  • Address 40 Mollys Way
  • Construction New Construction

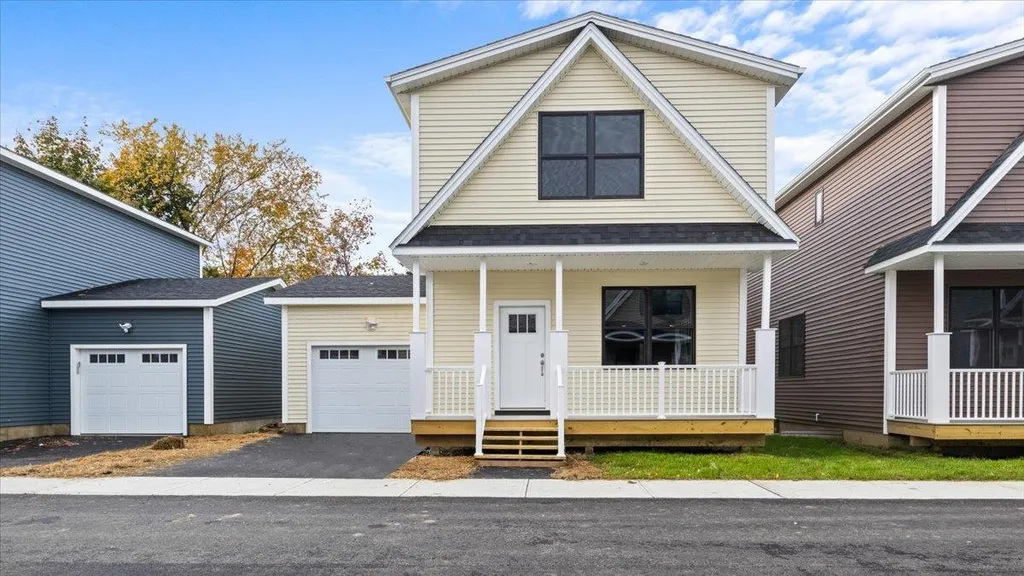
Check out Winooski's newest neighborhood located minutes to the hospital, colleges, interstate, schools, and shopping. This newly constructed home is bright and spacious with oversized windows, an attached one car garage and both a covered front to relax on. The open concept first level is perfect for entertaining with the kitchen island, stainless appliances, gas stove, and plenty of room to spread out in. Upstairs there are two large bedrooms with multiple closets, and two full bathrooms. The basement is already finished for you and perfect for a den, exercise area, hangout space or whatever your heart desires. With granite counter tops, energy efficient construction and vinyl plank flooring this home is eye catching so don't let it pass by - come check it out today. Photos are likeness only.

Listed by Darcy Handy of RE/MAX North Professionals

Listing Sold by Burlington Office

$
$
%
$/month over payments
Federal 30-year interest rate: 7.03% last updated on Sep 24, 2026
* All Figures are estimates. Check with your bank or proposed mortgage company for actual interest rates.
This product uses the FRED® API but is not endorsed or certified by the Federal Reserve Bank of St. Louis.

Ask A QuestionMore Details

9 Sydney Drive Essex VT 05452

Essex, VT9 Sydney Drive

Sale Price$750,000

Sold

MLS Number 4892272

  • Residential Single Family
  • PricePerSqFt 240.08
  • Full Bath 2
  • Address 9 Sydney Drive
  • Construction Existing

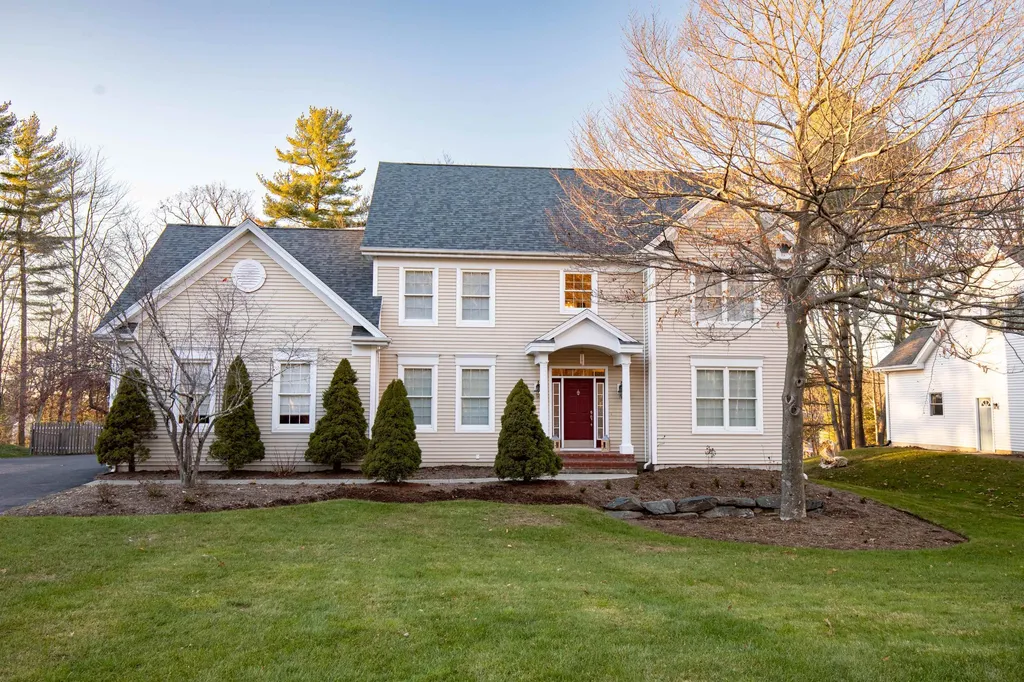
Elegant 4 bed, 3 1/2 bath Lang Farm home featuring open floor plan, hardwood floors, master ensuite, home office, large finished walkout basement and fenced backyard. Quality details include crown molding, 9 ft ceilings on ground floor, central A/C, gas fireplace, and central vacuum. The first floor of the home offers an eat-in kitchen with abundant natural light overlooking the spacious living room with gas fireplace. The deck just off the kitchen overlooks the large fenced-in backyard. The first floor has a den, currently used as a home office, as well as a separate dining room, pantry, half bath and mudroom connected to the two car garage. The second floor of the home features 4 bedrooms, an additional office and laundry. The master ensuite has two vanities, shower, soaking jet tub and two walk-in closets. There are three additional guest bedrooms and another full bath on the second floor. The finished walk-out basement has a spacious 3/4 bath, entertainment/theater area, wet bar and many large windows providing excellent light for a lower level. The lower level also has additional unfinished storage space. Great location, 5-minute walk to park, Inn at Essex, spa and golf course. Across the street is a wooded lot containing public trails. One mile from local shopping center which has a supermarket, hardware store, pharmacy, post office, movie theater, brewery, coffee shop and more. A great family home in one of Essex's best neighborhoods. A must see!

Listed by Flat Fee Real Estate

Listing Sold by Signature Properties of Vermont

$
$
%
$/month over payments
Federal 30-year interest rate: 7.03% last updated on Sep 24, 2026
* All Figures are estimates. Check with your bank or proposed mortgage company for actual interest rates.
This product uses the FRED® API but is not endorsed or certified by the Federal Reserve Bank of St. Louis.

Ask A QuestionMore Details

Broker Reciprocity 

Copyright 2026 PrimeMLS, Inc. All rights reserved. This information is deemed reliable, but not guaranteed. The data relating to real estate displayed on this display comes in part from the IDX Program of PrimeMLS. The information being provided is for consumers’ personal, non-commercial use and may not be used for any purpose other than to identify prospective properties consumers may be interested in purchasing. Data last updated September 27, 2026 10:23 PM UTC