71374
results
Refine Search

Your Search Results

r=9576-9600
396 Colchester Pond Road Colchester VT 05446
Sold

MLS Number 5029121

  • Residential Single Family
  • Full Bath 2
  • Construction Existing
  • Bedrooms 4
  • Bathroom 2

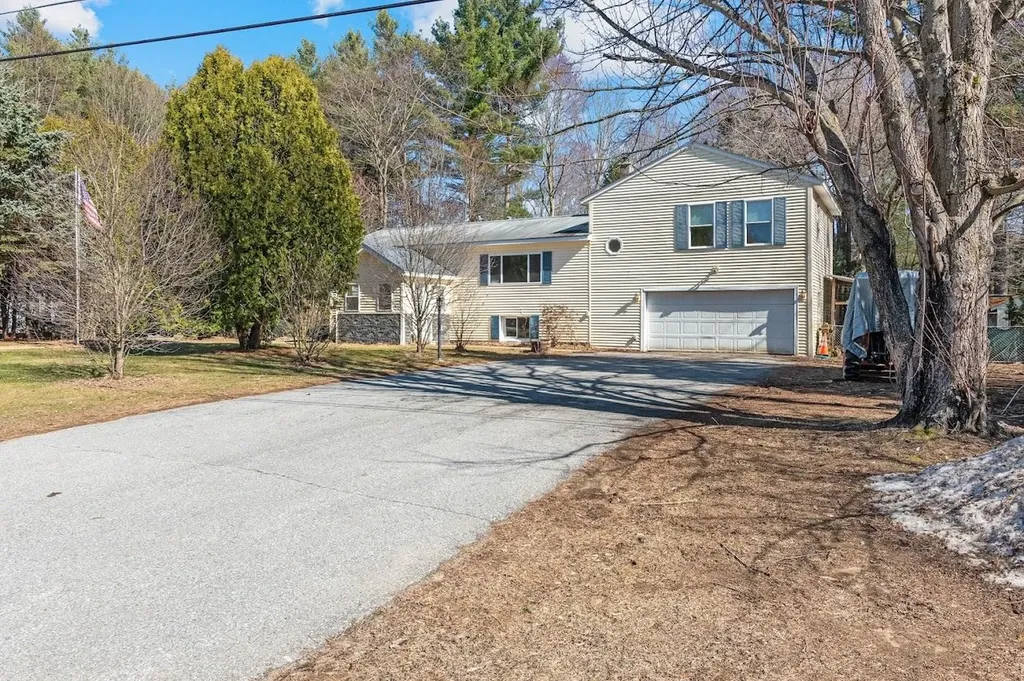
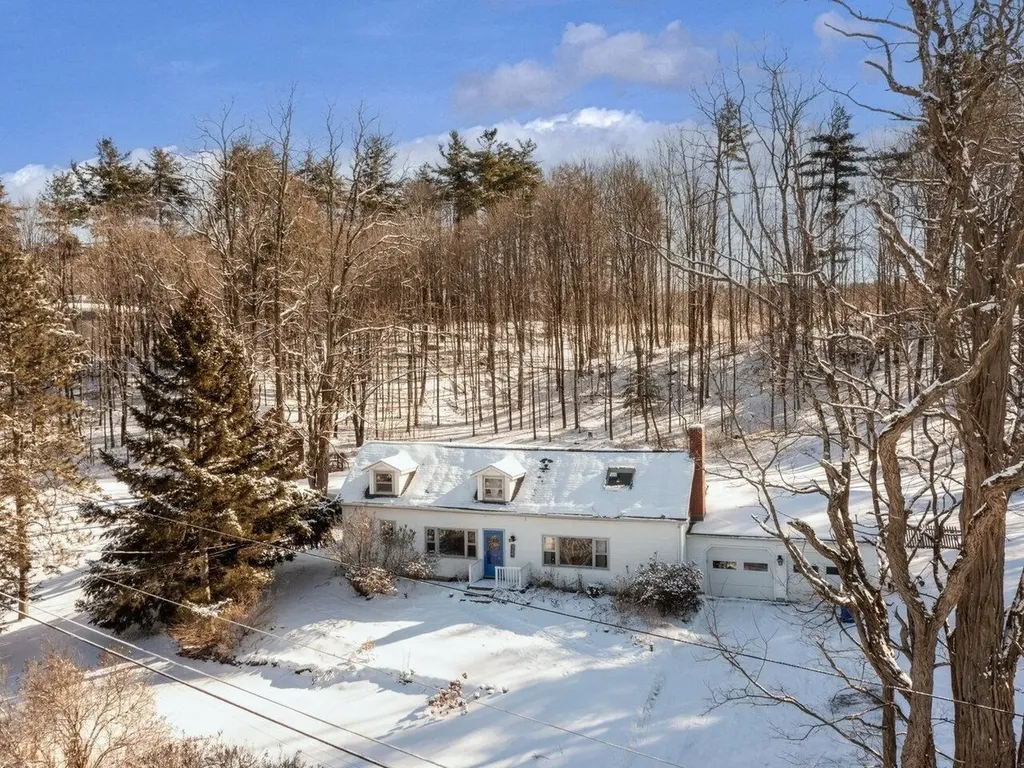
This classic Vermont farmhouse, set back on a small knoll overlooking 1.45 private acres, is bordered by natural woods and beautifully landscaped with perennials, sloping lawns, and rock gardens. The fenced-in backyard and large wood deck offer endless reasons to get outside, whether it's to explore the surrounding woods, play in the small stream nearby, slide down the sloped hill in back, or enjoy a soak in the hot tub under the stars! This 4-bed, 2-bath home has all the modern conveniences, while showcasing its vintage charm. Filled with details like original wide plank pine floors, clawfoot tub, stone hearth, wood beam ceilings and rooms tucked under the eaves, this home exudes coziness, despite its 2,600 sq. ft. of living space! The sun-drenched first floor of the home features updated laminate wood floors throughout the large foyer, kitchen, full bath, open concept dining/great room, and a beautiful living room. The great room is a comfortable place for game night or warming up by the wood stove after skiing, and the additional living room features a stunning wall-to-wall stone hearth with gas fireplace insert and hand-crafted post & beam accents. On the second floor is a lovely primary bedroom with original pine floors and 3 additional carpeted rooms with cozy nooks & crannies plus a stylish second full bath. Nearby Colchester Pond is a great place to fish, hike, and walk the dogs. Just minutes to schools and I-89 too. Don't miss this charmer!

Listed by Margolin and von Trapp Team of Coldwell Banker Hickok and Boardman

Listing Sold by Coldwell Banker Hickok and Boardman
$
$
%
$/month over payments
Federal 30-year interest rate: 6.51% last updated on May 21, 2026
* All Figures are estimates. Check with your bank or proposed mortgage company for actual interest rates.
This product uses the FRED® API but is not endorsed or certified by the Federal Reserve Bank of St. Louis.

Ask A QuestionMore Details

73 N Pleasant Street Middlebury VT 05753
Sold

MLS Number 5029096

  • Residential Single Family
  • Full Bath 1
  • Address 73 N Pleasant Street
  • Construction Existing
  • Bedrooms 4

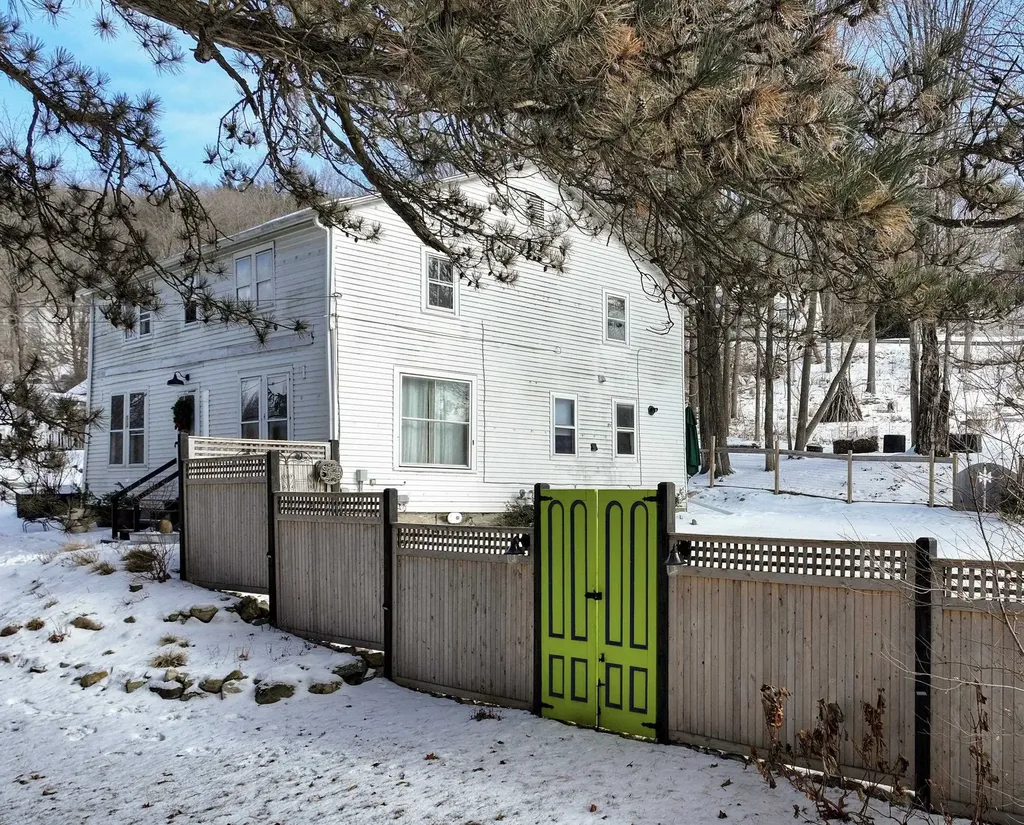
Terrific opportunity to own this spacious 5 bedroom 2 ½ bath close to downtown Middlebury home. First floor mudroom is a dream for these snowy days with access to the kitchen and the fenced in backyard. New laundry room with ¾ bath on the first floor. Newly painted kitchen with updated appliances including a 5 burner stainless steel gas stove, microwave, dishwasher and disposal. The large living and dining rooms have many windows for great natural light. An extra room on the first floor could be a bedroom/office/den. Upstairs has four bedrooms with a full and renovated half bath. Multiple outdoor spaces are a must to see, including a beautiful custom designed 8ft high northern white cedar privacy fence with large painted unique antique doors. This provides a safe grassy area for pets or play right out the backdoor. Meticulously maintained landscaping throughout with many perennial gardens and fruit trees. A new 10' x 14' slant roof shed adds extra storage for outdoor endeavors. This property offers the convenience of in town living with access to the outdoor Trail around Middlebury. Come check out this home- offering all the space you need, at an affordable price.

Listed by Sarah Peluso of IPJ Real Estate

Listing Sold by IPJ Real Estate

$
$
%
$/month over payments
Federal 30-year interest rate: 6.51% last updated on May 21, 2026
* All Figures are estimates. Check with your bank or proposed mortgage company for actual interest rates.
This product uses the FRED® API but is not endorsed or certified by the Federal Reserve Bank of St. Louis.

Virtual TourAsk A QuestionMore Details

9 Heath Street South Burlington VT 05403
Sold

MLS Number 5033227

  • Residential Single Family
  • Full Bath 1
  • Address 9 Heath Street
  • Construction Existing
  • Bedrooms 3

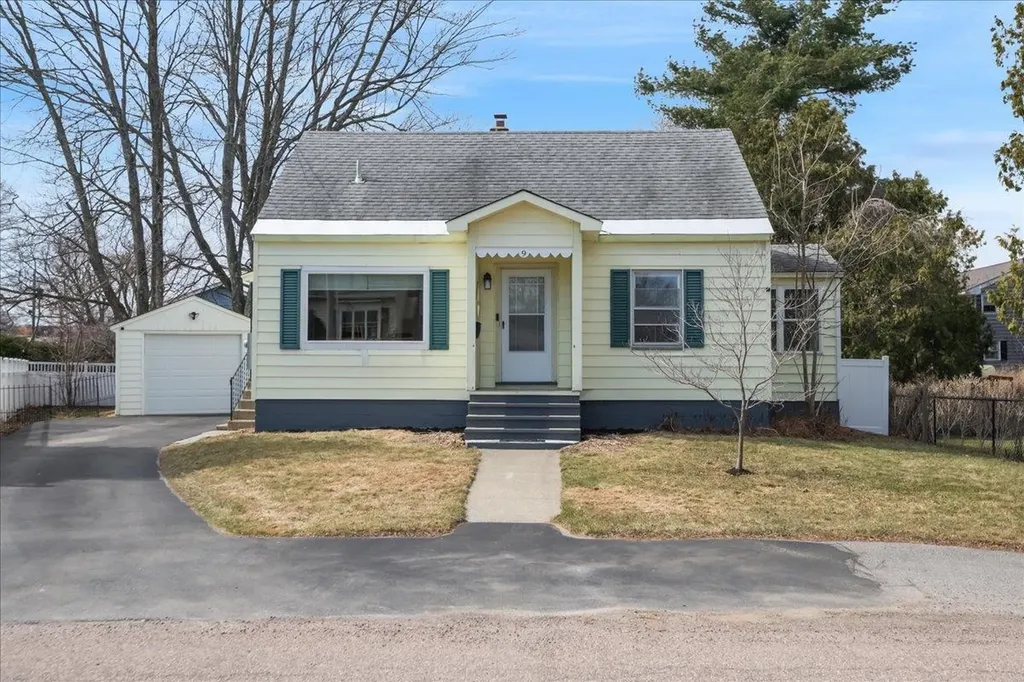
This cutie is coming to market fully renovated inside. You'll find a kitchen with new appliances, windows, and counter tops that offer a great space for any Foodie. Refinished wood floors are found on the first floor along with two bedrooms, full bathroom, and living room flooded with natural light through the new windows. The second floor has been completely remodeled featuring new stair faces, windows, and a 3/4 en suite bathroom. You'll have plenty of closet space with a walk in closet plus bonus closet space. Step through the finished sunroom out into the fenced back yard. This yard is perfect for hosting gatherings, or peaceful outdoor relaxation. There is a paved patio area and shed gracefully placed under the trees. Gorgeous mature plantings adorn the outside of this property all through the warm months. Plenty of parking is available in the driveway for multiple vehicles. A detached one car garage is not far from a side entrance to the home. The garage has a brand new automatic door and is large enough to fit a mid sized vehicle. A completely dry basement with a bonus room boasts more than enough extra storage space. Sellers have completely renovated the majority of this house. New electrical main service, kitchen, second floor en suite, and windows are just some of the upgrades you won't want to miss in this quiet, tucked away, hidden gem in South Burlington. Ample easy access shopping amenities are a stone's throw away. Delayed showings until 3/29/2025.

Listed by Ky Martens of Central Vermont Real Estate

Listing Sold by KW Vermont

$
$
%
$/month over payments
Federal 30-year interest rate: 6.51% last updated on May 21, 2026
* All Figures are estimates. Check with your bank or proposed mortgage company for actual interest rates.
This product uses the FRED® API but is not endorsed or certified by the Federal Reserve Bank of St. Louis.

Virtual TourAsk A QuestionMore Details

105 Bellwater Avenue Barton VT 05822
Sold

MLS Number 5031736

  • Residential Single Family
  • Address 105 Bellwater Avenue
  • Construction Existing
  • Bedrooms 3
  • Bathroom 1

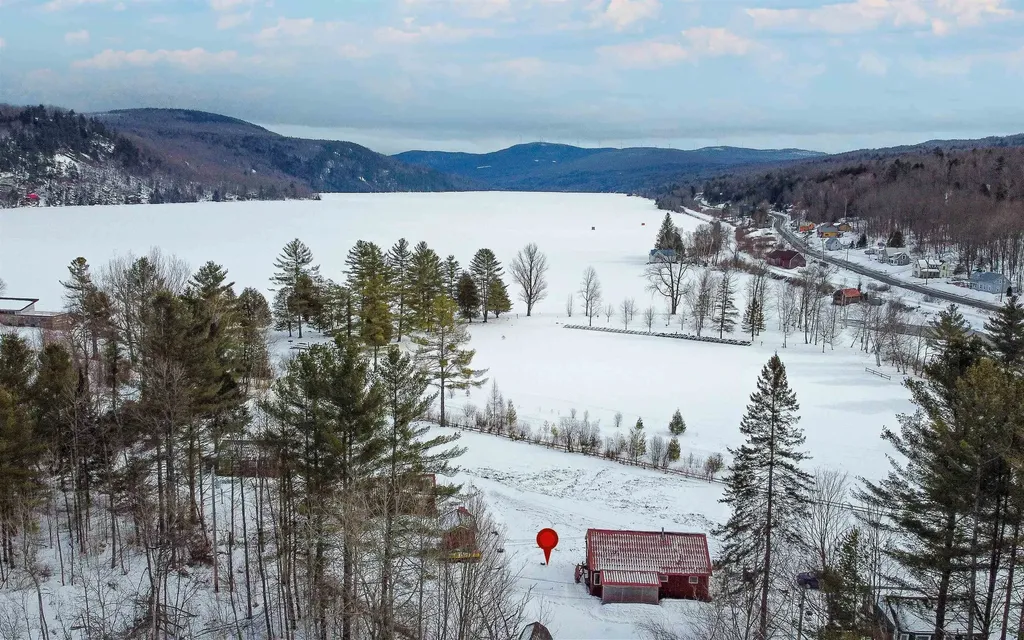
Tucked just behind Crystal Lake State Park, this cottage offers an incredible location with a deeded access leading directly to the beach. Crystal Lake spans approximately three miles long and one mile wide, with depths exceeding 100 feet in some areas. This stunning glacial lake is framed by rugged mountain slopes, creating a breathtaking backdrop. The beach area features nearly a mile of sandy shoreline with a designated swimming section. Recently, a fallen tree damaged the front of the cabin, taking down the porch and impacting one side of the structure. The affected area has been professionally sealed to protect against the elements, and the remaining nearby trees have been removed to prevent future concerns. Inside, the cabin features warm wood interiors, a cathedral ceiling in the living room. The main level includes a kitchen with a new electric range, two bedrooms, and a ¾ bath, while the loft upstairs serves as a third bedroom. A rear porch and shed add extra convenience. The cottage is being furnished with new mattresses. Plumbing has been updated. It is connected to village water and sewer, with power provided by Barton Electric. The owners previously had a small dock near the ticket booth at the public beach, providing easy access to the water. Located on a quiet dead-end road, this property offers a rare opportunity to enjoy Crystal Lake with your own yard and parking-perfect for hosting friends and family.

Listed by Katy Rossell of Tim Scott Real Estate

Listing Sold by KW Vermont - Montpelier

$
$
%
$/month over payments
Federal 30-year interest rate: 6.51% last updated on May 21, 2026
* All Figures are estimates. Check with your bank or proposed mortgage company for actual interest rates.
This product uses the FRED® API but is not endorsed or certified by the Federal Reserve Bank of St. Louis.

Ask A QuestionMore Details

1328 Chandler Road Chester VT 05143

Chester, VT1328 Chandler Road

Sale Price$1,850,000

Sold

MLS Number 5002063

  • Residential Single Family
  • Full Bath 2
  • Address 1328 Chandler Road
  • Construction Existing
  • Bedrooms 4

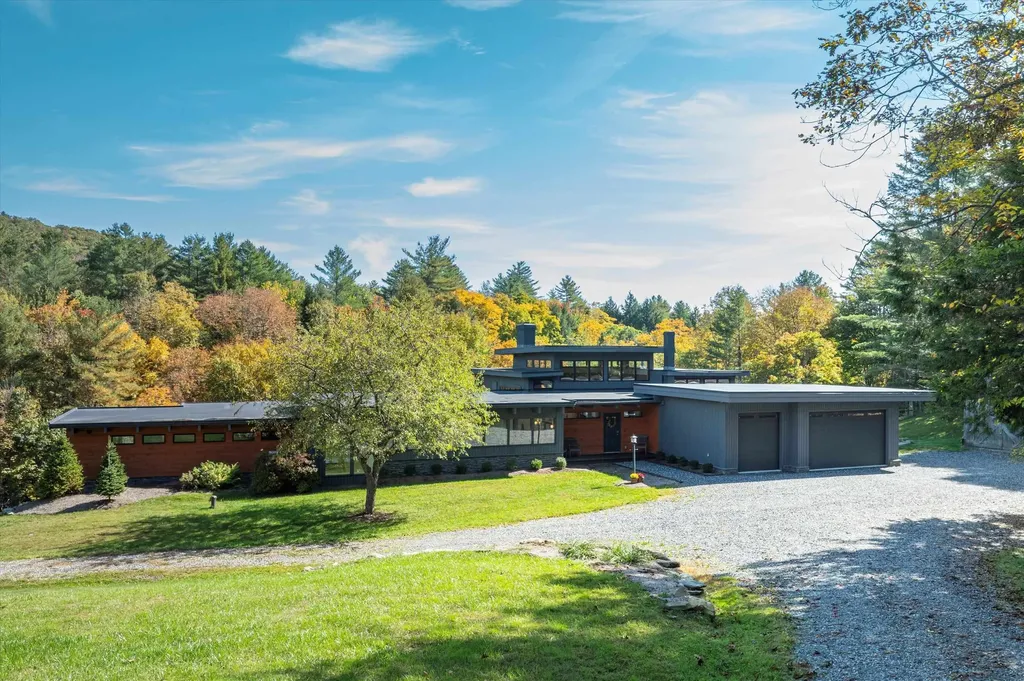
Design inspired by Frank Lloyd Wright this mid-century modern home is a beacon of tranquility for those looking for privacy. Surrounded by 193 acres including 13 acres of open pasture traced with ancient stone walls. Enjoy more than 2 miles of trails crossing brooks and fields. This magnificent haven for lots of wildlife has apple trees, raspberry bushes and more than 50 blueberry bushes. Inside a wide-open main living area and great room overlooks the 10 foot deep swimming pond, and the nearby stream can be heard from the deck or kitchen with the windows open. Step into the luxurious primary suite, a sanctuary with large windows and a spa inspired bath with a free-standing tub that boasts one of the best views from the house. Enjoy the newly renovated lower level with additional bedrooms and expansive family room. This area is ready for your touch and enjoys walkout access to the yard and pond. The 2nd level of the barn is currently a wood shop with wood-stove and a 2nd access from the road allows for storing large pieces or equipment on this upper level. The ground level of the barn has traditional sliding barn doors and extensive parking in front. Underground power and water lines travel from the house to a nearby site where another barn or horse arena could be built. A unique home treasure and like its organic architectural design the land has its own special quality of character and beauty. 191 acres are in the VT Land Use program. There is a 6 bedroom septic.

Listed by Suzanne Garvey and Elissa Scully of Mary W. Davis Realtor & Assoc.,Inc.

Listing Sold by Mary W. Davis Realtor & Assoc.,Inc.

$
$
%
$/month over payments
Federal 30-year interest rate: 6.51% last updated on May 21, 2026
* All Figures are estimates. Check with your bank or proposed mortgage company for actual interest rates.
This product uses the FRED® API but is not endorsed or certified by the Federal Reserve Bank of St. Louis.

Virtual TourAsk A QuestionMore Details

157 Leo Lane South Burlington VT 05403
Sold

MLS Number 4998009

  • Residential Single Family
  • Full Bath 2
  • Address 157 Leo Lane
  • Construction New Construction
  • Bedrooms 5

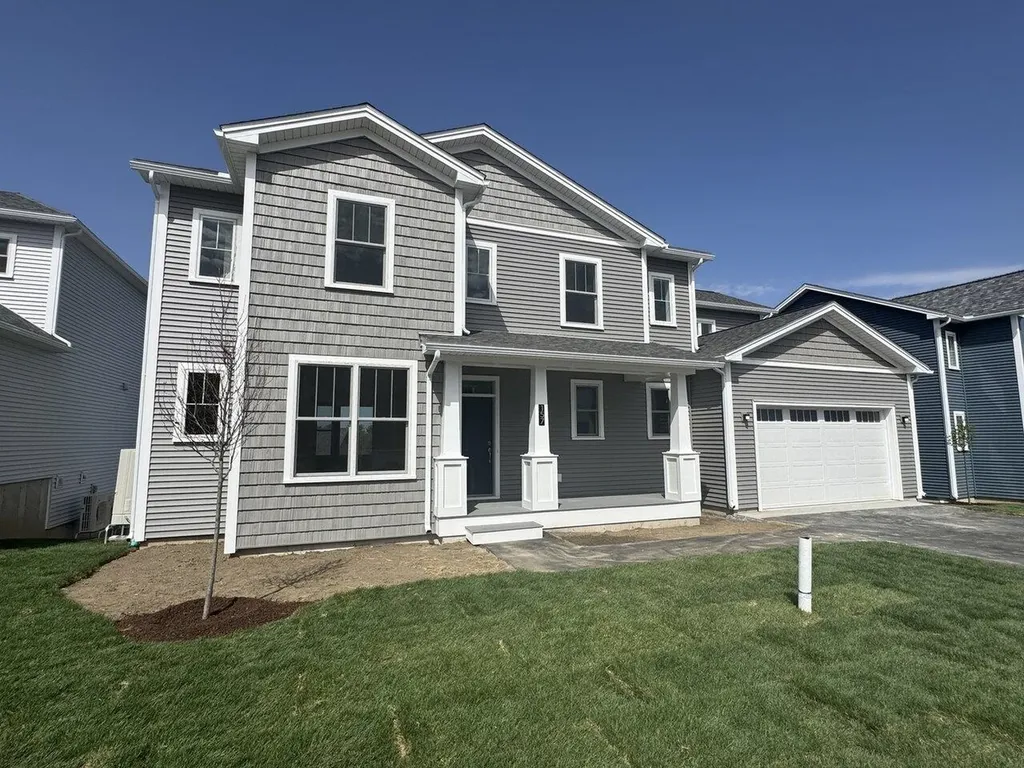
The popular Zinnia Model at Hillside East-one of the first 100% fossil fuel and carbon free neighborhoods in the country brought to you by the team at O'Brien Brothers. Quality, energy efficient new construction that will be built to pursue both Energy Star and the U.S. Department of Energy's Zero Energy Ready Home (ZERH) certification, with a variety of models & high-end finishes to choose from. Every home offers a resiliency package including solar, Tesla Powerwalls for renewable energy storage, an EV car charger, plus carbon free heating and cooling via eco-friendly ducted electric heat pumps powered by Green Mountain Power's carbon free grid. The Zinnia model is the perfect home for active Vermont households, the open floor plan features an oversized island in the chef's kitchen, dining area, and family room all in perfect proximity. The walk-in pantry offers additional dry goods storage, and the mudroom drop-zone and entry bench are responsive to the busy modern lifestyle. A secluded primary bedroom suite with expansive en-suite bath and 2 walk-in closets provide privacy but also proximity to the 3 additional bedrooms on the 2nd level. Expansive windows and decks, finishes walkout lower level with additional bedroom, bath and bonus room all make this the perfect home for a growing household or for those who love to entertain. Located in Hillside at O'Brien Farm, convenient So Burlington location. Pricing subject to change. Photos likeness only.

Listed by Lipkin Audette Team of Coldwell Banker Hickok and Boardman

Listing Sold by Vermont Real Estate Company

$
$
%
$/month over payments
Federal 30-year interest rate: 6.51% last updated on May 21, 2026
* All Figures are estimates. Check with your bank or proposed mortgage company for actual interest rates.
This product uses the FRED® API but is not endorsed or certified by the Federal Reserve Bank of St. Louis.

Ask A QuestionMore Details

102 Church Street Chester VT 05143
Sold

MLS Number 5024148

  • Residential Single Family
  • Full Bath 1
  • Address 102 Church Street
  • Construction Existing
  • Bedrooms 4

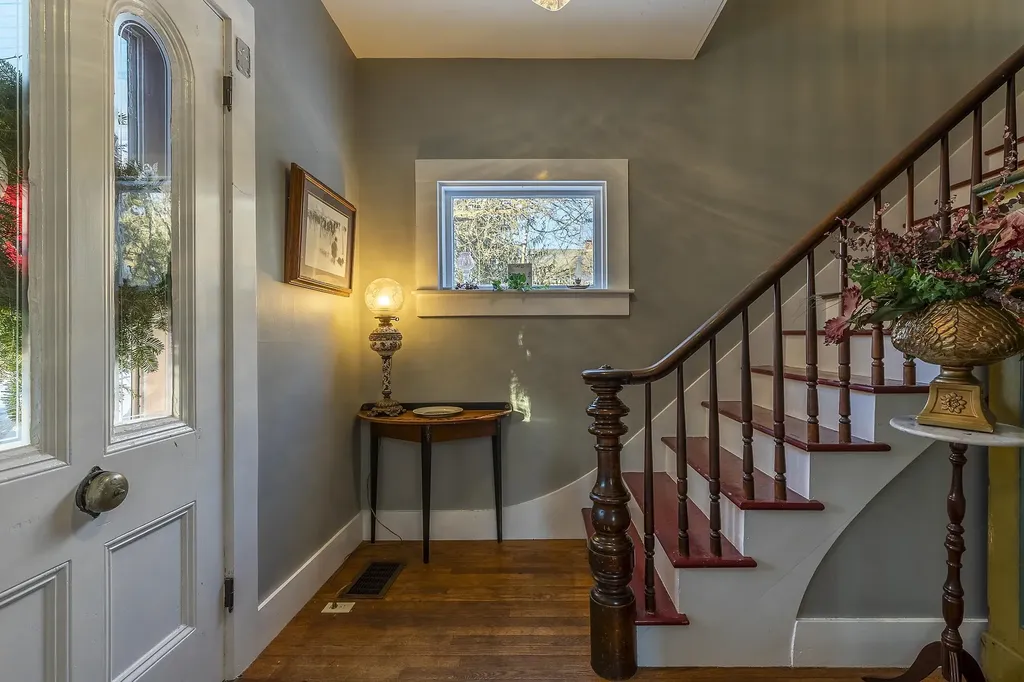
A classic, easy maintenance four bedroom, two bath home in Chester village on .12 acres +/-, within walking distance to the Village Green for summer concerts, restaurants and shopping. The front porch is a focal point and a great way to meet your neighbors and passersby on the walking loop. The first floor features a large foyer, spacious living room, large dining room with corner built-in and elegant lighting, a country kitchen with marble tile flooring, first floor bath with tiled shower and an adjoining bedroom with a lovely reading/entertainment nook that connects with the dining room. The second floor has a large landing with two adjoining bedrooms, a full bath with radiant heat in the floor and a cool, private back bedroom. The basement has foam insulation and the windows, water heater and oil tank have been replaced. Ready for your enjoyment as primary, secondary or investment property. Close to Magic, Okemo, Bromley and Stratton Resorts, and year year-round recreational activities.

Listed by Geralyn Donohue of Engel & Volkers Okemo

Listing Sold by Engel & Volkers Okemo

$
$
%
$/month over payments
Federal 30-year interest rate: 6.51% last updated on May 21, 2026
* All Figures are estimates. Check with your bank or proposed mortgage company for actual interest rates.
This product uses the FRED® API but is not endorsed or certified by the Federal Reserve Bank of St. Louis.

Virtual TourAsk A QuestionMore Details

10 Old Stage Road Essex VT 05452

Essex, VT10 Old Stage Road

Sale Price$612,000

Sold

MLS Number 5026165

  • Residential Single Family
  • Full Bath 2
  • Address 10 Old Stage Road
  • Construction Existing
  • Bedrooms 5

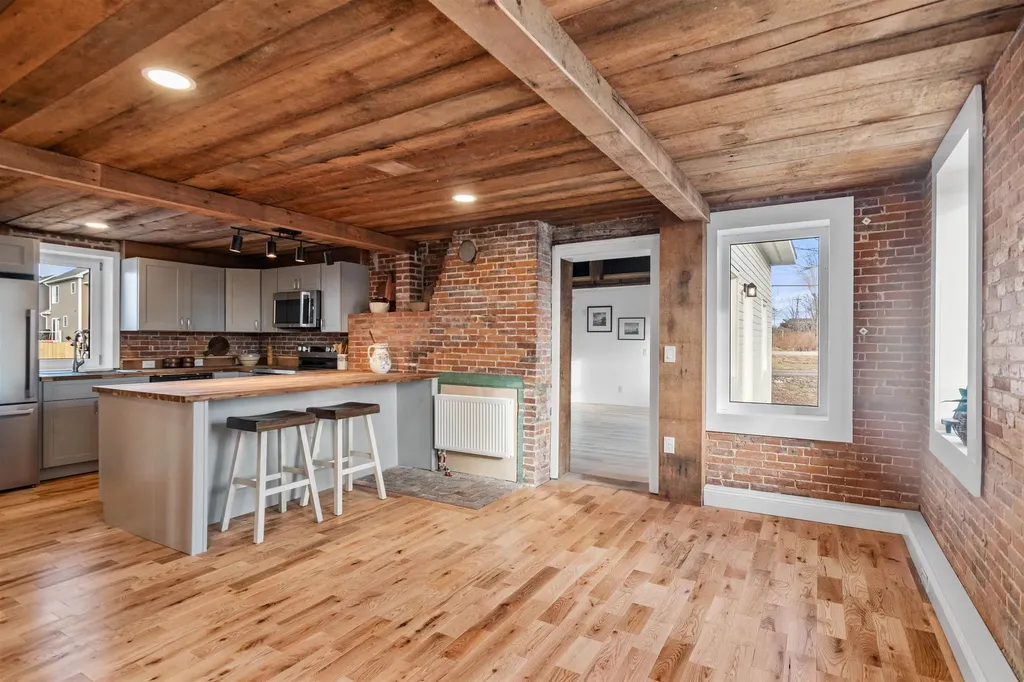
A historian's delight! Having recently undergone a complete renovation, this 5-bed, 2.5-bath Essex Colonial blends modern updates with charming, original features. The main living space offers a spacious open-concept kitchen and dining area, complete with stunning red oak floors, a butcher block countertop, new stainless steel appliances, reclaimed wood ceilings, and exposed brick walls. Red oak flooring and exposed brick continue into the cozy living room, which offers a lovely attached office space. On the opposite side of the home, the first floor also features an incredible bonus space, with maple floors, hand-hewn five-sided ridge pole beams, two bedrooms, and a large storage closet with laundry hookups/potential for another bathroom. A convenient half-bath located just off the kitchen completes the main level. The second floor boasts a bright primary suite with a full bath ensuite with a heated towel rack, two additional bedrooms, and another updated full bath with a heated towel rack. Outside, enjoy a level 0.47-acre lot with endless potential. A detached one-car garage with loft space and a separate carriage house offer ample storage and opportunities for growth; duplex or ADU possible per zoning regulations. This home is incredibly energy-efficient, with new insulation, roof, siding, windows and more-see feature sheet for complete details! Located just minutes from the Essex Experience for dining, shopping, and entertainment, and only 20 minutes to Burlington!

Listed by Elise Polli of Polli Properties

Listing Sold by Ridgeline Real Estate

$
$
%
$/month over payments
Federal 30-year interest rate: 6.51% last updated on May 21, 2026
* All Figures are estimates. Check with your bank or proposed mortgage company for actual interest rates.
This product uses the FRED® API but is not endorsed or certified by the Federal Reserve Bank of St. Louis.

Ask A QuestionMore Details

33 Heron Ridge Road South Hero VT 05486
Sold

MLS Number 5028983

  • Residential Single Family
  • Full Bath 1
  • Address 33 Heron Ridge Road
  • Construction Existing
  • Bedrooms 4

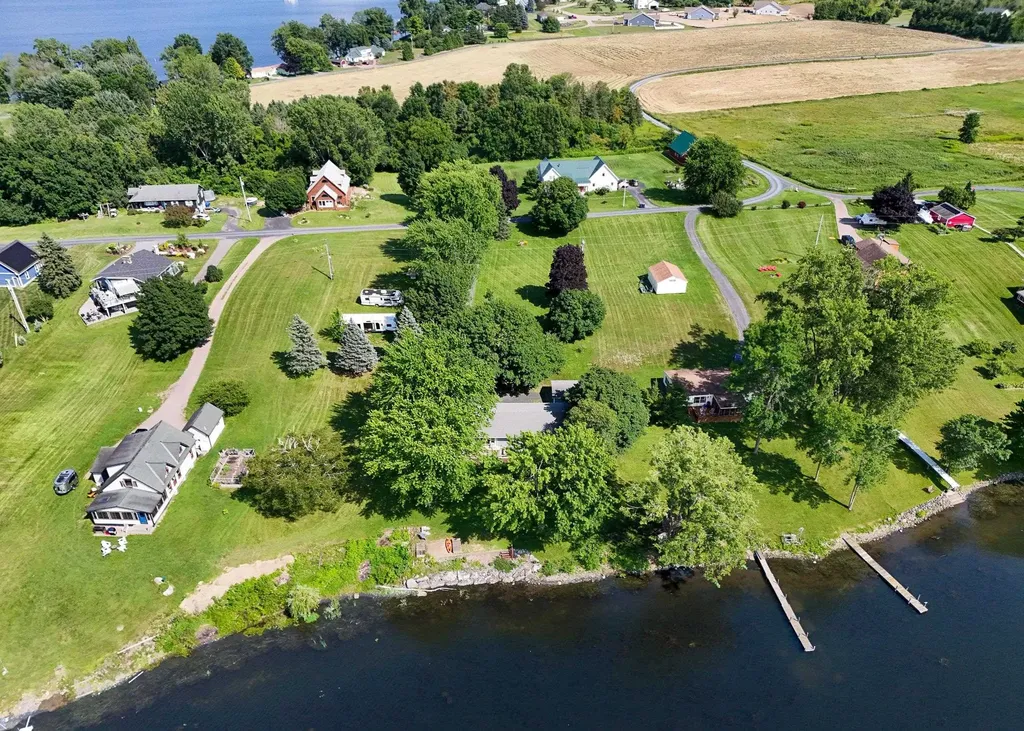
Nestled in the heart of South Hero, this classic Vermont camp offers the perfect blend of tranquility and adventure on 0.88 acres with 100 feet of Lake Champlain frontage. This 4-bedroom, 1.5-bathroom home is heated and on municipal water so you can enjoy lake life in all four seasons. It is set back from the road and surrounded by mature trees, providing plenty of privacy. The wraparound deck is a standout feature, offering breathtaking views of Keeler Bay and stunning sunsets that make every evening magical. Inside, the open main living area features floor-to-ceiling windows, filling the space with natural light. Sliding glass doors lead to the lakeside deck, seamlessly integrating indoor and outdoor living. Down the hall, you'll find two cozy bedrooms and two “bunk rooms” perfect for hosting family and friends. With 100 feet of gradual shoreline, there's ample room for a dock, making it easy to enjoy boating, fishing, or swimming. When you need a break from the water, retreat to the spacious backyard for lawn games. Additionally, there is a detached garage and playhouse. This charming summer camp comes fully furnished so you can start summer living as soon as possible. The property is on a dead-end private road just moments from South Hero Village, where you'll find local farm stands, snack bars, and shops. Embrace The Islands and schedule a showing today!

Listed by Evan Potvin of Coldwell Banker Islands Realty

Listing Sold by Coldwell Banker Hickok and Boardman
$
$
%
$/month over payments
Federal 30-year interest rate: 6.51% last updated on May 21, 2026
* All Figures are estimates. Check with your bank or proposed mortgage company for actual interest rates.
This product uses the FRED® API but is not endorsed or certified by the Federal Reserve Bank of St. Louis.

Virtual TourAsk A QuestionMore Details

35 Loomis Street Montpelier VT 05602
Sold

MLS Number 5029110

  • Residential Single Family
  • Full Bath 2
  • Address 35 Loomis Street
  • Construction Existing
  • Bedrooms 4

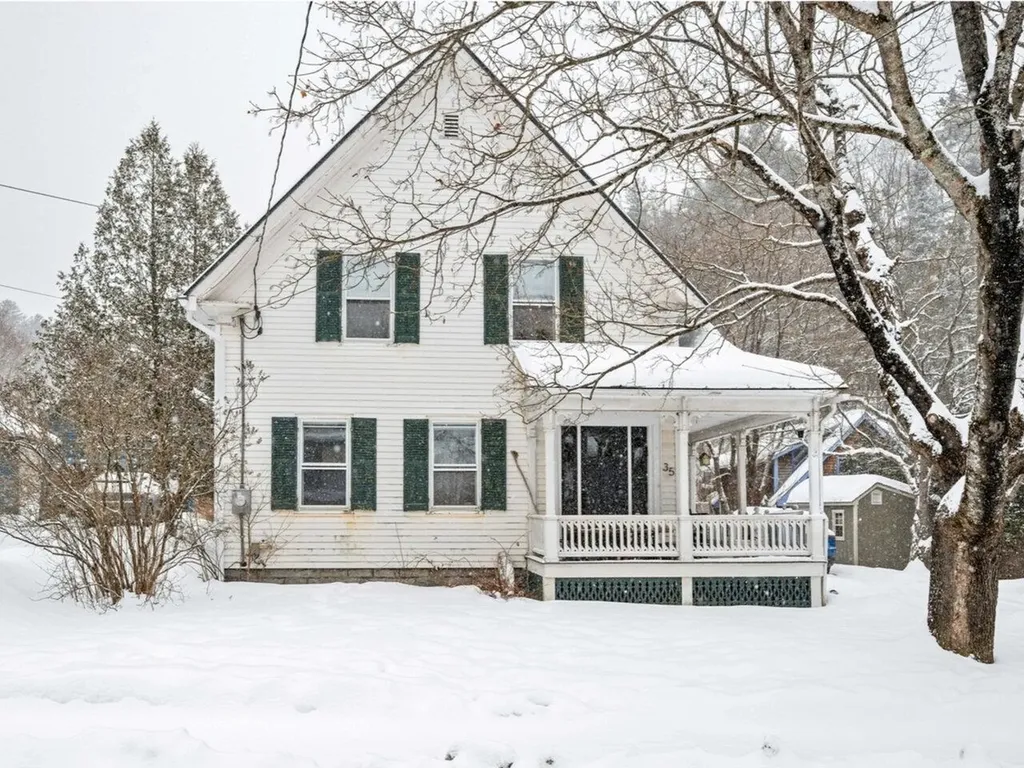
A spectacularly renovated home with a seamless blend of modern and historic styles in the heart of the Capitol City. Easy to get to everywhere, yet it backs right up to a protected forest. The entire property from the utilities and structural in the basement, to the expansive mudroom, laundry, and family room, to the added bathrooms and one bedroom apartment, has been extensively and lovingly re-imagined. New local maple hardwood floors throughout the house, front hall stairs completely rebuilt, radiant floor heating added as well as a new boiler, all the electrical new and up to code, tons of added insulation, engineer designed structural redo for what was an attached barn, widened and resurfaced driveway...the list goes on! Real joy is found in the beautiful light-filled rooms - the color-drenched living room with the Danish wall insert wood stove, the spacious dining room, and the eat-in kitchen with gorgeous honed granite countertops and cabinet-fitted appliances. The jewel is the large family room with its bank of floor-to-ceiling windows facing the private backyard and woods. 3 baths were added to the 1 full and 1 half baths for a total of 5! The bath off the family room has a luxurious steam shower, marble tile, Italian stone, and allows for 1st floor living if needed. The spa-like primary bath has a deep soaking tub, a concrete sink and a separate marble and glass shower. Union Elementary School is 1.5 blocks away. See this beauty before it's gone!

Listed by Sue Aldrich of Coldwell Banker Hickok & Boardman / E. Montpelier

Listing Sold by KW Vermont

$
$
%
$/month over payments
Federal 30-year interest rate: 6.51% last updated on May 21, 2026
* All Figures are estimates. Check with your bank or proposed mortgage company for actual interest rates.
This product uses the FRED® API but is not endorsed or certified by the Federal Reserve Bank of St. Louis.

Ask A QuestionMore Details

733 Cote Hill Road Morristown VT 05661
Sold

MLS Number 5016976

  • Residential Single Family
  • Full Bath 1
  • Address 733 Cote Hill Road
  • Construction Existing
  • Bedrooms 3

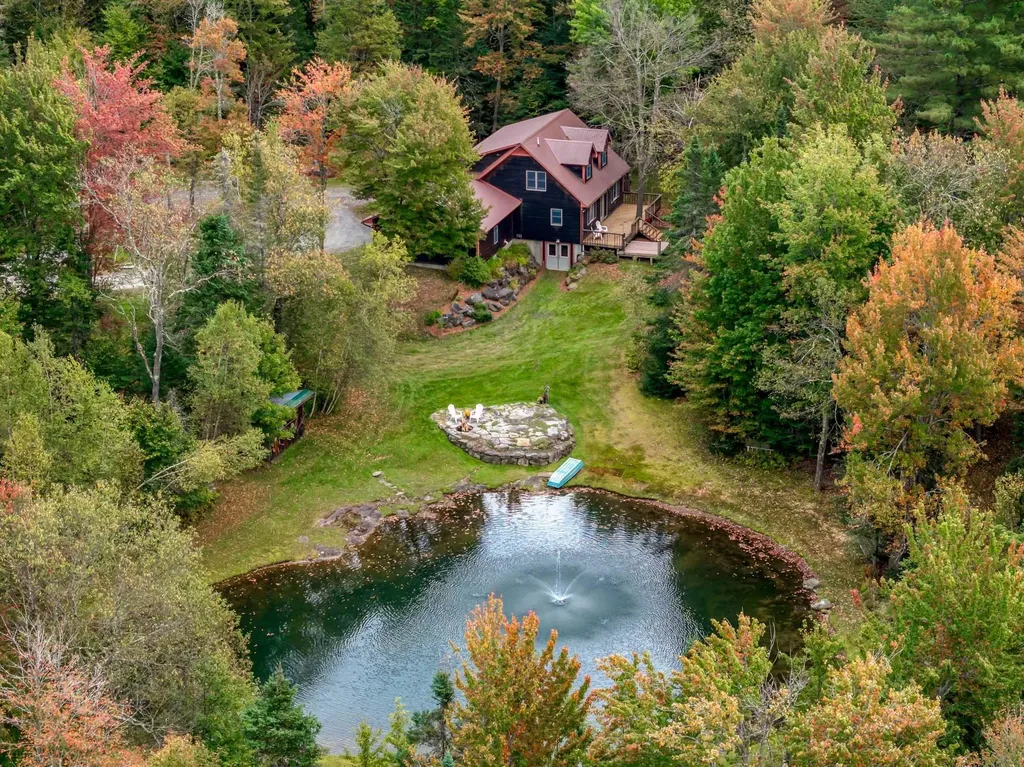
**Charming Country Retreat Minutes from Stowe Village** Discover your own slice of paradise in this enchanting property, perfectly situated just minutes from the vibrant Stowe Village and the world-renowned Stowe Mountain Resort. Nestled in a serene, private country setting, this home offers a picturesque park-like atmosphere featuring a tranquil swimming pond adorned with a charming fountain, surrounded by beautifully landscaped grounds. Relax on the inviting covered porch or soak up the sun on the spacious deck, both ideal spots for enjoying views and the soothing sounds of nature. Inside, the home boasts a blend of hardwood and ceramic tile floors that enhance the elegance and durability of its spacious living areas. The generous room sizes provide ample space for entertaining family and friends, while the walkout basement presents exciting opportunities for additional living space-perfect for a home office or gym. With the conveniences of Stowe Village just a short drive away, you can enjoy dining, shopping, and cultural experiences, while the nearby Stowe Mountain Resort offers year-round recreation, from skiing and snowboarding in the winter to hiking and biking in the summer. This peaceful haven is ideal for those seeking a harmonious blend of nature, comfort, and outdoor adventure. Don't miss the chance to make this idyllic retreat your own!

Listed by Susan Martin of Century 21 Martin & Associates Real Estate

Listing Sold by Pall Spera Company Realtors-Morrisville

$
$
%
$/month over payments
Federal 30-year interest rate: 6.51% last updated on May 21, 2026
* All Figures are estimates. Check with your bank or proposed mortgage company for actual interest rates.
This product uses the FRED® API but is not endorsed or certified by the Federal Reserve Bank of St. Louis.

Virtual TourAsk A QuestionMore Details

17 Holden Road Barre Town VT 05641
Sold

MLS Number 5033065

  • Residential Single Family
  • Full Bath 1
  • Village South Barre
  • Address 17 Holden Road
  • Construction Existing

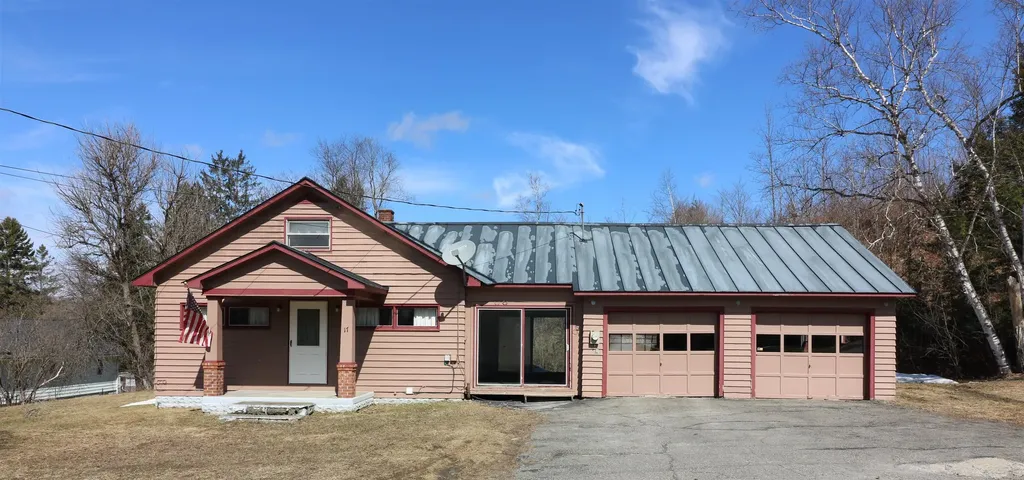
Welcome to this cozy and charming 4-bedroom, 1-bath home located in South Barre, VT. Enter the breezeway leading from the front of the house to the spacious backyard to find this delightful residence that offers an eat-in kitchen, a spacious living room, 2 bedrooms and a bathroom on the main floor, and 2 additional bedrooms on the 2nd floor. The full basement provides plenty of storage space, while the attached garage and additional storage or work shed add to the convenience. Ideally situated close to shopping with easy access to the interstate, this home ensures both convenience and comfort. Additionally, Holden Road is closed to through traffic in the winter, transforming it into a peaceful dead-end street during this time-a perfect retreat from the hustle and bustle. Don't miss the opportunity to own this lovely home in a desirable South Barre location!

Listed by Michelle Hebert of KW Vermont - Montpelier

Listing Sold by Ridgeline Real Estate

$
$
%
$/month over payments
Federal 30-year interest rate: 6.51% last updated on May 21, 2026
* All Figures are estimates. Check with your bank or proposed mortgage company for actual interest rates.
This product uses the FRED® API but is not endorsed or certified by the Federal Reserve Bank of St. Louis.

Ask A QuestionMore Details

11 Meadow Crest Lane Waterbury VT 05676
Sold

MLS Number 5033247

  • Residential Single Family
  • Full Bath 2
  • Address 11 Meadow Crest Lane
  • Construction Existing
  • Bedrooms 3

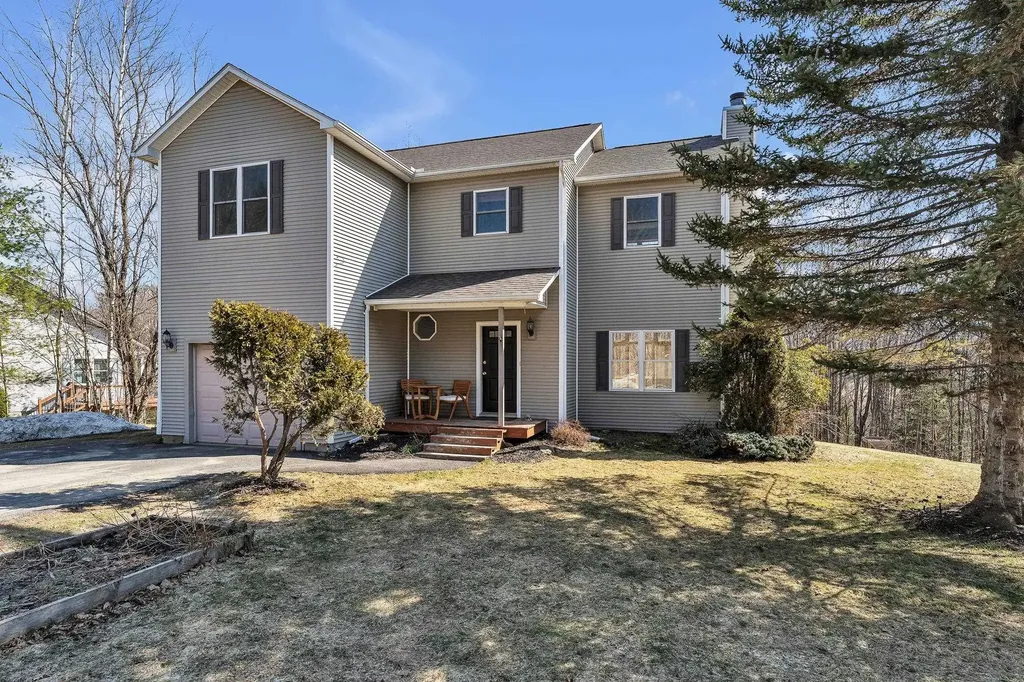
Stunning Newly Renovated Single-Family Home in Waterbury, VT! Nestled on a private cul-de-sac in the highly desirable town of Waterbury, this beautifully maintained single-family home offers the perfect blend of modern luxury and Vermont charm. Recently renovated with high-end appliances and top-of-the-line finishes, this home provides comfort and style in every corner. Boasting three spacious bedrooms and 2.5 bathrooms, this home offers ample space with the basement adding even more versatility with plenty of room for recreation, storage, or an additional living area. Enjoy breathtaking mountain views right from your windows, adding a serene backdrop to everyday living. This home is equipped with mini-split systems to ensure comfort year-round, providing both heating and cooling as needed, and adding energy efficiency to the already impressive features. The open, airy layout seamlessly flows between living spaces, creating a welcoming atmosphere for family gatherings and relaxation. Conveniently located near I-89, local amenities, and world-renowned ski resorts, you'll enjoy easy access to everything Waterbury has to offer. Whether you're exploring nearby outdoor adventures or enjoying the charming town center, this home is ideally situated to meet all your needs. Perfect for anyone seeking a newly renovated, well-maintained, move-in ready home in one of Vermont's most sought-after locations. Don't miss out on this incredible opportunity!

Listed by Lindsay Haley of Vermont Real Estate Company

Listing Sold by Vermont Real Estate Company

$
$
%
$/month over payments
Federal 30-year interest rate: 6.51% last updated on May 21, 2026
* All Figures are estimates. Check with your bank or proposed mortgage company for actual interest rates.
This product uses the FRED® API but is not endorsed or certified by the Federal Reserve Bank of St. Louis.

Virtual TourAsk A QuestionMore Details

113 Woodcrest Circle Milton VT 05468
Sold

MLS Number 5032899

  • Residential Single Family
  • Full Bath 3
  • Address 113 Woodcrest Circle
  • Construction Existing
  • Bedrooms 3

An amazing opportunity to make a great home with tons of features your own!! A fantastic mudroom entry that every VT home needs is the first to greet you! From there you will find an expansive primary bdrm with large closet, adjacent full bath, and screened-in porch! The beautiful new kitchen ('22) with farmhouse sink, large island, stone countertops, stainless appliances, extra wall oven, and pantry cabinet is the centerpiece of the big, open concept living area w/new windows ('22)--perfect for family gatherings. Upstairs are 2 add'l spacious bdrms, and the 2nd full bath. A family room with Hearthstone wood stove (stainless steel lined chimney), another big bonus living or rec room, the 3rd full bath, and laundry room make up the lower level. There is ease of access to the 24x24 garage from the laundry room! Great for kids and pets, the level lot includes a fenced yard, extensive decking w/power for any number of family opportunities, 2 playsets, a chicken coop, small barn w/power, a garden plot, and wood shed w/wood! After many, many yrs, this multi-faceted property is ready for its next owner to make it their own!

Listed by The Signature Realty Group of Signature Properties of Vermont

Listing Sold by KW Vermont

$
$
%
$/month over payments
Federal 30-year interest rate: 6.51% last updated on May 21, 2026
* All Figures are estimates. Check with your bank or proposed mortgage company for actual interest rates.
This product uses the FRED® API but is not endorsed or certified by the Federal Reserve Bank of St. Louis.

Virtual TourAsk A QuestionMore Details

14 Mound Street Randolph VT 05060

Randolph, VT14 Mound Street

Sale Price$329,000

Sold

MLS Number 5031913

  • Residential Single Family
  • Full Bath 1
  • Address 14 Mound Street
  • Construction Existing
  • Bedrooms 2


This well maintained 2 bedroom home has been meticulously cared for. Enjoy the convenience of one level living, with the option of additional living space in the basement. An already finished room in the basement allows for a home office, gym or other hobby space. The open living room is light filled by the large picture window. Cozy up next to the fireplace in the cooler months. The spacious kitchen offers an abundance of counter and storage space. In the warmer months, take advantage of the screened in patio off from the dining room. Convenience is key with a separate laundry room complete with a wash sink, and a back door leading out to the yard and gardens. With two additional outbuildings, there is plenty of space to store all of your outdoor equipment. Owned solar panels keep your electric costs minimal. Located in Randolph Village, just minutes to I89.

Listed by Danae Lyn Rakotz and Suzi Lamson of Vermont Heritage Real Estate

Listing Sold by Vermont Heritage Real Estate

$
$
%
$/month over payments
Federal 30-year interest rate: 6.51% last updated on May 21, 2026
* All Figures are estimates. Check with your bank or proposed mortgage company for actual interest rates.
This product uses the FRED® API but is not endorsed or certified by the Federal Reserve Bank of St. Louis.

Ask A QuestionMore Details

6 Forest Run Road Williston VT 05495
Sold

MLS Number 5018685

  • Condo
  • Square Feet 2,354
  • Bedrooms 3
  • New Contruction Existing
  • Address 6 Forest Run Road

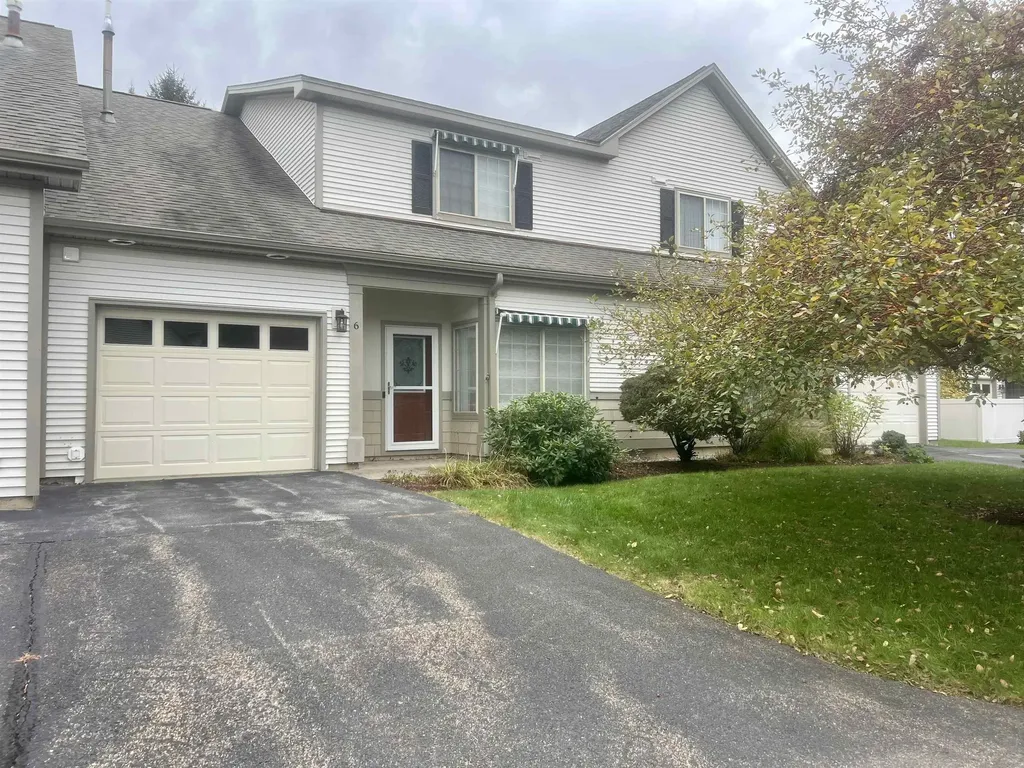
Charming 3-Bedroom Townhouse with Bonus Room and Modern Upgrades! Welcome to this beautifully maintained 3-bedroom, 2-bathroom townhouse featuring a spacious bonus room, perfect for a home office, playroom, or guest space. This home combines comfort, style, and practicality, making it an ideal choice for families and professionals alike. Key Features: o Energy-Efficient Living: Triple-pane windows throughout for superior insulation and noise reduction. o Central Air Conditioning: Stay cool and comfortable year-round. o Stylish Interiors: Modern laminate flooring installed in 2018 provides a sleek, contemporary look. o Convenient Upgrades: Electric shades and a skylight offer the perfect blend of privacy and natural light. o Large screened-in porch offers a comfortable, versatile space that blends indoor and outdoor living o Updated Kitchen Appliances: Refrigerator and dishwasher included for a seamless move-in experience. o Freshly Painted: Enjoy a crisp, clean feel with a recently painted interior. o Enhanced Electrical System: Updated in 2022, including a new surge protector for added safety. * Electric Shades and Awnings Located in a desirable neighborhood, this home is close to schools, shopping, and recreational areas. Don't miss the opportunity to own this move-in-ready gem. Schedule your showing today.

Listed by Anna Charlebois-Ouellett of BHHS Vermont Realty Group/S Burlington

Listing Sold by Coldwell Banker Hickok and Boardman
$
$
%
$/month over payments
Federal 30-year interest rate: 6.51% last updated on May 21, 2026
* All Figures are estimates. Check with your bank or proposed mortgage company for actual interest rates.
This product uses the FRED® API but is not endorsed or certified by the Federal Reserve Bank of St. Louis.

Ask A QuestionMore Details

34 Buffalo Farm Road Granville VT 05747
Sold

MLS Number 5012371

  • Commercial
  • Selling Agent Name Geri Reilly
  • Address 34 Buffalo Farm Road
  • Year Built 1994
  • Square Feet 1,920

Great commercial opportunity awaits you! Previous tavern with great potential. Interior includes a large wood bar, kitchen area with hood, walk-in refrigerator, and 2 bathrooms. Once D's Doghouse and Tavern, the building is now being operated as a licensed cannabis manufacturing facility. New owner could continue to utilize the building in this fashion or bring your own concept. Bar and eatery, retail space, farming, livestock, garden center, convert to a multifamily, the list goes on. Property offers 6.6 acres of level ground with Thatcher brook in the back of property. Plenty of parking and situated right on VT Route 100 where multitudes of cars, motorcycles, bicycles and tourists drive by every year. About 20 minutes to Sugarbush Ski Area.

Listed by Geri Reilly of Geri Reilly Real Estate

Listing Sold by Geri Reilly Real Estate

$
$
%
$/month over payments
Federal 30-year interest rate: 6.51% last updated on May 21, 2026
* All Figures are estimates. Check with your bank or proposed mortgage company for actual interest rates.
This product uses the FRED® API but is not endorsed or certified by the Federal Reserve Bank of St. Louis.

Ask A QuestionMore Details

Tbd Baldwin Road Hinesburg VT 05461
Sold

MLS Number 5000690

  • Land
  • Address Tbd Baldwin Road
  • Acreage 10.3
  • Area VT-Chittenden
  • Utilities Other

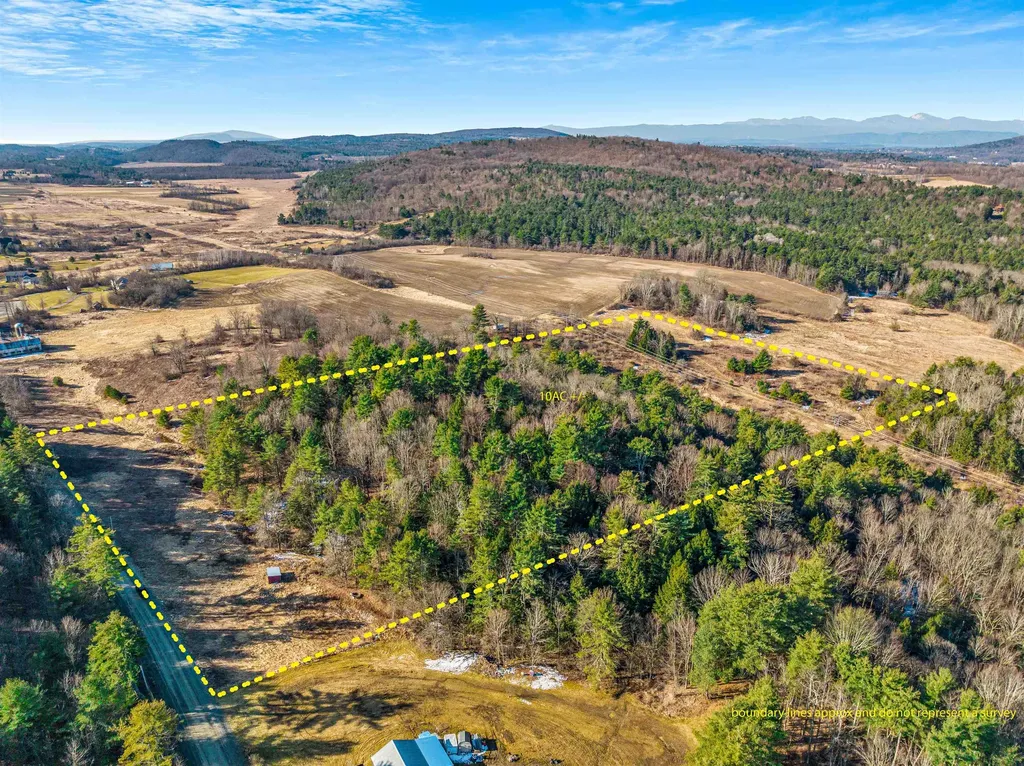
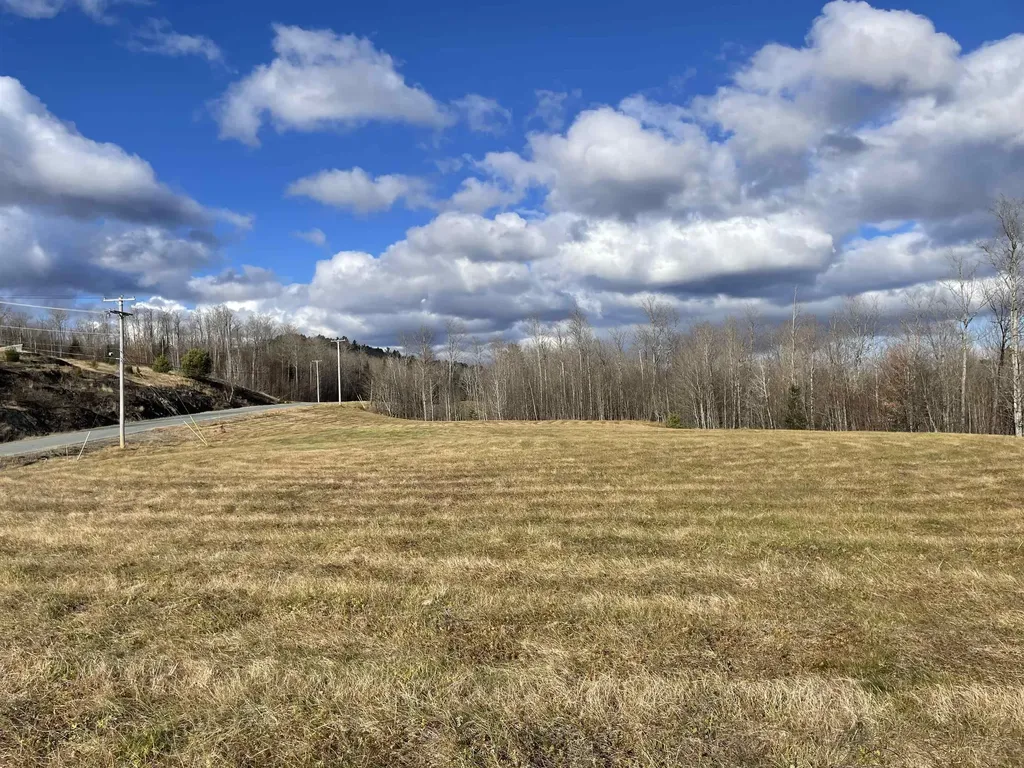
Looking to build a dream on a large secluded lot? This property is open in the front and wooded beyond small stream. House site could be located in the woods beyond stream. Septic design process started by seller but not completed. Wetland permit will be needed to cross the stream.

Listed by Blue Slate Realty of Blue Slate Realty

Listing Sold by Coldwell Banker Hickok and Boardman

$
$
%
$/month over payments
Federal 30-year interest rate: 6.51% last updated on May 21, 2026
* All Figures are estimates. Check with your bank or proposed mortgage company for actual interest rates.
This product uses the FRED® API but is not endorsed or certified by the Federal Reserve Bank of St. Louis.

Ask A QuestionMore Details

21710 Maxham Meadow Way Woodstock VT 05091
Sold

MLS Number 5026363

  • Commercial
  • Seller Office Name Wetmore Real Estate
  • Selling Agent Name John Wetmore
  • Area VT-Windsor


Fabulous Opportunity to Own your office space instead of rent! Lovely updated Corner Office suite on the third floor, just off the elevator, with views out to the Ottauquechee river and the hills beyond. Sunset Farm is a professional condominium building located at the East entrance to Woodstock and just 1/2 mile from the Village center. Conveniently located along the route 4 corridor, this historic property abuts the Ottauquechee River Trail and is just 1/10 mile to the beautiful East End Park. Parking is Plentiful and free. Occupants include dentists, attorneys, chiropractor and wellness providers among others. The lower floor is now home to the vibrant Ottauquechee Yacht Club-Woodstock's newest gathering spot to meet friends and enjoy casual dining, beverages and live music. This third floor/3-room suite is QUIET, full of light and both offices look out to the view.The elevator is steps away and services the whole building. Public restrooms are just down the hall and there are stairs on each end of the hall for alternative access. Condo Expense:2023 dues (4 quarterly payments of $976.86)=$3907.44;2022-2023 fuel bills=$508.42. This is a Rare opportunity to own your professional space at a great price in an excellent Woodstock location.

Listed by Tambrey Vutech of KW Vermont Woodstock

Listing Sold by Wetmore Real Estate

$
$
%
$/month over payments
Federal 30-year interest rate: 6.51% last updated on May 21, 2026
* All Figures are estimates. Check with your bank or proposed mortgage company for actual interest rates.
This product uses the FRED® API but is not endorsed or certified by the Federal Reserve Bank of St. Louis.

Virtual TourAsk A QuestionMore Details

164 Laclair Road Shaftsbury VT 05262
Sold

MLS Number 4765589

  • Commercial
  • Selling Agent Name Andy Reed
  • Address 164 Laclair Road
  • Year Built 1996
  • Square Feet 21,600

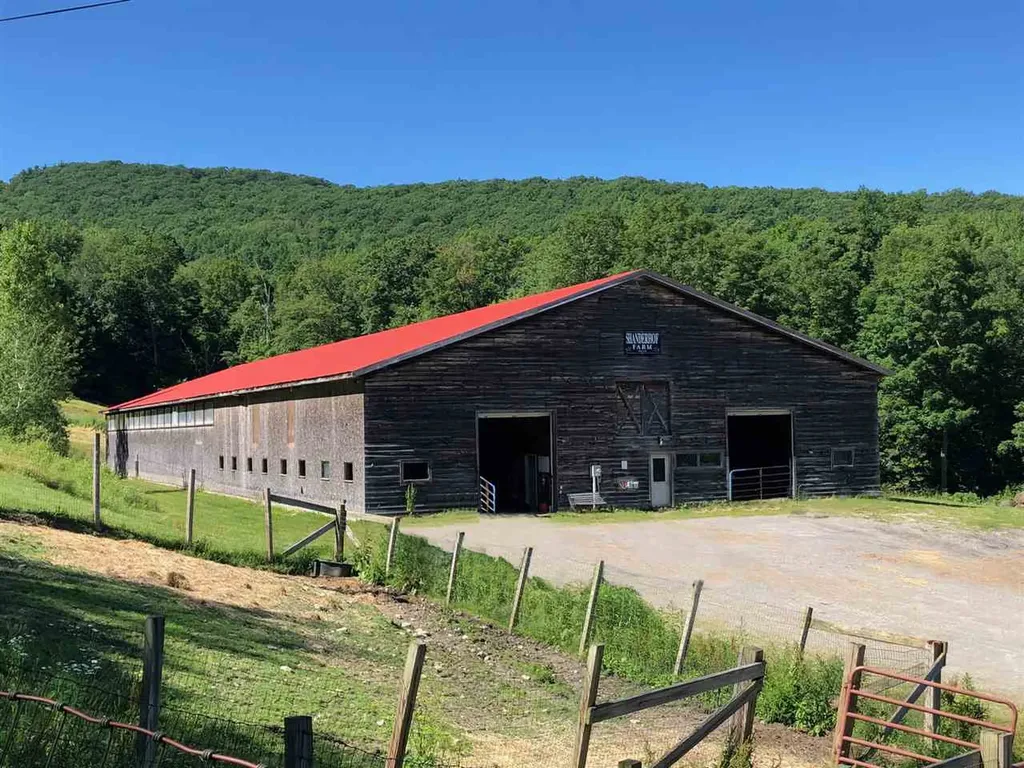
Rare opportunity to purchase a working horse farm with 21 stalls, indoor and outdoor riding arenas, 4 fenced training areas and so much more. The upper level of the barn could be made to suit many needs. Ample parking, stunning landscape and great horse country. Must see for anyone interested in equestrian arts. 5.8 acres. Potentially available as a lease for $2,000 per month.

Listed by Brenda Jones of KW Vermont - Brenda Jones Real Estate Group

Listing Sold by Four Seasons Sotheby's Int'l Realty

$
$
%
$/month over payments
Federal 30-year interest rate: 6.51% last updated on May 21, 2026
* All Figures are estimates. Check with your bank or proposed mortgage company for actual interest rates.
This product uses the FRED® API but is not endorsed or certified by the Federal Reserve Bank of St. Louis.

Virtual TourAsk A QuestionMore Details

454 North Avenue Burlington VT 05401
Sold

MLS Number 5030868

  • Multifamily
  • Address 454 North Avenue
  • Units 2
  • Bathroom 2
  • Acreage 0.3

Welcome to 454 North Avenue, Burlington! This well-maintained Burlington duplex features a spacious 3-bedroom unit on the main level plus a 2-bedroom unit on the second floor, both with updated flooring, kitchens, and baths. Each unit offers a deck or porch to enjoy outdoors, while the large backyard provides even more space for tenants to enjoy. Convenient laundry and additional storage is located in the basement, and there's a 1-car garage along with more than ample off-street parking. Located just minutes from downtown Burlington, the bike path, and beautiful Lake Champlain, this property offers both comfort and a prime location for tenants to enjoy the best of Burlington living. Opportunity for owner-occupied living as well as smart investment property!

Listed by Lipkin Audette Team of Coldwell Banker Hickok and Boardman

Listing Sold by Coldwell Banker Hickok and Boardman
$
$
%
$/month over payments
Federal 30-year interest rate: 6.51% last updated on May 21, 2026
* All Figures are estimates. Check with your bank or proposed mortgage company for actual interest rates.
This product uses the FRED® API but is not endorsed or certified by the Federal Reserve Bank of St. Louis.

Ask A QuestionMore Details

58 Mount Pleasant Street St. Johnsbury VT 05819
Sold

MLS Number 5032613

  • Multifamily
  • Units 6
  • Bathroom 6
  • Acreage 0.51
  • Square Feet 3,826

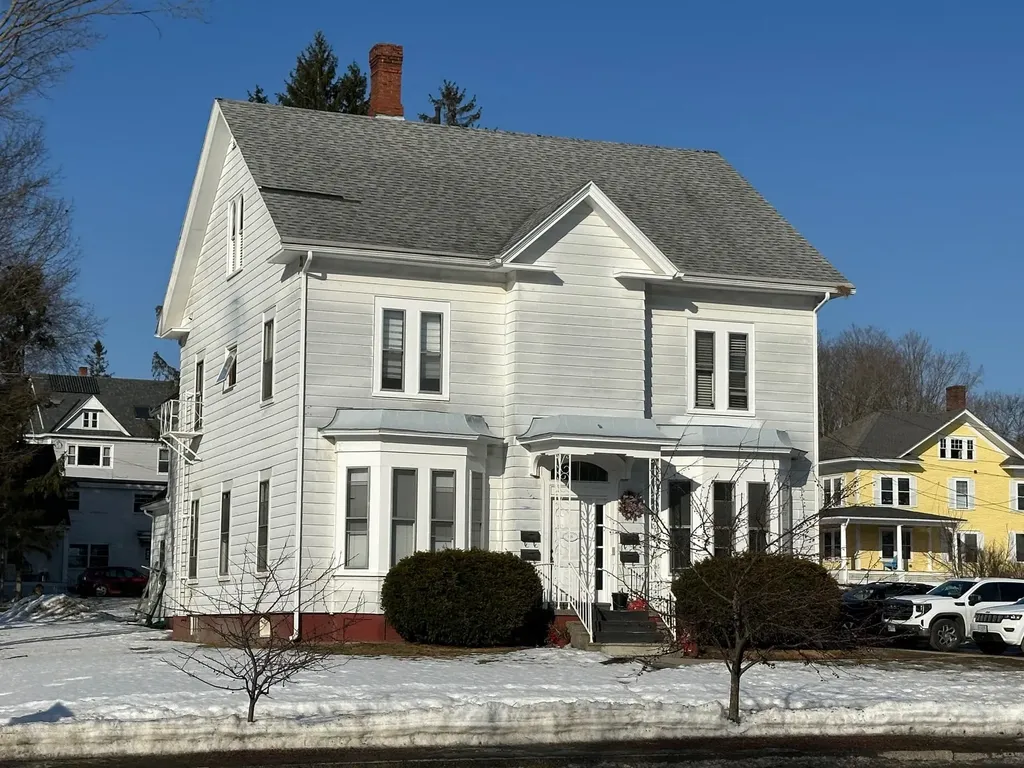
This stately late 19th Century home sits on a large conrer lot at the north end of Main Street near Arnold Park facing south. In the 1960's it was converted to six once bedroom apartments.

Listed by Maurice Chaloux of Parkway Realty

Listing Sold by Tim Scott Real Estate

$
$
%
$/month over payments
Federal 30-year interest rate: 6.51% last updated on May 21, 2026
* All Figures are estimates. Check with your bank or proposed mortgage company for actual interest rates.
This product uses the FRED® API but is not endorsed or certified by the Federal Reserve Bank of St. Louis.

Virtual TourAsk A QuestionMore Details

324 Pikes Falls Road Stratton VT 05155
Sold

MLS Number 5027043

  • Land
  • Address 324 Pikes Falls Road
  • Acreage 35.7
  • Area VT-Windham
  • Utilities None

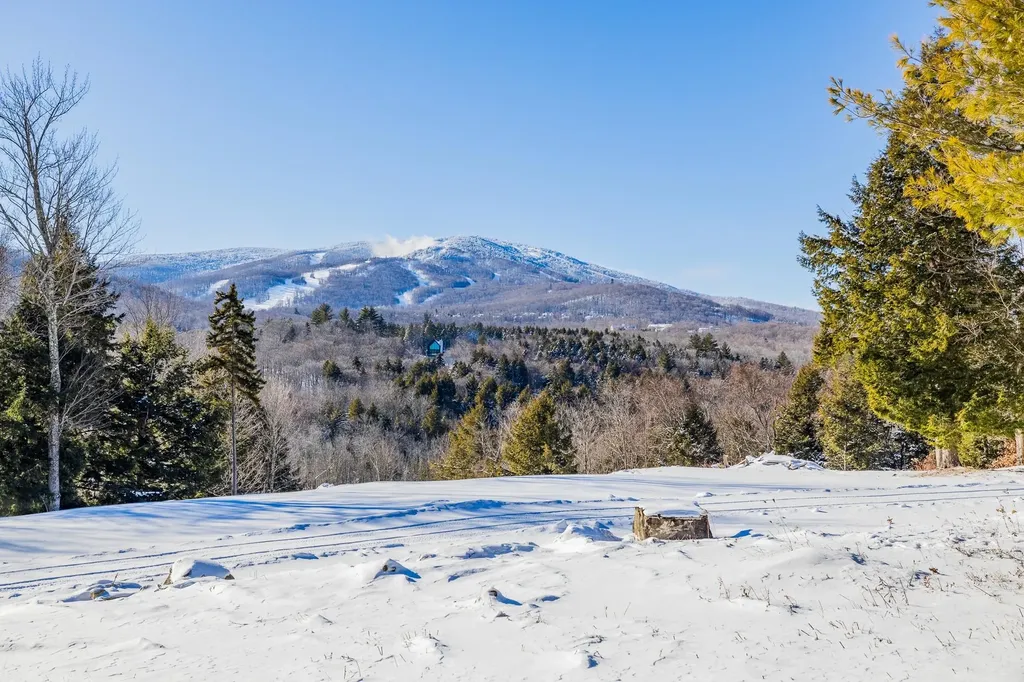
Extraordinary Stratton Mountain Acreage Opportunity: Discover a rare gem in Stratton Mountain, a 35.7-acre parcel offering breathtaking, commanding views of the resort. Just 5 minutes away from the the Main Base Lodge and less to Sun Bowl. This exceptional property features two building sites, each supported by wastewater systems for a 6-bedroom and a 4-bedroom home. The established driveway leads to a picturesque meadow, surrounded by privacy and natural beauty. Whether you're envisioning a family retreat or a custom mountain escape, this premier opportunity is one you don't want to miss. Make Vermont your home and create your dream lifestyle in this unparalleled location.

Listed by Britt Wohler of Wohler Realty Group

Listing Sold by BHHS Verani Upper Valley

$
$
%
$/month over payments
Federal 30-year interest rate: 6.51% last updated on May 21, 2026
* All Figures are estimates. Check with your bank or proposed mortgage company for actual interest rates.
This product uses the FRED® API but is not endorsed or certified by the Federal Reserve Bank of St. Louis.

Ask A QuestionMore Details

40 George Street Montpelier VT 05602
Sold

MLS Number 5032868

  • Condo
  • Square Feet 1,036
  • Bedrooms 2
  • New Contruction Existing
  • Complex White Pines

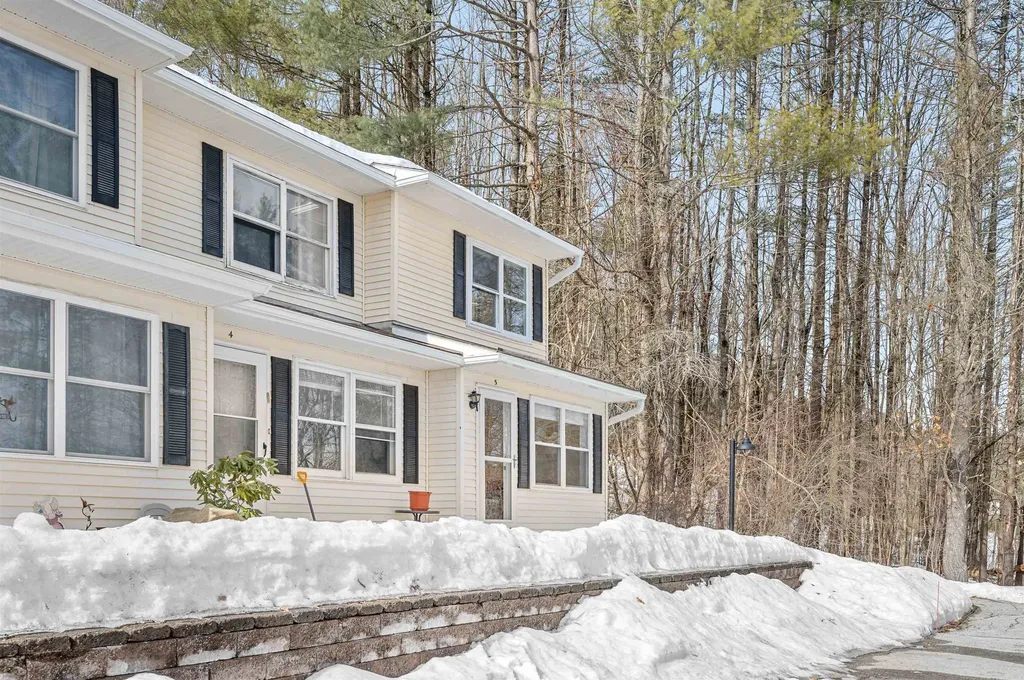
Welcome to this delightful end-unit townhouse condo, tucked away at the end of George Street on a picturesque wooded hillside. Enjoy the beauty of nature with seasonal views, all while being just minutes from I-89, downtown Montpelier, the hospital, and the Berlin Mall. This home includes a designated carport with an extra storage unit and additional parking for convenience. Step inside to a bright and inviting main level, featuring a cozy living room, a functional galley-style kitchen with a brand-new dishwasher and fridge. The spacious dining room has direct access to your private back patio. Enjoy some outdoor space for gardening and personal touches, perfect for adding flowers or plants. The full, heated basement provides plenty of room for additional storage. Upstairs, you'll find a generous landing, a full bathroom, and two comfortable bedrooms with large windows and good-sized closets, large new replacement windows bring in plenty of natural light. A brand-new heat pump ensures year-round comfort, keeping you cozy in winter and cool in summer. This home offers a wonderful blend of comfort, convenience, and natural charm-come make it yours today!

Listed by Monique Payne of Heney Realtors - Element Real Estate (Montpelier)

Listing Sold by Heney Realtors - Element Real Estate (Montpelier)

$
$
%
$/month over payments
Federal 30-year interest rate: 6.51% last updated on May 21, 2026
* All Figures are estimates. Check with your bank or proposed mortgage company for actual interest rates.
This product uses the FRED® API but is not endorsed or certified by the Federal Reserve Bank of St. Louis.

Ask A QuestionMore Details

Lot 1 Industrial Parkway St. Johnsbury VT 05819
Sold

MLS Number 5023174

  • Land
  • Acreage 7.46
  • Area VT-Caledonia
  • Utilities None
  • PricePerSqFt 16756.03

This prime lot is conveniently located between St. Johnsbury and Lyndonville, situated within an industrial park to accommodate your commercial/industrial needs. The 7.46 acre property offers multiple options for someone to start a commercial project and the property can be subdivided into an upper and lower lot. Allocation letter for WW permit is in place for 12,000 sq ft building. Boasting an open lot, the property is serviced with town water, electric available at street, and sewer station wet well on property.

Listed by Kristen Rosfeld and Steven Foster of KW Vermont-Stowe

Listing Sold by Morrill & Guyer Associates

$
$
%
$/month over payments
Federal 30-year interest rate: 6.51% last updated on May 21, 2026
* All Figures are estimates. Check with your bank or proposed mortgage company for actual interest rates.
This product uses the FRED® API but is not endorsed or certified by the Federal Reserve Bank of St. Louis.

Virtual TourAsk A QuestionMore Details

Broker Reciprocity 

Copyright 2026 PrimeMLS, Inc. All rights reserved. This information is deemed reliable, but not guaranteed. The data relating to real estate displayed on this display comes in part from the IDX Program of PrimeMLS. The information being provided is for consumers’ personal, non-commercial use and may not be used for any purpose other than to identify prospective properties consumers may be interested in purchasing. Data last updated May 27, 2026 6:22 AM EDT