71377
results
Refine Search

Your Search Results

r=9526-9550
69 Hourglass Drive Stowe VT 05672
Sold

MLS Number 5028596

  • Condo
  • Square Feet 1,670
  • Bedrooms 3
  • New Contruction Existing
  • Complex The Treehouse

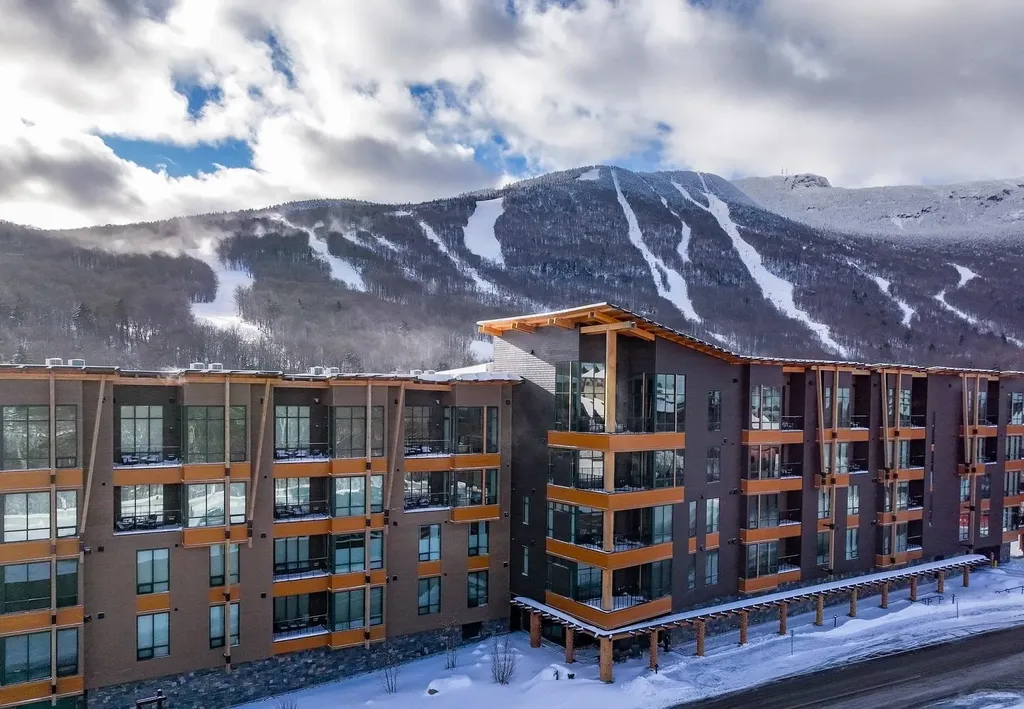
Location, location, location. Beautiful single level three bedroom, three bath Treehouse home. Located steps away from the Spruce Peak Village Center, lifts, golf course, skating rink, restaurants, and spa! Amazing views towards Mt Mansfield, surrounded by glass and sunlight. Enjoy your private balcony facing the mountain and watch the sun set over Mt Mansfield. Tastefully furnished with large flat screen TV's, Bosch appliances, electric fireplace, custom back splash and bar area. Includes access to one parking space and large storage locker in the garage. This is a move-in ready, premium home.

Listed by Lauren Handrahan of Spruce Peak Realty LLC

Listing Sold by Four Seasons Sotheby's Int'l Realty
$
$
%
$/month over payments
Federal 30-year interest rate: 6.51% last updated on May 21, 2026
* All Figures are estimates. Check with your bank or proposed mortgage company for actual interest rates.
This product uses the FRED® API but is not endorsed or certified by the Federal Reserve Bank of St. Louis.

Ask A QuestionMore Details

3851 Vt Route 12 Braintree VT 05060
Sold

MLS Number 4988521

  • Land
  • Address 3851 Vt Route 12
  • Acreage 81.28
  • Area VT-Orange
  • PricePerSqFt 4306.1

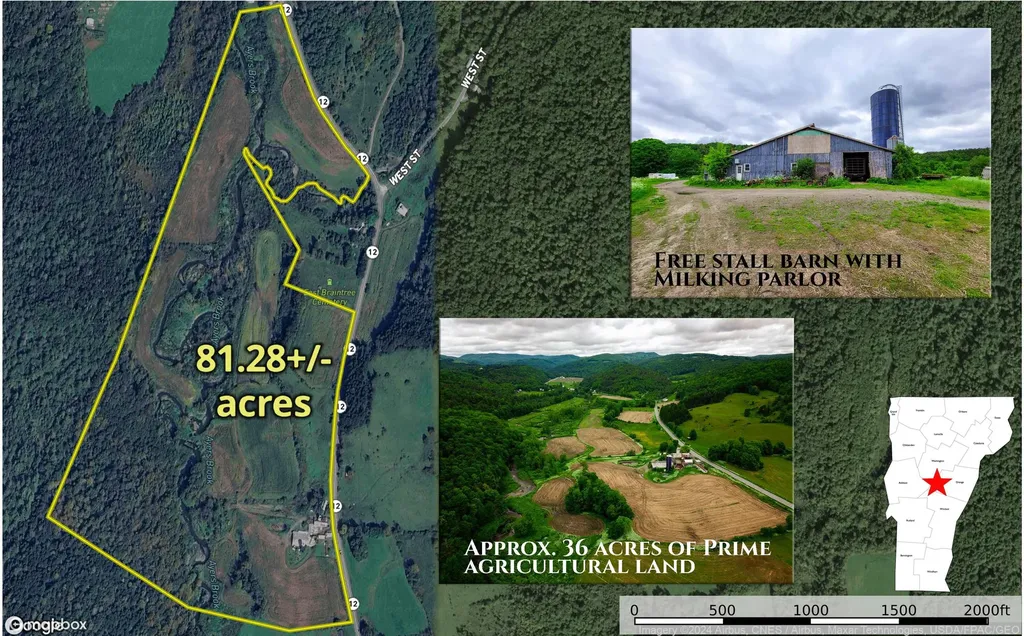
A wonderful opportunity to reclaim this generational dairy farm on 81.28+/- acres in Braintree, VT. This farm is NOT in VT Land Trust. The rural setting offers 36+/- prime agricultural tillable acres that flanks the Ayers Brook, which meanders through the property. The remaining acreage is timber, some wetlands, & rougher pasture. The farm complex is situated along the southern portion of the road frontage on the State maintained & plowed, year-round VT-12. Milking was retired 10+/- years ago & the current operations include leasing of the corn fields & the owners small beef herd. In its heyday this farm milked 80 cows with the use of leased land. The dairy infrastructure includes the freestall barn, double 4 parlor, and variable speed vacuum & tank (all milking equipment conveys). There are additional structures - barns & sheds for hay & equipment storage, some needing more TLC than others. Further farming support includes a manure pit, silo, electric fencing, and a 3BR, 2 bath mobile home. There could be additional home sites available for a year-round home if appropriate soils are identified for septic. A drilled well services the 2mobile homes on site (northern home to be removed prior to closing). During warm months the barns benefit from a spring well located across the street, the continued use and maintenance of well will be deeded at closing. Enrolled in Current Use. Current lease is for '24 Ag year only. EC-Fiber avail.

Listed by Curtis Trousdale of Preferred Properties

Listing Sold by Preferred Properties

$
$
%
$/month over payments
Federal 30-year interest rate: 6.51% last updated on May 21, 2026
* All Figures are estimates. Check with your bank or proposed mortgage company for actual interest rates.
This product uses the FRED® API but is not endorsed or certified by the Federal Reserve Bank of St. Louis.

Virtual TourAsk A QuestionMore Details

135 Long Drive South Burlington VT 05403
Sold

MLS Number 5015228

  • Land
  • Address 135 Long Drive
  • Acreage 0.41
  • Area VT-Chittenden
  • Utilities Cable Available

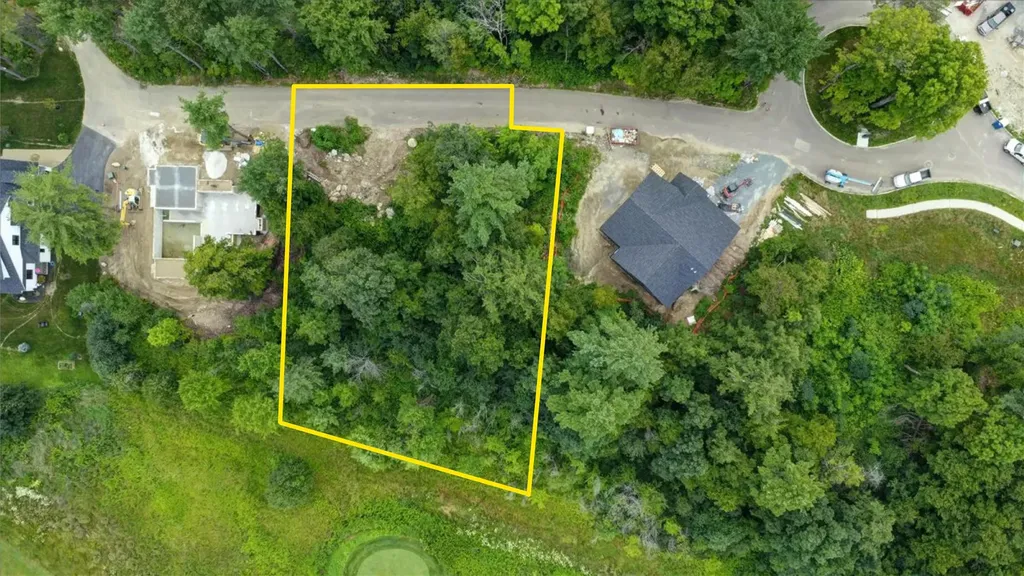
Don't miss out on your chance to lock in the LAST available lot in the most coveted, luxurious neighborhood in South Burlington! The Long Drive Subdivision is located off Golf Course Road, surrounded by the exclusive Vermont National Country Club in every direction. From the private Jack Nicklaus designed golf course, to the clay tennis courts, to an aquatic center, fitness center, restaurant, and beautifully maintained clubhouse and grounds, Vermont National offers something for everyone in the family across all ages, not just the golfers! The development itself features ten fully permitted building lots, nine of which are already sold, leaving just one last opportunity to call this remarkable neighborhood your new home! This parcel in particular is stunning; featuring 0.41 acres surrounded by mature pine and cherry trees and featuring a gentle slope across the lot. If you've been thinking about building your dream home in an incredibly desirable location surrounded by all things opulence, blending supreme convenience while incorporating luxury in every direction, you're not going to want to let this pass you by. Reach out today and be one of the lucky ten to have the opportunity to call this incredible new development your home! **Inquire about build options**

Listed by Connor Johnson of KW Vermont

Listing Sold by KW Vermont

$
$
%
$/month over payments
Federal 30-year interest rate: 6.51% last updated on May 21, 2026
* All Figures are estimates. Check with your bank or proposed mortgage company for actual interest rates.
This product uses the FRED® API but is not endorsed or certified by the Federal Reserve Bank of St. Louis.

Ask A QuestionMore Details

61 Chipman Street South Burlington VT 05403
Sold

MLS Number 5039384

  • Residential Single Family
  • Full Bath 2
  • Address 61 Chipman Street
  • Construction Existing
  • Bedrooms 3

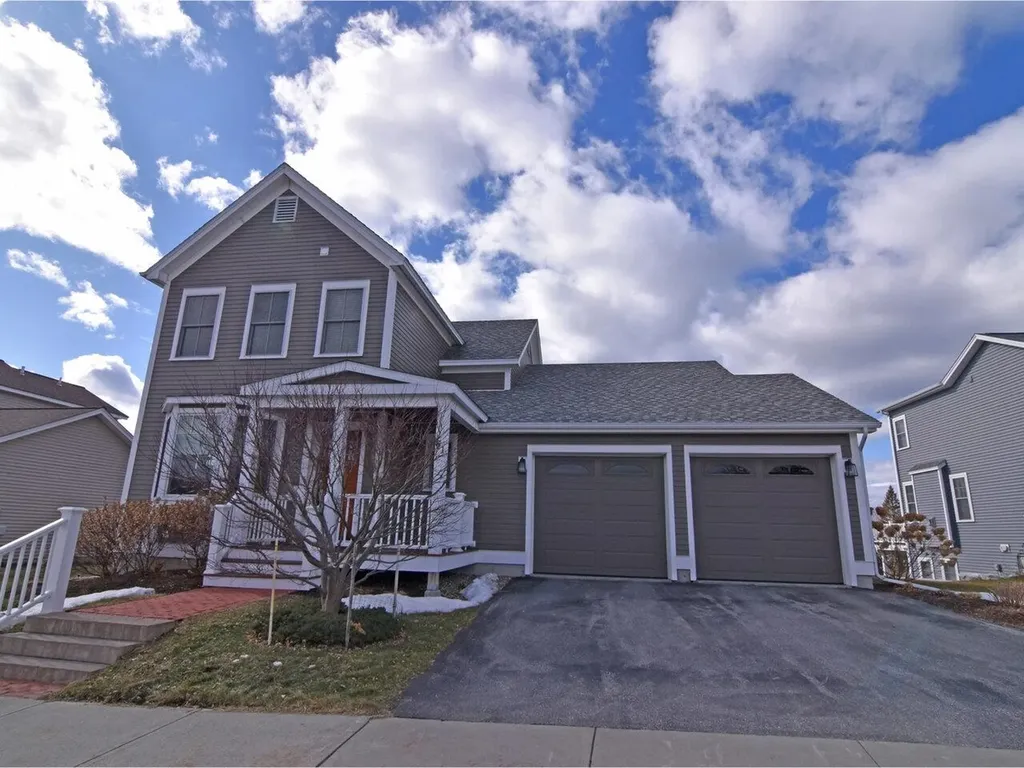
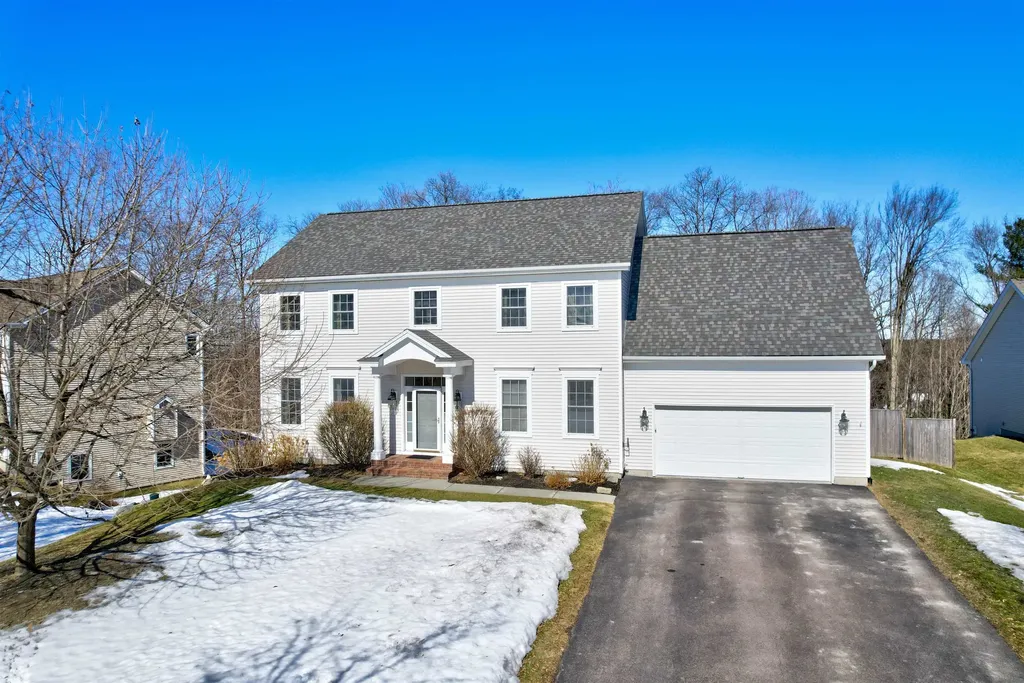
Lovely westerly-facing South Village home with Adirondack Mountain Views, first floor primary suite, and finished walkout basement.

Listed by Brian M. Boardman of Coldwell Banker Hickok and Boardman

Listing Sold by Coldwell Banker Hickok and Boardman

$
$
%
$/month over payments
Federal 30-year interest rate: 6.51% last updated on May 21, 2026
* All Figures are estimates. Check with your bank or proposed mortgage company for actual interest rates.
This product uses the FRED® API but is not endorsed or certified by the Federal Reserve Bank of St. Louis.

Ask A QuestionMore Details

1049 N Main Street Hartford VT 05001
Sold

MLS Number 5038809

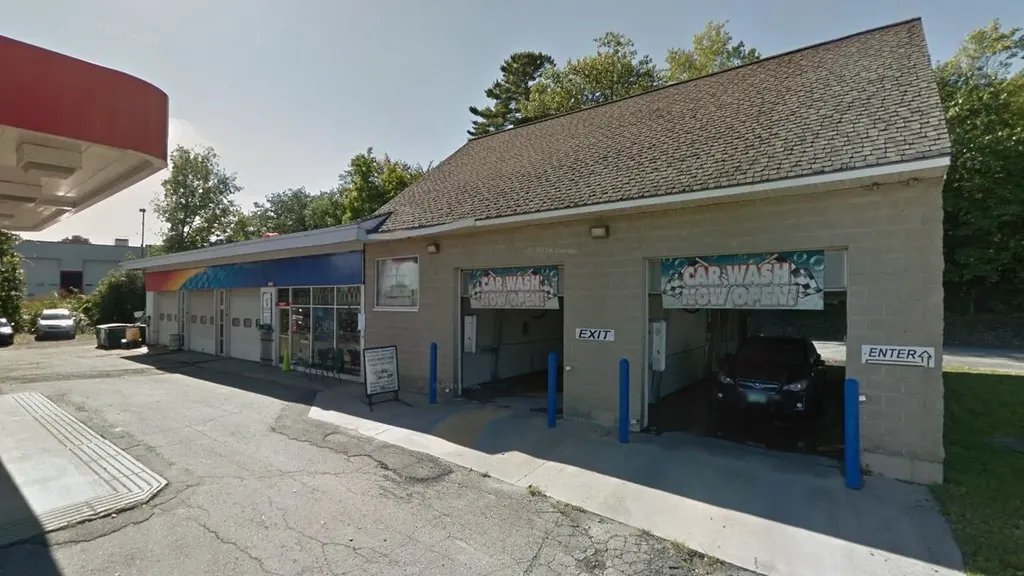
  • Commercial
  • Selling Agent Name Spenser Molloy
  • Address 1049 N Main Street
  • Area VT-Windsor

Listed by Spenser Molloy of Nexthome Modern Realty

Listing Sold by Nexthome Modern Realty

$
$
%
$/month over payments
Federal 30-year interest rate: 6.51% last updated on May 21, 2026
* All Figures are estimates. Check with your bank or proposed mortgage company for actual interest rates.
This product uses the FRED® API but is not endorsed or certified by the Federal Reserve Bank of St. Louis.

Ask A QuestionMore Details

643 Quechee Main Street Hartford VT 05059
Sold

MLS Number 5026807

  • Residential Single Family
  • Full Bath 2
  • Village Quechee
  • Construction Existing
  • Bedrooms 4

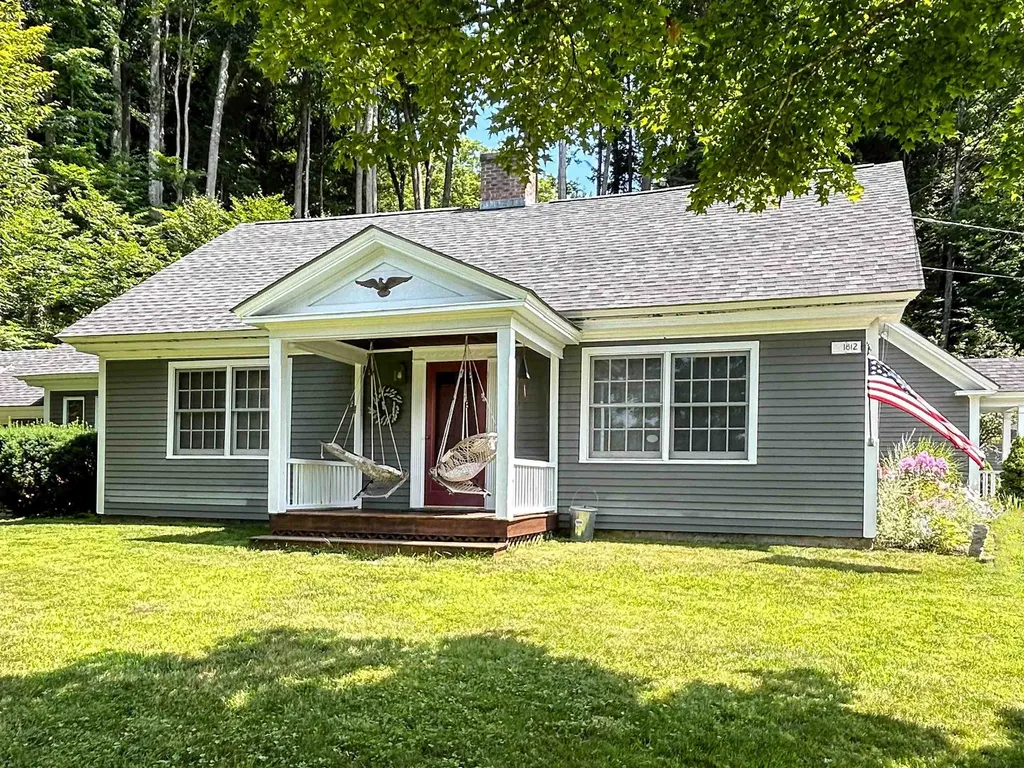


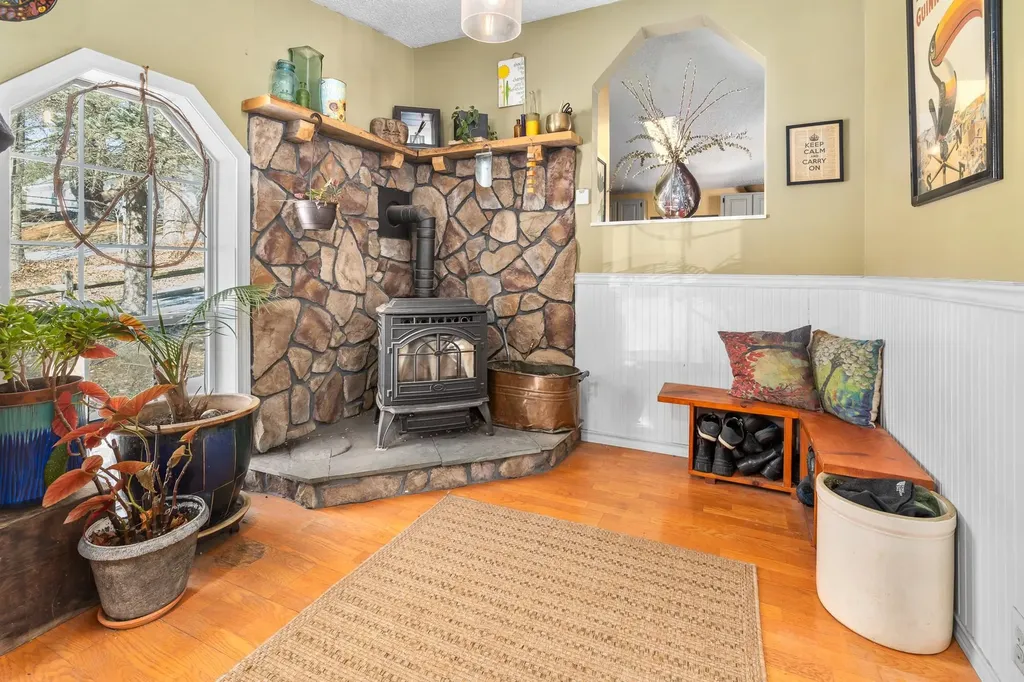
Completely renovated 1812 cape with all the warmth of old and yet with the updates that bring it into the 21st century. This property has been completely renovated by G.R. Porter and Sons custom builders. Easy first floor living with a charming LR/DR with custom built-ins, soapstone wood stove and original wide pine floors. A cook's kitchen with island and pantry. A large family room with brick fireplace and built-ins. A spacious primary bedroom on the first floor with heated spa walk-in shower and walk-in closet. A guest suite on the first floor as well as an office/bonus room, mudroom, and laundry. Upstairs are two bedrooms and a full bath. Full basement and a detached two car garage. Beautifully landscaped private backyard with spacious deck and custom stone fire pit. As part of the Quechee Lakes community, you'll enjoy world class amenities including a clubhouse with indoor and outdoor pools, a health club, two golf courses, tennis and pickleball courts, a ski hill, and a lake with a sandy beach. Easy access to shopping and highways. This home truly offers the ultimate Vermont lifestyle across the street from hiking trails and walkable to the Quechee Gorge. (according to the FEMA flood map this is in a minimal flood zone) The map is in documents

Listed by Linda Hicks of Quechee Lakes Real Estate Center

Listing Sold by Snyder Donegan Real Estate Group

$
$
%
$/month over payments
Federal 30-year interest rate: 6.51% last updated on May 21, 2026
* All Figures are estimates. Check with your bank or proposed mortgage company for actual interest rates.
This product uses the FRED® API but is not endorsed or certified by the Federal Reserve Bank of St. Louis.

Ask A QuestionMore Details

2484 Keniston Hill Road Wheelock VT 05851
Sold

MLS Number 4971700

  • Residential Single Family
  • Construction Existing
  • Bedrooms 1
  • Bathroom 1
  • Square Feet 672

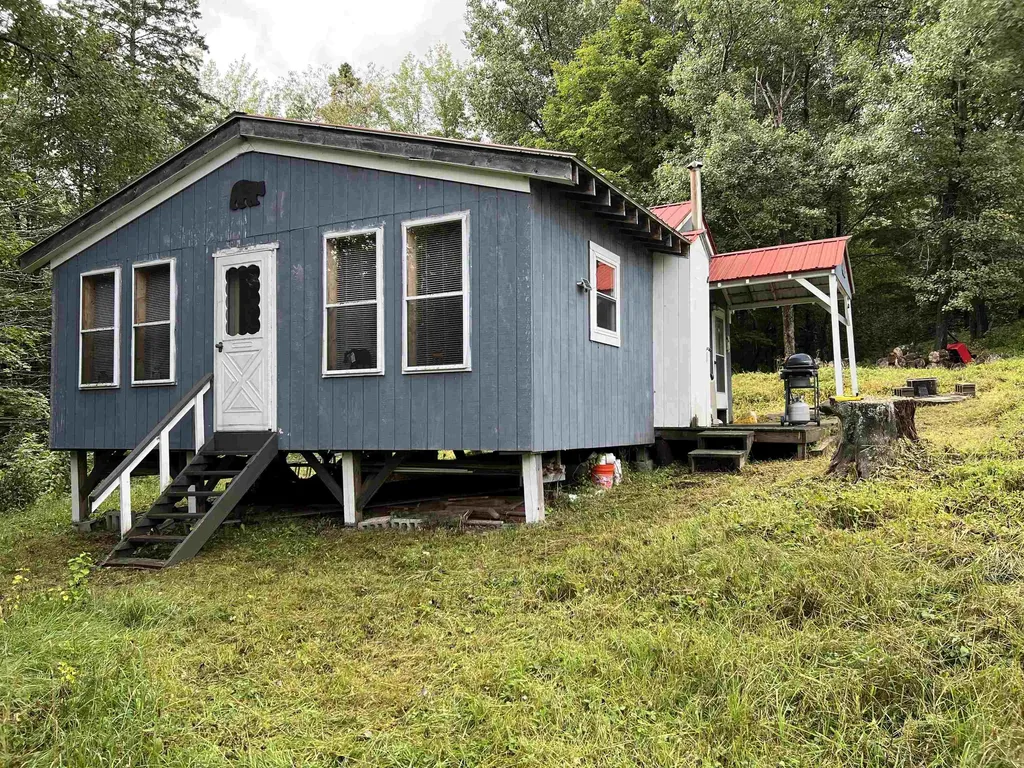
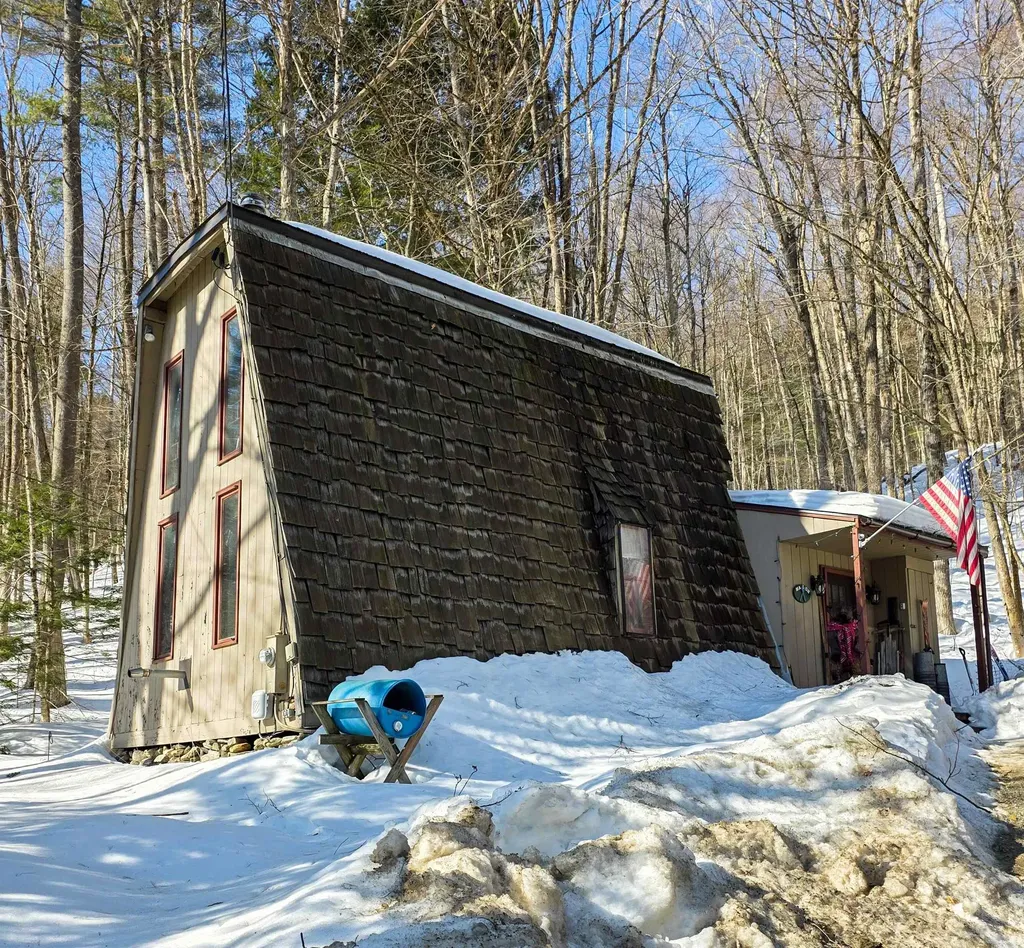
Check out this cottage located away from all the stresses of life. Enjoy 11+ acres of privacy in the charming 3 room cottage. Using a generator for power and propane for lights, stay cozy by the woodstove. Your choice of a composting toilet or an outhouse. Whether you are looking just for a getaway, a hunting camp or a home base during snowmobiling season, this property checks them all.

Listed by Annie Guyer of Morrill & Guyer Associates

Listing Sold by Century 21 Farm & Forest/Burke

$
$
%
$/month over payments
Federal 30-year interest rate: 6.51% last updated on May 21, 2026
* All Figures are estimates. Check with your bank or proposed mortgage company for actual interest rates.
This product uses the FRED® API but is not endorsed or certified by the Federal Reserve Bank of St. Louis.

Virtual TourAsk A QuestionMore Details

209 Vt Route 132 Strafford VT 05070
Sold

MLS Number 5016769

  • Residential Single Family
  • Full Bath 1
  • Address 209 Vt Route 132
  • Construction Existing
  • Bedrooms 3

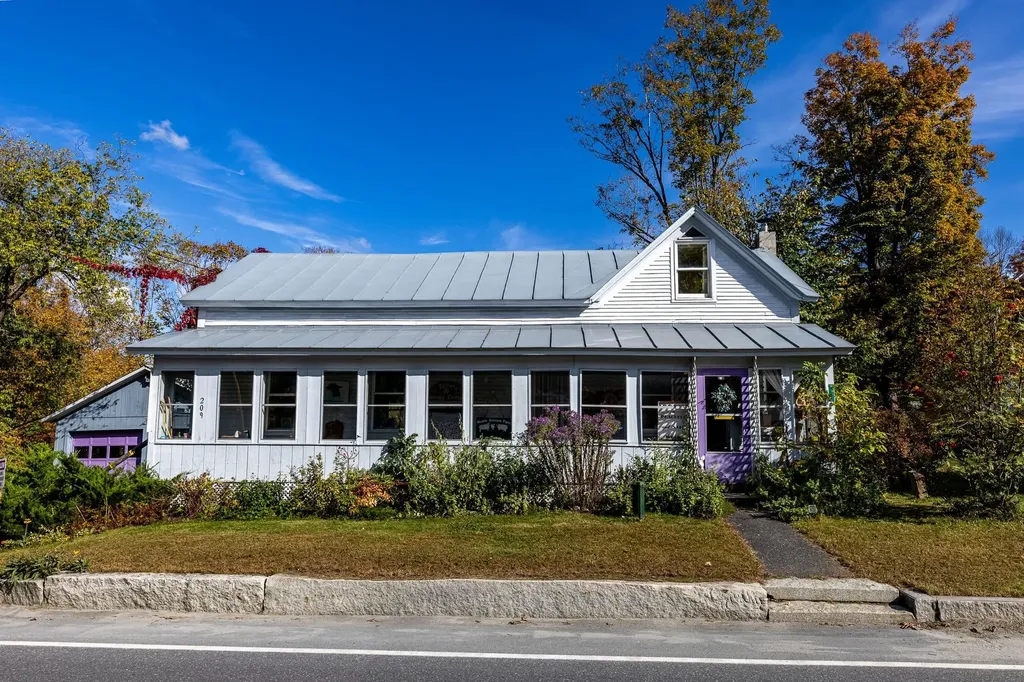
River Cottage is in the charming village of South Strafford across the road from Coburn's General Store. With three bedrooms and one bath, there's also a large living room, a library or office, an eat-in kitchen, and front and back porches. The yard is a mecca for birds. A detached two car garage provides cover for your cars and useful extra storage. A really sweet fixer-upper ready for its next handy owner!

Listed by Jane Darrach of Martha E. Diebold/Hanover

Listing Sold by EXP Realty

$
$
%
$/month over payments
Federal 30-year interest rate: 6.51% last updated on May 21, 2026
* All Figures are estimates. Check with your bank or proposed mortgage company for actual interest rates.
This product uses the FRED® API but is not endorsed or certified by the Federal Reserve Bank of St. Louis.

Virtual TourAsk A QuestionMore Details

37 Beech Street Essex Junction VT 05452
Sold

MLS Number 5029679

  • Residential Single Family
  • Full Bath 1
  • Address 37 Beech Street
  • Construction Existing
  • Bedrooms 4

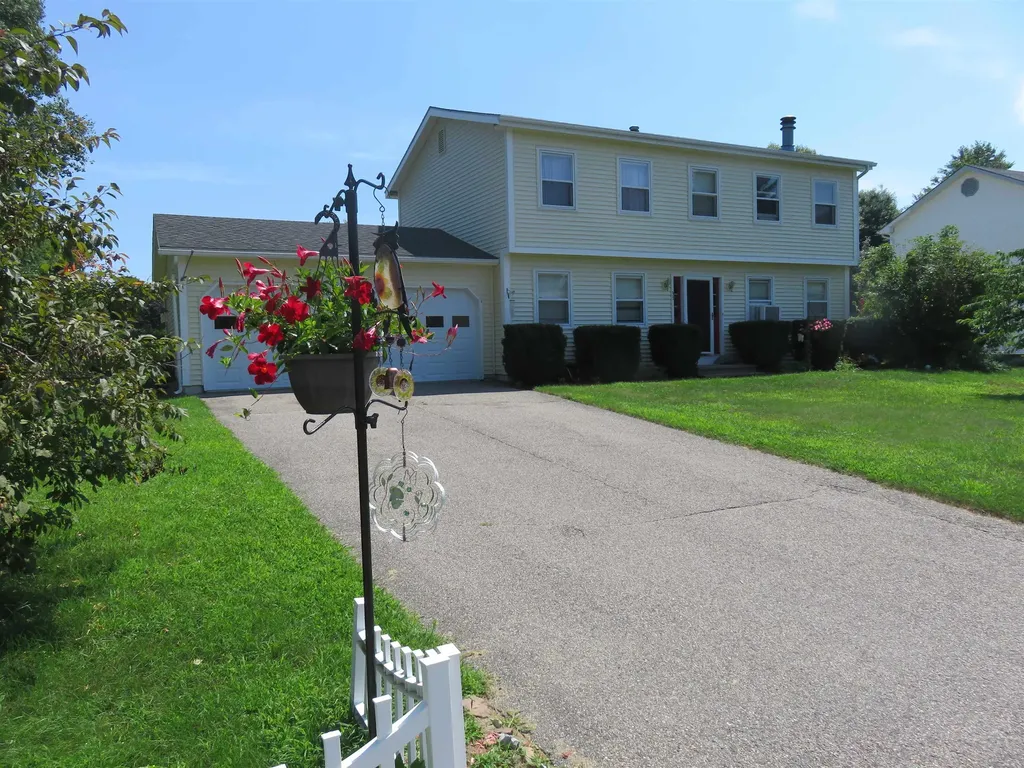
This highly sought after 4 bed, 2 1/2 bath Countryside colonial is situated on a large lot with tons of backyard privacy. The first floor of the home features a large kitchen, a den/dining room and living room with wood burning fireplace. The first floor features hardwood floors in the living room and in the den/dining room. There is a half bath on the first floor as well as a mudroom area leading to the home's attached two car garage. The second floor features the en-suite primary bedroom with 3/4 bath and two good sized closets. The second floor has three additional guest bedrooms all with updated flooring and ceiling fans as well as a full guest bath. The lower level was recently remodeled with all new flooring, walls and paint. The backyard is the true gem of this home. The home's large deck overlooks the big level backyard which is perfect for recreational activities in both the summer and winter. In addition to the home's wonderful outdoor space, the Countryside neighborhood also has a community pool, tennis and bike path access. Countryside is also just minutes from the EssexExperience, The Inn at Essex and short commute to UVM Medical Center and Burlington International Airport. A must see and a great find.

Listed by Flat Fee Real Estate

Listing Sold by CENTURY 21 North East

$
$
%
$/month over payments
Federal 30-year interest rate: 6.51% last updated on May 21, 2026
* All Figures are estimates. Check with your bank or proposed mortgage company for actual interest rates.
This product uses the FRED® API but is not endorsed or certified by the Federal Reserve Bank of St. Louis.

Ask A QuestionMore Details

328 Fletcher Lane Hartford VT 05059
Sold

MLS Number 5025816

  • Residential Single Family
  • Full Bath 4
  • Village Quechee
  • Address 328 Fletcher Lane
  • Construction Existing

Welcome to your dream home in the heart of the sought-after Quechee Lakes community! Nestled at the end of a private cul-de-sac, this stunning 4-bedroom, 4.5-bathroom property offers the perfect blend of luxury, comfort, and outdoor adventure. Step inside to discover gleaming hardwood floors and an abundance of natural light streaming through oversized windows. The spacious kitchen boasts elegant granite countertops, perfect for culinary creations or casual gatherings. The first-floor primary suite features a luxurious walk-in shower and a private oasis to unwind. Each additional bedroom has its own en-suite bath, ensuring privacy and comfort for family and guests alike. A full, walk-out basement provides endless possibilities for customization-whether you envision a home gym, recreation room, or additional living space. Outside, the serene lot backs directly onto hiking trails, offering unparalleled access to nature right from your backyard. As part of the exclusive Quechee Lakes community, you'll enjoy world-class amenities, including a clubhouse with indoor and outdoor pools, a health club, two golf courses, tennis and pickleball courts, a ski hill, and a lake with a sandy beach. This home truly offers the ultimate Vermont lifestyle. Don't miss the chance to make this exceptional property your own. Schedule a private showing today and experience all that Quechee Lakes has to offer!

Listed by Kasia Butterfield of Coldwell Banker LIFESTYLES - Quechee

Listing Sold by Coldwell Banker LIFESTYLES - Hanover

$
$
%
$/month over payments
Federal 30-year interest rate: 6.51% last updated on May 21, 2026
* All Figures are estimates. Check with your bank or proposed mortgage company for actual interest rates.
This product uses the FRED® API but is not endorsed or certified by the Federal Reserve Bank of St. Louis.

Ask A QuestionMore Details

17 Hillcrest Drive Rutland City VT 05701
Sold

MLS Number 5034002

  • Residential Single Family
  • Full Bath 1
  • Address 17 Hillcrest Drive
  • Construction Existing
  • Bedrooms 3

Welcome to this beautiful home in the desirable northeast section of Rutland City, where thoughtful updates, natural light, and mountain views come together to create an inviting retreat. An extensive renovation in 2023 brought stylish upgrades to the kitchen and baths, along with the addition of a charming front porch that enhances both curb appeal and function. Step inside to find gleaming hardwood floors, a cozy wood-burning fireplace, and a layout that flows effortlessly for everyday living or entertaining. The updated kitchen is a dream, bright and modern with a warm butcher block counter, offering both beauty and functionality. From the kitchen, step out onto a spacious back deck with a pergola and hot tub all overlooking scenic eastern mountain views, the perfect place to start or end your day. The primary suite features a beautifully remodeled bath with heated flooring, adding a touch of everyday luxury. Two additional bedrooms provide space for family or guests. A heat pump offers efficient summer cooling, while the Buderus boiler and hybrid hot water heater keep things cozy and cost-effective all year long. For added efficiency, Efficiency Vermont professionally installed spray foam insulation, improving comfort and lowering energy bills. The lower level offers potential with a fireplace, rough plumbing for a full bath, a half bath already in place, laundry hookups, and plenty of dry storage. Efficiency upgrades also include a new hybrid HW, and a Buderus boiler.

Listed by Freddie Ann Bohlig of Four Seasons Sotheby's Int'l Realty

Listing Sold by Ski Country Real Estate

$
$
%
$/month over payments
Federal 30-year interest rate: 6.51% last updated on May 21, 2026
* All Figures are estimates. Check with your bank or proposed mortgage company for actual interest rates.
This product uses the FRED® API but is not endorsed or certified by the Federal Reserve Bank of St. Louis.

Virtual TourAsk A QuestionMore Details

373 Summit Circle Brattleboro VT 05301-4489
Sold

MLS Number 5000685

  • Residential Single Family
  • Full Bath 1
  • Address 373 Summit Circle
  • Construction Existing
  • Bedrooms 4

Motivated Sellers! Enjoy year-round comfort in this stunning Net Zero home, built in 2012 to meet the rigorous Passive House standard. You won't pay a cent to heat and cool this all-electric house or even charge your EV. Gorgeous woodwork, soaring ceilings, and premium finishes make this light-filled sustainable home a rare find. With superinsulated walls, triple-glazed tilt-turn windows, ducted air exchange with heat recovery, two mini-split heat pumps, a huge solar array, and two Tesla Powerwalls for multiple days of backup power, you'll wonder why every house isn't built this way. Spacious kitchen with cherry cabinets, granite counters, Bosch induction cooktop, and a Miele dishwasher, plus a breakfast bar and pass-thru window. The newly-built 1st-floor bedroom suite boasts a walk-in closet and private bathroom with double vanity, curbless shower, quartz countertop, and marble accents. Three more bedrooms upstairs (including another en-suite), plus office space and a sunny indoor garden deck. Surrounded by trees in the perfect Vermont location, near the top of a quiet cul-de-sac but less than 10 min from downtown Brattleboro--home to a vibrant arts community and one of the region's best farmers' markets. A short distance to Hilltop Montessori School and mere steps to wooded trails for hiking, snowshoeing, and backcountry skiing. Downhill skiers can reach Mt. Snow in 40 min or Stratton and Okemo in under an hour.

Listed by Mike Masters of Four Seasons Sotheby's Int'l Realty

Listing Sold by Flex Realty

$
$
%
$/month over payments
Federal 30-year interest rate: 6.51% last updated on May 21, 2026
* All Figures are estimates. Check with your bank or proposed mortgage company for actual interest rates.
This product uses the FRED® API but is not endorsed or certified by the Federal Reserve Bank of St. Louis.

Virtual TourAsk A QuestionMore Details

1619 Route 100 N Ludlow VT 05149

Ludlow, VT1619 Route 100 N

Sale Price$206,000

Sold

MLS Number 5031956

  • Residential Single Family
  • Full Bath 1
  • Address 1619 Route 100 N
  • Construction Existing
  • Bedrooms 2

Cozy Ski Retreat Near Okemo & Killington - Move-In Ready! Escape to your own charming, low-maintenance ski house, perfectly situated between Okemo and Killington ski areas. This fully furnished getaway offers the ultimate convenience for outdoor enthusiasts, whether you're hitting the slopes in winter or exploring Vermont's beauty year-round. Enjoy winter views of Lake Rescue from the comfort of your home, with an inviting open-concept living space that's perfect for relaxing after a day of adventure. Designed for easy upkeep, this home allows you to spend more time enjoying the mountains and less time on maintenance. With everything in place and ready to move in, all you need to do is pack your gear and start making memories. Don't miss this ideal ski retreat-schedule a showing today!

Listed by Allison Griep of KW Vermont Woodstock

Listing Sold by Berkley & Veller Greenwood Country

$
$
%
$/month over payments
Federal 30-year interest rate: 6.51% last updated on May 21, 2026
* All Figures are estimates. Check with your bank or proposed mortgage company for actual interest rates.
This product uses the FRED® API but is not endorsed or certified by the Federal Reserve Bank of St. Louis.

Ask A QuestionMore Details

7 Ferris Street Swanton VT 05488

Swanton, VT7 Ferris Street

Sale Price$310,000

Sold

MLS Number 5033696

  • Residential Single Family
  • Address 7 Ferris Street
  • Construction Existing
  • Bedrooms 2
  • Bathroom 1

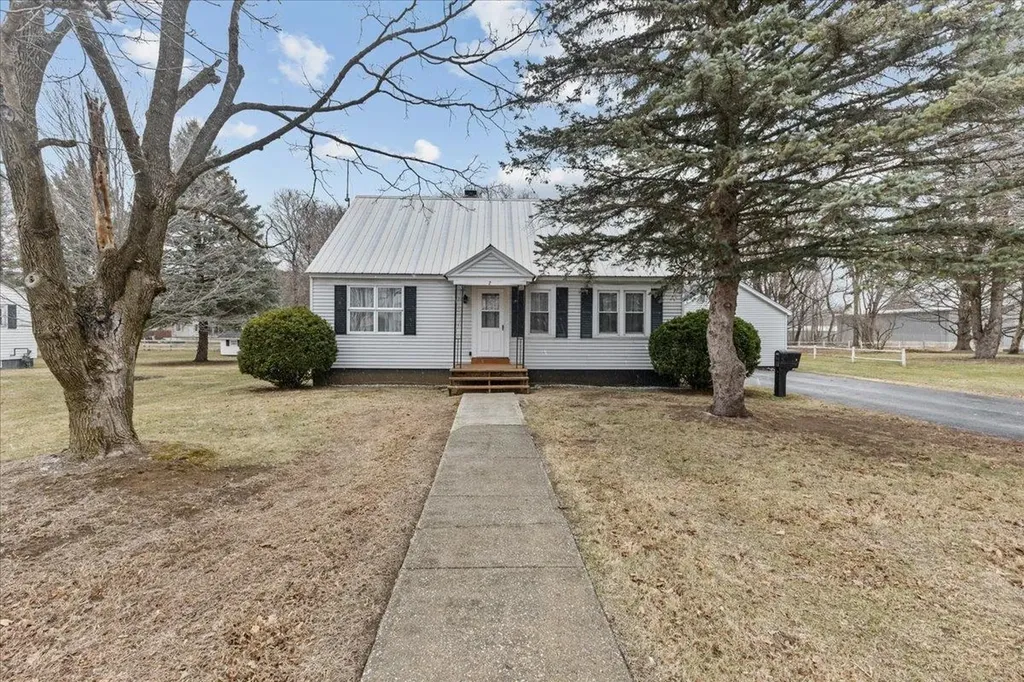
Welcome to 7 Ferris Street, a truly charming Cape located in the heart of Swanton. This adorable home offers a perfect blend of comfort and potential. Step inside to a spacious kitchen featuring ample counter space and room for a cozy kitchen table. Enjoy easy entertaining with the seamless flow from the kitchen into the formal dining room. The home boasts beautiful hardwood floors throughout, adding warmth and character to every room. Explore the possibility of adding more finished space with a the large open attic. Outside, you'll find a nice yard with a large detached garage, providing ample space for storage or a workshop. The back enclosed porch offers great potential, whether you're looking to create a cozy retreat or a functional mudroom. With an abundance of natural light streaming in, this home feels bright and inviting. Don't miss your chance to make 7 Ferris Street your own!

Listed by Breanna Dupuis of RE/MAX North Professionals

Listing Sold by Nancy Jenkins Real Estate

$
$
%
$/month over payments
Federal 30-year interest rate: 6.51% last updated on May 21, 2026
* All Figures are estimates. Check with your bank or proposed mortgage company for actual interest rates.
This product uses the FRED® API but is not endorsed or certified by the Federal Reserve Bank of St. Louis.

Ask A QuestionMore Details

11 Towne Street Montpelier VT 05602
Sold

MLS Number 5030736

  • Residential Single Family
  • Full Bath 2
  • Address 11 Towne Street
  • Construction Existing
  • Bedrooms 3

In a desirable neighborhood, this charming home sits on over 3 acres of south-facing land, featuring stone walls, landscaped gardens, and serene woodlands. Built in 1937 and designed by French prior to joining Freeman French Freeman Architects, this residence radiates timeless elegance and craftsmanship, with classic details like built-ins, hardwood floors, and a screened porch with brick flooring. The entry foyer flows front to back, connecting to a spacious living room with a convenient and cozy gas-insert fireplace and a formal dining room with crown molding and two corner cabinets. The kitchen reflects the home's classic period and opens to a covered front porch and a cozy den on the east end. A half bath and laundry area complete the main level. The second floor is thoughtfully designed, with all bedrooms facing south. The primary suite boasts a handsome brick fireplace, walk-in closet, and en-suite bath, along with an adjoining nursery or study with a built-in bookshelf. Two additional bedrooms and a second full bath are on this level, along with a convenient secondary staircase. The lower level includes a two-car garage, mudroom, exercise room, and utility space. Outside, a garden shed adds additional storage. The perfect blend of elegance and comfort, this home offers endless enjoyment for years to come.

Listed by Timothy Heney of Heney Realtors - Element Real Estate (Montpelier)

Listing Sold by Coldwell Banker Hickok & Boardman / E. Montpelier

$
$
%
$/month over payments
Federal 30-year interest rate: 6.51% last updated on May 21, 2026
* All Figures are estimates. Check with your bank or proposed mortgage company for actual interest rates.
This product uses the FRED® API but is not endorsed or certified by the Federal Reserve Bank of St. Louis.

Ask A QuestionMore Details

1474 Shaw Mansion Road Waterbury VT 05677
Sold

MLS Number 5029059

  • Residential Single Family
  • Full Bath 2
  • Construction Existing
  • Bedrooms 3
  • Bathroom 3

This stunning Mountain Retreat on 5+ Acres with Breathtaking Views was built in 2015 and is a must see! This beautiful home offers the perfect blend of comfort, space, and stunning views. Situated on over 5 acres, this property boasts southern exposure, showcasing panoramic views of the majestic mountains and Sugarbush Ski Slopes. Inside, you'll find a large, inviting kitchen perfect for family meals and entertaining. The generously-sized bedrooms offer ample space for relaxation and comfort with an added rec room above the attached garage. Enter through the mudroom, complete with the laundry room right there for added convenience. The home is equipped with owned solar panels, a generator that can provide power for the whole house should you lose power, an air exchange, radiant heat, and a spacious attached garage featuring two doors, allowing for easy exit with a tractor or other equipment. There's also a large detached garage with a wood pellet stove and electricity, providing plenty of space for your toys, tools, or workshop needs. For outdoor enthusiasts, the property also includes a pond, sugar shack and an additional shed for storage. Enjoy the serene surroundings and unwind in the hot tub located just off the walk-out basement, offering both relaxation and privacy. Don't miss the chance to own this remarkable property-perfect for those looking for a peaceful retreat with easy access to outdoor activities and breathtaking views!

Listed by Lindsay Haley of Vermont Real Estate Company

Listing Sold by Vermont Real Estate Company

$
$
%
$/month over payments
Federal 30-year interest rate: 6.51% last updated on May 21, 2026
* All Figures are estimates. Check with your bank or proposed mortgage company for actual interest rates.
This product uses the FRED® API but is not endorsed or certified by the Federal Reserve Bank of St. Louis.

Virtual TourAsk A QuestionMore Details

69 Pleasant Street Ludlow VT 05149
Sold

MLS Number 5017155

  • Residential Single Family
  • Full Bath 1
  • Address 69 Pleasant Street
  • Construction Existing
  • Bedrooms 3

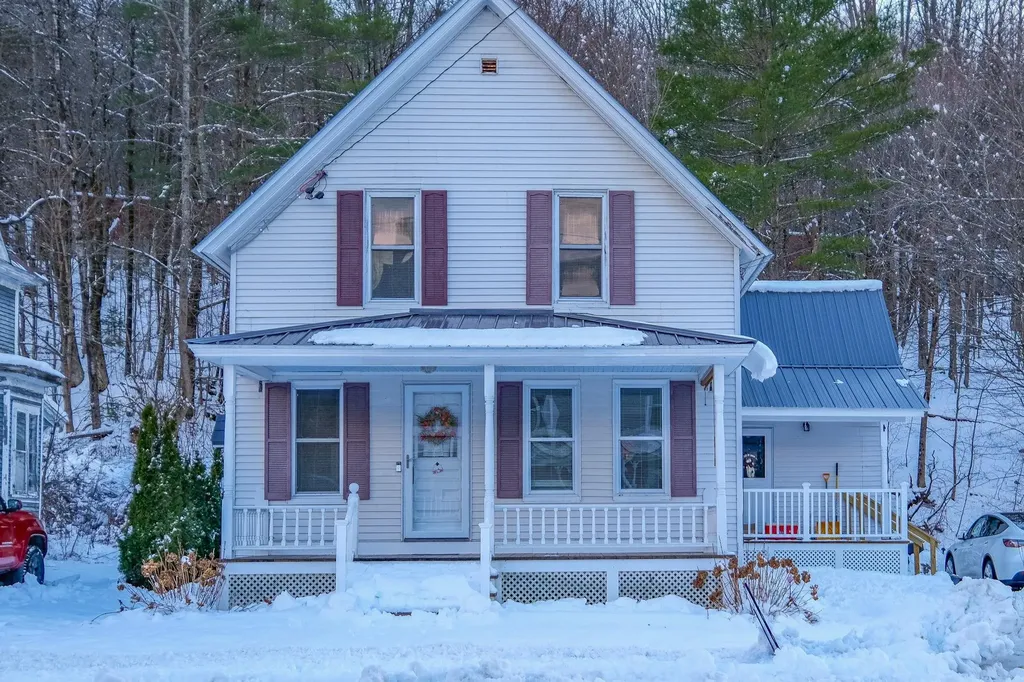
Discover the charm and convenience of village living with this delightful 3-bedroom, 2-bathroom fully furnished home, offering views of Okemo Mountain. The main level contains a kitchen, 3/4 bathroom, a dining room, a bedroom, and a living room with mountain views. Upstairs you'll find a full bathroom with two more bedrooms. The home boasts a welcoming covered front porch, perfect for relaxing and soaking in the mountain views. The spacious fenced-in yard provides a private oasis for outdoor gatherings, pets, or gardening, while the proximity to local shops, restaurants, and amenities makes daily errands and dining out a breeze. This Ludlow Village home offers comfort and ease for vacationers and year-round residents. Ideally situated on the Okemo shuttle route, your winter adventures are just moments away. This property combines the best of mountain living with village convenience. Don't miss the opportunity to make this your base for all-season enjoyment. Visit the Okemo real estate community today. Taxes are based on current town assessment.

Listed by Katherine Burns of William Raveis Real Estate Vermont Properties

Listing Sold by KW Vermont Woodstock

$
$
%
$/month over payments
Federal 30-year interest rate: 6.51% last updated on May 21, 2026
* All Figures are estimates. Check with your bank or proposed mortgage company for actual interest rates.
This product uses the FRED® API but is not endorsed or certified by the Federal Reserve Bank of St. Louis.

Ask A QuestionMore Details

821 Towne Hill Road Montpelier VT 05602
Sold

MLS Number 5001266

  • Residential Single Family
  • Full Bath 1
  • Address 821 Towne Hill Road
  • Construction Existing
  • Bedrooms 4

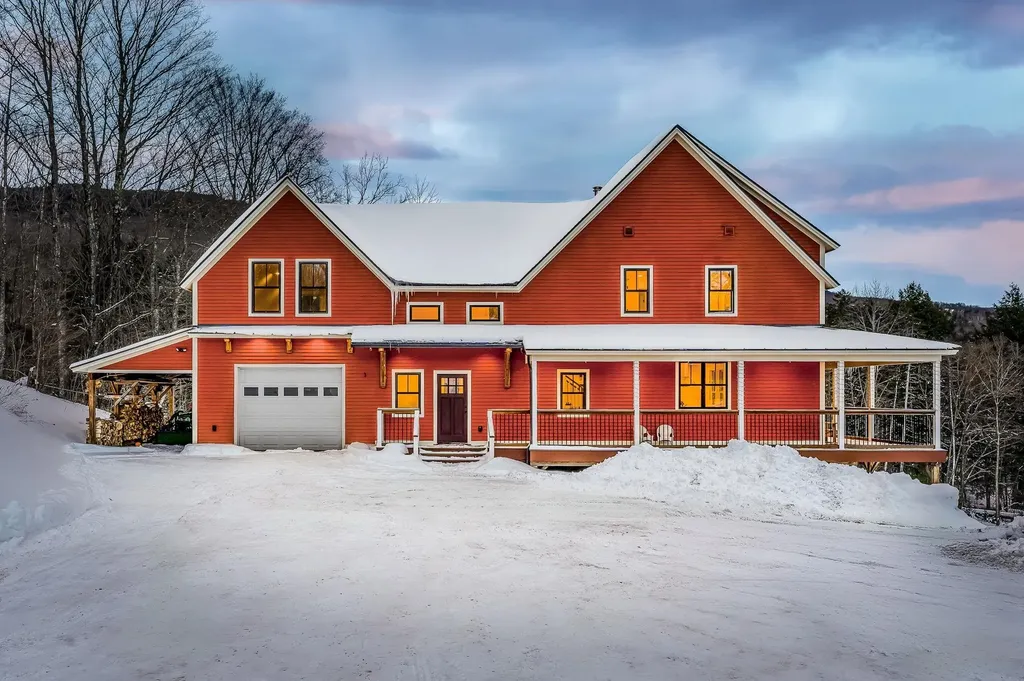
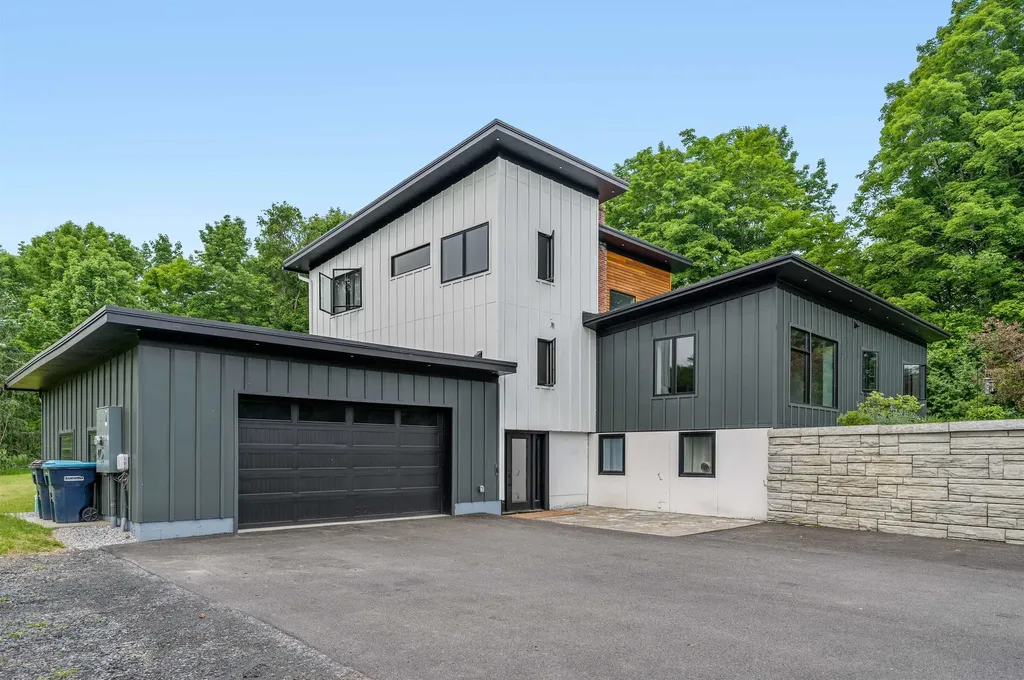
An iconic and exceptional dream Home in Montpelier, Vermont. This 4 bedroom 3 and a half bath fully renovated mid-century modern home is a modern update on a timeless classic. This stunning and iconic Montpelier property has a horse farm next door, but still less than 5 minutes from Downtown. This mid-century modern home has been completely renovated over the last 4 years with no expense spared. The kitchen is a chef's dream, with stainless steel appliances, quartz countertops, a large island with a breakfast bar, a pantry, and plenty of cabinet and counter space. Fireplace. The primary suite is in the tower, a walk-in closet, and a spa like bathroom with a soaking tub, a steam shower, and a double vanity. The office is bright and spacious, with large windows where you will author the next great American novel about life in the 1950's in modern America. The in-law suite is ADA accessible with two bedrooms, an accessible bathroom with roll in shower, a living room, a kitchen, and an entrance from the common mudroom for privacy. The two and a half car garage is heated and filled with light. The deck is a modern and sleek composite deck with cable stay railings, a six-person hot tub, and retractable awning. The heated pool is perfect for those sweltering summer days where lifetime memories are made. The treehouse is a fun and whimsical addition, with a ladder, a swing and a view of the property and the neighboring horse farm. This is as close to a new home as you can get.

Listed by Kevin Casey of Green Light Real Estate

Listing Sold by Vermont Real Estate Company

$
$
%
$/month over payments
Federal 30-year interest rate: 6.51% last updated on May 21, 2026
* All Figures are estimates. Check with your bank or proposed mortgage company for actual interest rates.
This product uses the FRED® API but is not endorsed or certified by the Federal Reserve Bank of St. Louis.

Virtual TourAsk A QuestionMore Details

6 Phelps Avenue Fair Haven VT 05743
Sold

MLS Number 5020023

  • Residential Single Family
  • Full Bath 3
  • Address 6 Phelps Avenue
  • Construction Existing
  • Bedrooms 4

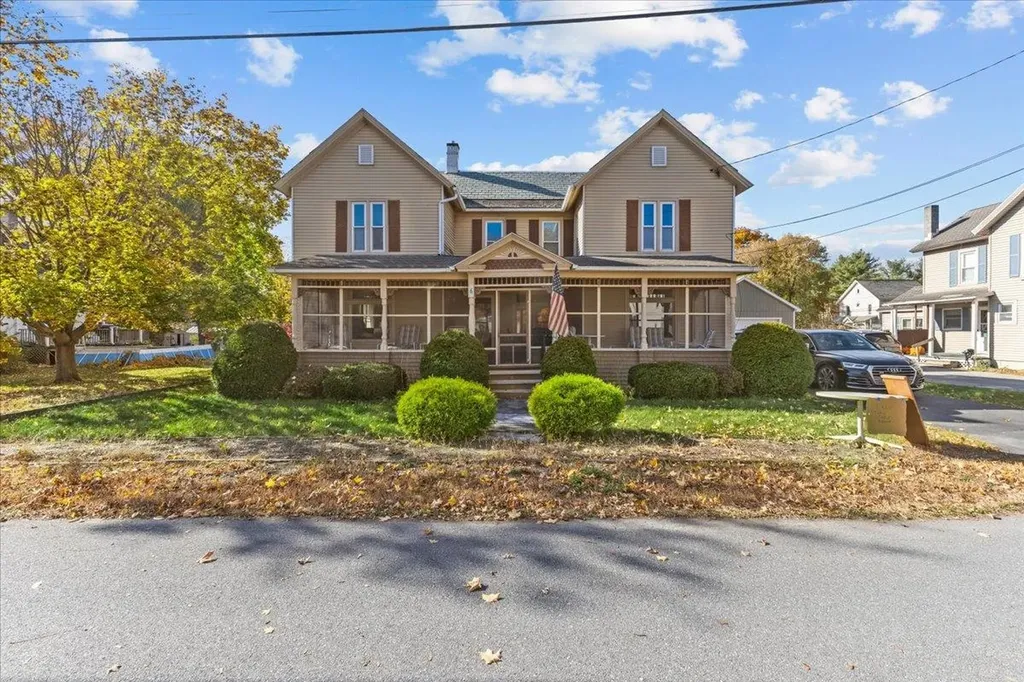
Located in a great area of Fair Haven is this large home that has so much to offer! The spacious home welcomes you with is large and cozy living area. The main floor offers a work friendly kitchen to prepare many memorable meals. Enjoy the sun room just off the kitchen that invites you to literally soak it in. The larger dining area is just across from the kitchen for more formal gathering. The main level offers laundry and office space and a room that can function as a first floor bedroom if needed. You can also enjoy the enclosed porch during the nice weather days. Upstairs you have the remaining bedrooms with an additional bathroom. Need more space? The property offers a seperate in-law suite! Use this for family or generate some income with it! Outside you have a large deck and a pool to enjoy! The large yard space, currently used as a pollinators haven could offer a great space for outdoor activities. The large L-shaped garage gives you a ton of space for all of your projects! Connect with your local agent today and come and see everything this property has to offer!

Listed by Flex Realty Group of Flex Realty

Listing Sold by BHHS Vermont Realty Group/Vergennes

$
$
%
$/month over payments
Federal 30-year interest rate: 6.51% last updated on May 21, 2026
* All Figures are estimates. Check with your bank or proposed mortgage company for actual interest rates.
This product uses the FRED® API but is not endorsed or certified by the Federal Reserve Bank of St. Louis.

Ask A QuestionMore Details

4 Punch Bowl Lane Milton VT 05468

Milton, VT4 Punch Bowl Lane

Sale Price$695,000

Sold

MLS Number 5031331

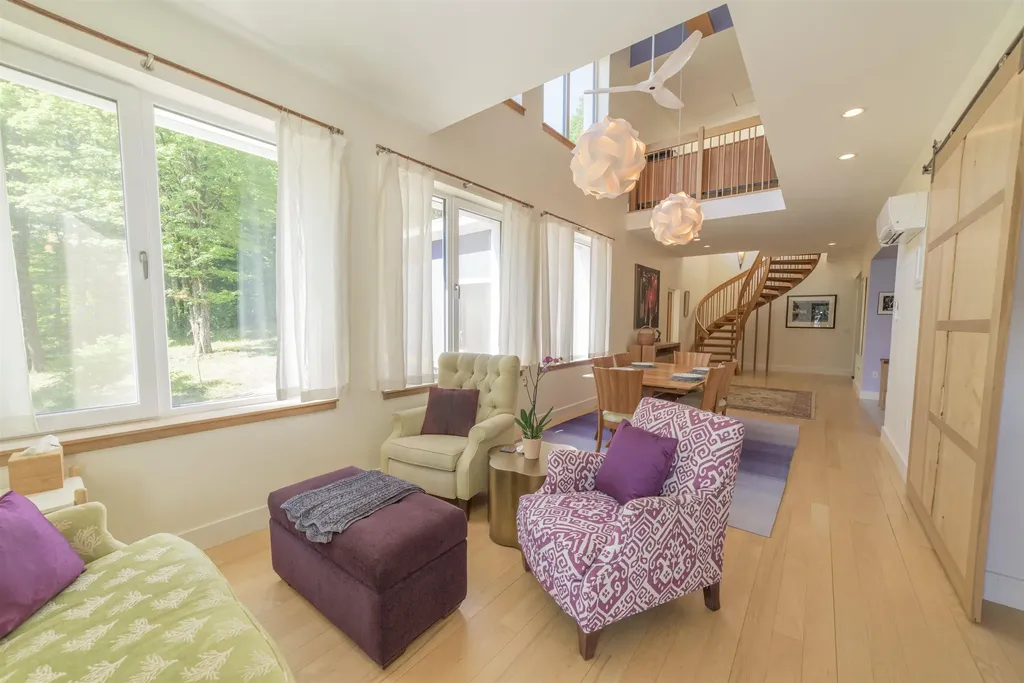
  • Residential Single Family
  • Full Bath 2
  • Address 4 Punch Bowl Lane
  • Construction Existing
  • Bedrooms 4

Find your slice of heaven right here in Milton at 4 Punch Bowl Lane! This 4 bed, 3.5 bath home is nothing short of spectacular. Entering, you have a large foyer that invites you in. Continuing to the open concept family room with beautiful built-ins that flows to the kitchen perfect for entertaining & cheffing things up! You have both a breakfast nook & dining room to enjoy meals. The formal living room has a gas fireplace perfect for cozying up during the colder months. Wrapping up the 1st floor, a mudroom with an abundance of closet space, a ½ bath, & access to the 2-bay garage. Upstairs you will find all new carpet! 3 bedrooms with ample space on one wing, with one having its own access to the shared bathroom. Down the hall you'll find the primary wing & suite where you can spread out & enjoy a good night's rest waking up to the sunrise east over Cobble Hill. But wait, there's more…the recently finished walkout basement has a kitchenette/wet bar, an entertainment center, office/study, & ¾ bath. This home is in pristine condition. With recent improvements over the past few years including a new roof, replacing & extending the back deck, & blacktopping the driveway. Pride in ownership shows not only inside, but out with the substantial amount of landscaping including the tiered backyard with retaining walls & fence. Nothing was spared, truly making this house a must see home! Minutes to I89 (20 to Burlington and the UVM Medical Center), Lake Champlain, the Islands & more!

Listed by Geri Reilly of Geri Reilly Real Estate

Listing Sold by EXP Realty

$
$
%
$/month over payments
Federal 30-year interest rate: 6.51% last updated on May 21, 2026
* All Figures are estimates. Check with your bank or proposed mortgage company for actual interest rates.
This product uses the FRED® API but is not endorsed or certified by the Federal Reserve Bank of St. Louis.

Ask A QuestionMore Details

162 Main Street Montpelier VT 05602
Sold

MLS Number 4981328

  • Condo
  • Square Feet 642
  • Bedrooms 1
  • New Contruction Existing
  • Address 162 Main Street

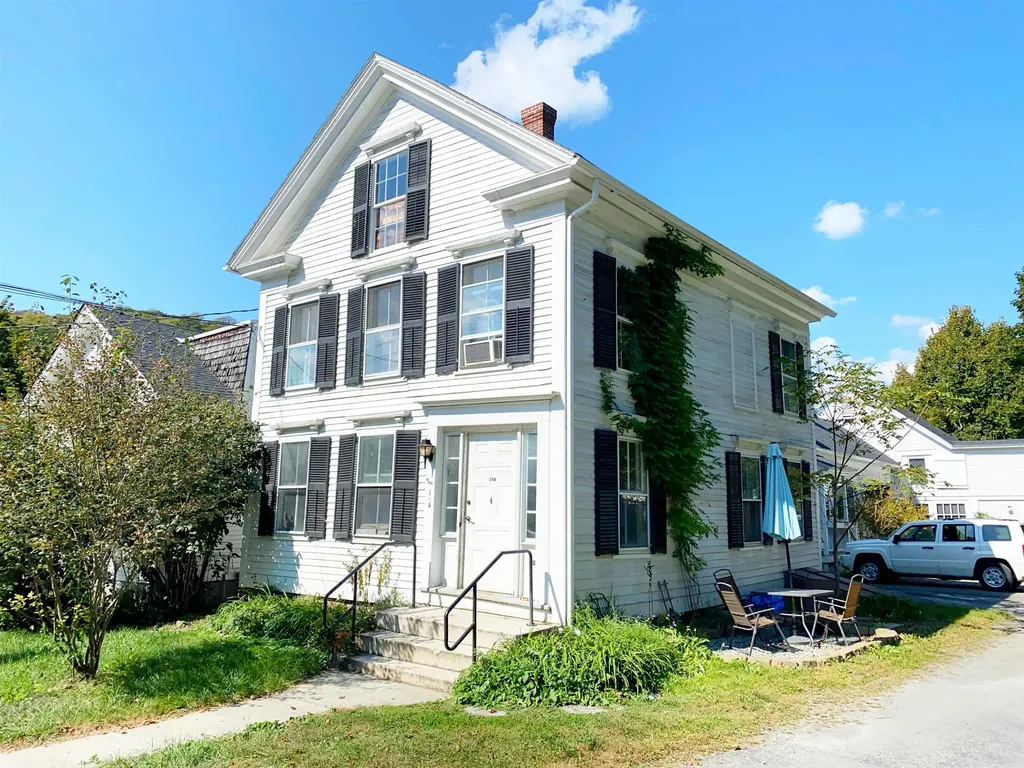
One bedroom, one bathroom, first floor condo that's convenient to stores, restaurants, and the library. First floor unit, although there are a couple of steps between the living room and the kitchen/dining. It's not humongous, and you're probably going to want to do some cosmetic updates-mainly some new carpets. But at this price, in this location, and with the down payment assistance, it could be just the ticket. Off street parking in a private driveway. This condo offers modern amenities and a smart layout, making the most of its compact size. With a functional kitchen, a comfortable living area, and a well-appointed bathroom, this condo is perfect for those looking for low maintenance, in town living.

Listed by Sherrol Potvin and Katie Peterson of Green Light Real Estate - Barre

Listing Sold by BHHS Vermont Realty Group/Montpelier

$
$
%
$/month over payments
Federal 30-year interest rate: 6.51% last updated on May 21, 2026
* All Figures are estimates. Check with your bank or proposed mortgage company for actual interest rates.
This product uses the FRED® API but is not endorsed or certified by the Federal Reserve Bank of St. Louis.

Virtual TourAsk A QuestionMore Details

187 Hill Top Circle Richmond VT 05477
Sold

MLS Number 5029763

  • Mobile
  • Area VT-Chittenden
  • Listing Agent Name Geri Reilly
  • Address 187 Hill Top Circle
  • Year Built 1969

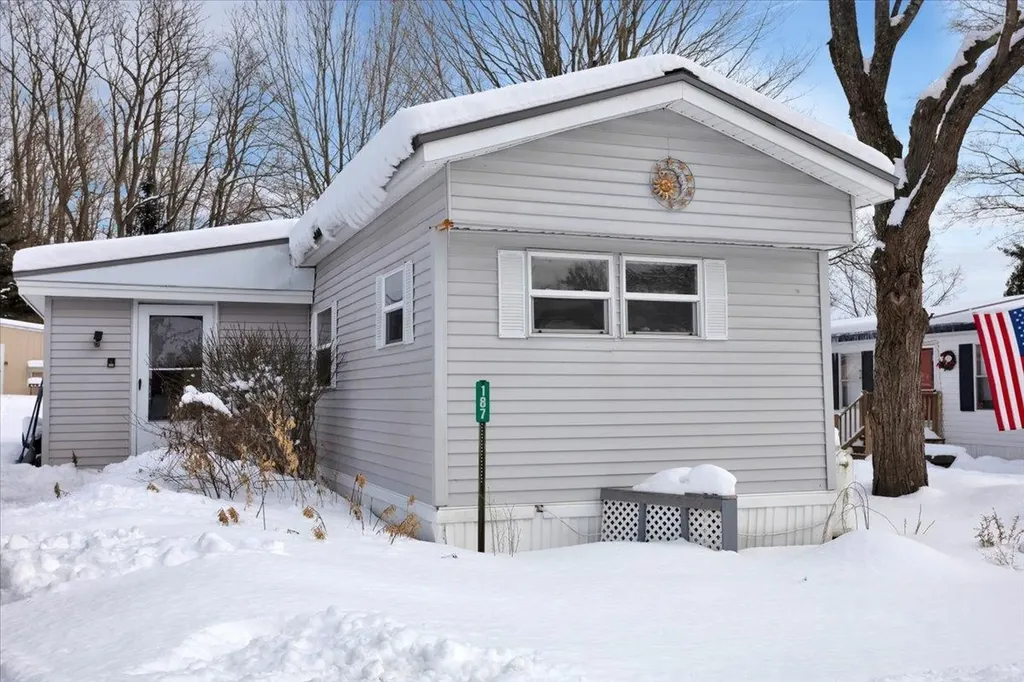
Well maintained and cared for 2 bedroom, 1 bath manufactured home in the sought after Riverview Commons Mobile Home Park. Conveniently located close to Exit 11 in Richmond. Open kitchen/living room layout with bedrooms at opposite ends for privacy. This cozy home offers a spacious 3 season covered porch for hanging out with family and friends. Attached deck is a perfect place to relax and grill. Home is situated on one of the larger lots in the park. Large shed is included. Common area includes a playground and basketball court. Only 20 minutes to Burlington and 20 minutes to Bolton Valley Ski Resort. Monthly Rent is $600 and includes water, sewer, & trash. Buyer must be approved by the park.

Listed by Geri Reilly of Geri Reilly Real Estate

Listing Sold by Geri Reilly Real Estate

$
$
%
$/month over payments
Federal 30-year interest rate: 6.51% last updated on May 21, 2026
* All Figures are estimates. Check with your bank or proposed mortgage company for actual interest rates.
This product uses the FRED® API but is not endorsed or certified by the Federal Reserve Bank of St. Louis.

Ask A QuestionMore Details

170 Alpine Drive Williston VT 05495-9116
Sold

MLS Number 5016351

  • Condo
  • Square Feet 1,825
  • Bedrooms 2
  • New Contruction New Construction
  • Address 170 Alpine Drive

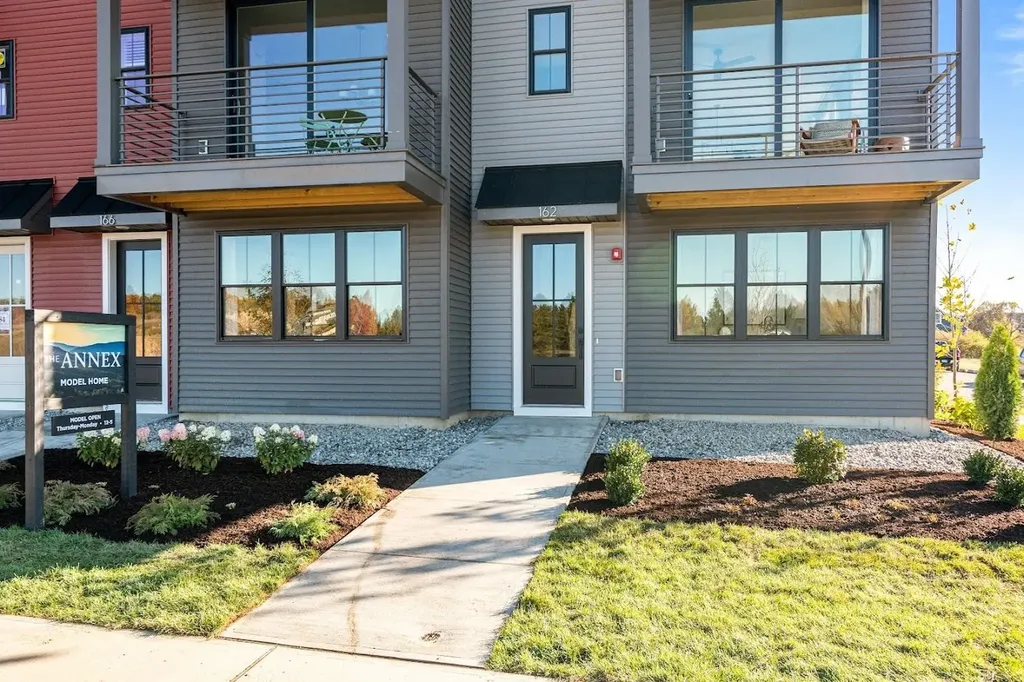
Welcome to Williston Vermont's newest neighborhood community "The Annex". Where modern living meets natural tranquility and nestled on the edge of a lush urban park. This neighborhood community offers a perfect blend of serene landscape and city convenience. Tree lined streets lead to beautiful new homes, boasting open spaces, large windows and modern features. At the heart of the Annex will be amenities including an open space park with neighborhood swimming pool. Walking and bike paths to shopping, restaurants, schools and much more make this the prime location for your new home. Come see what The Annex has to offer!

Listed by Ron Montalbano of Snyder Group,Inc.

Listing Sold by Coldwell Banker Hickok and Boardman

$
$
%
$/month over payments
Federal 30-year interest rate: 6.51% last updated on May 21, 2026
* All Figures are estimates. Check with your bank or proposed mortgage company for actual interest rates.
This product uses the FRED® API but is not endorsed or certified by the Federal Reserve Bank of St. Louis.

Ask A QuestionMore Details

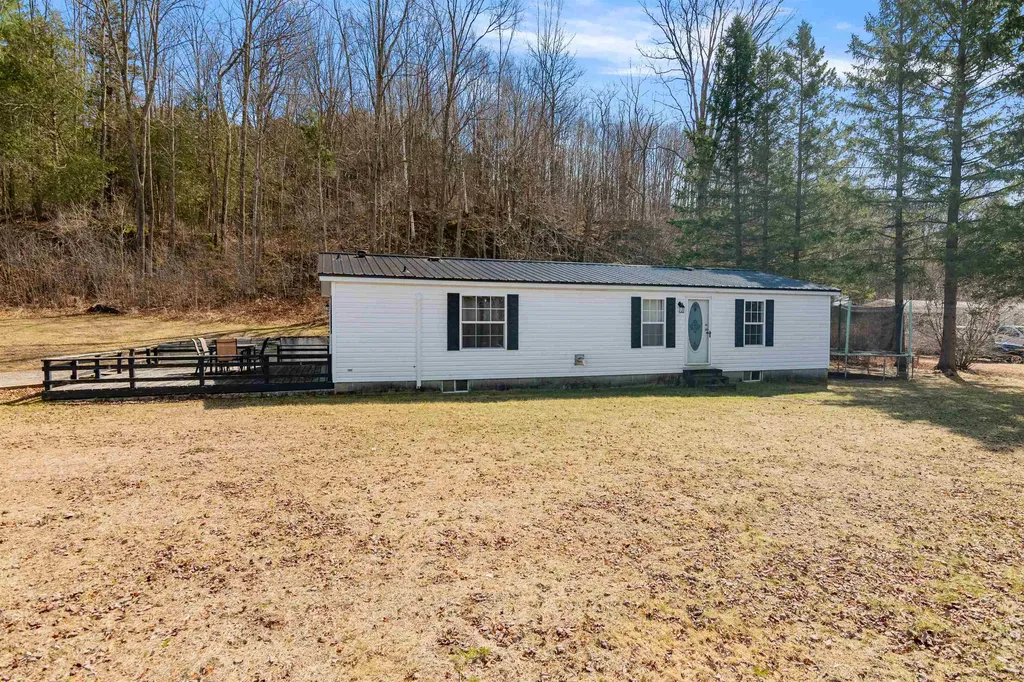
574 Stone Bridge Road Georgia VT 05468
Sold

MLS Number 5033834

  • Mobile
  • Area VT-Franklin
  • Listing Agent Name Sara Vizvarie
  • Lister Office Name KW Vermont
  • Year Built 1992

Exceptionally clean and immaculate 3 bedroom, 2 full bathroom 1992 manufactured home on 1.03 acres of owned land. This home has been tenderly cared for and fully updated within the last 7 years. The updates and renovations since 2018 include flooring, electrical (panel, outlets, lighting), kitchen, vanities, appliances, furnace, pellet stove, heat pumps, windows, doors, plumbing, paint, and trim. The home sits on a good-sized lot, with 3 parking spaces in the driveway, a large outbuilding for storage and an additional shed in the back. There is an 18'x23' front deck, concrete and block foundation with tie downs and heat tape in the crawl space. Enter in through the laundry area (washer/dryer incl), to your spacious and open kitchen. The kitchen boasts SS appliances and a breakfast bar. Off of the kitchen, you will find a Master bedroom with attached bathroom and walk-in closet. The large and open living room and dining room have lots of space for your needs. The living room is cozy and has a newer pellet stove. There are French doors off of the dining room to the back. Continue through the living space to the second and third bedrooms, both equipped with large closets. The second full bath is thoughtfully updated. Come see this home and envision yourselves playing in the front yard, barbecuing on the deck, and having cozy movie nights in the living room.

Listed by Sara Vizvarie of KW Vermont

Listing Sold by Ridgeline Real Estate

$
$
%
$/month over payments
Federal 30-year interest rate: 6.51% last updated on May 21, 2026
* All Figures are estimates. Check with your bank or proposed mortgage company for actual interest rates.
This product uses the FRED® API but is not endorsed or certified by the Federal Reserve Bank of St. Louis.

Ask A QuestionMore Details

3046 Vt Route 313w Arlington VT 05250
Sold

MLS Number 5030656

  • Mobile
  • Area VT-Bennington
  • Listing Agent Name Margretta Fischer
  • Lister Office Name Wohler Realty Group
  • Address 3046 Vt Route 313w

Open House Saturday, 3/8 from 1-3 pm! Affordable 3 bedroom 2 bath all one level home. Fabulous 2 car garage with finished space above. Enjoy high ceilings, spacious open layout and natural light. Efficient pellet stove, updated kitchen, primary bedroom and bathroom. Completely move in ready! On almost half an acre you can enjoy a partially fenced in yard and large back deck, outdoors stone grill and beautiful landscaping. There is also a garden shed perfect for all your gardening needs. This easy living home has it all. Only 20 minutes to Manchester and 30 to ski mountains. Don't miss this opportunity to own in Vermont. Call today!

Listed by Margretta Fischer of Wohler Realty Group

Listing Sold by Four Seasons Sotheby's Int'l Realty
$
$
%
$/month over payments
Federal 30-year interest rate: 6.51% last updated on May 21, 2026
* All Figures are estimates. Check with your bank or proposed mortgage company for actual interest rates.
This product uses the FRED® API but is not endorsed or certified by the Federal Reserve Bank of St. Louis.

Ask A QuestionMore Details

Broker Reciprocity 

Copyright 2026 PrimeMLS, Inc. All rights reserved. This information is deemed reliable, but not guaranteed. The data relating to real estate displayed on this display comes in part from the IDX Program of PrimeMLS. The information being provided is for consumers’ personal, non-commercial use and may not be used for any purpose other than to identify prospective properties consumers may be interested in purchasing. Data last updated May 27, 2026 8:38 AM EDT