71397
results
Refine Search

Your Search Results

r=9376-9400
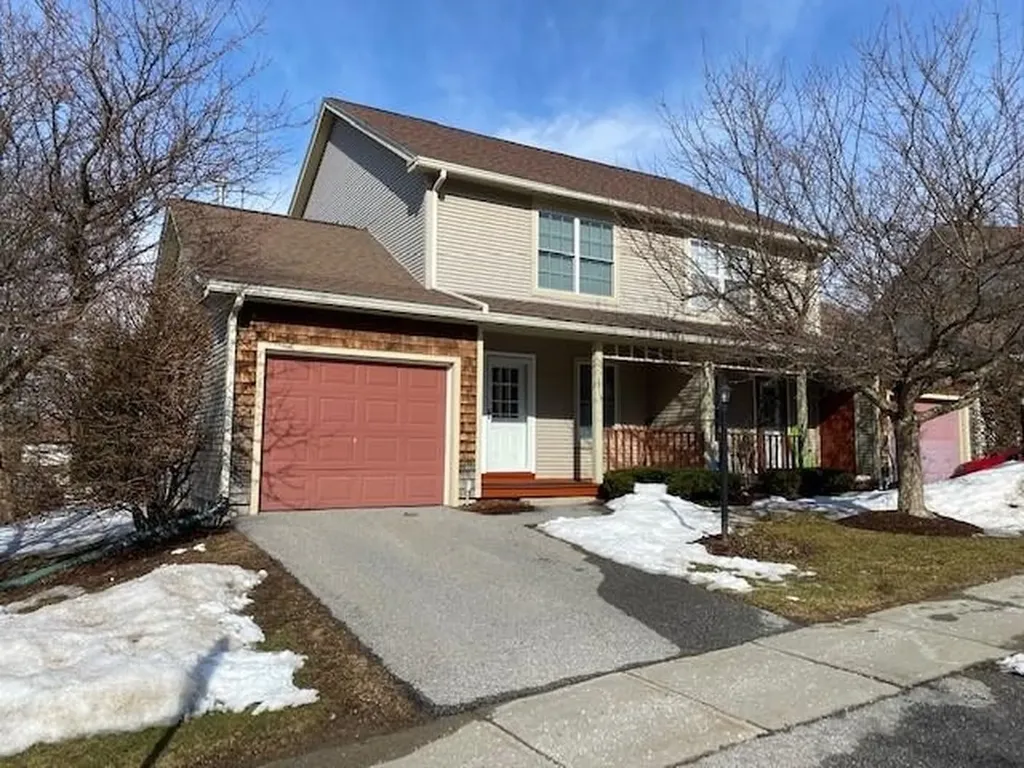
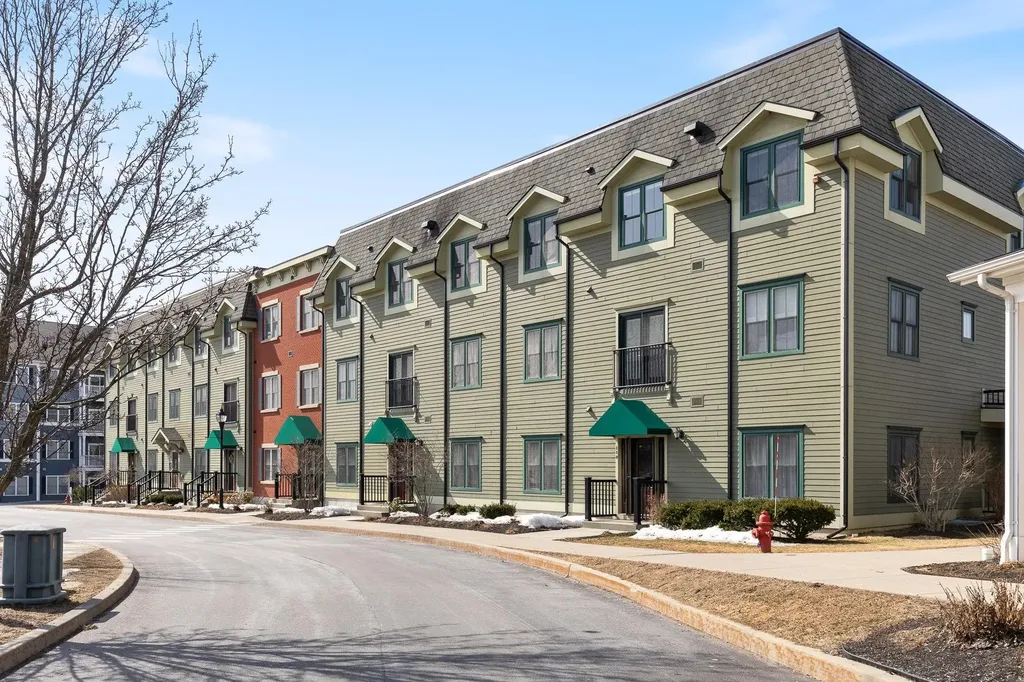
32i Snow Tree Lane Dover VT 05356
Sold

MLS Number 5032357

  • Condo
  • Square Feet 817
  • Bedrooms 1
  • New Contruction Existing
  • Complex Snowtree

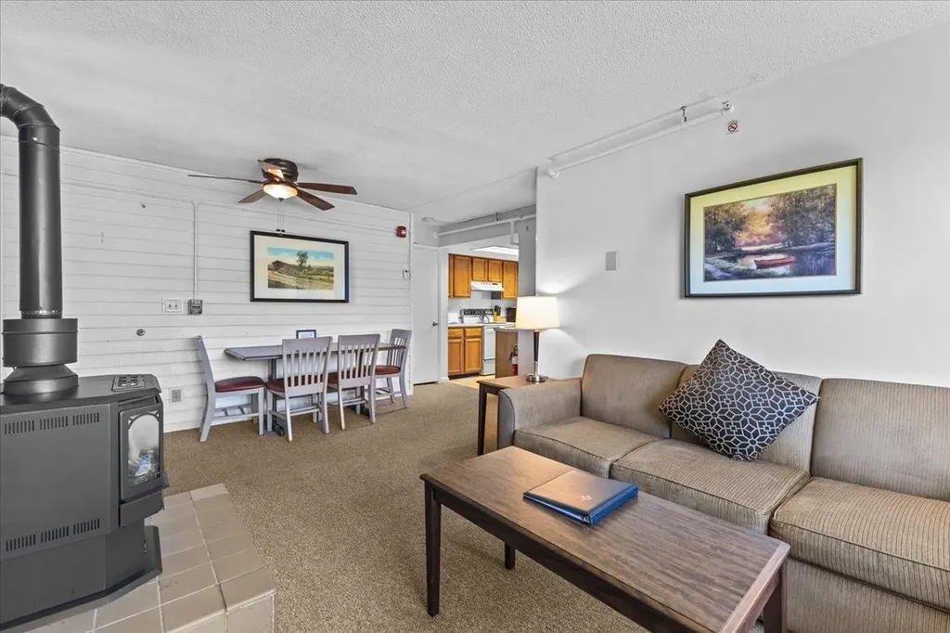
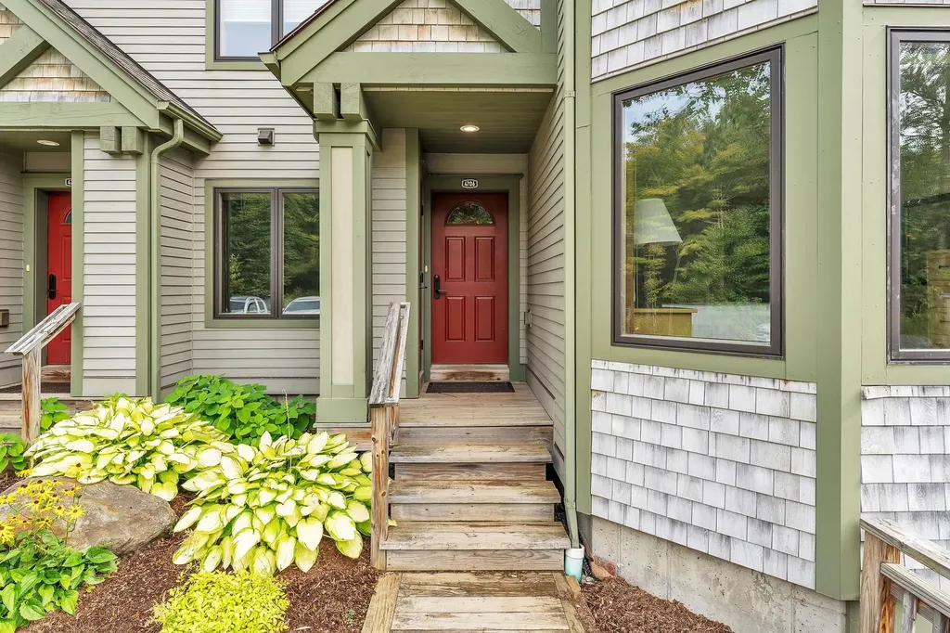
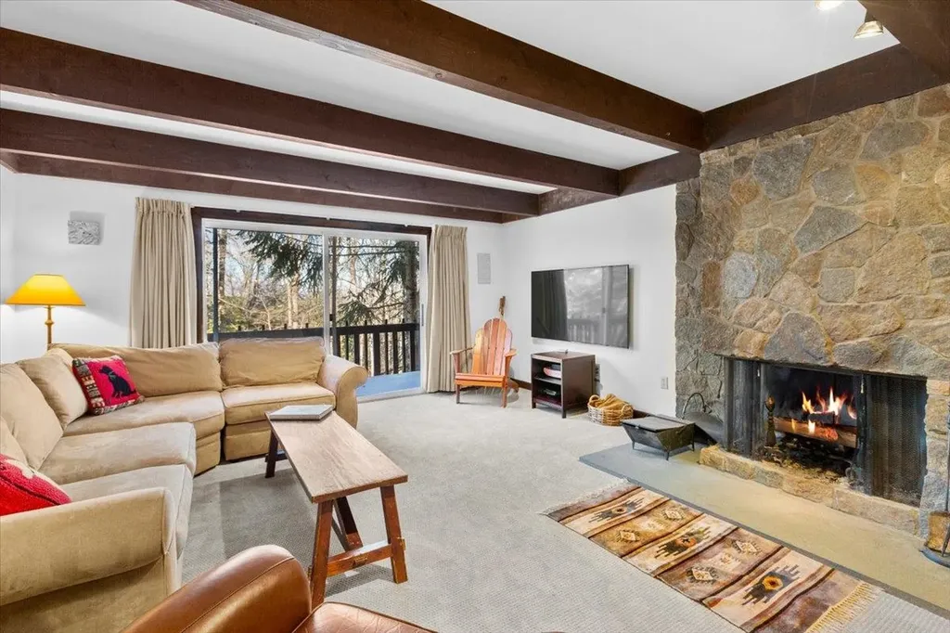
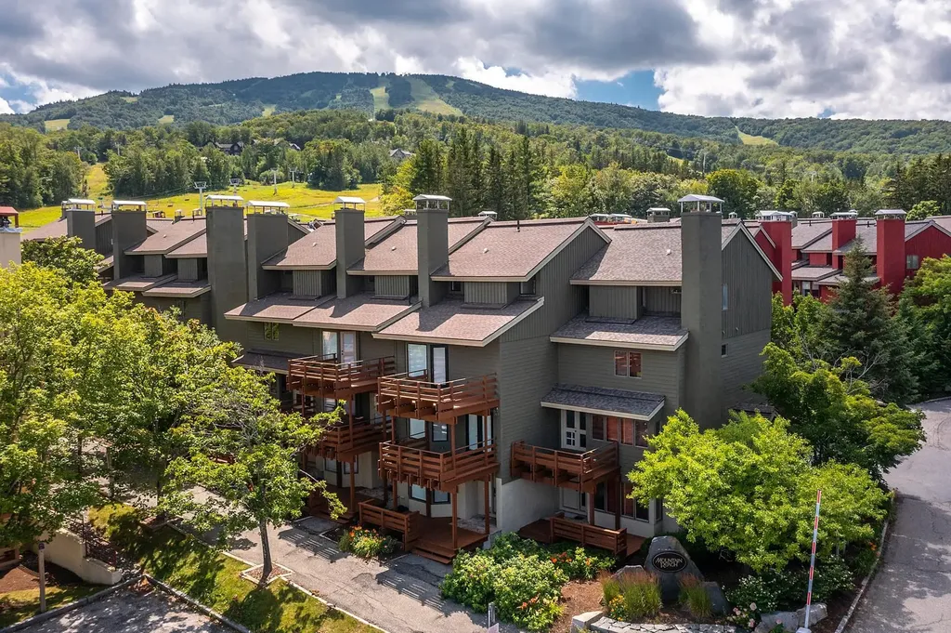
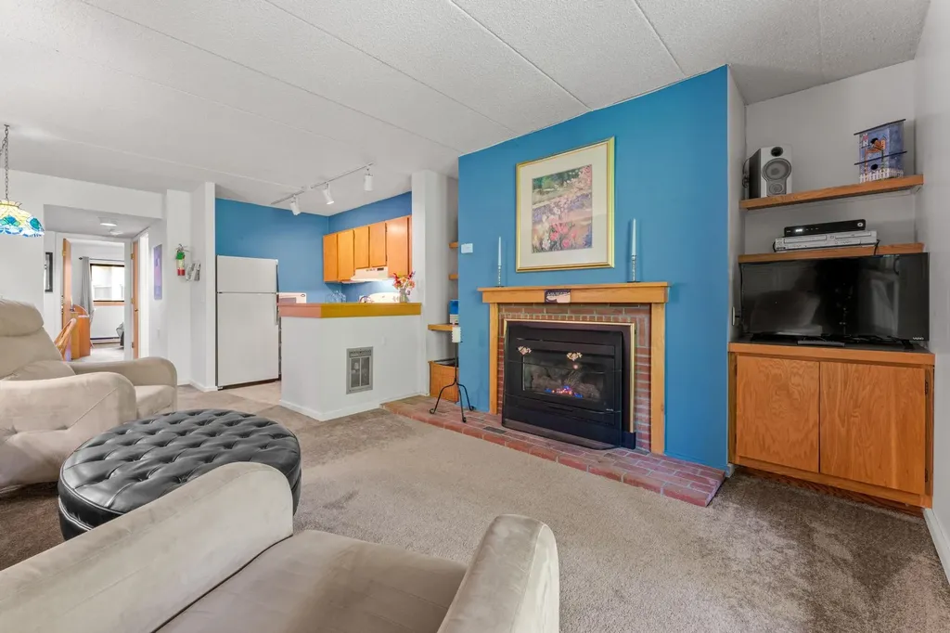
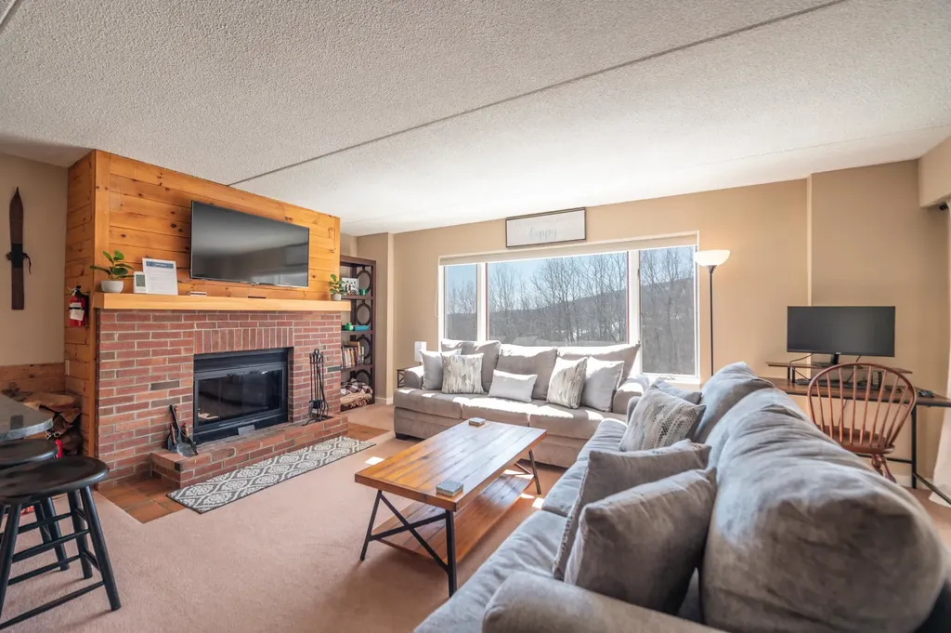
Stunning views and access to Mount Snow! This meticulously maintained Snowtree condo is located at the base of the Mount Snow ski resort and looks directly out at the slopes of the mountain, so that you can check the conditions from your window in the morning, and watch the fireworks from your living room at night. This open concept unit features tremendous natural light throughout thanks to Southern and Western exposures, a large living space with wood burning fireplace and brick hearth, kitchen with granite counters, breakfast bar, and stainless appliances, primary suite with full bath, half bath for the living space, a dining area, tiled mudroom entry, stackable laundry and large storage closet, and deck overlooking the view. The unit also offers a ski locker in the building, club house with outdoor pool and indoor hot tub, building maintenance, snow removal, shuttle to and from the base area, and more. The gorgeous views can be enjoyed year round and the condo convenience affords plenty of downtime, not upkeep.

Listed by Adam Palmiter of Berkley & Veller Greenwood/Dover

Listing Sold by Southern Vermont Realty Group
$
$
%
$/month over payments
Federal 30-year interest rate: 6.51% last updated on May 21, 2026
* All Figures are estimates. Check with your bank or proposed mortgage company for actual interest rates.
This product uses the FRED® API but is not endorsed or certified by the Federal Reserve Bank of St. Louis.

Ask A QuestionMore Details

33 Naomi's Way Colchester VT 05446
Sold

MLS Number 5032403

  • Condo
  • Square Feet 1,032
  • Bedrooms 2
  • New Contruction Existing
  • Address 33 Naomi's Way

This top floor penthouse unit is perched at the North-East corner of the building, affording great natural light and views of the Green Mountains. Severance Corners is conveniently located 1.5 miles from I-89 Exit 16, including major services such as groceries, pharmacies, restaurants, and COSTCO, or step out your door to the neighborhood restaurant to meet friends for dinner or a drink. Significant improvements have been made over the past 3 years, including new LVT flooring throughout the kitchen, dining, and living rooms, heavy gauge deep stainless sink and high end faucet, under cabinet LED lighting, new stainless steel Samsung appliances, new washer and dryer, new lighting fixtures and ceiling fans throughout, custom kitchen pantry and closet shelving in the primary, guest bedroom, and laundry room from Inspired Closets, fresh paint throughout the entire unit, and new custom blinds in all windows. The kitchen is wide open to the living space and boasts soft close dovetail drawers, pull outs, and under cabinet trash. Custom built-in bookshelves adorn the living room. The primary suite includes two closets, one of which is walk-in with custom shelving, and a new glass door on the shower in the private bath. The building is secure, and offers elevator service from the underground parking garage to your floor. Truly a turn-key home, ready to move right in. HOA fee includes heat, water/sewer, central A/C, building maintenance, trash/recycling, plowing, & exercise facility.

Listed by Matt Hurlburt of RE/MAX North Professionals - Burlington

Listing Sold by Vermont Real Estate Company

$
$
%
$/month over payments
Federal 30-year interest rate: 6.51% last updated on May 21, 2026
* All Figures are estimates. Check with your bank or proposed mortgage company for actual interest rates.
This product uses the FRED® API but is not endorsed or certified by the Federal Reserve Bank of St. Louis.

Virtual TourAsk A QuestionMore Details

373 Cedar Lane Williston VT 05495

Williston, VT373 Cedar Lane

Sale Price$375,000

Sold

MLS Number 5033011

  • Condo
  • Square Feet 1,552
  • Bedrooms 2
  • New Contruction Existing
  • Complex Pinecreast Village

Nestled in the desirable Pinecrest Village community, this charming 2-bedroom, 1-bath townhouse offers the perfect blend of comfort, convenience, &modern updates. Featuring a spacious and open floor plan, this home is designed for easy living, with plenty of natural light and thoughtful details throughout. Step into the inviting updated kitchen, complete with stainless steel appliances and copious cabinet storage that make meal prep a breeze. The adjoining dining and living areas create an effortless flow, ideal for both relaxing and entertaining. Sliding glass doors lead to your private back deck, where you can unwind with a morning coffee or enjoy an evening under the stars. Upstairs, you'll find two generously sized bedrooms with spacious closet space, offering peaceful retreats at the end of the day. The bathroom has a spacious modern shower. Plenty of storage space in the basement. Additional perks include an attached 1-car garage and in-unit laundry on the second floor for ultimate convenience. Located just minutes from downtown Williston, this home offers easy access to shopping, dining, parks, and major roadways, making commuting a breeze while enjoying the charm of a residential neighborhood. As a resident of Pinecrest Village, you'll have access to fantastic community amenities, including a beautiful inground pool, a clubhouse, and a basketball court. The Seller has conducted inspections for buyer convenience. Showings start 3/22/25

Listed by Mark Montross of Catamount Realty Group

Listing Sold by Coldwell Banker Hickok and Boardman

$
$
%
$/month over payments
Federal 30-year interest rate: 6.51% last updated on May 21, 2026
* All Figures are estimates. Check with your bank or proposed mortgage company for actual interest rates.
This product uses the FRED® API but is not endorsed or certified by the Federal Reserve Bank of St. Louis.

Virtual TourAsk A QuestionMore Details

109 Mountainside Drive Stowe VT 05672
Sold

MLS Number 5040196

  • Condo
  • Square Feet 544
  • Bedrooms 1
  • New Contruction Existing
  • Year Built 1973

Escape to the serene beauty of Stowe, VT, with this charming Studio Mountainside condominium. Nestled in the heart of the Green Mountains, this cozy yet stylish unit offers breathtaking views and easy access to outdoor adventures. The open floor plan and large windows invite natural light, creating a warm and inviting atmosphere. The well-appointed kitchen, spacious bedroom, and modern amenities make this the perfect mountain retreat. Enjoy the convenience of nearby ski slopes, mountain bike trails, restaurants, breweries, a recreation path, hiking trails, and quaint downtown Stowe. Onsite amenities include a year-round indoor heated pool, fitness center, and tennis courts. This condominium has excellent rental potential and a walkable bus stop to the mountain. Pets are now allowed. Whether seeking a cozy weekend getaway or a year-round haven, this unit offers the ideal blend of comfort and natural beauty. It is furnished and equipped. Leave it as-is or renovate it to make it your own. We're thrilled to offer one of the best values on Mountain Road.

Listed by Zeph Bryant of Coldwell Banker Carlson Real Estate

Listing Sold by Coldwell Banker Carlson Real Estate

$
$
%
$/month over payments
Federal 30-year interest rate: 6.51% last updated on May 21, 2026
* All Figures are estimates. Check with your bank or proposed mortgage company for actual interest rates.
This product uses the FRED® API but is not endorsed or certified by the Federal Reserve Bank of St. Louis.

Ask A QuestionMore Details

78 Harry Gibbs Street Hartford VT 05047
Sold

MLS Number 5031784

  • Residential Single Family
  • Full Bath 1
  • Village White River Junction
  • Construction Existing
  • Bedrooms 3

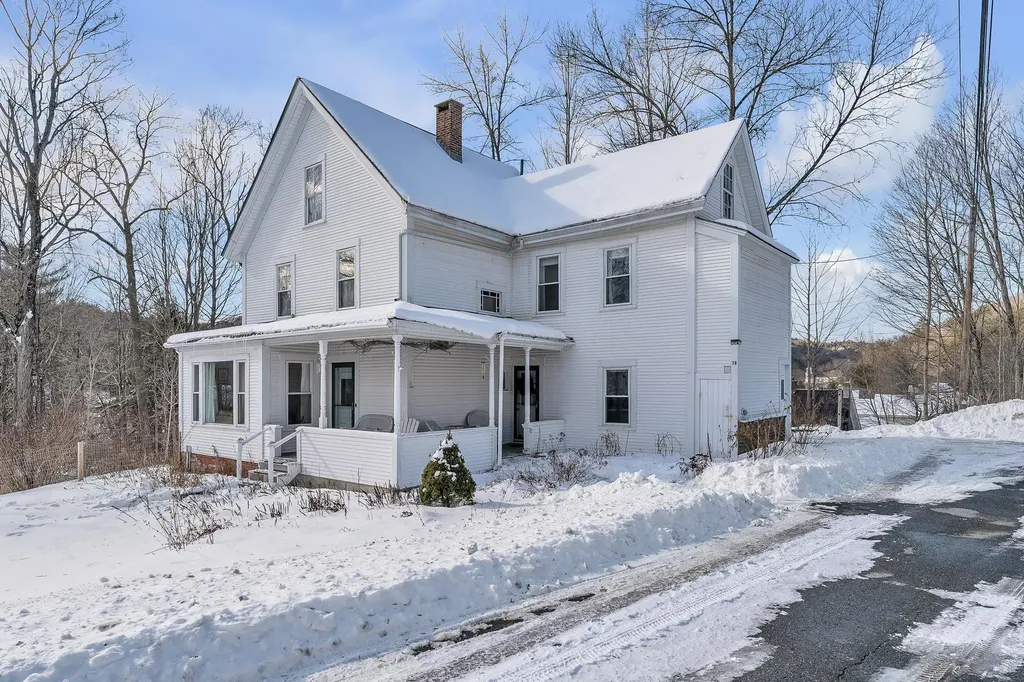
Charming, well cared for, New Englander-style home offering an abundance of character, natural light and tasteful upgrades! This updated three-bedroom, two-bathroom home has over 1700 square feet of living space plus an unfinished attic/3rd level that could be finished for additional living space or used as storage. Upon arrival the wrap-around covered porch welcomes you home, perfect for relaxing with a morning coffee or enjoying a quiet evening outside. A .24 acre lot landscaped with beautiful perennials surround the home in the warmer months, making time outside the perfect place to relax and unwind. There is a fenced in backyard- great for pets! Inside, you'll find a newer kitchen with granite counters, stainless steel appliances and an island and ample cabinets. Other features include hardwood flooring, natural workwork throughout, large mud room or home office, updated (2019) Bosch boiler, newer hot water tank (2019) and replacement windows. Located just moments from downtown, White River Junction offers easy access to shops/dining and two interstates (I91 and I89), Amtrak is only 5 minutes away and Dartmouth College and VAMedical Center is a quick 10-15 minute drive. Whether you're looking to relax in your cozy home, take a walk to the Hartford town forest for hiking trails or a short drive to Quechee this property offers the perfect balance of tranquility and accessibility. Reach out and book a viewing today- showing start 3/14/25.

Listed by Kara Koptiuch and Tara Reeves of Vermont Real Estate Company

Listing Sold by Hall Collins Real Estate Group

$
$
%
$/month over payments
Federal 30-year interest rate: 6.51% last updated on May 21, 2026
* All Figures are estimates. Check with your bank or proposed mortgage company for actual interest rates.
This product uses the FRED® API but is not endorsed or certified by the Federal Reserve Bank of St. Louis.

Virtual TourAsk A QuestionMore Details

295b Vt Route 100 Dover VT 05356

Dover, VT295b Vt Route 100

Sale Price$325,000

Sold

MLS Number 5012234

  • Condo
  • Square Feet 1,691
  • Bedrooms 3
  • New Contruction Existing
  • Complex Mountain View Farms

Location, Location, Location!! This Mountain View Farms townhome, located just down from Mount Snow Ski Resort, offers breathtaking winter mountain views and is on the Moover Route. Located in a small community with low HOA fees. Enjoy the convenience of condo living with a spacious open-concept main level that has ample natural light, a large kitchen with new counters and appliances, dining area, a wood-burning fireplace in the living area, an entertaining deck, a mudroom, and a half bath. The upper level features two roomy bedrooms, while the lower level offers a generous family room, a bedroom, and laundry room with new washer and dryer. The association takes care of all exterior maintenance, including snow removal, ensuring a hassle-free experience. Additionally, there's a large ski locker for wood and gear. This is a perfect ski townhouse with plenty of room for everyone!

Listed by Jennifer Densmore of Deerfield Valley Real Estate

Listing Sold by Berkley & Veller Greenwood/Dover

$
$
%
$/month over payments
Federal 30-year interest rate: 6.51% last updated on May 21, 2026
* All Figures are estimates. Check with your bank or proposed mortgage company for actual interest rates.
This product uses the FRED® API but is not endorsed or certified by the Federal Reserve Bank of St. Louis.

Virtual TourAsk A QuestionMore Details

319 Jay Peak Road Jay VT 05859
Sold

MLS Number 5026422

  • Condo
  • Square Feet 1,185
  • Bedrooms 2
  • New Contruction Existing
  • Complex Long Trail

Ski season is here and in full swing. The mountain is full of activity and no shortage of snow! This 2 bedroom, 2 bath condominium is located in the Long Trail building. You will be amazed with the great location for ski in and ski out to the many trails. This unit comes completely furnished and has an open floor plan perfect for entertaining or just to cozy up to the fire place. You can keep the condo for your personal use or use as an investment by renting it. This unit has a solid rental history with our in-house rental program. If skiing isn't enough, take in the 65,000 sf Pumphouse Indoor Waterpark, the Ice Haus Indoor Skating Arena, Clips and Reels Indoor Climbing, Arcade and Movie Theatre, not to mention multiple restaurants, coffee shops and eateries, 60km of Nordic skiing, 18-hole championship golf course and Taiga Spa. The choices are endless right outside your front door.

Listed by Patti Leonard of Four Seasons Sotheby's Int'l Realty

Listing Sold by Jim Campbell Real Estate @ Jay

$
$
%
$/month over payments
Federal 30-year interest rate: 6.51% last updated on May 21, 2026
* All Figures are estimates. Check with your bank or proposed mortgage company for actual interest rates.
This product uses the FRED® API but is not endorsed or certified by the Federal Reserve Bank of St. Louis.

Virtual TourAsk A QuestionMore Details

21 Stratton West Road Winhall VT 05340
Sold

MLS Number 5026514

  • Condo
  • Square Feet 1,088
  • Bedrooms 3
  • New Contruction Existing
  • Complex Stratton West

This charming 3-bedroom, 1.5-bathroom condo is the perfect getaway for ski enthusiasts and nature lovers alike. Conveniently located just minutes from Stratton Mountain, you'll enjoy year-round access to skiing, hiking, and all the village has to offer. Entry has a built-in storage area for all of your gear. The updated kitchen with radiant heat tile floors, features modern appliances, granite countertops, and ample storage, making it ideal for home chefs and entertainers. The open-concept living and dining area creates a warm and inviting space, perfect for cozy evenings by the fire after a day on the slopes. Back deck with slider features seasonal views of Bromley. Up spiral stairs find two bedrooms that share a full bathroom. Along with a primary suite that has vaulted ceilings and includes a convenient half-bath. Enjoy the best of Vermont living with easy access to outdoor adventures and the serene beauty of the Green Mountains. Being offered furnished less personal items. Don't miss this opportunity to own a slice of paradise near Stratton! Schedule your showing today and experience the charm of this mountain condo for yourself.

Listed by Andie Fusco and Tara van de Velde of Four Seasons Sotheby's Int'l Realty

Listing Sold by Stratton Real Estate

$
$
%
$/month over payments
Federal 30-year interest rate: 6.51% last updated on May 21, 2026
* All Figures are estimates. Check with your bank or proposed mortgage company for actual interest rates.
This product uses the FRED® API but is not endorsed or certified by the Federal Reserve Bank of St. Louis.

Ask A QuestionMore Details

13 Lapierre Drive Milton VT 05452

Milton, VT13 Lapierre Drive

Sale Price$375,000

Sold

MLS Number 5027737

  • Condo
  • Square Feet 1,956
  • Bedrooms 3
  • New Contruction Existing
  • Address 13 Lapierre Drive

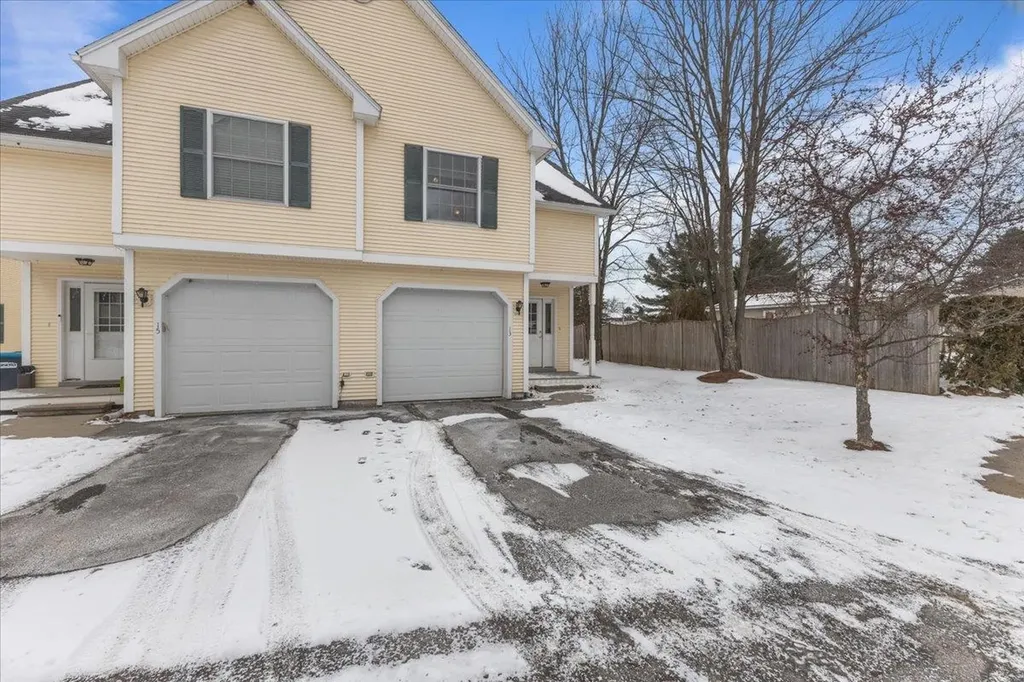
Conveniently located just far enough off route 7 to be nice and quiet yet easy to get anywhere in Chittenden county. Move-in ready townhouse in a cozy neighborhood and close to the schools, this modern and well appointed end unit offers an open floor plan with lots of natural light. This home has 3 bedrooms, 3 bathrooms and a finished basement with egress for extra space, rec room, home gym, or whatever you desire. The large primary suite is equipped with ample closet space and its own full bathroom. Nice private back yard and patio space is easily accessed through the slider in the living room.

Listed by Brandon Fowler of RE/MAX North Professionals

Listing Sold by Signature Properties of Vermont

$
$
%
$/month over payments
Federal 30-year interest rate: 6.51% last updated on May 21, 2026
* All Figures are estimates. Check with your bank or proposed mortgage company for actual interest rates.
This product uses the FRED® API but is not endorsed or certified by the Federal Reserve Bank of St. Louis.

Ask A QuestionMore Details

131 Main Street Burlington VT 05401
Sold

MLS Number 5028822

  • Condo
  • Square Feet 704
  • Bedrooms 2
  • New Contruction Existing
  • Complex Vermont House

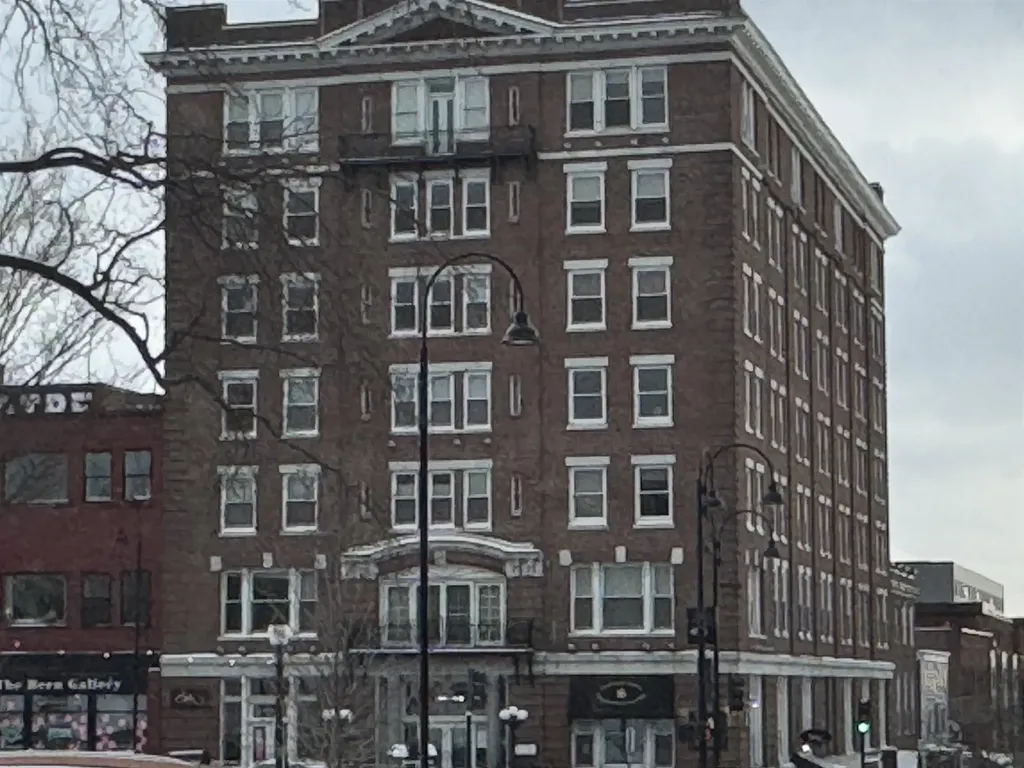
Top Floor Flat with views of Lake Champlain. Enjoy the amenities of this charming 2 bedroom 2 bath condo in the Historic Vermont House. This property is occupied. Do not approach property, trespass or disturboccupants. This property is eligible for the First Look Program is an exclusive 30-day period for owner-occupants, government entities, and non-profits engaged in community stabilization to purchase properties on without competition from investors.

Listed by Robbi Handy Holmes of BHHS Vermont Realty Group/S Burlington, Reba Saxon of homegenius Real Estate LLC

Listing Sold by BHHS Vermont Realty Group/S Burlington

$
$
%
$/month over payments
Federal 30-year interest rate: 6.51% last updated on May 21, 2026
* All Figures are estimates. Check with your bank or proposed mortgage company for actual interest rates.
This product uses the FRED® API but is not endorsed or certified by the Federal Reserve Bank of St. Louis.

Ask A QuestionMore Details

34 Mountain Reach Mews Road Stratton VT 05155
Sold

MLS Number 5029031

  • Condo
  • Square Feet 2,653
  • Bedrooms 4
  • New Contruction Existing
  • Complex Mountain Reach

Incredible opportunity to own a stunning end unit just steps to Stratton Village and the Villager Lift! Walk right out your door and you are next to Stratton's delicious Firetower restaurant! This location cannot be beat. Unit has a young roof and is meticulously maintained. 4 Bedrooms and 4 bathrooms spread out over 4 floors makes for a great ski home that can accommodate sleeping 10-12 with ease. The stunning kitchen has open concept dining, gorgeous cabinetry with stainless appliances, quartz counters and plenty of prep space not to mention the sun drenched space from the large windows. Living room has beautiful stone fireplace and deck that offers a great outside sitting area. First floor has large mudroom entry with access to the 2 car garage and a 4th bedroom/Den with matching stone fireplace and full bath perfect for guests to have privacy or create an in home office. 3rd floor has 2 generous ensuite bedrooms one with double bunks and the 4th floor is home to an incredibly envious Master suite large enough for home office in the sitting area, walk in closet and luxurious master bath with views. Garage is also heated with new replacement door and this sale includes a bond to the Stratton Athletic Club! This unit has so much to offer if you want to be steps to Stratton Village and the slopes then this is the unit you have been waiting for.

Listed by Heidi Zizza of Four Seasons Sotheby's Int'l Realty

Listing Sold by Stratton Real Estate

$
$
%
$/month over payments
Federal 30-year interest rate: 6.51% last updated on May 21, 2026
* All Figures are estimates. Check with your bank or proposed mortgage company for actual interest rates.
This product uses the FRED® API but is not endorsed or certified by the Federal Reserve Bank of St. Louis.

Ask A QuestionMore Details

203 Old Mill Road Killington VT 05751
Sold

MLS Number 5014422

  • Condo
  • Square Feet 670
  • Bedrooms 1
  • New Contruction Existing
  • Complex Pinnacle

Your Killington Retreat Awaits! Experience the allure of mountain living with this charming, fully furnished one-bedroom, one-bathroom condo, ideally located just moments from world-renowned Killington Resort. This cozy retreat features a propane fireplace, creating a warm and inviting atmosphere in the living area, and offers the convenience of in-unit laundry and a dedicated ski locker, enhancing your comfort and ease. Enjoy leisurely mornings and crisp evenings as you breathe in the fresh Vermont air and take in long-range mountain views from your private balcony. Whether you're seeking a perfect weekend getaway, an extended escape, or a cozy primary residence, this condo provides a serene sanctuary in the heart of Vermont's Green Mountains. Don't miss out on this exciting opportunity-schedule your private showing today!

Listed by Kaitlyn Hummel of Prestige Real Estate of Killington

Listing Sold by Ski Country Real Estate

$
$
%
$/month over payments
Federal 30-year interest rate: 6.51% last updated on May 21, 2026
* All Figures are estimates. Check with your bank or proposed mortgage company for actual interest rates.
This product uses the FRED® API but is not endorsed or certified by the Federal Reserve Bank of St. Louis.

Virtual TourAsk A QuestionMore Details

160 Skyes Mountain Avenue Hartford VT 05551
Sold

MLS Number 4993875

  • Commercial
  • Selling Agent Name James Ward
  • Village White River Junction
  • Year Built 2002
  • Square Feet 3,440

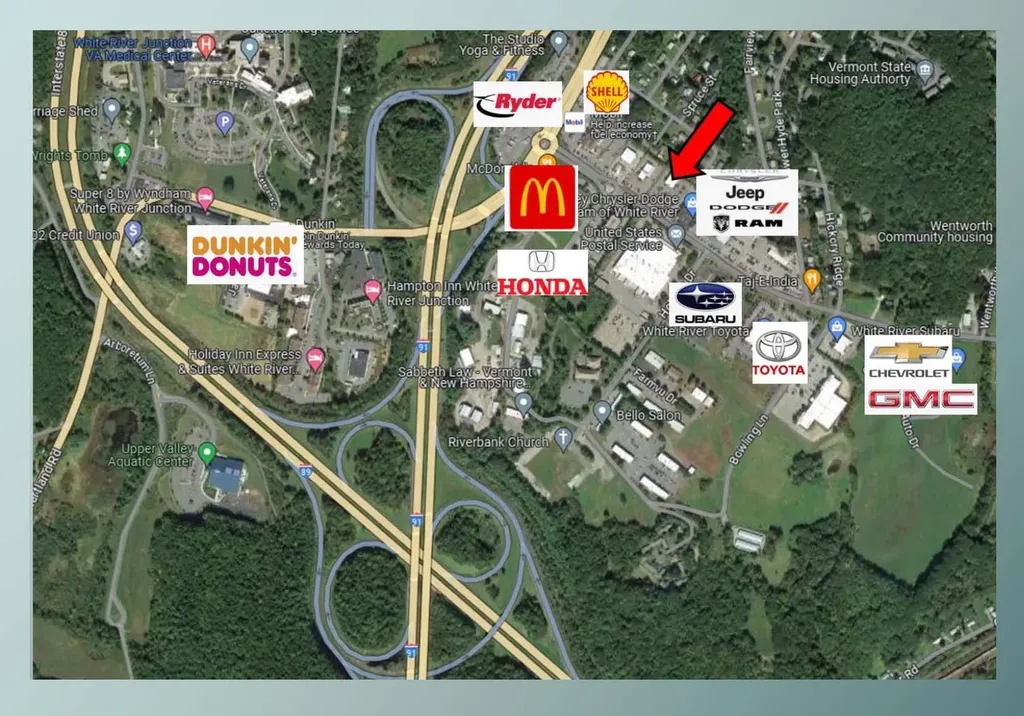
former car dealership. 3440 sf on 9/10 acre. zoning allows most retail, industrial uses, drive-thru. Major intersection of I-91 and I-89. Underserved food service and transportation businesses. On strip with 5 major auto dealerships. Rare opportunity to find a site in this intersection due to limited commercially zoned area. Buidling has 2 drive thru bays. showroom, 90% paved lot. Phase 1 available. ideal uses: auto sales, auto related, drive thru fast food, coffee shop, quick lube, auto repair, auto body, equipment sales, bank, pharmacy

Listed by James Ward of Equity Group Real Estate Broker Inc.

Listing Sold by Equity Group Real Estate Broker Inc.

$
$
%
$/month over payments
Federal 30-year interest rate: 6.51% last updated on May 21, 2026
* All Figures are estimates. Check with your bank or proposed mortgage company for actual interest rates.
This product uses the FRED® API but is not endorsed or certified by the Federal Reserve Bank of St. Louis.

Virtual TourAsk A QuestionMore Details

541 Hemlock Road St. George VT 05495
Sold

MLS Number 5035171

  • Mobile
  • Area VT-Chittenden
  • Listing Agent Name Mark Duchaine Jr.
  • Address 541 Hemlock Road
  • Year Built 1974

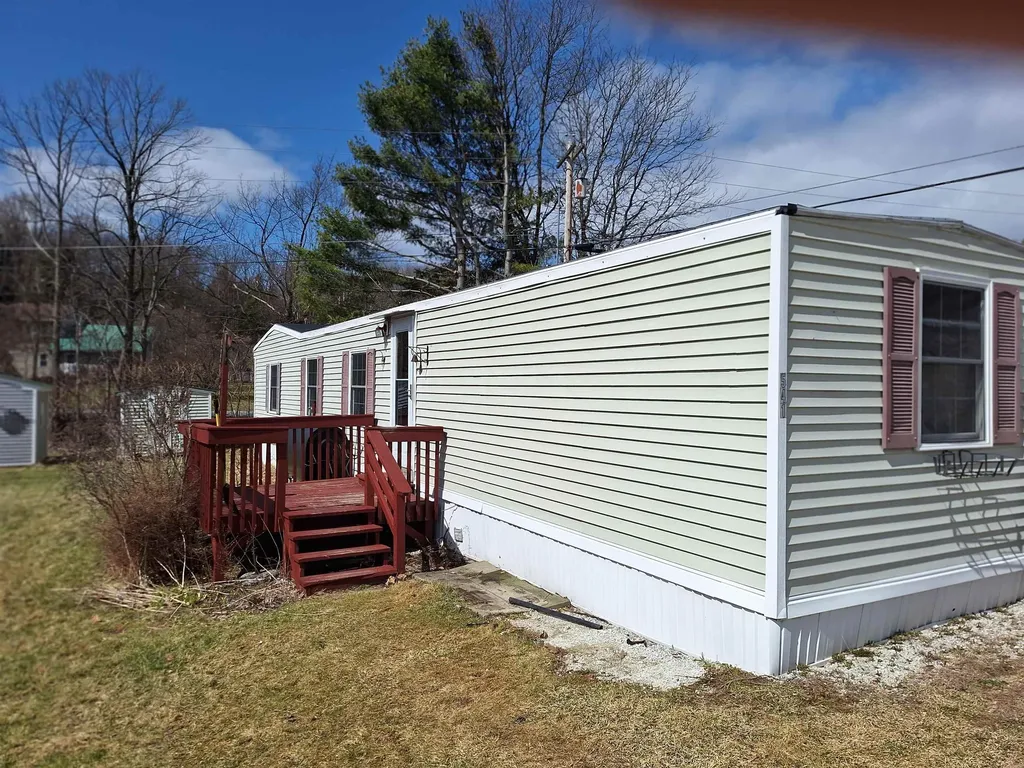
Affordable living in the St. George Community Co-Op! This 672 sq ft home offers a spacious open-concept layout featuring a large living room and a combined kitchen/dining area-perfect for comfortable everyday living. While the home needs some work, it's priced to give buyers a great opportunity to build equity. Enjoy the added storage space of a backyard shed and relax on the front deck. The home includes a dishwasher, refrigerator, electric stove, and owned electric hot water heater (accessible via an exterior panel). Washer/dryer hookups are in place, and the home has two separate entrances for convenience. The lot is flat, and the home features a rubber membrane roof. Located in a pet-friendly park allowing up to two pets (see rules). Park fee includes community water, sewer, trash removal, and plowing. This is an owner-occupied park-rentals not allowed. A great chance to join a welcoming community just minutes from Burlington, Williston, and Hinesburg!

Listed by Mark Duchaine Jr. of BHHS Vermont Realty Group/S Burlington

Listing Sold by KW Vermont

$
$
%
$/month over payments
Federal 30-year interest rate: 6.51% last updated on May 21, 2026
* All Figures are estimates. Check with your bank or proposed mortgage company for actual interest rates.
This product uses the FRED® API but is not endorsed or certified by the Federal Reserve Bank of St. Louis.

Virtual TourAsk A QuestionMore Details

237 John Myers Road West Windsor VT 05037
Sold

MLS Number 4961859

  • Land
  • Address 237 John Myers Road
  • Acreage 107.41
  • Area VT-Windsor
  • Utilities Other

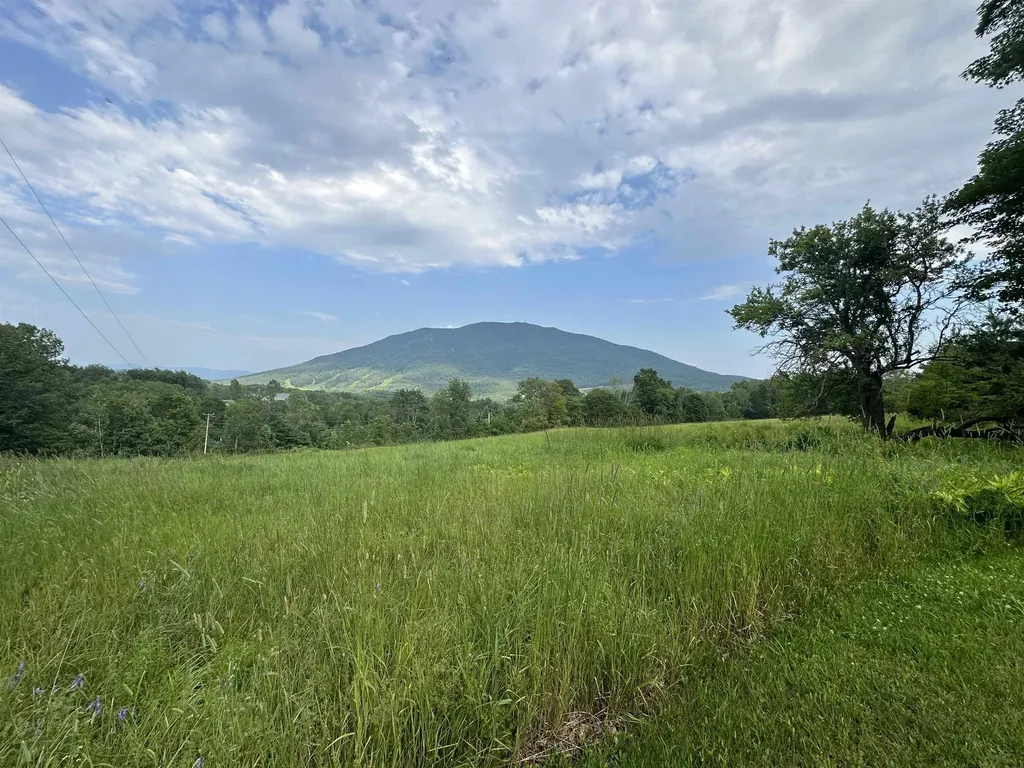
Have you been comtemplating this gorgeous property? PRICE JUST REDUCED! 107 acres with sweeping views of Mount Ascutney and endless building potential. Renovate the manufactured home to use as an onsite temporary structure while you construct your dream home. Situated in the heart of one of the greatest little towns, surrounded by beautiful homes, horse properties, and all of the outdoor recreation you could imagine. Just a stones throw to South Woodstock, Green Mountain Horse Association, Ascutney Outdoors, and 15 minutes to access I-91. Put this one on your list.

Listed by Katie Ladue Gilbert of KW Vermont Woodstock

Listing Sold by KW Vermont Woodstock

$
$
%
$/month over payments
Federal 30-year interest rate: 6.51% last updated on May 21, 2026
* All Figures are estimates. Check with your bank or proposed mortgage company for actual interest rates.
This product uses the FRED® API but is not endorsed or certified by the Federal Reserve Bank of St. Louis.

Ask A QuestionMore Details

100 East Street Rutland City VT 05701
Sold

MLS Number 5024936

  • Multifamily
  • Address 100 East Street
  • Units 2
  • Bathroom 2
  • Acreage 0.11

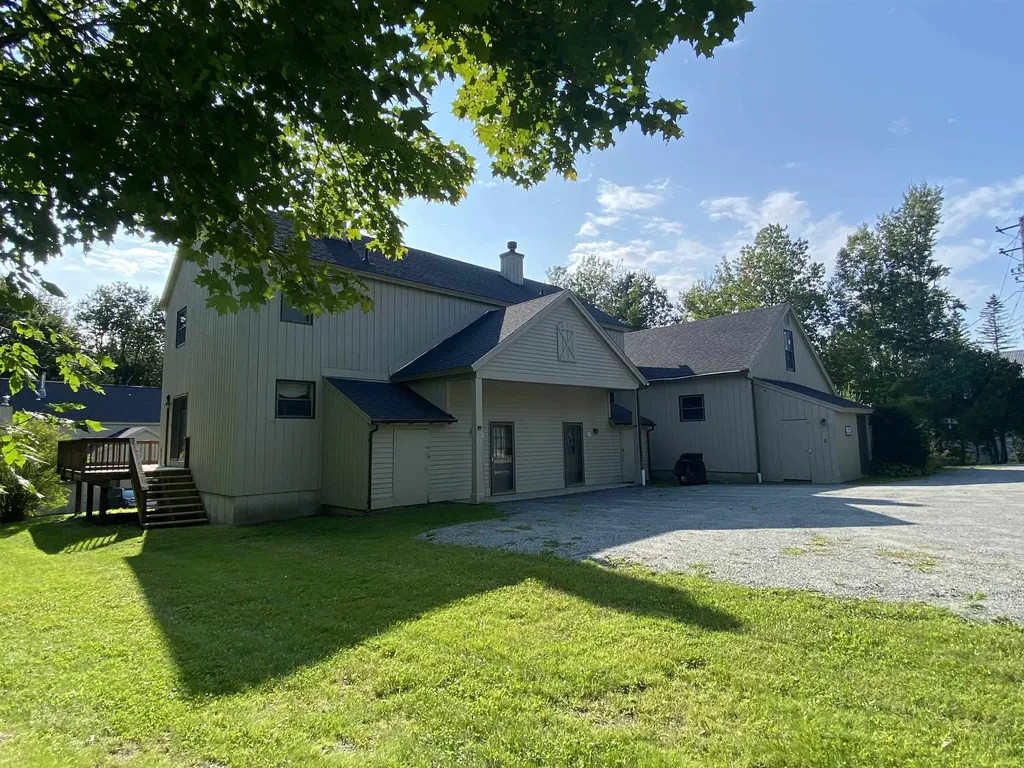
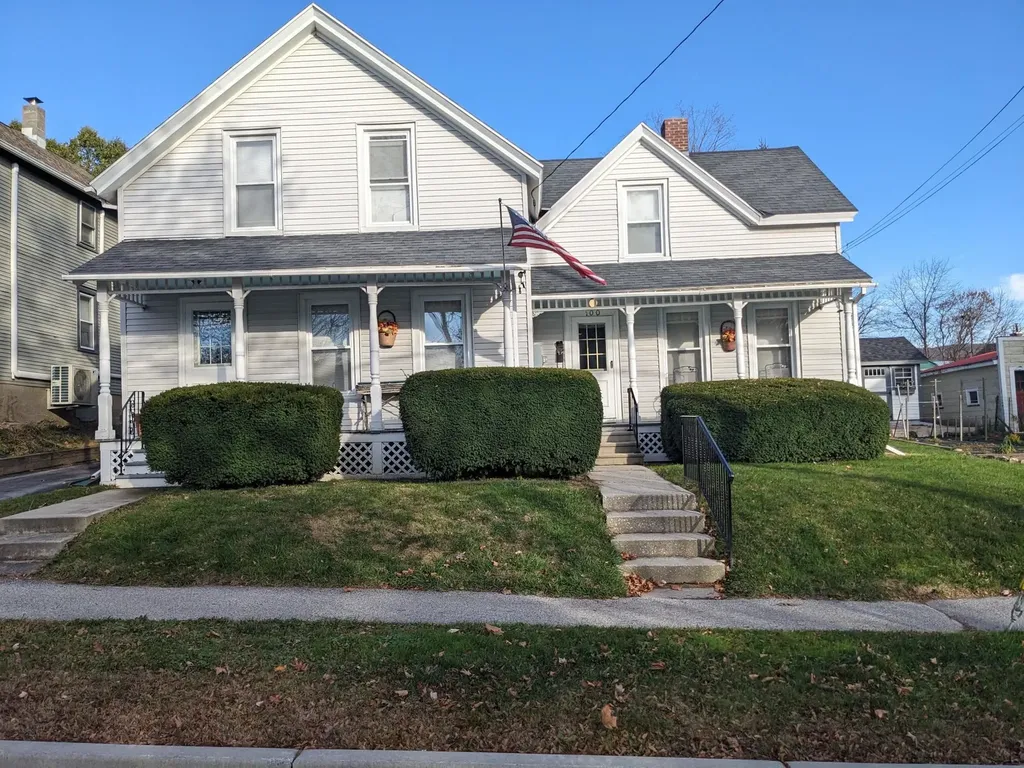
Welcome to your future home! This delightful two-family residence is perfect for first-time homebuyers or savvy investors looking for a great opportunity. Nestled in a sought-after area, this cozy multi-family home offers a charming main floor apartment featuring two bedrooms, a beautifully updated kitchen and bath, a welcoming dining room, and a bright living room. You'll also love the inviting four-season porch, complete with a washer and dryer for your convenience. The exterior boasts low-maintenance vinyl siding and windows, while the main floor is heated by comfortable FHA oil heat. Upstairs, you'll find another lovely two-bedroom apartment, equipped with a generous walk-in closet, a cozy eat-in kitchen with a pantry, and dining room, perfect for gatherings. A single in-room gas heater keeps things warm. This property also features a newer shingled roof, a single-car garage/workshop, and a handy new utility shed ideal for all your garden tools, gadgets, or gear. Green thumbs will appreciate the garden space, and with two paved driveways, ample off-street parking is yours. Conveniently located just minutes from RRMC, White's Pool, and vibrant downtown shopping and entertainment, plus less than 20 minutes to the Pico/Killington Four Season Resort or Lake Bomoseen. This home offers a wealth of recreational opportunities right at your doorstep. Don't miss out-schedule your appointment today to explore all that this charming property has to offer!

Listed by Mark Triller of Real Broker LLC

Listing Sold by KW Vermont-Stowe

$
$
%
$/month over payments
Federal 30-year interest rate: 6.51% last updated on May 21, 2026
* All Figures are estimates. Check with your bank or proposed mortgage company for actual interest rates.
This product uses the FRED® API but is not endorsed or certified by the Federal Reserve Bank of St. Louis.

Virtual TourAsk A QuestionMore Details

12 Cascade Court Essex VT 05452

Essex, VT12 Cascade Court

Sale Price$519,000

Sold

MLS Number 5030224

  • Multifamily
  • Address 12 Cascade Court
  • Units 2
  • Bathroom 3
  • Acreage 0.36

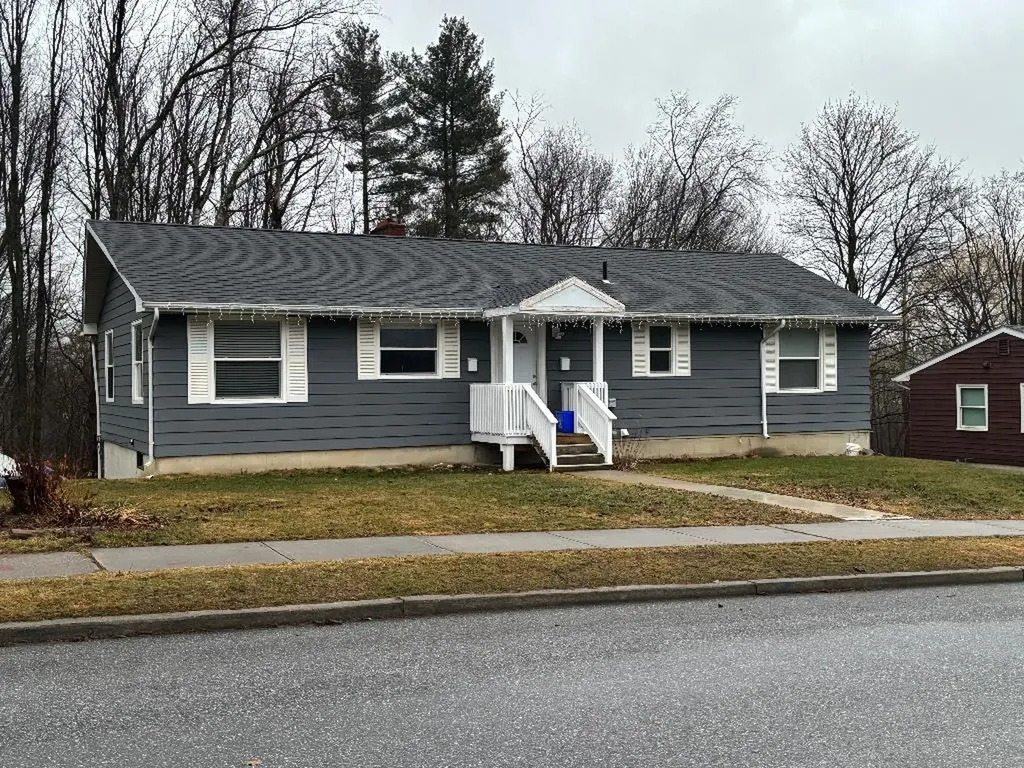
PRICE REDUCED! This well-maintained duplex in a quiet neighborhood at the southern end of Essex Junction is perfect for a first time homebuyer, or as an investment purchase. The hillside-built ranch has a 3 bedroom, 1.5 bath unit upstairs and a 2-bedroom, 1 bath unit downstairs. Both units are recently renovated, heated with natural gas, have washer/dryer hook-ups, and a high income potential.

Listed by Ralph Harvey of Listwithfreedom.com

Listing Sold by Vermont Real Estate Company

$
$
%
$/month over payments
Federal 30-year interest rate: 6.51% last updated on May 21, 2026
* All Figures are estimates. Check with your bank or proposed mortgage company for actual interest rates.
This product uses the FRED® API but is not endorsed or certified by the Federal Reserve Bank of St. Louis.

Ask A QuestionMore Details

211 Hinesburg Road South Burlington VT 05403
Sold

MLS Number 5040564

  • Multifamily
  • Address 211 Hinesburg Road
  • Units 3
  • Acreage 0.29
  • Square Feet 3,350

Great opportunity to own an income-producing multi-family unit near South Burlington city center & schools.

Listed by Brian M. Boardman of Coldwell Banker Hickok and Boardman

Listing Sold by Coldwell Banker Hickok and Boardman

$
$
%
$/month over payments
Federal 30-year interest rate: 6.51% last updated on May 21, 2026
* All Figures are estimates. Check with your bank or proposed mortgage company for actual interest rates.
This product uses the FRED® API but is not endorsed or certified by the Federal Reserve Bank of St. Louis.

Ask A QuestionMore Details

281 Weaver Street Winooski VT 05404
Sold

MLS Number 5032641

  • Multifamily
  • Address 281 Weaver Street
  • Units 3
  • Bathroom 3
  • Acreage 0.27

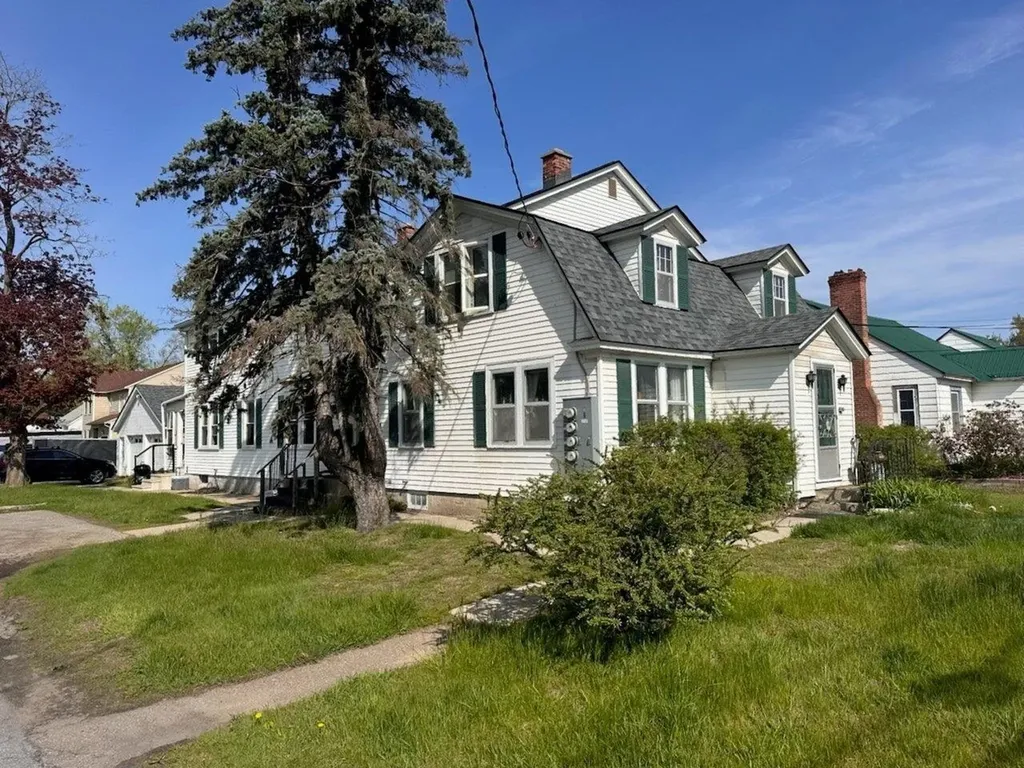
Exceptional 3 unit in good condition with nice curb appeal in great Winooski location! Lots of character with natural woodwork and hardwood floors present in Units A and B. Upper Unit B in main house has 3 season porch and walk up attic access. Unit C above garage offers a private rear yard, 2 porches, and excellent views off the large rear deck. Numerous improvements through the years including siding, windows and roofing. Great owner occupied or investor potential.

Listed by David Chenette of Chenette Real Estate

Listing Sold by KW Vermont

$
$
%
$/month over payments
Federal 30-year interest rate: 6.51% last updated on May 21, 2026
* All Figures are estimates. Check with your bank or proposed mortgage company for actual interest rates.
This product uses the FRED® API but is not endorsed or certified by the Federal Reserve Bank of St. Louis.

Ask A QuestionMore Details

7 2nd Street Barre City VT 05641

Barre City, VT7 2nd Street

Sale Price$160,000

Sold

MLS Number 5033096

  • Multifamily
  • Address 7 2nd Street
  • Units 2
  • Bathroom 2
  • Acreage 0.11

This Barre City multi-family property is a compelling investment opportunity, offering versatility for both seasoned investors and those seeking to offset their mortgage. The structure comprises two distinct units, The downstairs featuring one bedroom and one bathroom and the upstairs comprised of three bedrooms one bathroom. Both units are designed with private entrances, fostering a sense of individual space and privacy. The downstairs unit has undergone a comprehensive renovation, showcasing modern upgrades including entirely new wiring, sleek stainless steel appliances, and contemporary finishes that appeal to discerning tenants. Recent installations of new heating units across both units guarantee optimal comfort throughout the year. The upstairs unit is enhanced by a private porch, providing an ideal outdoor retreat. Practical amenities such as off-street parking are included. A generously sized backyard offers ample space for tenants with pets or those who appreciate outdoor activities. Situated in close proximity to downtown Barre City, residents benefit from easy access to a plethora of local amenities, including shops, restaurants, and recreational attractions. The property's location ensures convenient commutes and access to essential services. This property promises a steady rental income stream or a comfortable living arrangement for an owner-occupant looking to generate supplemental income.

Listed by Jordan Lafond of KW Vermont

Listing Sold by Blue Slate Realty

$
$
%
$/month over payments
Federal 30-year interest rate: 6.51% last updated on May 21, 2026
* All Figures are estimates. Check with your bank or proposed mortgage company for actual interest rates.
This product uses the FRED® API but is not endorsed or certified by the Federal Reserve Bank of St. Louis.

Ask A QuestionMore Details

186 Brockway Mills Road Springfield VT 05156
Sold

MLS Number 5040306

  • Residential Single Family
  • Full Bath 2
  • Construction Existing
  • Bedrooms 2
  • Bathroom 2

Listed by No MLS Listing Office

Listing Sold by Barrett and Valley Associates Inc.

$
$
%
$/month over payments
Federal 30-year interest rate: 6.51% last updated on May 21, 2026
* All Figures are estimates. Check with your bank or proposed mortgage company for actual interest rates.
This product uses the FRED® API but is not endorsed or certified by the Federal Reserve Bank of St. Louis.

Ask A QuestionMore Details

6 Gleascott Avenue Ludlow VT 05149
Sold

MLS Number 5000568

  • Residential Single Family
  • Full Bath 2
  • Address 6 Gleascott Avenue
  • Construction Existing
  • Bedrooms 5

This is a village jewel. Come see this completely renovated 5 bedroom 3 bath Victorian home that has been updated with modern conveniences yet retains many of the original craftsman features. The kitchen boasts stainless appliances, quartz countertops, a large island with a breakfast bar, and subway tile backsplash. There are restored hardwood floors throughout, some heated bath tile floors, detailed woodwork, gorgeous staircase, and a wonderful sunroom/game room. There is even a large outdoor hot tub on the rear deck for entertaining or relaxing. The boiler was replaced in 2021 and the home will be sold furnished. The convenient location overlooks the Village Green and affords some partial views of Okemo. The attic is a blank canvas for even more possible living space. Plenty of parking and a good size yard rounds out this stunning property. This property generates great rental income or use it as your private getaway. 5 Bedroom sewer allocation and 4 rooms currently used as bedrooms. Visit the Okemo real estate community today. Taxes are based on current town assessment.

Listed by Kevin Barnes of William Raveis Real Estate Vermont Properties

Listing Sold by Diamond Realty

$
$
%
$/month over payments
Federal 30-year interest rate: 6.51% last updated on May 21, 2026
* All Figures are estimates. Check with your bank or proposed mortgage company for actual interest rates.
This product uses the FRED® API but is not endorsed or certified by the Federal Reserve Bank of St. Louis.

Ask A QuestionMore Details

18 Lida Drive Essex VT 05452

Essex, VT18 Lida Drive

Sale Price$789,022

Sold

MLS Number 5024145

  • Residential Single Family
  • Full Bath 2
  • Address 18 Lida Drive
  • Construction Existing
  • Bedrooms 4

Comfort & convenience, nestled in the sought-after Lang Farm neighborhood. This thoughtful layout was designed for relaxation and entertaining. The main entrance opens to a unique split stairway and 2-story foyer. The main level also includes a convenient office space and a generously sized dining area and living room. The family room offers a clear line of sight into the kitchen as well as an open to the outdoors, natural feel through sliding glass doors onto a large deck and beautiful, flat backyard. The upper floor is dedicated to restful retreats, featuring a primary suite with an en-suite bathroom and large walk-in closet, along with three additional well-appointed bedrooms. The finished basement offers a versatile space perfect for a recreation room, home gym, or additional living area, complete with a private sauna to unwind after a long day and a large tiled shower. With plenty of storage options throughout, this home ensures your living spaces remain organized and clutter-free. There is an attached 2-car garage and ample driveway space, this property offers practical ease and curb appeal. The flat backyard and deck are perfect for summer barbecues, hosting friends, or simply enjoying a quiet evening surrounded by nature. The home is located in a wonderful community with sidewalks throughout, making it easy to explore the neighborhood. Enjoy the convenience of being close to shopping centers, walking paths, schools, and local entertainment. Schedule a visit today!

Listed by Amanda Kennedy of RE/MAX North Professionals

Listing Sold by Signature Properties of Vermont

$
$
%
$/month over payments
Federal 30-year interest rate: 6.51% last updated on May 21, 2026
* All Figures are estimates. Check with your bank or proposed mortgage company for actual interest rates.
This product uses the FRED® API but is not endorsed or certified by the Federal Reserve Bank of St. Louis.

Ask A QuestionMore Details

159 Wescom Road Eden VT 05652

Eden, VT159 Wescom Road

Sale Price$239,000

Sold

MLS Number 5026033

  • Residential Single Family
  • Full Bath 1
  • Address 159 Wescom Road
  • Construction Existing
  • Bedrooms 3

Listed at appraised value! Raised Ranch on 2.15 Acres in a desirable Eden location! Back on market due to NO fault of the seller! Perfect starter home - schedule your showing today! Nestled on over 2 acres of mostly open & cleared land, this 3-bedroom, 2-bath Raised Ranch offers endless possibilities for its next owner. The semi-open floor plan creates a comfortable flow between the eat-in kitchen and the sunlit living room, complete with a cozy fireplace-perfect for gatherings or quiet nights in. Easily access your back yard from the porch off the kitchen space, perfect for entertaining and enjoying nature. This top floor is complete with 3 bedrooms and a full bathroom. The lower level provides ample space and storage, ready to be transformed into a home office, hobby area, or whatever suits your lifestyle. With walk-outdoor access, a 3/4 bathroom, a finished room and two partially finished spaces, you are sure to find the ability to transform this space with your personal touch. Outside, you'll find a detached 2-car garage, ideal for vehicles, tools, or additional storage needs. Plenty of space on this 2 acres for gardening, hosting, outdoor sports & more. Bring your vision to this peaceful property and make it your own! Whether you're dreaming of a cozy home to enjoy the original features, or visions of refurbishing with your taste, the potential here is undeniable. Don't miss the chance to turn this quiet Eden home into your dream space. *Property is being sold as-is*

Listed by Taylor White of KW Vermont - Cambridge

Listing Sold by Choice Real Estate & Property Management

$
$
%
$/month over payments
Federal 30-year interest rate: 6.51% last updated on May 21, 2026
* All Figures are estimates. Check with your bank or proposed mortgage company for actual interest rates.
This product uses the FRED® API but is not endorsed or certified by the Federal Reserve Bank of St. Louis.

Ask A QuestionMore Details

47 New Brighton Hill Tunbridge VT 05077
Sold

MLS Number 5025722

  • Land
  • Address 47 New Brighton Hill
  • Acreage 88.09
  • Area VT-Orange
  • Utilities Propane

Vast landscape with gorgeous woodland, a wide open field and 88 serene acres with a capped poured concrete walkout foundation ready to build your dream home. There is a a dug well, big storage barn with some equipment, and plenty of room for solar to create an off-grid dream. The perfect hunting cabin, artist escape or second home for somebody who desires privacy. This property comes with the tractor, the lawn mower and the generator so you are prepared for however you want to use the space! With a small kitchen, some rooms for storage and stairs already built for your soon-to-be second level, add a septic and you will be all set! Wonderful trails and some memories of logging roads make this a haven for wildlife and exploration. Located off a Class IV road and in current use - come harvest your wood and enjoy the serenity of Tunbridge!

Listed by Franchesca Collins and Holly Hall of Hall Collins Real Estate Group

Listing Sold by Coldwell Banker Hickok and Boardman

$
$
%
$/month over payments
Federal 30-year interest rate: 6.51% last updated on May 21, 2026
* All Figures are estimates. Check with your bank or proposed mortgage company for actual interest rates.
This product uses the FRED® API but is not endorsed or certified by the Federal Reserve Bank of St. Louis.

Ask A QuestionMore Details

Broker Reciprocity 

Copyright 2026 PrimeMLS, Inc. All rights reserved. This information is deemed reliable, but not guaranteed. The data relating to real estate displayed on this display comes in part from the IDX Program of PrimeMLS. The information being provided is for consumers’ personal, non-commercial use and may not be used for any purpose other than to identify prospective properties consumers may be interested in purchasing. Data last updated May 27, 2026 2:40 PM EDT