71410
results
Refine Search

Your Search Results

r=5876-5900
1288 Brookman Road Pownal VT 05261
Sold

MLS Number 5056062

  • Residential Single Family
  • Address 1288 Brookman Road
  • Construction Existing
  • Bedrooms 2
  • Bathroom 1

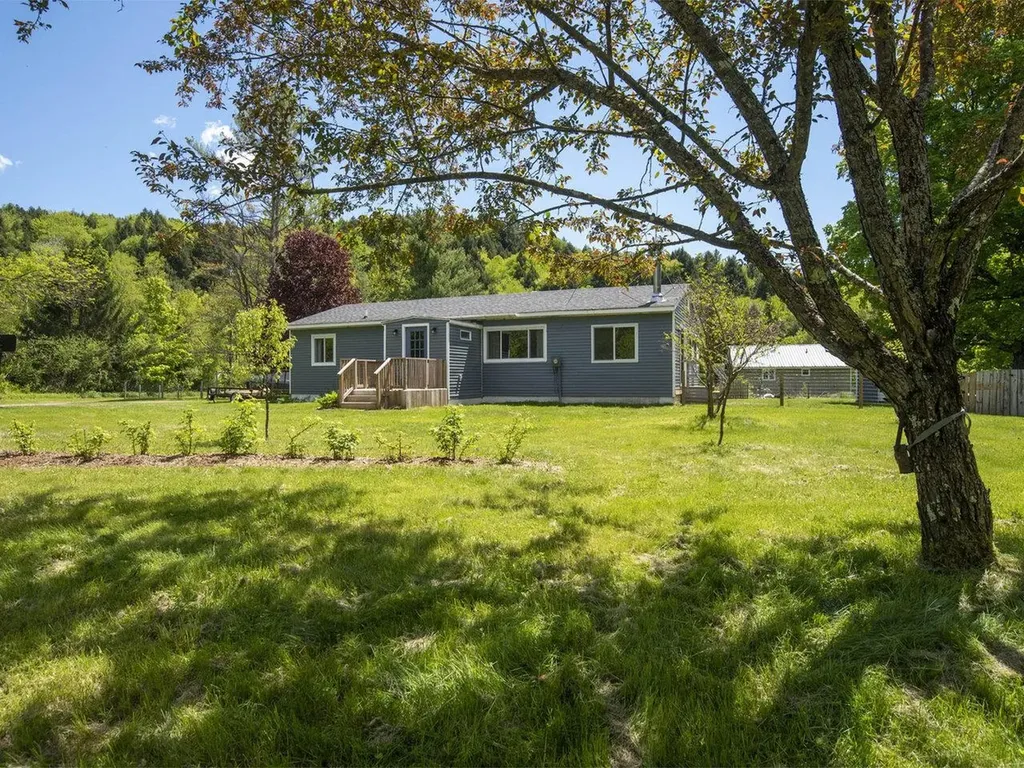
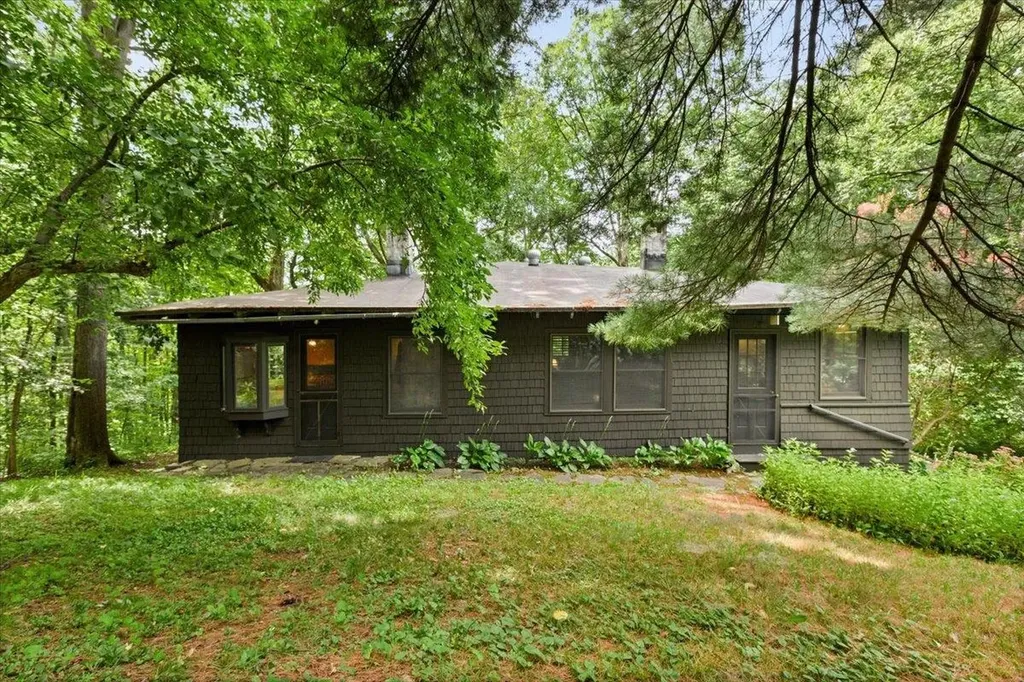
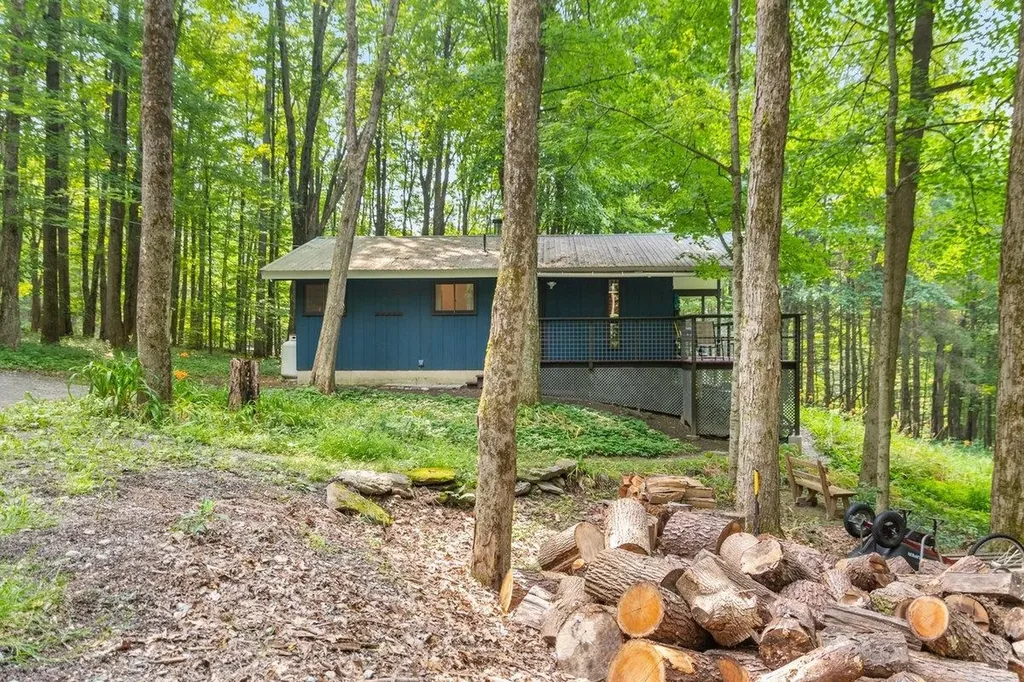
If you've been searching for a low-maintenance, nurturing primary residence or Vermont retreat look no further. This thoughtfully updated & meticulously maintained 2BR/1BA home is nestled on 2.5 wooded acres, w/ breathtaking, expansive views down a quiet country road, endless trails for long hikes & ATVing right out of your front door. Inside, the design seamlessly blends indoors & outdoors, creating a deep-breath sense of calm-whether you're relaxing in the cozy open living/kitchen/dining area or soaking it all in from the wraparound deck. The property is intentionally landscaped with ferns and ground cover for true no-mow living, plus a food plot that attracts abundant wildlife, viewable day or night with installed floodlights. Cozy up by the wood stove in winter, or gather for summer campfires around the fire pit with exterior lighting. Distinctive details like antique barn board-lined walls, an updated kitchen, & custom-built mezzanines that provide extra sleeping options make this property truly one of a kind. A full, dry basement offers generous storage for outdoor gear, hobbies, or everyday essentials. Located on the VT/MA border, you're just minutes from world class arts, culture, music, dining, and the municipal offerings of both Bennington and Williamstown -truly the best of all worlds. Close to local ski areas, world class fly fishing, one hour to Albany International Airport and three hours to NYC or Boston. This is more than a home-it's a lifestyle.

Listed by Abi Gregorio of eXp Realty

Listing Sold by eXp Realty

$
$
%
$/month over payments
Federal 30-year interest rate: 6.51% last updated on May 21, 2026
* All Figures are estimates. Check with your bank or proposed mortgage company for actual interest rates.
This product uses the FRED® API but is not endorsed or certified by the Federal Reserve Bank of St. Louis.

Virtual TourAsk A QuestionMore Details

112 Hopson Road Norwich VT 05055

Norwich, VT112 Hopson Road

Sale Price$1,080,000

Sold

MLS Number 5046131

  • Residential Single Family
  • Full Bath 1
  • Address 112 Hopson Road
  • Construction Existing
  • Bedrooms 3

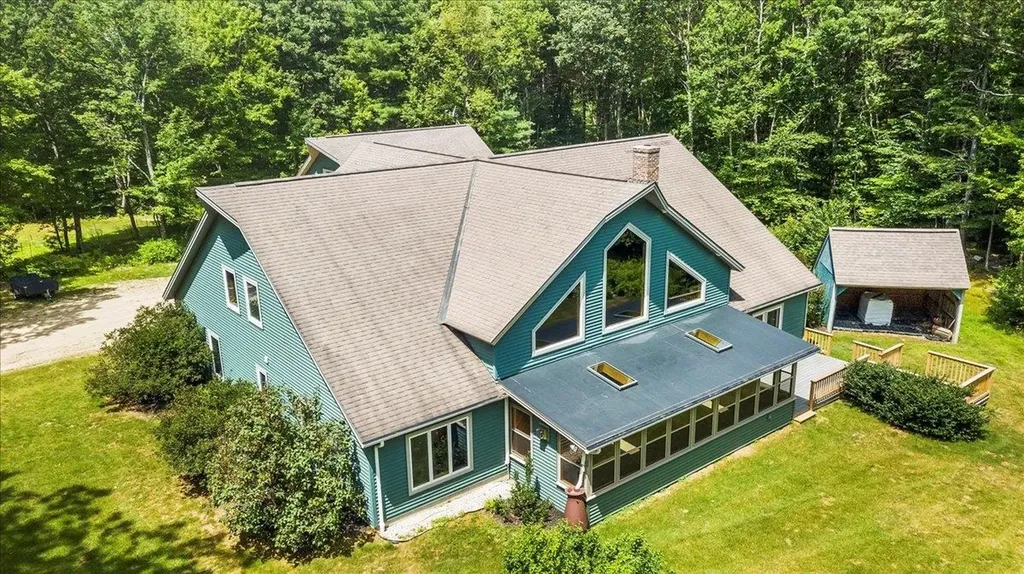
Nestled up the hill along a highly desirable and historic Hopson Road neighborhood, this well-maintained mid-century modern home blends comfort and convenience, located just moments from Norwich Town, Dartmouth College, DHMC and hiking trails. The bright, open-concept kitchen, dining, and living area is the heart of the home, framed by a stone fireplace and floor-to-ceiling windows that flood the space with natural light, offering serene views of the neighborhood and the abutting town-preserved 21-acre meadow. The modern kitchen and bathrooms feature contemporary finishes and appliances, and the thoughtful floorplan offers flexibility with multiple spacious rooms; one with a built-in Murphy bed perfect for guests or a multipurpose space, and a den/study room that could easily be converted into a fourth bedroom. The lower level is complete with gracious and convenient mudroom entry off the carport. Additional living space off the kitchen serves as a home office with lovely views and direct access to your backyard oasis, complete with covered porch, stone patio, and mature gardens, and a unique built-in finished treehouse, complete with electricity. This turn-key home and property offer a peaceful setting, modern amenities, and the charm of mid-century style, up the hill in a coveted location.

Listed by Tyler Hall of BHHS Verani Upper Valley

Listing Sold by KW Coastal and Lakes & Mountains Realty/Hanover

$
$
%
$/month over payments
Federal 30-year interest rate: 6.51% last updated on May 21, 2026
* All Figures are estimates. Check with your bank or proposed mortgage company for actual interest rates.
This product uses the FRED® API but is not endorsed or certified by the Federal Reserve Bank of St. Louis.

Virtual TourAsk A QuestionMore Details

26 Huntington Place Waterbury VT 05676
Sold

MLS Number 5027985

  • Condo
  • Square Feet 1,344
  • Bedrooms 2
  • New Contruction Existing
  • Address 26 Huntington Place

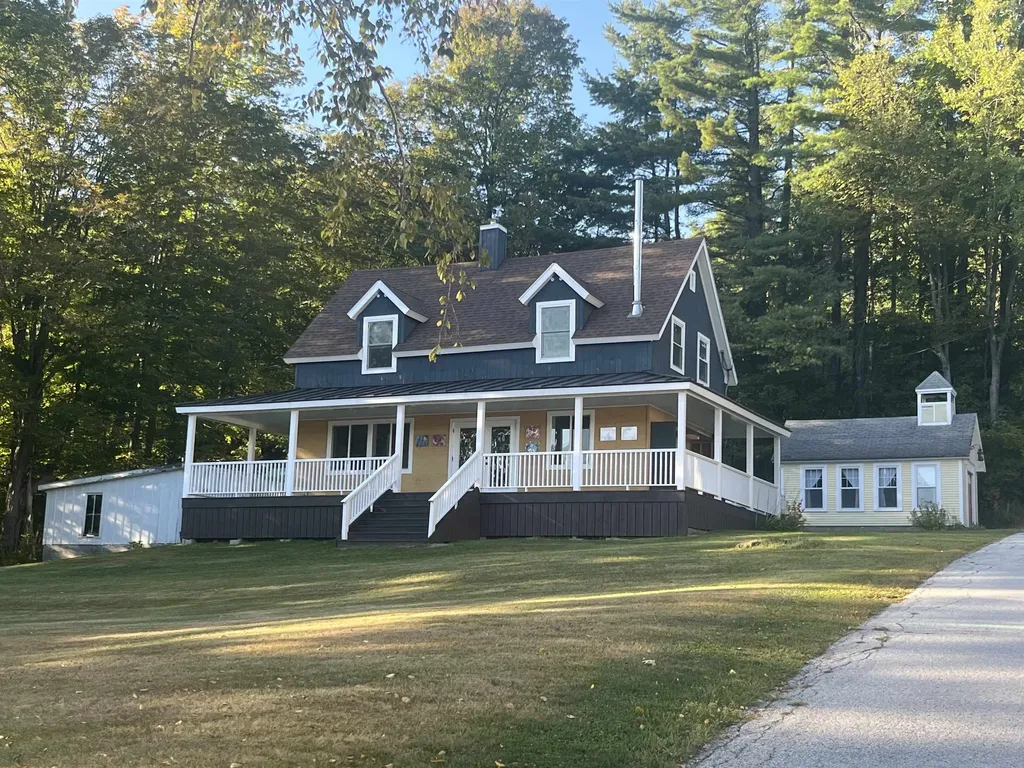
Welcome to your next chapter in Waterbury, Vermont, where small-town charm meets modern convenience. This delightful townhouse offers two comfortable bedrooms and a well-appointed bathroom, complemented by a versatile half-finished basement perfect for a home office or recreational space. Built in 1990, this home combines contemporary comfort with a strategic location. Step outside to enjoy your newly replaced front deck or freshly stained back deck. Inside, a Napoleon furnace provides efficient heating and can add central air conditioning. The property includes all appliances featuring gas heat and stove, plus a new electric hot water tank. The location shines with walkable access to Waterbury's vibrant downtown scene, featuring local restaurants, craft breweries, and charming shops. Outdoor enthusiasts will appreciate the proximity to five ski areas, hiking trails, and the Waterbury Reservoir. Interstate 89 provides commuters with easy access to Montpelier, Burlington, and Stowe. Community living is effortless with low monthly association fees covering yard maintenance, snow removal, and trash services. Two dedicated parking spaces ensure convenience. While the community welcomes feline companions, please note it's unsuitable for dogs, and short-term rentals aren't permitted. FHA-eligible and situated outside flood zones, this townhouse presents an ideal opportunity to embrace the quintessential Vermont lifestyle.

Listed by Kelly Laliberte of Wallace Realty

Listing Sold by M Realty

$
$
%
$/month over payments
Federal 30-year interest rate: 6.51% last updated on May 21, 2026
* All Figures are estimates. Check with your bank or proposed mortgage company for actual interest rates.
This product uses the FRED® API but is not endorsed or certified by the Federal Reserve Bank of St. Louis.

Virtual TourAsk A QuestionMore Details

6270 Granby Road Granby VT 05840

Granby, VT6270 Granby Road

Sale Price$262,500

Sold

MLS Number 5001072

  • Residential Single Family
  • Address 6270 Granby Road
  • Construction Existing
  • Bedrooms 1
  • Bathroom 2

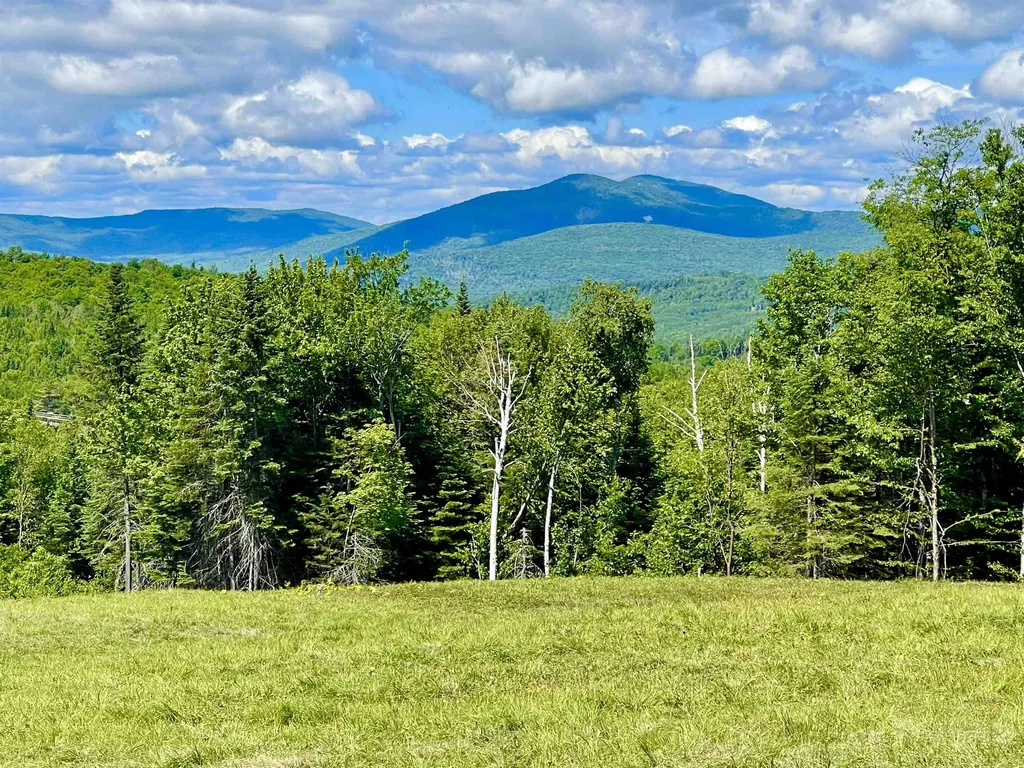
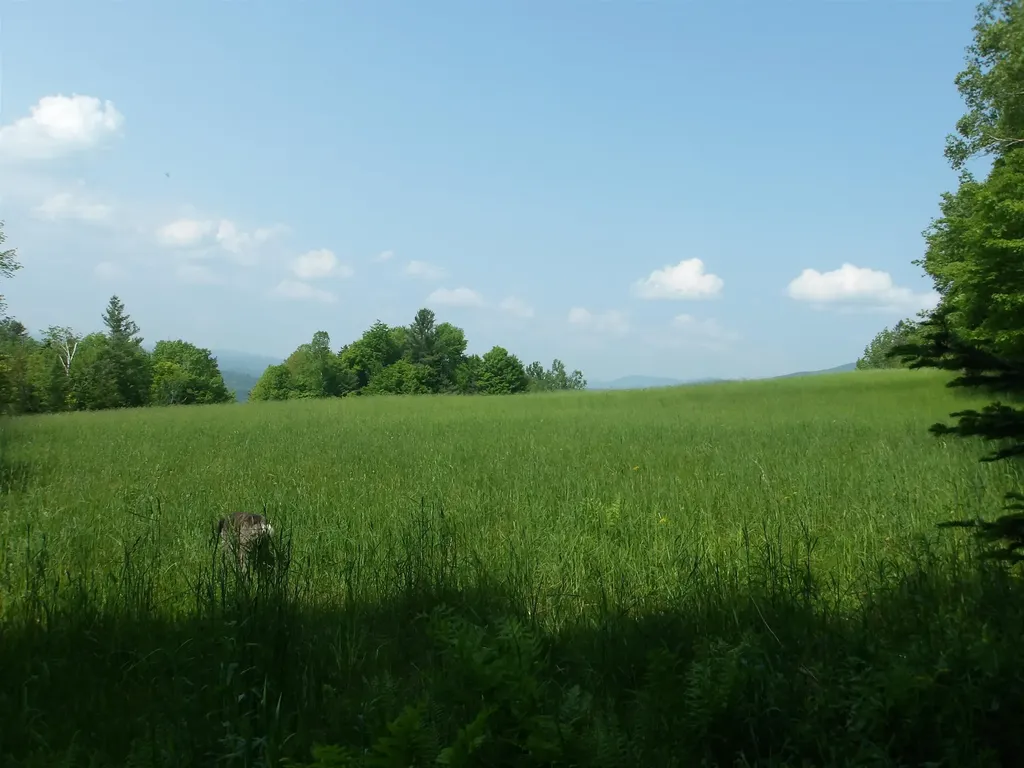
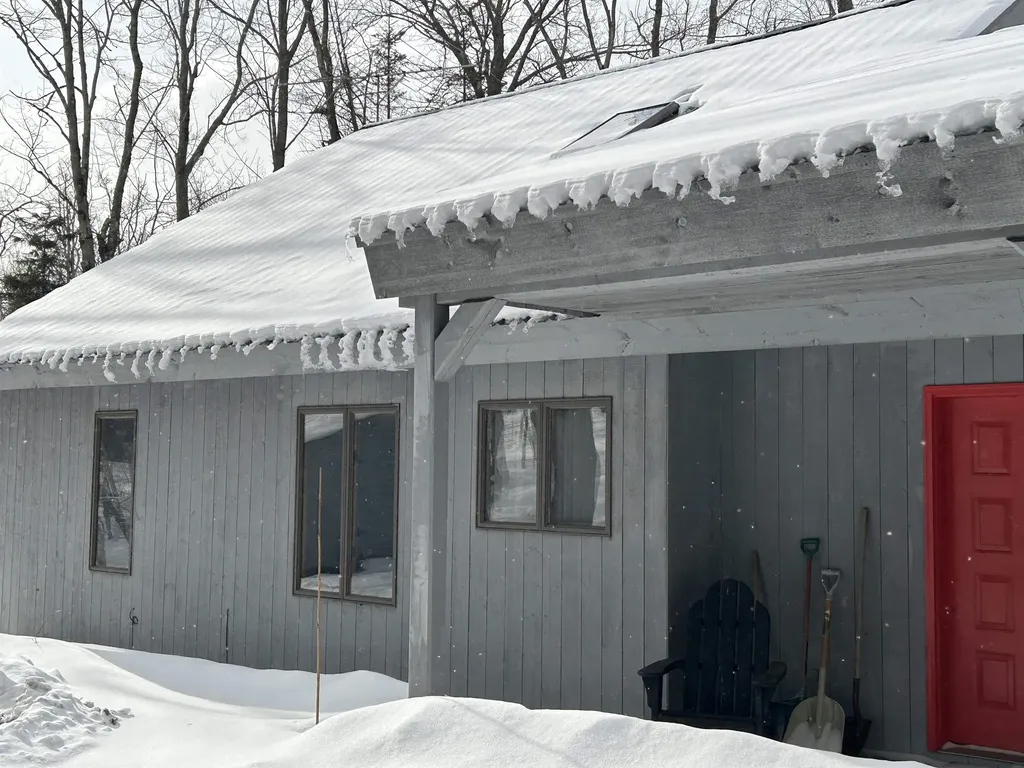
Direct VAST Trail access! And Sportsman paradise! Secluded 29+ acre parcel with spectacular mountain views! Built in 2013, the single-story cabin offers 3 bedrooms, 1 bath cabin! The efficient and cozy kitchen, which includes a gas range and refrigerator, is open to the dining area which features a custom built live-edge wood table. The furnished living room includes a wood stove that heats the entire home. There's also a propane wall heater. There are 3 bedrooms and a separate room for a compost toilet (not included). There is no septic system. There is electricity at the road, but the generator is included. There is a solar system, however the batteries need replacing. The cabin is on post and piers and the primary bedroom floors are insulated. The covered deck provides an ideal environment for relaxation as you take in the amazing mountain view. There is a generator shed and a full-sized workshop that could be transformed to a bunk house! This haven of peace and tranquility can be yours! Embrace nature and fresh mountain air, yet travel less than 15 minutes to local amenities!

Listed by Denise Hood Boynton of RE/MAX Northern Edge

Listing Sold by RE/MAX Northern Edge

$
$
%
$/month over payments
Federal 30-year interest rate: 6.51% last updated on May 21, 2026
* All Figures are estimates. Check with your bank or proposed mortgage company for actual interest rates.
This product uses the FRED® API but is not endorsed or certified by the Federal Reserve Bank of St. Louis.

Virtual TourAsk A QuestionMore Details

198 North Main Street Rutland City VT 05701
Sold

MLS Number 4965187

  • Commercial
  • Seller Office Name Casella Real Estate
  • Selling Agent Name Hughes Group Team
  • Year Built 1974
  • Square Feet 1,230

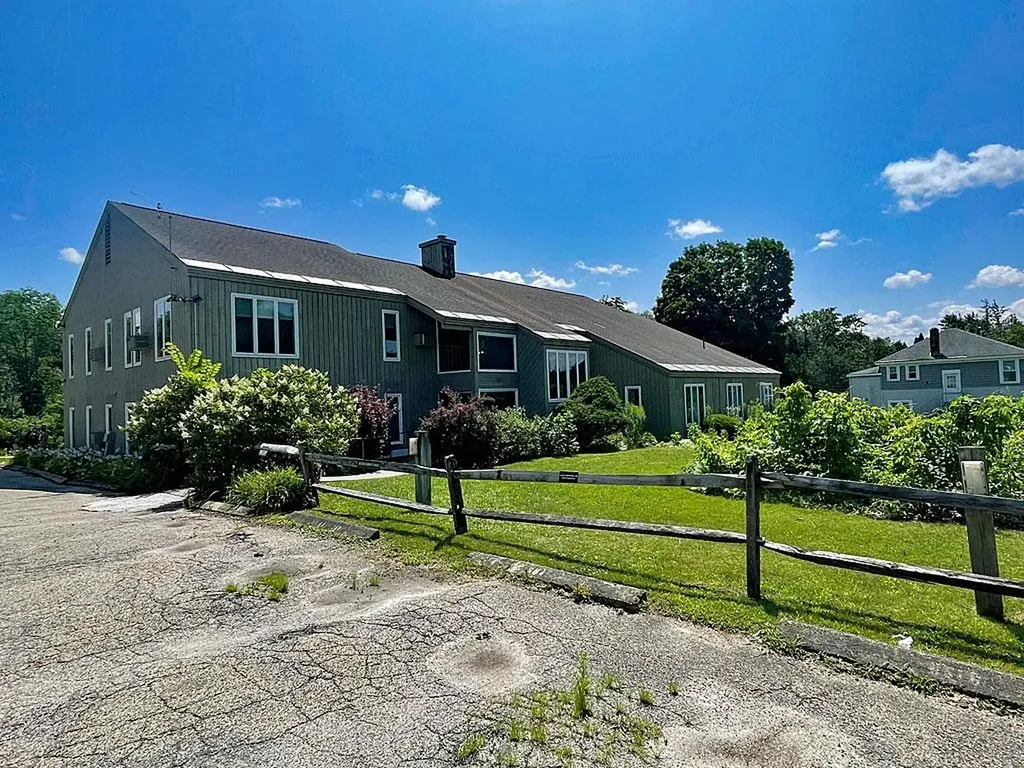
Don't miss the opportunity to purchase this affordable office space in an extremely well-maintained building. The association consist of 5 office spaces with quarterly fees of $2000 per unit, which include cleaning services of the common areas, common area supplies, common electricity, fuel oil, property management, exterior maintenance, trash removal, and water and sewer. This set up gives you the ease of running your business without having to manage all of the monthly overhead expenses. The 1230 sqft space is currently operating as an optometry office and consists of a lobby and reception area, 2 exam rooms, special testing room, optical room, an office, and storage space. There are two shared bathrooms just outside the office, 2 shared common areas, one of which makes a great break area or space for office gatherings. Showings on Saturdays or Sundays, some Fridays before noon.

Listed by Hughes Group Team of Casella Real Estate

Listing Sold by Casella Real Estate

$
$
%
$/month over payments
Federal 30-year interest rate: 6.51% last updated on May 21, 2026
* All Figures are estimates. Check with your bank or proposed mortgage company for actual interest rates.
This product uses the FRED® API but is not endorsed or certified by the Federal Reserve Bank of St. Louis.

Virtual TourAsk A QuestionMore Details

441 Casino Road Williamstown VT 05679
Sold

MLS Number 5054306

  • Mobile
  • Area VT-Orange
  • Listing Agent Name Sue Aldrich
  • Address 441 Casino Road
  • Year Built 1999

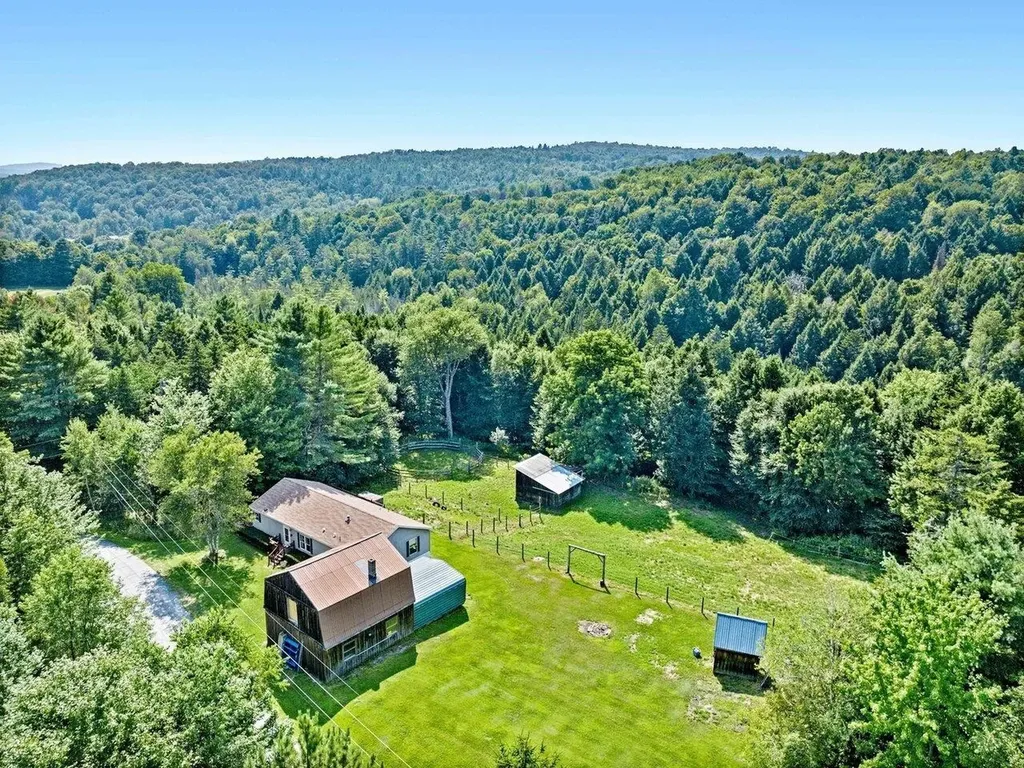
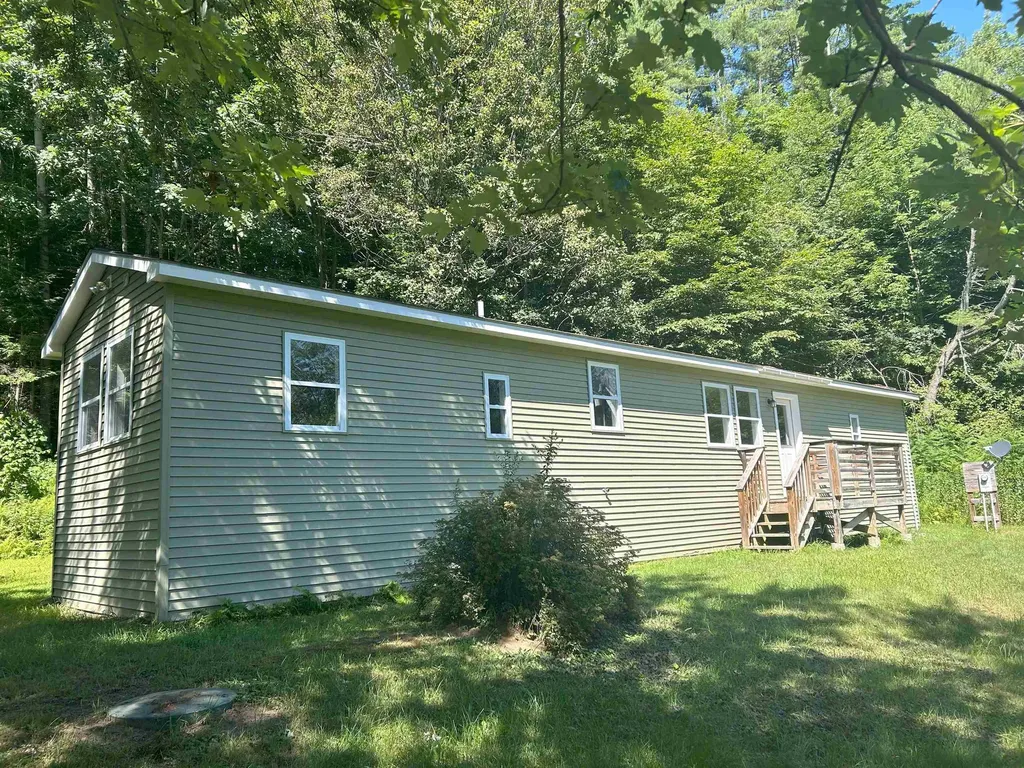
Down a private drive, this lovely home is the epitome of country peace and quiet. Sit out on the huge wrap-around deck with a beverage and marvel at the beautiful fields and woods. Inside has an eat-in kitchen which opens to a family room on one side and a formal living room on the other side. Well-maintained and comfortable, this house has a new hot water heater, a generator, and is economical to heat. An extra-large garage has room for mowers, snowmobiles, etc. and has a full upstairs for lots of dry storage. There are some animal stalls attached to the garage - the previous owner had horses and other farm animals. The gardening potential is huge with open and sunny spaces galore. Perfect site for a farmette where you can grow your own vegetables, fruits trees, berry bushes, and eggs from your own chickens. Amazing bonus - all the windows are brand new! The possibilities abound, so come check it out!

Listed by Sue Aldrich of Coldwell Banker Hickok & Boardman / E. Montpelier

Listing Sold by Coldwell Banker Hickok & Boardman / E. Montpelier

$
$
%
$/month over payments
Federal 30-year interest rate: 6.51% last updated on May 21, 2026
* All Figures are estimates. Check with your bank or proposed mortgage company for actual interest rates.
This product uses the FRED® API but is not endorsed or certified by the Federal Reserve Bank of St. Louis.

Ask A QuestionMore Details

74 Park Drive Westfield VT 05874
Sold

MLS Number 5053986

  • Residential Single Family
  • Address 74 Park Drive
  • Construction Existing
  • Bedrooms 3
  • Bathroom 3

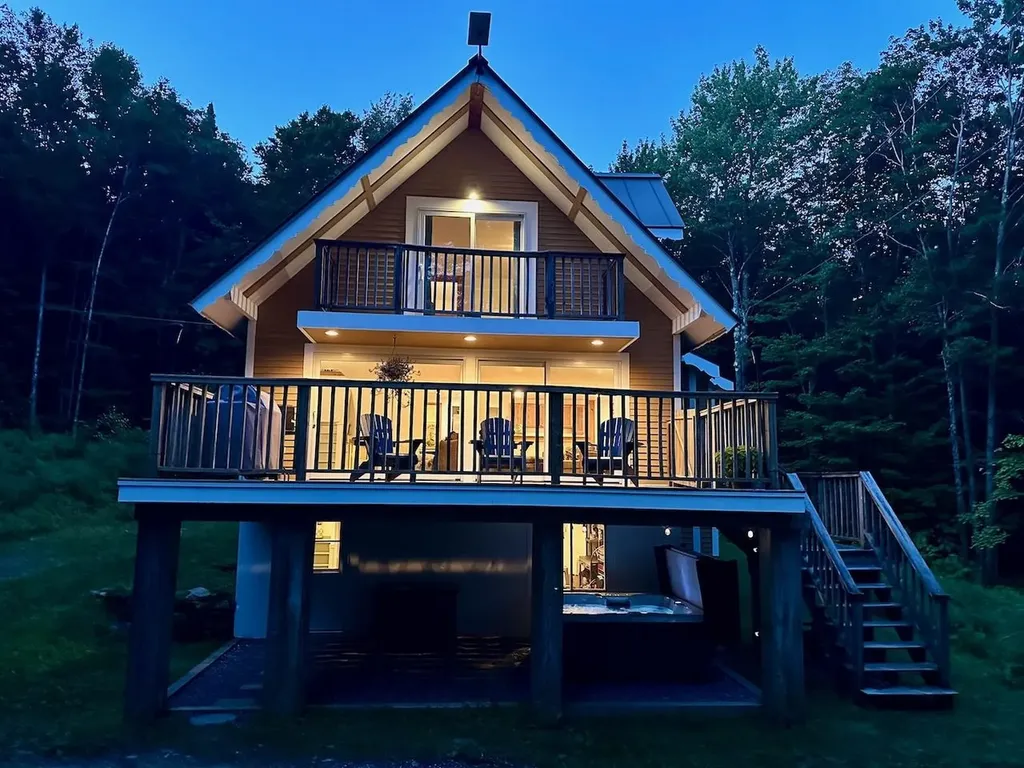
Stunning Chalet in Alpine Haven - 4-Bedroom Feel, Mountain Views & Updates Throughout. Welcome to your year-round retreat in the heart of Alpine Haven! This beautifully updated chalet lives like a 4-bedroom and is perfect as a primary home, investment property, or second home getaway. Enjoy spacious open living with a cozy gas fireplace, brand-new Pella sliders, and access to a large deck plus a private balcony off the primary bedroom-ideal for taking in snowy views or summer sunsets over the Green Mountains. Guests will love the fully equipped lower level featuring its own kitchen, updated bathroom, and private living space. Recent improvements include a renovated first-floor bath, new drywall and paint, upgraded electrical, and a newly installed hot tub on a redesigned patio beneath the deck. Backyard access to hiking, snowshoeing, and backcountry skiing, plus Jay Peak Resort just 10 minutes away. Everyday amenities are nearby in Montgomery Center, and Montreal is only a 2-hour drive. Community perks include an in-ground pool, tennis courts, and shared recreational space. Alpine Haven is where comfort, adventure, and community meet-don't miss this rare opportunity!

Listed by Samantha Etesse of RE/MAX North Professionals

Listing Sold by Coldwell Banker Hickok and Boardman

$
$
%
$/month over payments
Federal 30-year interest rate: 6.51% last updated on May 21, 2026
* All Figures are estimates. Check with your bank or proposed mortgage company for actual interest rates.
This product uses the FRED® API but is not endorsed or certified by the Federal Reserve Bank of St. Louis.

Virtual TourAsk A QuestionMore Details

35 Lee Road Worcester VT 05682

Worcester, VT35 Lee Road

Sale Price$315,000

Sold

MLS Number 5044125

  • Residential Single Family
  • Full Bath 1
  • Address 35 Lee Road
  • Construction Existing
  • Bedrooms 3

Charming, well-maintained, and move-in-ready ranch located on a dead-end road perched high above the North Branch River on a lovely one-acre parcel. The home has recently been expanded to include a new living room area which provides an open and airy living space flooded with light anchored by a wood stove - providing cozy and economical heating. The living area flows nicely into the open dining area and on to the kitchen, which has been updated with a new sink, butcher block counters, and open shelving for modern living. The primary bedroom includes a 1/2 bath. Two more bedrooms, a full bath, and the essential mudroom complete the finished living space - one-level living! A concrete basement provides great storage. Level lot with numerous, established flowering perennials, apple, plum, pear, and peach trees, raspberry and blueberry bushes, and a vegetable garden bed that also includes strawberries. Endless possibilities for outdoor enjoyment in the huge yard. Take in North Branch River views right from the yard, or take the stairs to the waterfront! The clear water makes a fantastic swimming hole in the summer, and a lovely skating area in the winter. A wonderful find in Worcester and the U-32 School District!

Listed by Janel Johnson of Coldwell Banker Hickok & Boardman / E. Montpelier

Listing Sold by Flex Realty

$
$
%
$/month over payments
Federal 30-year interest rate: 6.51% last updated on May 21, 2026
* All Figures are estimates. Check with your bank or proposed mortgage company for actual interest rates.
This product uses the FRED® API but is not endorsed or certified by the Federal Reserve Bank of St. Louis.

Ask A QuestionMore Details

75 Joseph Street Morristown VT 05661
Sold

MLS Number 5048819

  • Residential Single Family
  • Full Bath 2
  • Village Morrisville
  • Address 75 Joseph Street
  • Construction New Construction

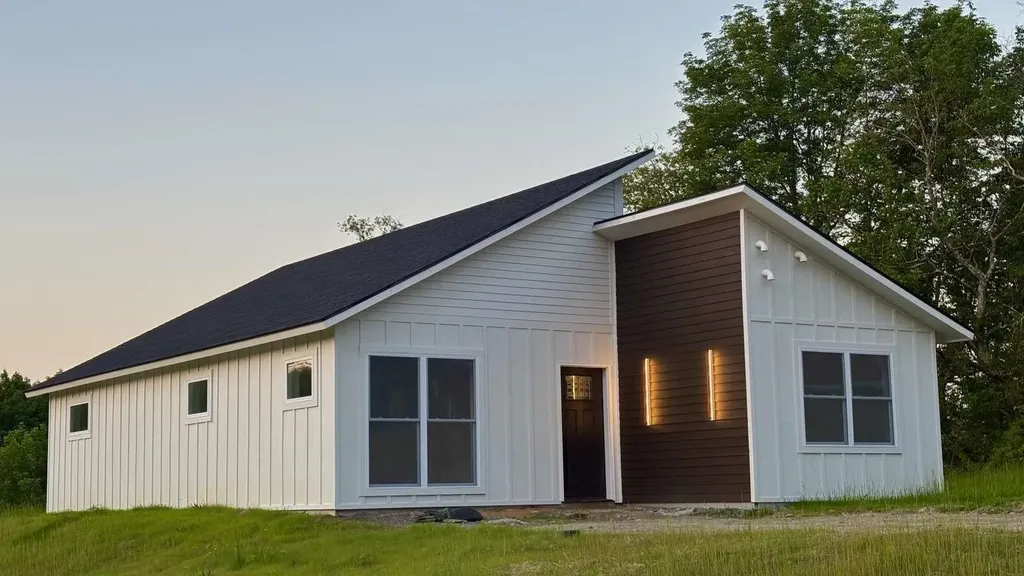
**Newly Built 3BR/2BA, Prime Location Near Morrisville & Stowe** Brand new construction offering modern comfort, quality finishes, and exceptional convenience. This thoughtfully designed 3-bedroom, 2-bath home sits on a 16,550+/- square feet lot along a newly built, private road and features single-level living with radiant in-floor heat throughout. Step into an open-concept layout filled with natural light, complete with a stylish kitchen, spacious living area, and beautifully appointed bathrooms. Located just minutes to downtown Morrisville and less than 20 minutes to Stowe you're close to shops, schools, and dining while enjoying direct access to nature. The Lamoille Valley Rail Trail access is right across the street, perfect for biking, walking, and year-round recreation. Property is equip with town water, onsite septic, and highly energy-efficient construction throughout. This home offers comfort, style, and unbeatable location. Don't miss this rare opportunity to own a brand-new home in the heart of Lamoille County!

Listed by Jason Saphire of www.HomeZu.com

Listing Sold by RE/MAX North Professionals

$
$
%
$/month over payments
Federal 30-year interest rate: 6.51% last updated on May 21, 2026
* All Figures are estimates. Check with your bank or proposed mortgage company for actual interest rates.
This product uses the FRED® API but is not endorsed or certified by the Federal Reserve Bank of St. Louis.

Ask A QuestionMore Details

4 & 5 Forest Lane Lyndon VT 05851
Sold

MLS Number 5041397

  • Land
  • Address 4 & 5 Forest Lane
  • Acreage 4.04
  • Area VT-Caledonia
  • Utilities None

Don't miss out on this perfect building lot. Private and wooded with view potential! 4.04 surveyed acres with VT WW permits are ready for you to develop as you wish. 2 lots being sold as one, at the end of the small development off a privately maintained road. So close to Burke Mountain, Kingdom Trails and the town amenities without compromising peace and quiet. Come take a look!

Listed by Annie Guyer of Morrill & Guyer Associates

Listing Sold by

$
$
%
$/month over payments
Federal 30-year interest rate: 6.51% last updated on May 21, 2026
* All Figures are estimates. Check with your bank or proposed mortgage company for actual interest rates.
This product uses the FRED® API but is not endorsed or certified by the Federal Reserve Bank of St. Louis.

Ask A QuestionMore Details

212 Olde Orchard Lane Shelburne VT 05482
Sold

MLS Number 5061712

  • Residential Single Family
  • Full Bath 1
  • Construction Existing
  • Bedrooms 4
  • Bathroom 3

Listed by Nancy Warren of Coldwell Banker Hickok and Boardman

Listing Sold by Coldwell Banker Hickok and Boardman

$
$
%
$/month over payments
Federal 30-year interest rate: 6.51% last updated on May 21, 2026
* All Figures are estimates. Check with your bank or proposed mortgage company for actual interest rates.
This product uses the FRED® API but is not endorsed or certified by the Federal Reserve Bank of St. Louis.

Ask A QuestionMore Details

812 Airport Road Fayston VT 05660

Fayston, VT812 Airport Road

Sale Price$618,000

Sold

MLS Number 5047502

  • Residential Single Family
  • Full Bath 1
  • Address 812 Airport Road
  • Construction Existing
  • Bedrooms 4

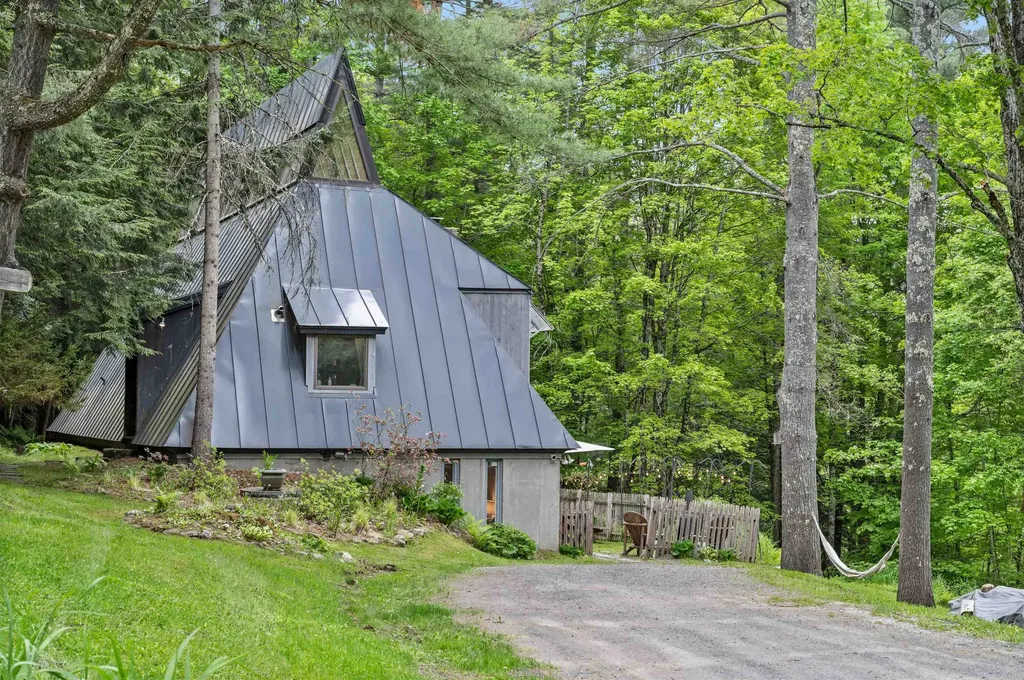
Here is an awesome and unique opportunity to own this special home which was redesigned by renowned architect Malcolm Appleton. The modern architecture takes advantage of the mountain views while maintaining a warm and inviting aesthetic. The home boast 4 bedrooms, 3 baths, and is cited on a 6.7 acre parcel with 500' of brook frontage that is just a short walk down the hill. Inside you'll find a cool and funky kitchen with attached dining area, cozy and supercool reading loft that overlooks the stone hearth and living room below. This level is rounded out with two bedrooms and a shared full bath. Downstairs you'll find two more bedrooms and bathrooms, one of which is an en-suite configuration; and a huge and extraordinary living room with wet bar. Relax and cozy up around the wood stove in the winter. In the warmer months there is a fenced in backyard area perfect for grilling and al fresco dining. Currently used as an investment property that boasted over $70K in income last year, this could be a successful business venture, Vermont second home getaway, or even as you primary residence. Sold turnkey and furnished, this one is ready for you to enjoy out of the gate!

Listed by Erik Reisner of Mad River Valley Real Estate

Listing Sold by Mad River Valley Real Estate

$
$
%
$/month over payments
Federal 30-year interest rate: 6.51% last updated on May 21, 2026
* All Figures are estimates. Check with your bank or proposed mortgage company for actual interest rates.
This product uses the FRED® API but is not endorsed or certified by the Federal Reserve Bank of St. Louis.

Virtual TourAsk A QuestionMore Details

23 Mechanic Street Bennington VT 05257
Sold

MLS Number 5045626

  • Residential Single Family
  • Full Bath 2
  • Village North Bennington
  • Address 23 Mechanic Street
  • Construction Existing

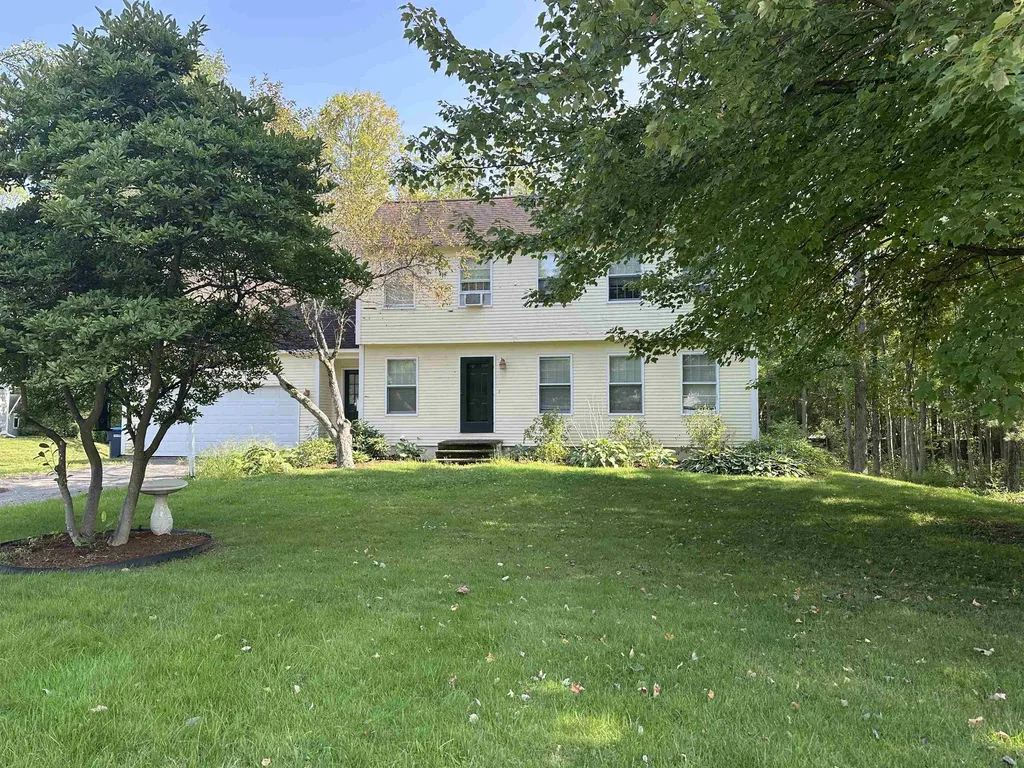
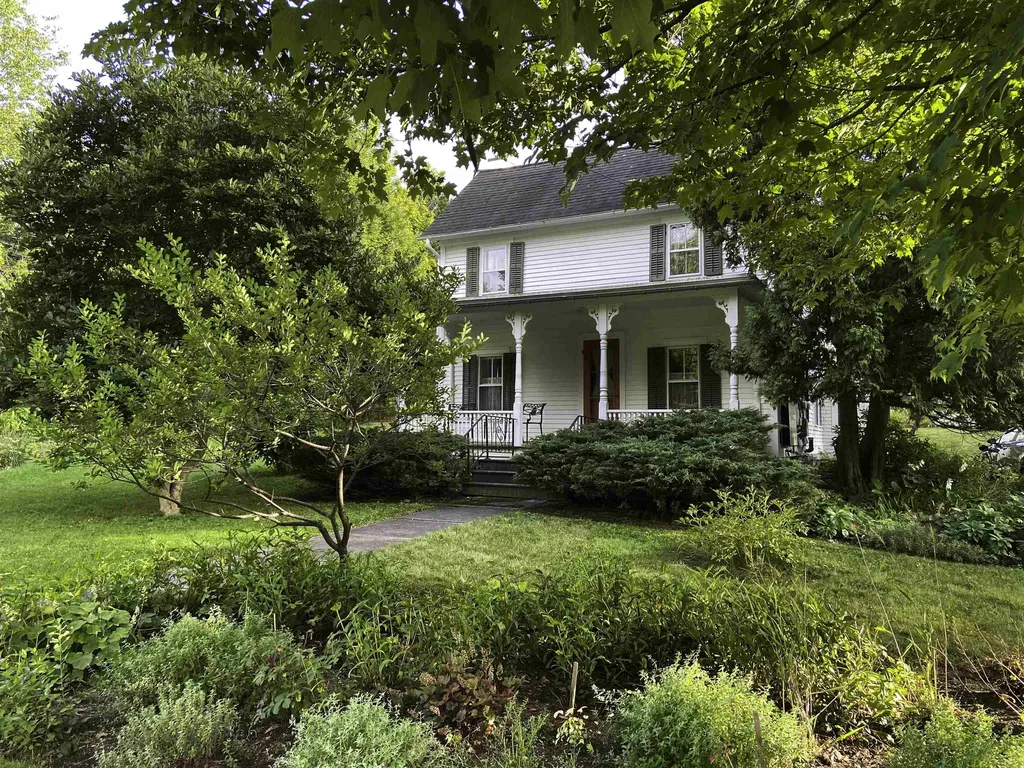
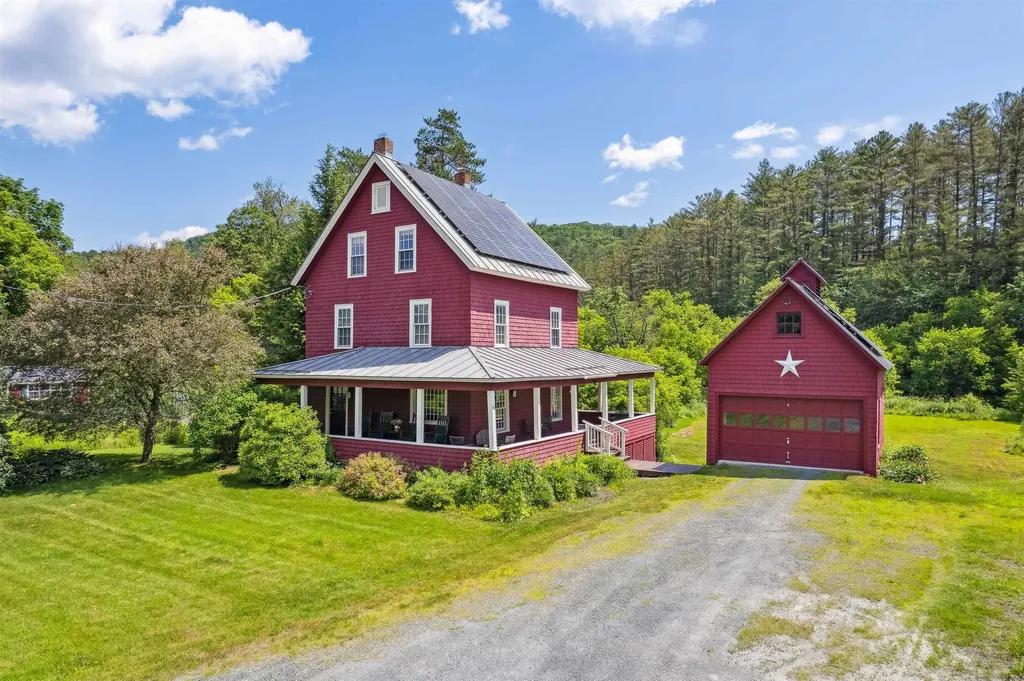
Modern Comfort Meets Historic Charm in North Bennington, Vermont Nestled within the heart of North Bennington's National Historic District, this thoroughly modern and light-filled home offers the perfect blend of timeless character and contemporary living. Situated on a beautifully landscaped 0.69-acre lot, the property includes a private backyard with ample space for perennial and vegetable gardens, plus a historic barn may be transformed into a workshop, studio, or additional living/office space. Inside, the home features four bedrooms and 2.5 bathrooms, including a luxurious steam shower. With two inviting living rooms, an office, mudroom, pantry, and custom-designed kitchen that opens seamlessly to the main living area, this home is built for both relaxation and entertaining. The living room boasts a cozy fireplace, while custom cherry wood floors and triple-hung windows bring in abundant natural light and stunning floor-to-ceiling garden views. Energy efficiency is key, with south-facing solar panels and an on-site storage battery that help keep utility costs down and sustainability up. Step outside to enjoy a peaceful side patio and classic front porch, perfect for morning coffee or evening unwinding. This one-of-a-kind property combines the best of Vermont history with cutting-edge updates-an ideal retreat in one of the state's most charming villages.

Listed by Kelley McCarthy of Mahar McCarthy Real Estate

Listing Sold by

$
$
%
$/month over payments
Federal 30-year interest rate: 6.51% last updated on May 21, 2026
* All Figures are estimates. Check with your bank or proposed mortgage company for actual interest rates.
This product uses the FRED® API but is not endorsed or certified by the Federal Reserve Bank of St. Louis.

Virtual TourAsk A QuestionMore Details

137 Barre Street Montpelier VT 05602
Sold

MLS Number 5032627

  • Commercial
  • Seller Office Name KW Vermont - Barre
  • Selling Agent Name Bethany Pombar
  • Address 137 Barre Street
  • Year Built 1880


Versatile Multi-Unit Property in Montpelier! This distinctive Victorian building offers a unique blend of commercial and residential spaces. The first two floors are currently configured as office space, while the third floor features a charming one-bedroom apartment. A spacious wrap-around porch adds to the building's historic appeal. The property is equipped with a fire suppression sprinkler system and includes a partially finished walk-out basement for additional flexibility. The gently sloping lot provides ample parking with approximately nine spaces; the driveway is shared with the neighboring property at 125 Barre Street. Whether you're looking to continue its use as office space or explore the potential for residential conversion, this property presents an excellent investment opportunity. Now available for $620,000.

Listed by Timothy Heney of Heney Realtors - Element Real Estate (Montpelier)

Listing Sold by KW Vermont - Montpelier

$
$
%
$/month over payments
Federal 30-year interest rate: 6.51% last updated on May 21, 2026
* All Figures are estimates. Check with your bank or proposed mortgage company for actual interest rates.
This product uses the FRED® API but is not endorsed or certified by the Federal Reserve Bank of St. Louis.

Ask A QuestionMore Details

134 Fellows Hill Springfield VT 05156
Sold

MLS Number 5052215

  • Residential Single Family
  • Full Bath 1
  • Address 134 Fellows Hill
  • Construction Existing
  • Bedrooms 2

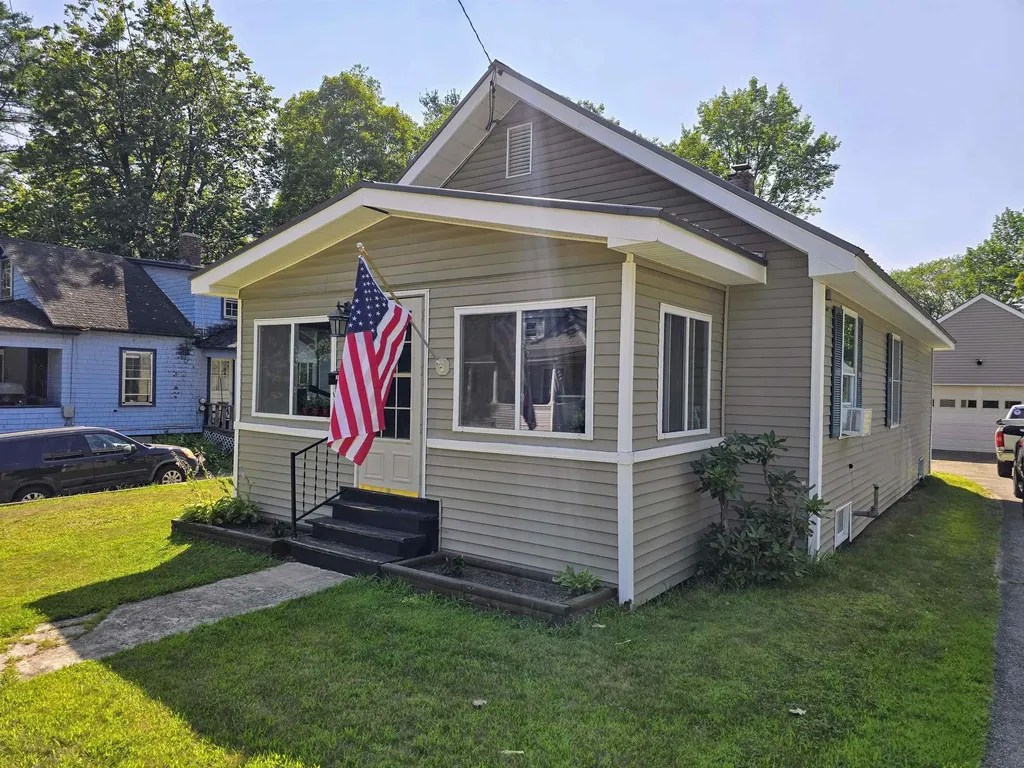
Welcome to easy one-level living at this well-maintained 2-bedroom, 1-bath home on a half-acre lot in a convenient Springfield location. With low-maintenance vinyl siding and a durable metal roof, this home is built for simplicity and comfort. Step inside from the freshly painted back deck, where you'll find a functional layout perfect for first-time buyers or those looking to downsize. The property features raised garden beds, an insulated shed for extra storage or hobbies, and a large garage with overhead storage. An adorable enclosed front porch offers a cozy spot to unwind, read, or enjoy the view. Located just minutes from town and local amenities, this is a smart and affordable option in a great setting.

Listed by Betsy Adamovich of Real Broker LLC

Listing Sold by Willow Brook Realty

$
$
%
$/month over payments
Federal 30-year interest rate: 6.51% last updated on May 21, 2026
* All Figures are estimates. Check with your bank or proposed mortgage company for actual interest rates.
This product uses the FRED® API but is not endorsed or certified by the Federal Reserve Bank of St. Louis.

Ask A QuestionMore Details

13 Summer Street Randolph VT 05060
Sold

MLS Number 5042965

  • Multifamily
  • Address 13 Summer Street
  • Units 2
  • Bathroom 3
  • Acreage 0.27

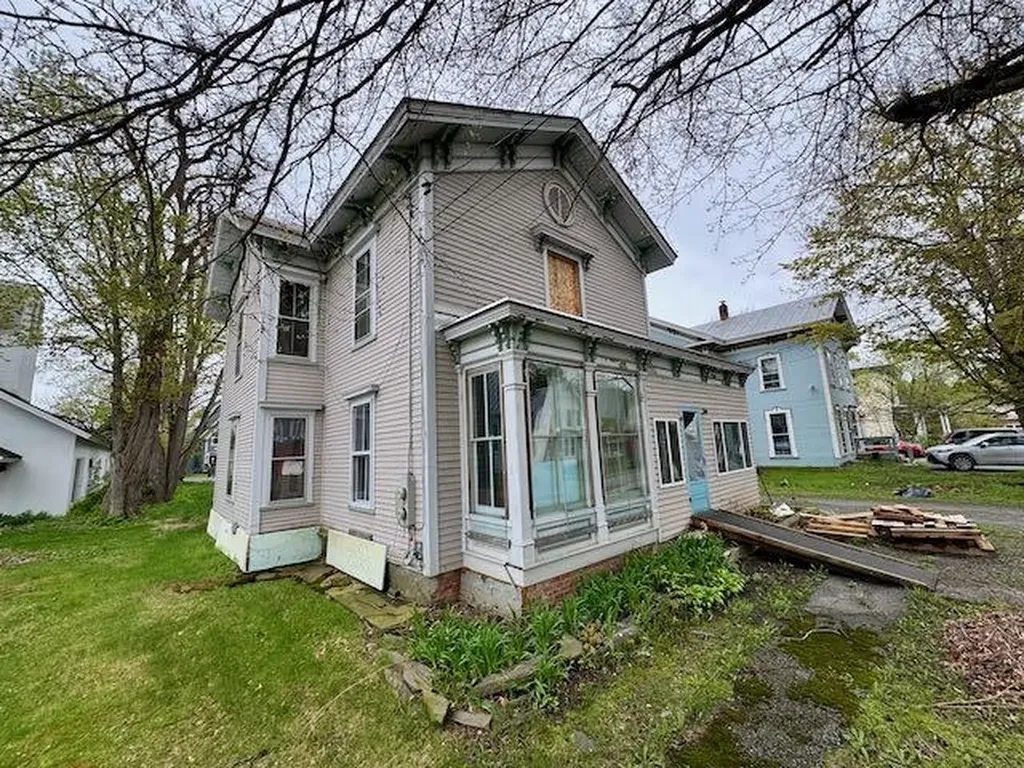
Investors take note! This blank slate 2-unit property offers a rare opportunity in the heart of Randolph Village. With plenty of parking and a central location just moments from downtown Randolph, this property is perfect for those looking to build equity or generate rental income. Enjoy easy access to local shops, Gifford Medical Center, the golf course, and miles of scenic hiking and biking trails. An attached garage/barn provides excellent additional storage or potential workshop space. With some TLC, this property has the potential to shine-whether as a long-term investment or an owner-occupied home with income potential. Listed well below the appraised value, this is your chance to unlock value in a prime location. Don't miss it!

Listed by Lucas deSousa of Vermont Real Estate Company

Listing Sold by Central Vermont Real Estate

$
$
%
$/month over payments
Federal 30-year interest rate: 6.51% last updated on May 21, 2026
* All Figures are estimates. Check with your bank or proposed mortgage company for actual interest rates.
This product uses the FRED® API but is not endorsed or certified by the Federal Reserve Bank of St. Louis.

Ask A QuestionMore Details

52 Northfield Street Montpelier VT 05602
Sold

MLS Number 5043703

  • Multifamily
  • Address 52 Northfield Street
  • Units 4
  • Acreage 0.5
  • Square Feet 2,878

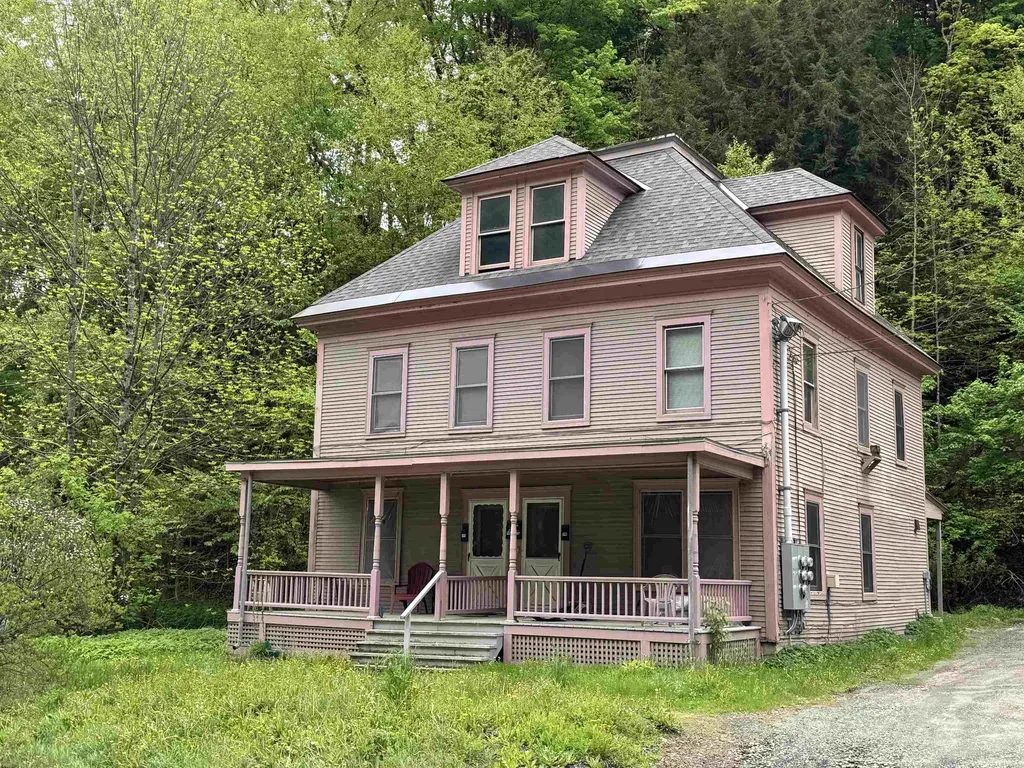
This well-maintained four-unit property features four 1-bedroom apartments with ample parking, all within an easy walk to downtown Montpelier. Whether you're looking to expand your portfolio or own a property close to Montpelier's vibrant community, this four-unit is worth a look! The sellers are also selling two additional multi-family properties as well as 4 building lots with City water & sewer, all contiguous along Northfield St.

Listed by Ruby Klarich and Soren Pfeffer of Central Vermont Real Estate

Listing Sold by Birch and Maple Realty

$
$
%
$/month over payments
Federal 30-year interest rate: 6.51% last updated on May 21, 2026
* All Figures are estimates. Check with your bank or proposed mortgage company for actual interest rates.
This product uses the FRED® API but is not endorsed or certified by the Federal Reserve Bank of St. Louis.

Ask A QuestionMore Details

83 Eden Lane Williston VT 05495-9116
Sold

MLS Number 5030527

  • Condo
  • Square Feet 1,826
  • Bedrooms 2
  • New Contruction New Construction
  • Address 83 Eden Lane

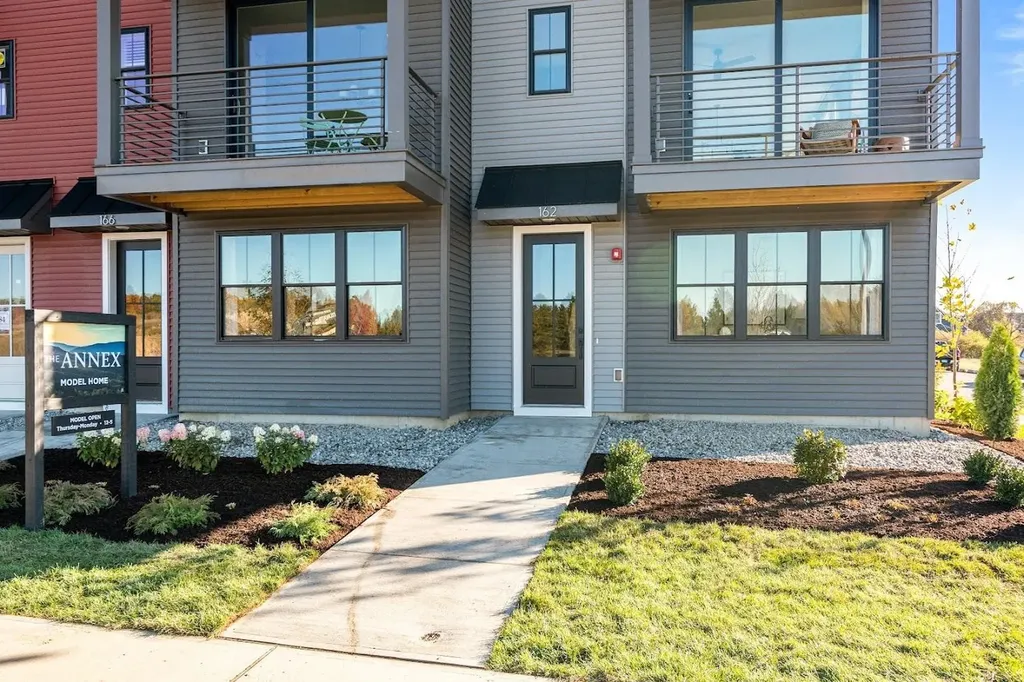
Welcome to Williston Vermont's newest neighborhood community "The Annex". Where modern living meets natural tranquility and nestled on the edge of a lush urban park. This neighborhood community offers a perfect blend of serene landscape and city convenience. Tree lined streets lead to beautiful new homes, boasting open spaces, large windows and modern features. At the heart of the Annex will be amenities including an open space park with neighborhood swimming pool. Walking and bike paths to shopping, restaurants, schools and much more make this the prime location for your new home. Come see what The Annex has to offer!

Listed by Ron Montalbano of Snyder Group,Inc.

Listing Sold by

$
$
%
$/month over payments
Federal 30-year interest rate: 6.51% last updated on May 21, 2026
* All Figures are estimates. Check with your bank or proposed mortgage company for actual interest rates.
This product uses the FRED® API but is not endorsed or certified by the Federal Reserve Bank of St. Louis.

Ask A QuestionMore Details

224 Burrington Road Pownal VT 05261
Sold

MLS Number 5051606

  • Residential Single Family
  • Full Bath 1
  • Address 224 Burrington Road
  • Construction Existing
  • Bedrooms 3

Privately nestled on 5 wooded acres, this charming 3-bedroom, 2-bath home offers a peaceful retreat surrounded by nature. Step into the great room and take in the warmth of the beautiful fireplace or relax in the stunning 603-square-foot insulated, enclosed porch with a wall of windows that make you feel like you're perched in the trees. The lower level offers a fantastic workspace that was previously used for pottery classes-ideal for artists, hobbyists, or anyone needing a creative retreat. A brand-new driveway leads you through the serene setting, complete with fruit trees, flourishing gardens, raspberry bushes, and a small shed for storage or gardening tools. Additional highlights include a brand-new state-approved mound septic system, providing peace of mind and modern functionality. This one-of-a-kind property offers the perfect blend of comfort, privacy, and natural beauty-an ideal place to recharge, create, and call home.

Listed by Kelley McCarthy of Mahar McCarthy Real Estate

Listing Sold by Bishop West Real Estate, Inc.

$
$
%
$/month over payments
Federal 30-year interest rate: 6.51% last updated on May 21, 2026
* All Figures are estimates. Check with your bank or proposed mortgage company for actual interest rates.
This product uses the FRED® API but is not endorsed or certified by the Federal Reserve Bank of St. Louis.

Virtual TourAsk A QuestionMore Details

422 Mason Hill Road North Pownal VT 05261
Sold

MLS Number 5053831

  • Residential Single Family
  • Full Bath 2
  • Construction Existing
  • Bedrooms 4
  • Bathroom 4

At the end of a tree lined drive this country Contemporary awaits you, situated on a private 10 acre parcel with stone walls, mature perennials, and a mix of lawn and woods. The main level enjoys an open floor plan, perfect for entertaining; cooks kitchen with gas range, stainless appliances, pantry cabinets as well as a butler's pantry anchors the space. The two-story fieldstone hearth with pellet stove insert is the main focal point of the living room and there is a dining area as well. The primary suite includes walk-in closet and bath with shower and jacuzzi tub. Rounding out the main level is an office, powder room, dedicated laundry room, two guest bedrooms and a guest bath. The second floor includes a generously sized loft perfect for family room, game room or work from home space. There is an additional half bath, storage room and the whimsical "forest room". 2-story, 2-car heated garage with workshop and mechanical room plus a 3rd full size garage bay on the back. Radiant heat and 5 (you read that right!) mini-splits keep this home eminently comfortable!

Listed by Vicki Wilson of Maple Leaf Realty

Listing Sold by Harsch Associates

$
$
%
$/month over payments
Federal 30-year interest rate: 6.51% last updated on May 21, 2026
* All Figures are estimates. Check with your bank or proposed mortgage company for actual interest rates.
This product uses the FRED® API but is not endorsed or certified by the Federal Reserve Bank of St. Louis.

Virtual TourAsk A QuestionMore Details

16 Gill Terrace Ludlow VT 05149

Ludlow, VT16 Gill Terrace

Sale Price$444,000

Sold

MLS Number 5061174

  • Residential Single Family
  • Full Bath 1
  • Village Ludlow
  • Address 16 Gill Terrace
  • Construction Existing

Two bedroom one and a half baths with detached garage on .47 acres.

Listed by Frank Provance of Diamond Realty

Listing Sold by Diamond Realty

$
$
%
$/month over payments
Federal 30-year interest rate: 6.51% last updated on May 21, 2026
* All Figures are estimates. Check with your bank or proposed mortgage company for actual interest rates.
This product uses the FRED® API but is not endorsed or certified by the Federal Reserve Bank of St. Louis.

Ask A QuestionMore Details

14 Nearing Road Winhall VT 05340

Winhall, VT14 Nearing Road

Sale Price$575,000

Sold

MLS Number 5061175

  • Residential Single Family
  • Full Bath 2
  • Address 14 Nearing Road
  • Construction Existing
  • Bedrooms 3

Listed by Michael England of Michael England Real Estate

Listing Sold by Michael England Real Estate

$
$
%
$/month over payments
Federal 30-year interest rate: 6.51% last updated on May 21, 2026
* All Figures are estimates. Check with your bank or proposed mortgage company for actual interest rates.
This product uses the FRED® API but is not endorsed or certified by the Federal Reserve Bank of St. Louis.

Ask A QuestionMore Details

40 Pomfret Road Woodstock VT 05091
Sold

MLS Number 5049643

  • Residential Single Family
  • Full Bath 1
  • Address 40 Pomfret Road
  • Construction Existing
  • Bedrooms 3

Welcome to Kingsley Cottage - A delightful and charming property situated in the pastoral landscape of the Prosper Valley in Woodstock. Meticulous energy efficiency upgrades of the property have been combined with an aesthetically sensitive preservation of the vintage charm. A spacious covered porch details the exterior envelope of the home - the perfect spot to enjoy outdoor dining, entertaining or just to relax. The quintessential Vermont mudroom with a slate tiled floor greets you as you enter the main level. Once inside you will find a functional and flowing layout that includes a lovely kitchen with soapstone counters, dining room with a built-in hutch, and living room with a jotul woodstove. The second level is comprised of the primary bedroom, second bedroom, and full bath. The third level you will find 2 additional bedrooms and a half bath. Original hardwood floors are a detail throughout the interior. A lush and open exterior landscape in the back of the property is bordered by the Barnard Brook. The solar array and Tesla battery keep energy costs low and power outages under control. This location offers one a multitude of options to recreate, take in theatre and the arts, and enjoy wonderful dining and shopping. The popular S-6 ski area is just minutes down the road and the Marsh Billing Rockefeller National Park and vibrant village of Woodstock are just around the corner. Delayed Showings begin on Saturday July 5 with a Public Open House from 11am - 1pm.

Listed by Mary Mayhew of Snyder Donegan Real Estate Group

Listing Sold by KW Vermont Woodstock

$
$
%
$/month over payments
Federal 30-year interest rate: 6.51% last updated on May 21, 2026
* All Figures are estimates. Check with your bank or proposed mortgage company for actual interest rates.
This product uses the FRED® API but is not endorsed or certified by the Federal Reserve Bank of St. Louis.

Virtual TourAsk A QuestionMore Details

5859 Us Route 5 Thetford VT 05054

Thetford, VT5859 Us Route 5

Sale Price$251,500

Sold

MLS Number 5053443

  • Residential Single Family
  • Full Bath 1
  • Address 5859 Us Route 5
  • Construction Existing
  • Bedrooms 3

Charming 3-Bedroom Home in Thetford, VT. Efficient and move-in ready, this neat and tidy, small, 3-bedroom home sits privately on 1.88 acres in the desirable town of Thetford, Vermont. Set back above the road, the property offers a peaceful setting with just the right amount of space. A well-built detached 2-car garage adds convenience and value. With easy access and only minutes to all the Upper Valley has to offer, this home is a perfect option for those seeking simplicity, comfort, and location.

Listed by Chuck Clifford of Four Seasons Sotheby's Int'l Realty

Listing Sold by Four Seasons Sotheby's Int'l Realty

$
$
%
$/month over payments
Federal 30-year interest rate: 6.51% last updated on May 21, 2026
* All Figures are estimates. Check with your bank or proposed mortgage company for actual interest rates.
This product uses the FRED® API but is not endorsed or certified by the Federal Reserve Bank of St. Louis.

Ask A QuestionMore Details

73 Alpine Drive Killington VT 05751
Sold

MLS Number 5042725

  • Condo
  • Square Feet 675
  • Bedrooms 1
  • New Contruction Existing
  • Address 73 Alpine Drive

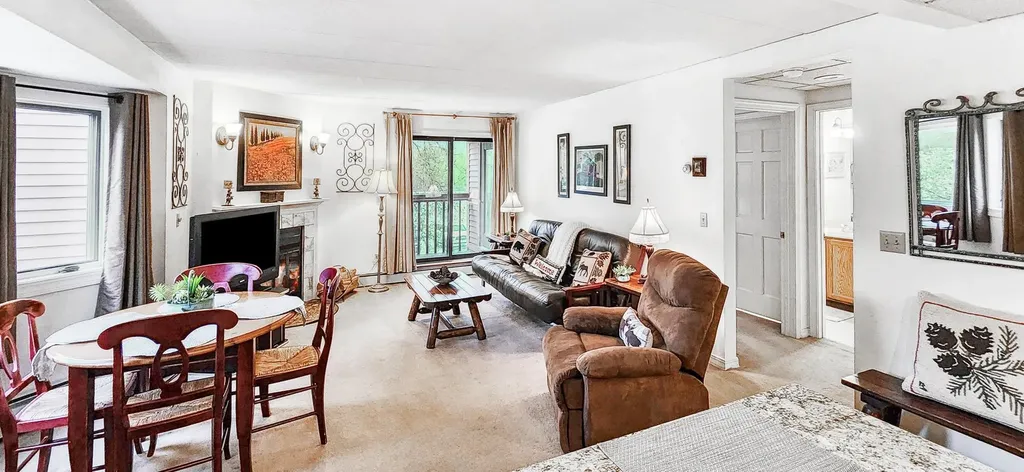
Step into effortless living at 73 Alpine Drive - a charming condo that blends comfort, convenience and style in one inviting space. Perfect as a first home, a retreat or an investment property, this residence presents a rare opportunity to enjoy the best of Pico Resort in a beautifully maintained, easy-to-manage package. This 1 bedroom/1 bath, well designed corner unit is 685 sq ft offering an abundance of natural light. The thoughtfully arranged living area is both welcoming and functional, ideal for relaxing in front of the wood burning fireplace or entertaining guests. A generous sized bedroom provides a tranquil retreat, complete with sufficient closet space to keep your sanctuary organized and a covered porch to sip your coffee on. Enjoy the mountain view right from your dining room window. Appreciate the proximity to being just steps away from skiing in the winter and activities throughout the year hosted at Pico. If fitness is your thing, the Pico Fitness Center, offering a workout facility, heated indoor lap pool, sauna and fitness classes is only a short walk away. Public transportation is conveniently located just outside of the front door making it easy to go out to dine, shop or enjoy what the region has to offer. Heat is included in the monthly HOA fees making this unit even more desirable. The building offers an elevator, laundry facility and your own personal ski locker. Don't miss your opportunity to own this move-in ready oasis. Schedule your showing today!

Listed by Michelle Lord of Ski Country Real Estate

Listing Sold by Killington Valley Real Estate

$
$
%
$/month over payments
Federal 30-year interest rate: 6.51% last updated on May 21, 2026
* All Figures are estimates. Check with your bank or proposed mortgage company for actual interest rates.
This product uses the FRED® API but is not endorsed or certified by the Federal Reserve Bank of St. Louis.

Virtual TourAsk A QuestionMore Details

Broker Reciprocity 

Copyright 2026 PrimeMLS, Inc. All rights reserved. This information is deemed reliable, but not guaranteed. The data relating to real estate displayed on this display comes in part from the IDX Program of PrimeMLS. The information being provided is for consumers’ personal, non-commercial use and may not be used for any purpose other than to identify prospective properties consumers may be interested in purchasing. Data last updated May 27, 2026 9:23 PM EDT