71378
results
Refine Search

Your Search Results

r=4576-4600
6738 Vt Route 100 Wardsboro VT 05360
Sold

MLS Number 5021974

  • Residential Single Family
  • Full Bath 2
  • Address 6738 Vt Route 100
  • Construction Existing
  • Bedrooms 3

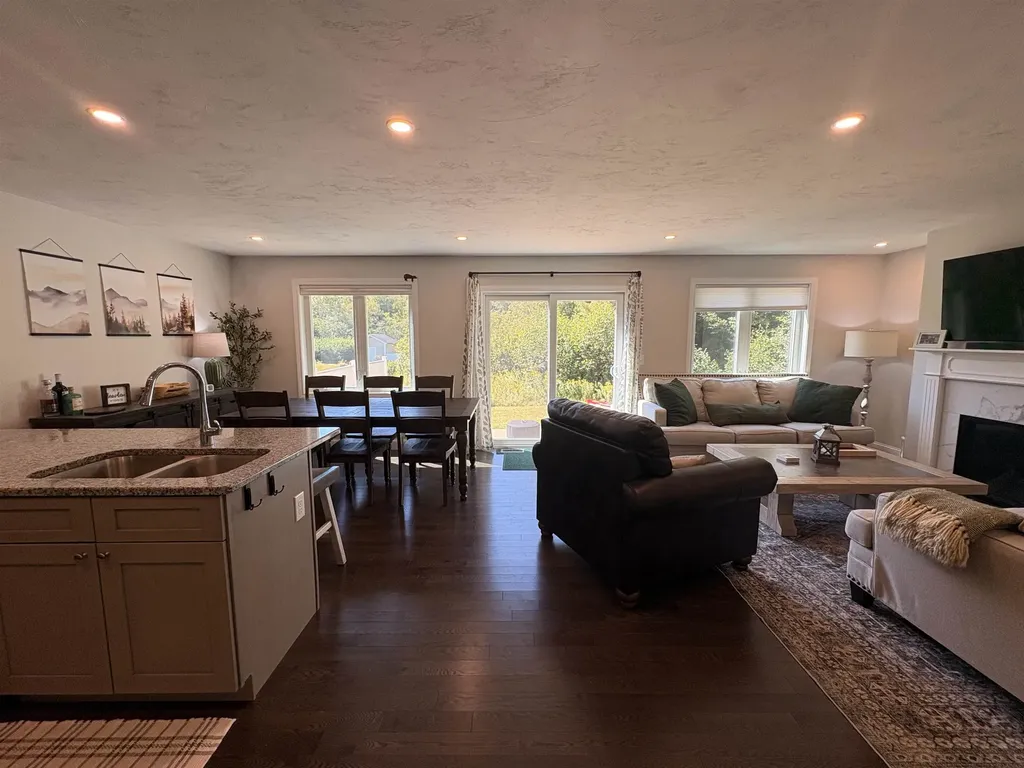
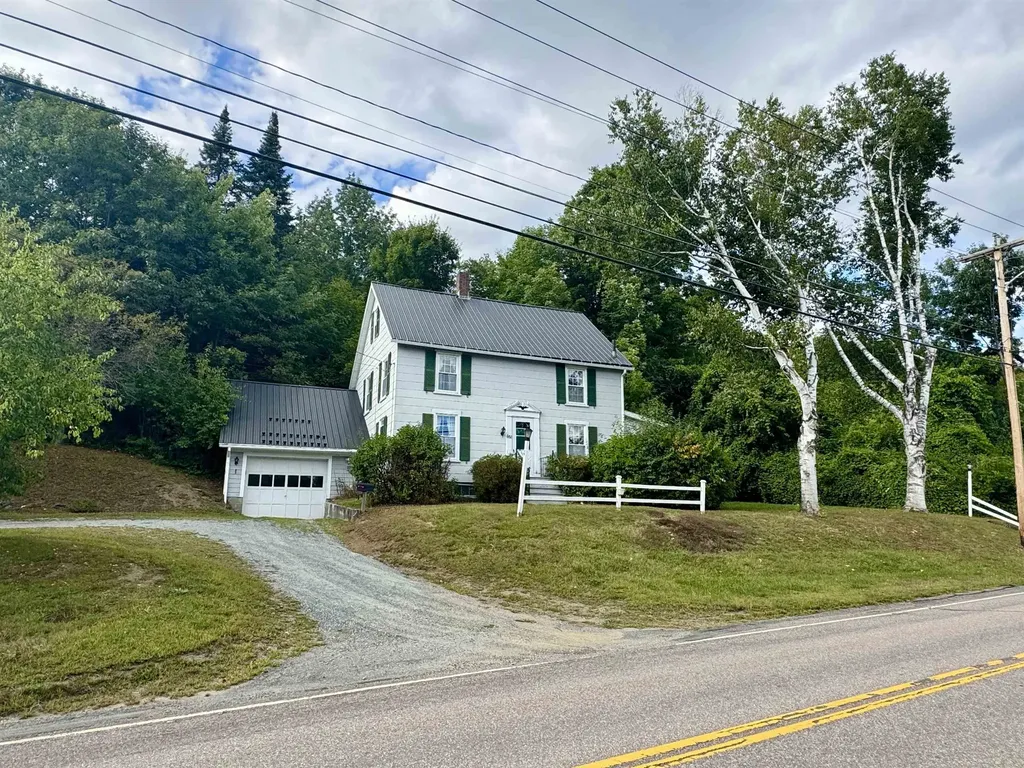
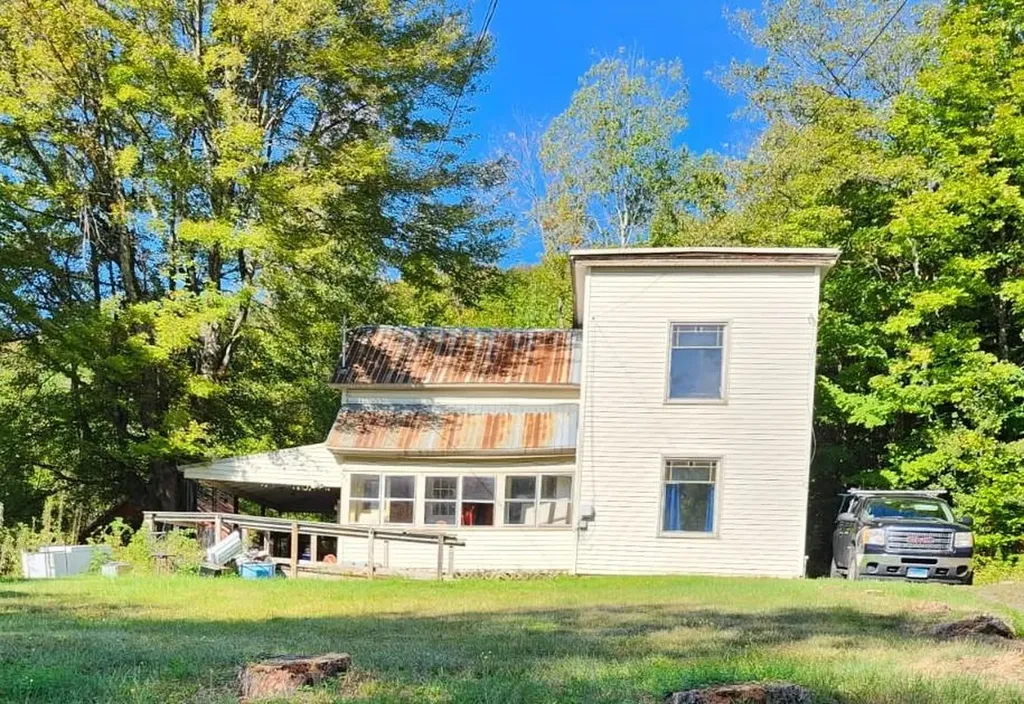
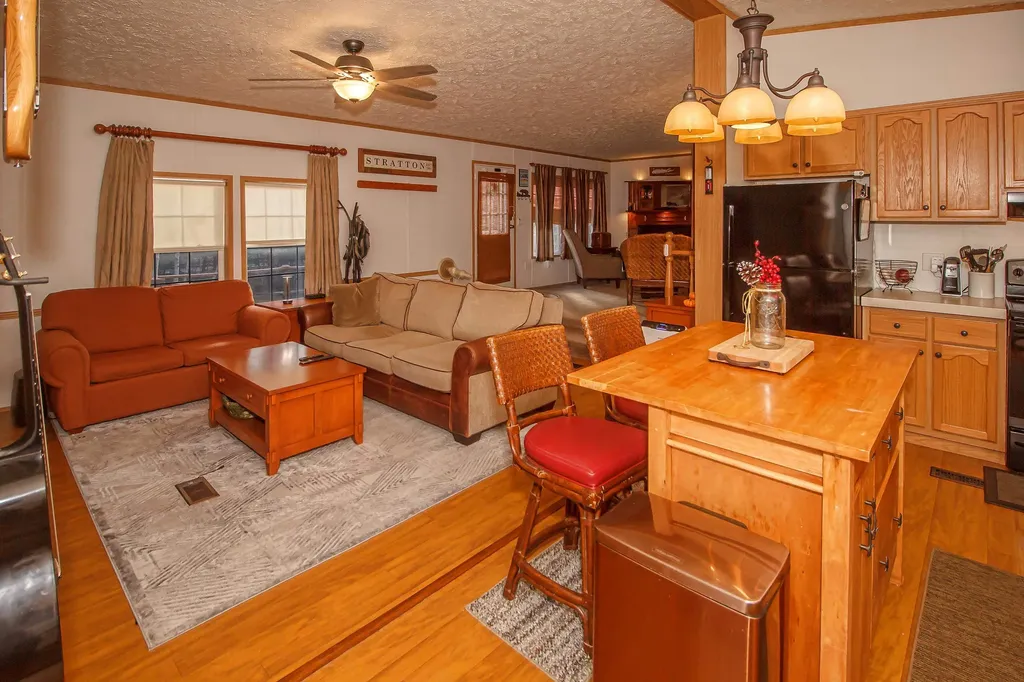
This charming 1500 square foot manufactured home, located just over 3 miles from Mount Snow Ski Resort and a 15-minute drive to Stratton Mountain Resort, offers a perfect blend of comfort and convenience for mountain enthusiasts. 3 bedrooms and 2 bathrooms, this home provides ample space for family or guests. Inside, the open-plan living area is both cozy and spacious, featuring warm wood accents and comfortable seating, making it an ideal place to unwind. The kitchen includes a central island for casual dining or socializing. A washer and dryer add to the home's functionality, offering the convenience of in-home laundry. The outdoor deck is a true highlight, complete with string lights that add a charming ambiance for evening relaxation. There's plenty of room for a barbecue grill and seating, making it a great spot for gatherings with friends and family. Additionally, a wooden shed provides convenient storage for outdoor equipment and ski gear. Whether you're looking for a mountain retreat or a base for outdoor adventures, this home offers a prime location with the amenities and space to enjoy mountain living to the fullest.

Listed by Betsy Wadsworth of Four Seasons Sotheby's Int'l Realty

Listing Sold by The Haven Group
$
$
%
$/month over payments
Federal 30-year interest rate: 6.51% last updated on May 21, 2026
* All Figures are estimates. Check with your bank or proposed mortgage company for actual interest rates.
This product uses the FRED® API but is not endorsed or certified by the Federal Reserve Bank of St. Louis.

Virtual TourAsk A QuestionMore Details

133 Birch Court Burlington VT 05408
Sold

MLS Number 5059707

  • Residential Single Family
  • Full Bath 2
  • Address 133 Birch Court
  • Construction Existing
  • Bedrooms 2

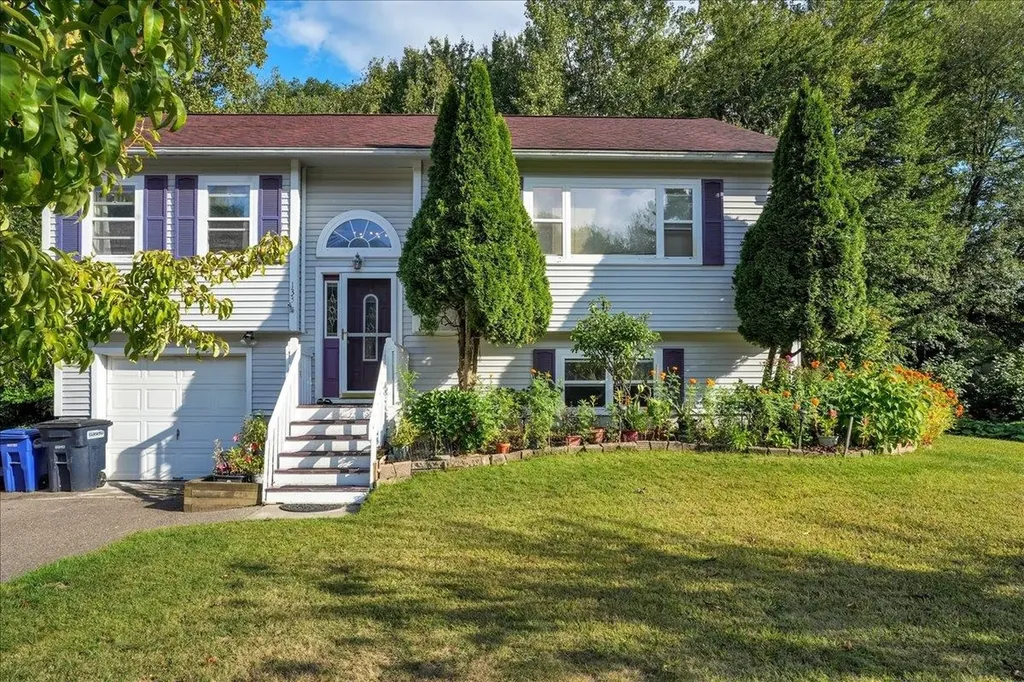
Tucked away at the end of a quiet cul-de-sac, this well-maintained 2-bedroom, 2-bath home with a versatile bonus room blends comfort, flexibility, and convenience. The main level offers a bright living room filled with natural light that flows into an eat-in kitchen with stainless steel appliances, a breakfast counter, and a dining area. Sliding glass doors open to a back deck overlooking the private backyard, an inviting spot for relaxing, entertaining, or gardening. The lower level expands the living space with a spacious family room, perfect for hobbies, movie nights, or gatherings. An additional room on this level offers endless possibilities, use it as a third bedroom, home office, or den to fit your lifestyle. A second full bath and laundry/utility room add everyday practicality, while the attached one-car garage provides storage and convenience. Located in Burlington's desirable New North End, this home offers both tranquility and accessibility. You'll be just minutes from schools, parks, shopping, restaurants, the bike path, and Lake Champlain. Whether you're looking for space to spread out, an extra room for work or guests, or a quiet retreat with easy access to city amenities, this property is an excellent choice!

Listed by Angelica Sprayregen of KW Vermont

Listing Sold by Vermont Real Estate Company

$
$
%
$/month over payments
Federal 30-year interest rate: 6.51% last updated on May 21, 2026
* All Figures are estimates. Check with your bank or proposed mortgage company for actual interest rates.
This product uses the FRED® API but is not endorsed or certified by the Federal Reserve Bank of St. Louis.

Ask A QuestionMore Details

17 Beede Circle Barre Town VT 05641
Sold

MLS Number 5063778

  • Mobile
  • Area VT-Washington
  • Listing Agent Name Michelle Hebert
  • Lister Office Name KW Vermont - Barre
  • Address 17 Beede Circle

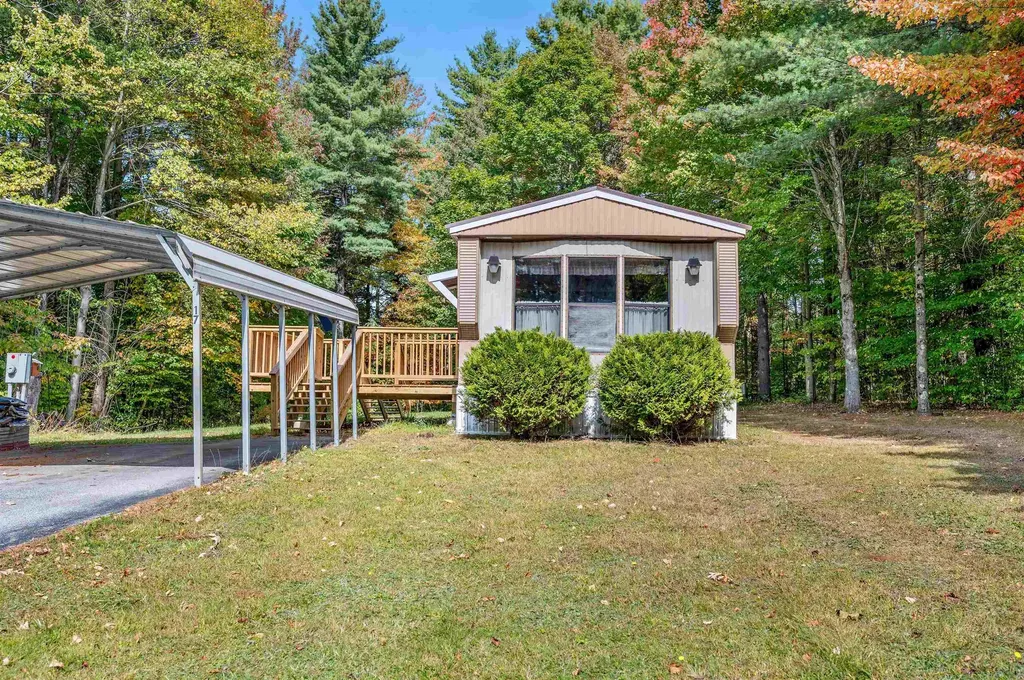
Discover easy living in this two-bedroom singlewide mobile home, situated on a generous 0.91-acre lot at the end of a quiet cul-de-sac. The home features a functional layout including an eat-in kitchen, living room, and a full bathroom with a stand-up shower. The bathroom is conveniently connected to the main living area and the primary bedroom. The layout includes space to easily accommodate the addition of a tub. The exterior boasts a large, level, private yard with a 14x14 deck and two sheds for storage. Enjoy the convenience of town water and sewer, a carport, and a paved driveway. This convenient location is within walking distance to a local store, and close to town recreation fields and the town bike path. A great opportunity for comfortable living with easy access to amenities.

Listed by Michelle Hebert of KW Vermont - Barre

Listing Sold by EXP Realty

$
$
%
$/month over payments
Federal 30-year interest rate: 6.51% last updated on May 21, 2026
* All Figures are estimates. Check with your bank or proposed mortgage company for actual interest rates.
This product uses the FRED® API but is not endorsed or certified by the Federal Reserve Bank of St. Louis.

Ask A QuestionMore Details

48 Thayer Bay Circle Colchester VT 05446-0000
Sold

MLS Number 5053972

  • Condo
  • Square Feet 1,950
  • Bedrooms 3
  • New Contruction Existing
  • Address 48 Thayer Bay Circle

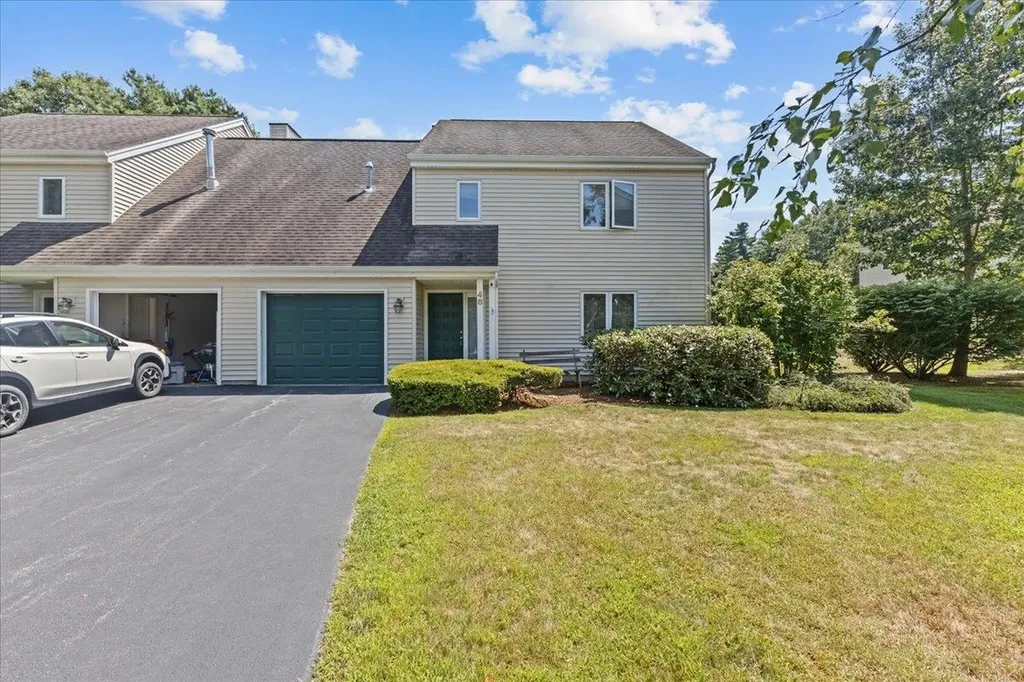

Welcome to this ideally located 3-bedroom, 2.5-bath townhome tucked away in a peaceful cul-de-sac neighborhood in Colchester, a short walk to Rosetti Natural Area and Thayer beach! Step inside to a spacious eat-in kitchen that flows seamlessly into the inviting living room featuring a cozy wood fireplace with stone surround. Enjoy relaxing or entertaining on the private back patio, perfect for summer evenings or outdoor dining. Upstairs, you'll find three generously sized bedrooms with ample closet space, plus the convenience of a second-floor laundry area. Attached garage with additional space for storage. One pet allowed in association. Minutes to Lake Champlain's beaches, the causeway, boat launch, bike path, parks, schools, and more - outdoor adventures are just minutes away. A wonderful place to call home!

Listed by The Gardner Group of RE/MAX North Professionals

Listing Sold by CENTURY 21 North East

$
$
%
$/month over payments
Federal 30-year interest rate: 6.51% last updated on May 21, 2026
* All Figures are estimates. Check with your bank or proposed mortgage company for actual interest rates.
This product uses the FRED® API but is not endorsed or certified by the Federal Reserve Bank of St. Louis.

Virtual TourAsk A QuestionMore Details

133 North Street Winooski VT 05404
Sold

MLS Number 5060895

  • Residential Single Family
  • Full Bath 1
  • Address 133 North Street
  • Construction Existing
  • Bedrooms 3

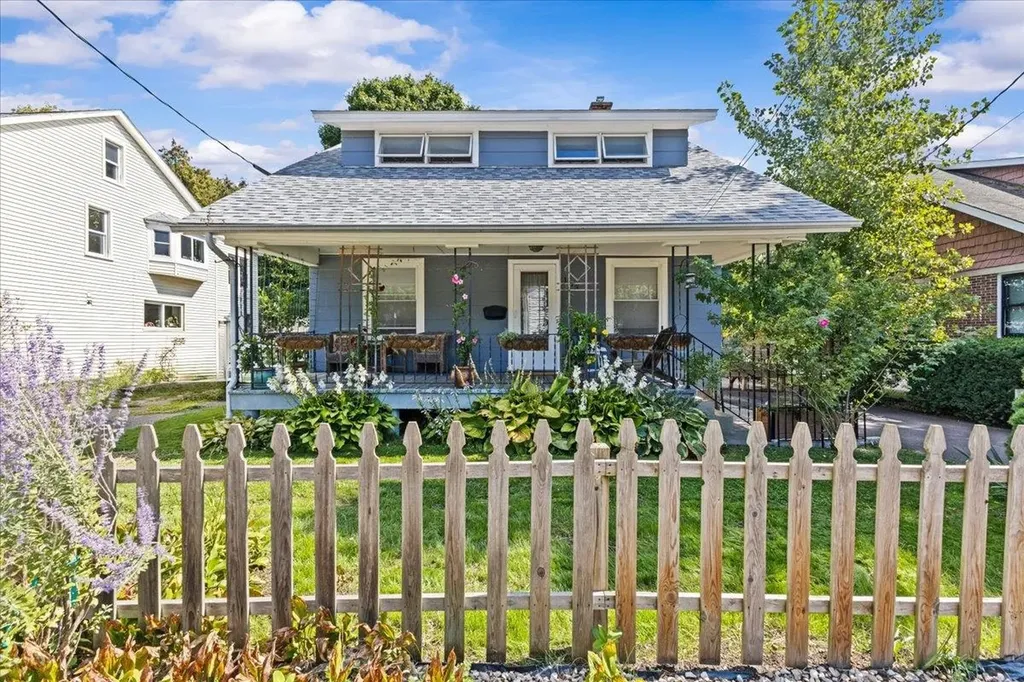
Welcome to this delightful 3-bedroom home tucked in the heart of Winooski, just steps from Landry Park, the new town pool, a stunning new Winooski School, and all the local shops & eateries. Its prime location also makes commuting into Burlington or hopping on the highway an absolute breeze! From the inviting covered front porch to the rich wood details and graceful archways, character flows throughout the home. The entryway offers plenty for everyday essentials, and opens through a wide arch to a sun-filled living room with warm hardwood floors. A formal dining room connects seamlessly to the kitchen via a breakfast bar, making it perfect for entertaining. The kitchen itself is spacious with abundant storage, including a large pantry. Off the back of the home, a vaulted bonus room with wood floors provides endless possibilities providing the perfect space for a home office, art studio, or playroom. Upstairs, you'll find three comfortable bedrooms, each with clever nooks and storage options, along with a full bath. The backyard is made for outdoor enjoyment with a deck for gatherings, a small fenced-in yard, and a large shed perfect for bikes, tools, or garden gear. The full basement offers laundry, plenty of storage, and space for a workshop. To top it off, it has a brand-new energy-efficient natural gas boiler, indirect hot water heater, and beautiful new roof! This Winooski gem blends charm, convenience, and functionality. Schedule the showing for your new home today!

Listed by Kassian Prior of KW Vermont

Listing Sold by Signature Properties of Vermont

$
$
%
$/month over payments
Federal 30-year interest rate: 6.51% last updated on May 21, 2026
* All Figures are estimates. Check with your bank or proposed mortgage company for actual interest rates.
This product uses the FRED® API but is not endorsed or certified by the Federal Reserve Bank of St. Louis.

Ask A QuestionMore Details

25 Snowcrest Road Fairfax VT 05454
Sold

MLS Number 5058952

  • Residential Single Family
  • Full Bath 2
  • Address 25 Snowcrest Road
  • Construction Existing
  • Bedrooms 4

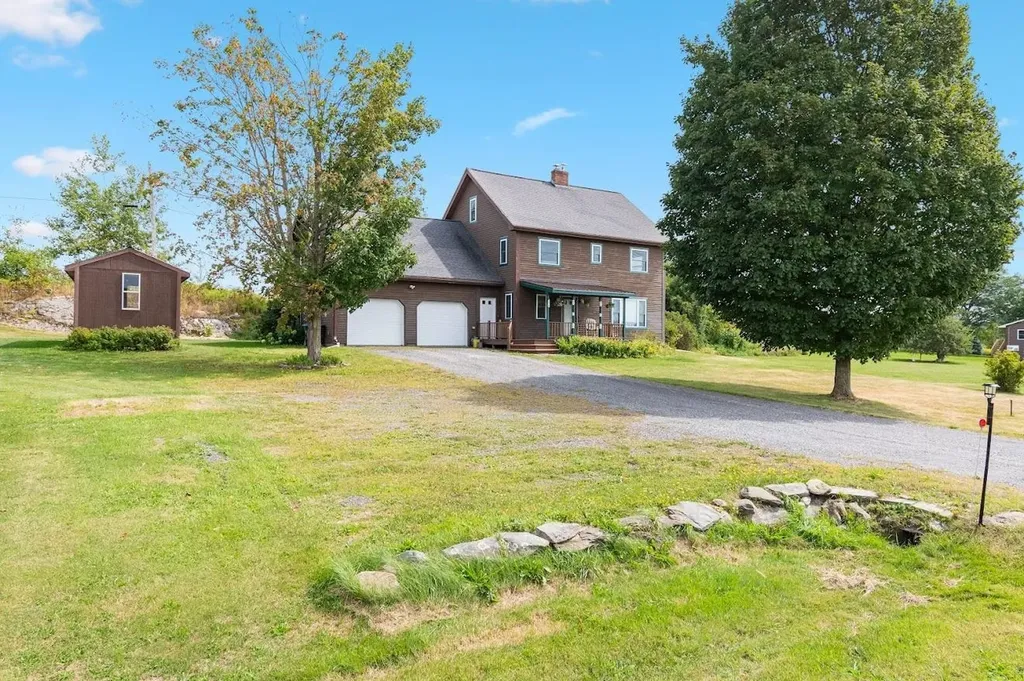
Nestled on just under an acre of lush, vibrant land in the heart of Fairfax, this charming home offers ample modern upgrades. Step inside to discover freshly painted interiors that create a bright and welcoming atmosphere, complemented by brand-new carpet and sleek laminate flooring throughout. The spacious layout is designed for comfort and functionality. The completely rebuilt two-car garage is a standout feature, brought up to code with new electrical, a modern power box, and two efficient propane heaters, ensuring warmth and reliability. Above the garage, a beautifully finished family room provides a versatile space for relaxation, entertaining, or a home office. The property's mechanical systems have been meticulously maintained, including a new oil tank and a furnace with recent updates, offering peace of mind and energy efficiency. For those who love the cozy charm of wood heating, the home is prepped for the addition of a wood stove. Outside, the expansive lot is a gardener's dream, boasting mature apple and cherry trees, thriving blueberry bushes, and rhubarb plants, perfect for homegrown harvests. A massive 20' x 80' shed provides ample storage or workshop space, ideal for hobbyists or extra equipment. Fairfax taxes include convenient trash and recycling services, adding to the ease of homeownership. This property is a rare gem, combining modern upgrades with rural charm, ready to welcome its next chapter.

Listed by Kelly Badeau of M Realty

Listing Sold by RE/MAX North Professionals

$
$
%
$/month over payments
Federal 30-year interest rate: 6.51% last updated on May 21, 2026
* All Figures are estimates. Check with your bank or proposed mortgage company for actual interest rates.
This product uses the FRED® API but is not endorsed or certified by the Federal Reserve Bank of St. Louis.

Ask A QuestionMore Details

4 Juniors Way Dover VT 05356
Sold

MLS Number 5061000

  • Condo
  • Square Feet 2,310
  • Bedrooms 3
  • New Contruction Existing
  • Address 4 Juniors Way

Fully furnished three-bedroom, three-bathroom townhouse perfectly located less than 2 miles from Mount Snow, offering the ideal mix of comfort, convenience, and fun. The spacious layout features a finished basement, ideal for additional living space, a game room, or accommodating guests. Enjoy modern upgrades including central air, gas fireplace, and an additional mini-split system in the finished basement, new appliances, and stylish furnishings throughout. The first-floor laundry adds everyday ease, while the open layout provides an inviting space for gathering. Outside, a small pond creates a peaceful backdrop while enjoying the back patio, and the carport provides sheltered parking. Low HOA fees add to the appeal, giving you more value and fewer worries. Whether you're seeking a ski getaway, investment property, or primary home, this townhouse has it all-stylish furnishings, modern updates, and a prime location near outdoor adventure, restaurants, and shops.

Listed by Kelly Agrillo of Southern Vermont Realty Group

Listing Sold by Southern Vermont Realty Group

$
$
%
$/month over payments
Federal 30-year interest rate: 6.51% last updated on May 21, 2026
* All Figures are estimates. Check with your bank or proposed mortgage company for actual interest rates.
This product uses the FRED® API but is not endorsed or certified by the Federal Reserve Bank of St. Louis.

Virtual TourAsk A QuestionMore Details

486 Windy Rise Lane East Londonderry VT 05155
Sold

MLS Number 5056011

  • Residential Single Family
  • Full Bath 2
  • Construction Existing
  • Bedrooms 3
  • Bathroom 3

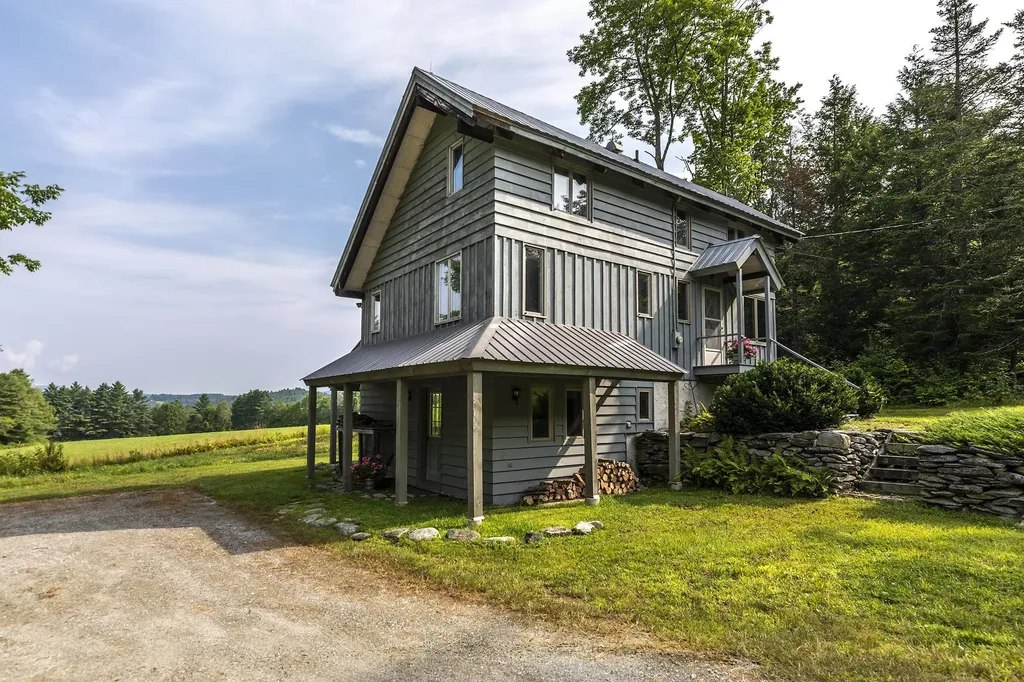
Contemporary Ski-Style Retreat in Southern Vermont - A Home for All Seasons! Escape to the mountains in this 3-bedroom, 3-bath home, nestled in the heart of Southern Vermont-just minutes from Stratton, Bromley, and Magic Mountain ski resorts. This home has rustic charm, features multiple living spaces and a bathroom on each floor. The relaxed dining/living space is open and inviting so everyone is included! Enjoy viewing nature at its best with a wall of windows that flood the home with natural light and frame views across a vast open field and out to the mountains. Whether you're hosting a ski gathering or summer getaway, the recreation room is a true highlight-complete with a pool table, lounge space, and room for everyone to relax and enjoy. Enjoy all four seasons from this peaceful setting. Ski or board all winter, hike and bike scenic trails, explore summers in Vermont, watch the wild life and fall foliage burst into color from your living room windows Whether you're looking for a year-round residence or vacation home this property has endless possibilities in a sought-after location. Don't miss the opportunity to own your dream Vermont getaway! There will be an Open House Sunday August 17 11:00 - 1:00 Acreage reflects a half ownership of the 14.2 acres of land (field) behind the house which is part of the sale.

Listed by Sandy Laserte of Berkshire Hathaway HomeServices Stratton Home

Listing Sold by EXP Realty

$
$
%
$/month over payments
Federal 30-year interest rate: 6.51% last updated on May 21, 2026
* All Figures are estimates. Check with your bank or proposed mortgage company for actual interest rates.
This product uses the FRED® API but is not endorsed or certified by the Federal Reserve Bank of St. Louis.

Ask A QuestionMore Details

91 Us Route 7 Rutland City VT 05701
Sold

MLS Number 5056834

  • Commercial
  • Selling Agent Name Justin Ranney
  • Address 91 Us Route 7
  • Area VT-Rutland

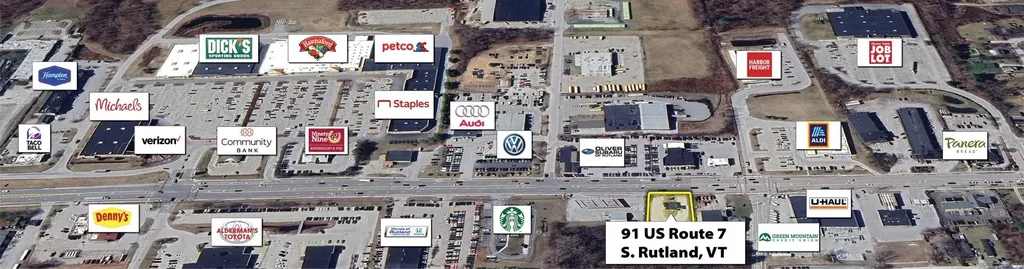
A VACANT drive thru ready with window in place building located on Route 7 one of busiest retail Corridors in VT . 25,000 ADT. Highlights Include proven market demand with National Retailers already in place. Starbucks 2 doors away, Green Mountain Plaza- Verizon, Community Bank , Hannaford, Pet Co Staples to name a few. PRIME SIGNAGE EXPOSURE both North Bound & South Bound maximizing Brand presence & Customer Reach. Ideal for Franchises! Building in Excellent Condition.... A must see. Call for appointment.

Listed by Nicole Carratura of Blue Sky Properties,LLC

Listing Sold by Coldwell Banker Homes Unlimited

$
$
%
$/month over payments
Federal 30-year interest rate: 6.51% last updated on May 21, 2026
* All Figures are estimates. Check with your bank or proposed mortgage company for actual interest rates.
This product uses the FRED® API but is not endorsed or certified by the Federal Reserve Bank of St. Louis.

Ask A QuestionMore Details

18 Jasmin Lane Rutland City VT 05701
Sold

MLS Number 5060252

  • Residential Single Family
  • Full Bath 1
  • Address 18 Jasmin Lane
  • Construction Existing
  • Bedrooms 2

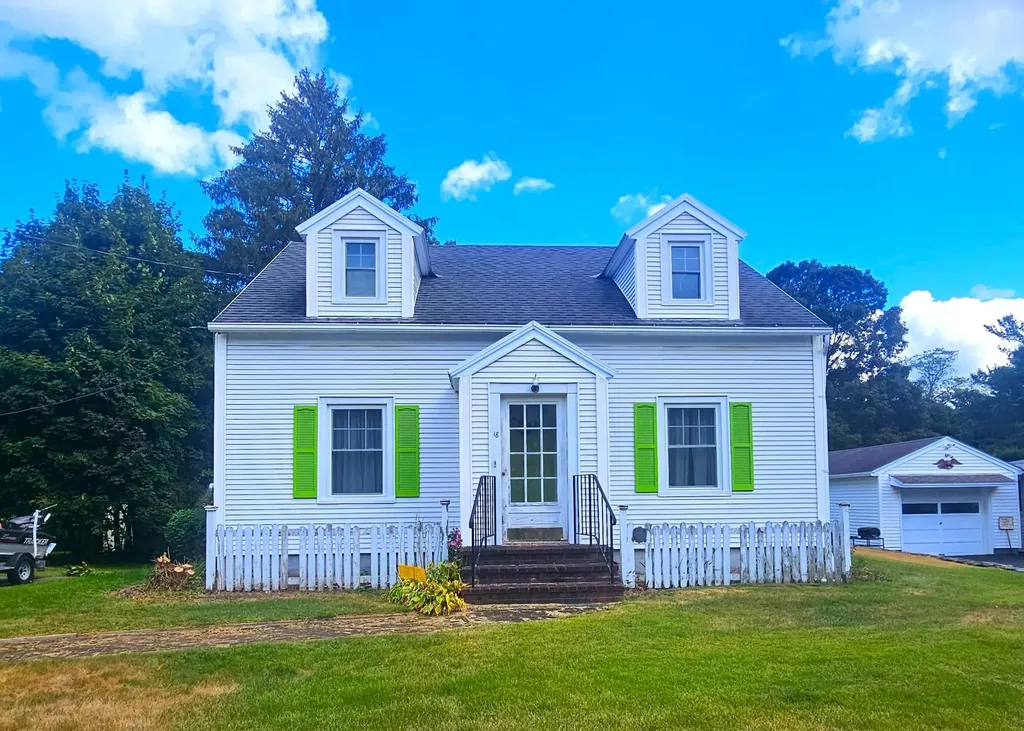
This charming Cape style home is conveniently located on a large lot, situated on a quiet dead-end street in Northeast Rutland City. Close proximity to the bus route, High school, Medical center, shopping, and everyday amenities. The first floor features a spacious front-to-back living room with built-in shelves, a formal dining room with hardwood floors, a kitchen, a full bath, and a bright sunroom perfect for relaxing and enjoying the private backyard. The second floor offers two large bedrooms with beautiful hardwood floors, built-ins, and walk-in closets. The full walk-out basement has double doors offering easy access. Recent updates to the property include a newer roof, and a newer high-efficiency hot water heater. This home also boasts vinyl replacement windows, low-maintenance vinyl siding, central A/C, FHA heating system, a whole-house fan, town sewer, and town water. For winter enthusiasts, convenient access to top ski resorts: it's just 20 minutes to Killington Ski Resort and 40 minutes to Okemo Mountain Resort. This house is ready for new owners to start making their own memories.

Listed by Matt Waddington of Hoffman Real Estate

Listing Sold by Casella Real Estate

$
$
%
$/month over payments
Federal 30-year interest rate: 6.51% last updated on May 21, 2026
* All Figures are estimates. Check with your bank or proposed mortgage company for actual interest rates.
This product uses the FRED® API but is not endorsed or certified by the Federal Reserve Bank of St. Louis.

Ask A QuestionMore Details

61-67 Main Street Milton VT 05468

Milton, VT61-67 Main Street

Sale Price$325,000

Sold

MLS Number 5059454

  • Multifamily
  • Address 61-67 Main Street
  • Units 4
  • Bathroom 4
  • Acreage 0.82

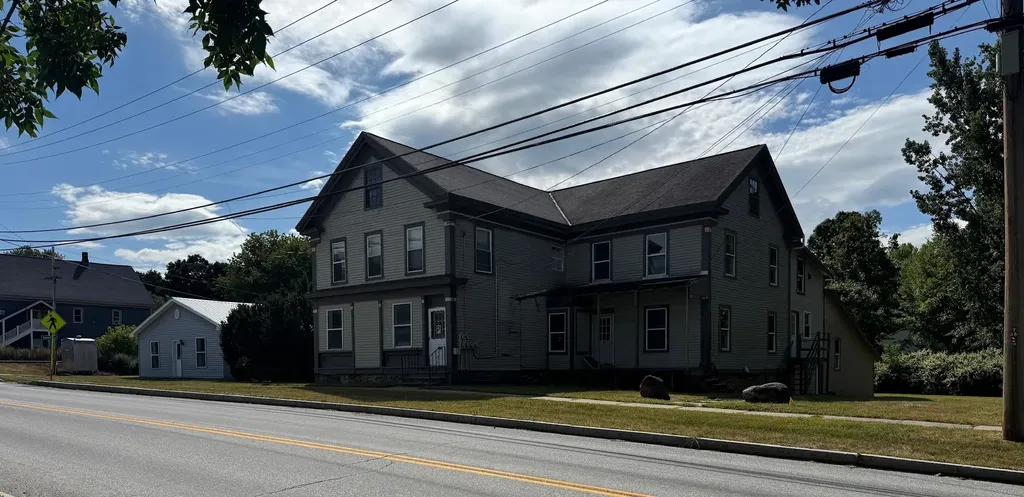
Looking for your next investment renovation project? Many potential directions to transform this property. The 4-unit apartment building has a lot of the preliminary work already completed. Complete the renovation of the apartment building with architectural designs in hand. Fully utilize the storage building and potential office space upfront. Also, the seller has previously permitted the property for 9 additional senior housing units. Town services include public water and sewer. Plenty of opportunities with this property!

Listed by Chris Mattos of BHHS Vermont Realty Group/Milton

Listing Sold by

$
$
%
$/month over payments
Federal 30-year interest rate: 6.51% last updated on May 21, 2026
* All Figures are estimates. Check with your bank or proposed mortgage company for actual interest rates.
This product uses the FRED® API but is not endorsed or certified by the Federal Reserve Bank of St. Louis.

Ask A QuestionMore Details

175 Vt Route 100 Hancock VT 05748

Hancock, VT175 Vt Route 100

Sale Price$225,000

Sold

MLS Number 5057264

  • Commercial
  • Selling Agent Name Geri Reilly
  • Address 175 Vt Route 100
  • Year Built 1973
  • Square Feet 4,096

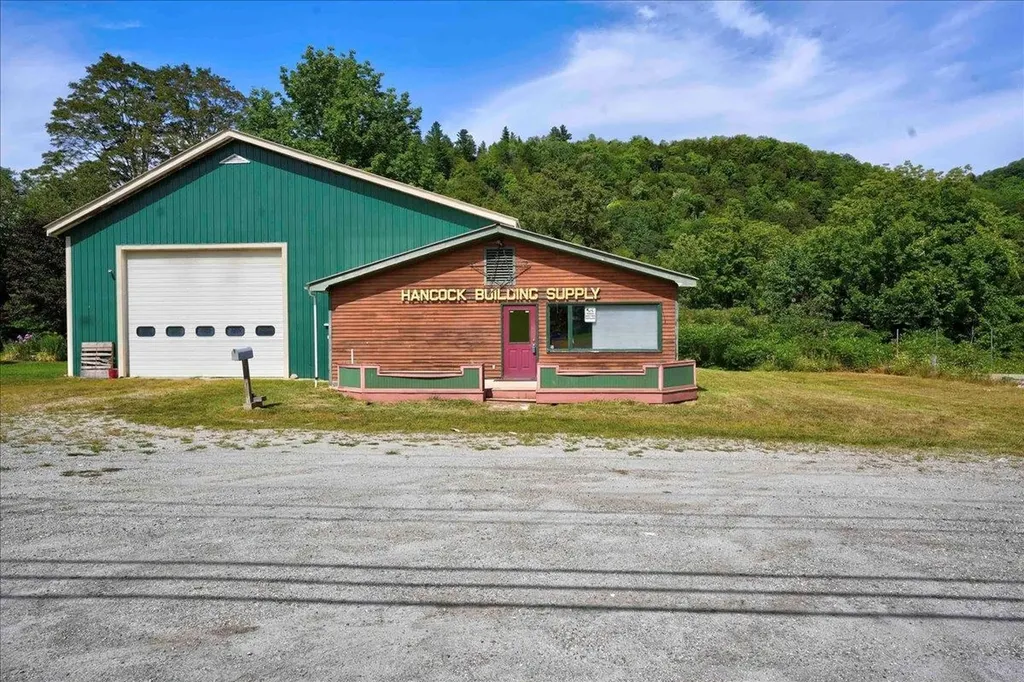
This standout commercial property offers an incredible 400+ feet of frontage along Route 100, one of Vermont's most traveled and visually stunning byways. Perfectly positioned between Sugarbush, Rochester, and Middlebury, it provides an ideal location for a wide range of business ventures from retail and service to light industrial uses. The main building includes a well-appointed 1,972 sq. ft. retail space featuring a private office, kitchenette, and bathroom. Attached is a massive warehouse with 2,124 sq. ft. of space, soaring 16-foot ceilings, and 15-foot overhead doors, plus an additional 700+ sq. ft. of second-floor storage. Set on 1.47 level acres that back onto the tranquil White River, the lot also includes a generous side yard currently used for lumber storage but adaptable to many other commercial needs.This is a rare opportunity to own prime real estate in a high-visibility location with natural beauty and business potential in equal measure.

Listed by Geri Reilly of Geri Reilly Real Estate

Listing Sold by Geri Reilly Real Estate

$
$
%
$/month over payments
Federal 30-year interest rate: 6.51% last updated on May 21, 2026
* All Figures are estimates. Check with your bank or proposed mortgage company for actual interest rates.
This product uses the FRED® API but is not endorsed or certified by the Federal Reserve Bank of St. Louis.

Ask A QuestionMore Details

5 Staples Road Danby VT 05739

Danby, VT5 Staples Road

Sale Price$338,000

Sold

MLS Number 5047413

  • Land
  • Address 5 Staples Road
  • Acreage 10
  • Area VT-Rutland
  • Utilities None

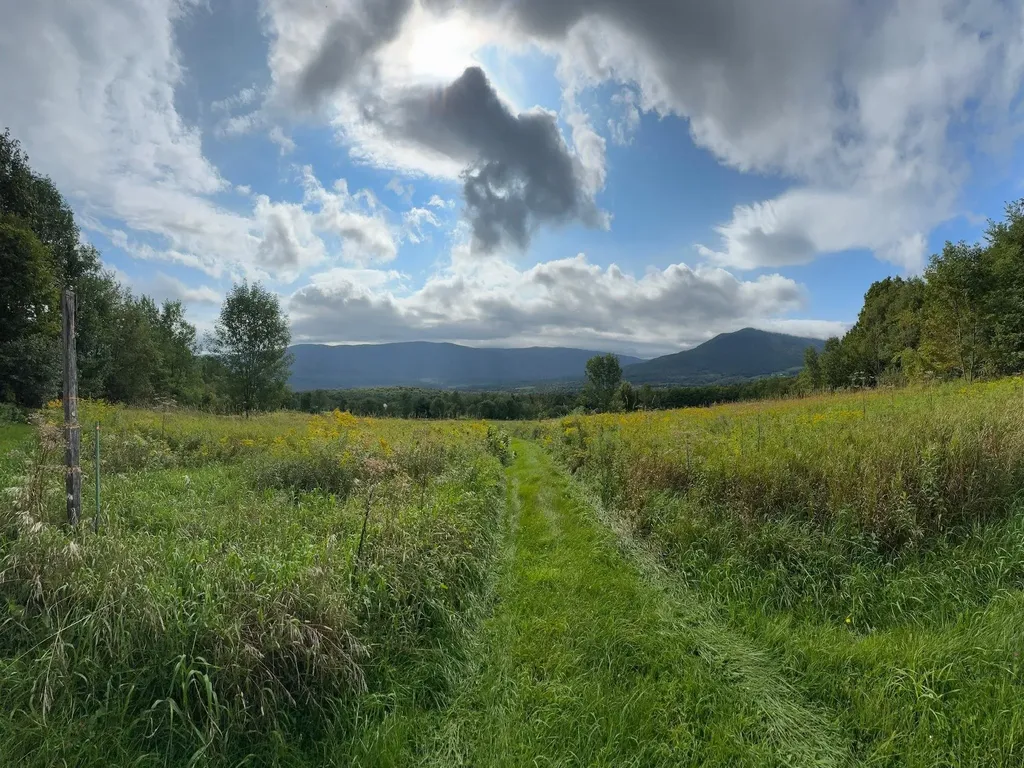
Lot #3 - Discover the rare opportunity to own the last available 10 pristine acres lot in the former Staples Farm of Danby, VT with a fully permitted building site, featuring some of the most spectacular scenery in all of New England- unparalleled 180 degree panoramic views of the Green Mountains, Dorset Peak and and the Taconic Mountains. This is the last remaining Staples Farm lot available and features the most stunning views of all the parcels on the property. Only 20 minutes to Manchester, Dorset or Rutland, this unique parcel offers a chance to craft your dream retreat, family estate, or vacation property in one of the most magical settings in all of Southern Vermont. All Act 250 and septic permits are already in place. The property offers an enchanting landscape with south-sloping open mountain meadows and forest. Danby is known for its natural beauty as well as its welcoming small-town atmosphere and access to outdoor activities, including hiking and skiing in the stunning Green Mountains. A short drive to the Vermont Summer Festival Horse show in Dorset, the Smokey House Center in Danby, or numerous award-winning golf clubs, ski mountains, and summer lakes. School choice is available for grades 6 to 12 (Long Trail School, Maple Street School, Burr and Burton Academy). High-speed fiber broadband is available at the street.

Listed by Paul William Carroccio and Marek Kovac of TPW Real Estate

Listing Sold by TPW Real Estate

$
$
%
$/month over payments
Federal 30-year interest rate: 6.51% last updated on May 21, 2026
* All Figures are estimates. Check with your bank or proposed mortgage company for actual interest rates.
This product uses the FRED® API but is not endorsed or certified by the Federal Reserve Bank of St. Louis.

Virtual TourAsk A QuestionMore Details

39 Mechanicsville Road Hinesburg VT 05461
Sold

MLS Number 5057158

  • Residential Single Family
  • Construction Existing
  • Bedrooms 3
  • Bathroom 1
  • Square Feet 1,204

Charming 1839 farmhouse located in Village of Hinesburg within walking distance of many amenities the village offers. In the 1990's the home was updated with a new kitchen and windows throughout with the exception of the windows in the 3 bedrooms that were replaced in 2023. The home was painted in 2023 and a new metal bulkhead door was installed. The gas hot air furnace is 2-3 years old. The furnace was recently serviced in July 2025. The home has an open floor with the kitchen open to the dining area and living room. Perfect for family gatherings. Off the kitchen you will find a large family room, 3/4 bath with updated walk in shower and a first floor bedroom. Upstairs you will find 2 addition bedrooms that will need some updating and are not currently heated. The oversized 1 car garage lends itself to many possibilities and it has its own electric panel and propane heater. Garage enthusiasts will love it! Relax summer days on the wonderful covered front porch. Enjoy the 4th of July parade right from your front porch.

Listed by Kelly S. Farr of Brian French Real Estate

Listing Sold by Coldwell Banker Hickok and Boardman

$
$
%
$/month over payments
Federal 30-year interest rate: 6.51% last updated on May 21, 2026
* All Figures are estimates. Check with your bank or proposed mortgage company for actual interest rates.
This product uses the FRED® API but is not endorsed or certified by the Federal Reserve Bank of St. Louis.

Virtual TourAsk A QuestionMore Details

652 Pleasant Street Newport City VT 05855
Sold

MLS Number 5058613

  • Residential Single Family
  • Full Bath 1
  • Address 652 Pleasant Street
  • Construction Existing
  • Bedrooms 3

THE SELLER IS OFFERING TO PAY A PORTION OF CLOSING COSTS-to make this opportunity even better. This charming 3-bedroom, 1.5-bath home sits on 2.2 tranquil acres in Newport. A private loop-around driveway welcomes you to the property and leads to a 1-bay garage with overhead storage (22'6" x 15'5") and direct entry into the home-ideal for easy access during any season. Step into the enclosed porch (14'11" x 5'7"), perfect for morning coffee or a quiet evening retreat, with direct access to the backyard for outdoor enjoyment. Inside, the first level features a spacious kitchen, from there, an additional enclosed porch (22'2" x 5'10") offers even more space for relaxation, hobbies, or extra storage. The expansive living/dining area offers a cozy wood stove creating a warm and inviting atmosphere. A full bathroom completes the main level for ample convenience. Upstairs, you'll find a massive primary bedroom (20'11" x 11'9"), plus two more bedrooms-one of which includes a private half bath. This thoughtful layout ensures comfort and flexibility for family, guests, a home office and more. Additional features include cable availability and Xfinity high-speed internet, making remote work, streaming, and everyday connectivity a breeze. The property is located just minutes from I-91, local restaurants, downtown, local golf course, hospital, and so much more.

Listed by MyKayla Tanguay and Craig Crawford of Jim Campbell Real Estate

Listing Sold by Big Bear Real Estate

$
$
%
$/month over payments
Federal 30-year interest rate: 6.51% last updated on May 21, 2026
* All Figures are estimates. Check with your bank or proposed mortgage company for actual interest rates.
This product uses the FRED® API but is not endorsed or certified by the Federal Reserve Bank of St. Louis.

Virtual TourAsk A QuestionMore Details

67 Buffalo Street Hardwick VT 05843
Sold

MLS Number 5060847

  • Residential Single Family
  • Full Bath 1
  • Address 67 Buffalo Street
  • Construction Existing
  • Bedrooms 2

Hardwick home on a quiet dead-end street! Just minutes from downtown, this property offers bright living spaces, paved public road frontage, and outdoor potential. Conveniently located near schools, shops, and year-round recreation, it's a great choice for any buyer seeking a Vermont home with small-town charm.

Listed by Derek Greene of Derek Greene

Listing Sold by Century 21 Martin & Associates Real Estate

$
$
%
$/month over payments
Federal 30-year interest rate: 6.51% last updated on May 21, 2026
* All Figures are estimates. Check with your bank or proposed mortgage company for actual interest rates.
This product uses the FRED® API but is not endorsed or certified by the Federal Reserve Bank of St. Louis.

Ask A QuestionMore Details

22 Chelsea Circle South Burlington VT 05403-7260
Sold

MLS Number 5060825

  • Condo
  • Square Feet 1,500
  • Bedrooms 3
  • New Contruction Existing
  • Complex Briarwood Estates

This sun-filled end-unit townhouse checks all the boxes: location, storage, and charm! Step into a bright, roomy kitchen with updated appliances and tons of space to cook. The large living room flows to your own private deck-perfect for morning coffee or evening unwinding. Upstairs? A spacious primary bedroom with walk-in closet and attached bathroom with double access to the hall, and two more bedrooms full of natural light. Tons of closets + smart layout for the win! Nestled near walking trails and surrounded by trees, you're just a short walk or drive from shopping, restaurants, and medical offices. Low-maintenance living in a prime South Burlington location! Please inquire about new improvements such as siding and roof on both of the garage and unit. All windows replaced in 2024. Pets allowed. Rentals allowed.

Listed by Julie Danaher of Ridgeline Real Estate

Listing Sold by Coldwell Banker Hickok and Boardman

$
$
%
$/month over payments
Federal 30-year interest rate: 6.51% last updated on May 21, 2026
* All Figures are estimates. Check with your bank or proposed mortgage company for actual interest rates.
This product uses the FRED® API but is not endorsed or certified by the Federal Reserve Bank of St. Louis.

Virtual TourAsk A QuestionMore Details

66 The Pines North Georgia VT 05478
Sold

MLS Number 5053066

  • Residential Single Family
  • Address 66 The Pines North
  • Construction Existing
  • Bedrooms 2
  • Bathroom 1

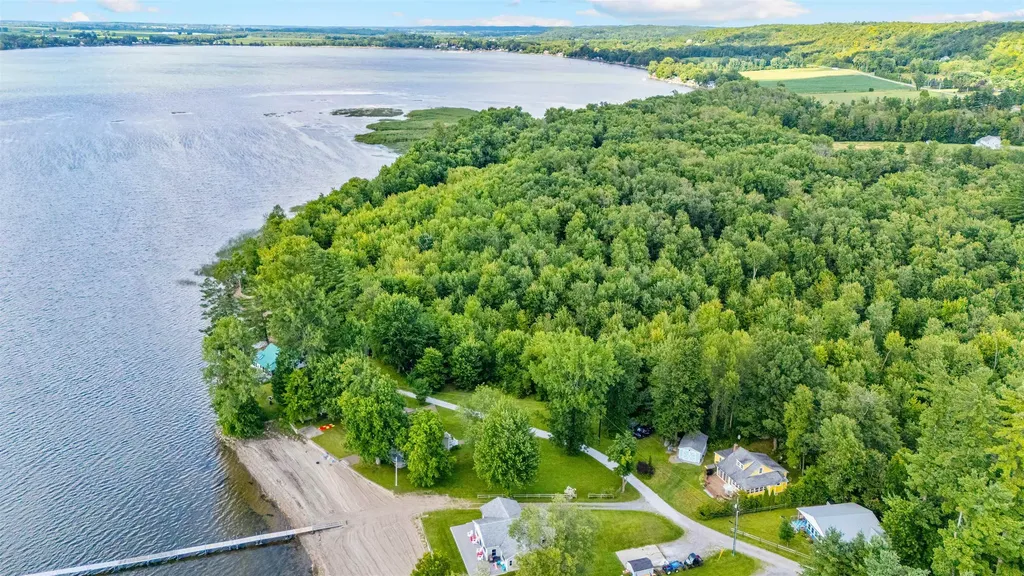
Escape to this charming and beautifully renovated cottage nestled in The Pines along the tranquil inland sea shores of Lake Champlain. Perfectly situated for relaxing summer getaways, this lakeside retreat offers a westerly facing water view, sandy beach, mooring, and a welcoming interior with rustic charm and modern comforts. Whether you're seeking a peaceful personal hideaway, a seasonal family haven, or a high-demand short-term rental, this cottage offers it all. The open-concept living and dining area features large windows that frame the lake, a wood-burning stove for cool evenings, a fully enclosed 3-season wrap-around porch, and a large front deck ideal for morning coffee or sunset cocktails. The property also includes an outdoor shower, garage with sliding barn door, secluded backyard deck and fire pit area, storage for kayaks, and plenty of space for summer play - including common land where the annual 4th of July softball game and festivities are held. Located within easy reach of local shops, dining, and outdoor adventures, yet tucked away enough to feel like a private escape. With it being structurally overhauled for long-term piece of mind and equipped for turnkey hosting, this property is ready to generate income the day you close-or be your personal escape from the everyday. Don't miss this rare opportunity to own a slice of Lake Champlain paradise-perfect for making memories and creating returns. A fully detailed list of renovations is attached to the listing.

Listed by Leigh Horton of Your Journey Real Estate

Listing Sold by Milot Real Estate

$
$
%
$/month over payments
Federal 30-year interest rate: 6.51% last updated on May 21, 2026
* All Figures are estimates. Check with your bank or proposed mortgage company for actual interest rates.
This product uses the FRED® API but is not endorsed or certified by the Federal Reserve Bank of St. Louis.

Virtual TourAsk A QuestionMore Details

1877 North Avenue Burlington VT 05408
Sold

MLS Number 5057204

  • Residential Single Family
  • Full Bath 1
  • Address 1877 North Avenue
  • Construction Existing
  • Bedrooms 3

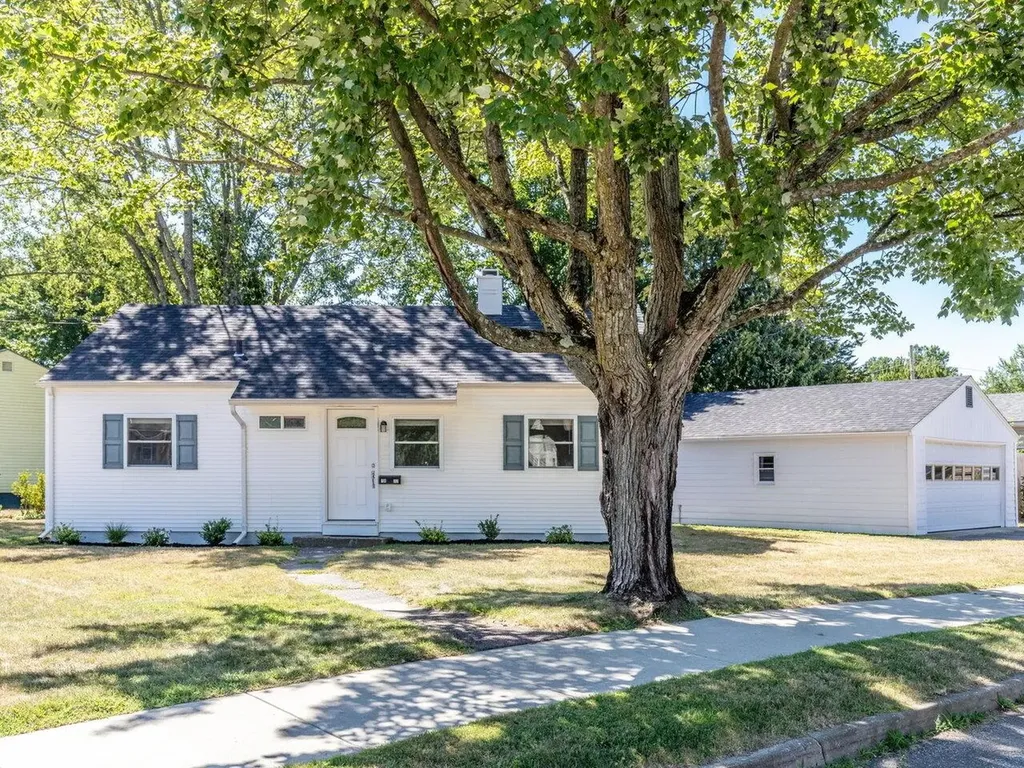
Shiny and nearly new, this NNE Ranch sits on a spacious corner lot and is available for the first time since 1958! Lovingly cared for by one family for decades, it has undergone a down-to-the-studs remodel with new electrical, drywall, insulation, bathroom, flooring, trim, roof and updated windows. Move right in and add your personal touch. The home offers three bedrooms with built-in closet shelving and a full bath. There is a true VT mudroom with washer/dryer hookups and space for creative storage. A rare two-car garage provides ample parking and storage, with a covered patio off the back-perfect for summer days. The shady, private backyard is a true retreat. Located at the end of North Ave, it's still close to amenities, public transit, the bike path, and more!

Listed by Carly Fleming of Coldwell Banker Hickok and Boardman

Listing Sold by KW Vermont-Stowe

$
$
%
$/month over payments
Federal 30-year interest rate: 6.51% last updated on May 21, 2026
* All Figures are estimates. Check with your bank or proposed mortgage company for actual interest rates.
This product uses the FRED® API but is not endorsed or certified by the Federal Reserve Bank of St. Louis.

Ask A QuestionMore Details

29A Maple Hill Loop Dover VT 05356
Sold

MLS Number 5033766

  • Condo
  • Square Feet 1,500
  • Bedrooms 3
  • New Contruction Existing
  • Complex Spruce Haven

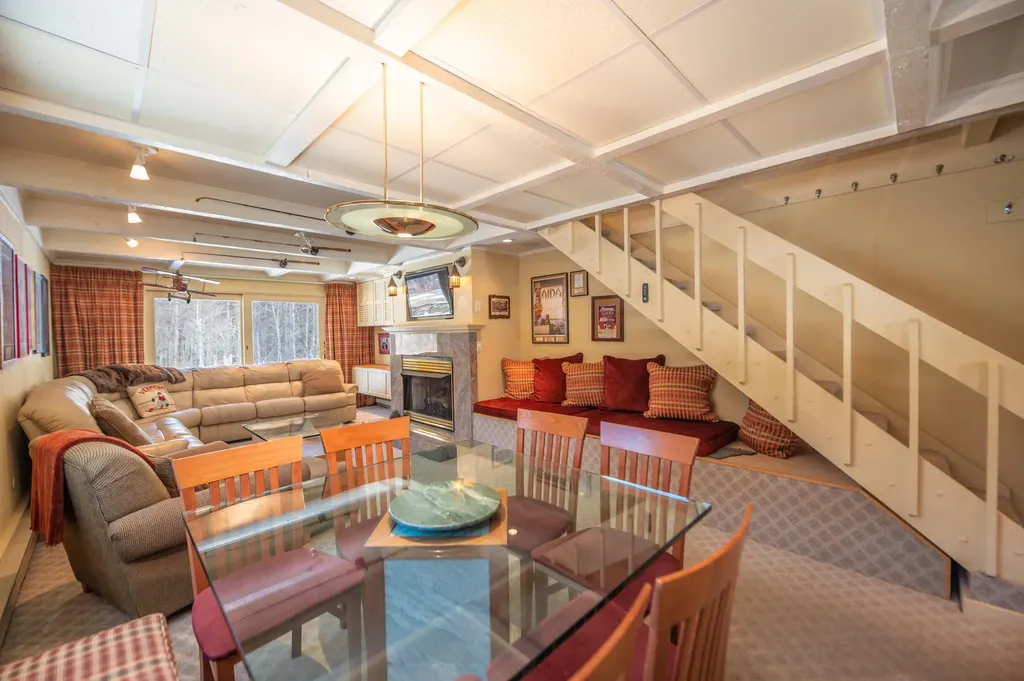
A rare opportunity for a Spruce Haven townhome accessible to the Dover village, Valley Trail, Mount Snow Ski Resort and Golf Course, the Hermitage private ski club, and MOOver shuttle service just down the street. This spacious and fully renovated end unit townhome has 3 bedrooms with en suite baths, a main floor guest half bath, a large open concept living space with hearth and efficient gas fireplace, exposed wood beams, custom built in storage and bench, an updated kitchen with island, breakfast bar, Viking appliances, granite counters, and dining area. There is extensive custom lighting throughout, fully updated bathrooms, and a full size washer-dryer. Two of the suites are on the second floor, including a primary with steam shower, and then the large vaulted bunk room with bath is on the third floor. There are ample closets, additional large eave storage, and rear wood storage. Newer Anderson windows and sliders throughout. This unit has a sunny back patio for year round enjoyment and easy access to dining and shopping. Trash service, building maintenance, snow removal, and landscaping are included in the low HOA fees.

Listed by Adam Palmiter of Berkley & Veller Greenwood/Dover

Listing Sold by Berkley & Veller Greenwood/Dover

$
$
%
$/month over payments
Federal 30-year interest rate: 6.51% last updated on May 21, 2026
* All Figures are estimates. Check with your bank or proposed mortgage company for actual interest rates.
This product uses the FRED® API but is not endorsed or certified by the Federal Reserve Bank of St. Louis.

Ask A QuestionMore Details

29 Red Pines Lane Colchester VT 05446
Sold

MLS Number 5058170

  • Condo
  • Square Feet 1,024
  • Bedrooms 2
  • New Contruction Existing
  • Address 29 Red Pines Lane

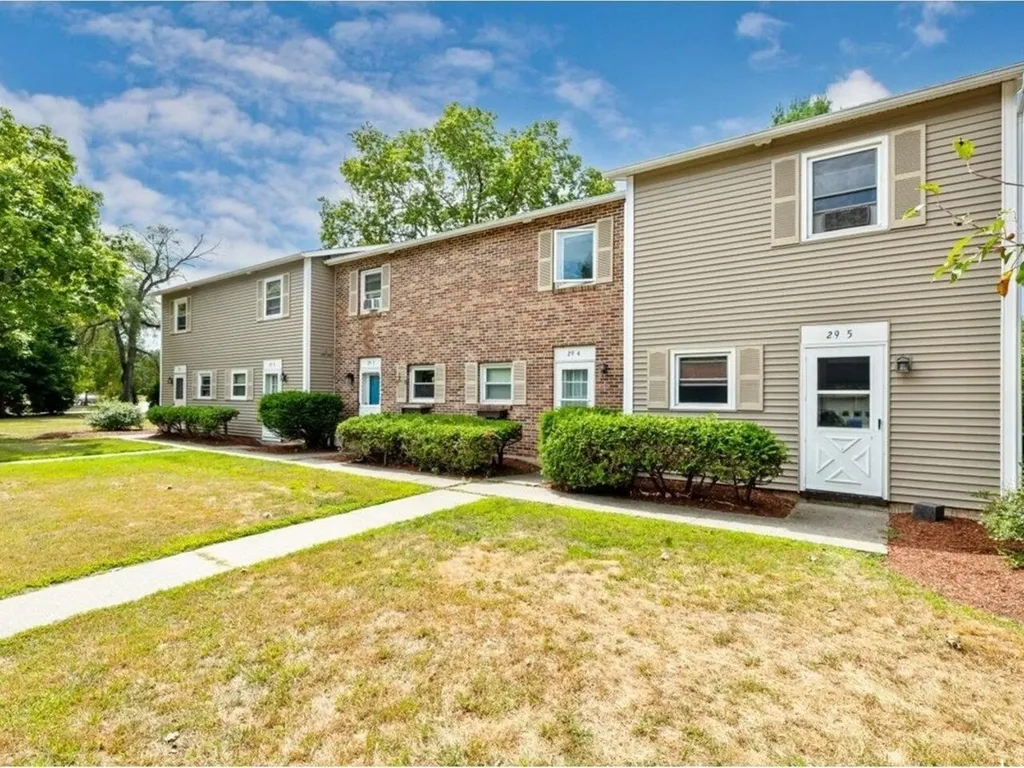
Presenting a wonderful opportunity to own a home in Colchester, 29 Red Pines Lane, Unit 5 is convenient, accessible and ready for its next adventure. Featuring all new flooring throughout the unit, and with an exceptional rental history, this property has proven its greatness and is sure to continue to impress. An end-unit, with plenty of space and privacy, it's a wonderful avenue to success; and whether you choose to take the journey as a landlord or make it your home, you won't be disappointed. A spacious first floor offers a quaint kitchen, overlooking the dining area and a large living room with plenty of natural light. Upstairs you'll find two very spacious bedrooms and a full bathroom - a blank canvas for your future plans. A private patio is the perfect space to unwind, and a detached carport with storage is a fantastic bonus feature. Just minutes to Winooski, Burlington, and every local amenity that Chittenden County has to offer. If ease and convenience are what you are searching for, this property is sure to meet your needs!

Listed by Nicole Broderick of Coldwell Banker Hickok and Boardman

Listing Sold by BHHS Vermont Realty Group/S Burlington

$
$
%
$/month over payments
Federal 30-year interest rate: 6.51% last updated on May 21, 2026
* All Figures are estimates. Check with your bank or proposed mortgage company for actual interest rates.
This product uses the FRED® API but is not endorsed or certified by the Federal Reserve Bank of St. Louis.

Ask A QuestionMore Details

137 East Mountain Road Killington VT 05751
Sold

MLS Number 5060247

  • Condo
  • Square Feet 900
  • Bedrooms 2
  • New Contruction Existing
  • Complex Mountain Green

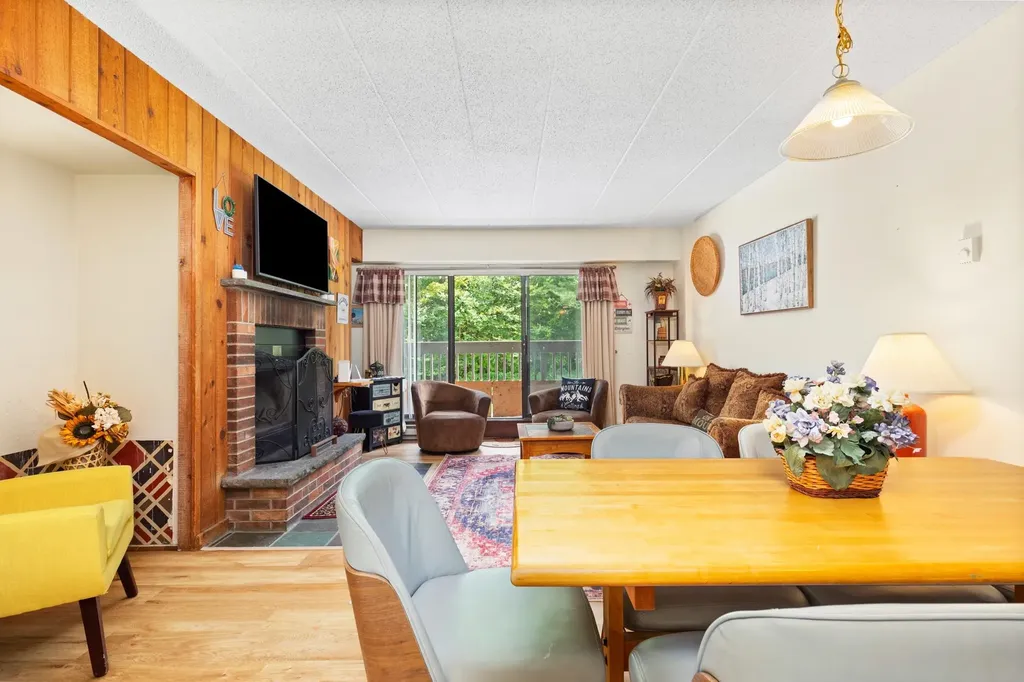
Discover effortless mountain living at 137 East Mountain Road. Perfectly situated for access to world-class recreation and all the charm that Killington has to offer, this 2 bedroom, 1.5 bath condo is an exceptional opportunity for buyers seeking a year round getaway or investment property. With the new village plans well underway, Mountain Green is going to be the place to be. The complex is under going a major facelift and coupled with its unbeatable location, this fully equipped, turn key unit is priced to sell! Located just minutes from skiing, snowboarding, mountain biking, hiking and golf. Enjoy the upgrades of the indoor pool, hot tub, sauna , steamroom, fitness rooms and spa. Relax in the summer months at the outdoor pool and bbq area. Whatever you want to do, you are sure to find it here. Schedule your showing today.

Listed by Michelle Lord of Ski Country Real Estate

Listing Sold by Ski Country Real Estate

$
$
%
$/month over payments
Federal 30-year interest rate: 6.51% last updated on May 21, 2026
* All Figures are estimates. Check with your bank or proposed mortgage company for actual interest rates.
This product uses the FRED® API but is not endorsed or certified by the Federal Reserve Bank of St. Louis.

Virtual TourAsk A QuestionMore Details

171 Greenbrook Circle Milton VT 05468
Sold

MLS Number 4970000

  • Condo
  • Square Feet 2,190
  • Bedrooms 3
  • New Contruction New Construction
  • Complex Haydenberry Estates

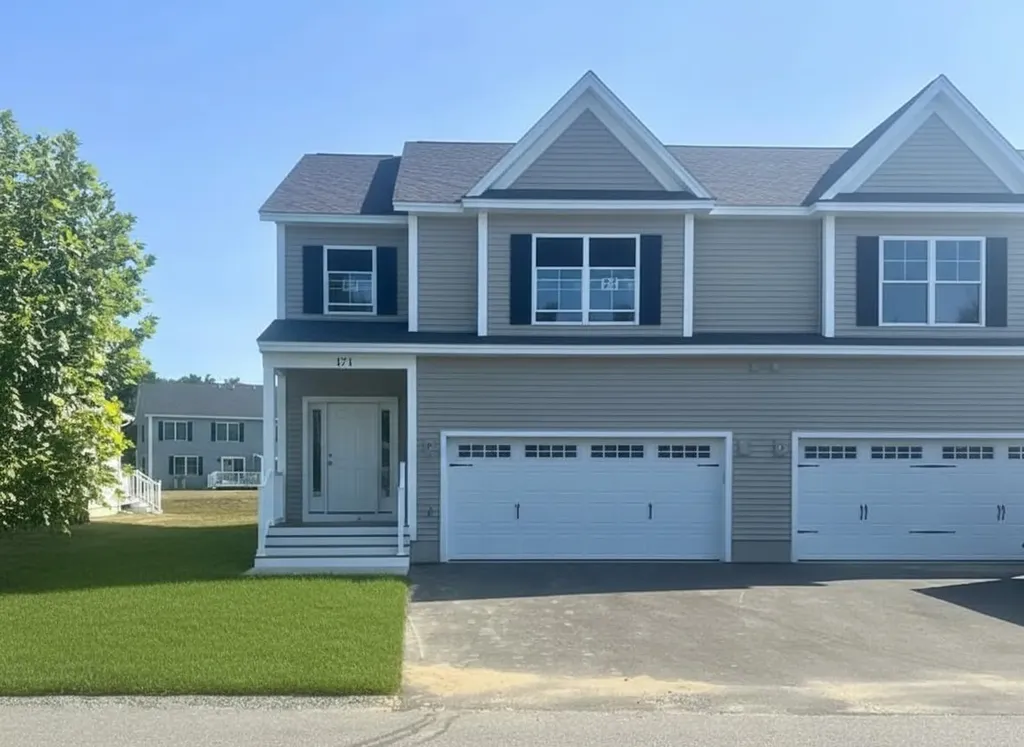
This is your chance to move into a brand-new townhome FAST-ready for you in just 60 days! With completion set for the end of October, this nearly finished Laurel Plan offers modern, move-in-ready living without the wait. Located in a prime new neighborhood, you'll be steps away from shopping, dining, schools, gyms, and Milton's scenic parks, all within 15 acres of peaceful common land. With easy access to I-89, you're just 10 minutes from both Georgia and Colchester! The Laurel Plan features 3 spacious bedrooms upstairs and an open, modern living area on the main floor-perfect for today's lifestyle. High-end finishes include hardwood and tile floors, granite countertops, stainless steel appliances, gas fireplaces, and basements with egress windows for future expansion. This unit also has the bonus upgrades of central AC and a whole house humidifier! Act quickly to secure this nearly complete home! Plus, with PUD townhome financing, you'll enjoy significant savings on your monthly mortgage payment. Don't miss out on this opportunity-move-in is just around the corner!

Listed by The Signature Realty Group of Signature Properties of Vermont

Listing Sold by Four Seasons Sotheby's Int'l Realty

$
$
%
$/month over payments
Federal 30-year interest rate: 6.51% last updated on May 21, 2026
* All Figures are estimates. Check with your bank or proposed mortgage company for actual interest rates.
This product uses the FRED® API but is not endorsed or certified by the Federal Reserve Bank of St. Louis.

Ask A QuestionMore Details

13 Dunbar Drive Essex Junction VT 05452
Sold

MLS Number 5054763

  • Condo
  • Square Feet 2,925
  • Bedrooms 3
  • New Contruction Existing
  • Address 13 Dunbar Drive

This conveniently located, beautifully landscaped, and perfectly decorated property feels like home as soon as you step inside. Three levels of comfortable living, including 3 bedrooms and 3.5 bathrooms. The main floor has an open floor plan that allows for interaction from the kitchen all the way into the living room. The kitchen includes all stainless steel appliances, a duel fuel range with warming drawer, a new dishwasher, and quartz countertops. The living room has lots of natural light, which can be controlled by the Hunter Douglas shades and blinds that are installed throughout the home. There is a warm, inviting fireplace when you want to be inside or a back deck accessed near the dining room when you want to spend some time outside. Finishing off the main floor is a beautiful office with double glass doors. The 2nd floor has three bedrooms, including a primary suite with an ensuite bathroom that has a shower and a separate tub. This suite also includes a double area walk-in closet. The 2nd floor has two more bedrooms, both with generous closets, another full bath, and a laundry room. The basement is partially finished with a large family room and a 3/4 bath. The remainder of the basement is perfect for your storage needs. This great neighborhood is in a prime location. It's great for walking, it has a recreation park just down the street, and it is close to all amenities. Located only a few minutes from downtown Burlington. Set up your showing today!

Listed by Scott Gates of CENTURY 21 North East

Listing Sold by CENTURY 21 North East

$
$
%
$/month over payments
Federal 30-year interest rate: 6.51% last updated on May 21, 2026
* All Figures are estimates. Check with your bank or proposed mortgage company for actual interest rates.
This product uses the FRED® API but is not endorsed or certified by the Federal Reserve Bank of St. Louis.

Virtual TourAsk A QuestionMore Details

00 Vt Route 114 Lyndon VT 05851

Lyndon, VT00 Vt Route 114

Sale Price$367,500

Sold

MLS Number 5067070

  • Land
  • Address 00 Vt Route 114
  • Acreage 32
  • Area VT-Caledonia
  • PricePerSqFt 11484.38

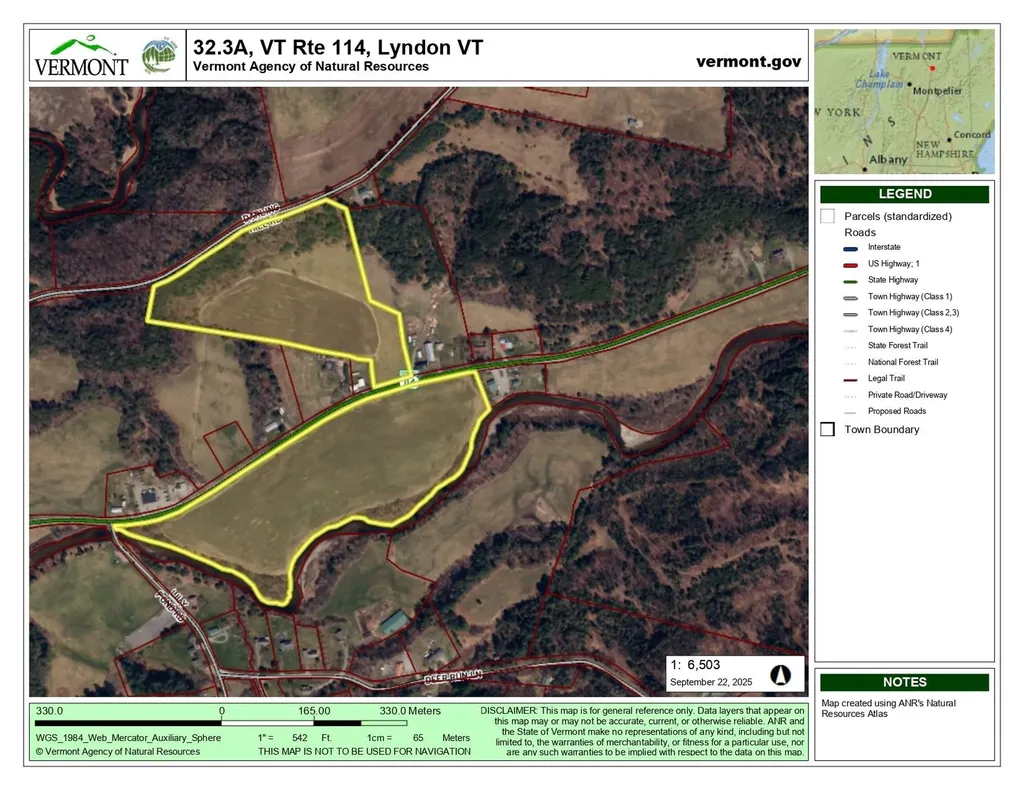
A very small portion of the field that abuts the Lily Pond Bridge is full blown flood plain. Other portions of the land are suitable for building.

Listed by Andrea Kupetz of Century 21 Farm & Forest/Burke

Listing Sold by Century 21 Farm & Forest

$
$
%
$/month over payments
Federal 30-year interest rate: 6.51% last updated on May 21, 2026
* All Figures are estimates. Check with your bank or proposed mortgage company for actual interest rates.
This product uses the FRED® API but is not endorsed or certified by the Federal Reserve Bank of St. Louis.

Ask A QuestionMore Details

Broker Reciprocity 

Copyright 2026 PrimeMLS, Inc. All rights reserved. This information is deemed reliable, but not guaranteed. The data relating to real estate displayed on this display comes in part from the IDX Program of PrimeMLS. The information being provided is for consumers’ personal, non-commercial use and may not be used for any purpose other than to identify prospective properties consumers may be interested in purchasing. Data last updated May 27, 2026 9:39 AM EDT