SLD
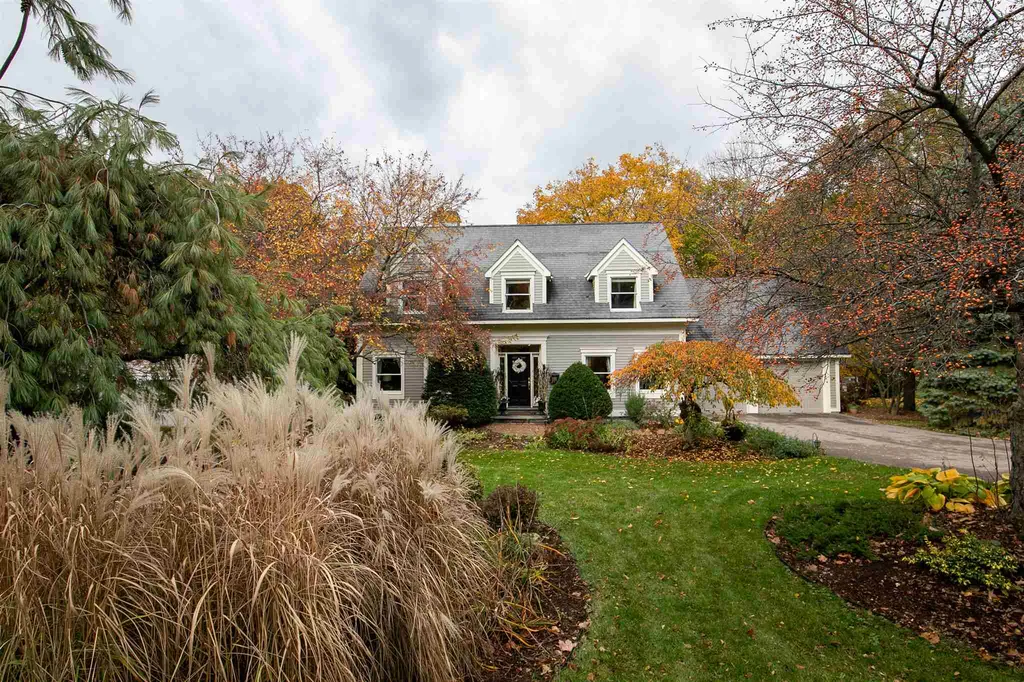
![47 Crescent Terrace Burlington VT 05401]()
SoldMLS Number 4836591
- Residential Single Family
- PricePerSqFt 254.52
- Full Bath 1
- Address 47 Crescent Terrace
- Construction Existing
This exquisitely renovated turn-key home situated in a cul-de-sac of desirable Hill Section of Burlington has numerous updates and features that make it a very rare opportunity. Upon entering you're greeted by the beautiful new staircase, formal dining room and living room with gas fireplace on either side. The kitchen boasts granite countertops, custom cabinets and stainless steel appliances overlooking the cozy family room, wood burning fireplace and new French doors showcasing the newly refinished hardwood flooring and exposed beams. A panoramic view overlooks the professionally landscaped backyard and recent privacy fence providing a natural oasis in the middle of Burlington. Through the kitchen, the renovated 1/2 bath and mud room leading to the newly insulated two car garage and sealed flooring. Upstairs you'll love the large master bed and remodeled en suite bath, walk-in tiled shower and huge walk-in closet. Spacious guest beds with new hardwood flooring, closet systems and the renovated guest full bath. The amazing lower level has a workout space, newly remodeled wine cellar or relax in the custom built tiled sauna. Other improvements include new seamless gutters, custom shelving, recessed lighting and paint throughout. Easy walk or bike ride to UVM Medical Center and Lake Champlain. Again, a rare find and a must see!
Listed by Flat Fee Real Estate
Listing Sold by Coldwell Banker Hickok and Boardman
Ask A QuestionMore Details
SLD
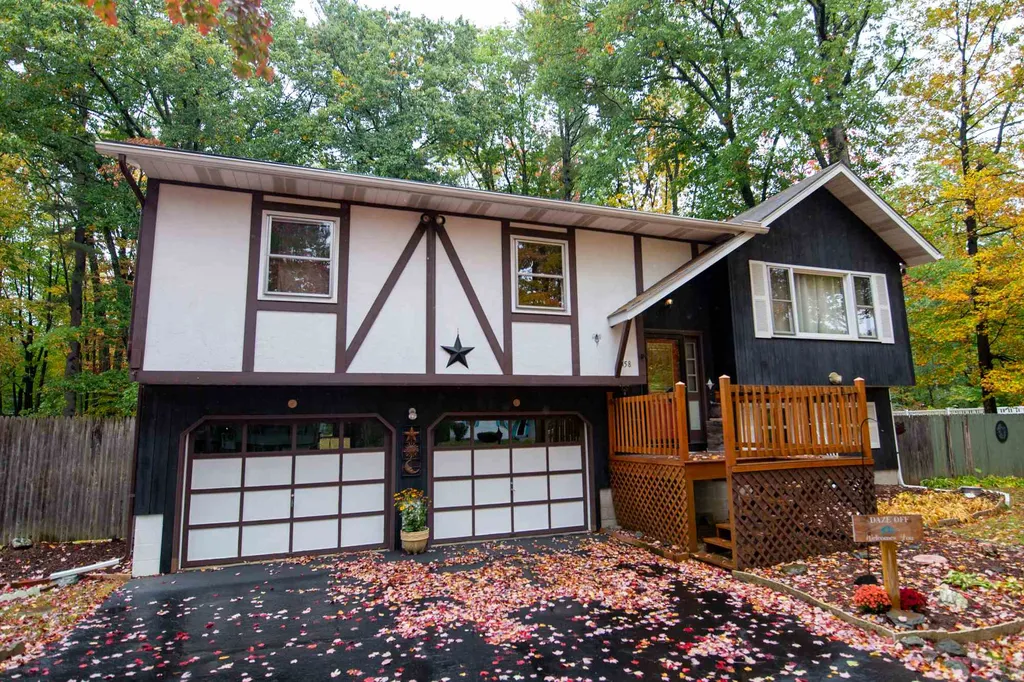
![58 Greenbriar Drive Essex VT 05452]()
SoldMLS Number 4836454
- Residential Single Family
- PricePerSqFt 183.32
- Full Bath 1
- Address 58 Greenbriar Drive
- Construction Existing
Located on a large lot in a wonderful Essex neighborhood, this 3 bed, 2 1/2 bath home features not only 3 bedrooms upstairs but a large living area downstairs which also has direct walk out access to the backyard. The upstairs of the home features an open living floor plan. The large living room has a wood burning stove. The kitchen has a passthrough to the cozy den and is also situated adjacent to the dining area. There are 3 bedrooms on the first floor including the master bedroom with ensuite master bath. There are two guest bedrooms and full bath as well. The lower level features a second living room with another fireplace and 1/2 bath. There is an unfinished storage room which walks out to the large backyard. The backyard has a big deck overlooking a spacious lawn. The lot also has a wooded area providing good privacy from the neighbors behind. The lot also is fully fenced providing even greater privacy. There is an oversized two car attached garage and large front yard as well. This house is a great value and a must see.
Listed by Flat Fee Real Estate
Listing Sold by KW Vermont
Ask A QuestionMore Details
SLD
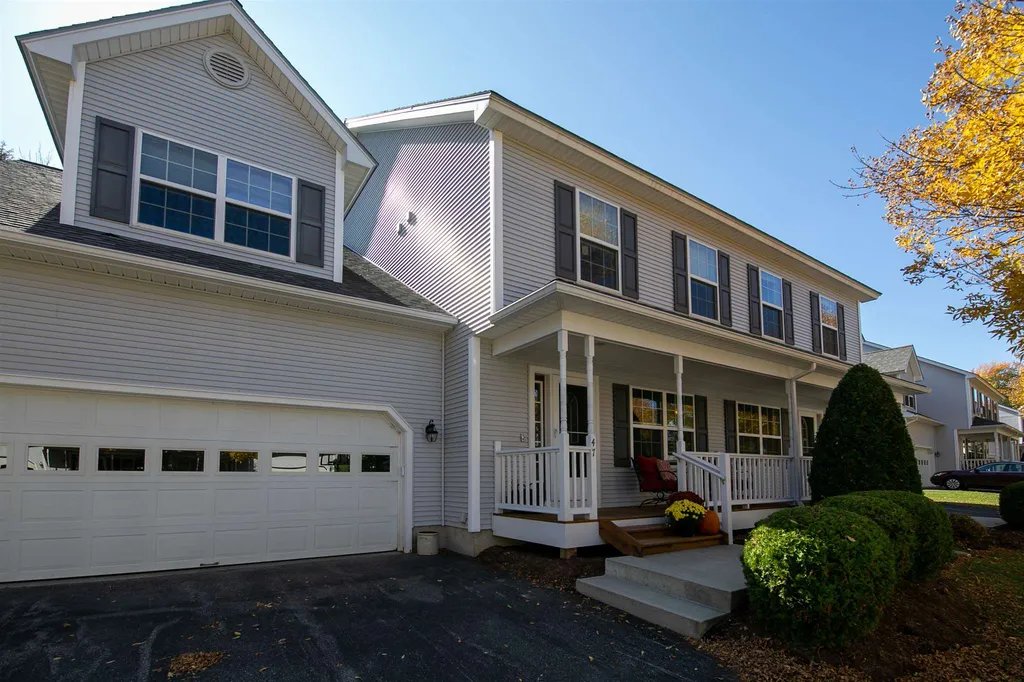
![47 Lavoie Drive Essex VT 05452]()
SoldMLS Number 4834435
- Condo
- PricePerSqFt 172.15
- Square Feet 3,038
- Bedrooms 4
- New Contruction Existing
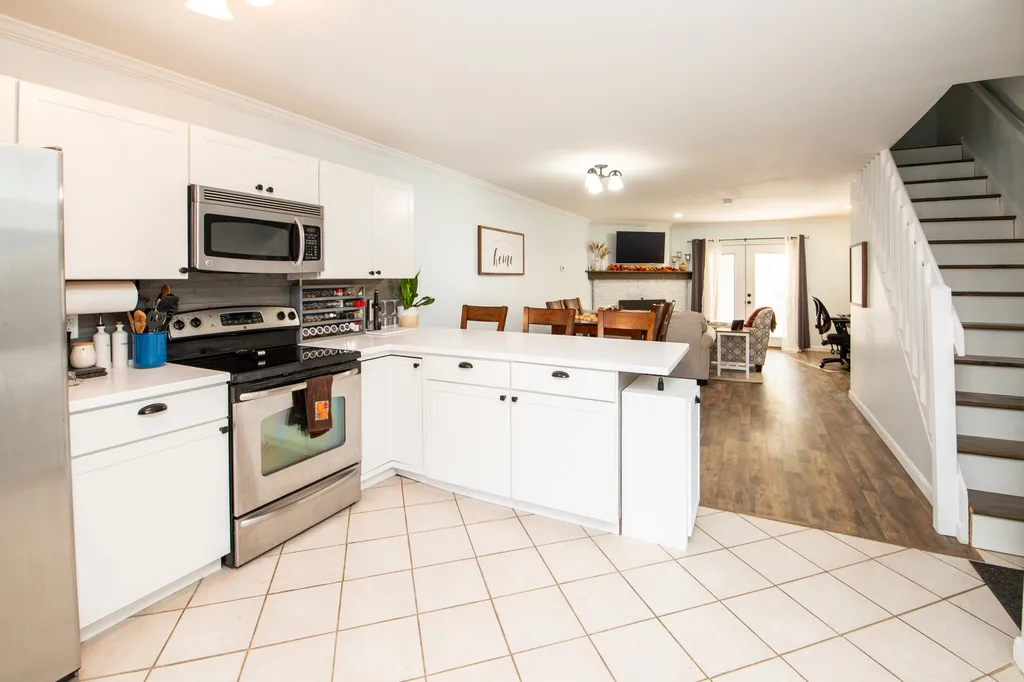
Gorgeous 4-bedroom 3-bathroom townhouse located in quiet family neighborhood of Essex. This home is truly a gem. Entering off the country style front porch you will notice the impressive natural light in this home. The home has been meticulously maintained over the years. the open floor plan features a front office off the entryway. Moving into the main living space, notice the upgraded eat-in kitchen and amazing newly refinished hardwood floors in the dining room. The 1st floor family room will give you plenty of room for entertaining. The second floor is quite simply your space. The master suit features a large master bathroom and amazing walk-in closet, inside a walk-in closet! Two additional bedrooms, a full bathroom and separate laundry room round out the second floor. All four bedrooms in this home are exceptionally large. The walkout basement is bright and welcoming. This level offers a great second family space to watch the game or catch movie with the family. The 4th bedroom is located on this floor and features 3 windows to flood this room with light. This townhouse lives like a single-family home and will give you the space you need. Located close to restaurants, shopping, and schools, not to mention a short drive to Taft Corners and I89 make this a great mix of elegance and convenience! Come see it and make it yours! Showings begin Saturday 10/17/2020.
Listed by Flat Fee Real Estate
Listing Sold by KW Vermont
Ask A QuestionMore Details
SLD
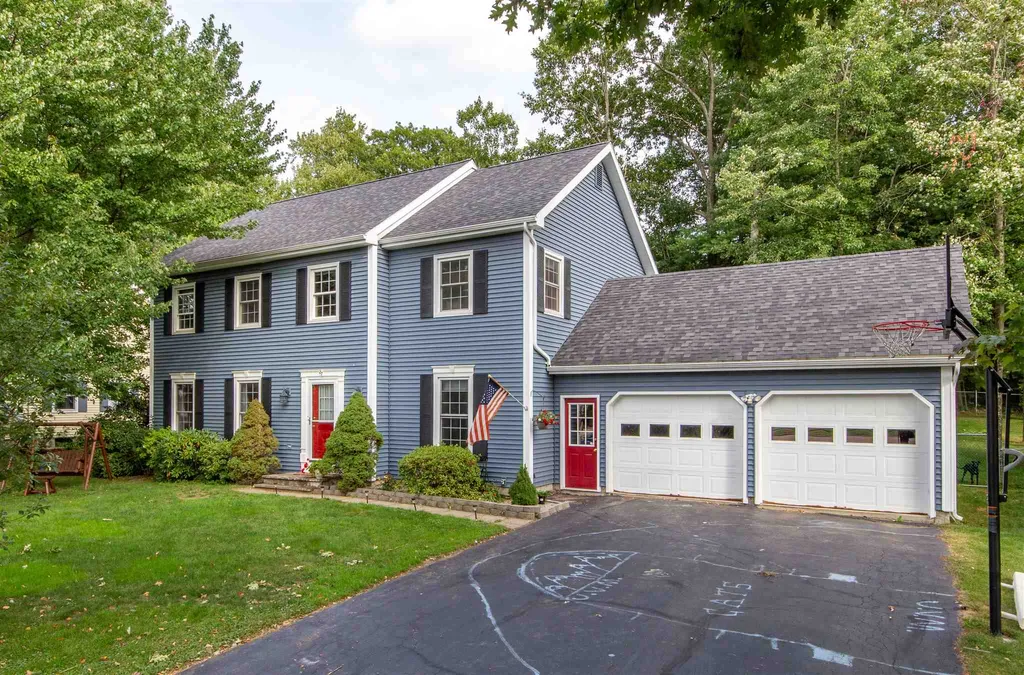
![27 Aspen Drive Essex VT 05452]()
SoldMLS Number 4829859
- Residential Single Family
- PricePerSqFt 158.02
- Full Bath 2
- Address 27 Aspen Drive
- Construction Existing
Terrific Countryside Colonial!!! 4 bedrooms 2.5 baths with many updates in recent years, roof, siding, windows and Kitchen. A nice sized living room with gas fireplace and crown molding. Formal Dining. Eat in Kitchen has breakfast bar and overlooks the family room. Master bedroom with full bath. 3 additional bedrooms, full bath and laundry on the 2nd floor. A screened in porch overlooking a fenced in backyard with large patio. The finished basement offers flexibility for many uses, basement rec room, home office, exercise and storage. Attached 2 car garage that enters to mudroom. Countryside is a highly desirable neighborhood that is close to walking paths, shopping, dining, golf, Essex Cinema and The Essex Experience. Also offers neighborhood pool and tennis. Showings begin September 26, 2020
Listed by Chad Dion of Chad Dion Real Estate
Listing Sold by Burlington Office
Ask A QuestionMore Details
SLD
![14 Murray Drive Essex VT 05452]()
SoldMLS Number 4832363
- Residential Single Family
- PricePerSqFt 191.82
- Full Bath 1
- Address 14 Murray Drive
- Construction Existing
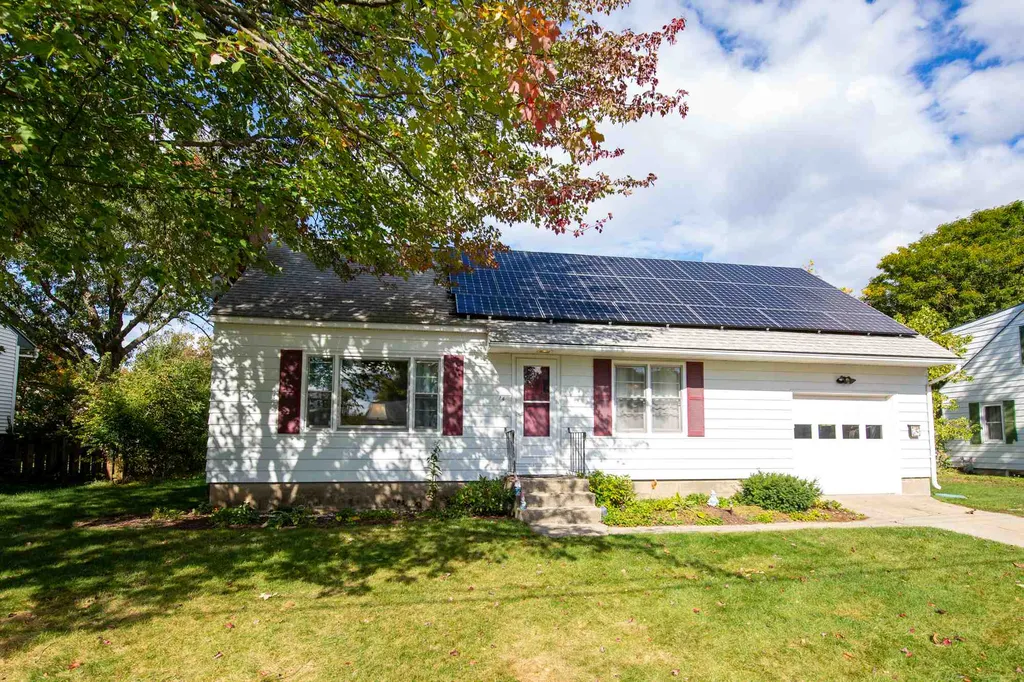
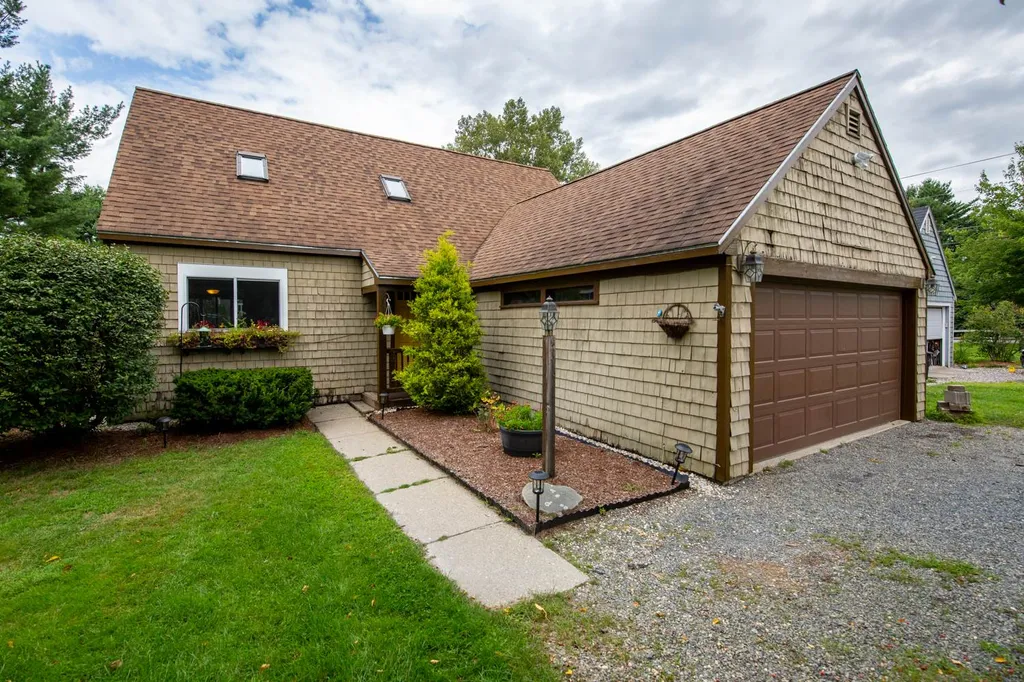
Tremendous opportunity to move into sought after family friendly neighborhood in Essex! This home is not only centrally located, but energy efficient. The two floor cape has 3 bedrooms and 1.5 bathrooms. The first floor has a formal living room in addition to a large family room with lots of natural light. The kitchen and dining room are set up nicely to offer convenience at dinner time. All 3 bedrooms are located on the second floor, as well as the full bathroom. The solar array is owned and has recently been installed. This home will not last long, and is ready for you to move in and make it yours today!
Listed by Flat Fee Real Estate
Listing Sold by Signature Properties of Vermont
Ask A QuestionMore Details
SLD
![56 South Street Essex VT 05452]()
SoldMLS Number 4822644
- Residential Single Family
- PricePerSqFt 211.73
- Full Bath 1
- Address 56 South Street
- Construction Existing
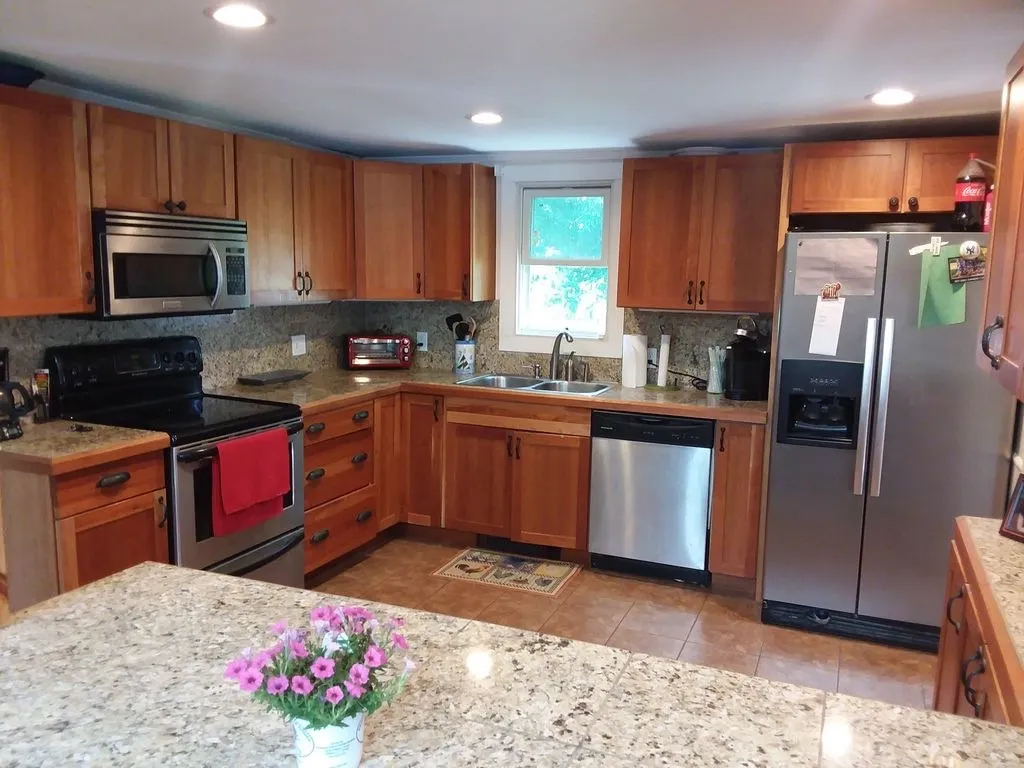
With the charm of an older house and the comfort of a newer home, you will not be disappointed when you see this gem! The kitchen has stainless steel appliances, granite counters and cherry cabinets. The expansive deck overlooks the large flat yard. Huge great room which is open to the kitchen with tones of natural light that floods the room. Upstairs offers two bedrooms, and another bathroom and bonus room or kids study area. Downstairs you have another bedroom and full bath, dining room and sitting area.
Listed by Flat Fee Real Estate
Listing Sold by KW Vermont
Ask A QuestionMore Details
SLD
![122 Locust Hill Road Shelburne VT 05482]()
SoldMLS Number 4829399
- Condo
- PricePerSqFt 196.08
- Square Feet 1,224
- Bedrooms 2
- New Contruction Existing
This updated 2 bed, 1 1/2 bath Locust Hill townhouse is conveniently located in Shelburne just over the South Burlington line making it a wonderful spot to access the amenities of Shelburne Village as well as those of Burlington and South Burlington. The first floor of the townhome features an open floor plan. The large tiled kitchen has stainless steel appliances and a sitting bar. The kitchen overlooks the dining area and living room. The living room has a wood burning stove and French doors leading to a great outdoor deck. The second floor of the home features two spacious bedrooms. The primary bedroom has private access to the full bath as well as his and her closets. The second floor also has laundry as well as additional storage. This home comes with a deep one car detached garage. The Association also features an outdoor in-ground pool, tennis courts and common land. A must see and a great value.
Listed by Flat Fee Real Estate
Listing Sold by Four Seasons Sotheby's Int'l Realty
Ask A QuestionMore Details
SLD
![23 River View Drive Essex VT 05452]()
SoldMLS Number 4834808
- Condo
- PricePerSqFt 175.03
- Square Feet 1,554
- Bedrooms 2
- New Contruction Existing
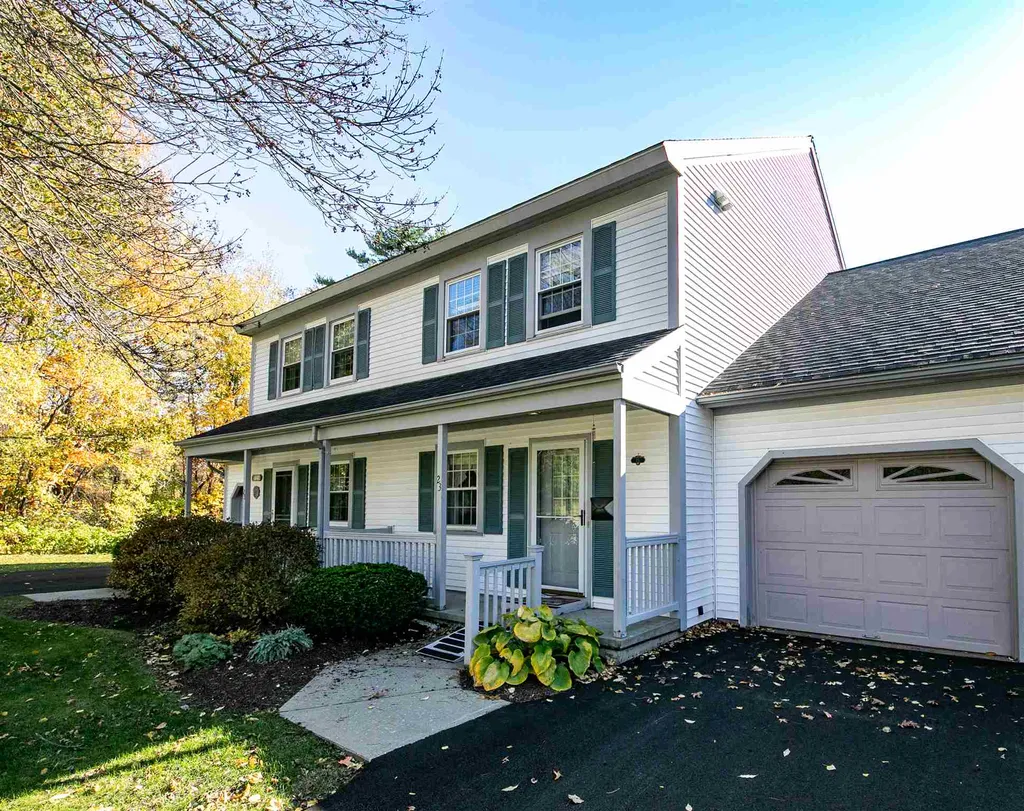
This very well maintained 2 bedroom, 1 1/2 bath Perkins Bend townhouse is move in ready but offers great future potential as well. This home features a covered front porch leading to the short foyer with coat closet. The eat-in kitchen features a gas range, microwave and dishwasher as well a pass-through to the dining and living room. The dining area is adjacent to the large carpeted living area featuring a slider to the wonderful back deck providing an abundant amount of natural light as well as a space for entertaining on warmer evenings. In addition to the spacious living room, the first floor features a cozy den/office providing for many different living opportunities. The second floor features two spacious and sunny bedrooms with guest bath and laundry. There is a large unfinished basement for storage or for additional future living space. Perkins Bend has large common lawn areas, sidewalks for walking and is centrally located to all of Essex's wonderful amenities, including the Essex Shoppes, Lang Farm Golf Course and Five Corners. A must see and a great value.
Listed by Flat Fee Real Estate
Listing Sold by KW Vermont
Ask A QuestionMore Details
SLD
![18 Pheasant Woods Colchester VT 05446]()
SoldMLS Number 4832928
- Condo
- PricePerSqFt 157.81
- Square Feet 1,318
- Bedrooms 2
- New Contruction Existing
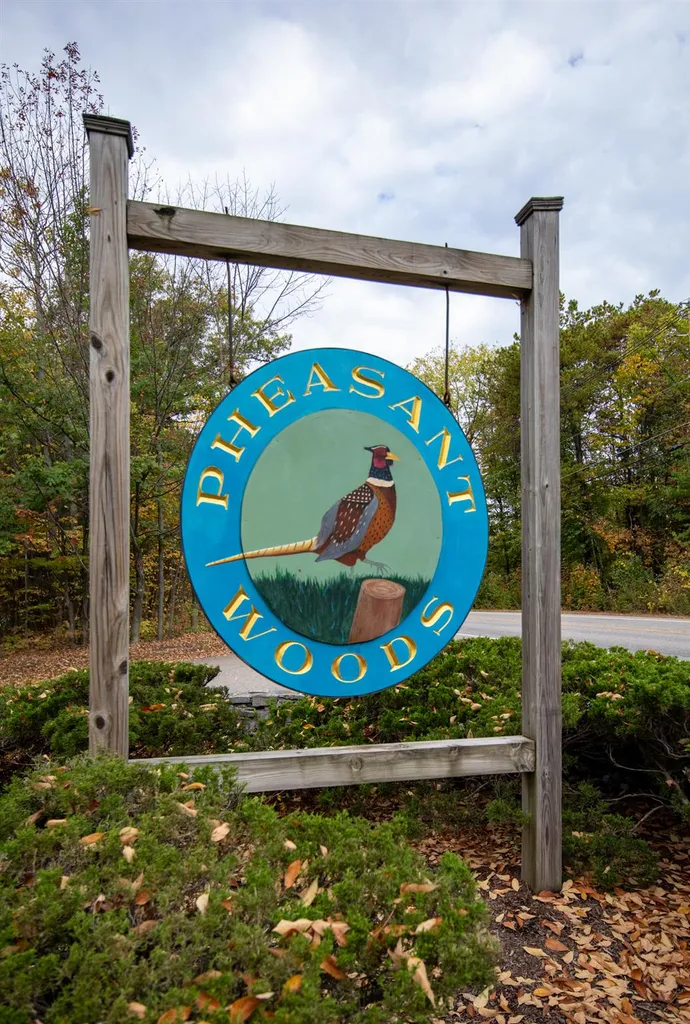
This 2 bed, 1 1/2 bath Pheasant Woods condo is centrally located in Colchester near Severance Corners, Water Tower Hill and I-89. This home is a lower end unit providing a good deal of privacy particularly when you are on the home's back deck. The open floor plan includes a spacious kitchen overlooking the dining area and back deck slider providing for greater amounts of natural light. Just off the dining area is the large living room with wood burning stove. The living area also has a guest 1/2 bath. There are two good sized bedrooms with ample closet space. The home features one full bath as well as washer and dryer. In addition to surface parking the unit also has its own garage. The Association also has an in-ground pool. This is a great value and a must see.
Listed by Flat Fee Real Estate
Listing Sold by RE/MAX North Professionals
Ask A QuestionMore Details
SLD
![123 Maplewood Avenue Milton VT 05468]()
SoldMLS Number 4829409
- Residential Single Family
- PricePerSqFt 151.41
- Full Bath 3
- Address 123 Maplewood Avenue
- Construction Existing
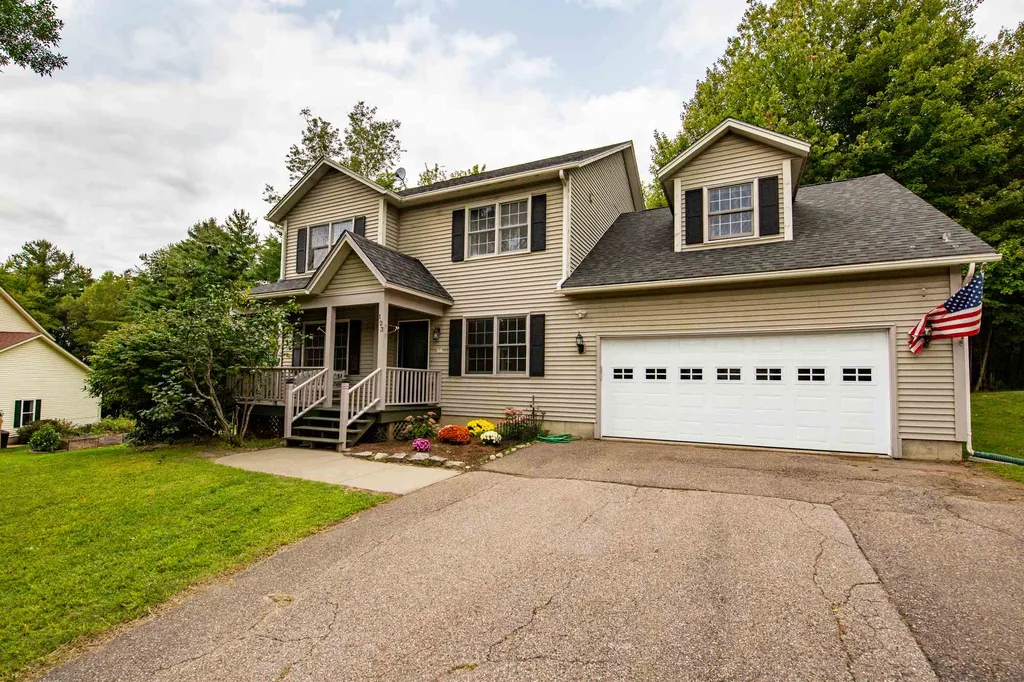
Gorgeous 4 bedroom, 3 bath, colonial on 0.43 acres in sought after family neighborhood of Milton. This home has been meticulously maintained and updated through the years. There is a wonderful flow to the living space on the first floor including a bright office, and living room. The kitchen, dining and family room all blend to create a wonderful area for the whole family to enjoy. The second floor is your space. Two good size bedrooms and a full bath are located just at the top of the stairs. The master bedroom is full of natural light, and boasts a very attractive master bath as well as large walk in closet. Finally, there is a fourth very large bedroom on this floor located over the garage. The basement is partially finished and has an internal access to the garage. There is a full bathroom in the basement as well. What makes this home a real gem is the location. This home is located at the end of the Maplewood circle which makes for a quiet road for the kids to ride bikes. The home is surrounded by nature, including walking paths through the woods and multiple access points to Arrowhead Lake for kayaking and fishing. This home has everything your family will need to enjoy life in Milton. The home is ready for the next chapter in its story. Come see it before it is gone and make it yours!
Listed by Flat Fee Real Estate
Listing Sold by Burlington Office
Ask A QuestionMore Details
SLD
![200 Snowshoe Trail Waterbury VT 05676]()
SoldMLS Number 4833009
- Residential Single Family
- PricePerSqFt 487.5
- Address 200 Snowshoe Trail
- Construction Existing
- Bedrooms 2
More pictures coming soon. This home is filled with possibility. - Live in 2 bed, 2 bath home with large garage - Finish the garage and add family room and bedrooms - Build your compound. Build a main house and use this as the guest house. Septic and land designed for additional building
Listed by Flat Fee Real Estate
Listing Sold by New England Landmark Realty LTD
Ask A QuestionMore Details
SLD
![131 Malletts Bay Avenue Winooski VT 05404]()
SoldMLS Number 4828924
- Multifamily
- PricePerSqFt 173.16
- Units 3
- Bathroom 4
- Acreage 0.23
3 unit building with potential for owner occupants and investors alike. Owner occupants could maximize the buildings potential by occupying one unit and leasing the other two or possibly do more profitable short term rentals for expense free living with significant additional income. For those looking for longer term tenants, the building has two oversized two bedrooms and a cozy 1 bedroom unit as well. The updates include a new roof (2020), newer flooring, vanities and other cosmetic improvements. Unit 1 is a well laid out 1 bedroom, 1 bath unit with off street parking. Unit 2 is a 2 bedroom, 1 bath unit with additional large office/den providing for even more possibilities. Unit 3 is a 2 bed, 2 bath with a covered porch. This building is situated on the east side of Malletts Bay so it is elevated and set back from the street providing a good deal of on-site privacy. There is an onsite parking area able to accommodate most if not all tenants. The grounds are landscaped and well maintained. A very unique multifamily property with many different options for making money and/or having a centrally located home with a mortgage paid by the rents of the other units. A great value and must see.
Listed by Flat Fee Real Estate
Listing Sold by Coldwell Banker Hickok and Boardman
Ask A QuestionMore Details
SLD
![120 Woodland Drive Barre Town VT 05641]()
SoldMLS Number 4827277
- Residential Single Family
- PricePerSqFt 138.39
- Full Bath 1
- Address 120 Woodland Drive
- Construction Existing
Well maintained and move in ready. This 4 bedroom 2 bathroom home located near the top of Woodland Dr is a must see. The main level features 3 bedrooms and a full bath, as well as a spacious living room and kitchen that walks out to the large deck with a powered awning. The basement level has plenty of finished space with a large rec room, another bedroom and a ¾ bath as well as a sizable workshop. Enjoy some views and privacy from the deck and backyard on this quiet street in Barre Town!
Listed by Brandon Fowler of RE/MAX North Professionals, Jay Carr of KW Vermont - Montpelier
Listing Sold by Burlington Office
Ask A QuestionMore Details
SLD
![34 Paradise Way Warren VT 05674]()
SoldMLS Number 4831373
- Condo
- PricePerSqFt 184.1
- Square Feet 1,195
- Bedrooms 2
- New Contruction Existing
Spacious and light unit with new carpet and paint. Large living/dining area with gas fireplace insert. Foyer entry has storage for skis, etc. Hiking and mountain biking trails right from the unit. SHARC is a quick walk or drive away. Close to a Robert Trent Jones designed golf course. On ski shuttle route to Lincoln Peak and Mt. Ellen. Bike storage available as well. If its an investment property you are looking for this one has an excellent rental history.
Listed by Donna Cusson of The DC Group at KW Vermont
Listing Sold by Burlington Office
Ask A QuestionMore Details
SLD
![10 Keari Lane South Burlington VT 05403]()
SoldMLS Number 4822653
- Residential Single Family
- PricePerSqFt 154.61
- Full Bath 2
- Address 10 Keari Lane
- Construction Existing
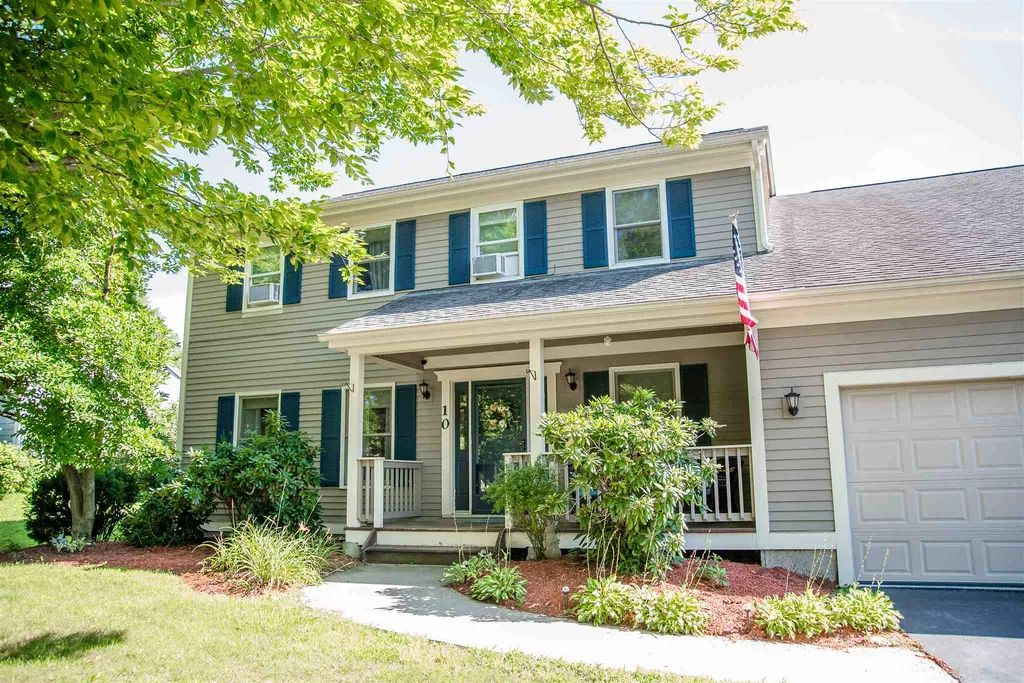
In the South Burlington neighborhood that you have been looking for, this 4 bed, 3 ½ bath house offers a huge fenced backyard with beautiful pool and still plenty of room for the kids to play. 2 bedrooms with en suite bathrooms, fully finished basement and open kitchen/family room makes this a great family home with enough space for everyone.
Listed by Flat Fee Real Estate
Listing Sold by EXP Realty
Ask A QuestionMore Details
SLD
![17 Conifer Court Burlington VT 05401]()
SoldMLS Number 4824024
- Condo
- PricePerSqFt 260.48
- Square Feet 1,088
- Bedrooms 2
- New Contruction Existing
Amazing opportunity in the south end of Burlington. This two bedroom townhome is located on the north side of Ledgewood. Walking distance to Lake Champlain, the bike path, Oakledge Park, and downtown Burlington. The first floor offers a nice open layout with manufactured wood flooring. The kitchen has a bead board ceiling. The dining/living room opens up to a nice deck perfect for entertaining. Upstairs features two bedrooms and a full bath, including washer and dryer. The unit has a one car garage that offers ample storage space in addition to parking. The Association amenities include an in ground swimming pool and tennis courts. These units move very fast, so make sure to come see it before it is gone.
Listed by Flat Fee Real Estate
Listing Sold by Burlington Office
Ask A QuestionMore Details
SLD
![4 Cedar Circle Jericho VT 05465]()
SoldMLS Number 4824340
- Residential Single Family
- PricePerSqFt 209.87
- Full Bath 2
- Address 4 Cedar Circle
- Construction Existing
Wonderful opportunity located in sought after Jericho family neighborhood. This property is walking distance from restaurants, general store and Jericho Elementary. It is also a short walk to trails and swimming in Browns river. Entering the home from the front door, you will first encounter the essential Vermont mudroom. This first floor is bright and open. The living space has a good flow between the living room, dining room and kitchen. This home does have the opportunity for single floor living. The first floor features a bedroom, full bathroom and laundry. The second floor has 2 alternate bedrooms as well as a second full bathroom. One of the highlights of this home is the welcoming screened in back porch looking out over the .6 acre lot. The home is equipped with an on demand tank less hot water system. This is your chance to move into this close knit neighborhood and start the next chapter in this homes history. Come see it today and make it yours!
Listed by Flat Fee Real Estate
Listing Sold by Brian French Real Estate
Ask A QuestionMore Details
SLD
![68 Laurel Drive Essex VT 05452]()
SoldMLS Number 4826832
- Condo
- PricePerSqFt 121.84
- Square Feet 3,242
- Bedrooms 4
- New Contruction Existing
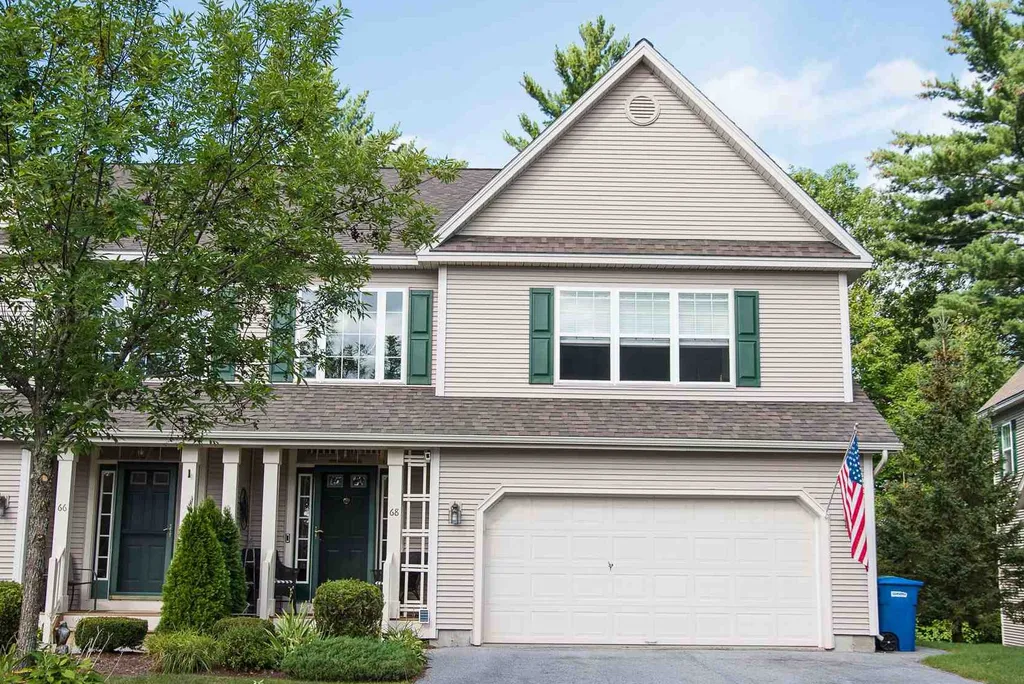
Located on a dead end street in this desirable Essex neighborhood sits a beautiful townhouse. 4 large bedrooms, eat in kitchen/family room, additional living room with gas fireplace, sunny back deck, bonus family room in the lower level with huge screen (included) to watch movies or the sporting events that are still going on, a private covered back patio, 2 car garage, and alarm system with cameras and automatic lights. This home has enough room that you will be happy to spend so much time at home.
Listed by Flat Fee Real Estate
Listing Sold by Cannizzaro Real Estate
Ask A QuestionMore Details
SLD
![12 Orchard Terrace Essex VT 05452]()
SoldMLS Number 4826773
- Residential Single Family
- PricePerSqFt 283.42
- Full Bath 2
- Address 12 Orchard Terrace
- Construction Existing
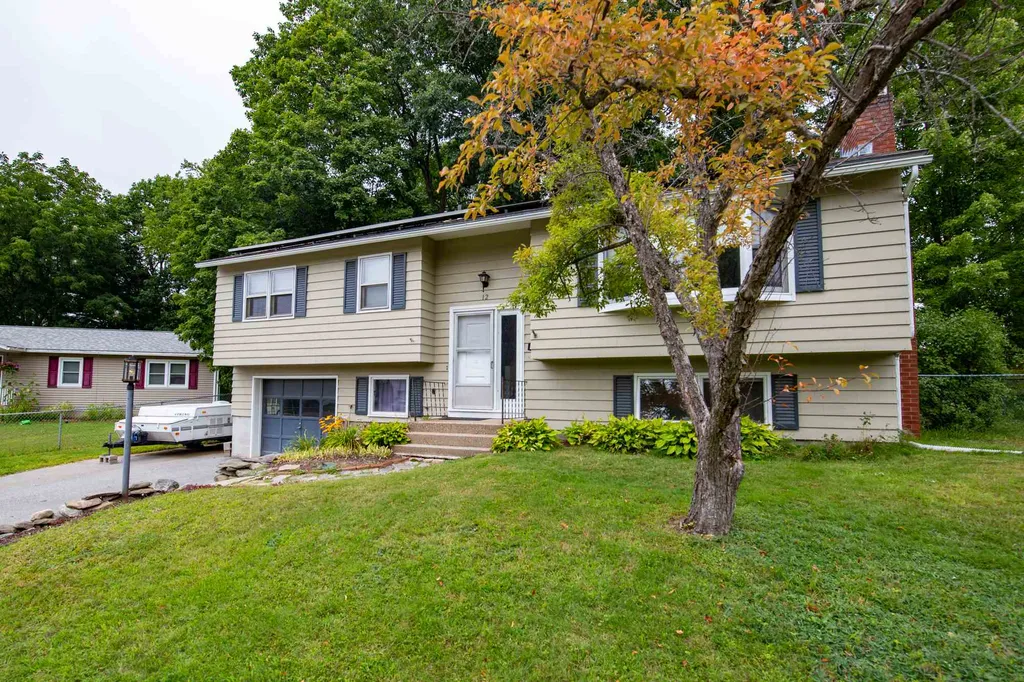
Amazing opportunity to move into a sought after family neighborhood in the heart of Essex Junction. This three bedroom, two bathroom, home has been cared for and upgraded. The living space is split with the bedrooms, kitchen/dining and living rooms upstairs and the office and bonus room downstairs. The living space on the first floor is newly renovated and offers a perfect blend of rustic and modern decor. The location is a major draw for this property, as you are just a few minute walk from restaurants and shopping, and the kids can ride their bikes on the quiet street. Best of all, this home is equipped with an owned solar array that will eliminate your electric bill. The solar panel array was designed to support the average electrical usage of the property, including charging one Electric Vehicle. This property will not be on the market long, come see it today and make it yours! Showings begin Saturday 9/5.
Listed by Flat Fee Real Estate
Listing Sold by KW Vermont
Ask A QuestionMore Details
SLD
![326 Manley Road Milton VT 05468]()
SoldMLS Number 4829921
- Residential Single Family
- PricePerSqFt 322.4
- Full Bath 2
- Address 326 Manley Road
- Construction Existing
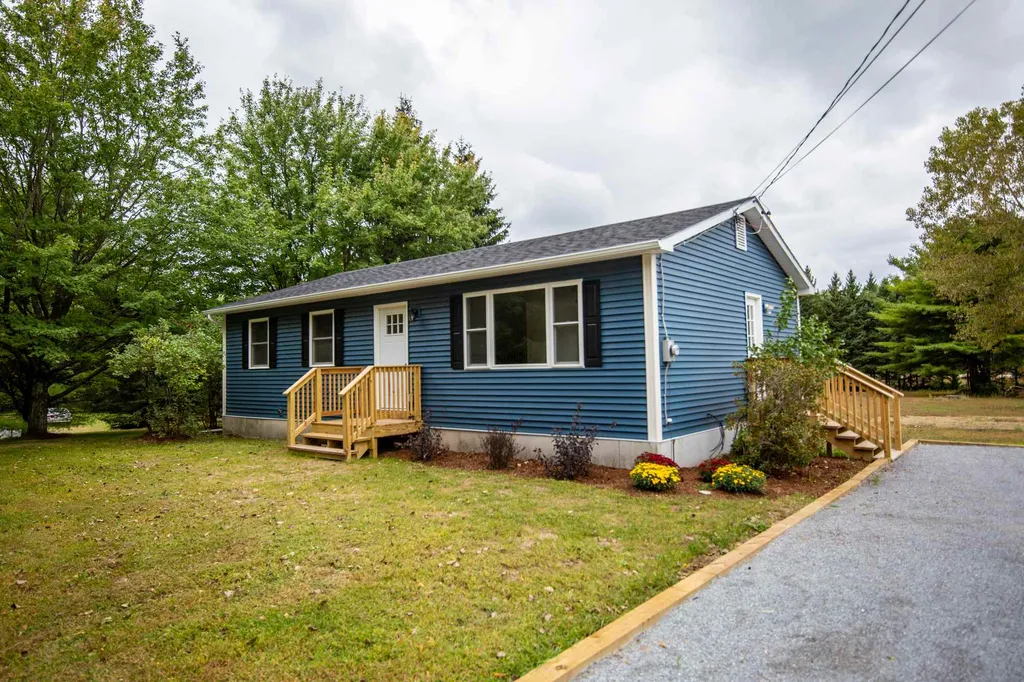
Like new home located on large lot in northern Milton. This home has been improved from top to bottom and is ready for it's next chapter in life! The newly remodeled kitchen is bright and has a very modern fell to it. All new appliances, and and countertops make this a move in ready home. The dining room/living room opens up to a the nice back deck perfect for entertaining. There are three bedrooms on this floor as well as a full bathroom. The basement is fully finished and has a tremendous possibility. Both sides of the basement feature their own egress windows, making for a bright living space. There is so much potential with the size of the lot and every inch of the home has been upgraded. Come see this one before it is gone!
Listed by Flat Fee Real Estate
Listing Sold by KW Vermont
Ask A QuestionMore Details
SLD
![27 Rail Road Colchester VT 05446]()
SoldMLS Number 4826823
- Residential Single Family
- PricePerSqFt 186.51
- Full Bath 1
- Address 27 Rail Road
- Construction Existing
Gorgeous year round Colchester cape on Mills Point, looking to start the next chapter in its story. This neighborhood is a great taste of lake living. The home is located just a short walk to Lake Champlain, backs up to the Colchester Causeway, and has mooring rights. The neighborhood is loaded with right of ways and beach access, and is a short walk to Airport Park. The kitchen has seen many upgrades. Convenient living space layout includes a bedroom on the first floor as well as the laundry room, creating the opportunity for single floor living. Two spacious bedrooms on the second floor make this home live larger than many others in the neighborhood. Newer roof on the main house. This home is truly a must see. Come see it before it is gone, and make that next chapter yours.
Listed by Flat Fee Real Estate
Listing Sold by Ridgeline Real Estate
Ask A QuestionMore Details
SLD
![2534 Dowingsville Road Lincoln VT 05443]()
SoldMLS Number 4822542
- Residential Single Family
- PricePerSqFt 165.38
- Full Bath 2
- Construction Existing
- Bedrooms 3
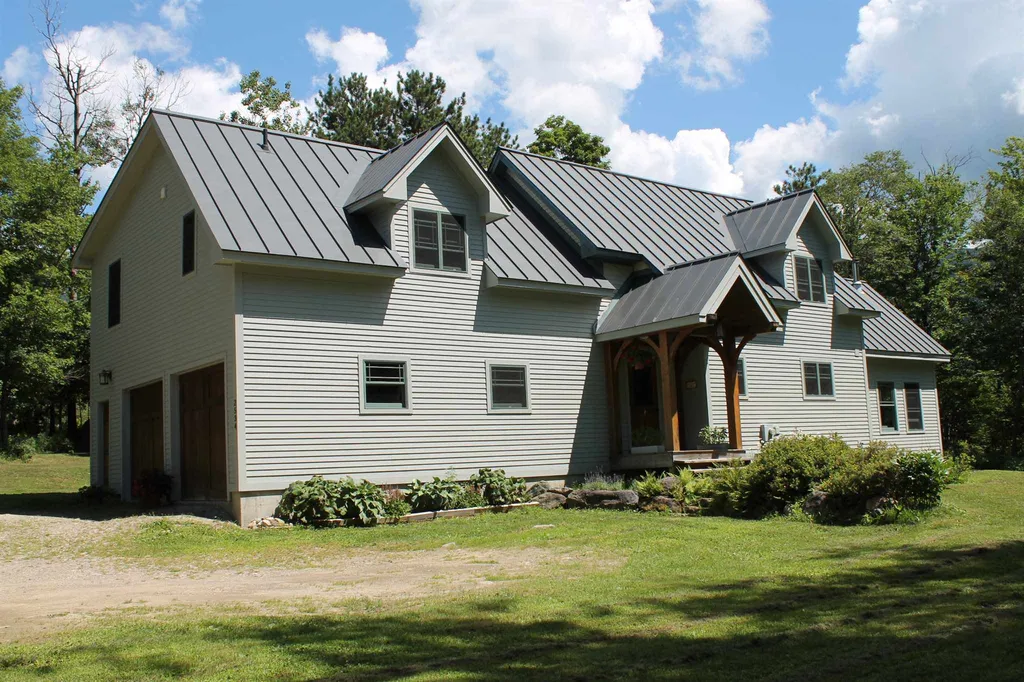
Mountain views and amazing craftsmanship make this home a must see! Located in Lincoln, this property abuts the backside of Mad River Glen, Sugarbush, both Lincoln Peak and Mt. Ellen, with views of Mt. Abraham. Entering the home through the timber framed entrance you will see that this home has tremendous amounts of natural light. The flooring is all wide plank pine. The owners have built-in cubbies and hooks for all of your jackets and outdoor gear. The woodwork is the star of this show. The post and beam living room has cathedral ceilings and is insulated with spray foam and has insulated panels for the roof. These are important factors to keep all of the heat provided by the Hearthstone wood stove. Kitchen has all of the upgrades with granite countertops, stainless appliances and cherry cabinetry. The first floor laundry is convenient and offers a half bath. The second floor has a beautiful master bedroom with soaking tub, and glass door/tiled shower, as well as a nice walk in closet. All bedrooms in the house share the amazing views of the mountains. The office area transitions into the remaining two bedrooms and features a nice loft area for storage or play area. The landscaping is beautiful and the over-sized garage offers tremendous opportunity and storage space. This home is one of a kind, and is ready for your family to write the next chapter of it's story.
Listed by Flat Fee Real Estate
Listing Sold by KW Vermont
Ask A QuestionMore Details
SLD
![8 Emerson Drive Jericho VT 05465]()
SoldMLS Number 4823045
- Residential Single Family
- PricePerSqFt 232.57
- Full Bath 1
- Address 8 Emerson Drive
- Construction Existing
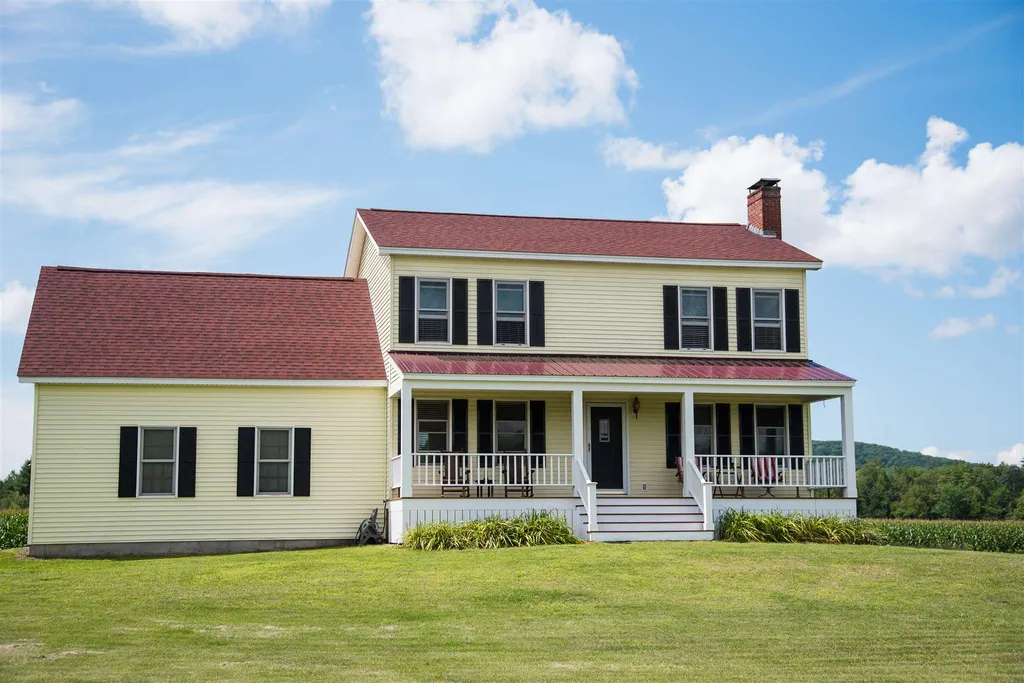
On over 3 acres of land, this 3 bedroom 2 1/2 bath home offers wood floors throughout, family room, eat in kitchen, and separate dining room. Enjoy coffee or a family dinner on the beautiful cedar front porch facing Mt Mansfield or enjoy a large back deck overseeing 40 acres of organically grown corn. Dual heating system includes an efficient and attractive Enviro pellet stove insert which serves to heat the entire house throughout the Vermont heating season. Also includes 4 tons of high quality pellets stored in the 2-car garage. This is a peaceful setting just minutes to shops and restaurants and 25 minutes to Burlington.
Listed by Flat Fee Real Estate
Listing Sold by Coldwell Banker Hickok and Boardman
Ask A QuestionMore Details
SLD
![46 Mount Philo Road Shelburne VT 05482]()
SoldMLS Number 4745875
- Land
- PricePerSqFt 66666.67
- Address 46 Mount Philo Road
- Acreage 2.7
- Area VT-Chittenden
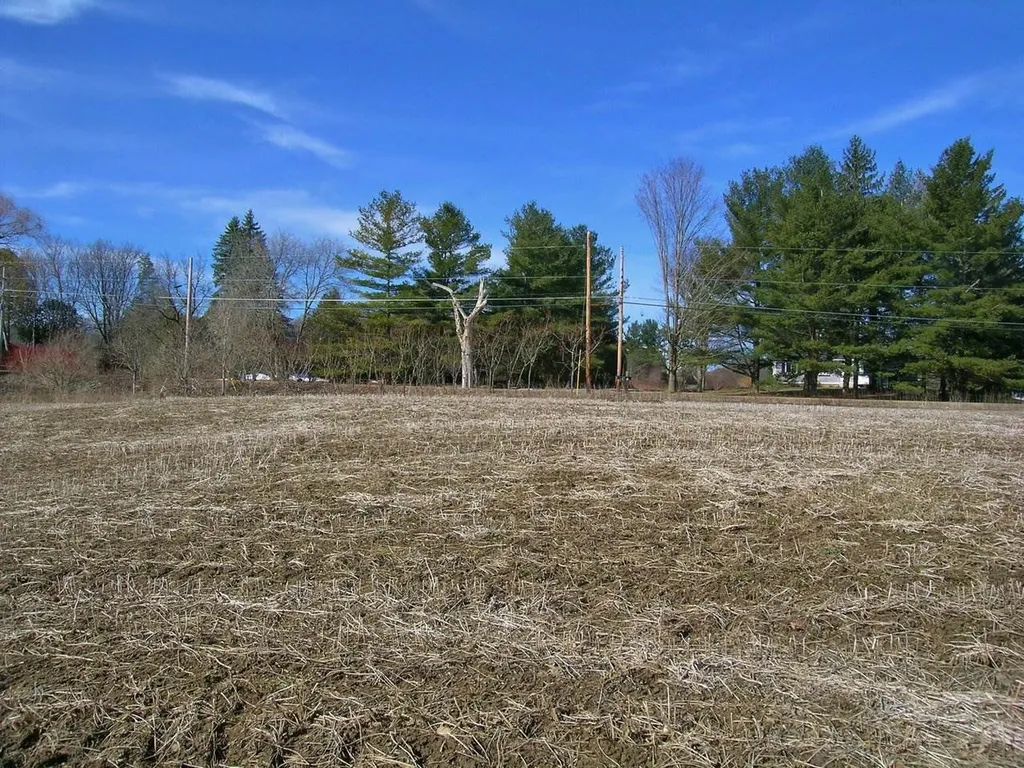
Located just minutes south of Shelburne Village, this pre-existing 2.7 acre lot (2.2 according to the town records) is totally flat and ready for your favorite building plans. Bring your own builder or ask about our build package. 3 Bedroom Septic is in the permitting stages but should be in hand by early June. There are no covenants or restrictions to speak of so just meet the Shelburne Town regulations and build away!
Listed by Christopher von Trapp of Coldwell Banker Hickok and Boardman
Listing Sold by Burlington Office
Ask A QuestionMore Details
SLD
![17 Lilac Lane South Burlington VT 05403]()
SoldMLS Number 4820279
- Condo
- PricePerSqFt 169.28
- Square Feet 2,044
- Bedrooms 3
- New Contruction Existing
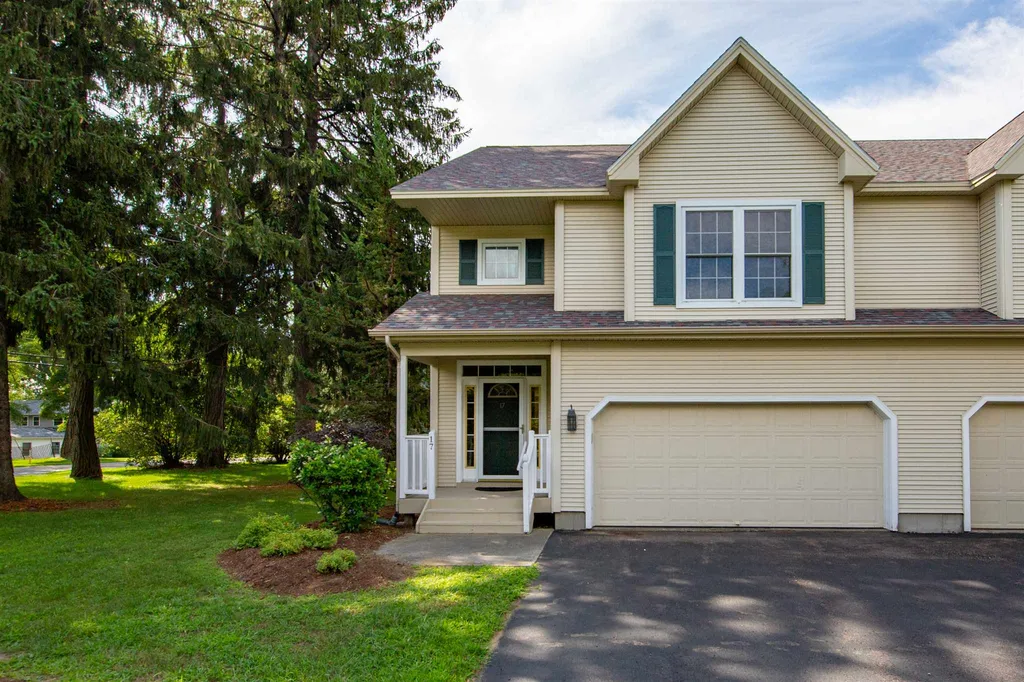
Meticulously maintained and freshly painted 3 bedroom, 2 1/2 bath townhouse in the heart of South Burlington. This end unit features an open floor plan on the first floor. The kitchen has been upgraded with tile backsplash, stainless steel gas range and stainless steel microwave. The kitchen overlooks the dining/living area with a gas fireplace and bright hardwood floors throughout. The living room also features a slider providing an abundance of natural light and leading to the home's private back deck. The second floor has three spacious bedrooms. The highlight of the second floor is the ensuite master with full bath and walk-in closet. The second floor has two good sized guest bedrooms as well as another full guest bath. This home has a large unfinished basement for either storage or potential additional living space. There is a two car garage as well as a driveway for guest parking. There is a large common area backyard as well as common area side yard. HOA replaced the roof last year as well. This home is located only minutes from local schools, shops and parks. It is also a short drive to UVM Medical Center, Burlington International Airport and Interstate 89. A great home in a great location and a must see.
Listed by Flat Fee Real Estate
Listing Sold by Flex Realty
Ask A QuestionMore Details