689
results
Refine Search

Search Sold Vermont Properties

r=326-350
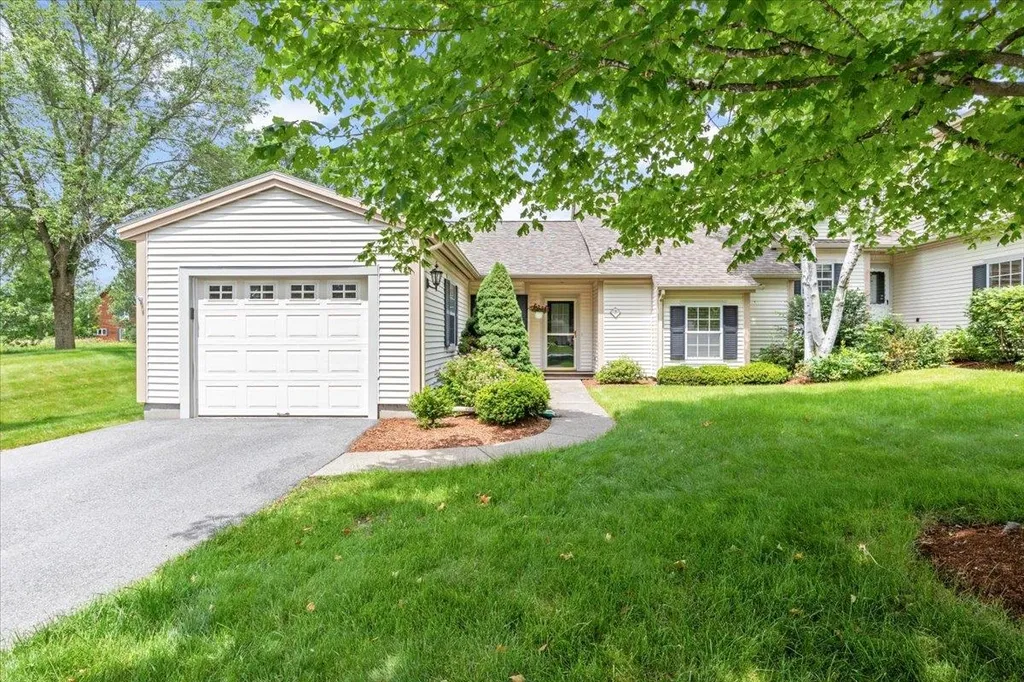
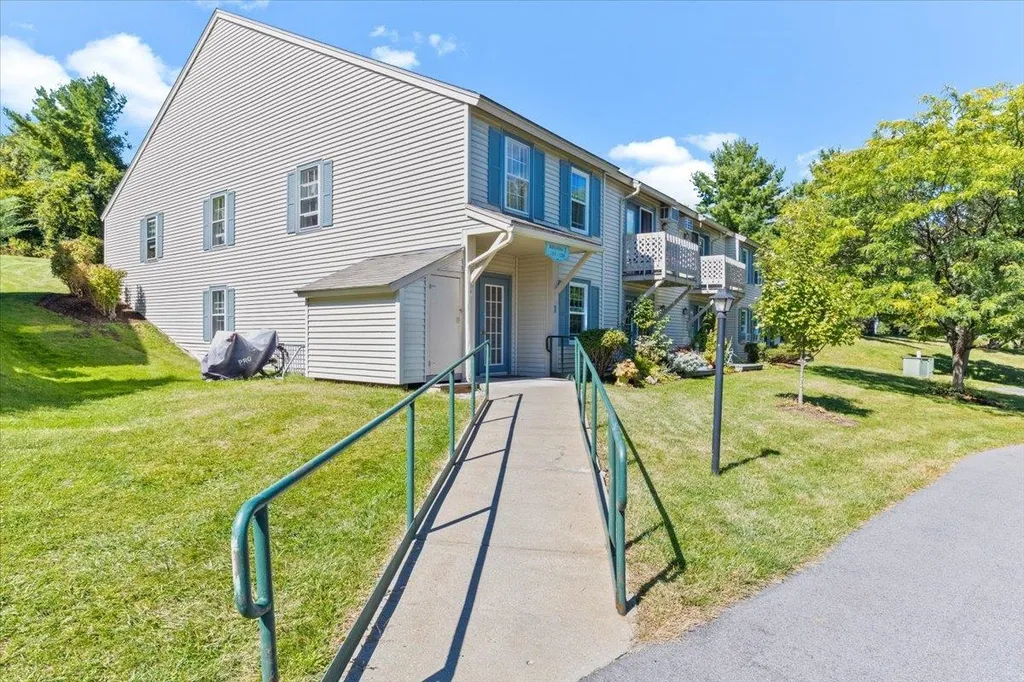
1205 The Terraces Shelburne VT 05482
Sold

MLS Number 4930191

  • Condo
  • PricePerSqFt 277.78
  • Square Feet 576
  • Bedrooms 1
  • New Contruction Existing

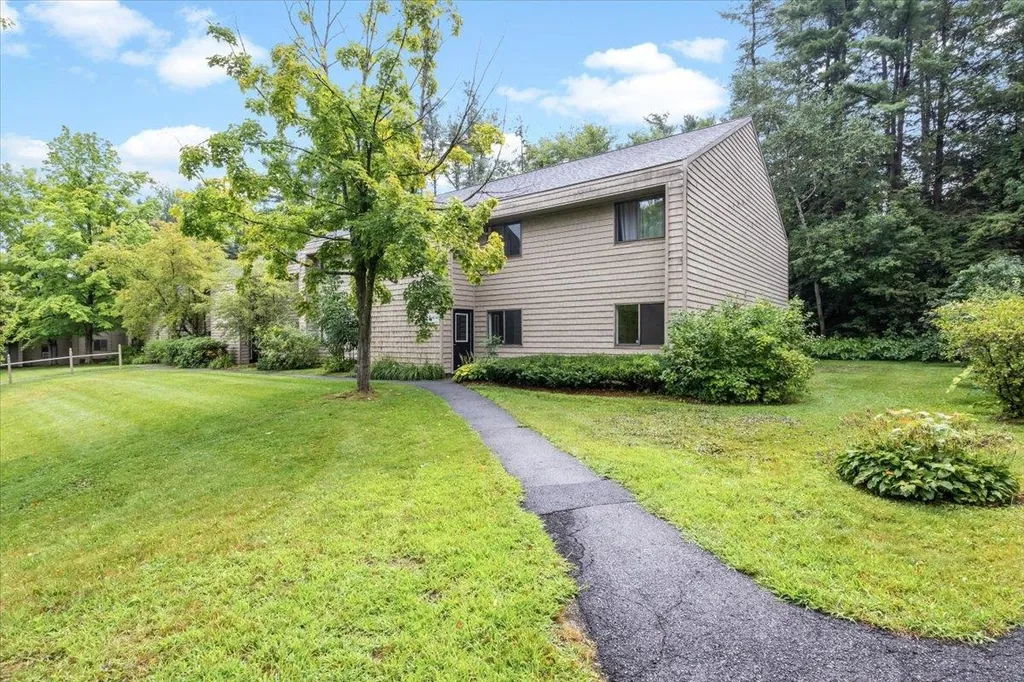
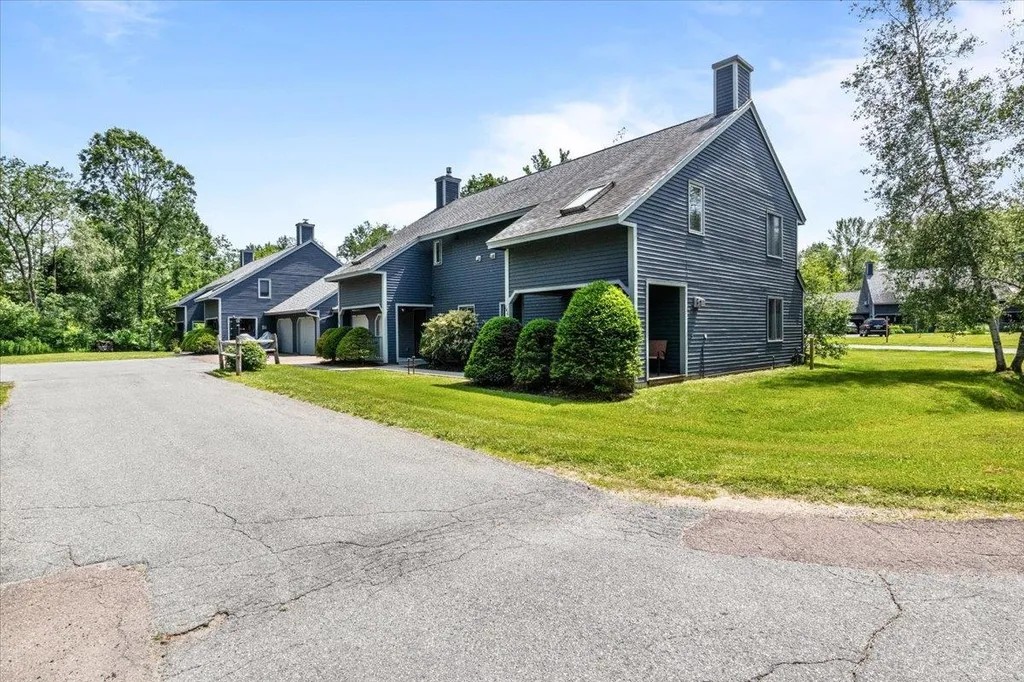
Wonderful opportunity at the terraces located in the center of Shelburne village. This 55+ retirement community with seven acres of common land is sought after for its amazing amenities. The second-floor unit features a motorized stair lift and the walk out exit to the common areas in the backyard. The east facing unit is flooded with natural light, and the living room opens to a private balcony that overlooks the parking lot. Entering the home, you will notice a very simple floor plan with the kitchen living and dining room areas meld together to make one enjoyable living space. There is one large bedroom and ample closet space. The unit does have a large, locked storage unit located across the hall. Unique association amenities include an emergency call system in each unit, hot meal plans, building maintenance (including minor household repairs), laundry facilities in each building and local transportation to markets, doctor and dentist's offices. The "Audubon Room" is a wonderful gathering space and features recreational activities, food, crafts, library and living room. This community has it all, and they are waiting for you to join them!

Listed by Flat Fee Real Estate

Listing Sold by Flex Realty
$
$
%
$/month over payments
Federal 30-year interest rate: 7.03% last updated on Sep 24, 2026
* All Figures are estimates. Check with your bank or proposed mortgage company for actual interest rates.
This product uses the FRED® API but is not endorsed or certified by the Federal Reserve Bank of St. Louis.

Ask A QuestionMore Details

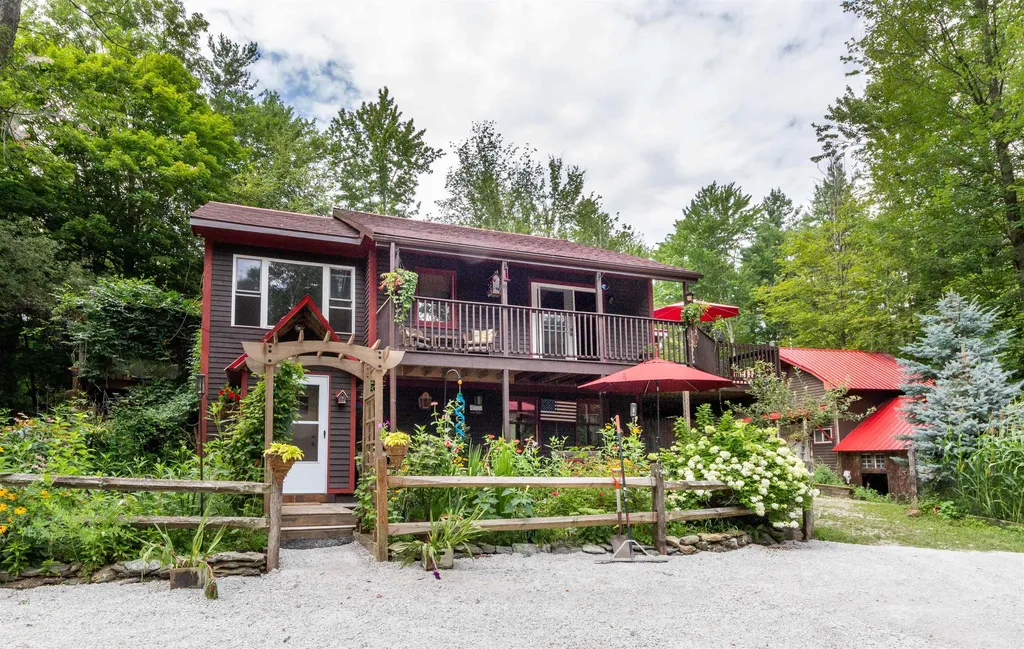
159 Sunset Lane East Hinesburg VT 05461
Sold

MLS Number 4924765

  • Residential Single Family
  • PricePerSqFt 335.65
  • Full Bath 1
  • Address 159 Sunset Lane East
  • Construction Existing

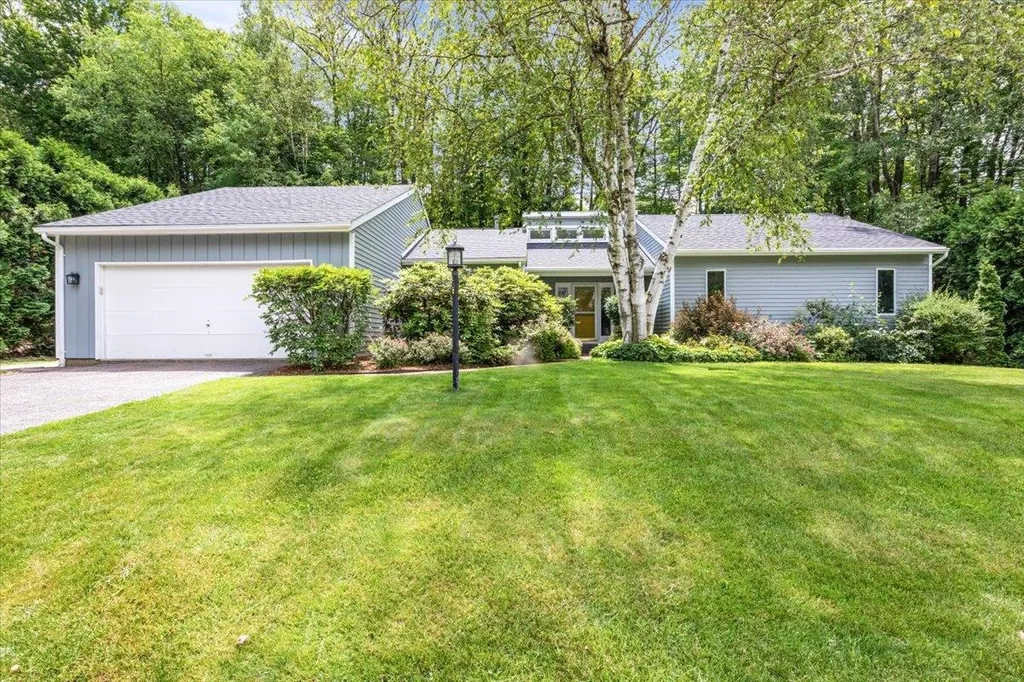
Don't miss this updated home that is nestled down a quiet road in a beautiful country setting. There is plenty of room to spread out and take in the amazing gardens. Walking into the home you cross your own tranquil stream that was created by the owners as part of their garden oasis. Once inside you are in the mud room/ utility room, continue into a large bedroom with laundry and a 1/4 bath right off the bedroom. Additionally, there is a secure room with work bench off the laundry room. Head upstairs to the open concept kitchen and main living area where you will find plenty of space to entertain guests or just relax with family. Upstairs you will also find the two additional bedrooms, full bathroom and many decks to enjoy the peaceful yard and gardens. You will love the 16' X 28' Workshop/Barn with 2 stalls, electricity and water! Current owners have 2 mini horses. Deeded lake access to beautiful Sunset Lake just steps away. (Access by foot path) New roof and new boiler being installed before closing. Exterior has fresh paint and stain. Showings begin Monday, August 15th.

Listed by Alex LaVigne of Coldwell Banker Islands Realty

Listing Sold by Burlington Office

$
$
%
$/month over payments
Federal 30-year interest rate: 7.03% last updated on Sep 24, 2026
* All Figures are estimates. Check with your bank or proposed mortgage company for actual interest rates.
This product uses the FRED® API but is not endorsed or certified by the Federal Reserve Bank of St. Louis.

Ask A QuestionMore Details

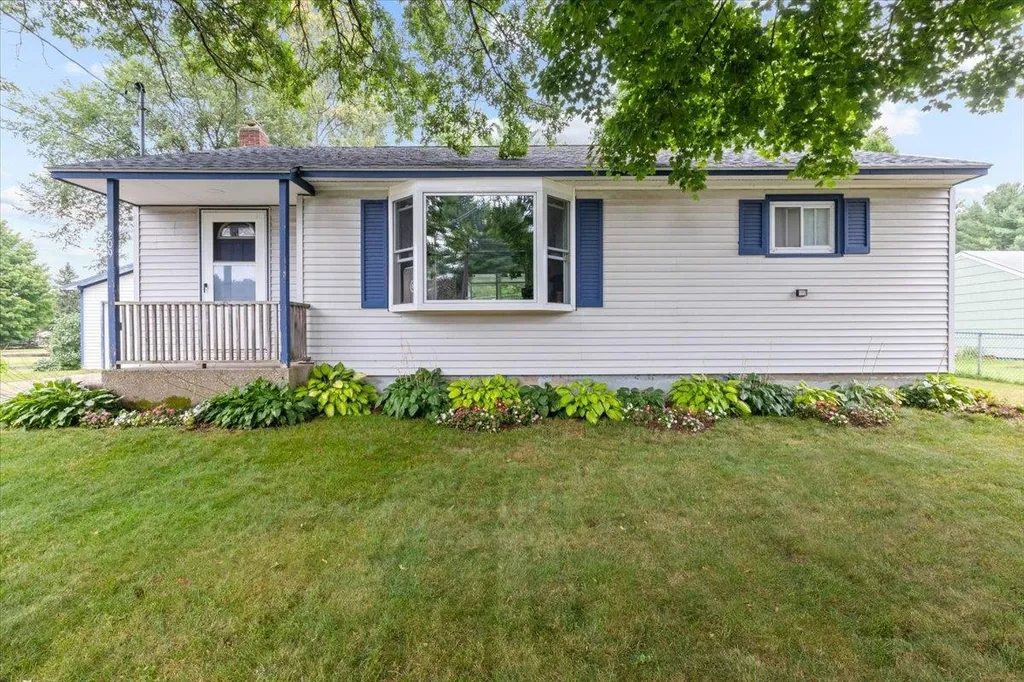
209 Sand Hill Road Essex VT 05452

Essex, VT209 Sand Hill Road

Sale Price$322,500

Sold

MLS Number 4927797

  • Residential Single Family
  • PricePerSqFt 331.79
  • Full Bath 1
  • Address 209 Sand Hill Road
  • Construction Existing

Opportunity awaits in this two-bedroom one bath ranch centrally located in Essex. The kitchen has been updated with granite countertops and a beautiful breakfast bar. The Home boasts original oak hardwood flooring throughout the first floor. There is a wonderful flow between the kitchen living and dining rooms. The dining room opens to a spacious three season porch overlooking the amazing 4-acre lot. The hockey rink is already set up for the winter season. The basement offers even more opportunity with two bonus rooms and a large entertainment space. Located directly across the street from Sandhill Park in this home is just minutes from schools' restaurants and shopping. Come see this home today and make it yours tomorrow!

Listed by Flat Fee Real Estate

Listing Sold by Four Seasons Sotheby's Int'l Realty

$
$
%
$/month over payments
Federal 30-year interest rate: 7.03% last updated on Sep 24, 2026
* All Figures are estimates. Check with your bank or proposed mortgage company for actual interest rates.
This product uses the FRED® API but is not endorsed or certified by the Federal Reserve Bank of St. Louis.

Ask A QuestionMore Details

156 Commons Road Williston VT 05495
Sold

MLS Number 4913775

  • Condo
  • PricePerSqFt 223.63
  • Square Feet 1,900
  • Bedrooms 2
  • New Contruction Existing

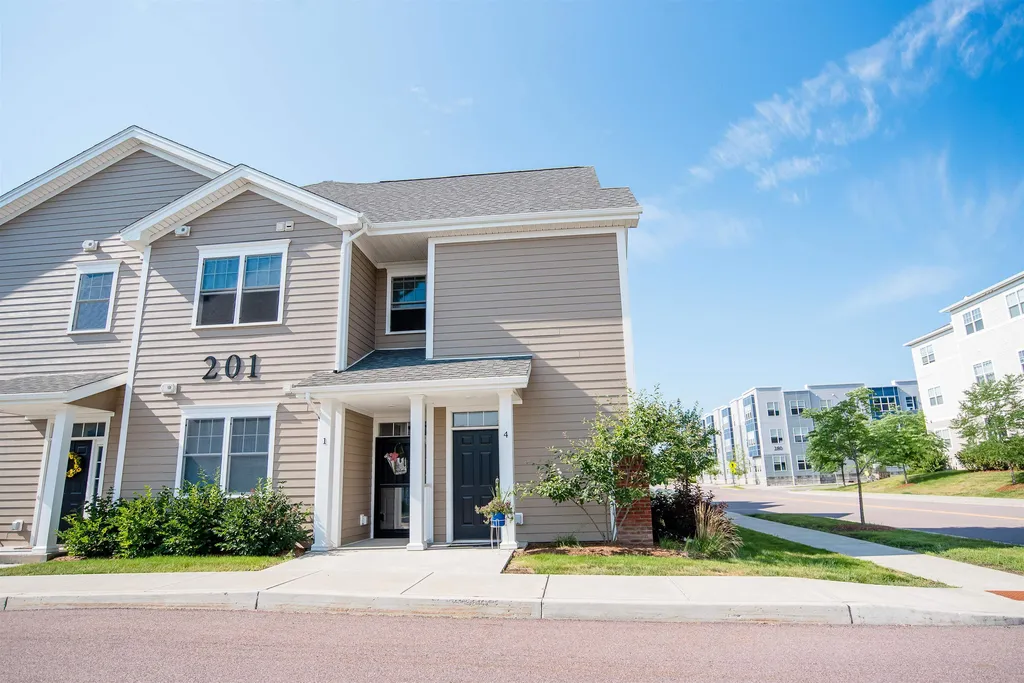
Beautiful newly updated 2 bed 2 bath townhome located in sought after neighborhood of Williston. This townhome has been improved in every way and is ready for that next chapter in its story. The east facing home is flooded with natural light first thing in the morning. You can take in the sunrise with that first cup of coffee on the front porch. The interior has all new paint, a new boiler, new mini split heat/ac units, many new windows and window treatments. The kitchen has been completely renovated with new appliances, sink and countertops. The first floor living space has a nice flow and the dining room/living room openness creates a wonderful area to entertain. The living room features custom built in shelving and gas fireplace. The home does offer a large first floor primary en suite. This level also features a large den/office space and the convenience of a first floor laundry room. The second floor does have a second large bedroom and private full bathroom. The unfinished basement offers tremendous storage capacity. Located in the center of Williston this home is a short drive to golf courses, shopping, restaurants and I89. This home is the definition of turn key, come see it today for yourself. Make that next chapter yours!

Listed by Flat Fee Real Estate

Listing Sold by Geri Reilly Real Estate

$
$
%
$/month over payments
Federal 30-year interest rate: 7.03% last updated on Sep 24, 2026
* All Figures are estimates. Check with your bank or proposed mortgage company for actual interest rates.
This product uses the FRED® API but is not endorsed or certified by the Federal Reserve Bank of St. Louis.

Ask A QuestionMore Details

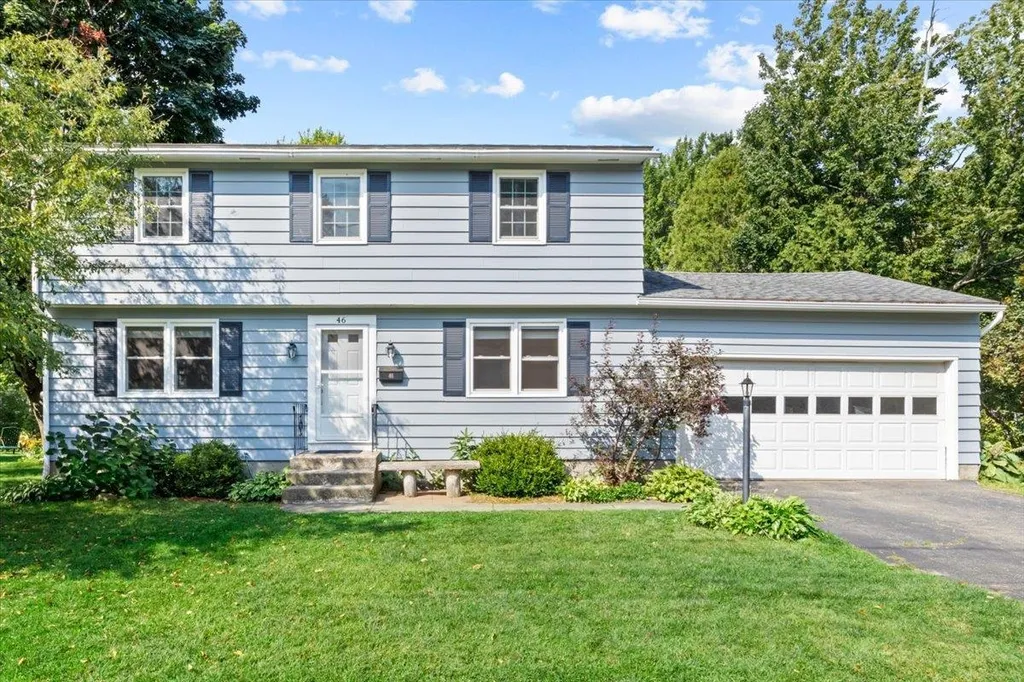
46 Sandy Lane Burlington VT 05401

Burlington, VT46 Sandy Lane

Sale Price$517,500

Sold

MLS Number 4927792

  • Residential Single Family
  • PricePerSqFt 323.84
  • Full Bath 1
  • Address 46 Sandy Lane
  • Construction Existing

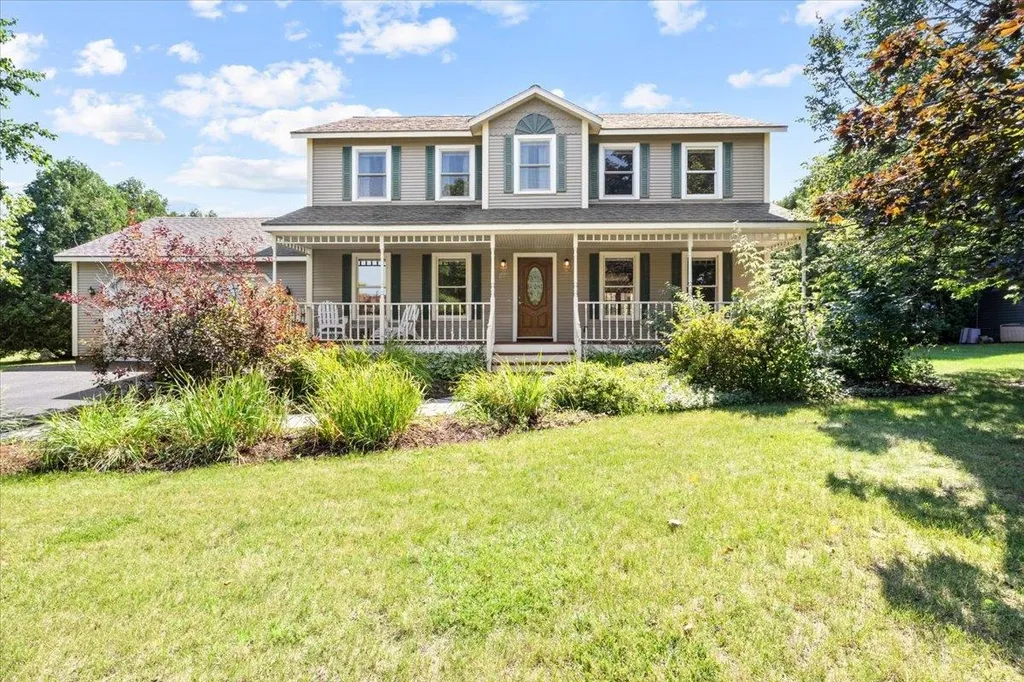
Fantastic opportunities await in this four bedroom, two bath colonial in sought after New North End neighborhood. This home has been lovingly cared for over the years and is full of updates. Entering the home you will notice how the first floor is flooded in natural light. The first floor features a traditional floor plan and great flow. The bright dining room opens to a tastefully updated kitchen with walk-in pantry. The heart of this home is the true three and a half season sunroom/porch that overlooks a beautiful backyard. This porch is insulated, and has a skylight to allow even more light in. The sliding windows allow for open air flow through this space as well. The formal living room is also updated with a gas insert fireplace, a stone hearth, and oak mantle. The second floor is your private living space with four large bedrooms and a full bath. The basement offers tremendous opportunity with half storage and half bonus room. Located just a few minutes' walk from schools (C.P. Smith Elementary and Hunt Middle School), shopping and restaurants, this home has everything you are looking for. Stop by and see it today and make it yours.

Listed by Flat Fee Real Estate

Listing Sold by The Marcelino Team

$
$
%
$/month over payments
Federal 30-year interest rate: 7.03% last updated on Sep 24, 2026
* All Figures are estimates. Check with your bank or proposed mortgage company for actual interest rates.
This product uses the FRED® API but is not endorsed or certified by the Federal Reserve Bank of St. Louis.

Ask A QuestionMore Details

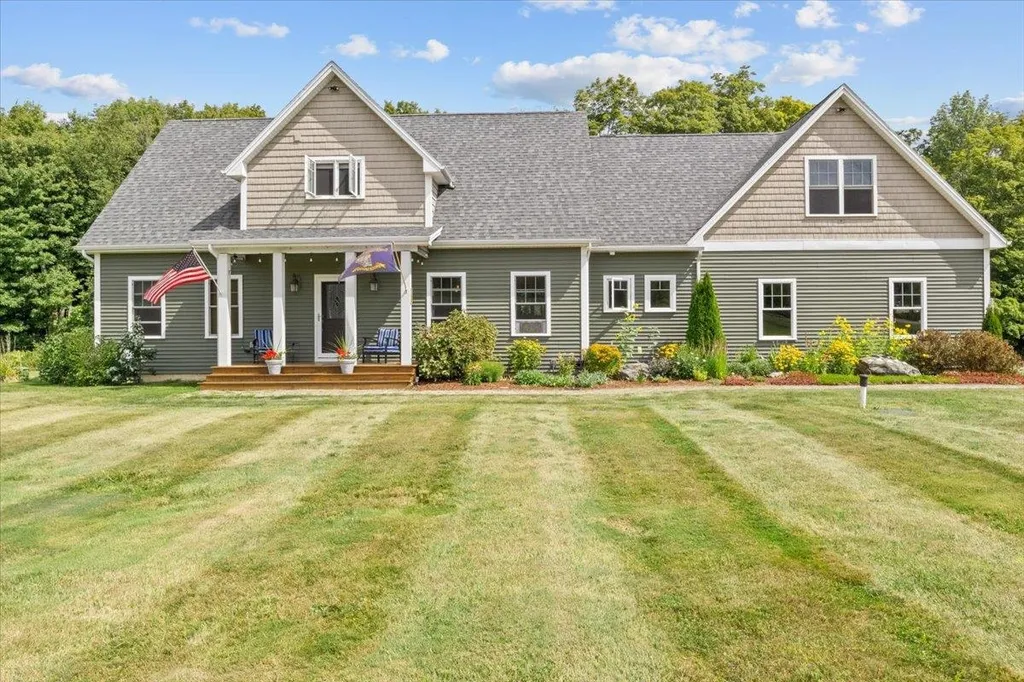
201 Old Stage Road Essex VT 05452

Essex, VT201 Old Stage Road

Sale Price$790,000

Sold

MLS Number 4927090

  • Residential Single Family
  • PricePerSqFt 331.93
  • Full Bath 1
  • Address 201 Old Stage Road
  • Construction Existing

This home has been loved for the 9 years since the Sellers built it, and it is ready for the next chapter in its story. Arriving at the home you will love the open portion of the 5.6-acre lot that has endless opportunity. The first stop in your tour is the oversized two car garage. This garage features a separate utility entrance to store yard equipment as well. Entering the home, you will immediately recognize the Sellers attention to detail with beautiful style and design. The essential Vermont mudroom greets you as you enter, and the laundry/first floor half bath compliment this area nicely. From here you enter the open first floor living space where the kitchen, dining and living rooms all meld into the ultimate entertaining space. If you need more space for the get together, the large back deck overlooks the backyard/patio complete with hot tub and stone firepit. The living space on the first floor and basement features 9-foot ceilings. The living room is accented with a rustic round fieldstone fireplace. This home boasts a first floor primary suite that is spacious and bright, and you must see the walk-in closet! The second floor features the 2 other bedrooms and full family bathroom. The finished basement is the final stop on this tour, and it will not disappoint. With a pool table and wood stove, this basement features all the finished space you could need, as well as ample storage. This home has so much to offer, come see it today and make that next chapter yours!

Listed by Flat Fee Real Estate

Listing Sold by RE/MAX North Professionals

$
$
%
$/month over payments
Federal 30-year interest rate: 7.03% last updated on Sep 24, 2026
* All Figures are estimates. Check with your bank or proposed mortgage company for actual interest rates.
This product uses the FRED® API but is not endorsed or certified by the Federal Reserve Bank of St. Louis.

Ask A QuestionMore Details

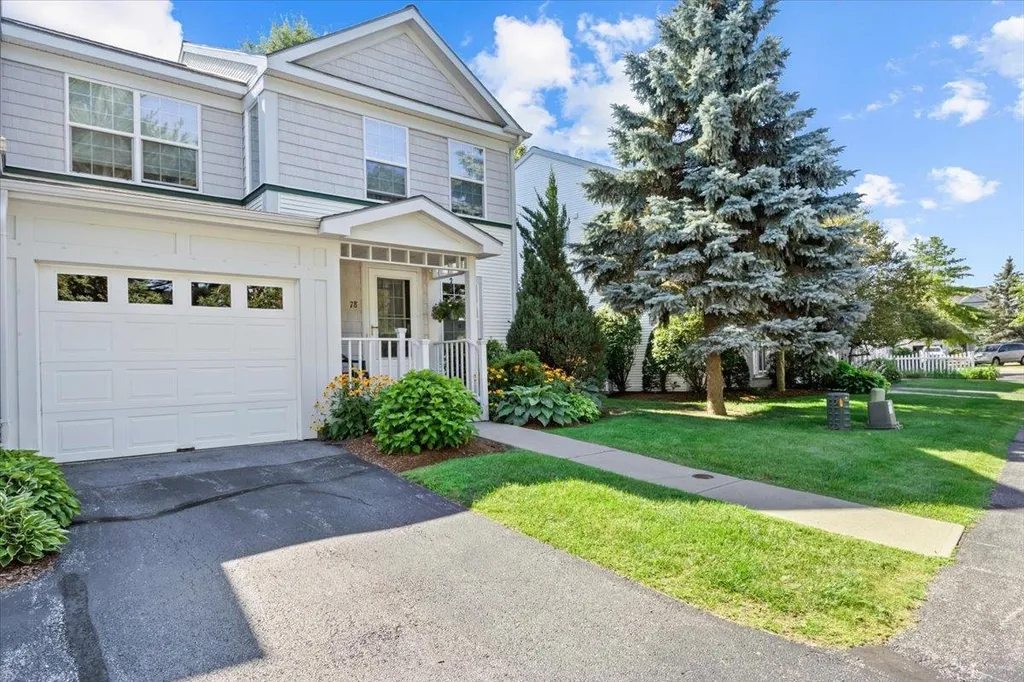
78 Stonington Circle South Burlington VT 05403
Sold

MLS Number 4925219

  • Condo
  • PricePerSqFt 276.06
  • Square Feet 1,768
  • Bedrooms 3
  • New Contruction Existing

Wonderful opportunity in this end unit 3-bedroom 3-bath townhouse in central South Burlington. Entering this home, you will immediately notice the flood of natural light illuminating the first floor living space. The open floor plan utilizes every square foot of living space including the kitchen, dining room, living room and den. The den opens to the private back patio that is nicely shaded by the mature trees of the association. Most of the home has a mixture of bright hardwood and quality ceramic tile. The second floor is simply your private living space. This level boasts two large bedrooms in addition to the beautiful primary bedroom and bath. This level also includes a second full bathroom and laundry in the hallway. The storage opportunities in the full unfinished basement are a tremendous perk of this unit. If you are unfamiliar with this neighborhood, it is a hidden gem. Just a few minutes' walk to the gym and all the shopping and restaurants that South Burlington is known for. Come see it before it is gone and make this your home tomorrow!

Listed by Flat Fee Real Estate

Listing Sold by Coldwell Banker Hickok and Boardman

$
$
%
$/month over payments
Federal 30-year interest rate: 7.03% last updated on Sep 24, 2026
* All Figures are estimates. Check with your bank or proposed mortgage company for actual interest rates.
This product uses the FRED® API but is not endorsed or certified by the Federal Reserve Bank of St. Louis.

Ask A QuestionMore Details

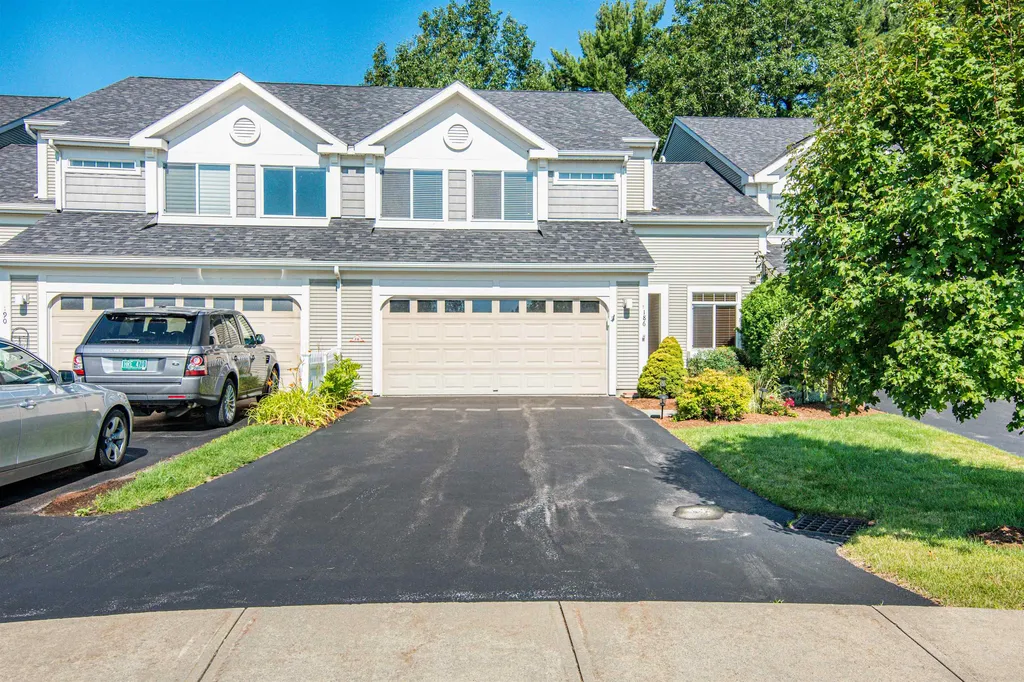
186 Hummingbird Lane South Burlington VT 05403
Sold

MLS Number 4924579

  • Condo
  • PricePerSqFt 265.29
  • Square Feet 2,224
  • Bedrooms 3
  • New Contruction Existing

This lovingly carded for South Burlington condo won't last long! Inside you're greeted by the spacious foyer, featuring a cozy study, garage connected mudroom and additional built in storage spaces. The kitchen is state of the art with its Cherry cabinets, polished Granite countertops, stainless steel appliances, walk-in pantry and bar height counter top which are perfect for those early morning breakfasts, grab and go lunches, and informal family dinners. Flowing from the kitchen, the dining and living areas feature maple hardwood flooring throughout, an abundance of natural light emanating from its large floor to ceiling windows and a large built in natural gas fireplace for those cozy winter nights. Upstairs the open and flowing feel persists with 3 large bedrooms and 2 large baths. The primary, the largest of the three rooms is spacious and features an attached ensuite bath with double vanity and walk-in shower. The secondary bedrooms are well maintained and also spacious with a full bath located in the hallway. Large patio area located directly off the living area includes a stone patio perfect for entertaining and enjoying beautiful Vermont summers. Located directly off Spear street, you're a short drive to Lake Champlain, UVM medical center, Church St Marketplace, Vermont National Golf Course and within 45 minutes drive to Stowe Mountain. Don't miss out on this opportunity as it won't last long, book you're showing today! **delayed showings until Friday 8/12**

Listed by Flex Realty Group of Flex Realty

Listing Sold by Burlington Office

$
$
%
$/month over payments
Federal 30-year interest rate: 7.03% last updated on Sep 24, 2026
* All Figures are estimates. Check with your bank or proposed mortgage company for actual interest rates.
This product uses the FRED® API but is not endorsed or certified by the Federal Reserve Bank of St. Louis.

Ask A QuestionMore Details

18 Vale Drive Essex VT 05452

Essex, VT18 Vale Drive

Sale Price$550,000

Sold

MLS Number 4918827

  • Residential Single Family
  • PricePerSqFt 307.61
  • Full Bath 2
  • Address 18 Vale Drive
  • Construction Existing

Beautifully updated 3 bed 3 bath ranch in sought after neighborhood of Essex. This family home has been loved throughout the years and is ready for the next chapter in its story. When you arrive at the home you will first notice the meticulously maintained landscaping and privacy of the wooded city lot. Entering the home, you will find a gorgeous formal dining room that is illuminated by natural light pouring through the dormer windows above. The eat in kitchen has been updated with stainless steel appliances. The living room offers a cozy gas stove and hearth. This room features a large ceramic tiled sunroom that looks over the backyard. The home features 3 large bedrooms including the primary bedroom suite. The home features a large multipurpose room off the dining room that is perfect for a home office or formal living room. All the bathrooms have been recently updated with new vanities and toilets. The roof and wood flooring were both installed in 2017 and the boiler was replaced in 2014. The partially finished basement is a perfect mix of functionality and storage with two finished rooms and an egress exit to the garage from the unfinished side. When you visit this home, you will feel the love and care that was put into it over the years. Make that next chapter yours! Showings begin Thursday July 7th.

Listed by Flat Fee Real Estate

Listing Sold by Nancy Jenkins Real Estate

$
$
%
$/month over payments
Federal 30-year interest rate: 7.03% last updated on Sep 24, 2026
* All Figures are estimates. Check with your bank or proposed mortgage company for actual interest rates.
This product uses the FRED® API but is not endorsed or certified by the Federal Reserve Bank of St. Louis.

Ask A QuestionMore Details

63 Hawthorne Circle South Burlington VT 05403
Sold

MLS Number 4924089

  • Condo
  • PricePerSqFt 218.67
  • Square Feet 1,189
  • Bedrooms 2
  • New Contruction Existing

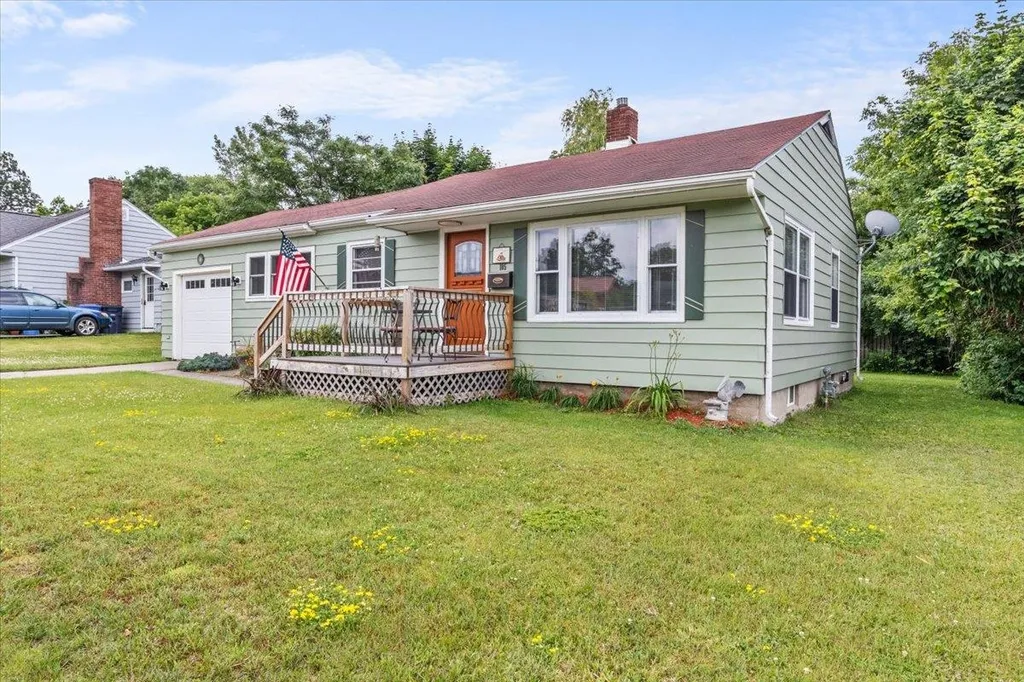
Newly renovated 2-bedroom, 1-full bathroom condo centrally located in South Burlington. This unit has been updated with new flooring and paint throughout. Entering the condo you will find a mudroom area with washer and dryer units. The kitchen features all newer appliances. The flooring throughout the living space is a mix of new vinyl plank and ceramic tile. Outside of the unit is a hallway closet for storage. There is an assigned covered carport space, and additional storage. The Association features tennis courts and an inground swimming pool. Only a few minute walk to all of the shopping, restaurants and schools that South Burlington is known for. Come see this unit today and make it yours tomorrow.

Listed by Flat Fee Real Estate

Listing Sold by CENTURY 21 North East

$
$
%
$/month over payments
Federal 30-year interest rate: 7.03% last updated on Sep 24, 2026
* All Figures are estimates. Check with your bank or proposed mortgage company for actual interest rates.
This product uses the FRED® API but is not endorsed or certified by the Federal Reserve Bank of St. Louis.

Ask A QuestionMore Details

27 Adirondack Street South Burlington VT 05403
Sold

MLS Number 4921753

  • Residential Single Family
  • PricePerSqFt 285.06
  • Full Bath 2
  • Address 27 Adirondack Street
  • Construction Existing

An amazing opportunity to move into one of the most desirable neighborhoods in South Burlington! This 4 bed 3 bath colonial is at the back end of Butler Farms. Walking into the home you will notice the wonderful flow of the downstairs living space. The formal dining room has hardwood floors and merges into the expansive kitchen. The kitchen features ceramic tile flooring, stainless steel appliances and a large breakfast bar for quick meals on the run. From the kitchen you can look over the family in the large family room, complete with gas fireplace. This room opens to a large sunroom that looks over the backyard and leads you to the welcoming back deck, perfect for entertaining! The second floor is simply your private living space. The primary bedroom has vaulted ceilings, his and hers closets and primary bathroom. There are three other large bedrooms on this level of the home, as well as the laundry. The basement is unfinished but has tremendous opportunities with the egress exit to the garage. There is enough space in this basement to finish and still allow ample room for storage and a nice workshop. The two-car garage is oversized and has additional storage above if needed. This home is perfectly located close to all the schools, shopping, and restaurants that South Burlington is known for. Come by today and make it yours tomorrow!

Listed by Flat Fee Real Estate

Listing Sold by Flex Realty
$
$
%
$/month over payments
Federal 30-year interest rate: 7.03% last updated on Sep 24, 2026
* All Figures are estimates. Check with your bank or proposed mortgage company for actual interest rates.
This product uses the FRED® API but is not endorsed or certified by the Federal Reserve Bank of St. Louis.

Ask A QuestionMore Details

7 Wrisley Court Essex VT 05452
Sold

MLS Number 4917396

  • Condo
  • PricePerSqFt 204.27
  • Square Feet 1,312
  • Bedrooms 2
  • New Contruction Existing

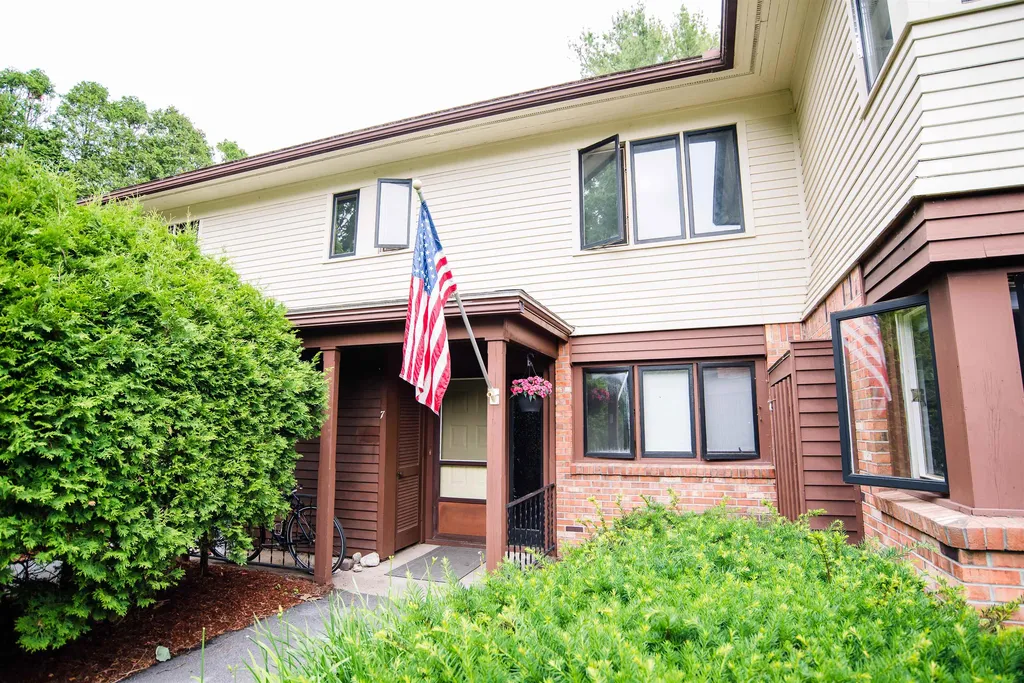
Tucked away at the end of a quiet street, sits a great 2 bed, 1 1/2 bath condo with plenty of backyard space, carport plus assigned parking spot. This well-maintained condo in the heart of Essex Junction features a gorgeous open main living space connecting the dining room and living room and bonus room. Plenty of space for you to make your own. Freshly painted, and updated laminate flooring and crisp, clean lines invite you in. The living room offers a decorative brick fireplace with plenty of additional storage space throughout the home. Porch has been renovated into indoor living space which will make a great sunroom, office or playroom. Upstairs, you'll find 2 good-sized bedrooms and a full bathroom with an additional half bath on the first level. Well-tended common grounds, kid and dog friendly. Great location near 5 corners in Essex, just minutes to schools, shopping, dining, Maple Street Park, and less than 15 minutes to I-89!

Listed by Flat Fee Real Estate

Listing Sold by Coldwell Banker Hickok and Boardman

$
$
%
$/month over payments
Federal 30-year interest rate: 7.03% last updated on Sep 24, 2026
* All Figures are estimates. Check with your bank or proposed mortgage company for actual interest rates.
This product uses the FRED® API but is not endorsed or certified by the Federal Reserve Bank of St. Louis.

Ask A QuestionMore Details

14-16 High Street St. Albans City VT 05478
Sold

MLS Number 4901549

  • Multifamily
  • PricePerSqFt 104.84
  • Address 14-16 High Street
  • Units 2
  • Bathroom 4

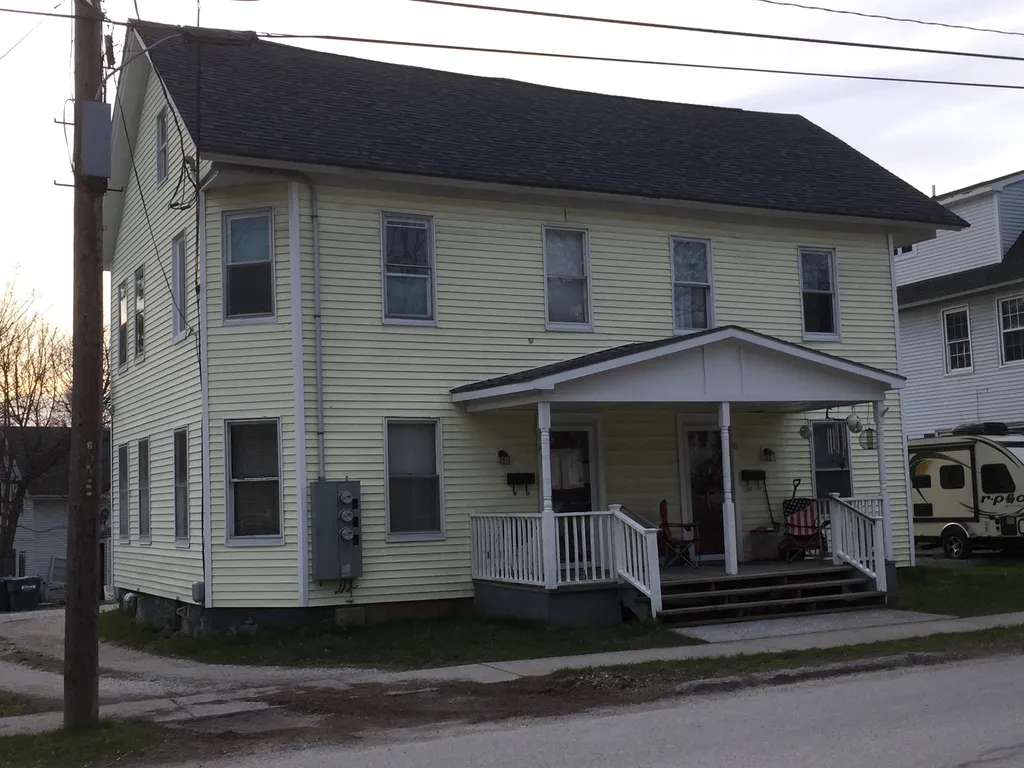
Tremendous opportunity awaits in this duplex on the hill section of St. Albans City. This property has been completely renovated over the years to include a two bedroom unit and a three bedroom unit. Located just a few minutes walk to downtown and all the shopping and restaurants.

Listed by Flat Fee Real Estate

Listing Sold by EXP Realty

$
$
%
$/month over payments
Federal 30-year interest rate: 7.03% last updated on Sep 24, 2026
* All Figures are estimates. Check with your bank or proposed mortgage company for actual interest rates.
This product uses the FRED® API but is not endorsed or certified by the Federal Reserve Bank of St. Louis.

Ask A QuestionMore Details

1269 Marble Island Road Colchester VT 05446
Sold

MLS Number 4911189

  • Residential Single Family
  • PricePerSqFt 256.59
  • Full Bath 3
  • Construction Existing
  • Bedrooms 4

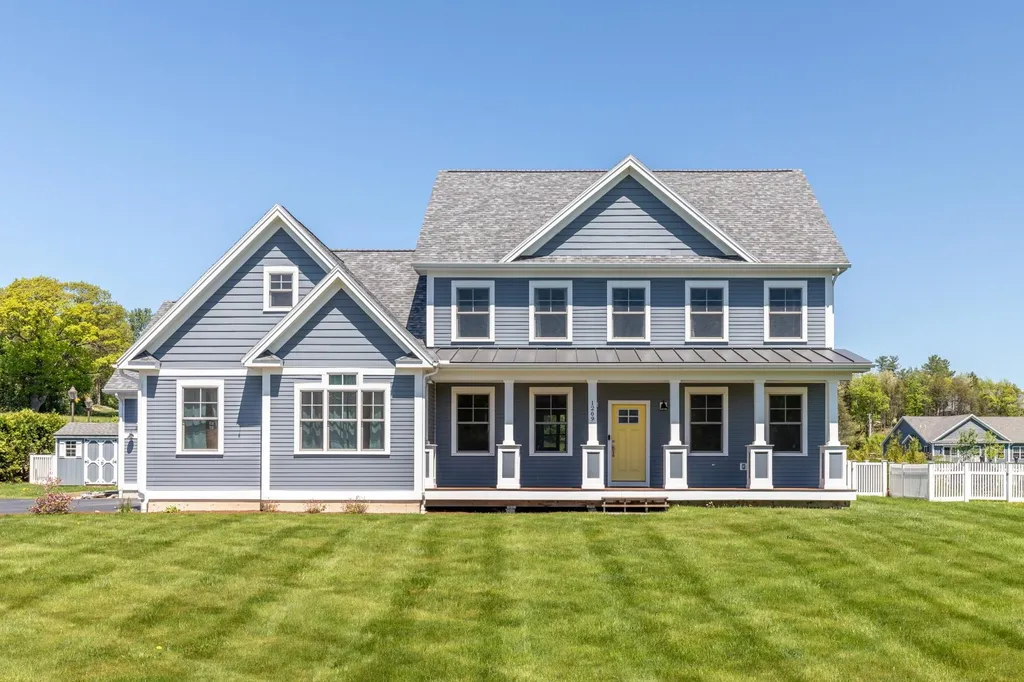
Tasteful, elegant, spacious, energy efficient. These words only scratch the surface of describing this lovely home, located in the exclusive Outer Bay at Marble Island neighborhood. The house seamlessly integrates classic architecture and design with the natural beauty of Lake Champlain. The main living area has an open floor plan and cathedral ceiling, 1st floor owner's suite, and each of the three bedrooms has its own en suite bath. A huge bonus room over the garage can handle group activities or double as a gym. It's definitely a house that can accommodate a lot of people! Other outstanding features include Rinnai on-demand hot water, Marvin Integrity windows, maple hardwood floors, Capital six-burner gas range, lawn irrigation, Modine heater in garage. The level backyard includes maintenance-free vinyl fencing and storage shed. If you enjoy the outdoors, you will love this location for its easy access to three neighborhood beaches, tennis courts, a pool and clubhouse, and common land with walking trails. Located minutes from shopping and restaurants, marinas, farm stands, and the unique Island Rail Trail.

Listed by Geri Barrows of Real Estate Associates,LLC

Listing Sold by Burlington Office

$
$
%
$/month over payments
Federal 30-year interest rate: 7.03% last updated on Sep 24, 2026
* All Figures are estimates. Check with your bank or proposed mortgage company for actual interest rates.
This product uses the FRED® API but is not endorsed or certified by the Federal Reserve Bank of St. Louis.

Ask A QuestionMore Details

113 West Shore Road Alburgh VT 05440
Sold

MLS Number 4907132

  • Residential Single Family
  • PricePerSqFt 206.9
  • Full Bath 1
  • Address 113 West Shore Road
  • Construction Existing

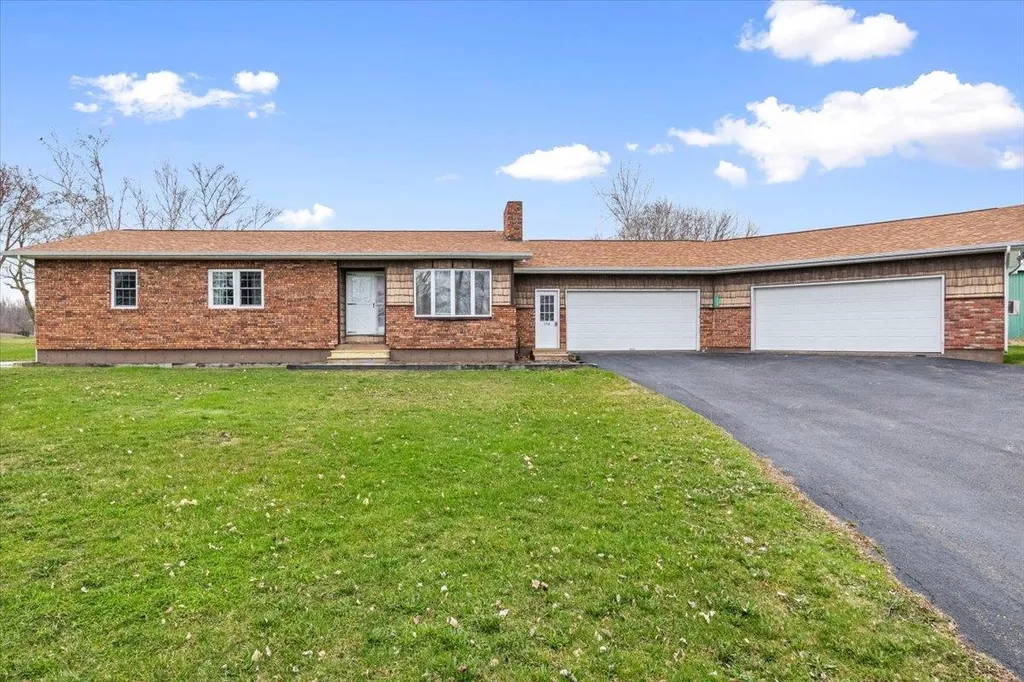
Amazing opportunity and great location await you in this 3 bedroom 2 bath ranch with lake access. This ranch is minutes from the center of Alburgh and sits on 1.17 acres of open lot and 25' of lake front land. When you approach the home you will immediately notice the potential with dual two-car garages. This is a perfect set up for the automotive tinkerer or just seasonal storage of the summer car. Entering the home you will notice the abundant natural light in the kitchen/dining room overlooking the large back porch. The living room is warm and cozy by the wood burning fireplace, looking out at Lake Champlain from the couch. The main floor features 2 family bedrooms, and a primary suite with large closet and 3/4 bathroom. The basement of the home is partially finished, and has tremendous opportunity for the future, as well as ample storage space. The exterior of the home features the before mentioned back deck framing the above ground swimming pool. If you need more access to the water, the property includes over 5000 square feet of lake front property across West Shore Road. This property is full of potential and ready for you to make it yours. Delayed showings begin on Saturday 4/30 at 10am.

Listed by Flat Fee Real Estate

Listing Sold by Coldwell Banker Islands Realty

$
$
%
$/month over payments
Federal 30-year interest rate: 7.03% last updated on Sep 24, 2026
* All Figures are estimates. Check with your bank or proposed mortgage company for actual interest rates.
This product uses the FRED® API but is not endorsed or certified by the Federal Reserve Bank of St. Louis.

Ask A QuestionMore Details

345 Lake Street St. Albans Town VT 05478
Sold

MLS Number 4901550

  • Multifamily
  • PricePerSqFt 109.38
  • Address 345 Lake Street
  • Units 2
  • Bathroom 2

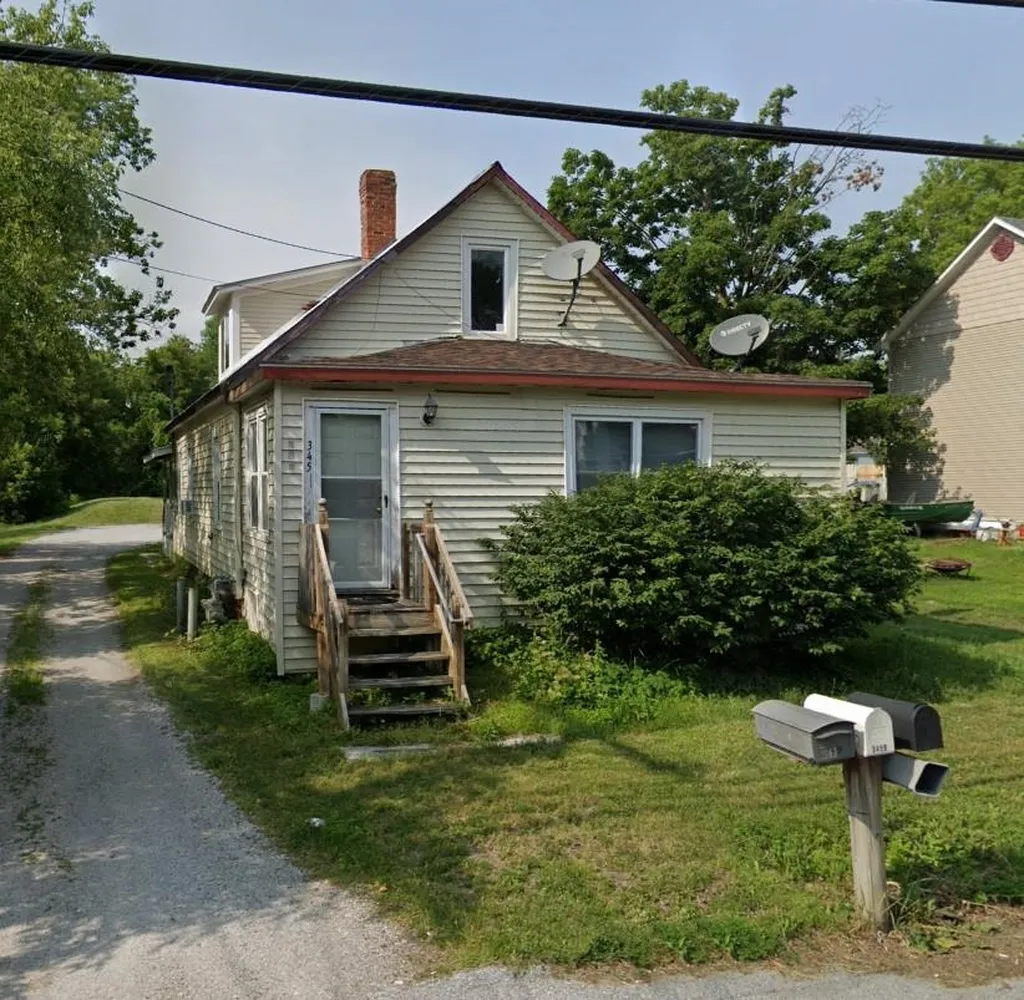
Wonderful opportunity to own a duplex just on the boarder of St. Albans City and St. Albans Town. Located just on the Town side of the boarder, these units are a short walk to downtown restaurants and shopping. The first unit is located in the front half of the home. This unit has 3 bedrooms and 1 full bath. Both units are two floors and this unit has a first floor bedroom. The second unit occupies the back of the building and both bedrooms are on the second floor.

Listed by Flat Fee Real Estate

Listing Sold by Burlington Office

$
$
%
$/month over payments
Federal 30-year interest rate: 7.03% last updated on Sep 24, 2026
* All Figures are estimates. Check with your bank or proposed mortgage company for actual interest rates.
This product uses the FRED® API but is not endorsed or certified by the Federal Reserve Bank of St. Louis.

Ask A QuestionMore Details

144 Creekside Drive Shelburne VT 05482
Sold

MLS Number 4916287

  • Condo
  • PricePerSqFt 222.37
  • Square Feet 1,457
  • Bedrooms 3
  • New Contruction Existing

Wonderful opportunities await in this charming townhouse located in the heart of Shelburne. Entering the home you will notice the bountiful natural light that floods the first floor living space. The open floor plan on this level allows you to entertain and not miss a moment of the conversation even when cooking. A unique upgrade to this unit is the modest finished workshop off of the living room. The garage space was reduced to finish this space and it would be great for any activity room, den or office. The second floor is the private living space. This floor features 3 large bedrooms and a full bath. The southwest facing back deck is a wonderful spot for that first cup of coffee in the morning. Located just a few minutes walk to all of the schools, shops and restaurants that Shelburne village is known for. Come see this unit before it is gone and make it yours!

Listed by Flat Fee Real Estate

Listing Sold by Coldwell Banker Hickok and Boardman

$
$
%
$/month over payments
Federal 30-year interest rate: 7.03% last updated on Sep 24, 2026
* All Figures are estimates. Check with your bank or proposed mortgage company for actual interest rates.
This product uses the FRED® API but is not endorsed or certified by the Federal Reserve Bank of St. Louis.

Ask A QuestionMore Details

201 Holland Lane Williston VT 05495
Sold

MLS Number 4921871

  • Condo
  • PricePerSqFt 315.41
  • Square Feet 1,506
  • Bedrooms 2
  • New Contruction Existing

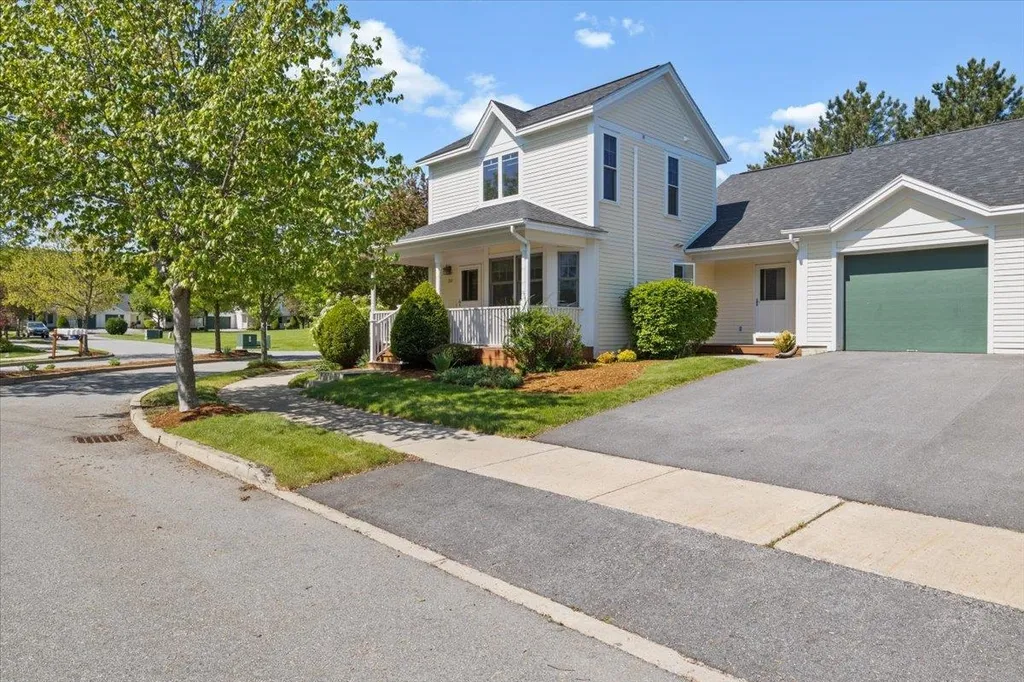
2 bed, 2 bath, 1500+ sq ft condo conveniently located in walking distance to shopping and restaurants. Low maintenance living, with attached garage, deck, and association pool, tennis court and club house. A spacious and convenient condo in Chittenden County, this is what buyers are looking for.

Listed by Flat Fee Real Estate

Listing Sold by Flex Realty
$
$
%
$/month over payments
Federal 30-year interest rate: 7.03% last updated on Sep 24, 2026
* All Figures are estimates. Check with your bank or proposed mortgage company for actual interest rates.
This product uses the FRED® API but is not endorsed or certified by the Federal Reserve Bank of St. Louis.

Ask A QuestionMore Details

231 James Avenue Burlington VT 05401
Sold

MLS Number 4912207

  • Residential Single Family
  • PricePerSqFt 373.02
  • Full Bath 1
  • Address 231 James Avenue
  • Construction Existing

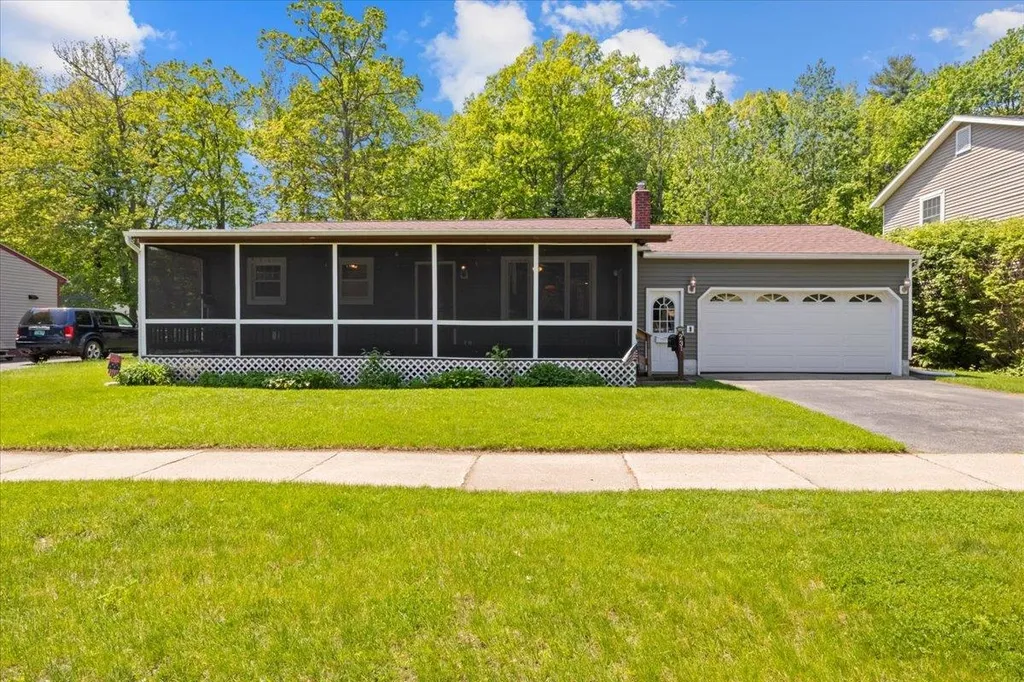
Wonderful opportunity to live in a quiet friendly neighborhood in the New North End of Burlington. This 2-bedroom 1 full bath ranch is move in ready and has tremendous potential for the future. You first encounter the amazing screened in front porch as you arrive at the home. This space is perfect for the warm summer nights and is fully screened including the floor to keep all the pests out. Entering the home, you will see a nice floorplan for the living space that features a living room, galley kitchen, dining room and a spacious den that is currently doubling as an office for the Seller. The corner gas stove is a great addition on those few cold months of the winter. The two bedrooms are located on this level, as well as the full bathroom. The laundry and utilities are in the basement, as well as storage, a workshop and bonus room. The home sits on a nice .20 acre fenced in private lot. This home is walking distance to schools, shopping and restaurants and a short drive to downtown Burlington. Come see it today and make it yours tomorrow!

Listed by Flat Fee Real Estate

Listing Sold by RE/MAX North Professionals

$
$
%
$/month over payments
Federal 30-year interest rate: 7.03% last updated on Sep 24, 2026
* All Figures are estimates. Check with your bank or proposed mortgage company for actual interest rates.
This product uses the FRED® API but is not endorsed or certified by the Federal Reserve Bank of St. Louis.

Ask A QuestionMore Details

195 James Avenue Burlington VT 05408
Sold

MLS Number 4917393

  • Residential Single Family
  • PricePerSqFt 405.09
  • Full Bath 1
  • Address 195 James Avenue
  • Construction Existing

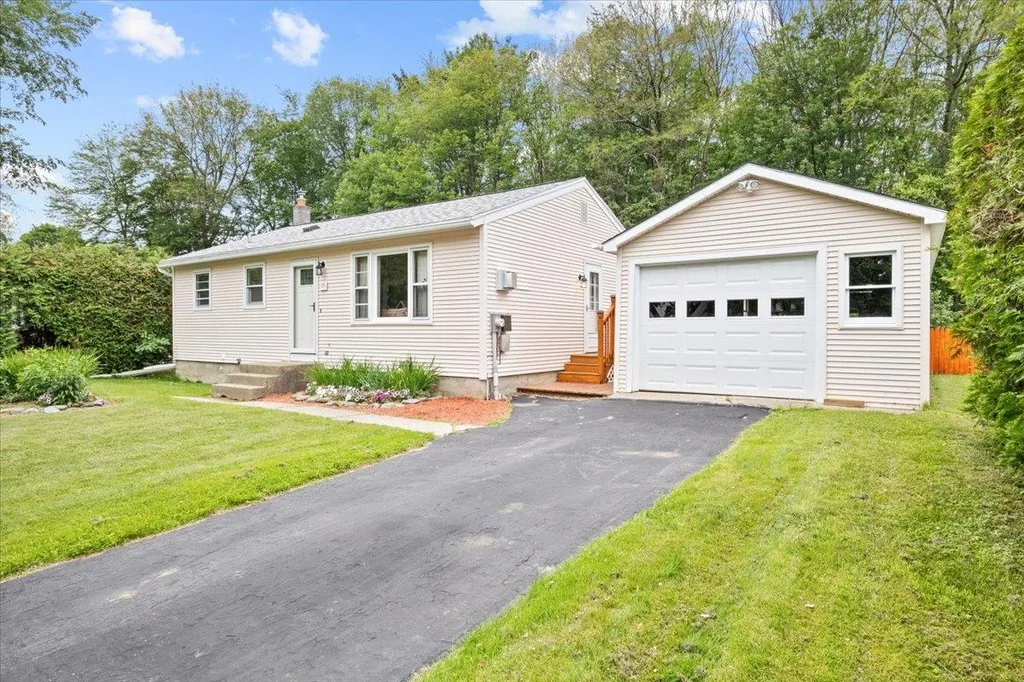
Wonderful opportunities await you in this 3-bedroom 1-bathroom ranch in sought after North End neighborhood. The home is located on a quiet street close to schools, trails, restaurants, and shopping. Entering the home, you will notice how the natural light floods the living space. The kitchen features updated vinyl plank flooring. The original hardwood is in great shape and adds to the brightness of the home. The living room features a very nice gas stove for added heat and ambiance on those cold winter days. All three bedrooms are good sized. The basement is very clean and dry. This space offers tremendous opportunity and storage space. The privacy of the .2 acre fenced in backyard has been meticulously maintained and the fencing is in great condition. The large garage has dual access from the driveway and backyard perfect for storage of a boat in the backyard for the winter months. This home has been loved throughout the years and is ready for the next chapter in its story. Stop by today to make it yours tomorrow.

Listed by Flat Fee Real Estate

Listing Sold by Geri Reilly Real Estate

$
$
%
$/month over payments
Federal 30-year interest rate: 7.03% last updated on Sep 24, 2026
* All Figures are estimates. Check with your bank or proposed mortgage company for actual interest rates.
This product uses the FRED® API but is not endorsed or certified by the Federal Reserve Bank of St. Louis.

Ask A QuestionMore Details

105 Birchcliff Parkway Burlington VT 05401
Sold

MLS Number 4917654

  • Residential Single Family
  • PricePerSqFt 567.6
  • Full Bath 1
  • Construction Existing
  • Bedrooms 2

Location is everything. This two bedroom ranch is located central to everything you ever need. The first floor has been updated with a new kitchen and dining room. The living space has a nice flow and wonderful hardwood flooring throughout. Both bedrooms are good sized and the full bath is located in between them. The full basement has also been improved to include a multipurpose room in addition to the unfinished storage and utility side. The backyard is very private and meticulously maintained. This home is just a short walk to shopping, breweries, restaurants and schools.

Listed by Flat Fee Real Estate

Listing Sold by Signature Properties of Vermont

$
$
%
$/month over payments
Federal 30-year interest rate: 7.03% last updated on Sep 24, 2026
* All Figures are estimates. Check with your bank or proposed mortgage company for actual interest rates.
This product uses the FRED® API but is not endorsed or certified by the Federal Reserve Bank of St. Louis.

Ask A QuestionMore Details

11 Sydney Drive Essex VT 05452

Essex, VT11 Sydney Drive

Sale Price$750,000

Sold

MLS Number 4917379

  • Residential Single Family
  • PricePerSqFt 230.98
  • Full Bath 2
  • Address 11 Sydney Drive
  • Construction Existing

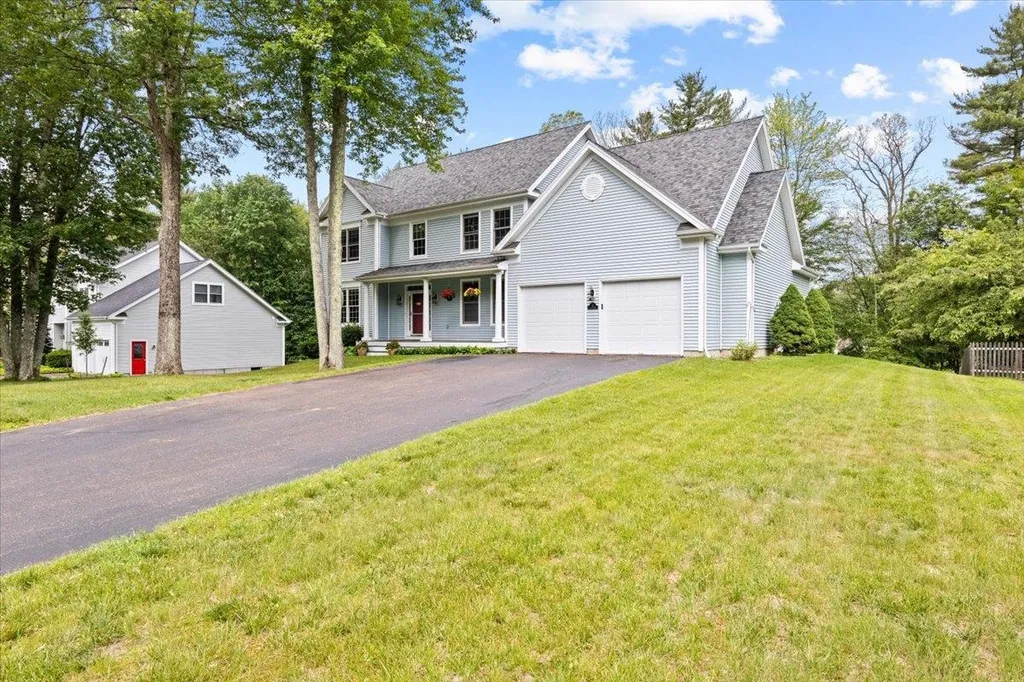
Wonderful opportunities await in this sought after Lang Farm neighborhood. This large 4 bedroom 4 bath colonial sits on a half acre lot in the center of Essex. Entering the home you will find a large kitchen equipped with a large commercial grade Vulcan range and stainless steel appliances. From the country kitchen sink look out over the large composite deck and backyard, perfect for entertaining guests. The first floor offers two dining options, an eat in kitchen and a formal dining room. Similarly, the first floor features a family room off the kitchen as well as a formal living room with a shared double sided gas fireplace. This home also features a bonus room off of the kitchen that is currently used as a playroom, but could be used as a bright office. The second floor is simply the private living space. There are 3 large family bedrooms in addition to the primary bedroom with tiled shower and jetted tub as well as a large additional room over the garage. The partially finished walkout basement is the last stop on your tour and offers many options including two multipurpose rooms and plenty of storage. This level features a large walk in cedar closet as well as a bathroom with steam shower. This home is ready for that next chapter in it's story, make that chapter yours today!

Listed by Flat Fee Real Estate

Listing Sold by Coldwell Banker Hickok and Boardman

$
$
%
$/month over payments
Federal 30-year interest rate: 7.03% last updated on Sep 24, 2026
* All Figures are estimates. Check with your bank or proposed mortgage company for actual interest rates.
This product uses the FRED® API but is not endorsed or certified by the Federal Reserve Bank of St. Louis.

Ask A QuestionMore Details

6 Tillotson Drive Jericho VT 05465
Sold

MLS Number 4914648

  • Residential Single Family
  • PricePerSqFt 347.58
  • Full Bath 1
  • Address 6 Tillotson Drive
  • Construction Existing

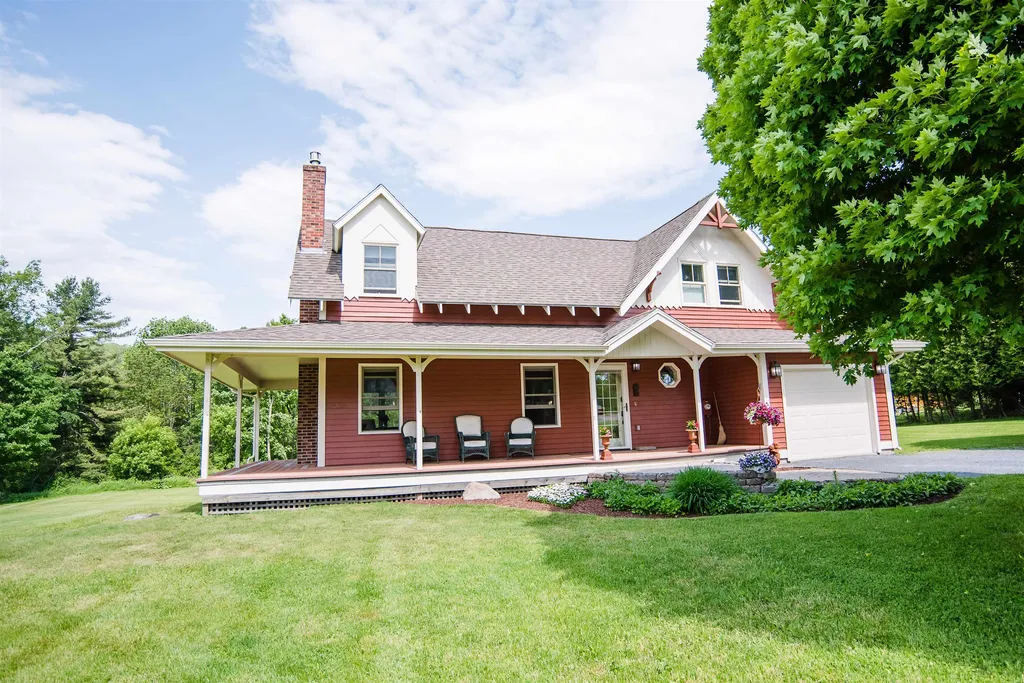
Located just a short walk from the Jericho Center Country store, this updated home sits on an acre of land, has 3 bedrooms, a cozy gas fireplace in the living room, family room in lower level, attached garage and an additional heated work shop garage. The quiet neighborhood offers 40 acres of common land with trails, a pond and picnic area for residents to use or enjoy the beautiful large open backyard, and large deck with pool and hot tub. Whether your family wants to spread out or congregate in the kitchen, this home has what you are looking for.

Listed by Flat Fee Real Estate

Listing Sold by RE/MAX North Professionals

$
$
%
$/month over payments
Federal 30-year interest rate: 7.03% last updated on Sep 24, 2026
* All Figures are estimates. Check with your bank or proposed mortgage company for actual interest rates.
This product uses the FRED® API but is not endorsed or certified by the Federal Reserve Bank of St. Louis.

Ask A QuestionMore Details

190 Deer Lane Colchester VT 05446
Sold

MLS Number 4914606

  • Condo
  • PricePerSqFt 215.98
  • Square Feet 2,300
  • Bedrooms 3
  • New Contruction Existing

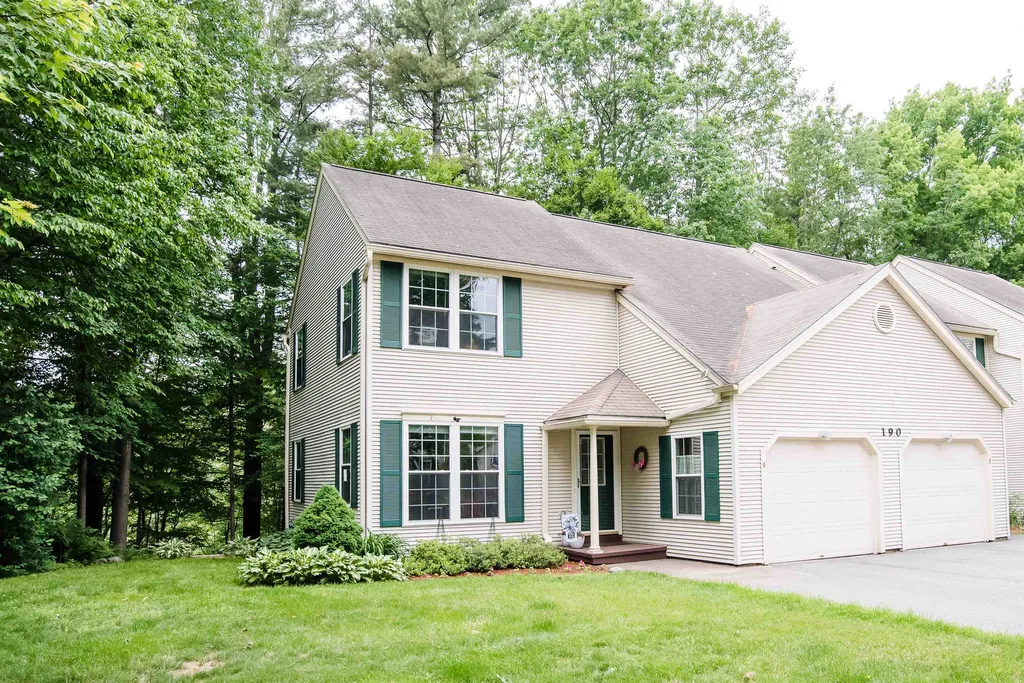
Beautiful, turn key, end unit condo located on a dead end street. Just 5 minutes from the interstate, easy commute to Burlington and right on the bike path. This spacious home offers 3 bedrooms, open concept main living, and a family room in the lower level. Outside the back deck and new patio have a peaceful setting overlooking the Indian River. An attached garage and additional storage in the basement are great adds to any condo in Chittenden county.

Listed by Flat Fee Real Estate

Listing Sold by BHHS Vermont Realty Group/Morrisville-Stowe

$
$
%
$/month over payments
Federal 30-year interest rate: 7.03% last updated on Sep 24, 2026
* All Figures are estimates. Check with your bank or proposed mortgage company for actual interest rates.
This product uses the FRED® API but is not endorsed or certified by the Federal Reserve Bank of St. Louis.

Ask A QuestionMore Details

2 Cardinal Lane Essex VT 05452

Essex, VT2 Cardinal Lane

Sale Price$410,000

Sold

MLS Number 4918853

  • Condo
  • PricePerSqFt 269.03
  • Square Feet 1,524
  • Bedrooms 2
  • New Contruction Existing

Beautiful 2-bedroom 2 bath townhouse located in the center of Essex. This home has seen many improvements over the last few years including updated kitchen, flooring, and paint throughout. This home is the ultimate mix of the practicality of the one floor living, and modern upgrades. Entering the home, you will find the open floor plan inviting. The natural light floods the home, especially in the afternoon, and the sunsets from the back deck are amazing. This is an end unit on the corner of Cardinal and Clover, so you do not have a neighbor on the west side of the home. The kitchen, living and dining spaces all meld into one great entertainment space. The two bedrooms are large and offer great closet space, especially the primary bedroom with large walk-in closet. This home is just minutes away from the shopping, schools, and restaurants that Essex Vermont is known for. Come see this one today before it is gone and make it yours tomorrow! Showings begin Thursday 7/7.

Listed by Flat Fee Real Estate

Listing Sold by Vermont Real Estate Company

$
$
%
$/month over payments
Federal 30-year interest rate: 7.03% last updated on Sep 24, 2026
* All Figures are estimates. Check with your bank or proposed mortgage company for actual interest rates.
This product uses the FRED® API but is not endorsed or certified by the Federal Reserve Bank of St. Louis.

Ask A QuestionMore Details

Broker Reciprocity 

Copyright 2026 PrimeMLS, Inc. All rights reserved. This information is deemed reliable, but not guaranteed. The data relating to real estate displayed on this display comes in part from the IDX Program of PrimeMLS. The information being provided is for consumers’ personal, non-commercial use and may not be used for any purpose other than to identify prospective properties consumers may be interested in purchasing. Data last updated September 27, 2026 10:52 PM UTC