689
results
Refine Search

Search Sold Vermont Properties

r=226-250

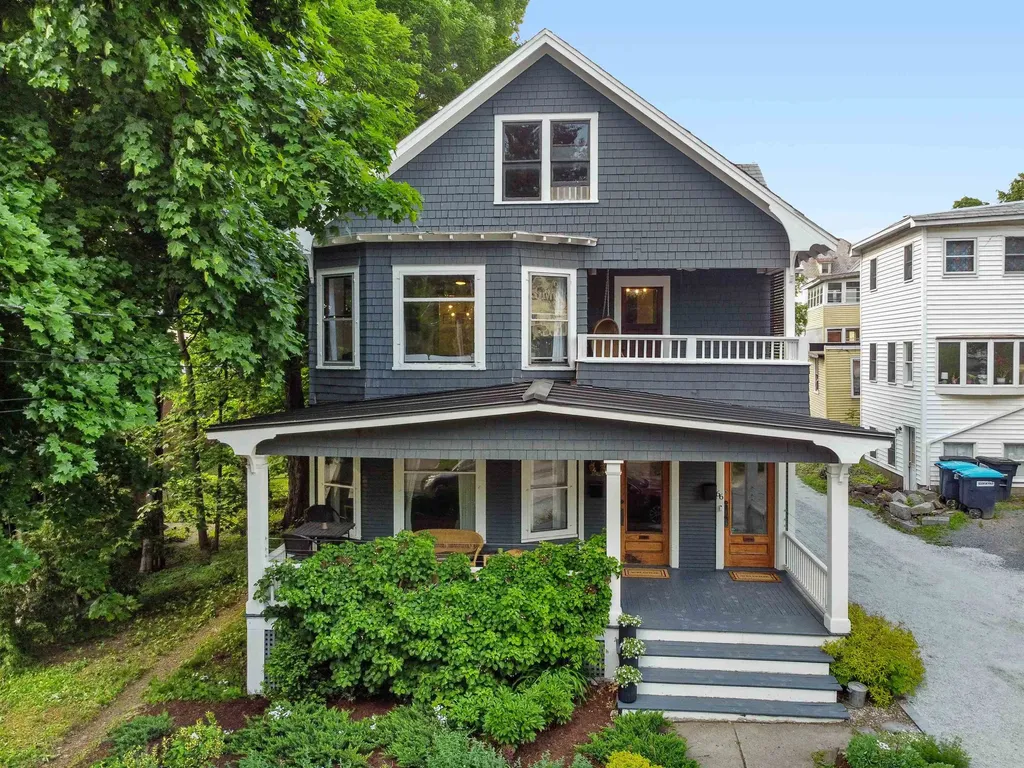
64-66 Adams Street Burlington VT 05401
Sold

MLS Number 4997213

  • Multifamily
  • PricePerSqFt 280.36
  • Address 64-66 Adams Street
  • Units 2
  • Bathroom 2

Charming duplex located in the heart of downtown Burlington, Vermont, featuring two spacious apartments, each with 3 bedrooms. Both units boast updated kitchens, ideal for modern living. The property includes durable slate and standing seam roofs, ensuring long-term reliability. Energy efficiency is enhanced with updated insulation in the attic and on basement sills. The attic holds potential for conversion into an additional finished room, adding to the living space. A 2-car detached garage provides ample parking and storage. Currently owner-occupied, the lower unit generates rental income, covering most ownership costs. The lower unit is rented below market value out of loyalty to long-term tenants, presenting an opportunity for future rental income increase. Residents will appreciate the convenience of a short walk to downtown Burlington, the University of Vermont, and Champlain College, making it an ideal location for students, faculty, and professionals. This property blends modern updates with classic charm in a prime location, perfect for investors or those seeking a home with additional income potential.

Listed by Kathleen OBrien and Patrick O'Connell of Four Seasons Sotheby's Int'l Realty

Listing Sold by Burlington Office
$
$
%
$/month over payments
Federal 30-year interest rate: 7.03% last updated on Sep 24, 2026
* All Figures are estimates. Check with your bank or proposed mortgage company for actual interest rates.
This product uses the FRED® API but is not endorsed or certified by the Federal Reserve Bank of St. Louis.

Ask A QuestionMore Details

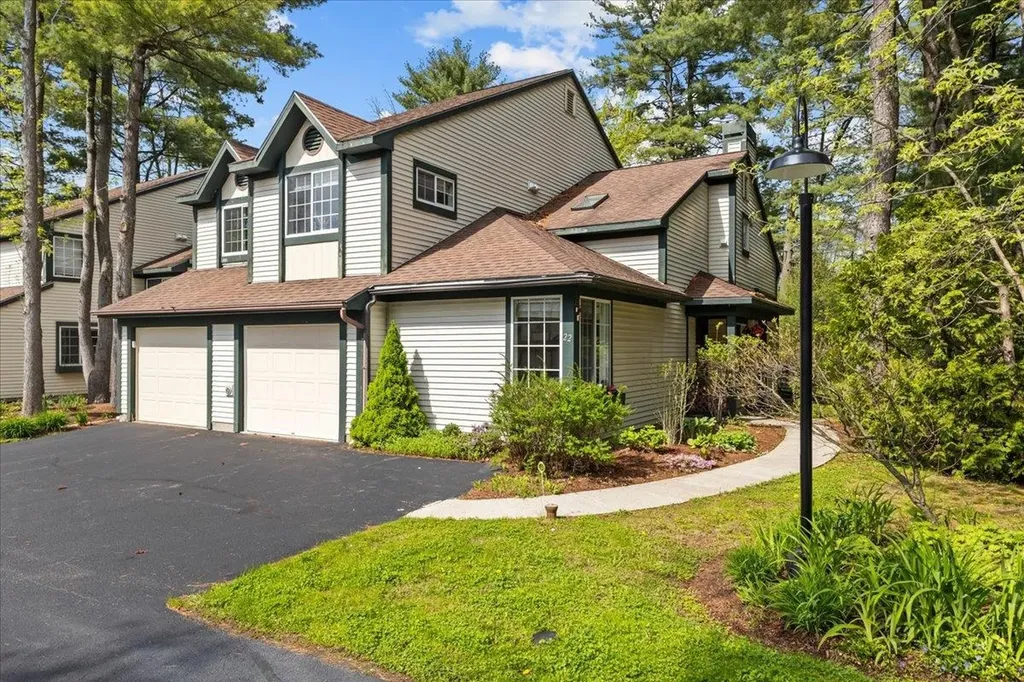
22 Lake Forest Drive Burlington VT 05401
Sold

MLS Number 4995965

  • Condo
  • PricePerSqFt 357.18
  • Square Feet 1,789
  • Bedrooms 2
  • New Contruction Existing

Highly sought after end unit in Lake Forest located just steps from Oakledge Park and Lake Champlain. As you tour this home, you'll take in all of the wonderful recent updates and improvements including an updated kitchen and updated bathrooms on both the first and second floor, new flooring throughout much of the first floor, as well as new closet inserts and custom window treatments, a new front door, updated electric (including new electric panel box) and lighting, and new tile in the laundry room. The first floor has an open floor plan. The updated kitchen features custom cabinets, granite countertops, exhaust hood, tiled backsplash & stainless steel appliances. The kitchen looks out to the living room with hardwood floors and vaulted ceiling. The kitchen also looks out to the home's dining area with large slider leading to the home's private back deck. The first floor has an office/den as well as a 1/2 bath with quartz vanity. The home's second floor features an en-suite bedroom with walk-in closet, updated tiled bathroom and hardwood floors. The second floor has a second guest bed, a full bath and laundry room. For warmer nights air conditioning is provided by the home's mini-split unit. Lake Forest is a short walk to the bike path, Lake, parks, City Market and all of the other great South End amenities. Lake Forest also has its own community pool for relaxing during the summer months. This unit is a rare gem and a must see. Showings begin Saturday May 18th.

Listed by Flat Fee Real Estate

Listing Sold by Vermont Real Estate Company

$
$
%
$/month over payments
Federal 30-year interest rate: 7.03% last updated on Sep 24, 2026
* All Figures are estimates. Check with your bank or proposed mortgage company for actual interest rates.
This product uses the FRED® API but is not endorsed or certified by the Federal Reserve Bank of St. Louis.

Ask A QuestionMore Details

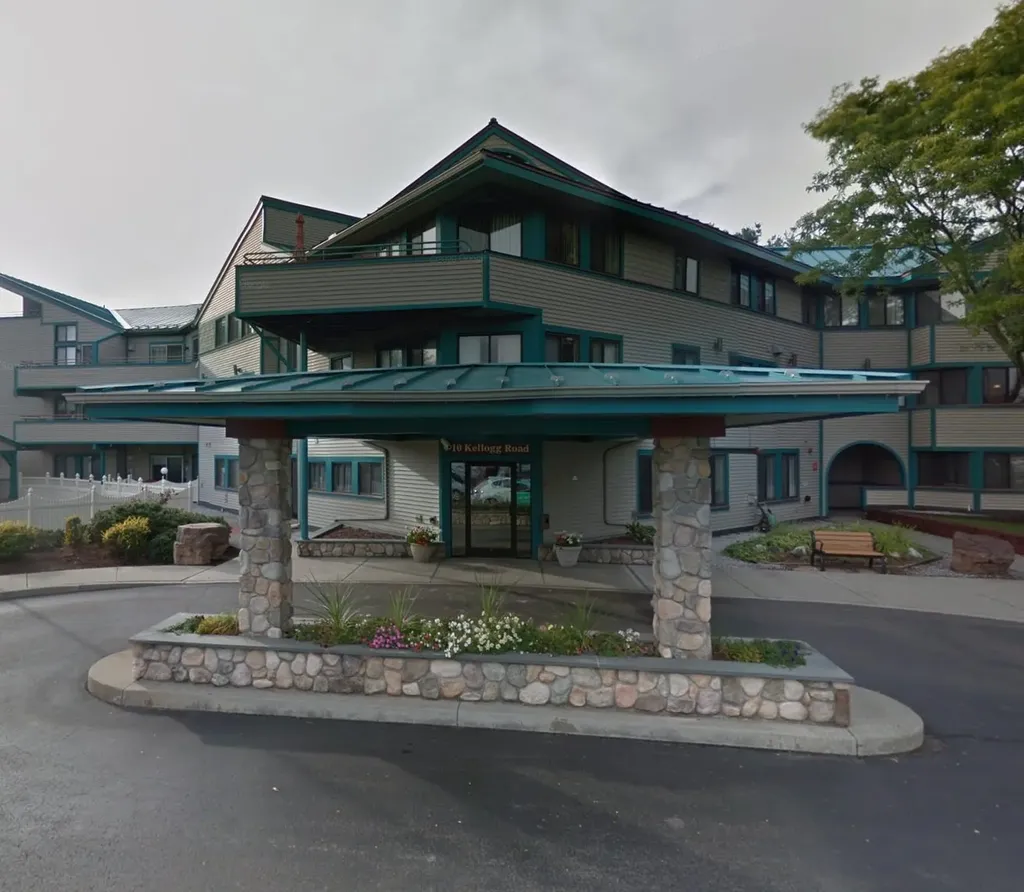
10 Kellogg Road Essex VT 05452

Essex, VT10 Kellogg Road

Sale Price$205,000

Sold

MLS Number 4995344

  • Condo
  • PricePerSqFt 283.15
  • Square Feet 724
  • Bedrooms 1
  • New Contruction Existing

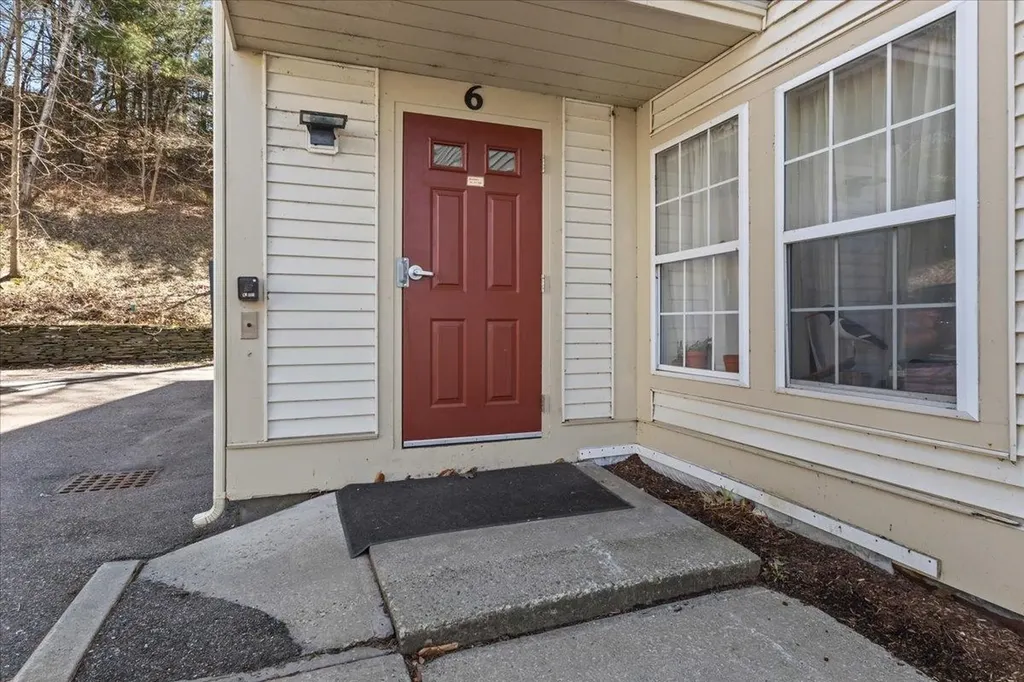
Simple living at it's best! This one bedroom condo conveniently located in Essex Junction is your next home. A first floor unit with private deck and gas fireplace make this a unique opportunity for the next owner. Entering the unit you will notice the natural light floods the living space. The kitchen, dining and living areas meld into one wonderful entertainment space. Both the living room and bedroom feature dual heat and cooling forced air. This unit does include a stackable washer and dryer that many of the other units do not. The back deck area has a large private storage shed in addition to the lockable storage unit located in the common basement area. Association fees include heat, hot water, electricity, pool maintenance and fitness center in addition to landscaping and plowing. This unit is a great combination of convenience and location and is ready for the next chapter in it's story.

Listed by Flat Fee Real Estate

Listing Sold by Coldwell Banker Hickok and Boardman

$
$
%
$/month over payments
Federal 30-year interest rate: 7.03% last updated on Sep 24, 2026
* All Figures are estimates. Check with your bank or proposed mortgage company for actual interest rates.
This product uses the FRED® API but is not endorsed or certified by the Federal Reserve Bank of St. Louis.

Ask A QuestionMore Details

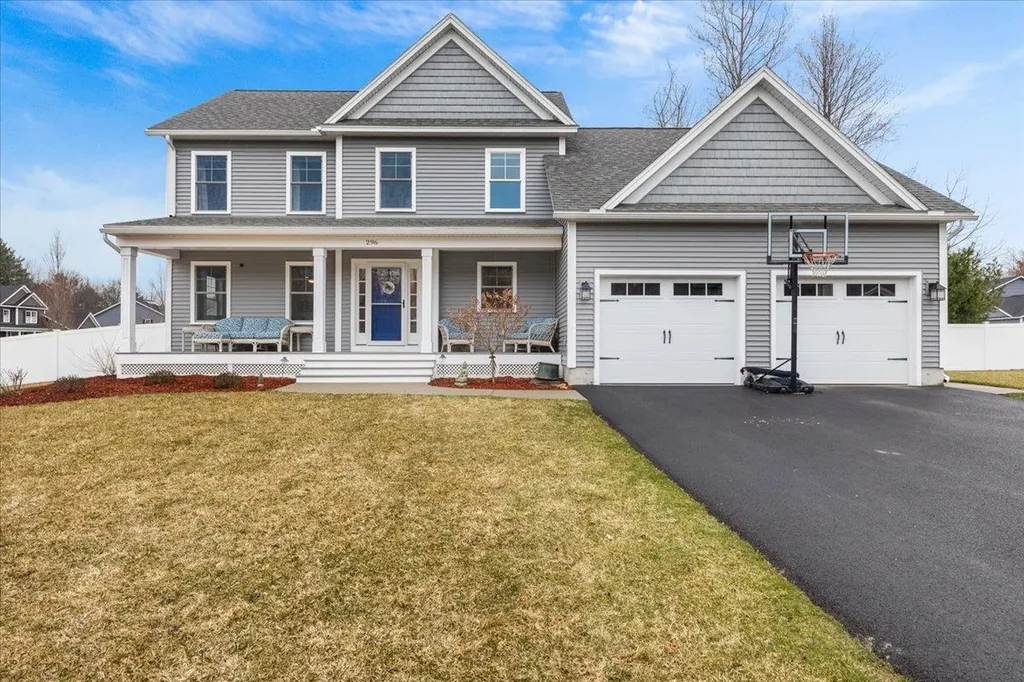
296 Annas Court Colchester VT 05446
Sold

MLS Number 4993804

  • Residential Single Family
  • PricePerSqFt 356.99
  • Full Bath 2
  • Address 296 Annas Court
  • Construction Existing

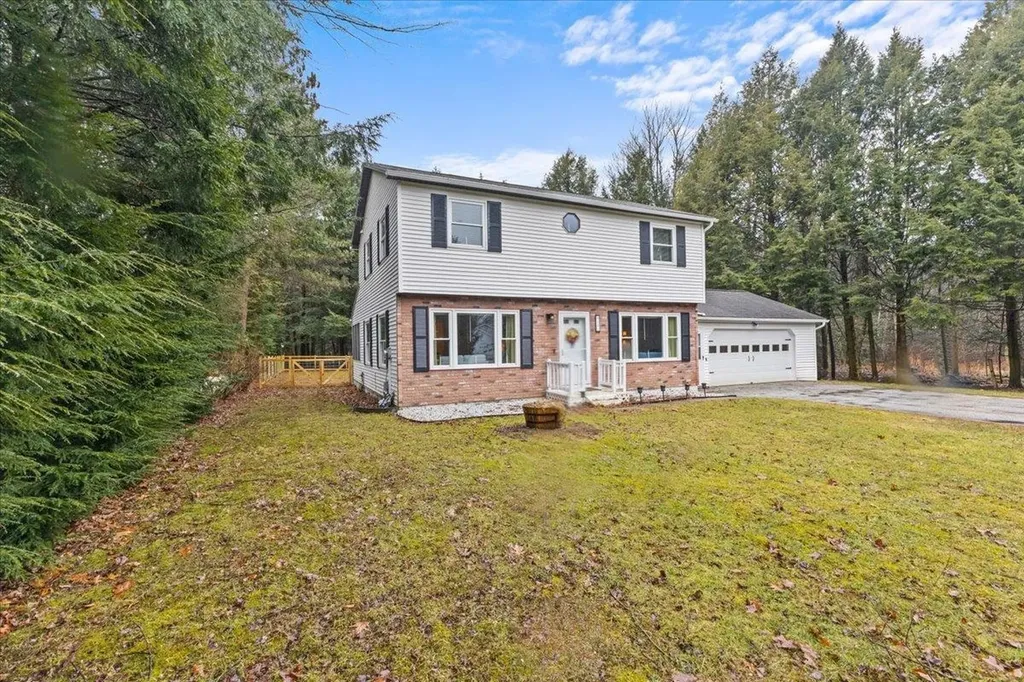
Built in 2019, this charming 3 bed 2 1/2 bath home is located on a cul-de-sac in Colchester's desirable Brigante Woods neighborhood. The first floor of the home has an open floor plan but with the advantage of also having a private den. There is an abundance of natural light flowing through the first floor's large living room with hardwood floors and ceiling fan. The transition from the living room to the kitchen features the home's dining area as well as the home's large sliding glass door leading to the backyard and patio. The modern kitchen has an island, stone countertops and stainless steel appliances. Leading from the kitchen to the home's two car garage is the mudroom and 1/2 bath. Tucked away off of the kitchen is the home's den with custom sliding barn door for privacy. Heading upstairs we find the home's large en-suite bedroom with full double vanity bathroom and walk-in closet. The second floor features two additional spacious guest bedrooms and the home's full guest bath. The second floor also has multi-purpose bonus room. The lower level is partially finished which makes it a great hang out space or storage space. The home is located on the cul-de sac so the home has a very large front and backyard. The backyard is fully fenced and even has space to install an in-ground pool if desired. This home is conveniently located and close to all that Colchester and the surrounding area has to offer including Lake Champlain. A great find and a must see.

Listed by Flat Fee Real Estate

Listing Sold by Vermont Real Estate Company

$
$
%
$/month over payments
Federal 30-year interest rate: 7.03% last updated on Sep 24, 2026
* All Figures are estimates. Check with your bank or proposed mortgage company for actual interest rates.
This product uses the FRED® API but is not endorsed or certified by the Federal Reserve Bank of St. Louis.

Ask A QuestionMore Details


211 Highland Terrace South Burlington VT 05403
Sold

MLS Number 4994026

  • Residential Single Family
  • PricePerSqFt 324.92
  • Full Bath 1
  • Address 211 Highland Terrace
  • Construction Existing

New Construction in a quiet established neighborhood. This 4 bedroom, single family home, offers lots of natural light, wood floors throughout, an open floor plan, a full basement for storage and is energy efficient home with Hardi/Concrete exterior siding to protect your house from the harsh elements of Vermont, on demand hot water heater and heat return system to help save money. Quality built with the space you need and want.

Listed by Flat Fee Real Estate

Listing Sold by KW Vermont

$
$
%
$/month over payments
Federal 30-year interest rate: 7.03% last updated on Sep 24, 2026
* All Figures are estimates. Check with your bank or proposed mortgage company for actual interest rates.
This product uses the FRED® API but is not endorsed or certified by the Federal Reserve Bank of St. Louis.

Ask A QuestionMore Details


43 Sunset Avenue South Burlington VT 05403
Sold

MLS Number 4991079

  • Residential Single Family
  • PricePerSqFt 402.93
  • Full Bath 2
  • Address 43 Sunset Avenue
  • Construction Existing

Welcome to your new home! This 3-bedroom two full bathroom cape is situated perfectly in central South Burlington on a quiet corner lot. Arriving at the home you will see one of the most attractive points of the home is the close-knit neighborhood that it is a part of. Entering the home, you will love the traditional New England Cape Cod layout that is drenched in natural light, hardwood floors throughout and a space that is perfect for entertaining friends and family. The living room, kitchen and dining room have a wonderful flow. The quaint kitchen has stainless steel appliances and has a view of the gorgeous backyard with in-ground pool. This floor does feature a first-floor bedroom as well as a full bathroom. Heading upstairs, you will first find a great loft space with built-ins and added storage. There is a large bright south facing bedroom in addition to the wonderful en suite primary bedroom. The home does have a full unfinished basement that will accommodate all your storage needs, as well as offering tremendous opportunities for the future. If you require more storage, you will find it in the detached one car garage as well. This home is the ultimate combination of practicality and location. Just a few minutes' walk to all three schools, as well as all the restaurants, shopping, and parks that South Burlington is known for, you are never far from what you need. You need to see this one before it is gone!

Listed by Flat Fee Real Estate

Listing Sold by KW Vermont

$
$
%
$/month over payments
Federal 30-year interest rate: 7.03% last updated on Sep 24, 2026
* All Figures are estimates. Check with your bank or proposed mortgage company for actual interest rates.
This product uses the FRED® API but is not endorsed or certified by the Federal Reserve Bank of St. Louis.

Ask A QuestionMore Details

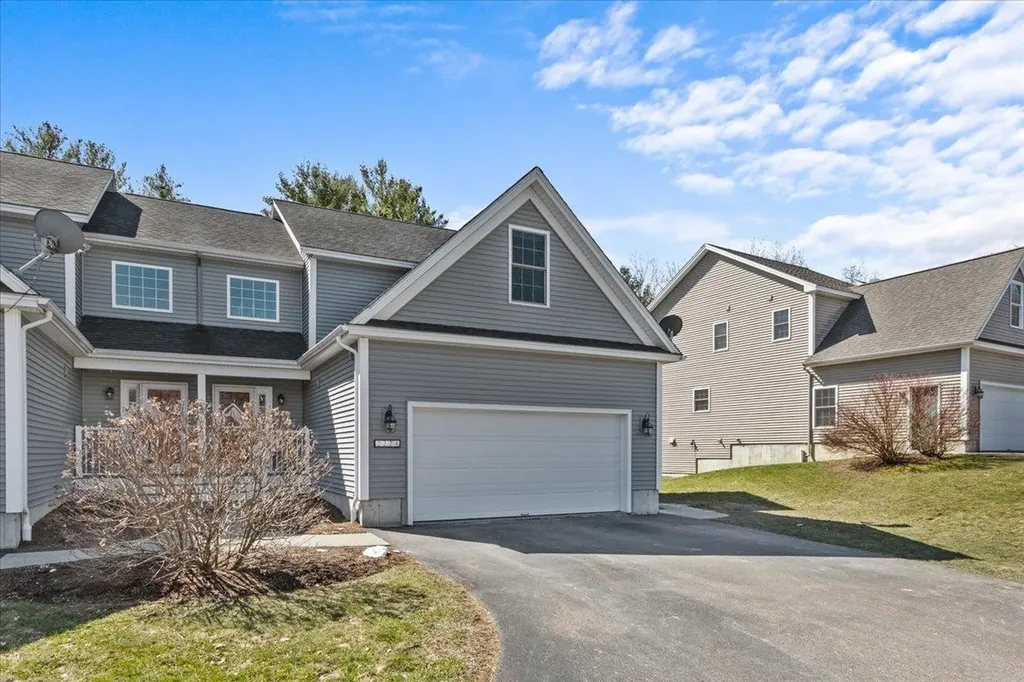
222A Ledgewood Lane Georgia VT 05468
Sold

MLS Number 4991029

  • Condo
  • PricePerSqFt 193.85
  • Square Feet 2,244
  • Bedrooms 3
  • New Contruction Existing

Located less than three miles from Interstate 89, this 3 bed 2 1/2 bath home is located in the highly desirable Hidden Woods neighborhood. The first level of the home features an open floor plan with updated floors. The gem of the first floor is the updated kitchen featuring an island with marble countertop, stainless steel appliances, gas range, tiled backsplash and pendant lighting. The first floor has a large living space, mudroom area just off the garage and half bathroom. The second floor has an en-suite master bed with a walk-in closet and updated bathroom. The second floor has two additional bedrooms with ample closet space. There is a second floor full guest bathroom as well as convenient second floor laundry. The home's lower level features additional finished living space as well as unfinished storage space. The home has a large deck overlooking the wooded common land featuring the neighborhood's walking trails. This home is not only an easy commute to Burlington, UVM Medical Center and the Northwest Vermont Medical Center, but also an easy drive to Lake Champlain, beaches and local hiking. A great find and a must see.

Listed by Flat Fee Real Estate

Listing Sold by Rice Realty

$
$
%
$/month over payments
Federal 30-year interest rate: 7.03% last updated on Sep 24, 2026
* All Figures are estimates. Check with your bank or proposed mortgage company for actual interest rates.
This product uses the FRED® API but is not endorsed or certified by the Federal Reserve Bank of St. Louis.

Ask A QuestionMore Details

27 Meadow Lane Highgate VT 05459

Highgate, VT27 Meadow Lane

Sale Price$328,000

Sold

MLS Number 4989525

  • Residential Single Family
  • PricePerSqFt 232.95
  • Full Bath 1
  • Address 27 Meadow Lane
  • Construction Existing

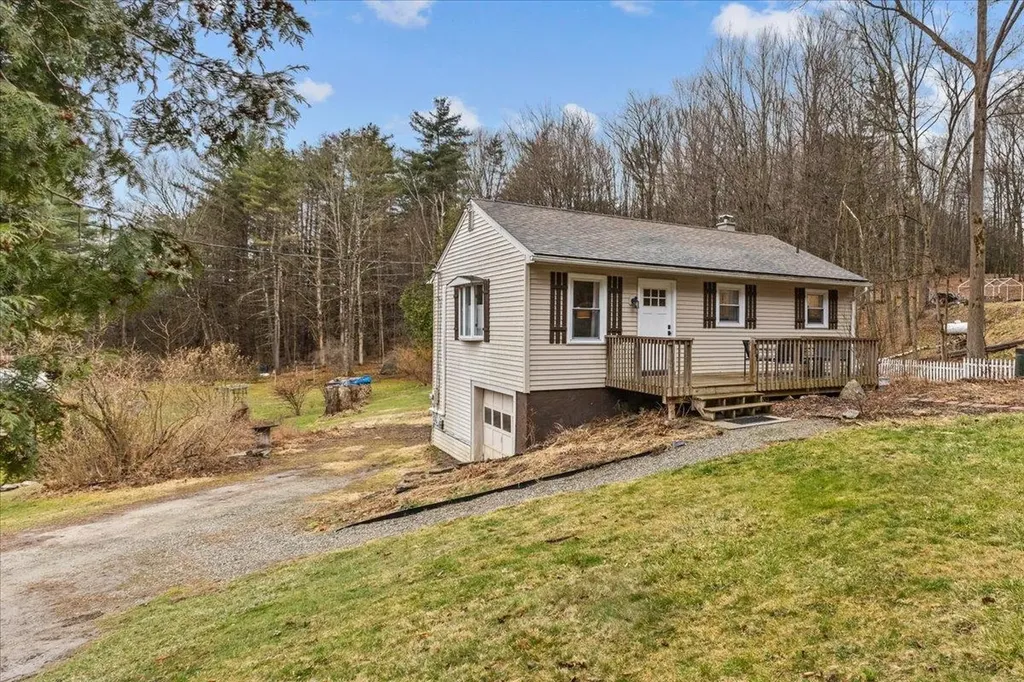
This is a wonderful three bed, one bath ranch on a .9-acre corner lot in Highgate Center. This home has been updated by the seller throughout the few years they have owned it and is ready for the next chapter in its story. The sun-soaked lot is perfect for gardening and as you enter the home you will see how that sunlight floods the first floor living space. You will first encounter the essential Vermont mud room. The kitchen is open and transitions nicely to the living and dining room areas. There are three bedrooms on this level and a full bath with jetted tub and glass shower. The partially finished basement has new vinyl plank flooring throughout the finished portion. It features a family room area, an exercise room, and office space. The unfinished side of the basement offers tremendous storage potential as well as a workshop space. There is a large pantry area as well for storage. With many updates throughout the home and a nice open lot with tremendous potential, this one will not last long. See it today and make that next chapter yours!

Listed by Flat Fee Real Estate

Listing Sold by Coldwell Banker Hickok and Boardman

$
$
%
$/month over payments
Federal 30-year interest rate: 7.03% last updated on Sep 24, 2026
* All Figures are estimates. Check with your bank or proposed mortgage company for actual interest rates.
This product uses the FRED® API but is not endorsed or certified by the Federal Reserve Bank of St. Louis.

Ask A QuestionMore Details

44 James Avenue Burlington VT 05408
Sold

MLS Number 4989664

  • Residential Single Family
  • PricePerSqFt 268.57
  • Full Bath 1
  • Address 44 James Avenue
  • Construction Existing

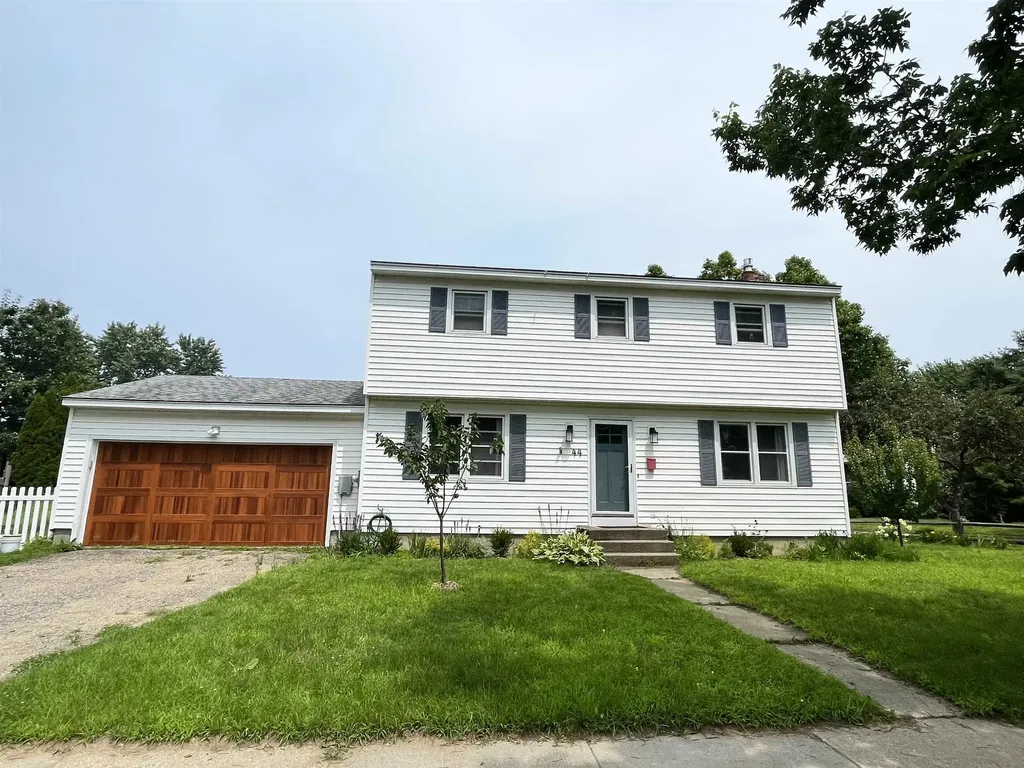
Charming four-bedroom colonial conveniently located in one of Burlington's premier family neighborhoods within walking distance to the neighborhood elementary and middle schools and near all the amenities of the New North End, including the bike path along Lake Champlain, Ethan Allen Woods and Homestead. This home boasts a spacious kitchen, is equipped with a large pantry and stainless-steel appliances, opening into a sizable dining area. The home's living room has a fireplace with gas insert that could be converted back to a wood burning one as well. Abundant natural light floods the living room through large doors leading to the outside deck and fully fenced-in backyard. Completing the first floor is a half bath. The second floor features a master bedroom and 3 sizable guest bedrooms. All of the bedrooms have hardwood floors and ample closet space. The second floor also has the home's full bathroom. The lower basement level of the residence is partially finished, with additional storage space available in the unfinished basement and a laundry room. Outside, the property offers a spacious front yard in addition to the backyard, along with an oversized garage featuring an extra storage/work room. With its convenient location near New North end amenities such as shops, restaurants, and beaches, this home offers a great opportunity. Showings begin April 5th.

Listed by Flat Fee Real Estate

Listing Sold by Geri Reilly Real Estate

$
$
%
$/month over payments
Federal 30-year interest rate: 7.03% last updated on Sep 24, 2026
* All Figures are estimates. Check with your bank or proposed mortgage company for actual interest rates.
This product uses the FRED® API but is not endorsed or certified by the Federal Reserve Bank of St. Louis.

Ask A QuestionMore Details

1945 Porters Point Road Colchester VT 05446
Sold

MLS Number 4991778

  • Residential Single Family
  • PricePerSqFt 293.65
  • Full Bath 1
  • Construction Existing
  • Bedrooms 3

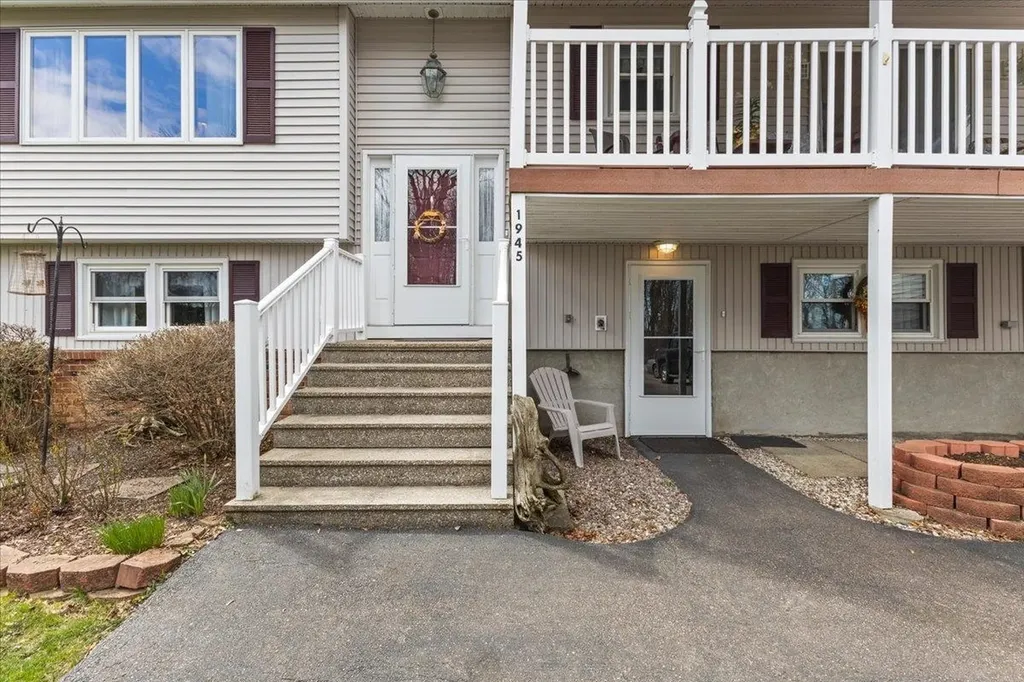
Lake views and access are only two of the many features that make this charming 3 bedroom home a must see and a great value. This home has been meticulously cared for by the original owner who over the years did many improvements including kitchen remodel, replacement windows, roof, heating system, mini-split, flooring and more. The main living level features a semi-open floor plan. The large eat-in kitchen has tons of cabinet space and newer appliances. The kitchen has an abundance of natural light coming from the slider leading to the home's covered deck looking out over the front yard with views of Lake Champlain. The kitchen opens to the home's living room which features a gas stove, a wall of windows for great natural light and a mini-split to provide cool comfort on warmer evenings. Situated between the living room and kitchen you will find the largest of the home's three bedrooms with ample closet space and ceiling fan. Off the living room you will find the home's two additional beds and the home's full bathroom. The lower level features additional living space and potential for future bedroom and/or bathroom expansion. The lower level has two finished areas as well as the home's half bath. The meticulously landscaped yard features three apple trees and includes a shed. Nestled in a peaceful environment with potential for your own dock or mooring on Lake Champlain, this home is a short distance to Airport Park and only a short commute to Burlington and BTV Airport.

Listed by Flat Fee Real Estate

Listing Sold by Coldwell Banker Hickok and Boardman

$
$
%
$/month over payments
Federal 30-year interest rate: 7.03% last updated on Sep 24, 2026
* All Figures are estimates. Check with your bank or proposed mortgage company for actual interest rates.
This product uses the FRED® API but is not endorsed or certified by the Federal Reserve Bank of St. Louis.

Ask A QuestionMore Details

84 Richmond Road Hinesburg VT 05461
Sold

MLS Number 4989253

  • Residential Single Family
  • PricePerSqFt 258.23
  • Full Bath 2
  • Address 84 Richmond Road
  • Construction Existing

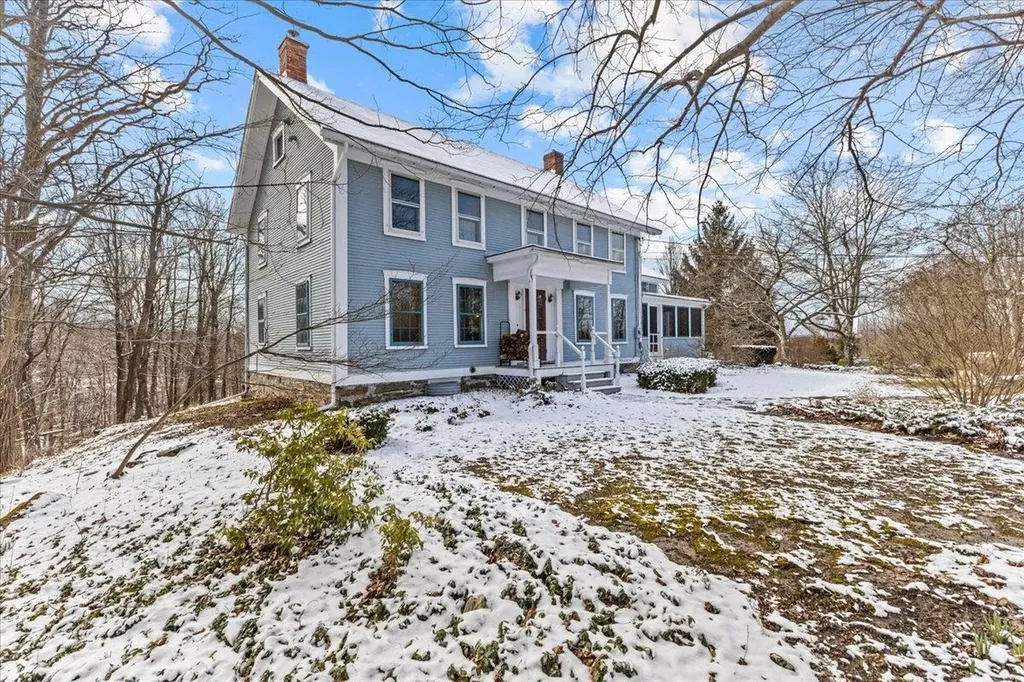
Wonderful opportunities await in this gorgeous Hinesburg farmhouse on a pristine acre of land with waterfall views. This is everything you are thinking of when you envision a Vermont home. With 6 bedrooms and 3 bathrooms, the home was previously used as a Bed and Breakfast and boasts over 3000 square feet of living space. Entering the home you will find an updated eat-in kitchen that features granite countertops and stainless-steel appliances. Moving through the rest of the first floor you will find a spacious formal dining room, an office with amazing built-ins, and two separate living room spaces. The first floor does feature a large bedroom and full bathroom as well. The second floor includes 5 bedrooms and 2 full baths and can be accessed by separate staircases on the eastern or western sides of the home. The natural woodwork and array of hard and soft wood flooring are the true star of this show, but then you will need to see the exterior features. Heading outside, you will find a large deck overlooking the corner lot complete with chicken coop, hot tub, in-ground pool, barn and stone wall. The garage has gone through extensive renovations including rebuilt stone foundation, replaced beams, siding, stairs and new garage doors. This work has preserved the character of the Vermont barn style, while providing modern convenience and features such as EV charging. This home is everything you are looking for. Come see it today and make it yours tomorrow. Showings begin 3/28.

Listed by Flat Fee Real Estate

Listing Sold by KW Vermont

$
$
%
$/month over payments
Federal 30-year interest rate: 7.03% last updated on Sep 24, 2026
* All Figures are estimates. Check with your bank or proposed mortgage company for actual interest rates.
This product uses the FRED® API but is not endorsed or certified by the Federal Reserve Bank of St. Louis.

Ask A QuestionMore Details

23 Bower Street South Burlington VT 05403
Sold

MLS Number 4990613

  • Residential Single Family
  • PricePerSqFt 259.15
  • Full Bath 2
  • Address 23 Bower Street
  • Construction Existing


Experience unparalleled opportunities in this charming four-bedroom, three-bathroom colonial located in the sought after Dorset Farms neighborhood. Upon entering this west-facing abode, you will be greeted by an abundance of natural light that gracefully illuminates the hardwood floors. The seamless open floor plan effortlessly guides you from the inviting entryway through the formal living room, dining room, kitchen, and into the cozy family room. Enjoy that first sip of the morning coffee in the serene sunroom overlooking the open land behind the home. The spacious kitchen boasts updated stainless steel appliances. This kitchen and the large family room combine for one wonderful entertaining space. Heading to the second floor, you will find quite simply your space. Four generously sized bedrooms await, along with a dedicated laundry room, ensuring ample space for both family and guests. The primary en suite with its vaulted ceilings exudes an air of spaciousness, offering a retreat-like ambiance. For additional leisure and entertainment, check out the basement featuring plank flooring and a private music room/office, ideal for pursuing any hobby or passion. Just minutes away from all the schools, shopping, and restaurant options that South Burlington is known for, as well as a mere 15-minute drive to UVM, Medical Center, and the airport, this property perfectly combines quality living with an unbeatable location. Showings begin 04/12/2024.

Listed by Flat Fee Real Estate

Listing Sold by 802 Real Estate

$
$
%
$/month over payments
Federal 30-year interest rate: 7.03% last updated on Sep 24, 2026
* All Figures are estimates. Check with your bank or proposed mortgage company for actual interest rates.
This product uses the FRED® API but is not endorsed or certified by the Federal Reserve Bank of St. Louis.

Ask A QuestionMore Details

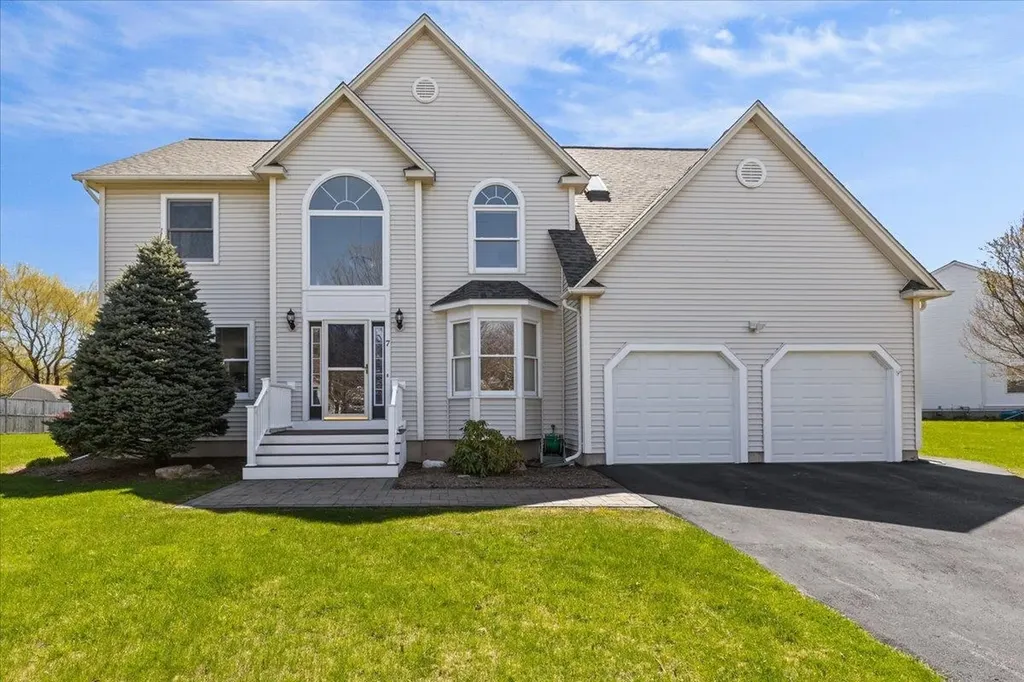
7 Whiteface Street South Burlington VT 05403
Sold

MLS Number 4992657

  • Residential Single Family
  • PricePerSqFt 270.59
  • Full Bath 2
  • Address 7 Whiteface Street
  • Construction Existing

Quite simply a wonderful opportunity to be the next owners of this 4-bedroom, 4-bathroom colonial in Butler Farms. This home has been meticulously maintained and updated through the years and is ready for you! Entering this home, you will see that the natural light floods the living space and illuminates the ceramic tile and hardwood flooring on the first floor. You will find an inviting layout that includes a first-floor office, formal living, and dining rooms. Moving into the eat-in-kitchen you will find numerous updates from granite countertops to stainless-steel appliances. From here you can entertain friends and family using the large family room area and back deck. The “wall of windows” in this family room is sure to brighten your day. Heading upstairs, you will find a more private space including a spacious primary bedroom with vaulted ceilings. The true gem is the new primary bathroom with dual vanities, ceramic tile, jetted soaking tub and tiled shower. This level boasts three additional large bedrooms and a bright full bath. The basement is partially finished with a bonus room, a ¾ bathroom and laundry. There is tremendous storage in the unfinished side of the basement. If you need even more space, you can use a portion of the attached 2 car garage that leads to the essential Vermont mudroom! Located just minutes from the airport, as well as the shopping, restaurants, and schools that South Burlington is known for. Come see it today and make it yours tomorrow!

Listed by Flat Fee Real Estate

Listing Sold by Burlington Office
$
$
%
$/month over payments
Federal 30-year interest rate: 7.03% last updated on Sep 24, 2026
* All Figures are estimates. Check with your bank or proposed mortgage company for actual interest rates.
This product uses the FRED® API but is not endorsed or certified by the Federal Reserve Bank of St. Louis.

Ask A QuestionMore Details

44 Lake Forest Drive Burlington VT 05401
Sold

MLS Number 5000170

  • Condo
  • PricePerSqFt 336.85
  • Square Feet 1,989
  • Bedrooms 2
  • New Contruction Existing

Listed by Flat Fee Real Estate

Listing Sold by KW Vermont

$
$
%
$/month over payments
Federal 30-year interest rate: 7.03% last updated on Sep 24, 2026
* All Figures are estimates. Check with your bank or proposed mortgage company for actual interest rates.
This product uses the FRED® API but is not endorsed or certified by the Federal Reserve Bank of St. Louis.

Ask A QuestionMore Details

103 Dunmore Lane Williston VT 05495
Sold

MLS Number 4990148

  • Residential Single Family
  • PricePerSqFt 268.47
  • Full Bath 2
  • Address 103 Dunmore Lane
  • Construction Existing

Meticulously maintained Finney Crossing single level home within a short walking distance to a community pool, tennis courts, clubhouse, restaurants and retail stores. The home has an open floor plan with 9 foot ceilings and many upgrades from the standard home. The coffered ceiling entry leads to the living room features tons of natural light and a gas fireplace with gorgeous stone surround. The kitchen overlooks the living room and features a large kitchen island with quartz countertop, stainless steel appliances and lots of cabinet and draw space. Just off the kitchen is the butler's pantry with a wine fridge and additional storage. On your way to the enclosed three season porch, which has Trek's decking, you will find the home's dining nook featuring remote controlled shades on the large windows looking out on the spacious lawn area. The home has three bedrooms. The en-suite master bedroom has a jetted tub, double vanity with granite counter, tiled shower and two large walk-in closest. The second bedroom is also on the main level as is the main level's guest bath. The first floor is completed with an office fearturing custom cabinets and a mail slot. The lower level has a living room, bathroom and bedroom making it perfect for guests or in-laws. There is unfinished storage space in the basement. The home also has a spacious two car garage and covered front porch. This home has everything and the neighborhood has all you could want. A great find and a must see.

Listed by Flat Fee Real Estate

Listing Sold by KW Vermont

$
$
%
$/month over payments
Federal 30-year interest rate: 7.03% last updated on Sep 24, 2026
* All Figures are estimates. Check with your bank or proposed mortgage company for actual interest rates.
This product uses the FRED® API but is not endorsed or certified by the Federal Reserve Bank of St. Louis.

Ask A QuestionMore Details

10 Fairview Drive Essex Junction VT 05452
Sold

MLS Number 4990876

  • Residential Single Family
  • PricePerSqFt 350
  • Full Bath 1
  • Address 10 Fairview Drive
  • Construction Existing

This beautiful four-bedroom colonial is located in Fairview Farm, a desirable neighborhood in Essex Junction with a focus on walkability and community connectedness. This home has been meticulously maintained over the years and is move-in ready with tremendous updates. Upon entering the front door, you will notice the space illuminated by abundant natural light from two bay windows. The first floor features a formal living room, dining room, family room, half bath/laundry room, and kitchen. The kitchen has been updated with a new sink, disposal, rangetop hood, and granite countertop with backsplash. The second floor showcases a master bedroom with a walk-in closet and en-suite ¾ bath. Three additional bedrooms and a full bath complete the upper level, with brand new carpeting installed throughout. An unfinished full basement and two-car garage provide ample storage space. Central A/C and a new furnace assure year-round comfort. A back deck offers a prime location for grilling and gathering with family and friends. The yard boasts of extensive landscaping, including a fire pit, patio, gardening spaces, blueberry bushes, and fruit trees (apple, pear, peach). For recreational enthusiasts, a community swimming pool and tennis court are just up the bike path. This home is conveniently within walking distance of schools (Summit, ADL, Essex High) and the shops, restaurants, and entertainment at the Essex Experience.

Listed by Flat Fee Real Estate

Listing Sold by Geri Reilly Real Estate

$
$
%
$/month over payments
Federal 30-year interest rate: 7.03% last updated on Sep 24, 2026
* All Figures are estimates. Check with your bank or proposed mortgage company for actual interest rates.
This product uses the FRED® API but is not endorsed or certified by the Federal Reserve Bank of St. Louis.

Ask A QuestionMore Details

161 Camp Kiniya Road Colchester VT 05446
Sold

MLS Number 4990327

  • Residential Single Family
  • PricePerSqFt 358.33
  • Full Bath 1
  • Address 161 Camp Kiniya Road
  • Construction Existing

Wonderful opportunities await in this three-bedroom one-bath ranch in northern Colchester. When you arrive, you will first encounter the new deck that the Sellers had installed. That will not be the last update that you will see in this home as every room has been improved. Entering the home, you will notice the bright open layout of the living space. The living room and dining area meld seamlessly into the completely renovated kitchen. New countertops, appliances and flooring are examples of the improvements in these areas. The two large bedrooms feature bamboo flooring and there is a full bathroom on this level. Heading down the modern spiral staircase you will find a fully finished walkout basement. This level presents a large multi-use bonus room perfect for a family room or rec room, a third bedroom and laundry. The one car garage can be accessed from this level as well. The home features multiple mini-split heat pump units for both heating and cooling, and one of the compressors can support a third unit as well. The attic insulation was also increased, and the woodstove works as a back up heat source for the home. Heading back outside you will find a new patio and over half an acre land on a quiet road. This home has so much to offer but it is ready for the next chapter in its story. Come by today and make that chapter yours!

Listed by Flat Fee Real Estate

Listing Sold by Geri Reilly Real Estate

$
$
%
$/month over payments
Federal 30-year interest rate: 7.03% last updated on Sep 24, 2026
* All Figures are estimates. Check with your bank or proposed mortgage company for actual interest rates.
This product uses the FRED® API but is not endorsed or certified by the Federal Reserve Bank of St. Louis.

Ask A QuestionMore Details

153 South Prospect Street Burlington VT 05401
Sold

MLS Number 4983931

  • Residential Single Family
  • PricePerSqFt 227.94
  • Construction Existing
  • Bedrooms 4
  • Bathroom 2


The University of Vermont building located at 151 South Prospect Street is called the Bittersweet House. It is located on the southwest corner of the intersection of Main and South Prospect. It is an east-facing two-and-a-half story block. It has a three bay facade, with a one-bay entry porch in the center of the facade. The southern end of the house is a one-and-a-half story wooden recessed wing with a covered porch. The Bittersweet House has an extensive history ranging from an early 19th century convenience store to most recently serving as the administrative offices for the interdisciplinary environmental programs at the University of Vermont. It has functioned in the Burlington community as a boarding house, a hub for university students and the home of a Burlington author and political figure. Most of all, it has been standing for over two-hundred years and continues to be a vital part of the University and greater Burlington area.

Listed by Flat Fee Real Estate

Listing Sold by Ridgeline Real Estate

$
$
%
$/month over payments
Federal 30-year interest rate: 7.03% last updated on Sep 24, 2026
* All Figures are estimates. Check with your bank or proposed mortgage company for actual interest rates.
This product uses the FRED® API but is not endorsed or certified by the Federal Reserve Bank of St. Louis.

Ask A QuestionMore Details

243 Hildred Drive Burlington VT 05401
Sold

MLS Number 4991780

  • Condo
  • PricePerSqFt 358.54
  • Square Feet 820
  • Bedrooms 2
  • New Contruction Existing

Walk-out ground level 2 bed Riverwatch unit backing up to the woods giving it an abundance of privacy. The unit has an open floor plan with a the kitchen looking out to the dining area and living room. The living room is framed by the large glass slider leading to the home's deck. The main bedroom is tucked off the living room with the home's full bath just out the bedroom door. The second bedroom has pocket doors so it could easily double as an office for those who work from home. Riverwatch has its own community pool and the common land is great for walking dogs or getting some exercise. Just a short walk down the road you will find an award winning BBQ restaurant, an Indian restaurant, Somali inspired cuisine, Dunkin and a Cumberland Farms market and gas. A little further down the road are all of the great shops, restaurants and amenities of Downtown Winooski. Trails leading towards the UVM Medical Center make it easy access for those working at UVM. Only a 10 min walk to UVMMC and campus, 10 min walk to the Intervale and 10 min walk to Winooski This unit is great as a starter home.

Listed by Flat Fee Real Estate

Listing Sold by Coldwell Banker Hickok and Boardman

$
$
%
$/month over payments
Federal 30-year interest rate: 7.03% last updated on Sep 24, 2026
* All Figures are estimates. Check with your bank or proposed mortgage company for actual interest rates.
This product uses the FRED® API but is not endorsed or certified by the Federal Reserve Bank of St. Louis.

Ask A QuestionMore Details

141 Darlene Drive Highgate VT 05483
Sold

MLS Number 4987282

  • Residential Single Family
  • PricePerSqFt 274.23
  • Full Bath 1
  • Address 141 Darlene Drive
  • Construction Existing

This newly renovated 3-bedroom home on over an acre of land on a quiet cul-de-sac in Highgate is ready for the next chapter in its story. This home has too many updates to list. Entering the home, you will find the perfect size kitchen updated with new appliances and vinyl plank flooring you will find throughout the first floor. The home features a great layout for entertaining with a dining room and two different living room options for you. Off the dining room you will find an inviting three season porch that overlooks the newly fenced in back yard perfect for pets. Proceeding to the second floor you will find three large bedrooms and a full bath; this is quite simply your private living space. The home does feature tremendous storage opportunities in both the full unfinished basement, as well as the oversized two car garage. The lot is wooded on the southern and eastern sides and lines are well defined. The cedar hedge row in front of the home provides just a bit more added privacy from the road. Under 10 minutes to Highgate Center and I89, and 20 minutes to St. Albans. Come see it today and make that next chapter yours.

Listed by Flat Fee Real Estate

Listing Sold by KW Vermont

$
$
%
$/month over payments
Federal 30-year interest rate: 7.03% last updated on Sep 24, 2026
* All Figures are estimates. Check with your bank or proposed mortgage company for actual interest rates.
This product uses the FRED® API but is not endorsed or certified by the Federal Reserve Bank of St. Louis.

Ask A QuestionMore Details

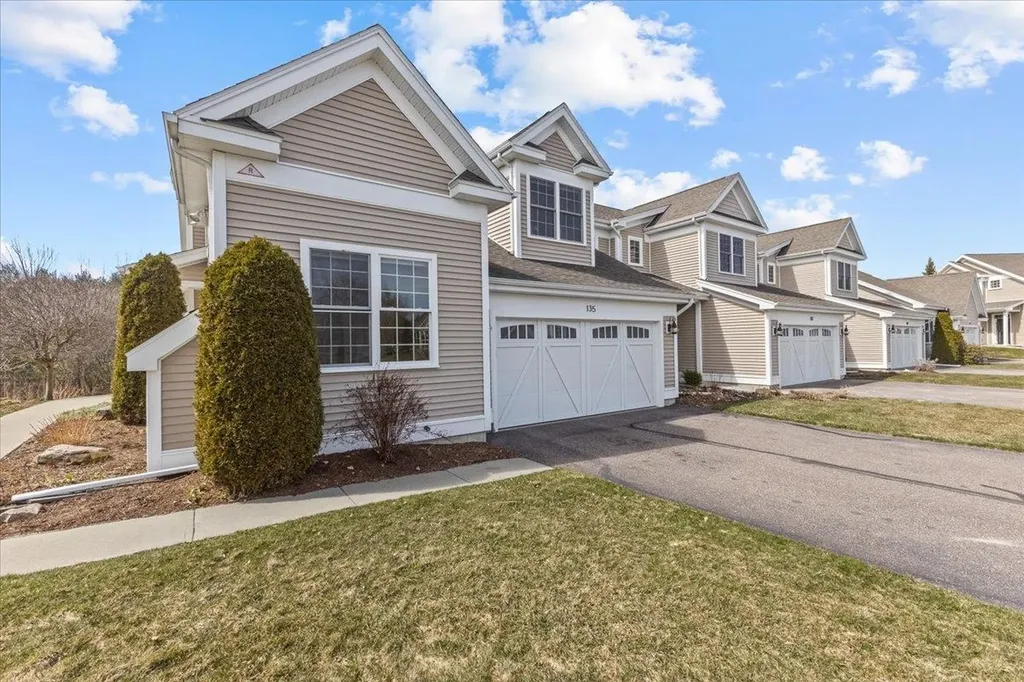
135 Aspen Circle Shelburne VT 05482
Sold

MLS Number 4990173

  • Condo
  • PricePerSqFt 345.6
  • Square Feet 2,112
  • Bedrooms 3
  • New Contruction Existing

Welcome to your 3-bedroom 3-bathroom sanctuary on quiet Aspen Circle in Shelburne. Sunlight floods the open layout on the first floor, seamlessly blending the kitchen and living areas. High ceilings provide for airy spacious living. The first-floor primary en-suite offers a wonderful opportunity for your primary bedroom. A main level guest bedroom and a laundry room add practicality to daily life. Rounding out the first floor, you will love your morning coffee on the very private screended in back porch. Upstairs, a second primary bedroom features a loft space that is a perfect spot to unwind with a good book or set up an office space. With its flexibility, this area gives you many options for setting up to your lifestyle. The unfinished basement has all your storage needs covered, and features egress windows, so there is room to grow. This area would be perfect for a home gym or media room. There are endless opportunities. Located just a few minutes walk from Shelburne's restaurants/breweries, shops, schools, and nature trails surrounding the LaPlatte river natural area. Additionally, just a 20 minute drive to UVM Medical Center and the airport, making this the perfect blend of luxury and location. This home is too good to pass up and will not last long. See it today and make it yours tomorrow!

Listed by Flat Fee Real Estate

Listing Sold by Coldwell Banker Hickok and Boardman

$
$
%
$/month over payments
Federal 30-year interest rate: 7.03% last updated on Sep 24, 2026
* All Figures are estimates. Check with your bank or proposed mortgage company for actual interest rates.
This product uses the FRED® API but is not endorsed or certified by the Federal Reserve Bank of St. Louis.

Ask A QuestionMore Details

1 Countryside Drive Essex VT 05452
Sold

MLS Number 4985583

  • Residential Single Family
  • PricePerSqFt 277.83
  • Full Bath 2
  • Address 1 Countryside Drive
  • Construction Existing

Wonderful opportunities await in this 4-bedroom 3-bath colonial. Situated at the entrance of the sought-after Countryside Estates, this home is ready for the next chapter in its story. Entering this home, you will see the natural light flooding the attractive modern layout of the first floor. This living space includes an eat-in-kitchen, a formal dining room and separate family and living room areas. The home is primarily hardwood and ceramic tile flooring, with carpet only found in the primary walk-in closet. The kitchen boasts updated LG stainless steel appliances including the gas range and microwave that both have convection features. Heading to the second floor, you will find 3 inviting family bedrooms as well as a large primary ensuite with full bath and walk in closet. The basement does have a finished bonus room, as well as tremendous storage space. If you need more storage, the oversized 2 car garage has room as well. The .36-acre lot is set on the corner of Brickyard and Countryside and has good light exposure as well as a wooded back boundary that provides ample privacy. Just minutes to the schools, beltline, five corners and the Essex experience, the location on this one cannot be beat. See it today before it's gone and make that next chapter yours! Showings begin Friday 2/23.

Listed by Flat Fee Real Estate

Listing Sold by Coldwell Banker Hickok and Boardman

$
$
%
$/month over payments
Federal 30-year interest rate: 7.03% last updated on Sep 24, 2026
* All Figures are estimates. Check with your bank or proposed mortgage company for actual interest rates.
This product uses the FRED® API but is not endorsed or certified by the Federal Reserve Bank of St. Louis.

Ask A QuestionMore Details

265 Flynn Avenue Burlington VT 04501
Sold

MLS Number 4989413

  • Residential Single Family
  • PricePerSqFt 385.71
  • Full Bath 2
  • Address 265 Flynn Avenue
  • Construction Existing

This updated 3-bedroom 2-bath home is located on a quiet corner lot in the South End of Burlington. Entering the home, you will find all the charm you would expect for a quaint cape style home. The first level features a spacious eat-in kitchen, nice living space, an updated full bathroom, and a bedroom. The second floor has two bright bedrooms and a second full bath. The clean basement boasts a new forced air furnace in 2019 with central air conditioning. The lot features a nice side lawn, private slate patio and two car garage wired for EV charging. One of the stars of this show is the serene, covered porch which is perfect for relaxing on a nice sunny day. You will enjoy living so close to everything including breweries, grocery store, Champlain School, and restaurants. There are so many nearby recreation opportunities including a short walk to Oakledge Park, Burlington Greenway and public transit. This home has so many recent updates, you will have to experience it for yourself. It will not last long, see it today, and make this home yours tomorrow.

Listed by Flat Fee Real Estate

Listing Sold by Coldwell Banker Hickok and Boardman

$
$
%
$/month over payments
Federal 30-year interest rate: 7.03% last updated on Sep 24, 2026
* All Figures are estimates. Check with your bank or proposed mortgage company for actual interest rates.
This product uses the FRED® API but is not endorsed or certified by the Federal Reserve Bank of St. Louis.

Ask A QuestionMore Details

46 Scarff Avenue Burlington VT 05401
Sold

MLS Number 4982916

  • Residential Single Family
  • PricePerSqFt 396.83
  • Full Bath 1
  • Address 46 Scarff Avenue
  • Construction Existing

Welcome Home. This large 4-bedroom 3-bath Dutch Colonial sits on a beautiful corner lot in the quiet "South End" of Burlington. Entering the home, you will first notice natural light flooding the first floor with southern and western exposures. The handsome natural hardwood floors and living room woodstove on this level give the home that signature Vermont feel. Significantly updated throughout the years, the dining room, kitchen and added family room give the home a very modern flow. That flow leads you out to the oversized back deck looking out over the private fenced-in backyard. The first floor also features a kitchen pantry and 3/4 bath with tiled shower. The second level is quite simply your private living space. This floor offers 4 large bedrooms and a gorgeous bath with a clawfoot tub. The primary bedroom features a walk-in closet, as well as a half bath which connects as a pass through to the full bath. The home boasts plenty of storage space with a full attic area and a large unfinished space in the basement. Entering from the one car garage, you will find the essential heated Vermont mud room with ceramic tile and room for all your winter layers. The lower level features a nice office space as well. This home has been loved throughout the years and has everything you are looking for in this sought after neighborhood. Just minutes to schools, shopping restaurants, and Lake Champlain, come see this one before it's gone! Showings to begin on Friday January 26.

Listed by Flat Fee Real Estate

Listing Sold by Element Real Estate

$
$
%
$/month over payments
Federal 30-year interest rate: 7.03% last updated on Sep 24, 2026
* All Figures are estimates. Check with your bank or proposed mortgage company for actual interest rates.
This product uses the FRED® API but is not endorsed or certified by the Federal Reserve Bank of St. Louis.

Ask A QuestionMore Details

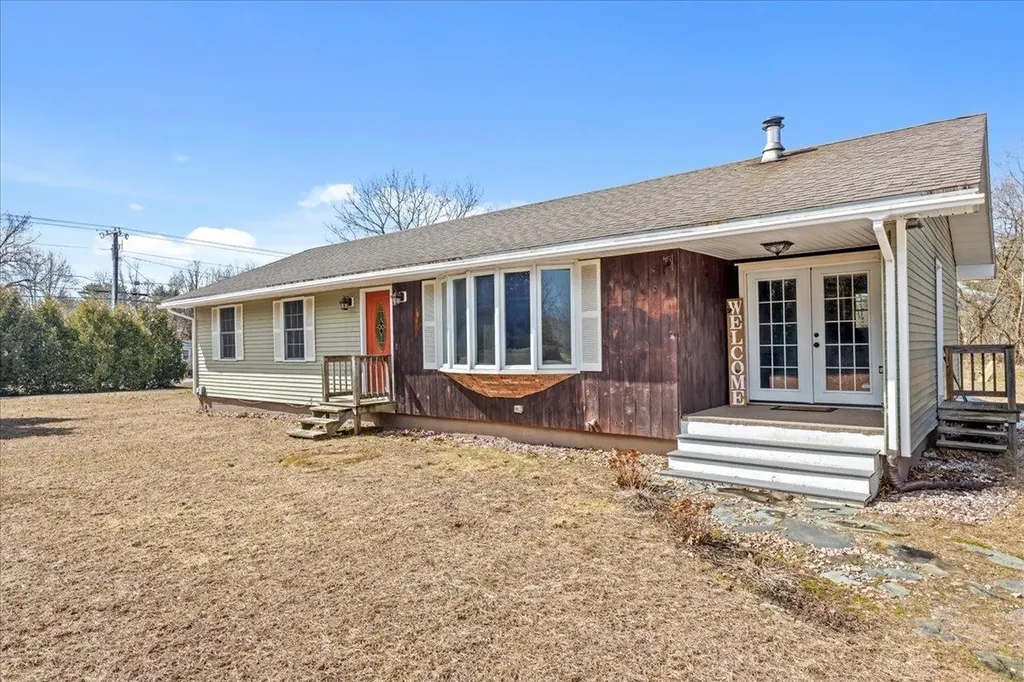
51 Loomis Street Burlington VT 05401

Burlington, VT51 Loomis Street

Sale Price$1,010,000

Sold

MLS Number 4983444

  • Multifamily
  • PricePerSqFt 321.66
  • Address 51 Loomis Street
  • Units 3
  • Bathroom 3

Triplex with 10 bedrooms on a corner lot with 2 driveways and plenty of parking. Set in the heart of Burlington, close to UVM, the hospital, and downtown. Prime student rental location. All units are fully rented for 2024-2025.

Listed by Lipkin Audette Team of Coldwell Banker Hickok and Boardman

Listing Sold by Burlington Office
$
$
%
$/month over payments
Federal 30-year interest rate: 7.03% last updated on Sep 24, 2026
* All Figures are estimates. Check with your bank or proposed mortgage company for actual interest rates.
This product uses the FRED® API but is not endorsed or certified by the Federal Reserve Bank of St. Louis.

Ask A QuestionMore Details

Broker Reciprocity 

Copyright 2026 PrimeMLS, Inc. All rights reserved. This information is deemed reliable, but not guaranteed. The data relating to real estate displayed on this display comes in part from the IDX Program of PrimeMLS. The information being provided is for consumers’ personal, non-commercial use and may not be used for any purpose other than to identify prospective properties consumers may be interested in purchasing. Data last updated September 27, 2026 6:23 PM UTC