Flat Fee Real Estate | Burlington VT Real Estate
39 Eagle Ridge Dorset VT 05251
| Sale Price | Bedrooms | Bathroom | Acreage | MLS Number |
| $1,335,000 | 5 | 5 | 5.7 | 4843431 |
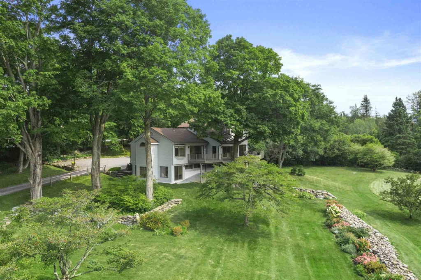
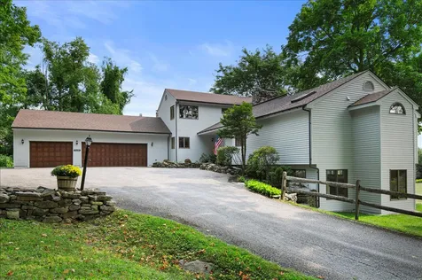
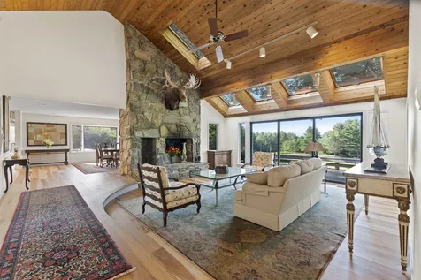
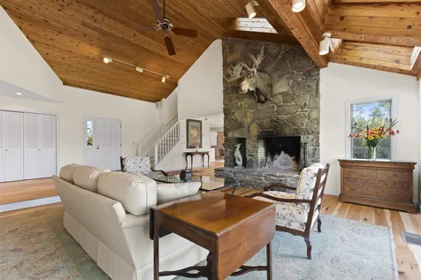
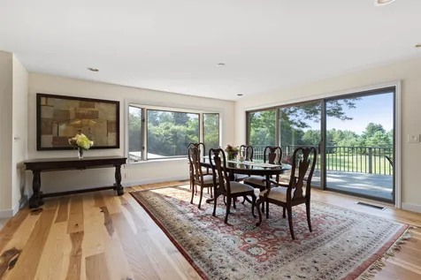
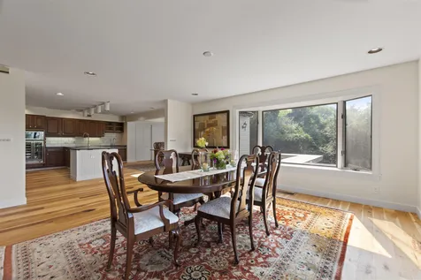
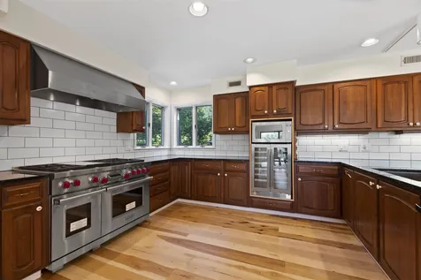
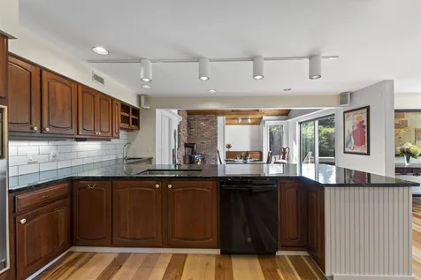
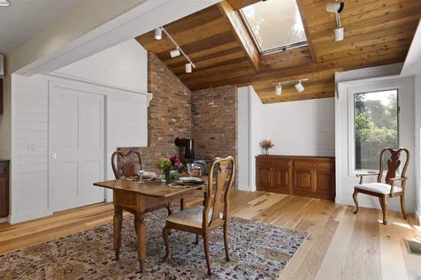
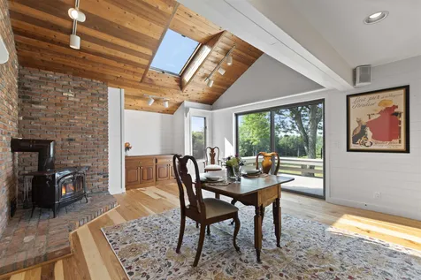
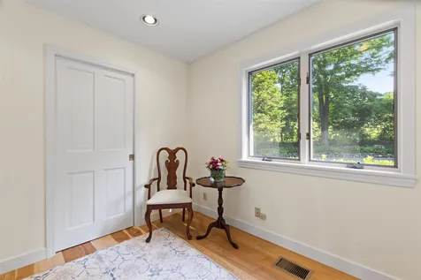
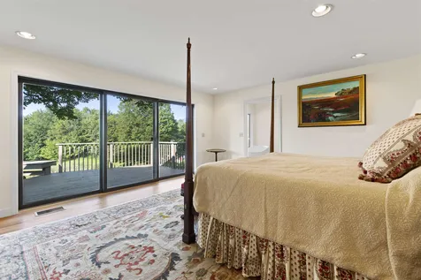
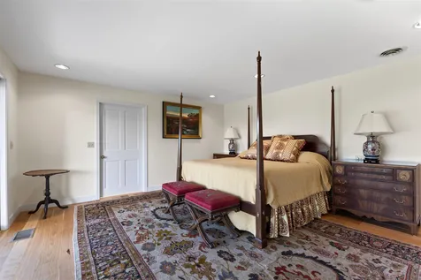
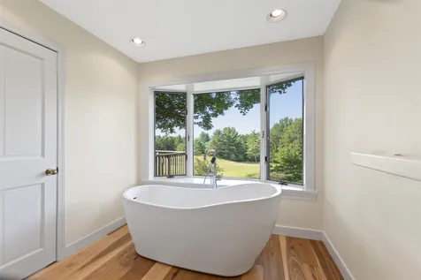
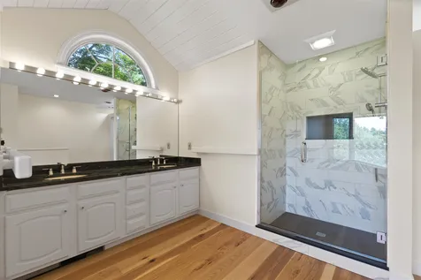
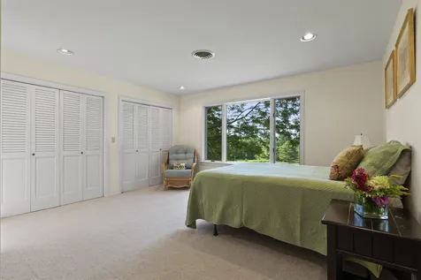
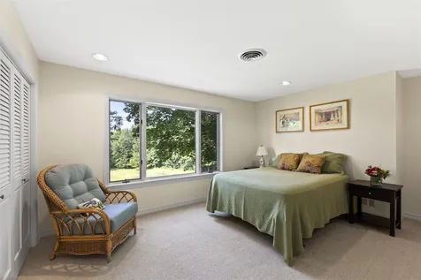
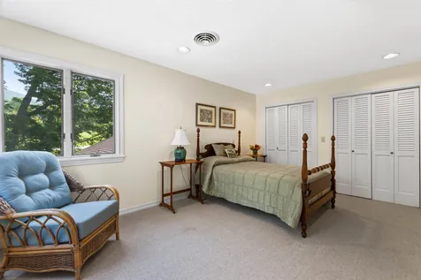
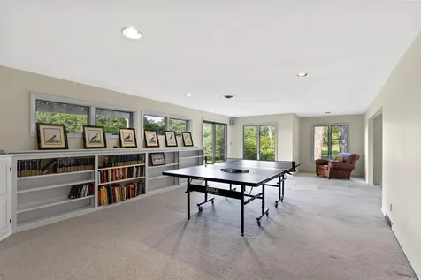
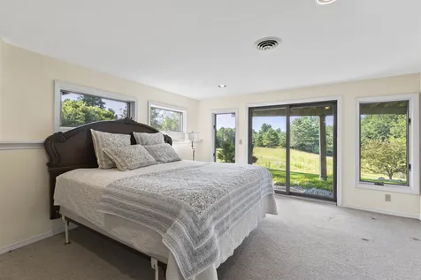
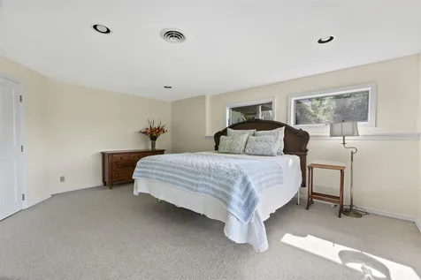
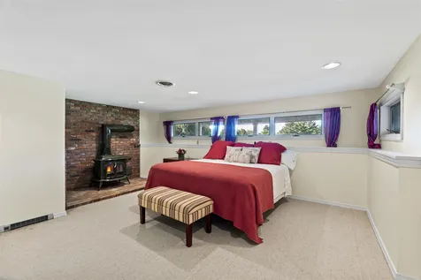
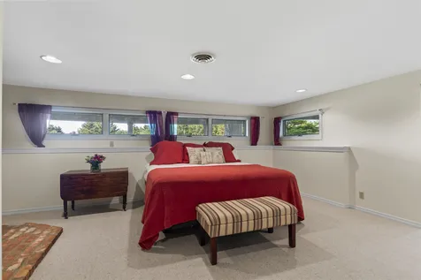
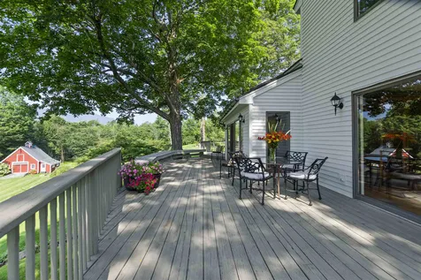
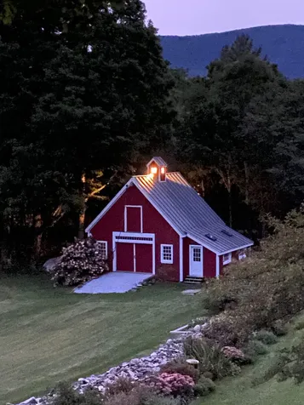
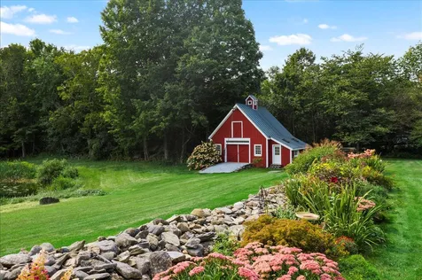
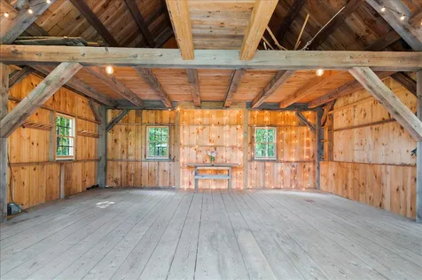
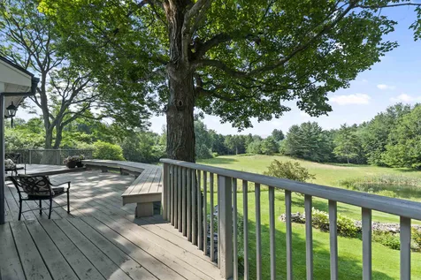
Centrally located off Morse Hill Road between Routes 30 and 7 with easy access to villages, restaurants, golf clubs and ski areas. This home boasts southern views of Mount Equinox, Mother Myrick Mountain and Manchester Valley. A large deck stretches across the southern side from the master bedroom suites to the living room, dining room and a smaller deck off the kitchen area. Updates include wood floors throughout main floor, interior fully repainted and upscale appliances in kitchen, as well as new Vermont Verde marble counter tops.. The main floor, in addition to the living room, dining room, kitchen, den and 1/2 bath, has the master bedroom suite with a spacious newly updated full bath with soaking tub and large walk-in shower. The second floor has 2 bedrooms each with full baths. The daylight basement area has a large family room, two bedrooms and 1 full bath. The large 2 bay garage has a back storage/work room with a rear double access door. The property includes a timber framed barn, mature perennial gardens, stone walls, open meadow and pond. The barn is perfect for family parties and large private functions with a separate access driveway for parking/service entrance. Bright and light due to the many windows and skylights this home is definitely one for all seasons. All measurements approximate ..
Contact Information
Flat Fee Real Estate | Burlington VT Real Estate
PO Box 4104 Burlington VT 05406
Office Phone: 802-318-0833
Fax: 802-264-8595
info@flatfeevt.com
www.flatfeevt.com
Property Details for 39 Eagle Ridge Dorset VT 05251
Tax Information
- Tax Year: 2021
Parking
- Parking Spaces: 3
- Garage: Yes
- Parking Description: Auto Open,Direct Entry,Attached
Rooms
- Full Bath: 4
Basic
- MLS Number: 4843431
- MLS Status: Closed
- Status: Sold
- Property Type: Single Family
- Sale Price: $1,335,000
- Listing Agent Name: Carol O'Connor
- Broker Name: Four Seasons Sotheby's Int'l Realty
- Selling Agent Name: Laura Beckwith
- Sale Price: $1,335,000
Location
- Building Number: 39
- Street: Eagle Ridge
- Town: Dorset
- State: VT
- Zip: 05251
- County: Bennington
- Subdivision: Eagle Ridge
- District: Dorset School District
- Elementary School: Dorset Elementary School
- Junior High: Dorset Elementary School
- High School: Choice
- Address: 39 Eagle Ridge
Building
- Year Built: 1982
- Building Construction: Wood Frame,Wood Siding
- Construction: Existing
- Property Style: Contemporary
- Bedrooms: 5
- Total Baths: 5
- Half Bath: 1
- Total Rooms: 11
- Square Feet: 4,278
- APX Unfin Below Grade: 560
- Basement: Concrete,Daylight,Partially Finished,Walkout,Exterior Access,Stairs - Basement
- Foundation: Poured Concrete
Property
- Acreage: 5.7
- Lot Description: Country Setting,Deed Restricted,Landscaped,Mountain View,Open,Pond,Sloping,Subdivision,View
- Area: VT-Bennington
- Lot: 56
- Driveway: Paved
- Roads: Association,Dead End,Gravel,Private Road,Privately Maintained
- Road Frontage: 400
- Suitable Use Land Type Farms: Residential
Interior
- Interior Features: Cathedral Ceiling,Ceiling Fan,Fireplace - Wood,Fireplaces - 1,Primary BR w/ BA,Skylight,Soaking Tub,Laundry - 1st Floor
- Room 1 Type: Living Room
- Room 1 Level: 1
- Room 1 Dimensions: 18 x 18
- Floors: Carpet,Hardwood,Tile
- Room 2 Type: Dining Room
- Room 2 Level: 1
- Room 2 Dimensions: 16 x 16
- Room 3 Type: Kitchen - Eat-in
- Room 3 Level: 1
- Room 3 Dimensions: 30 x 15
- Room 4 Type: Primary BR Suite
- Room 4 Level: 1
- Room 4 Dimensions: 18 x 15
- Room 5 Type: Bath - Full
- Room 5 Level: 1
- Room 5 Dimensions: 18 x 13
- Stories: 2
- Room 6 Type: Bedroom
- Room 6 Level: 2
- Room 6 Dimensions: 16 x 11
- Room 7 Type: Bath - Full
- Room 7 Level: 2
- Room 8 Type: Bedroom
- Room 8 Level: 2
- Room 8 Dimensions: 12 x 16
- Room 9 Type: Bath - Full
- Room 9 Level: 2
- Room 10 Type: Family Room
- Room 10 Level: Basement
- Room 10 Dimensions: 27 x 15
- Room 11 Type: Bedroom
- Room 11 Level: Basement
- Room 11 Dimensions: 15 x 15
- Room 12 Type: Bedroom
- Room 12 Level: Basement
- Room 12 Dimensions: 13 x 18
- Room 13 Type: Bath - Full
- Room 13 Level: Basement
- Room 14 Type: Laundry Room
- Room 14 Level: 1
- Room 15 Type: Den
- Room 15 Level: 1
- Room 16 Type: Bath - 1/2
- Room 16 Level: 1
Exterior
- Exterior Color: Grey
- Roof: Shingle - Asphalt
Utilities
- Heat System: Oil,Forced Air,Hot Air,In Ceiling,Multi Zone
- Water: Drilled Well,On-Site Well Exists,Private
- Sewer: Mound,On-Site Septic Exists
- Electric: 200 Amp,Circuit Breaker(s)
- Utilities: Cable - At Site
Property Information
Amenities
- Accessibility Amenities: 1st Floor 1/2 Bathroom,1st Floor Bedroom,1st Floor Full Bathroom,Bathroom w/Tub,Kitchen w/5 Ft. Diameter,1st Floor Laundry
- Amenities: CO Detector,Smoke Detector,Stove-Wood
- PricePerSqFt: 312.06
Water Body
Legal
- Taxes: $12,042
- Tax Reduction: No
- Zoning: Residential
- Surveyed Y/N: No
Auction
Other
- Delayed Showings: No
- Date Listed: 01/08/2021
Additional Photos
Listed by Carol O'Connor of Four Seasons Sotheby's Int'l Realty


Copyright 2026 PrimeMLS, Inc. All rights reserved. This information is deemed reliable, but not guaranteed. The data relating to real estate displayed on this display comes in part from the IDX Program of PrimeMLS. The information being provided is for consumers’ personal, non-commercial use and may not be used for any purpose other than to identify prospective properties consumers may be interested in purchasing. Data last updated May 26, 2026 12:54 PM EDT
Listing Sold by Josiah Allen Real Estate, Inc.